
Courtesy of Jeffrey Keasey of Century 21 Masters

33 Harley Way, House for sale in Hilldowns Spruce Grove , Alberta , T7X 0X4

 MLS® # E4505012

4 bedrooms

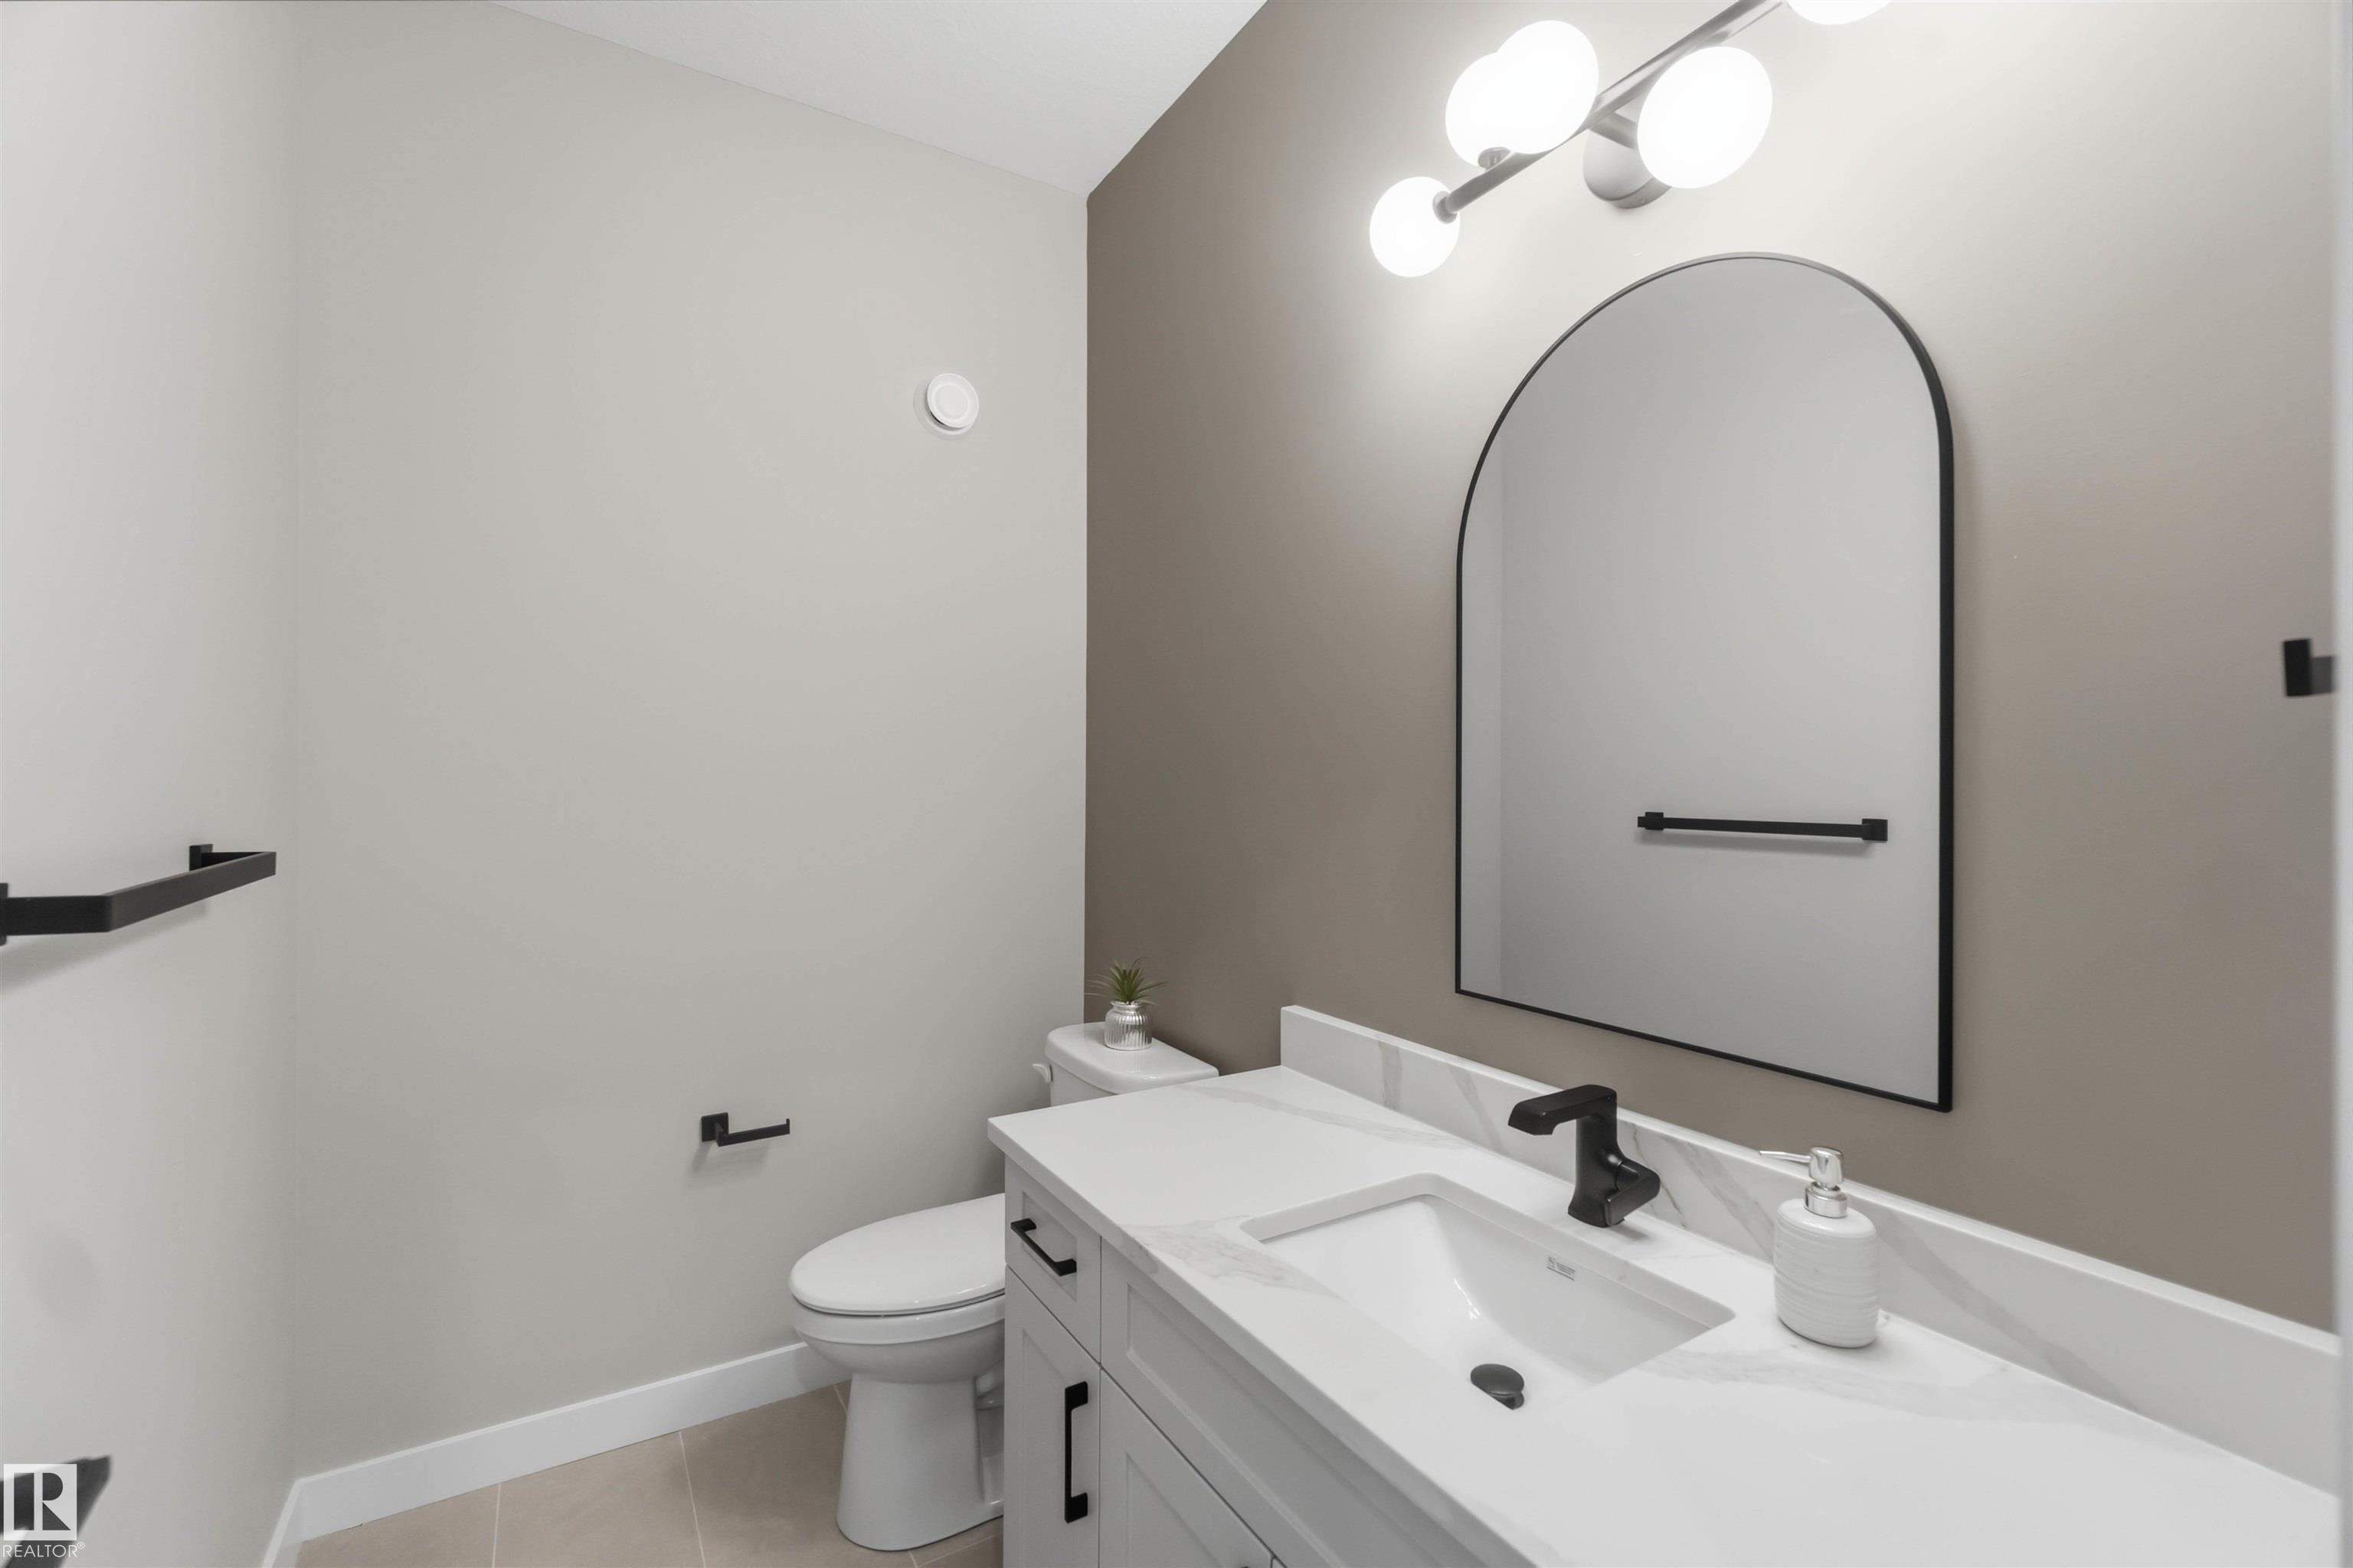
3 bathrooms

2,971 sqft

Sign up to View

Days on Market

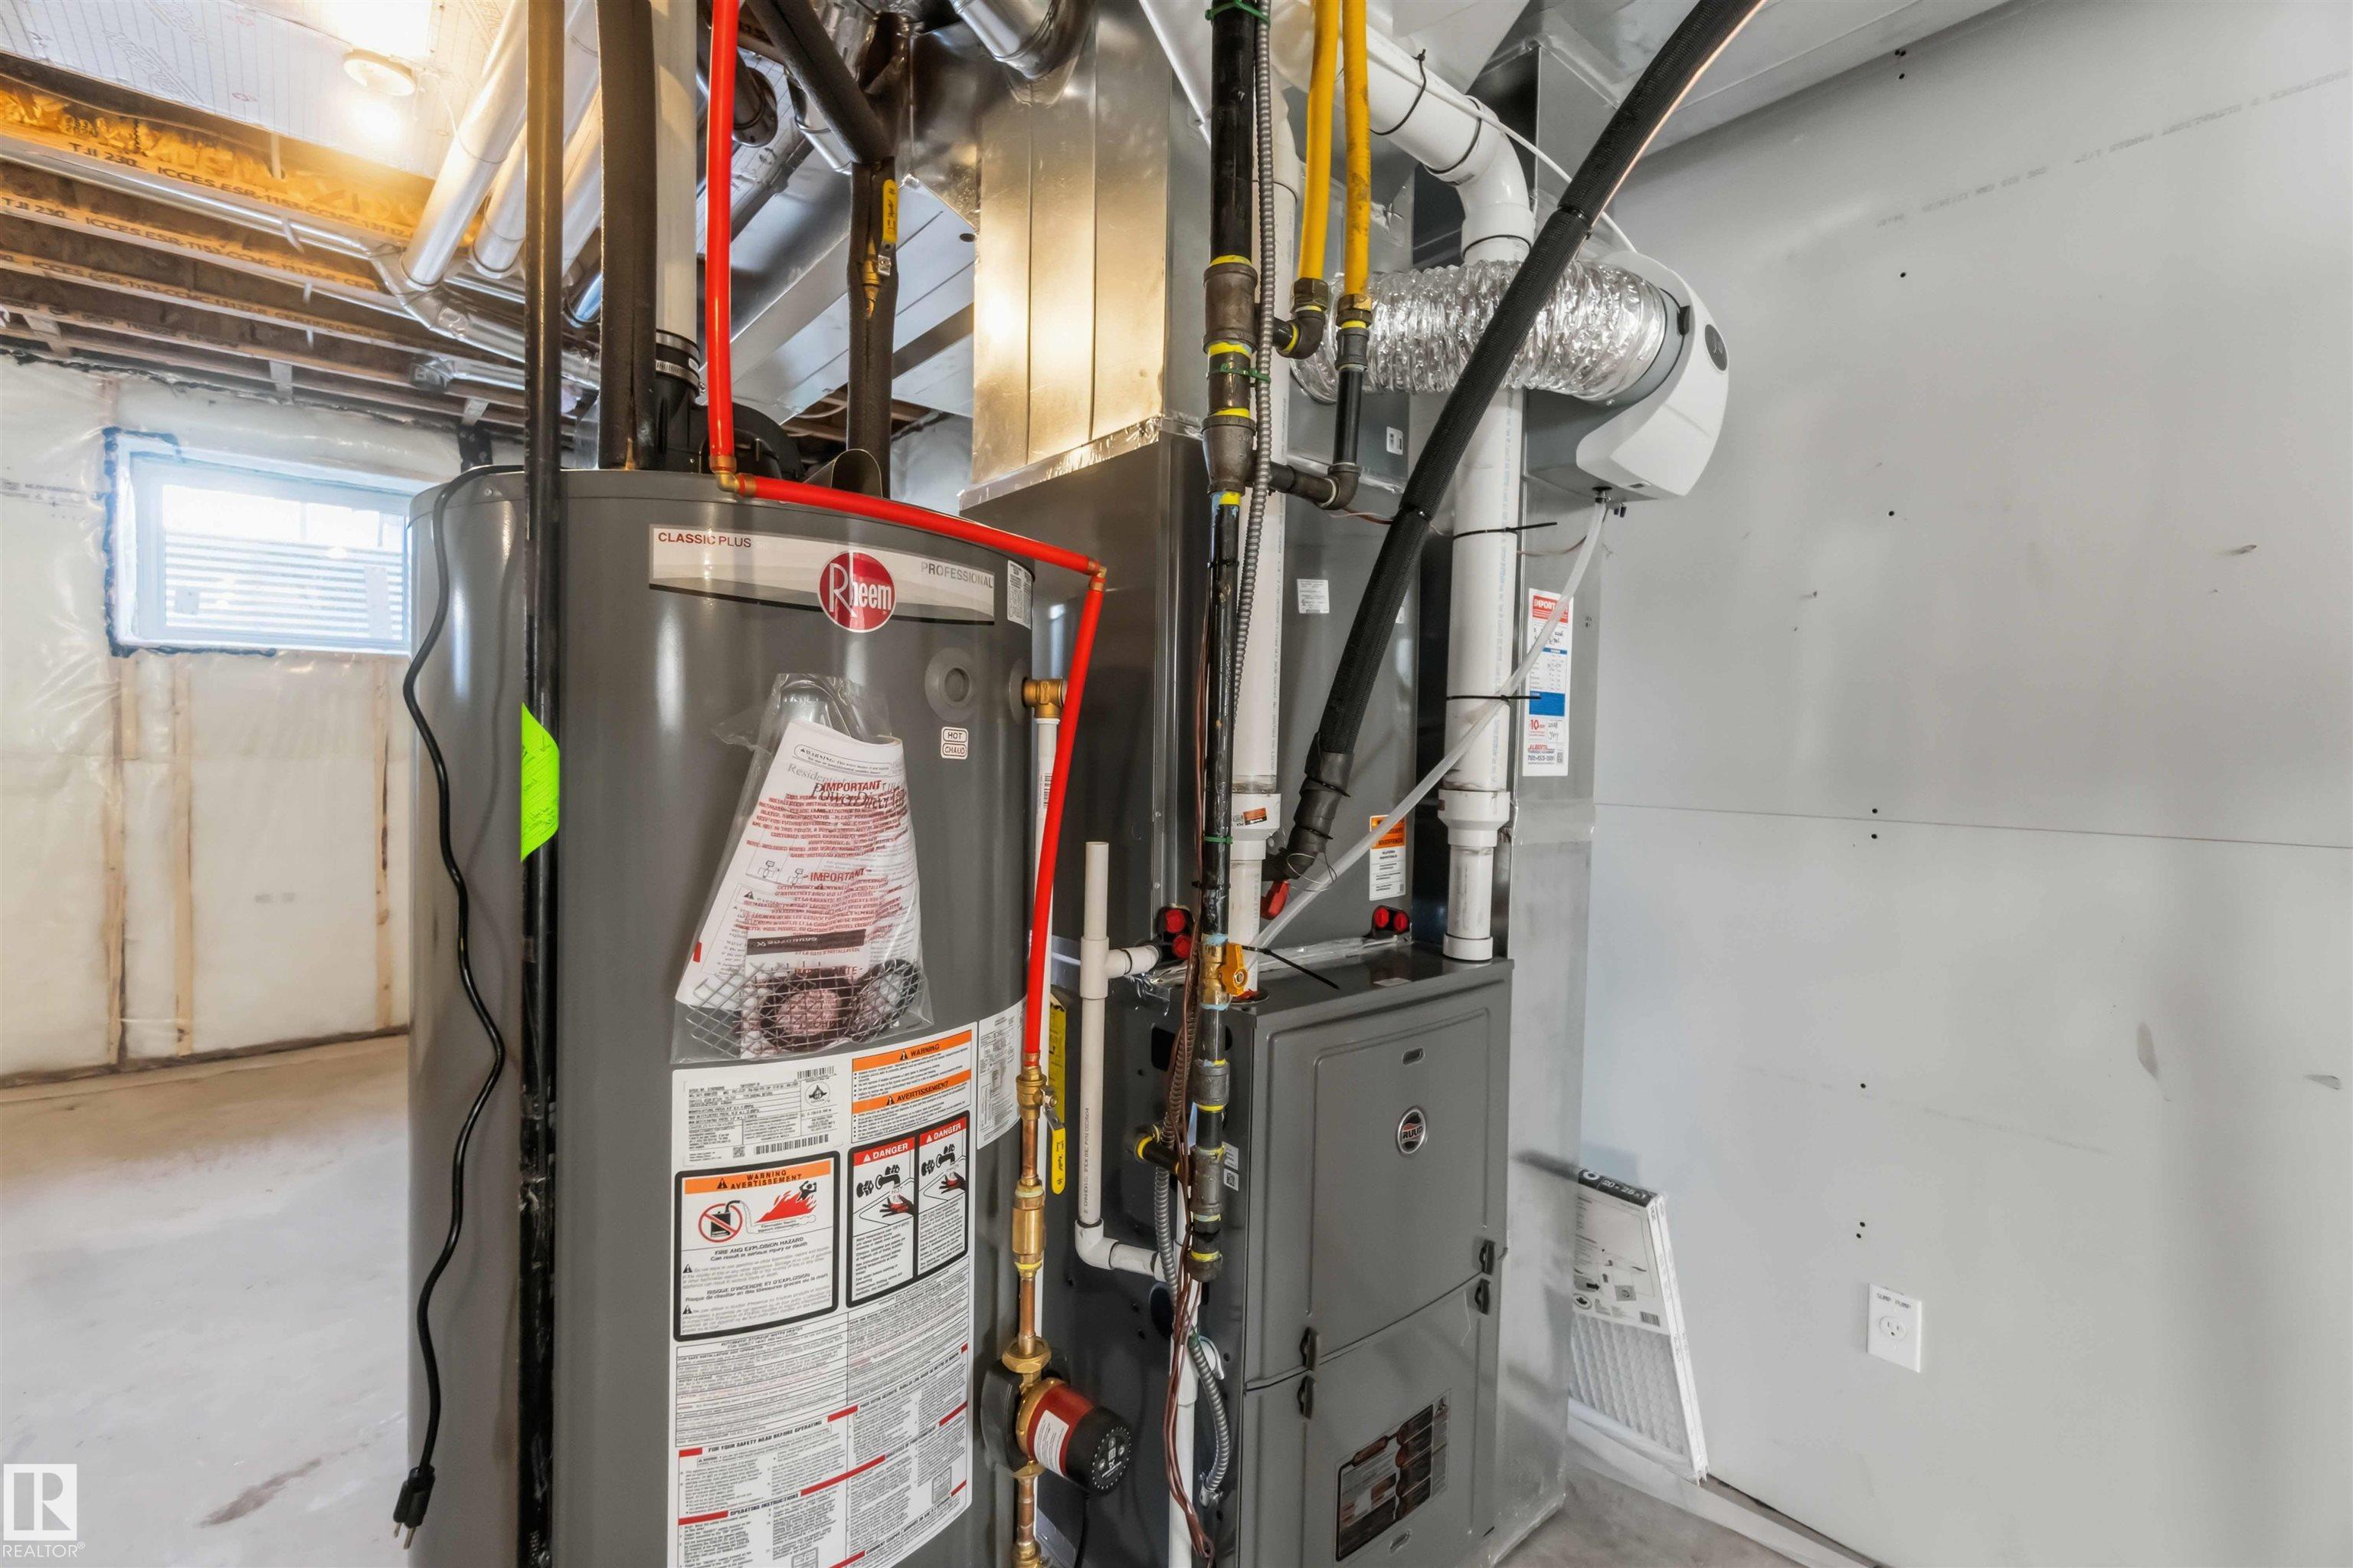
Air Conditioner Carbon Monoxide Detectors Ceiling 10 ft. Deck Detectors Smoke Smart/Program. Thermostat Workshop HRV System Natural Gas BBQ Hookup

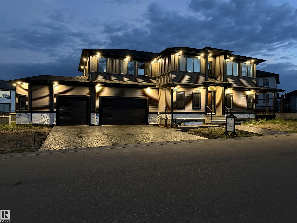
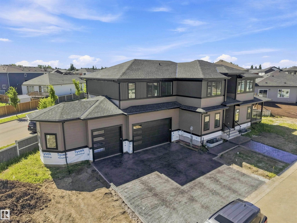
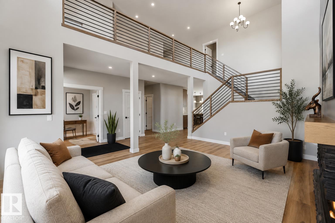
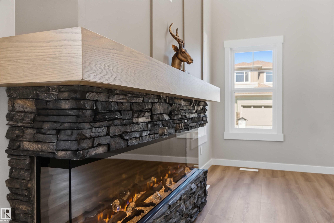
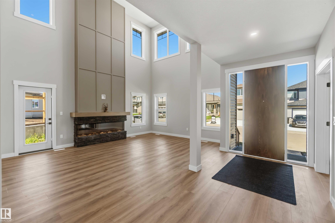
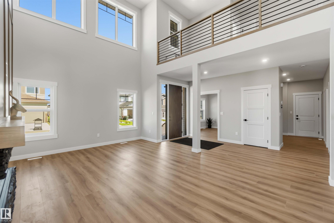
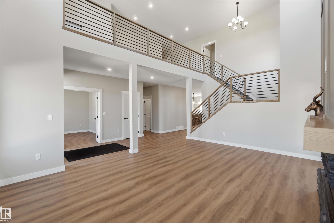
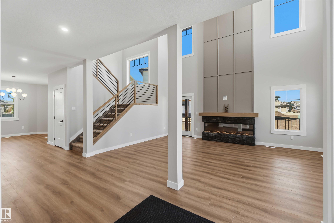
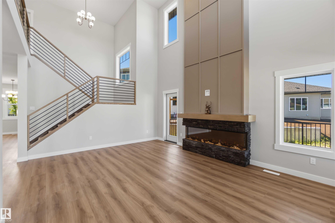
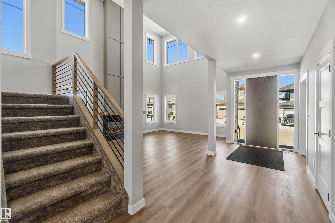
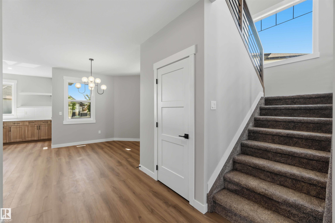
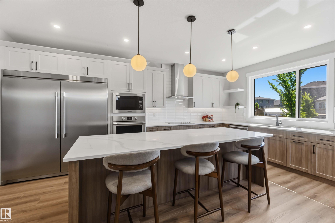
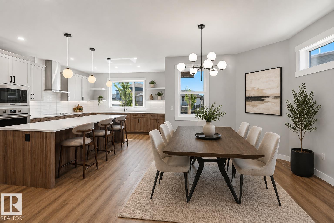
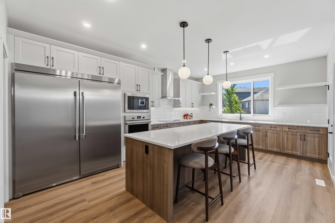
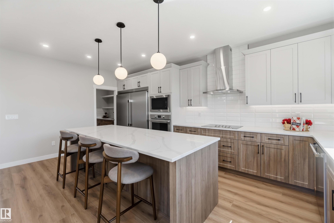
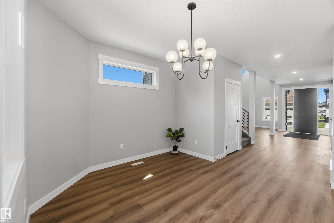
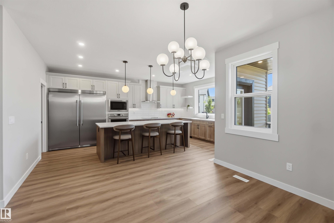
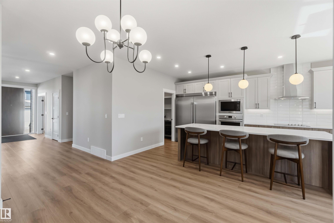
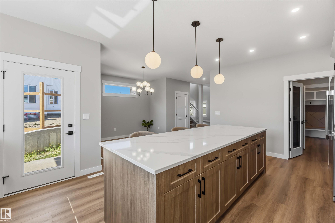
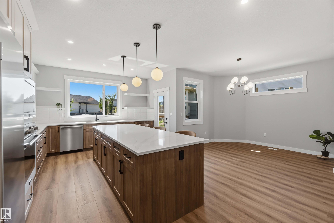
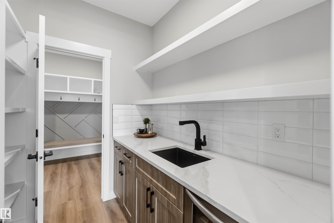
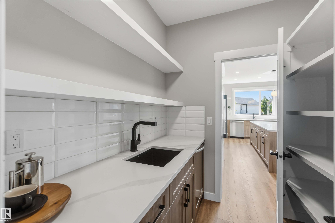
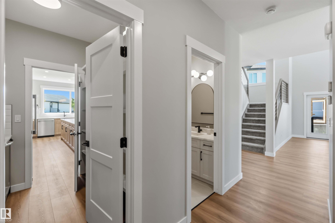
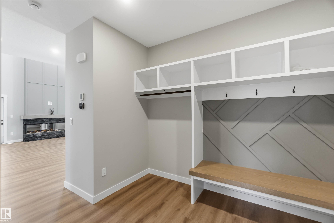
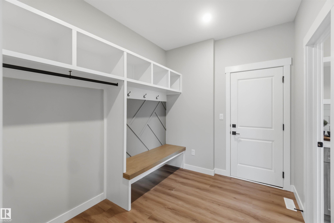
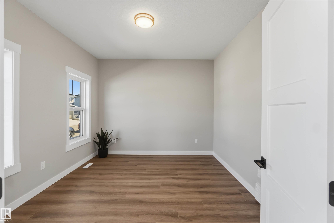
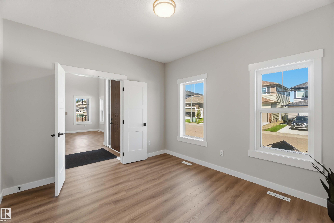
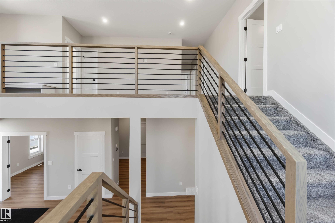
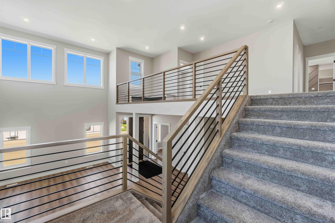
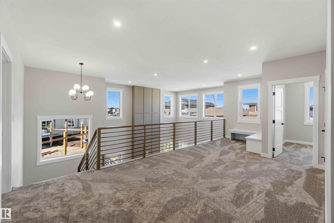
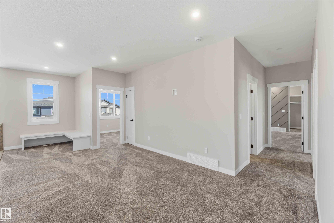
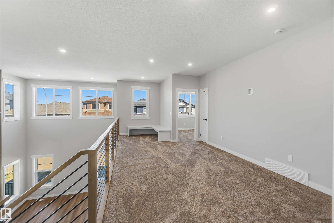
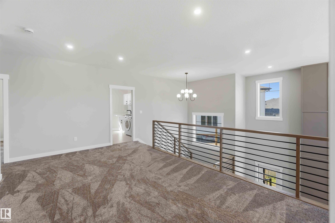
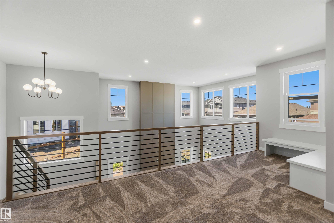
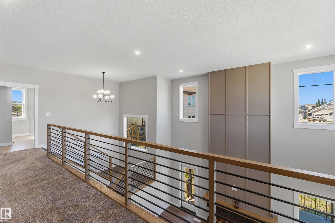
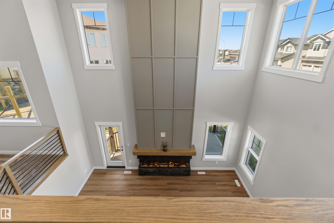
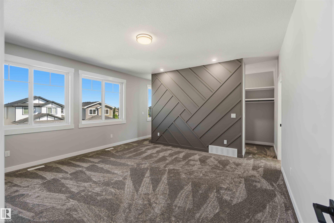
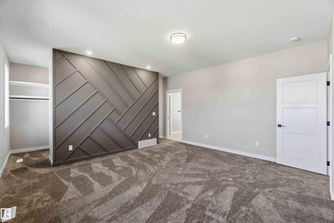
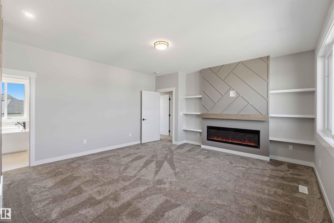
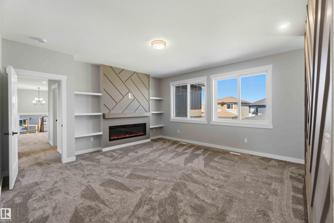
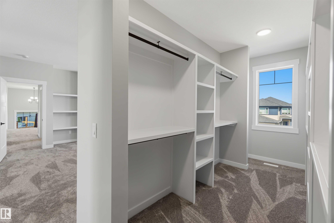
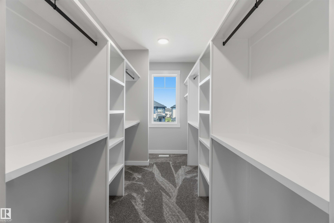
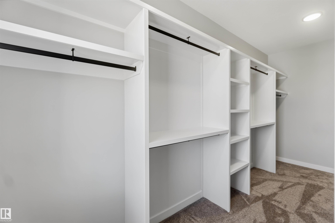
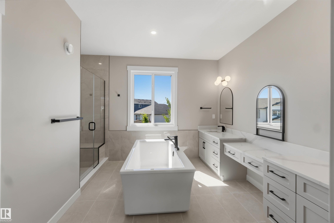
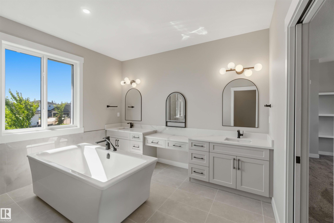
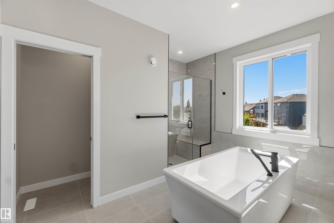
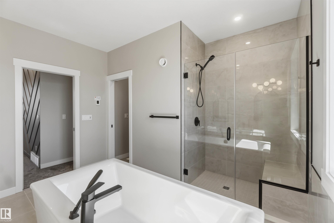
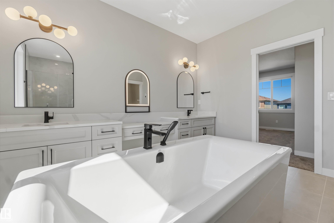
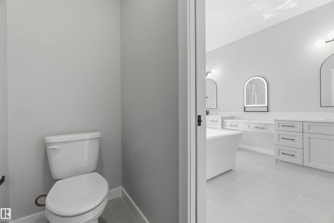
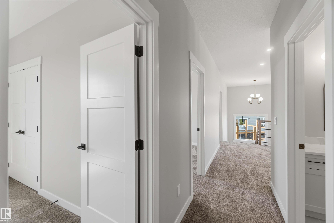
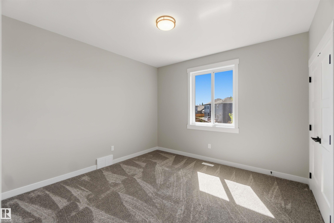
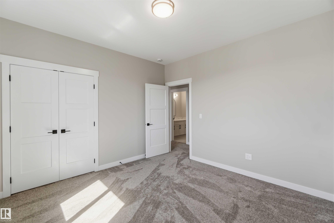
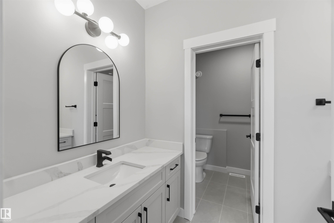
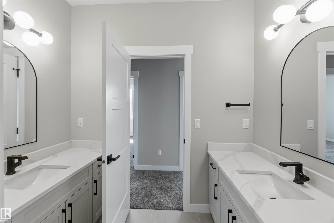
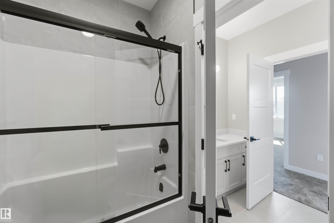
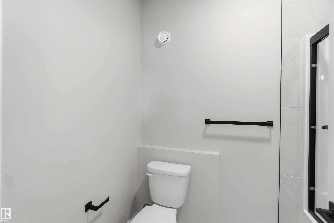
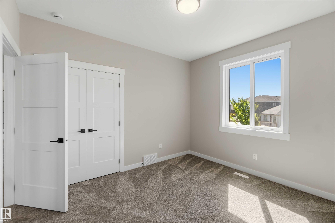
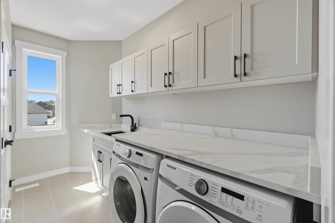
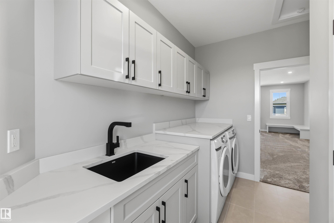
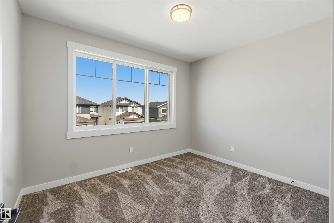
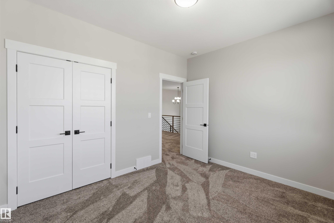
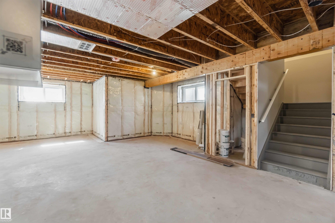
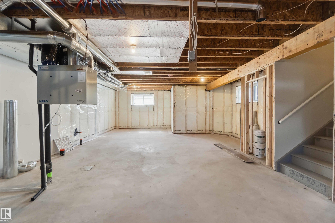
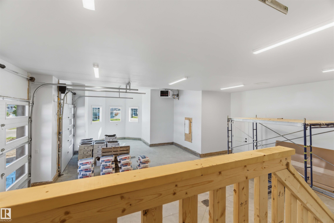
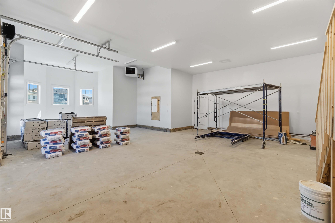
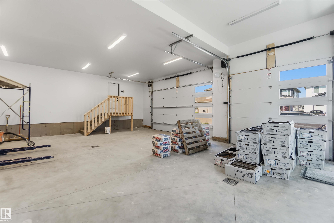
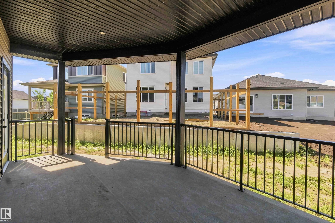
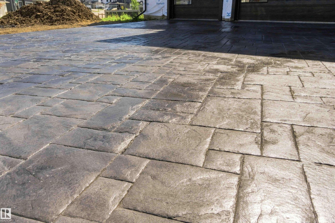
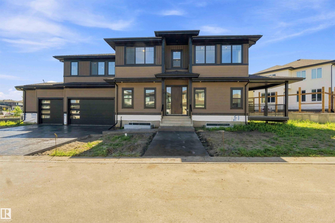
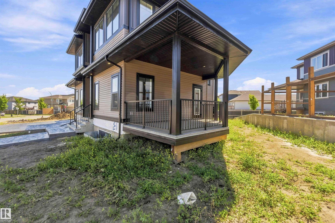
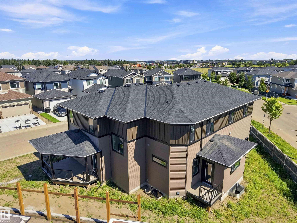
MOVE IN! EXECUTIVE MANOR LIKE HOME by local builder LCM Construction, is located in Hilldowns Spruce Grove! This mode timeless 2,972 Sq.ft luxury 2-storey home offers presence w/ curb appeal, toasted almond & urban bronze vinyl exterior, TRIPLE PANE WINDOWS w/ black trim & doors trim, black garage doors, stamped concrete & accent stone. The 3.5 car garage has epoxy flooring, electrical panel & high ceilings for a lift. The main floor w/9 ft ceilings, LVP flooring, flex/office room, mudroom w/built-in bench,...

Read More

Essential Information

  • MLS® #
    E4505012
  • Year Built
    2026
  • Property Type
    Residential
  • Property Style
    2 Storey
  • MLS® #
    E4505012
  • Year Built
    2026
  • Property Type
    Residential
  • Property Style
    2 Storey
  • MLS® #
    E4505012
  • Year Built
    2026
  • Property Type
    Residential
  • Property Style
    2 Storey

Community Information

  • Area
    Spruce Grove
  • Neighbourhood/Community
    Hilldowns
  • Postal Code
    T7X 0X4
  • Area
    Spruce Grove
  • Neighbourhood/Community
    Hilldowns
  • Postal Code
    T7X 0X4
  • Area
    Spruce Grove
  • Neighbourhood/Community
    Hilldowns
  • Postal Code
    T7X 0X4

Services & Amenities

  • Amenities
    Air Conditioner
    Carbon Monoxide Detectors
    Ceiling 10 ft.
    Deck
    Detectors Smoke
    Smart/Program. Thermostat
    Workshop
    HRV System
    Natural Gas BBQ Hookup
  • Amenities
    Air Conditioner, Carbon Monoxide Detectors, Ceiling 10 ft., Deck, Detectors Smoke, Smart/Program. Thermostat, Workshop, HRV System, Natural Gas BBQ Hookup
  • Amenities
    Air Conditioner
    Carbon Monoxide Detectors
    Ceiling 10 ft.
    Deck
    Detectors Smoke
    Smart/Program. Thermostat
    Workshop
    HRV System
    Natural Gas BBQ Hookup

Interior

  • Floor Finish
    Carpet
    Ceramic Tile
    Vinyl Plank
  • Goods Included
    Air Conditioning-Central
    Dishwasher-Built-In
    Dryer
    Garage Control
    Garage Opener
    Microwave Hood Fan
    Oven-Built-In
    Refrigerator
    Stove-Electric
    Washer
    Garage Heater
  • Heating Type
    Forced Air-1
    Natural Gas
  • Fireplace Fuel
    Electric
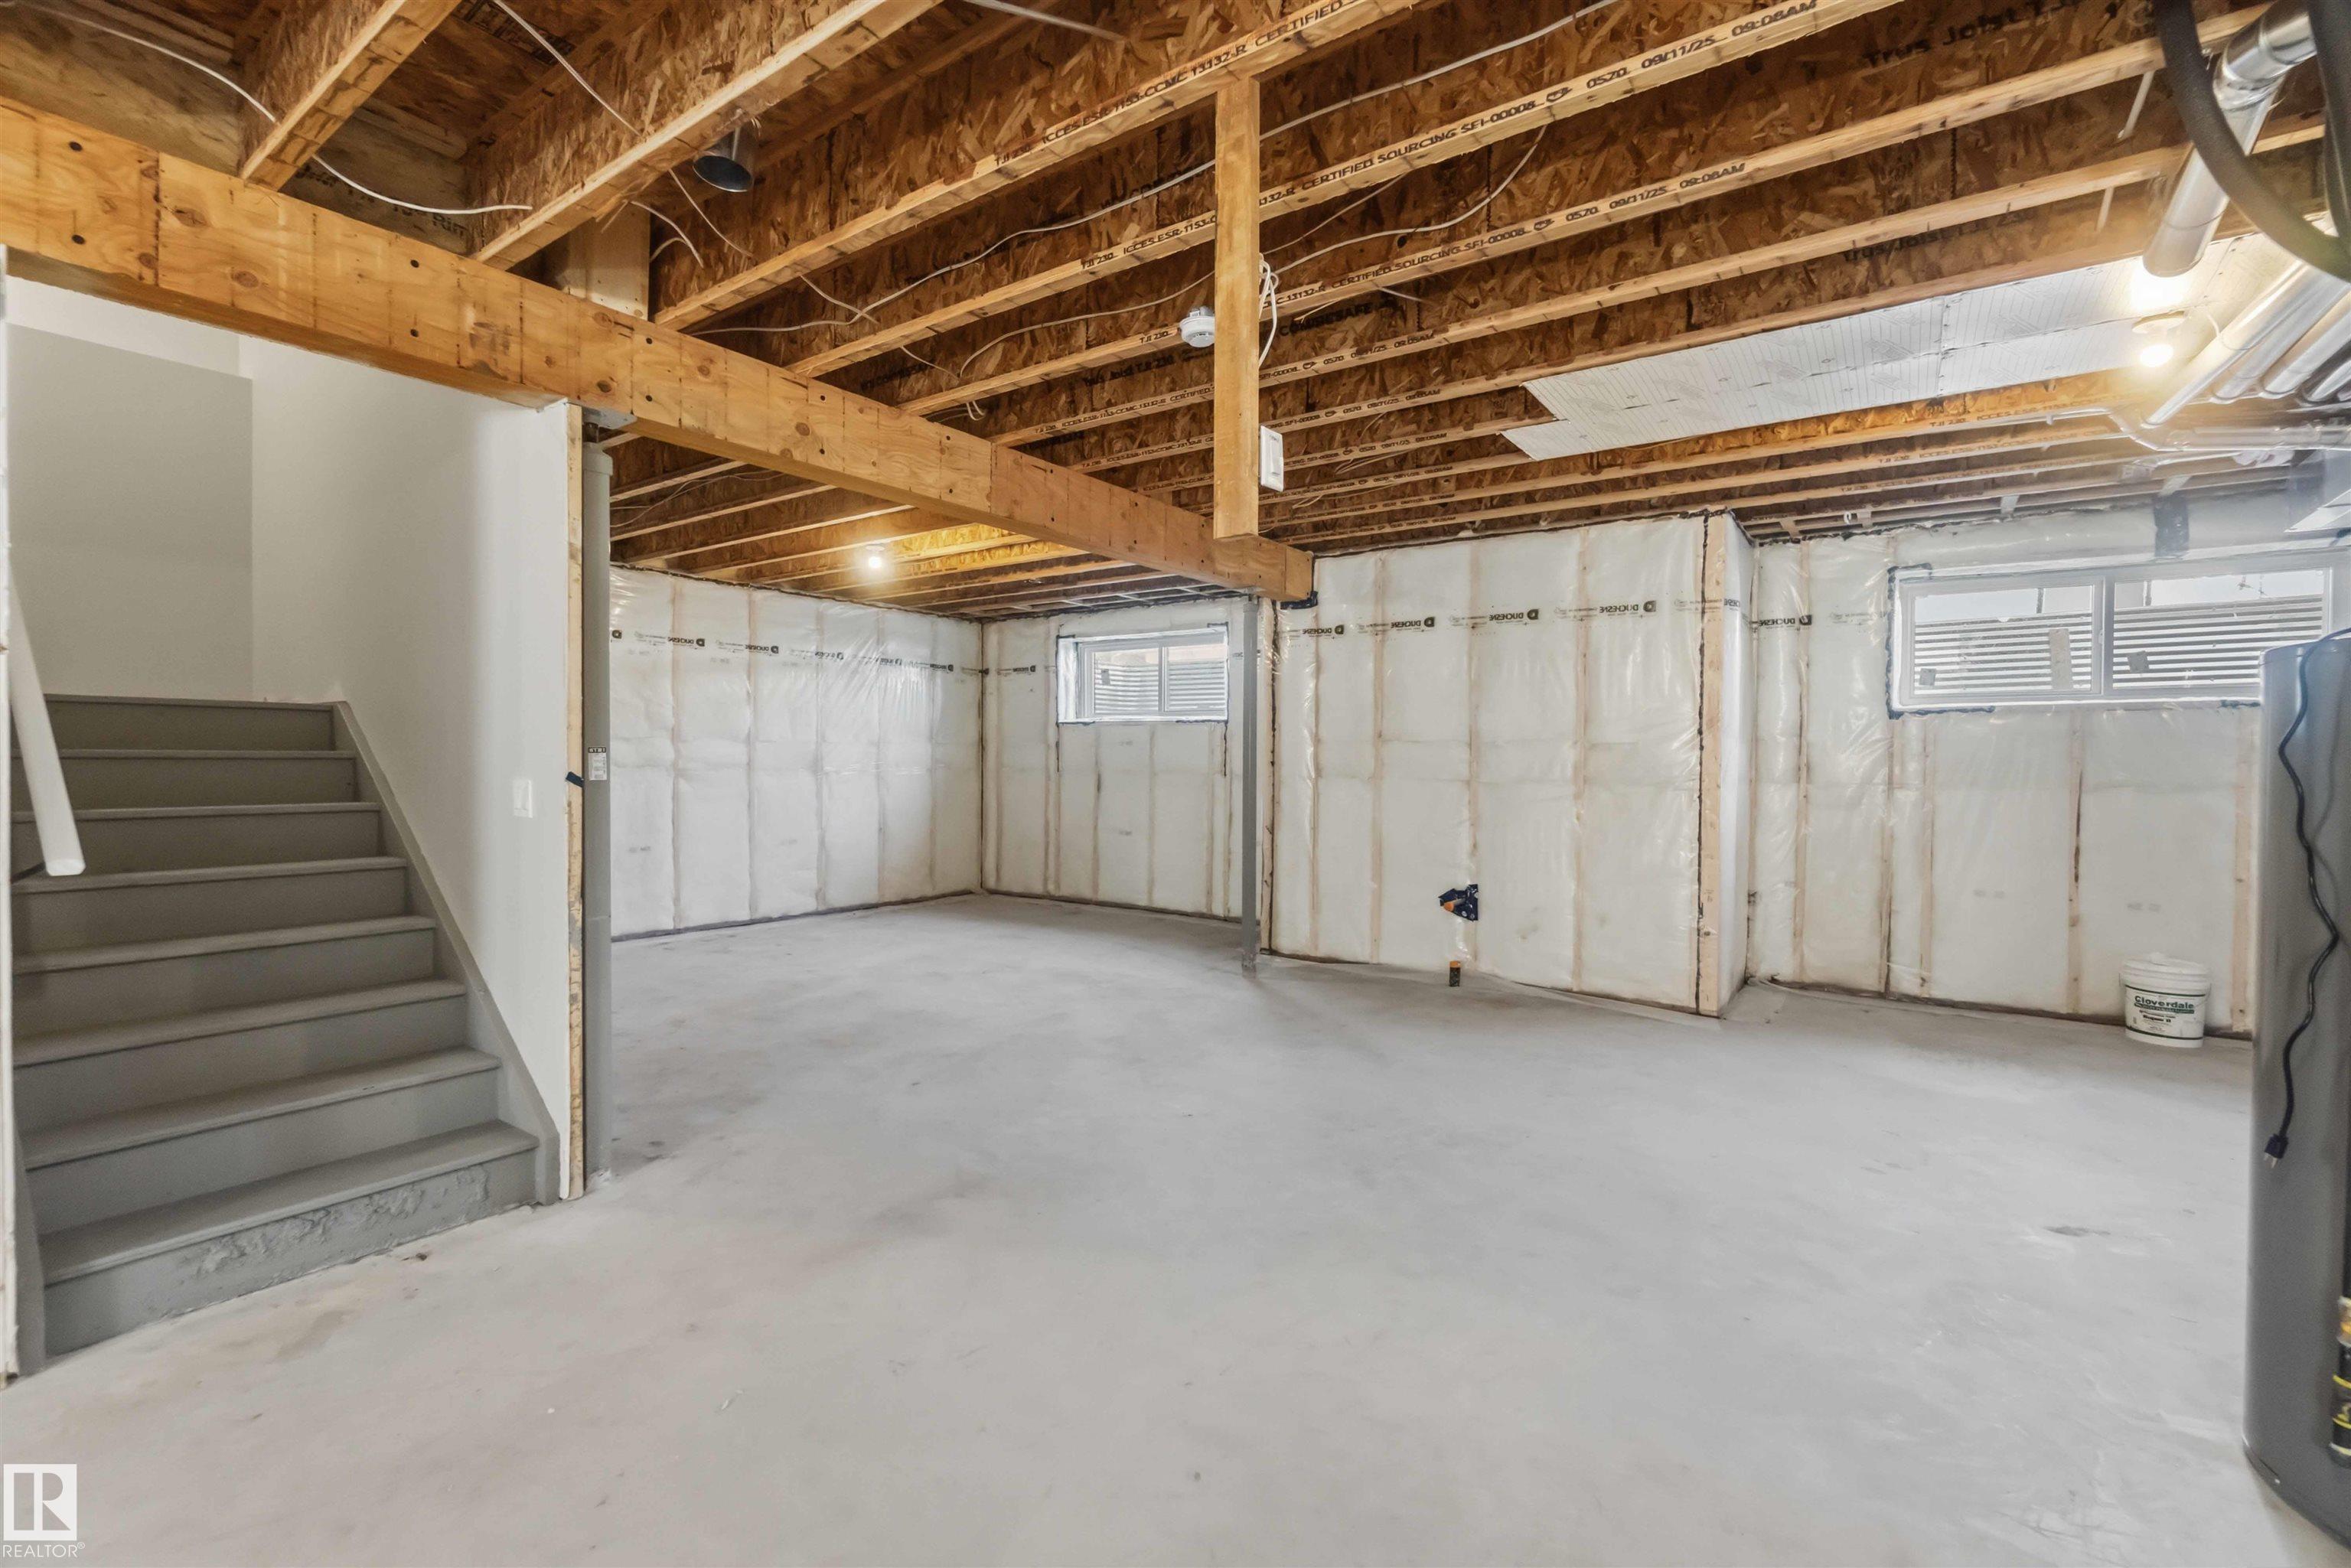
  • Basement
    Full
  • Basement Development
    Unfinished
  • Floor Finish
    Carpet, Ceramic Tile, Vinyl Plank
  • Goods Included
    Air Conditioning-Central, Dishwasher-Built-In, Dryer, Garage Control, Garage Opener, Microwave Hood Fan, Oven-Built-In, Refrigerator, Stove-Electric, Washer, Garage Heater
  • Heating Type
    Forced Air-1, Natural Gas
  • Fireplace Fuel
    Electric
  • Basement
    Full
  • Basement Development
    Unfinished
  • Floor Finish
    Carpet
    Ceramic Tile
    Vinyl Plank
  • Goods Included
    Air Conditioning-Central
    Dishwasher-Built-In
    Dryer
    Garage Control
    Garage Opener
    Microwave Hood Fan
    Oven-Built-In
    Refrigerator
    Stove-Electric
    Washer
    Garage Heater
  • Heating Type
    Forced Air-1
    Natural Gas
  • Fireplace Fuel
    Electric
  • Basement
    Full
  • Basement Development
    Unfinished

Exterior

  • Lot/Exterior Features
    Corner Lot
    Picnic Area
    Playground Nearby
    Public Swimming Pool
    Public Transportation
    Schools
    Shopping Nearby
  • Roof
    Asphalt Shingles
  • Foundation
    Concrete Perimeter
  • Lot/Exterior Features
    Corner Lot, Picnic Area, Playground Nearby, Public Swimming Pool, Public Transportation, Schools, Shopping Nearby
  • Roof
    Asphalt Shingles
  • Foundation
    Concrete Perimeter
  • Lot/Exterior Features
    Corner Lot
    Picnic Area
    Playground Nearby
    Public Swimming Pool
    Public Transportation
    Schools
    Shopping Nearby
  • Roof
    Asphalt Shingles
  • Foundation
    Concrete Perimeter

Additional Details

  • Property Class
    Single Family
  • Site Influences
    Corner Lot
    Picnic Area
    Playground Nearby
    Public Swimming Pool
    Public Transportation
    Schools
    Shopping Nearby
  • Road Access
    Paved
  • Last Updated
    8/2/2026 20:8
  • Property Class
    Single Family
  • Site Influences
    Corner Lot, Picnic Area, Playground Nearby, Public Swimming Pool, Public Transportation, Schools, Shopping Nearby
  • Road Access
    Paved
  • Last Updated
    8/2/2026 20:8
  • Property Class
    Single Family
  • Site Influences
    Corner Lot
    Picnic Area
    Playground Nearby
    Public Swimming Pool
    Public Transportation
    Schools
    Shopping Nearby
  • Road Access
    Paved
  • Last Updated
    8/2/2026 20:8

$995,000

33 Harley Way

Schedule Tour
Contact Agent

$4532/month
Est. Monthly Payment
$
$
%
Learn More

Mortgage values are calculated by Redman Technologies Inc based on values provided in the REALTOR® Association of Edmonton listing data feed.