
Courtesy of Tanya Couterielle of Exp Realty

Evansburg , Alberta , T0E 0T0 , House for sale in Evansburg

 MLS® # E4504149

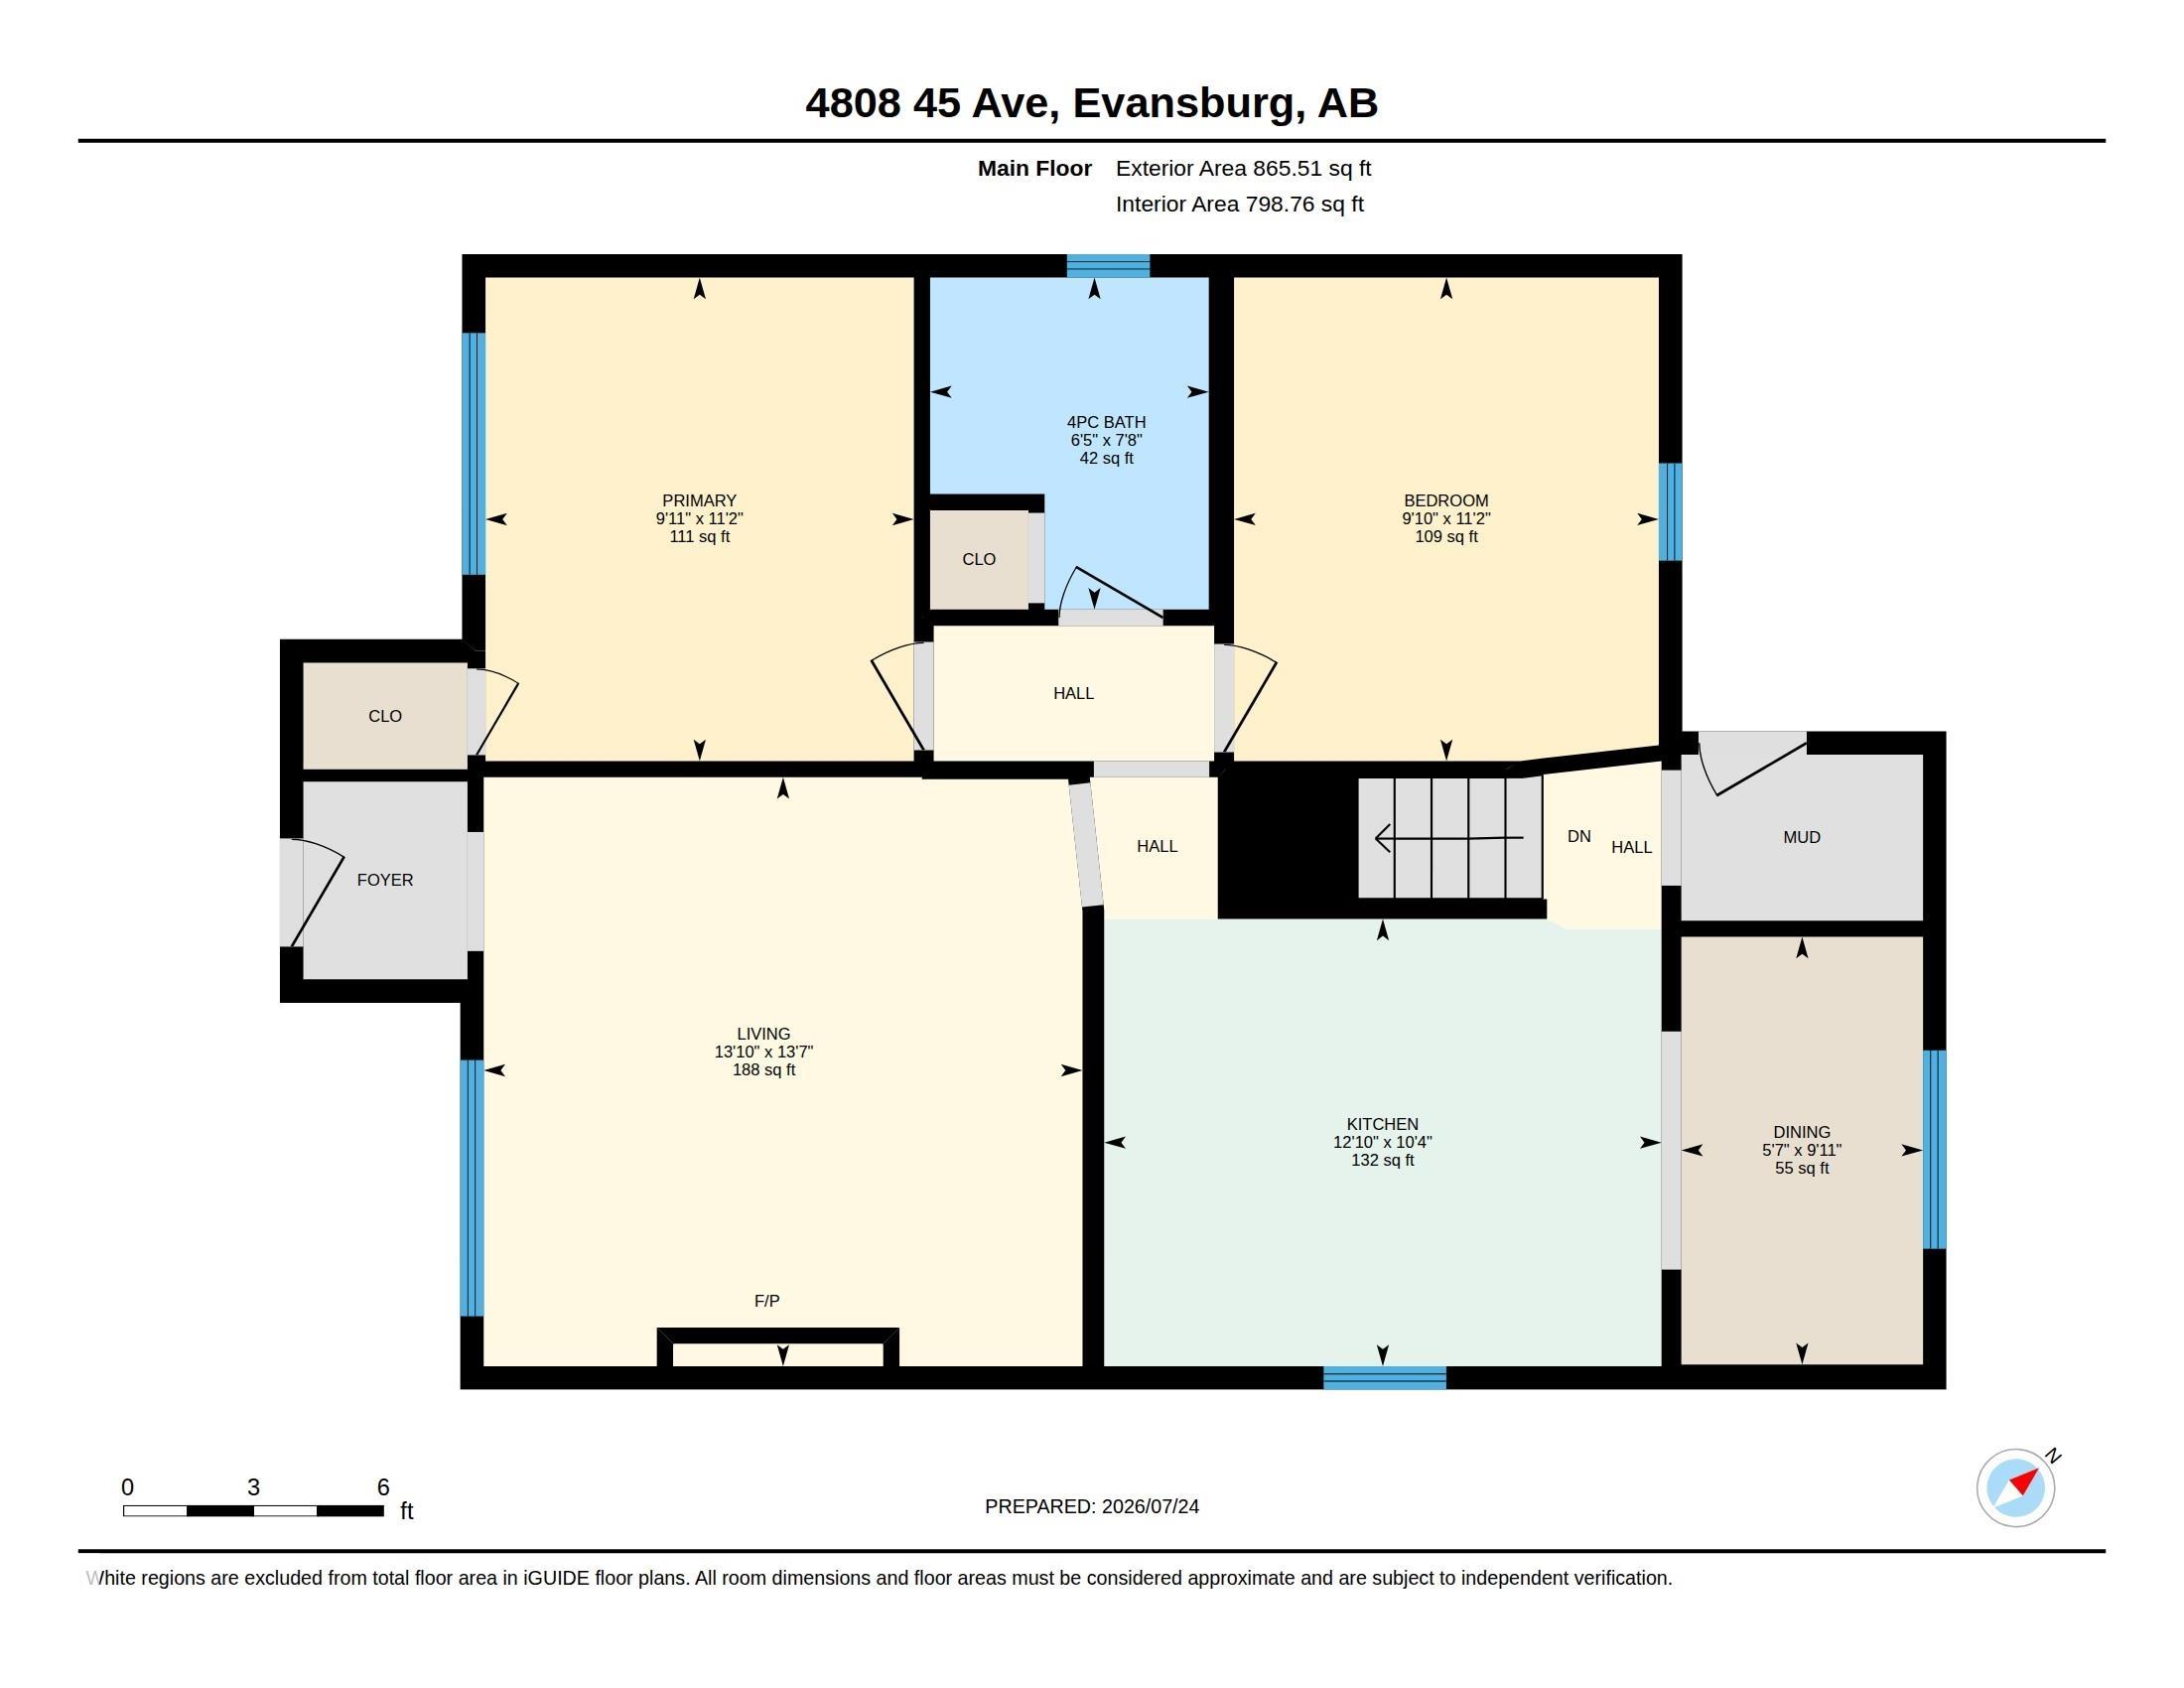
2 bedrooms

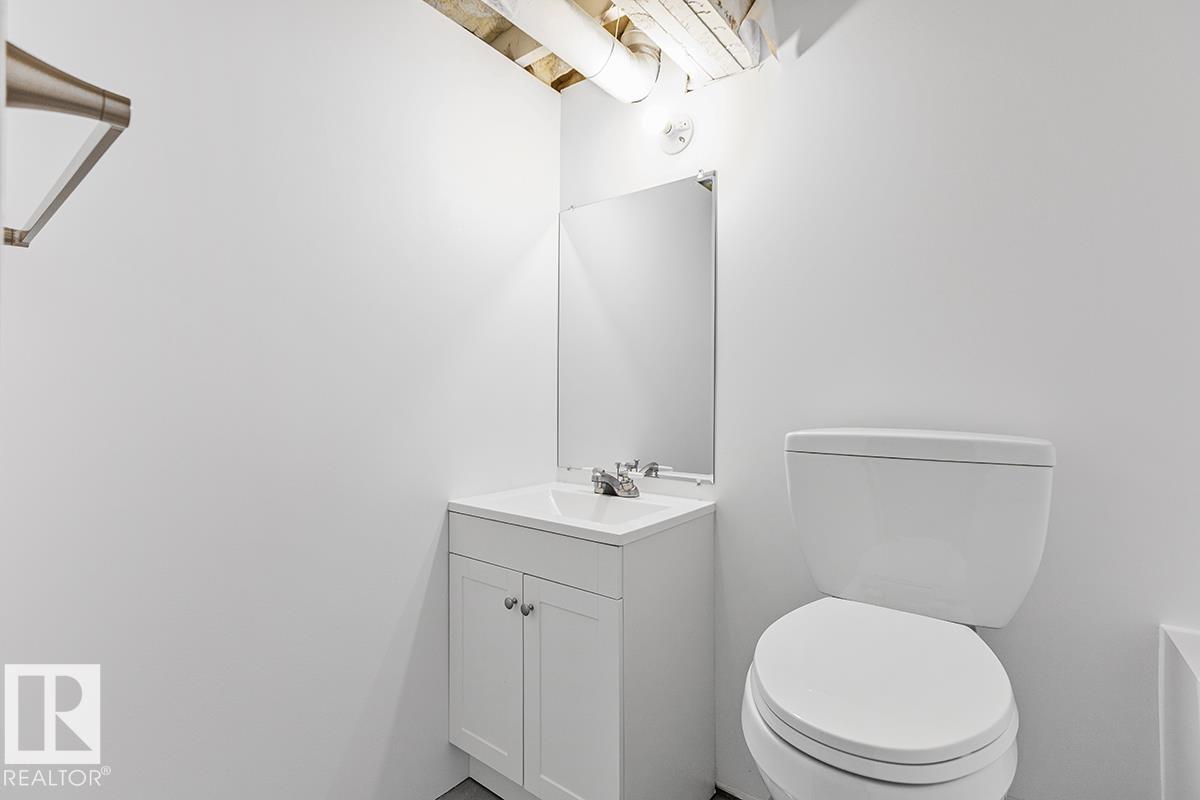
2 bathrooms

865 sqft

Sign up to View

Days on Market

On Street Parking Front Porch

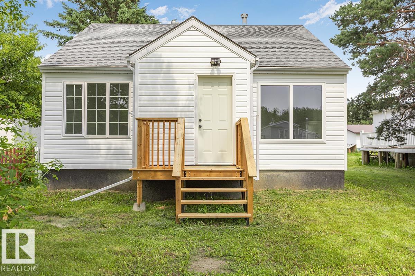
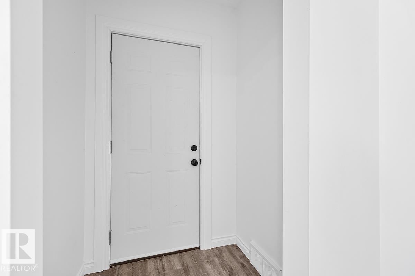
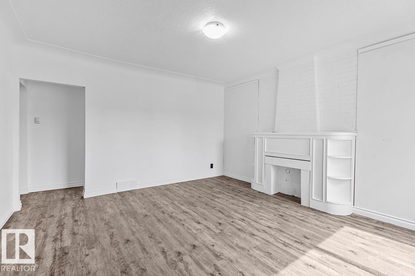
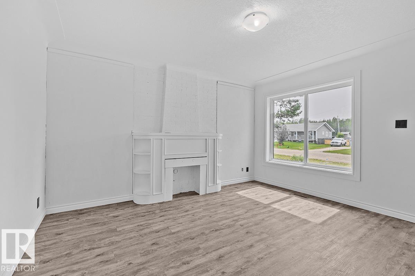
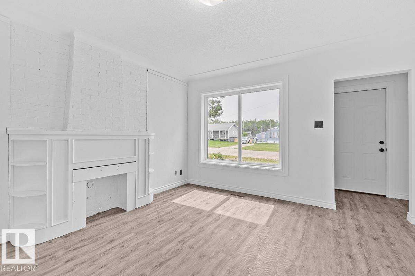
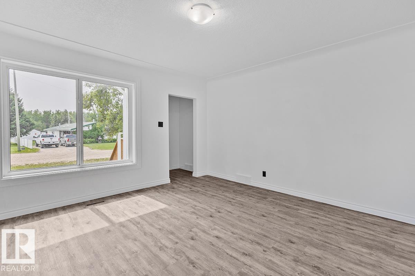
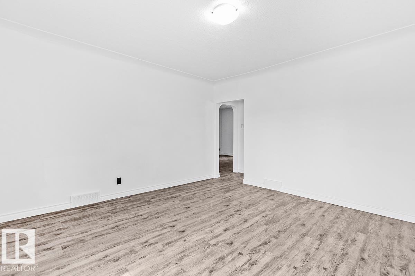
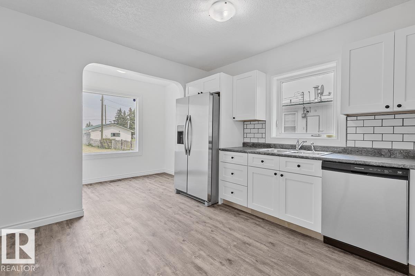
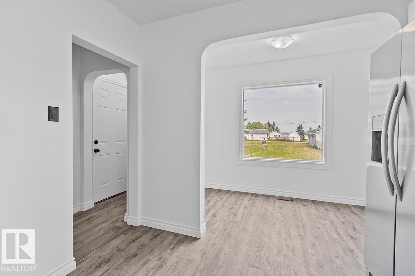
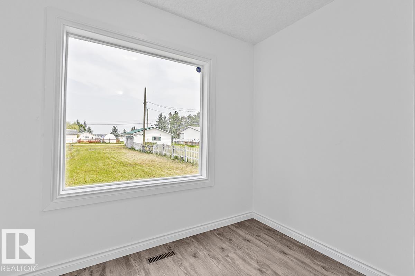
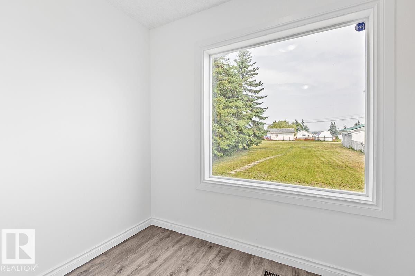
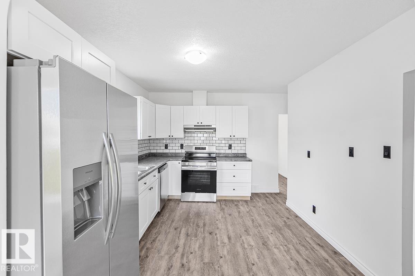
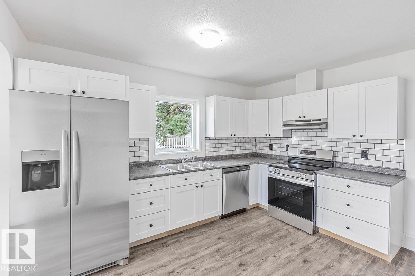
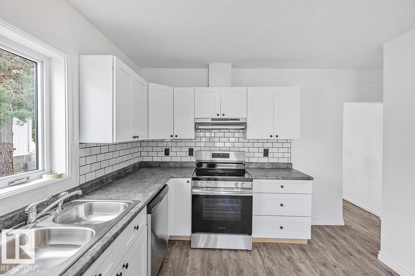
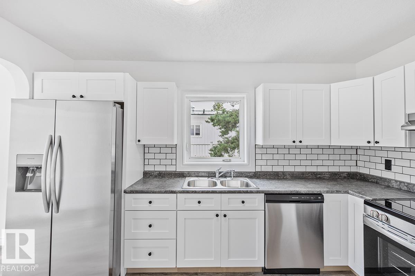
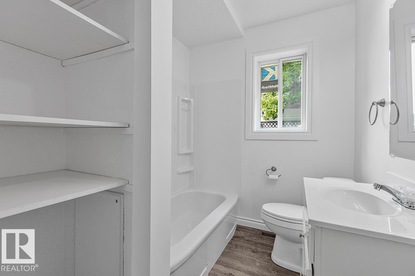
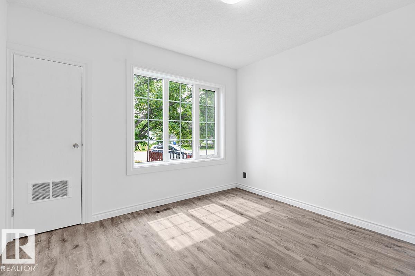
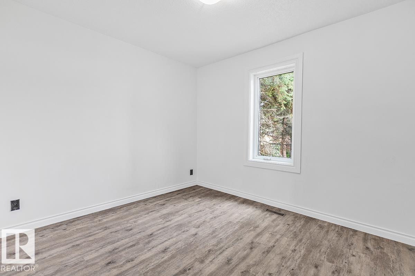
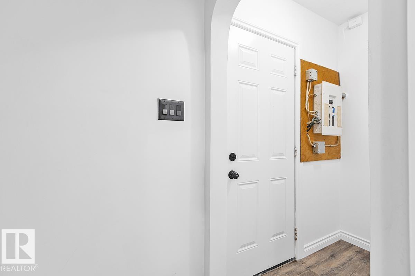
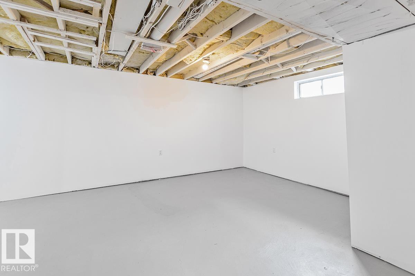
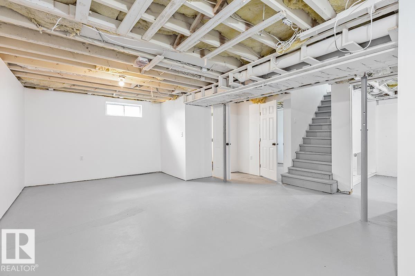
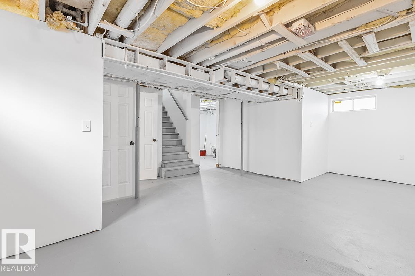
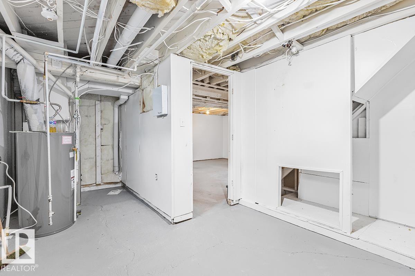
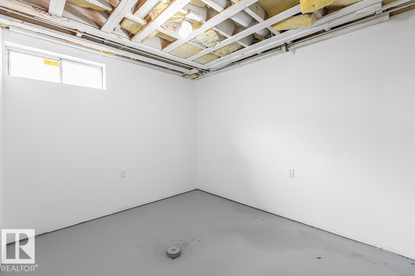
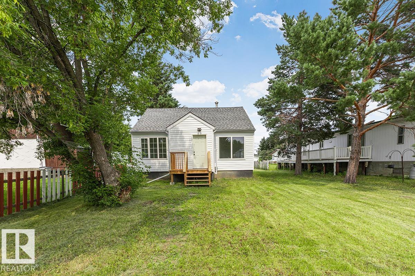
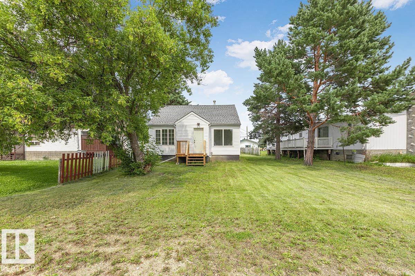
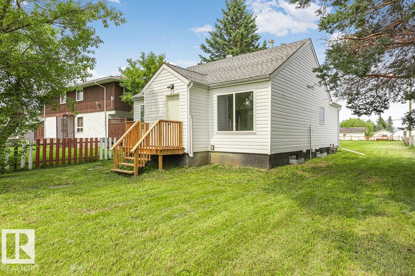
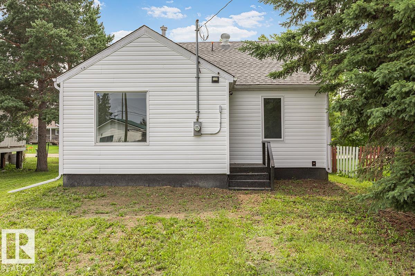
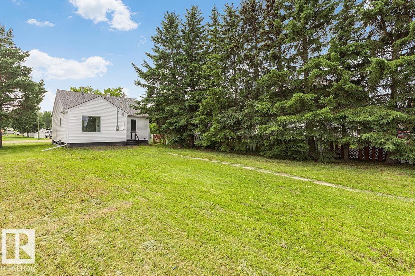

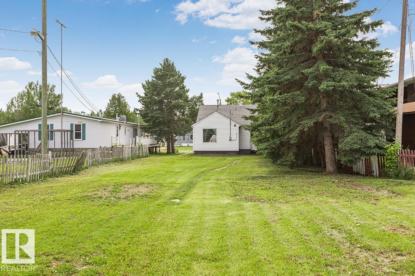
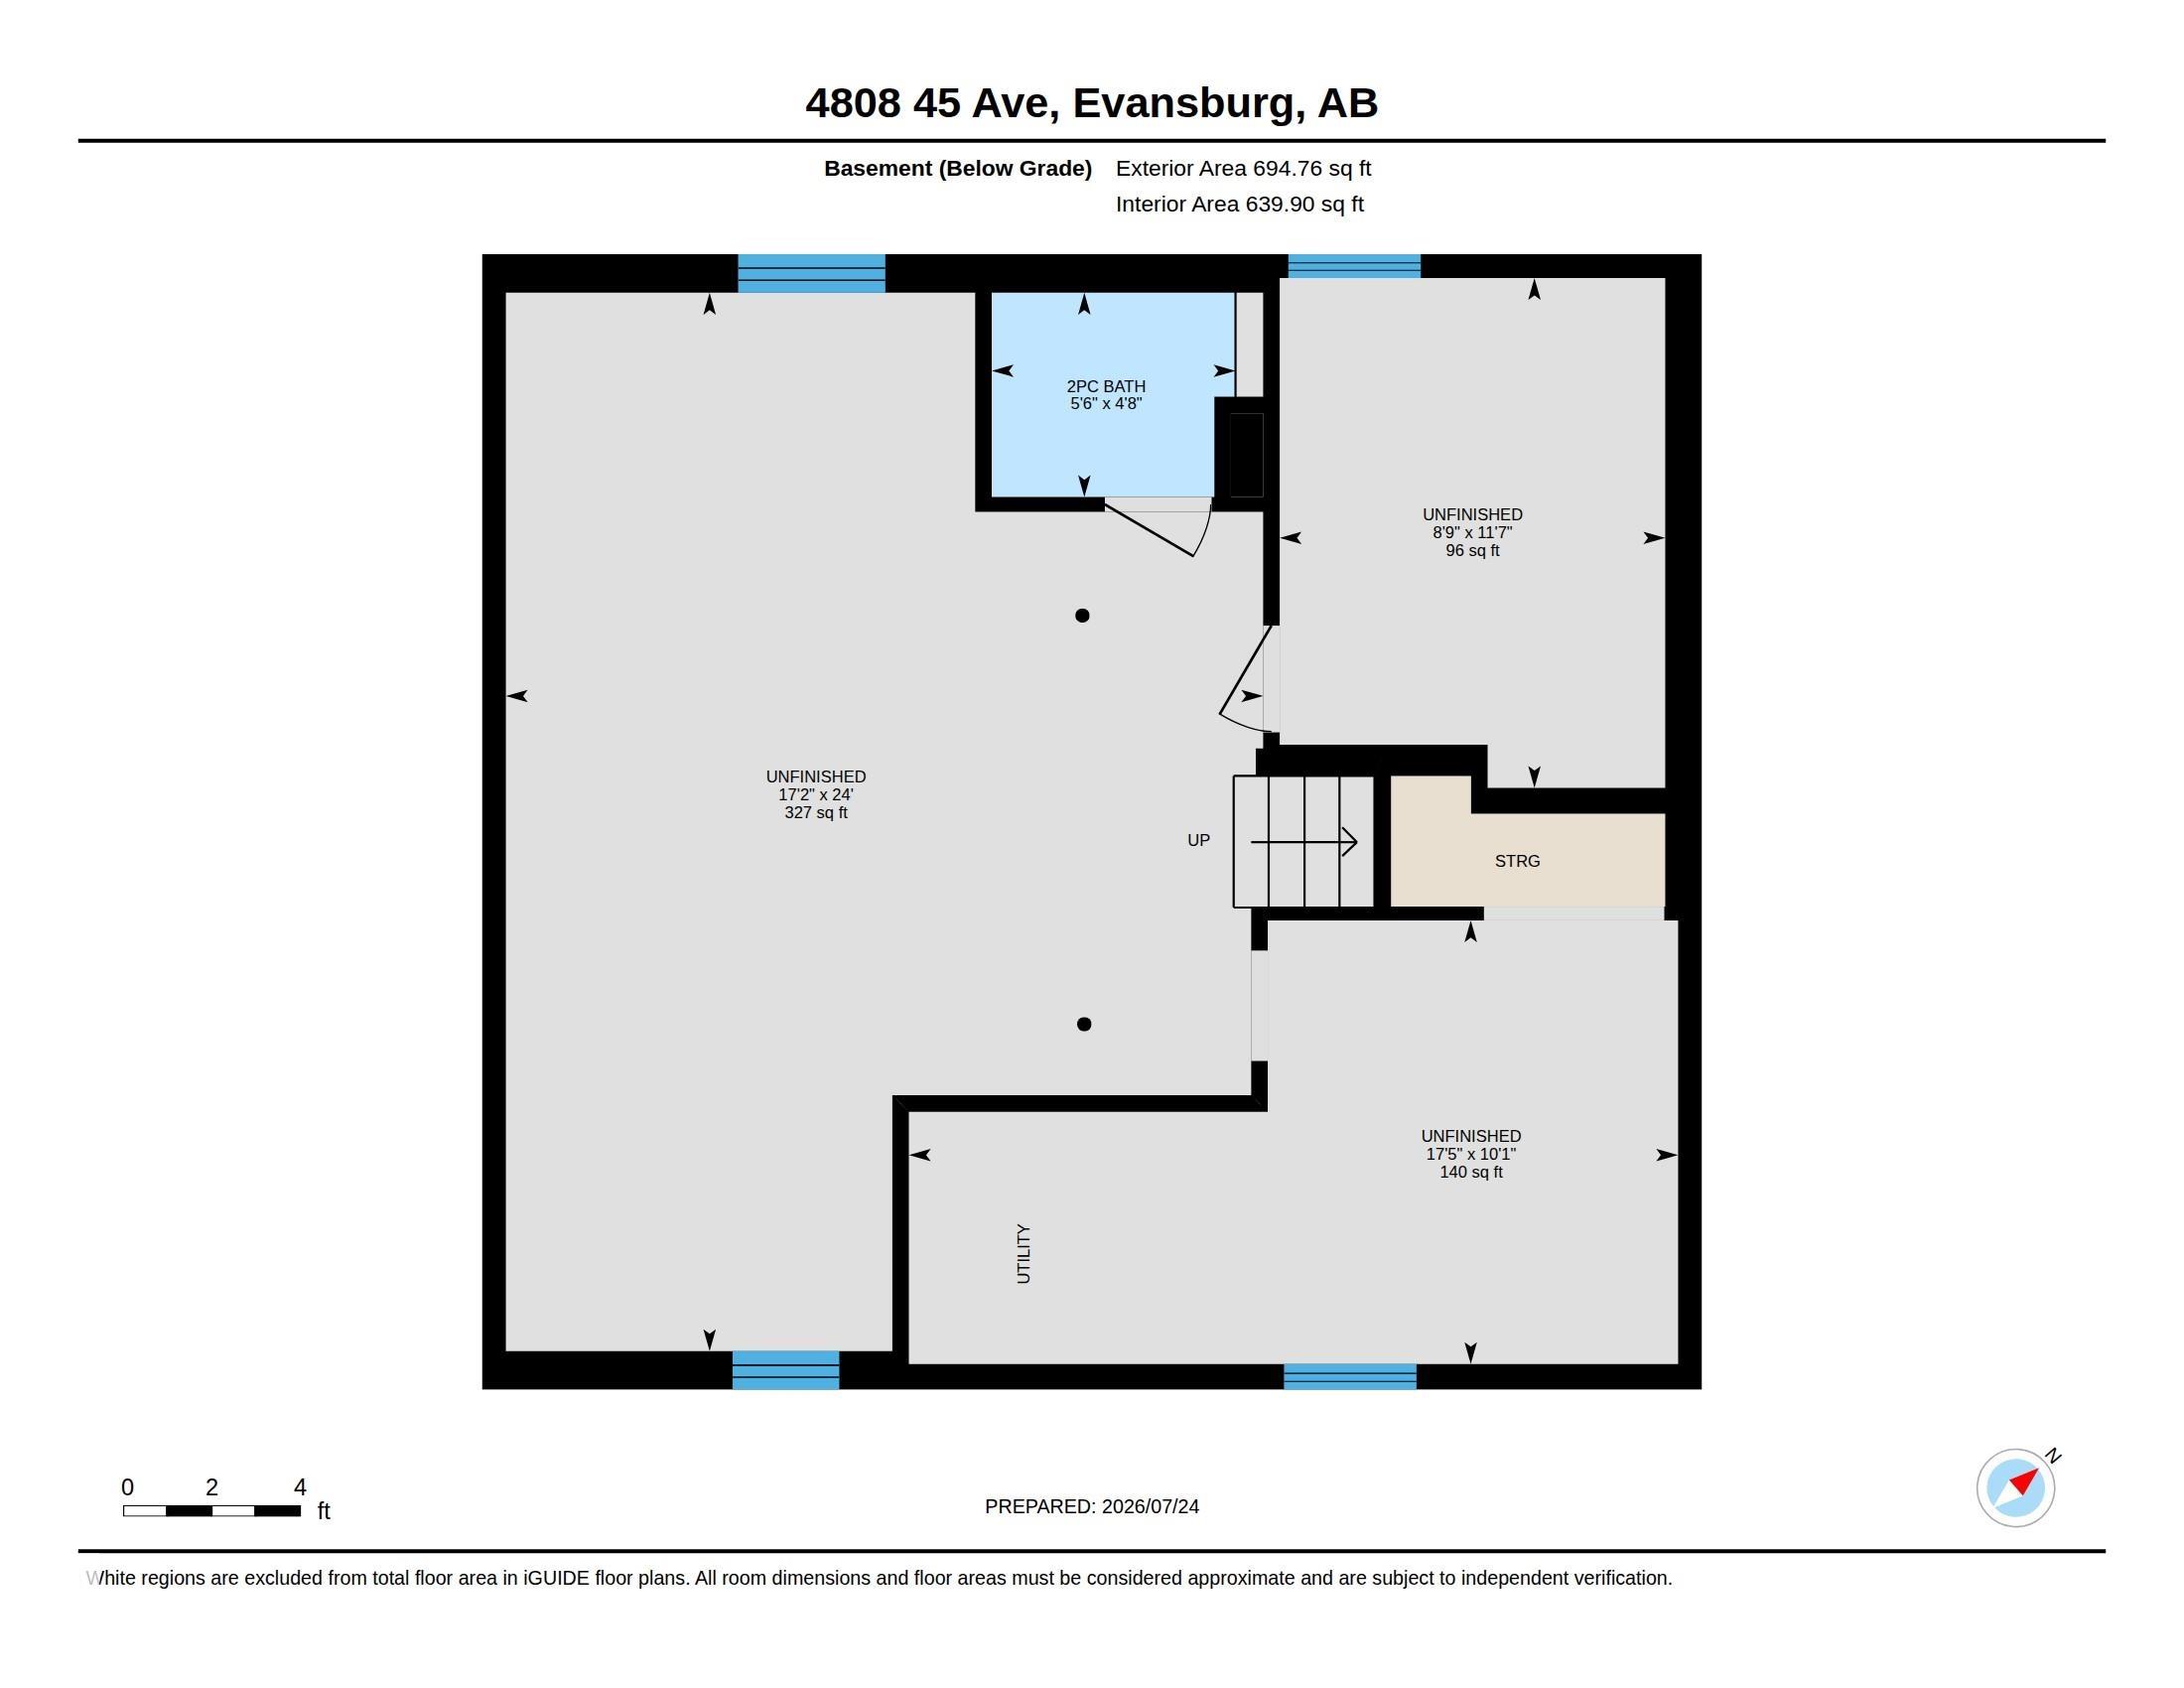
Welcome to this beautifully updated bungalow in the heart of Evansburg! Extensively refreshed in 2026, this charming home blends character with a fresh, modern feel. Updates include new flooring, paint, kitchen, bathrooms, lighting, appliances and exterior improvements, making it truly move-in ready. The bright main floor features a spacious living room with charming cove ceilings, a beautifully updated kitchen with plenty of cabinetry and workspace, 2 comfortable bedrooms and an updated bathroom. Downstair...

Read More

Essential Information

  • MLS® #
    E4504149
  • Year Built
    1945
  • Property Type
    Residential
  • Property Style
    Bungalow
  • MLS® #
    E4504149
  • Year Built
    1945
  • Property Type
    Residential
  • Property Style
    Bungalow
  • MLS® #
    E4504149
  • Year Built
    1945
  • Property Type
    Residential
  • Property Style
    Bungalow

Community Information

  • Area
    Yellowhead
  • Neighbourhood/Community
    Evansburg
  • Postal Code
    T0E 0T0
  • Area
    Yellowhead
  • Neighbourhood/Community
    Evansburg
  • Postal Code
    T0E 0T0
  • Area
    Yellowhead
  • Neighbourhood/Community
    Evansburg
  • Postal Code
    T0E 0T0

Services & Amenities

  • Amenities
    On Street Parking
    Front Porch
  • Amenities
    On Street Parking, Front Porch
  • Amenities
    On Street Parking
    Front Porch

Interior

  • Floor Finish
    Vinyl Plank
  • Goods Included
    Dishwasher-Built-In
    Hood Fan
    Refrigerator
    Stove-Electric
  • Heating Type
    Forced Air-1
    Natural Gas
  • Basement
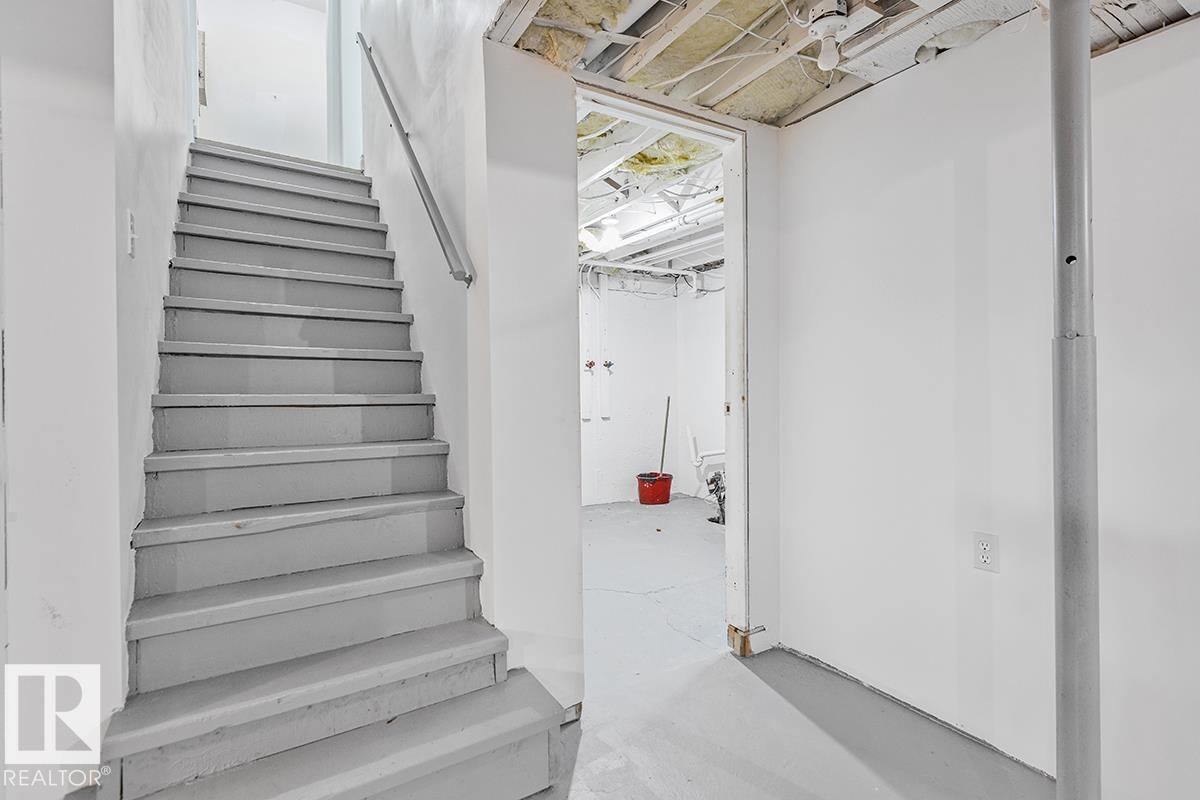
    Full
  • Basement Development
    Partly Finished
  • Floor Finish
    Vinyl Plank
  • Goods Included
    Dishwasher-Built-In, Hood Fan, Refrigerator, Stove-Electric
  • Heating Type
    Forced Air-1, Natural Gas
  • Basement
    Full
  • Basement Development
    Partly Finished
  • Floor Finish
    Vinyl Plank
  • Goods Included
    Dishwasher-Built-In
    Hood Fan
    Refrigerator
    Stove-Electric
  • Heating Type
    Forced Air-1
    Natural Gas
  • Basement
    Full
  • Basement Development
    Partly Finished

Exterior

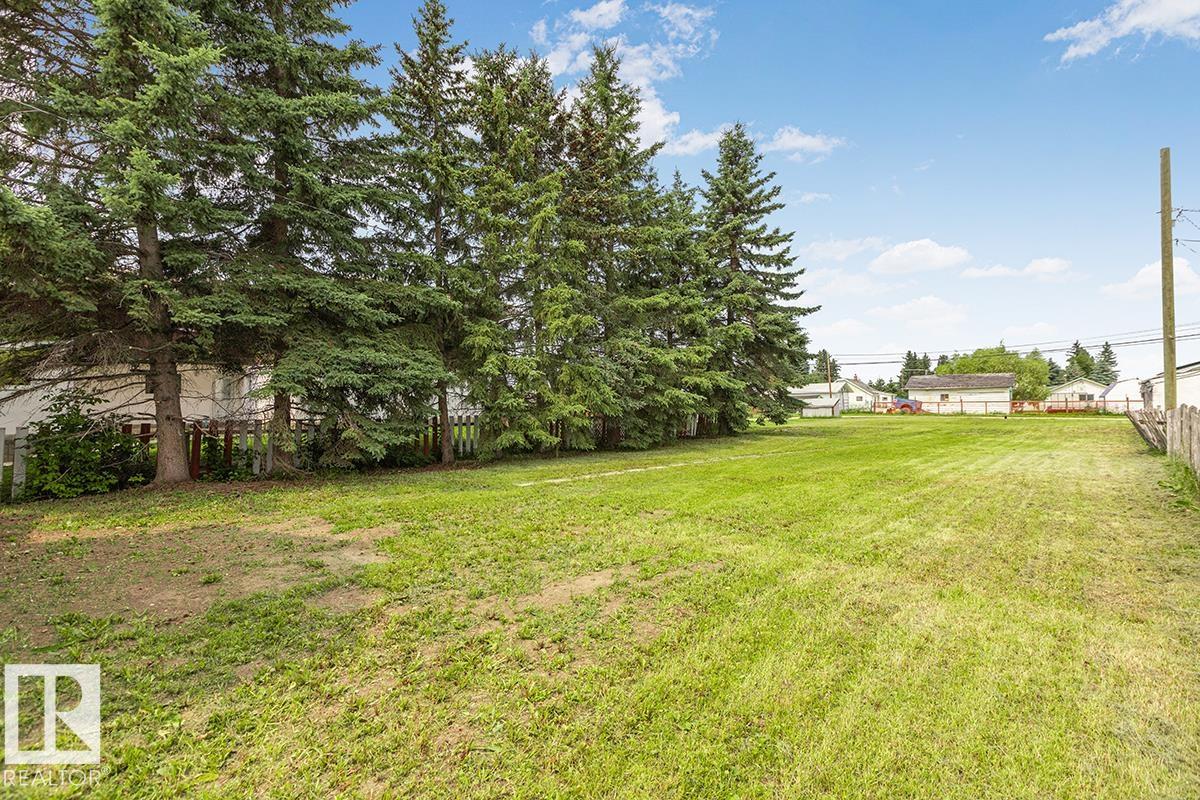
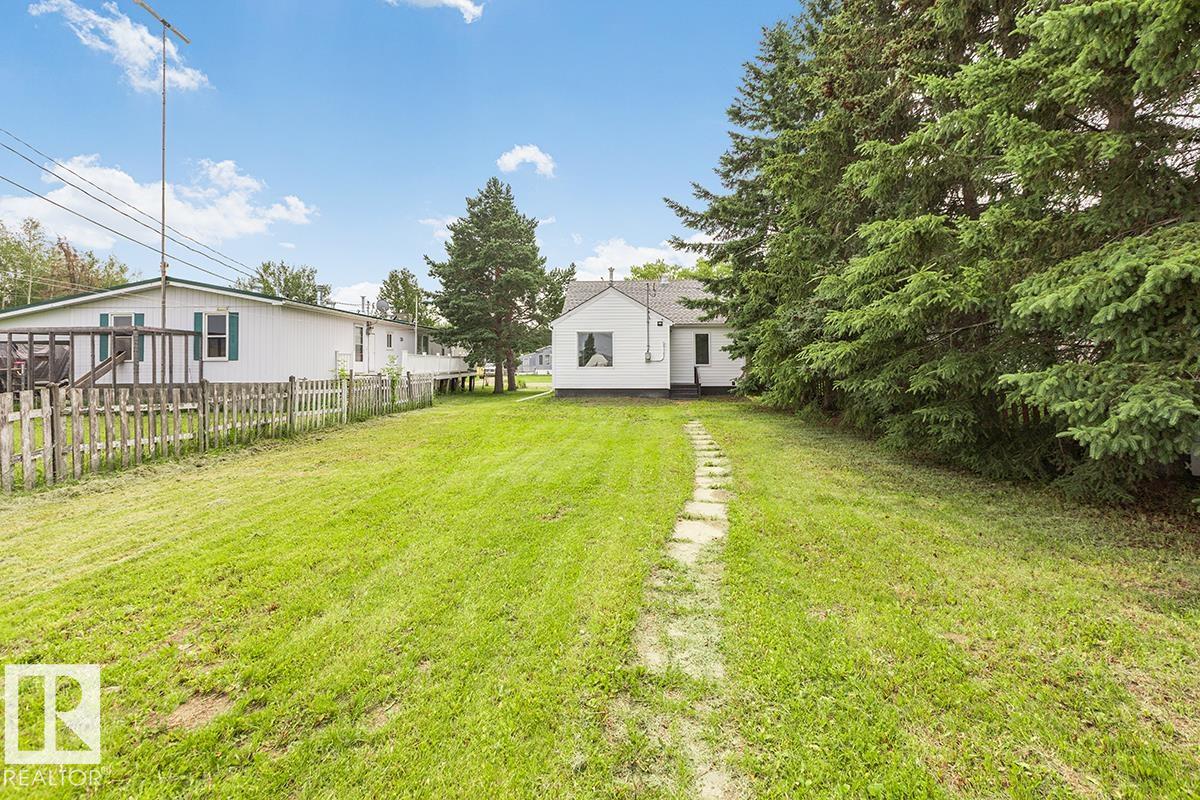
  • Lot/Exterior Features
    Back Lane
    Landscaped
    Playground Nearby
    Schools
  • Roof
    Asphalt Shingles
  • Foundation
    Concrete Perimeter
  • Lot/Exterior Features
    Back Lane, Landscaped, Playground Nearby, Schools
  • Roof
    Asphalt Shingles
  • Foundation
    Concrete Perimeter
  • Lot/Exterior Features
    Back Lane
    Landscaped
    Playground Nearby
    Schools
  • Roof
    Asphalt Shingles
  • Foundation
    Concrete Perimeter

Additional Details

  • Property Class
    Single Family
  • Site Influences
    Back Lane
    Landscaped
    Playground Nearby
    Schools
  • Road Access
    Gravel
  • Last Updated
    7/1/2026 2:10
  • Property Class
    Single Family
  • Site Influences
    Back Lane, Landscaped, Playground Nearby, Schools
  • Road Access
    Gravel
  • Last Updated
    7/1/2026 2:10
  • Property Class
    Single Family
  • Site Influences
    Back Lane
    Landscaped
    Playground Nearby
    Schools
  • Road Access
    Gravel
  • Last Updated
    7/1/2026 2:10

$214,000

Schedule Tour
Contact Agent

$975/month
Est. Monthly Payment
$
$
%
Learn More

Mortgage values are calculated by Redman Technologies Inc based on values provided in the REALTOR® Association of Edmonton listing data feed.