
Courtesy of Khal Moustarah of MaxWell Progressive

9703 160 Street, House for sale in Glenwood (Edmonton) Edmonton , Alberta , T5P 3C9

 MLS® # E4509191

5 bedrooms

4 bathrooms

2,811 sqft

Sign up to View

Days on Market

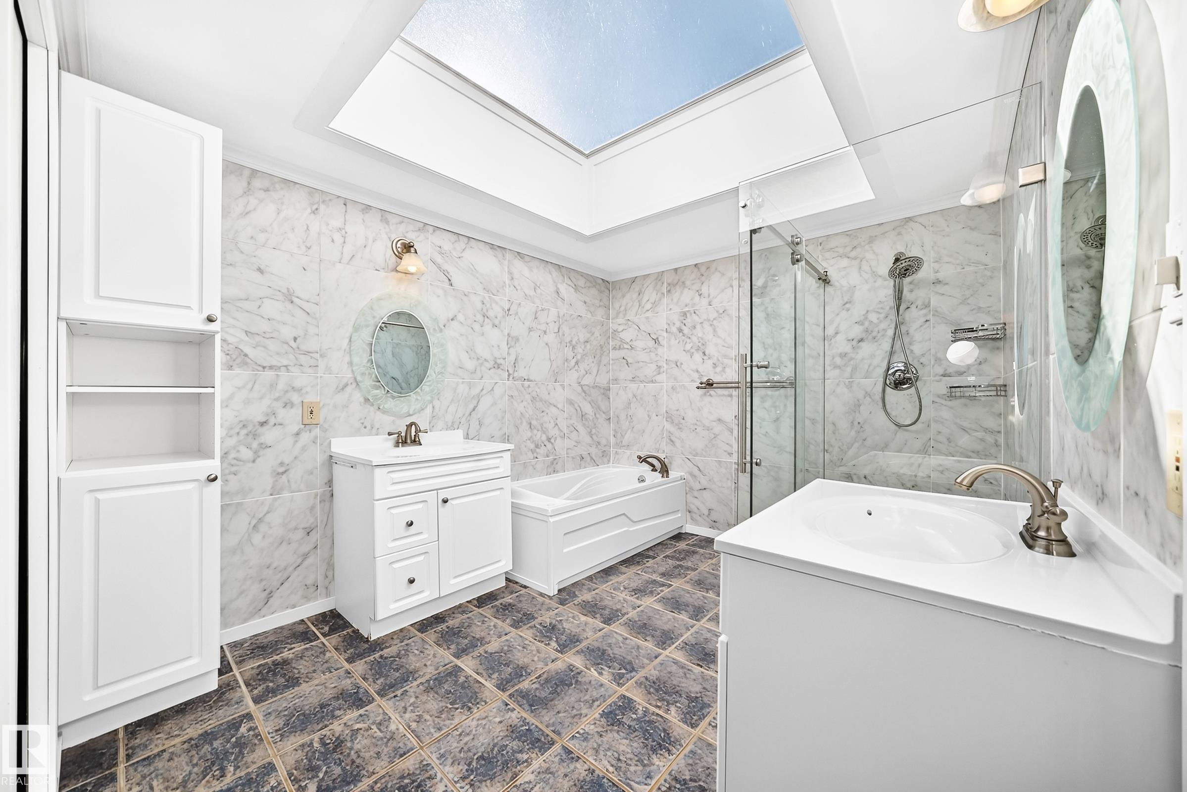
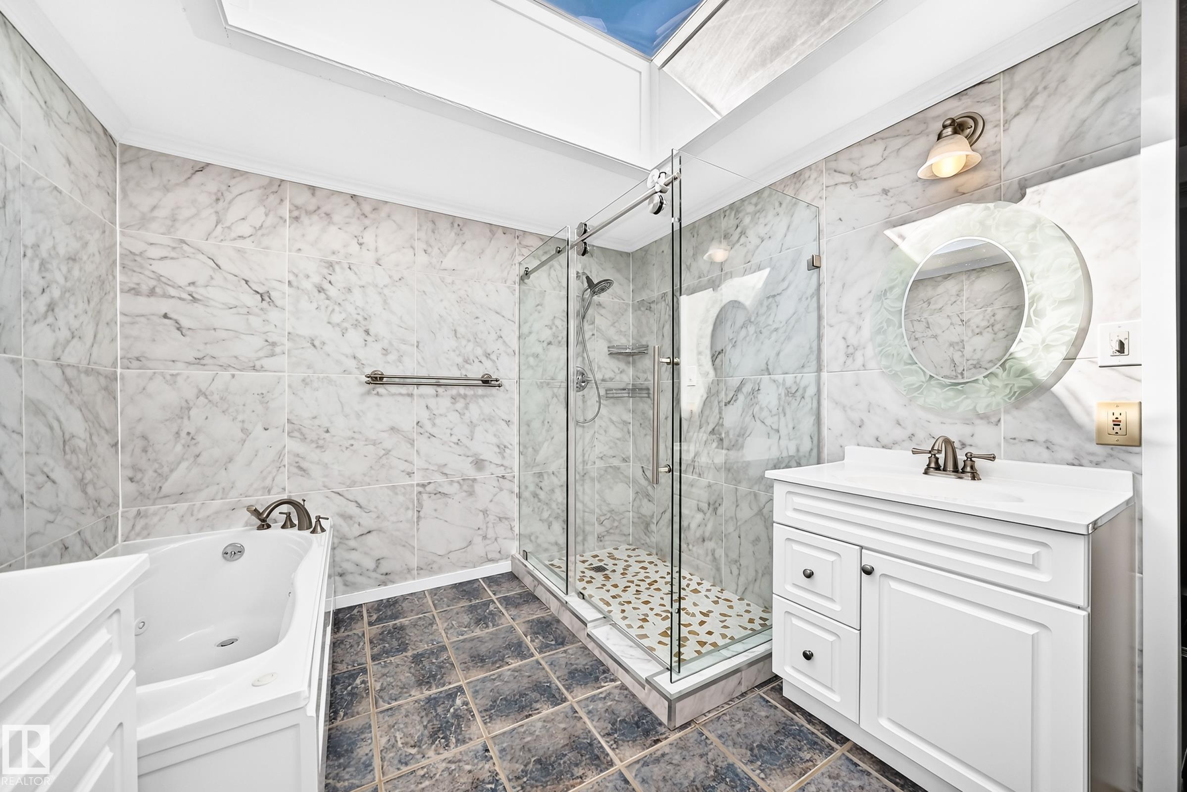
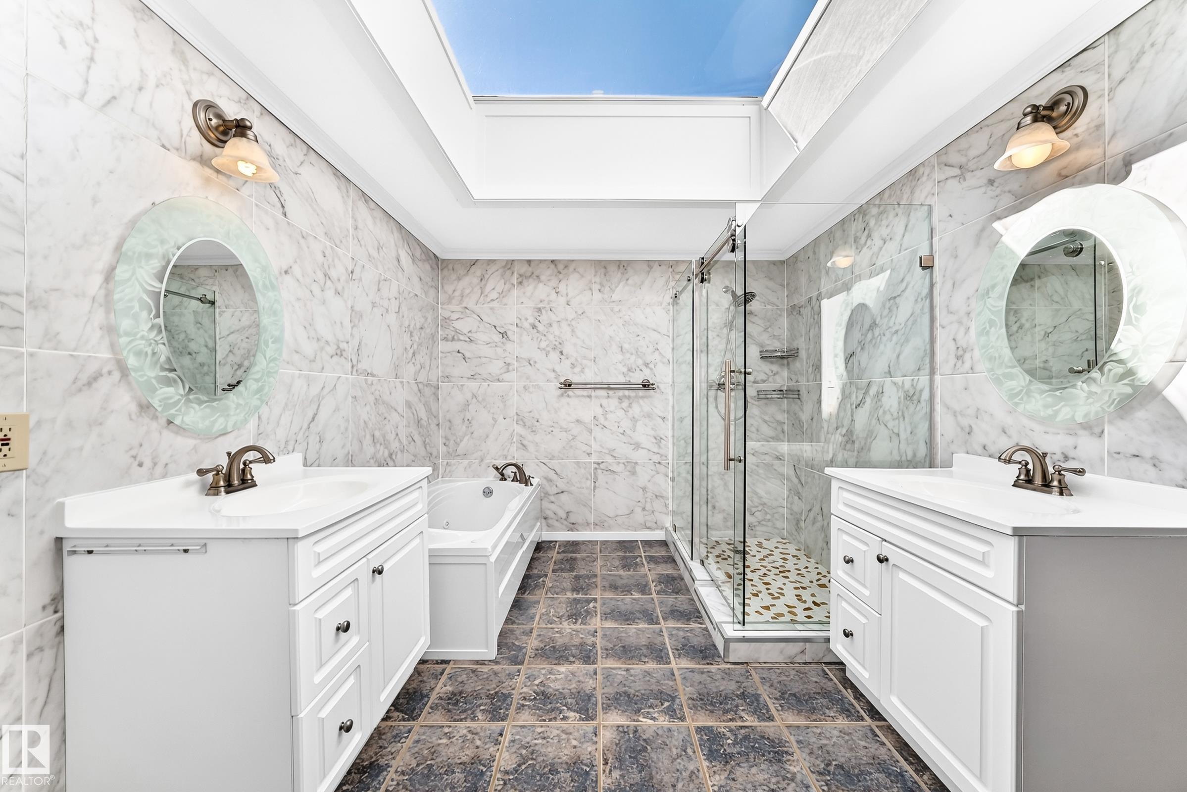
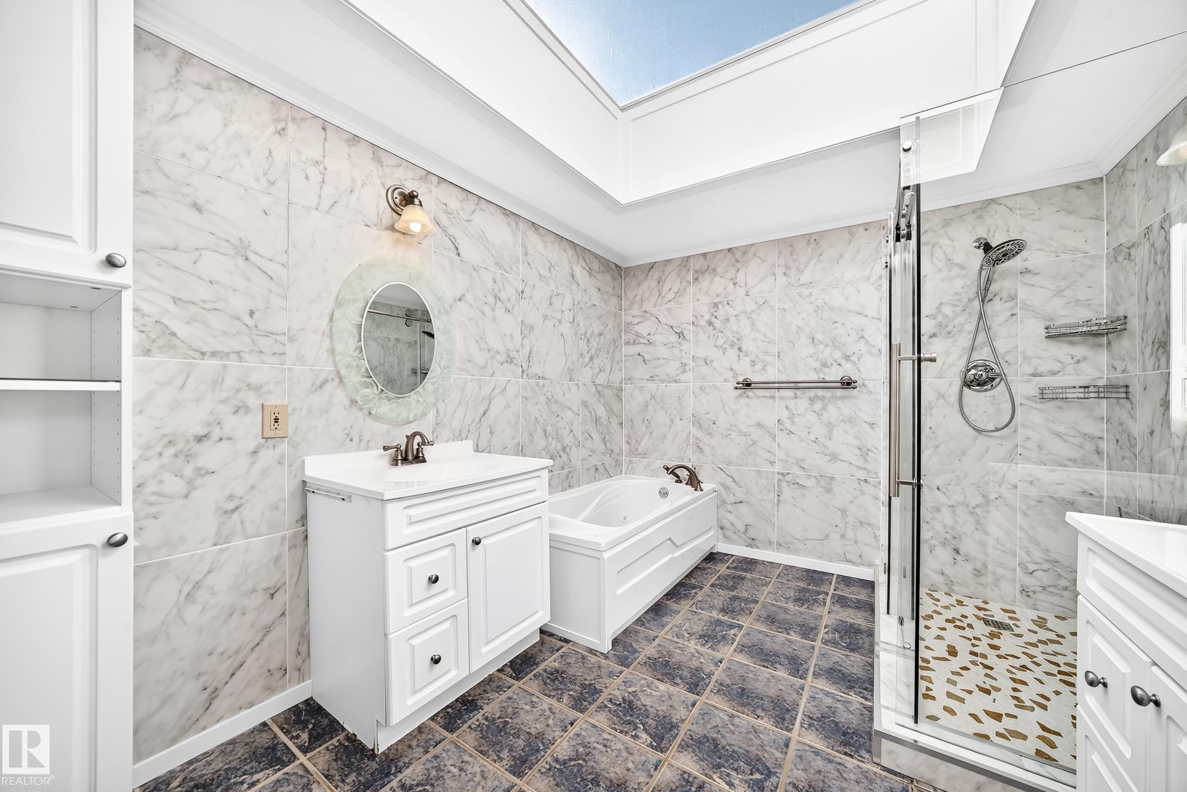
Skylight

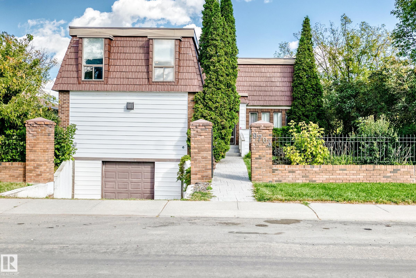
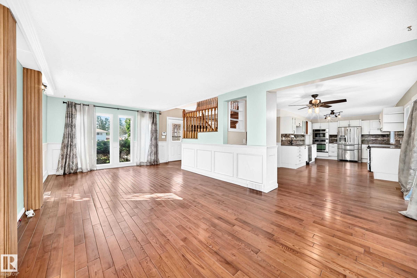
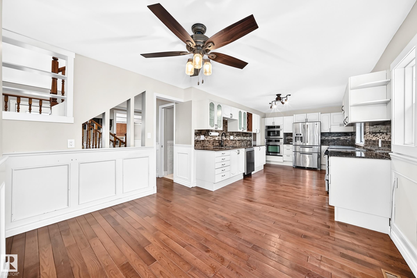
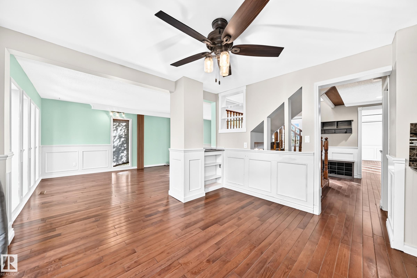
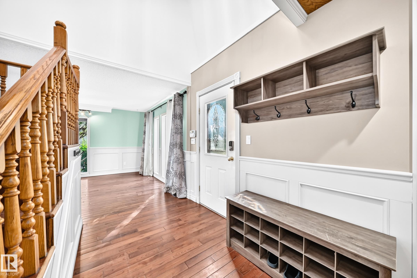
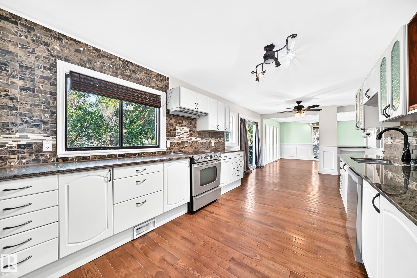
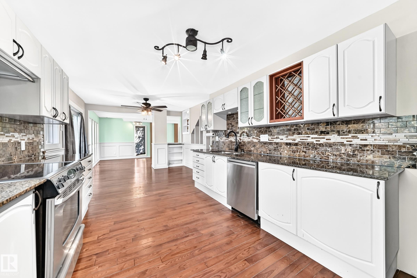
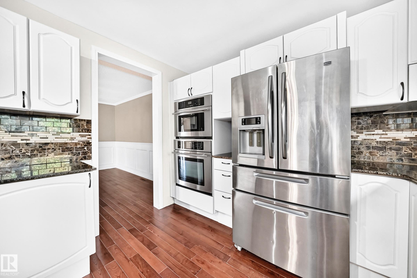
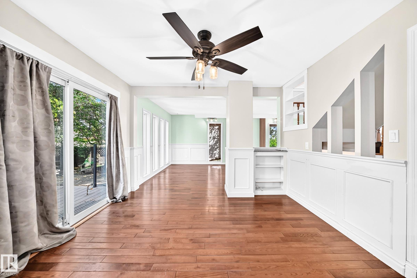
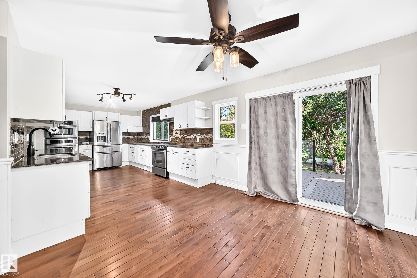
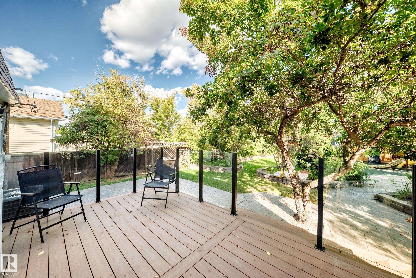
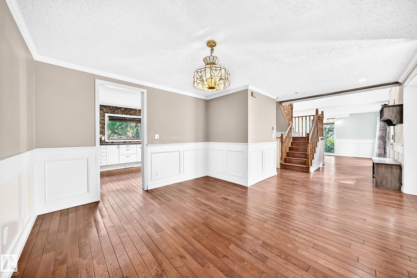
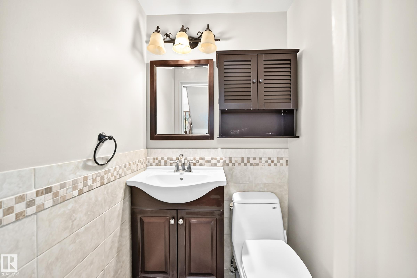
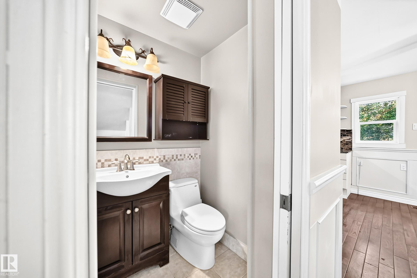
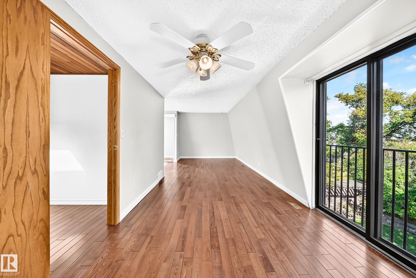
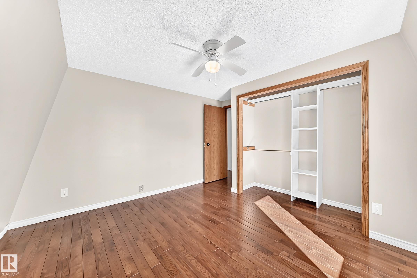
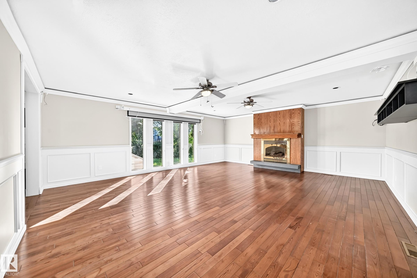
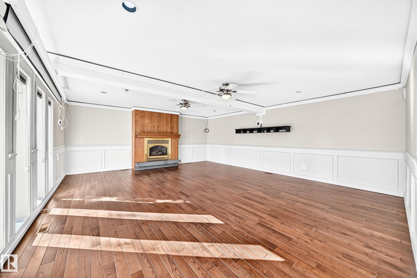
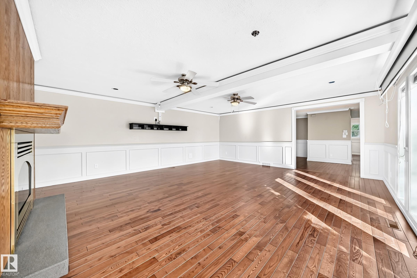
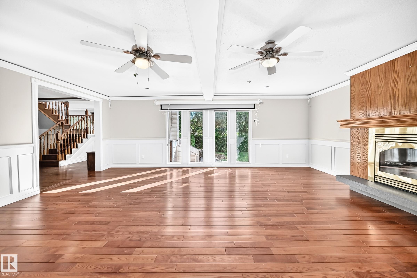
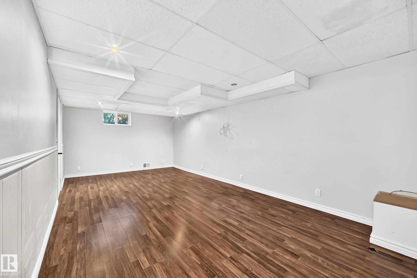
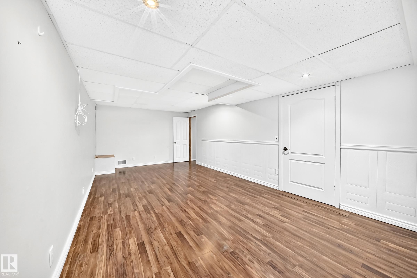
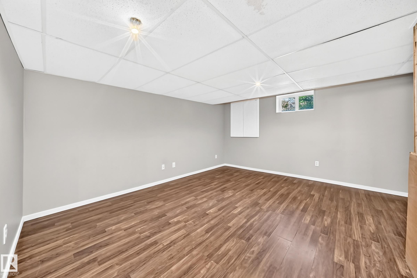
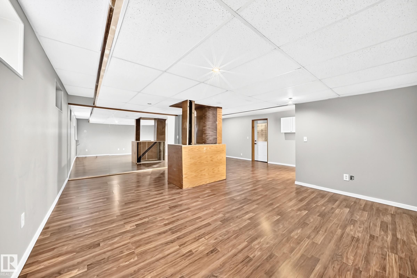
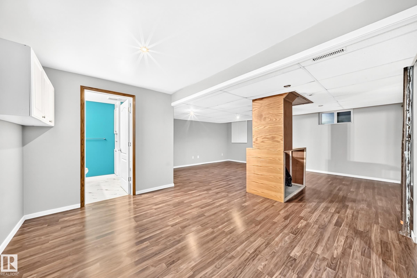
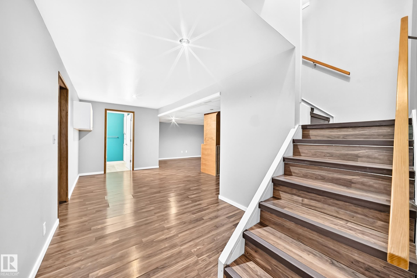
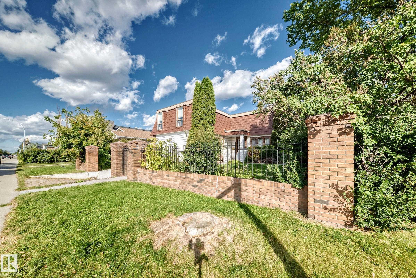
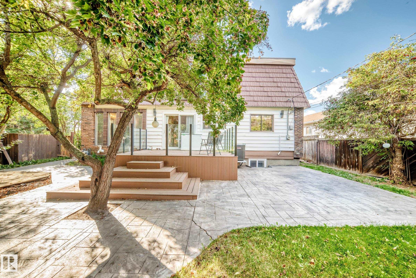
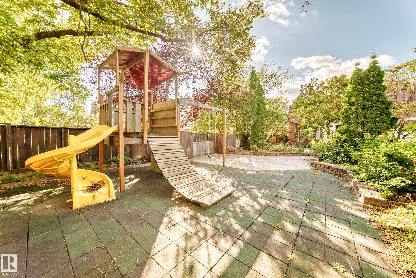
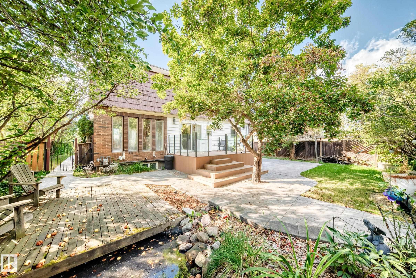
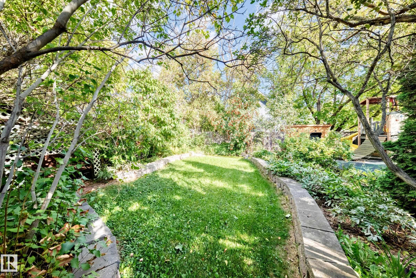
Incredibly rare 2800 sq foot 5 bedroom home on a gigantic lot in beautiful Glenwood! Wonderfully located close to West Ed Mall, schools, future LRT, hospitals and more! Upon entering you're greeted by a gigantic living room with a lovely fire place, which then leads to a stunning kitchen featuring a full set of stainless steel appliances including a built in wall-oven as well as a separate electric stove, beautiful white cabinetry, upgraded backsplash, and ample counter space. Upstairs includes a generous p...

Read More

Essential Information

  • MLS® #
    E4509191
  • Year Built
    1979
  • Property Type
    Residential
  • Property Style
    2 Storey
  • MLS® #
    E4509191
  • Year Built
    1979
  • Property Type
    Residential
  • Property Style
    2 Storey
  • MLS® #
    E4509191
  • Year Built
    1979
  • Property Type
    Residential
  • Property Style
    2 Storey

Community Information

  • Area
    Edmonton
  • Neighbourhood/Community
    Glenwood (Edmonton)
  • Postal Code
    T5P 3C9
  • Area
    Edmonton
  • Neighbourhood/Community
    Glenwood (Edmonton)
  • Postal Code
    T5P 3C9
  • Area
    Edmonton
  • Neighbourhood/Community
    Glenwood (Edmonton)
  • Postal Code
    T5P 3C9

Services & Amenities

  • Amenities
    Skylight
  • Amenities
    Skylight
  • Amenities
    Skylight

Interior

  • Floor Finish
    Hardwood
  • Goods Included
    Dishwasher-Built-In
    Dryer
    Oven-Built-In
    Refrigerator
    Stove-Electric
    Washer
    Window Coverings
  • Heating Type
    Forced Air-1
    Natural Gas
  • Basement
    Full
  • Basement Development
    Fully Finished
  • Floor Finish
    Hardwood
  • Goods Included
    Dishwasher-Built-In, Dryer, Oven-Built-In, Refrigerator, Stove-Electric, Washer, Window Coverings
  • Heating Type
    Forced Air-1, Natural Gas
  • Basement
    Full
  • Basement Development
    Fully Finished
  • Floor Finish
    Hardwood
  • Goods Included
    Dishwasher-Built-In
    Dryer
    Oven-Built-In
    Refrigerator
    Stove-Electric
    Washer
    Window Coverings
  • Heating Type
    Forced Air-1
    Natural Gas
  • Basement
    Full
  • Basement Development
    Fully Finished

Exterior

  • Lot/Exterior Features
    Fenced
    Fruit Trees/Shrubs
    Playground Nearby
    Public Transportation
    Schools
    Shopping Nearby
  • Roof
    Tar & Gravel
  • Foundation
    Concrete Perimeter
  • Lot/Exterior Features
    Fenced, Fruit Trees/Shrubs, Playground Nearby, Public Transportation, Schools, Shopping Nearby
  • Roof
    Tar & Gravel
  • Foundation
    Concrete Perimeter
  • Lot/Exterior Features
    Fenced
    Fruit Trees/Shrubs
    Playground Nearby
    Public Transportation
    Schools
    Shopping Nearby
  • Roof
    Tar & Gravel
  • Foundation
    Concrete Perimeter

Additional Details

  • Property Class
    Single Family
  • Site Influences
    Fenced
    Fruit Trees/Shrubs
    Playground Nearby
    Public Transportation
    Schools
    Shopping Nearby
  • Road Access
    Paved Driveway to House
  • Last Updated
    8/4/2026 21:16
  • Property Class
    Single Family
  • Site Influences
    Fenced, Fruit Trees/Shrubs, Playground Nearby, Public Transportation, Schools, Shopping Nearby
  • Road Access
    Paved Driveway to House
  • Last Updated
    8/4/2026 21:16
  • Property Class
    Single Family
  • Site Influences
    Fenced
    Fruit Trees/Shrubs
    Playground Nearby
    Public Transportation
    Schools
    Shopping Nearby
  • Road Access
    Paved Driveway to House
  • Last Updated
    8/4/2026 21:16

$539,900

9703 160 Street

Schedule Tour
Contact Agent

$2459/month
Est. Monthly Payment
$
$
%
Learn More

Mortgage values are calculated by Redman Technologies Inc based on values provided in the REALTOR® Association of Edmonton listing data feed.