
Courtesy of Brent Kellington of Royal LePage Noralta Real Estate

9522 79 Street, House for sale in Pineview Fort Sask. Fort Saskatchewan , Alberta , T8L 1J9

 MLS® # E4514320

4 bedrooms

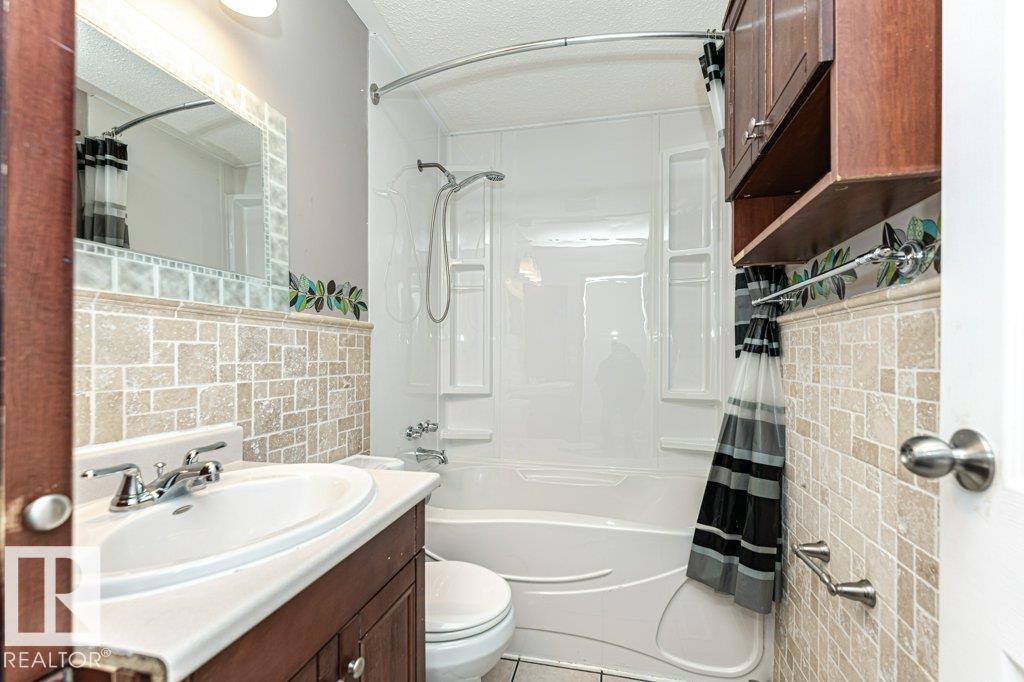
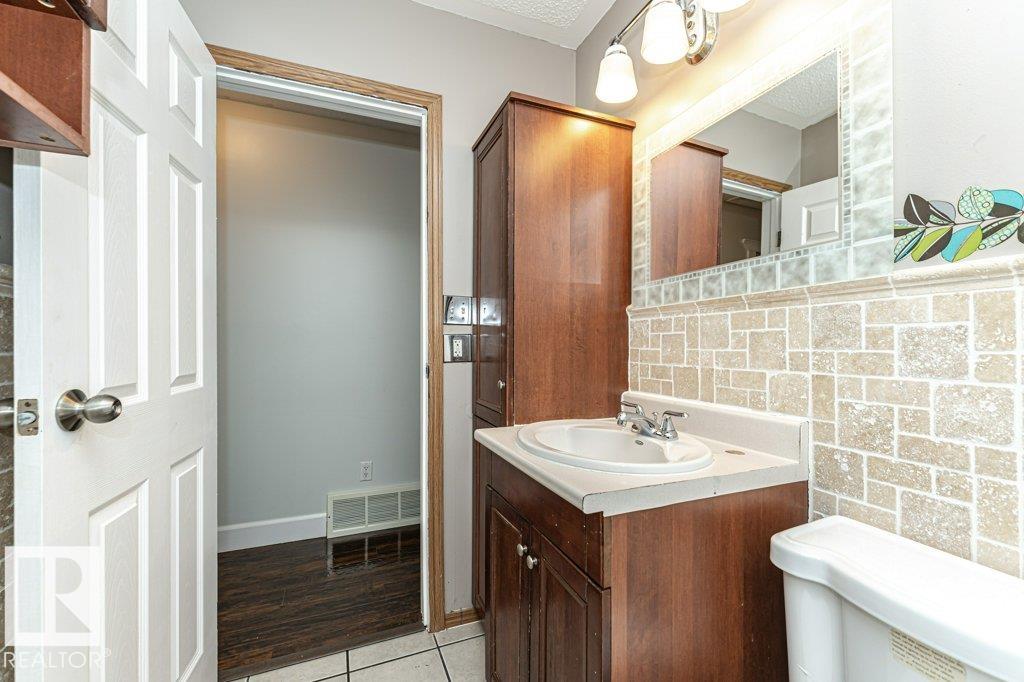
3 bathrooms

196 sqft

Sign up to View

Days on Market

Vinyl Windows

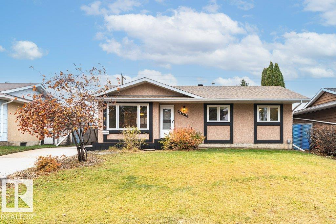
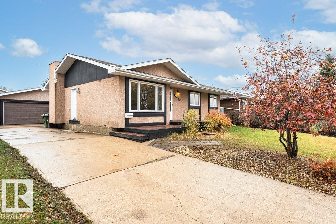
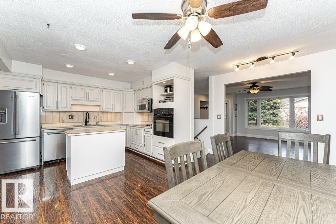
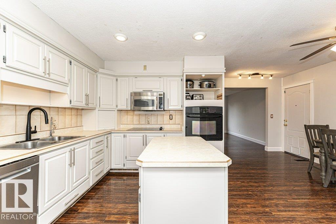
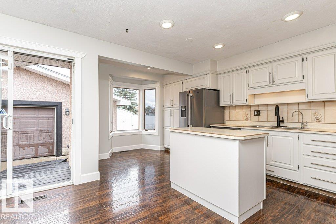
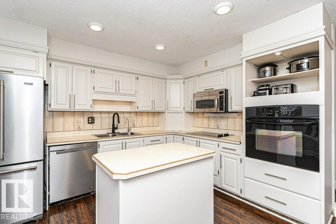
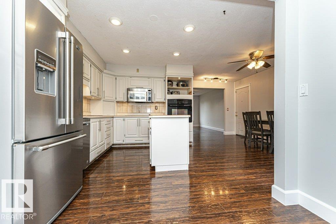
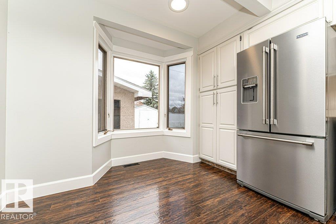
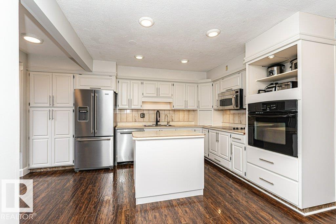
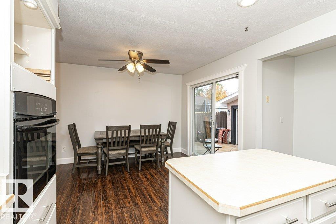
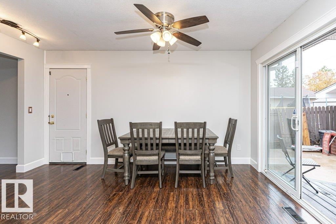
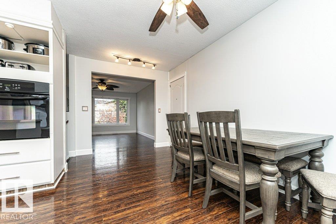
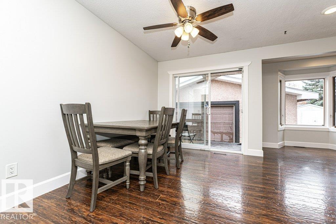
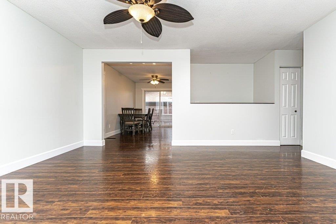
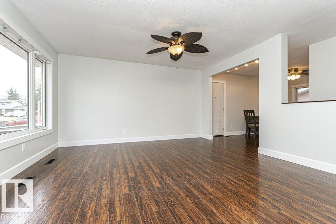
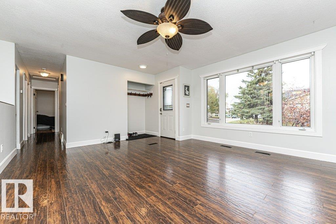
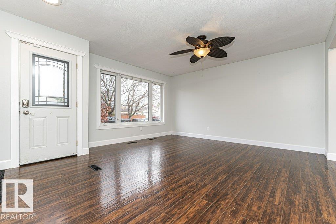
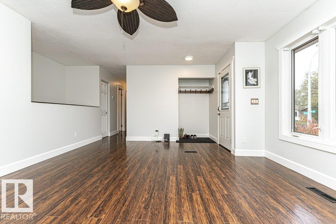
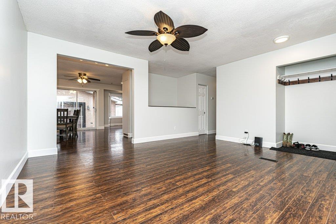
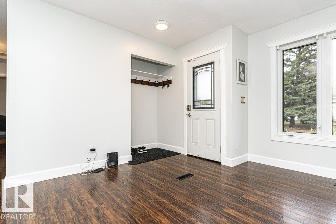
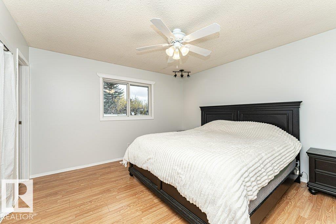
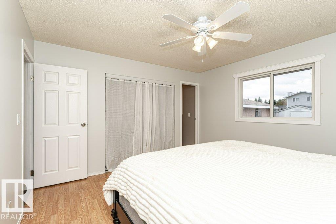
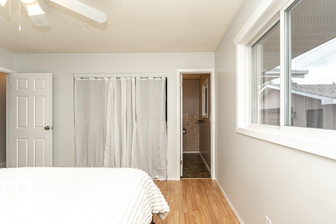
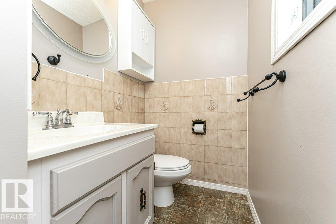
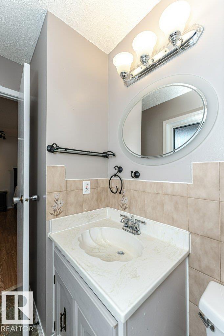
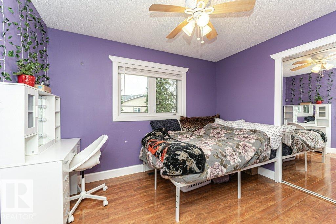
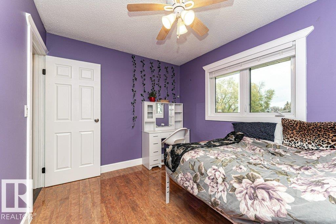
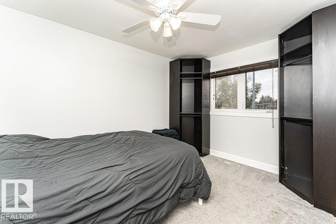
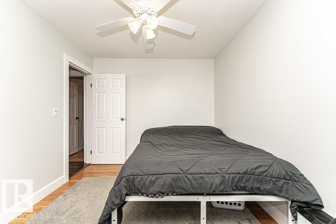
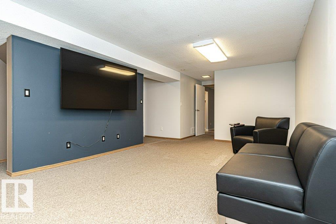
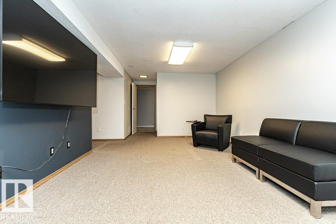
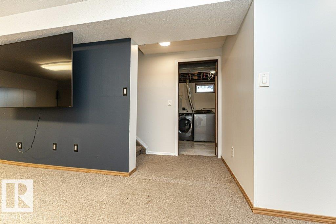
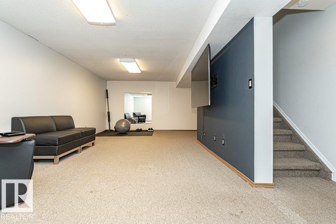
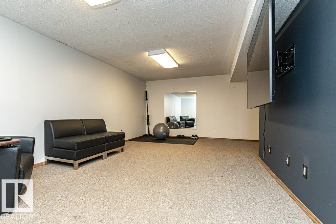
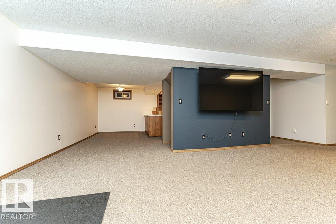
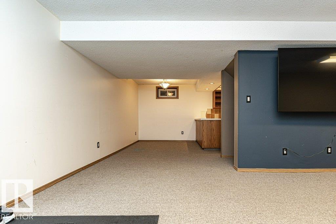
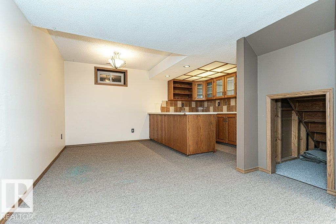
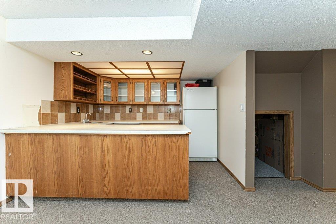
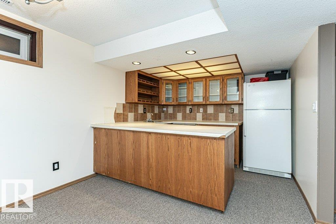
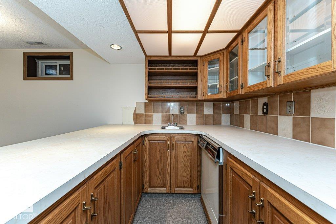
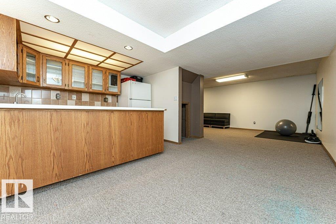
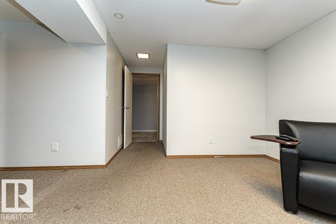
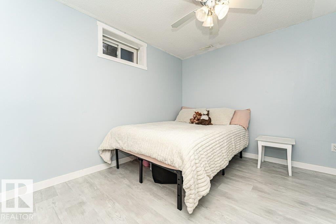
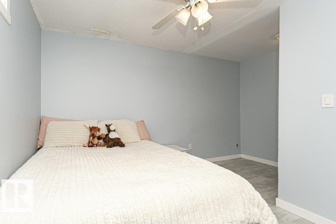
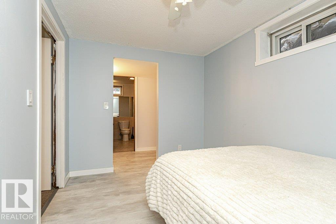
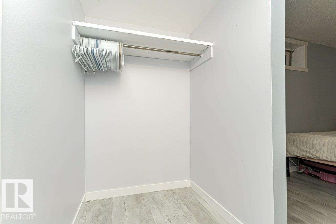
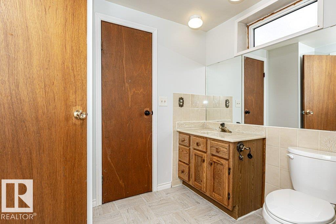
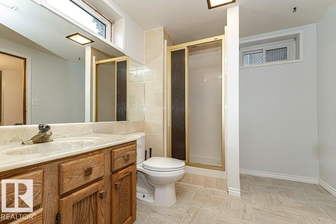
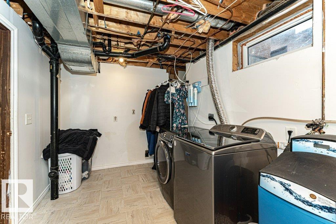
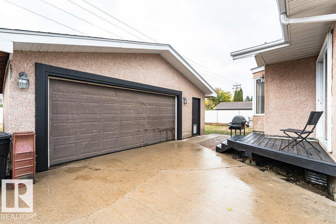
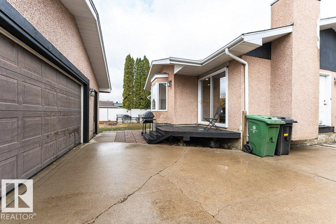
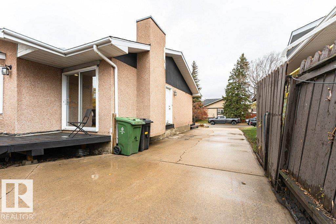
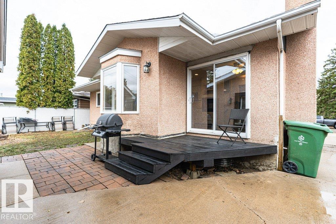
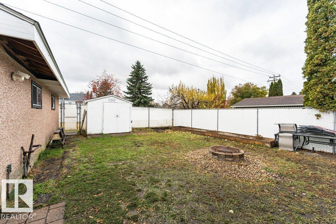
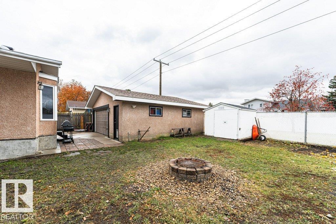
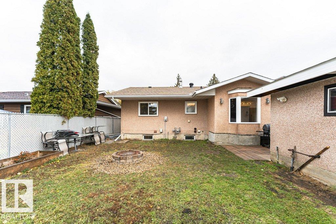
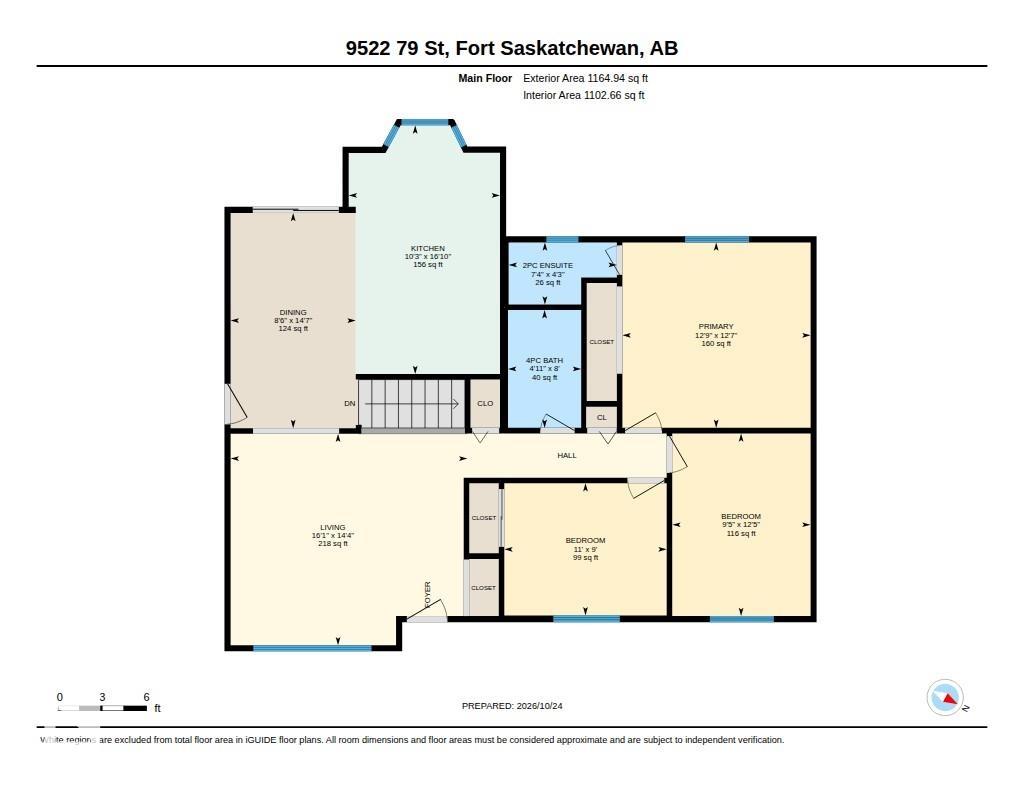
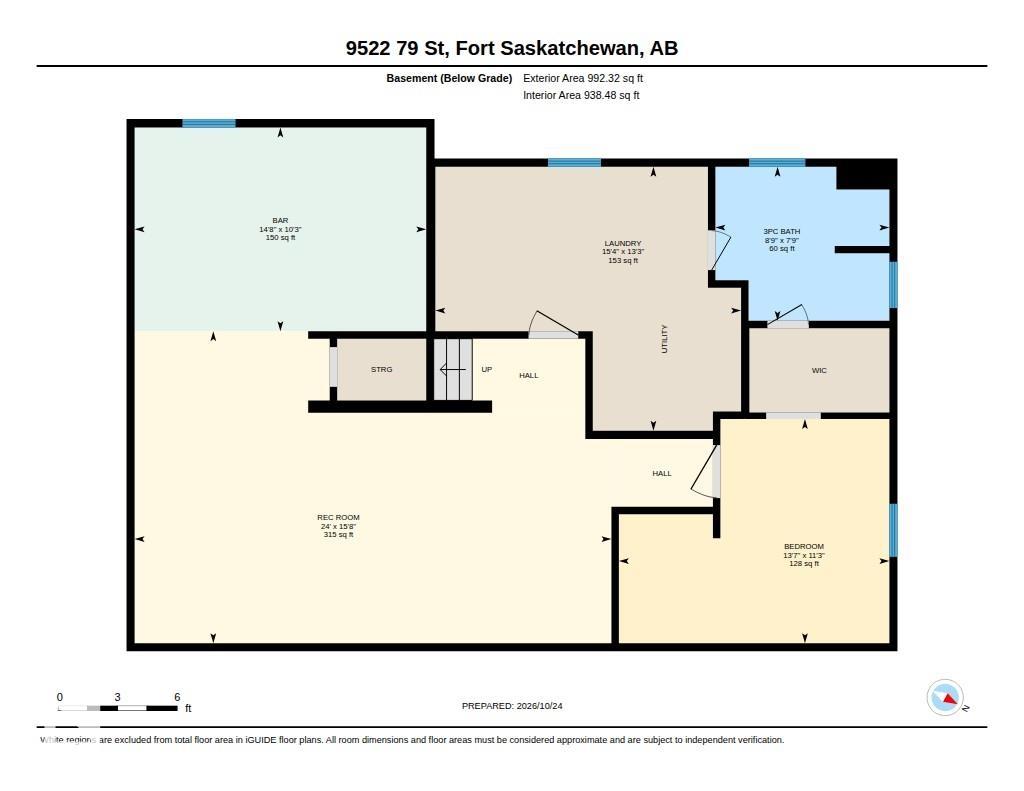
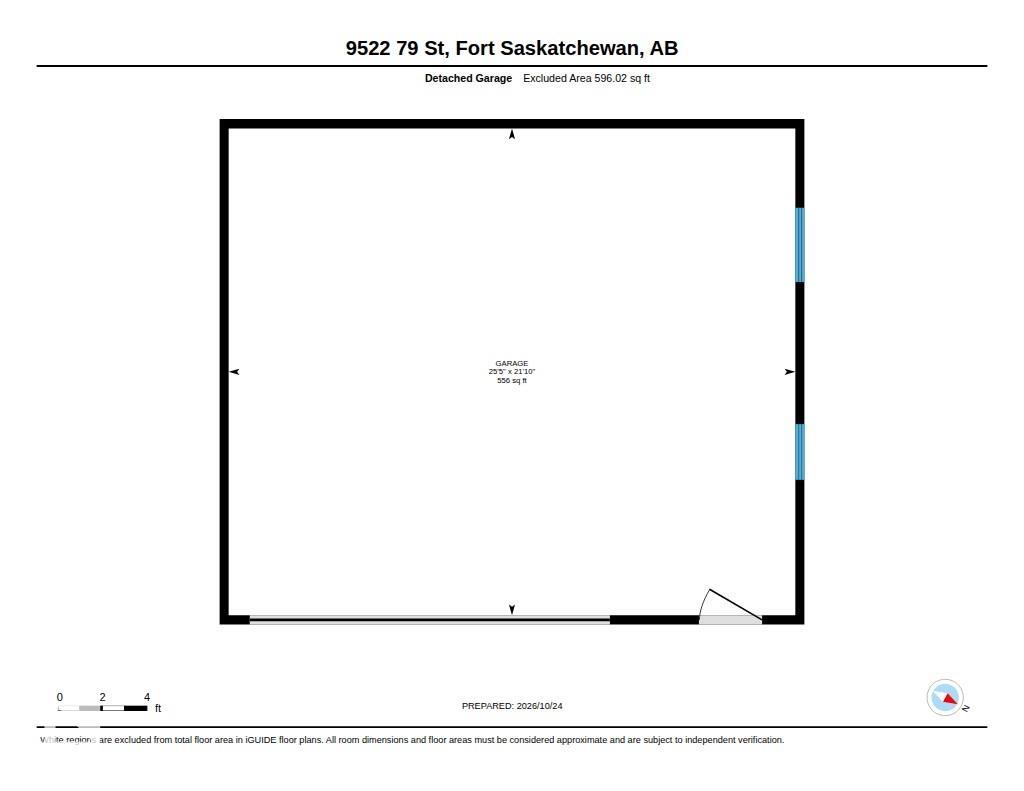
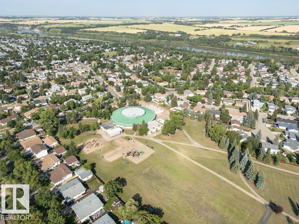
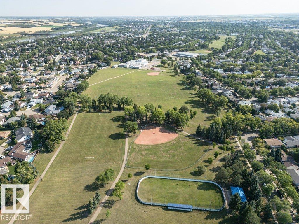
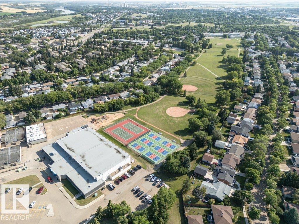
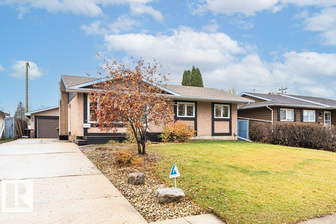
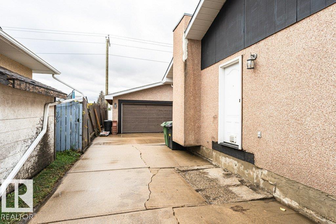
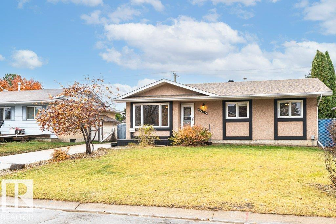
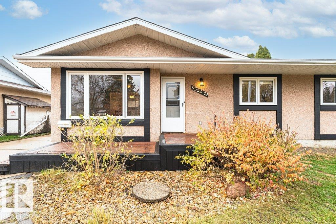
Backing directly onto the pathway system that winds past two parks down to the river valley, this Pineview bungalow proves location still matters most. New shingles this month and updated vinyl windows in 08 take the heavy exterior maintenance off the table before moving day arrives. Upstairs, fresh paint and new trim give the main floor an immediate lift, anchored by three bedrooms including a primary with its own two-piece ensuite. Downstairs, the fully finished basement adds genuine living space with a l...

Read More

Essential Information

  • MLS® #
    E4514320
  • Year Built
    1978
  • Property Type
    Residential
  • Property Style
    Bungalow
  • MLS® #
    E4514320
  • Year Built
    1978
  • Property Type
    Residential
  • Property Style
    Bungalow
  • MLS® #
    E4514320
  • Year Built
    1978
  • Property Type
    Residential
  • Property Style
    Bungalow

Community Information

  • Area
    Fort Saskatchewan
  • Neighbourhood/Community
    Pineview Fort Sask.
  • Postal Code
    T8L 1J9
  • Area
    Fort Saskatchewan
  • Neighbourhood/Community
    Pineview Fort Sask.
  • Postal Code
    T8L 1J9
  • Area
    Fort Saskatchewan
  • Neighbourhood/Community
    Pineview Fort Sask.
  • Postal Code
    T8L 1J9

Services & Amenities

  • Amenities
    Vinyl Windows
  • Amenities
    Vinyl Windows,
  • Amenities
    Vinyl Windows

Interior

  • Floor Finish
    Carpet
    Vinyl Plank
  • Goods Included
    Dishwasher-Built-In
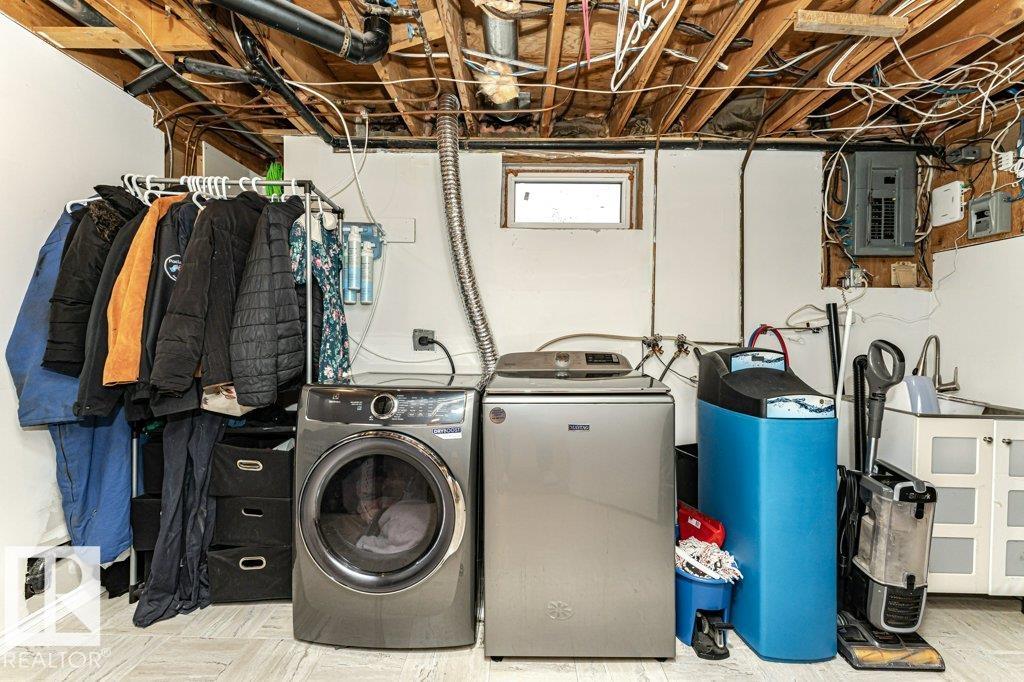
    Dryer
    Garage Opener
    Oven-Built-In
    Refrigerator
    Stove-Countertop Electric
    Washer
  • Heating Type
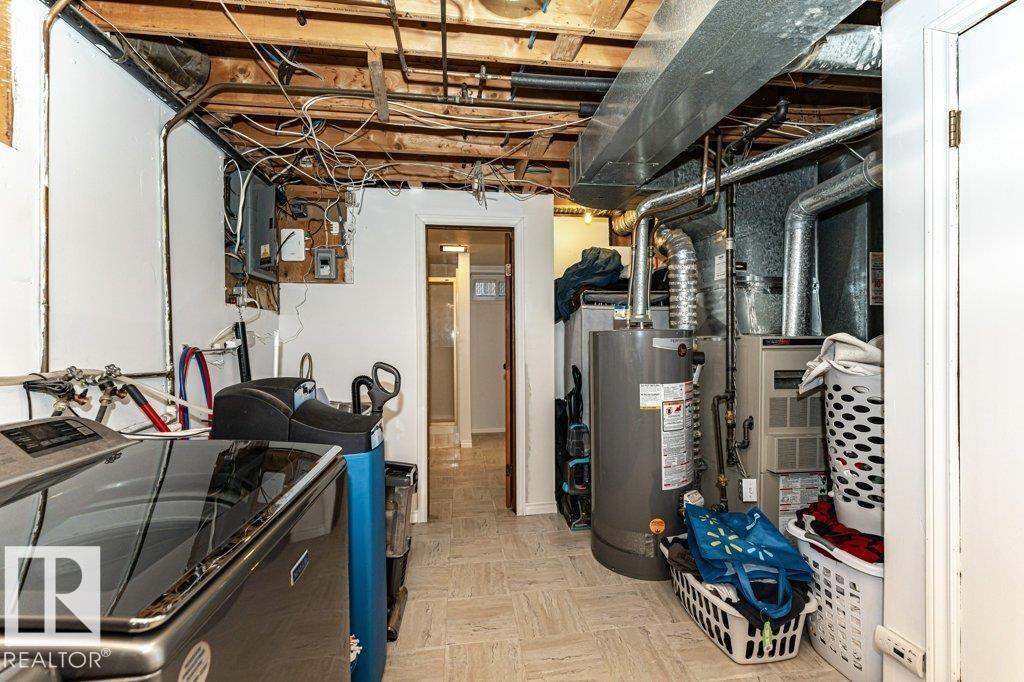
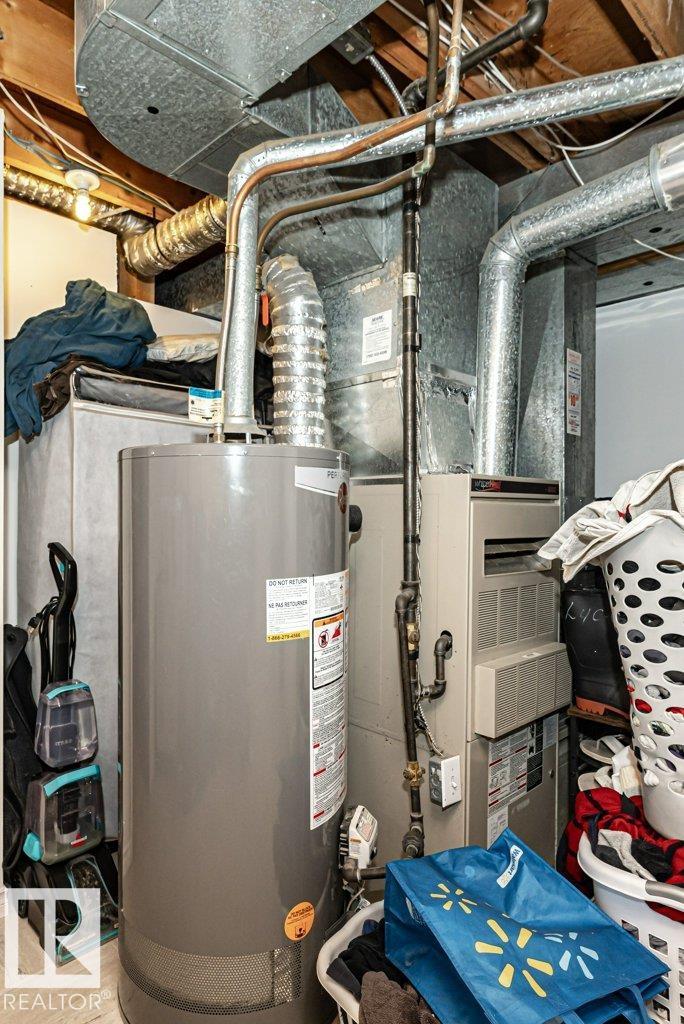
    Forced Air-1
    Natural Gas
  • Basement
    Full
  • Basement Development
    Fully Finished
  • Floor Finish
    Carpet, Vinyl Plank
  • Goods Included
    Dishwasher-Built-In, Dryer, Garage Opener, Oven-Built-In, Refrigerator, Stove-Countertop Electric, Washer
  • Heating Type
    Forced Air-1, Natural Gas
  • Basement
    Full
  • Basement Development
    Fully Finished
  • Floor Finish
    Carpet
    Vinyl Plank
  • Goods Included
    Dishwasher-Built-In
    Dryer
    Garage Opener
    Oven-Built-In
    Refrigerator
    Stove-Countertop Electric
    Washer
  • Heating Type
    Forced Air-1
    Natural Gas
  • Basement
    Full
  • Basement Development
    Fully Finished

Exterior

  • Lot/Exterior Features
    Backs Onto Park/Trees
    Fully Fenced
    Flat Site
    Landscaped
    Playground Nearby
    Private Setting
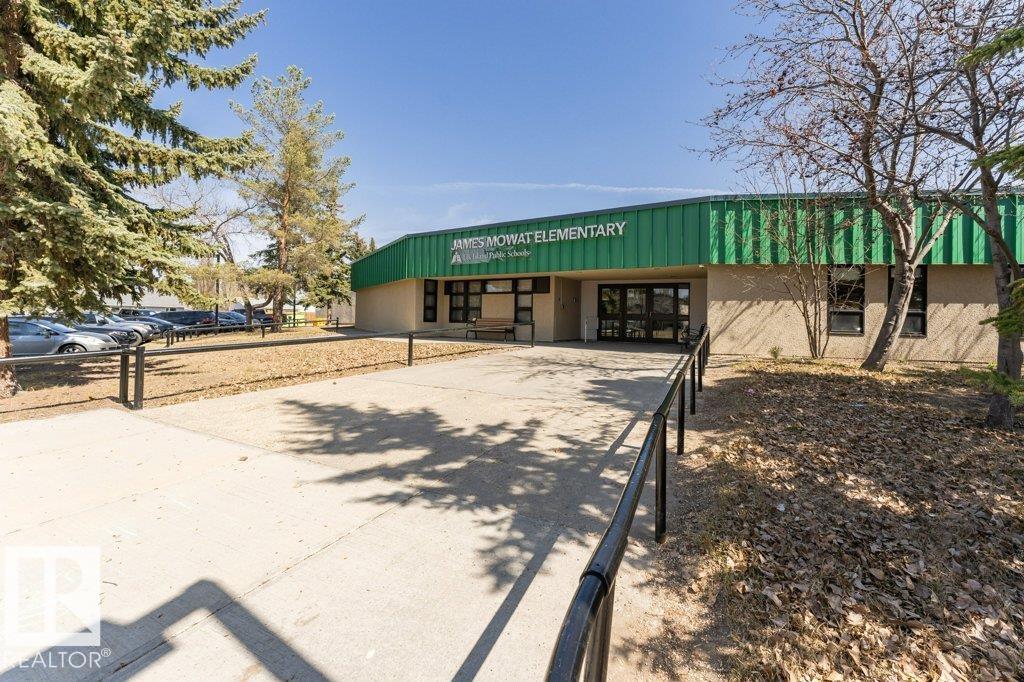
    Schools
    See Remarks
  • Roof
    Asphalt Shingles
  • Foundation
    Concrete Perimeter
  • Lot/Exterior Features
    Backs Onto Park/Trees, Fully Fenced, Flat Site, Landscaped, Playground Nearby, Private Setting, Schools, See Remarks
  • Roof
    Asphalt Shingles
  • Foundation
    Concrete Perimeter
  • Lot/Exterior Features
    Backs Onto Park/Trees
    Fully Fenced
    Flat Site
    Landscaped
    Playground Nearby
    Private Setting
    Schools
    See Remarks
  • Roof
    Asphalt Shingles
  • Foundation
    Concrete Perimeter

Additional Details

  • Property Class
    Single Family
  • Site Influences
    Backs Onto Park/Trees
    Fully Fenced
    Flat Site
    Landscaped
    Playground Nearby
    Private Setting
    Schools
    See Remarks
  • Road Access
    Paved
  • Last Updated
    9/1/2026 21:29
  • Property Class
    Single Family
  • Site Influences
    Backs Onto Park/Trees, Fully Fenced, Flat Site, Landscaped, Playground Nearby, Private Setting, Schools, See Remarks
  • Road Access
    Paved
  • Last Updated
    9/1/2026 21:29
  • Property Class
    Single Family
  • Site Influences
    Backs Onto Park/Trees
    Fully Fenced
    Flat Site
    Landscaped
    Playground Nearby
    Private Setting
    Schools
    See Remarks
  • Road Access
    Paved
  • Last Updated
    9/1/2026 21:29

$399,900

9522 79 Street

Schedule Tour
Contact Agent

$1822/month
Est. Monthly Payment
$
$
%
Learn More

Mortgage values are calculated by Redman Technologies Inc based on values provided in the REALTOR® Association of Edmonton listing data feed.