


Courtesy of Mioara Bitea of MaxWell Progressive

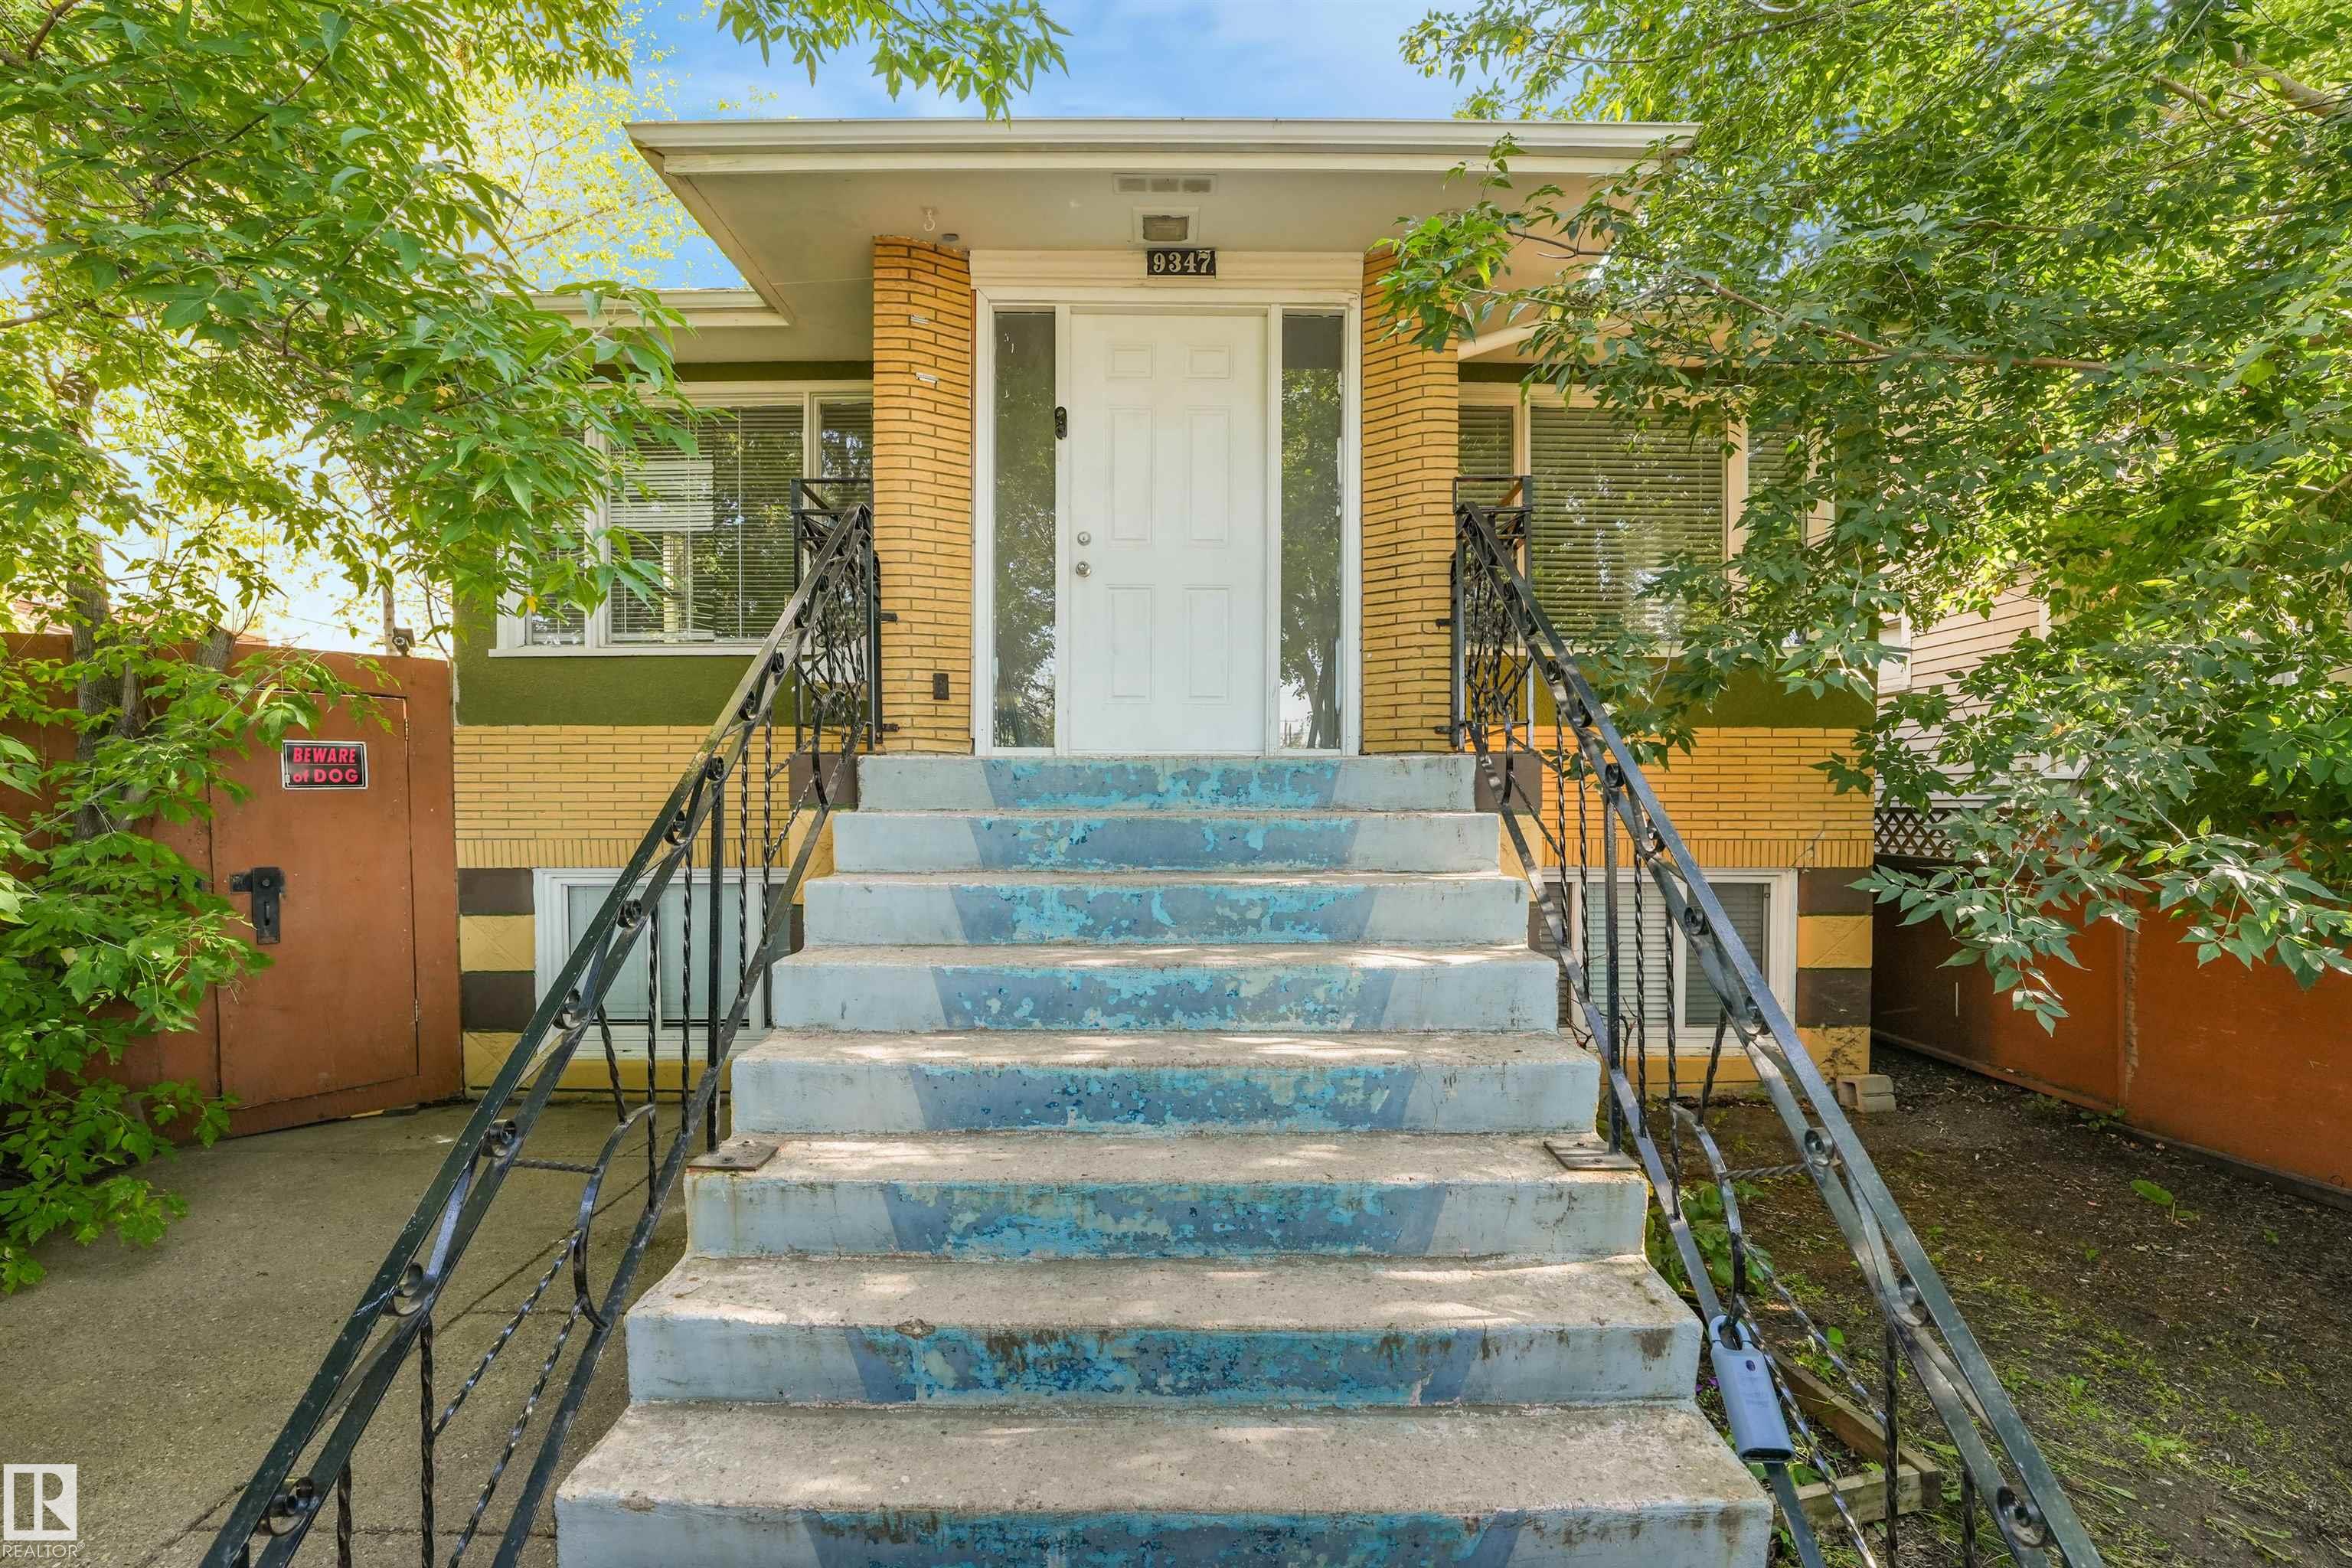
9347 105 Avenue NW Edmonton , Alberta , T5H 0J7

 MLS® # E4506071

6 bedrooms

2 bathrooms

1,463 sqft

Sign up to View

Days on Market

Detectors Smoke Vinyl Windows

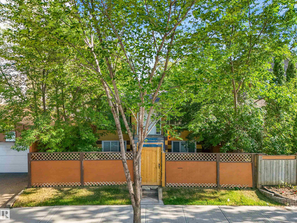
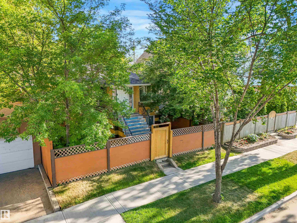
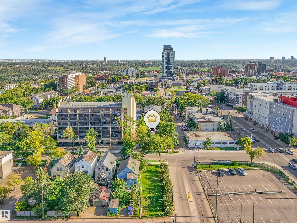
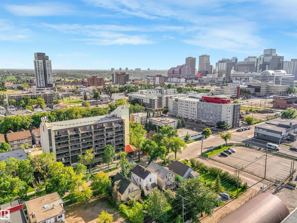
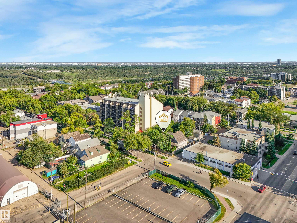
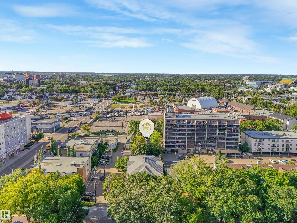
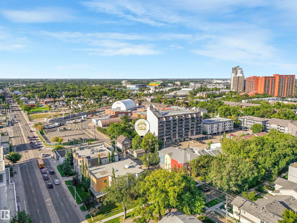
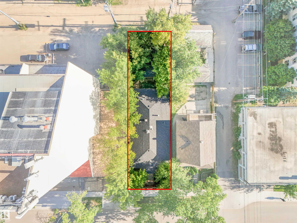
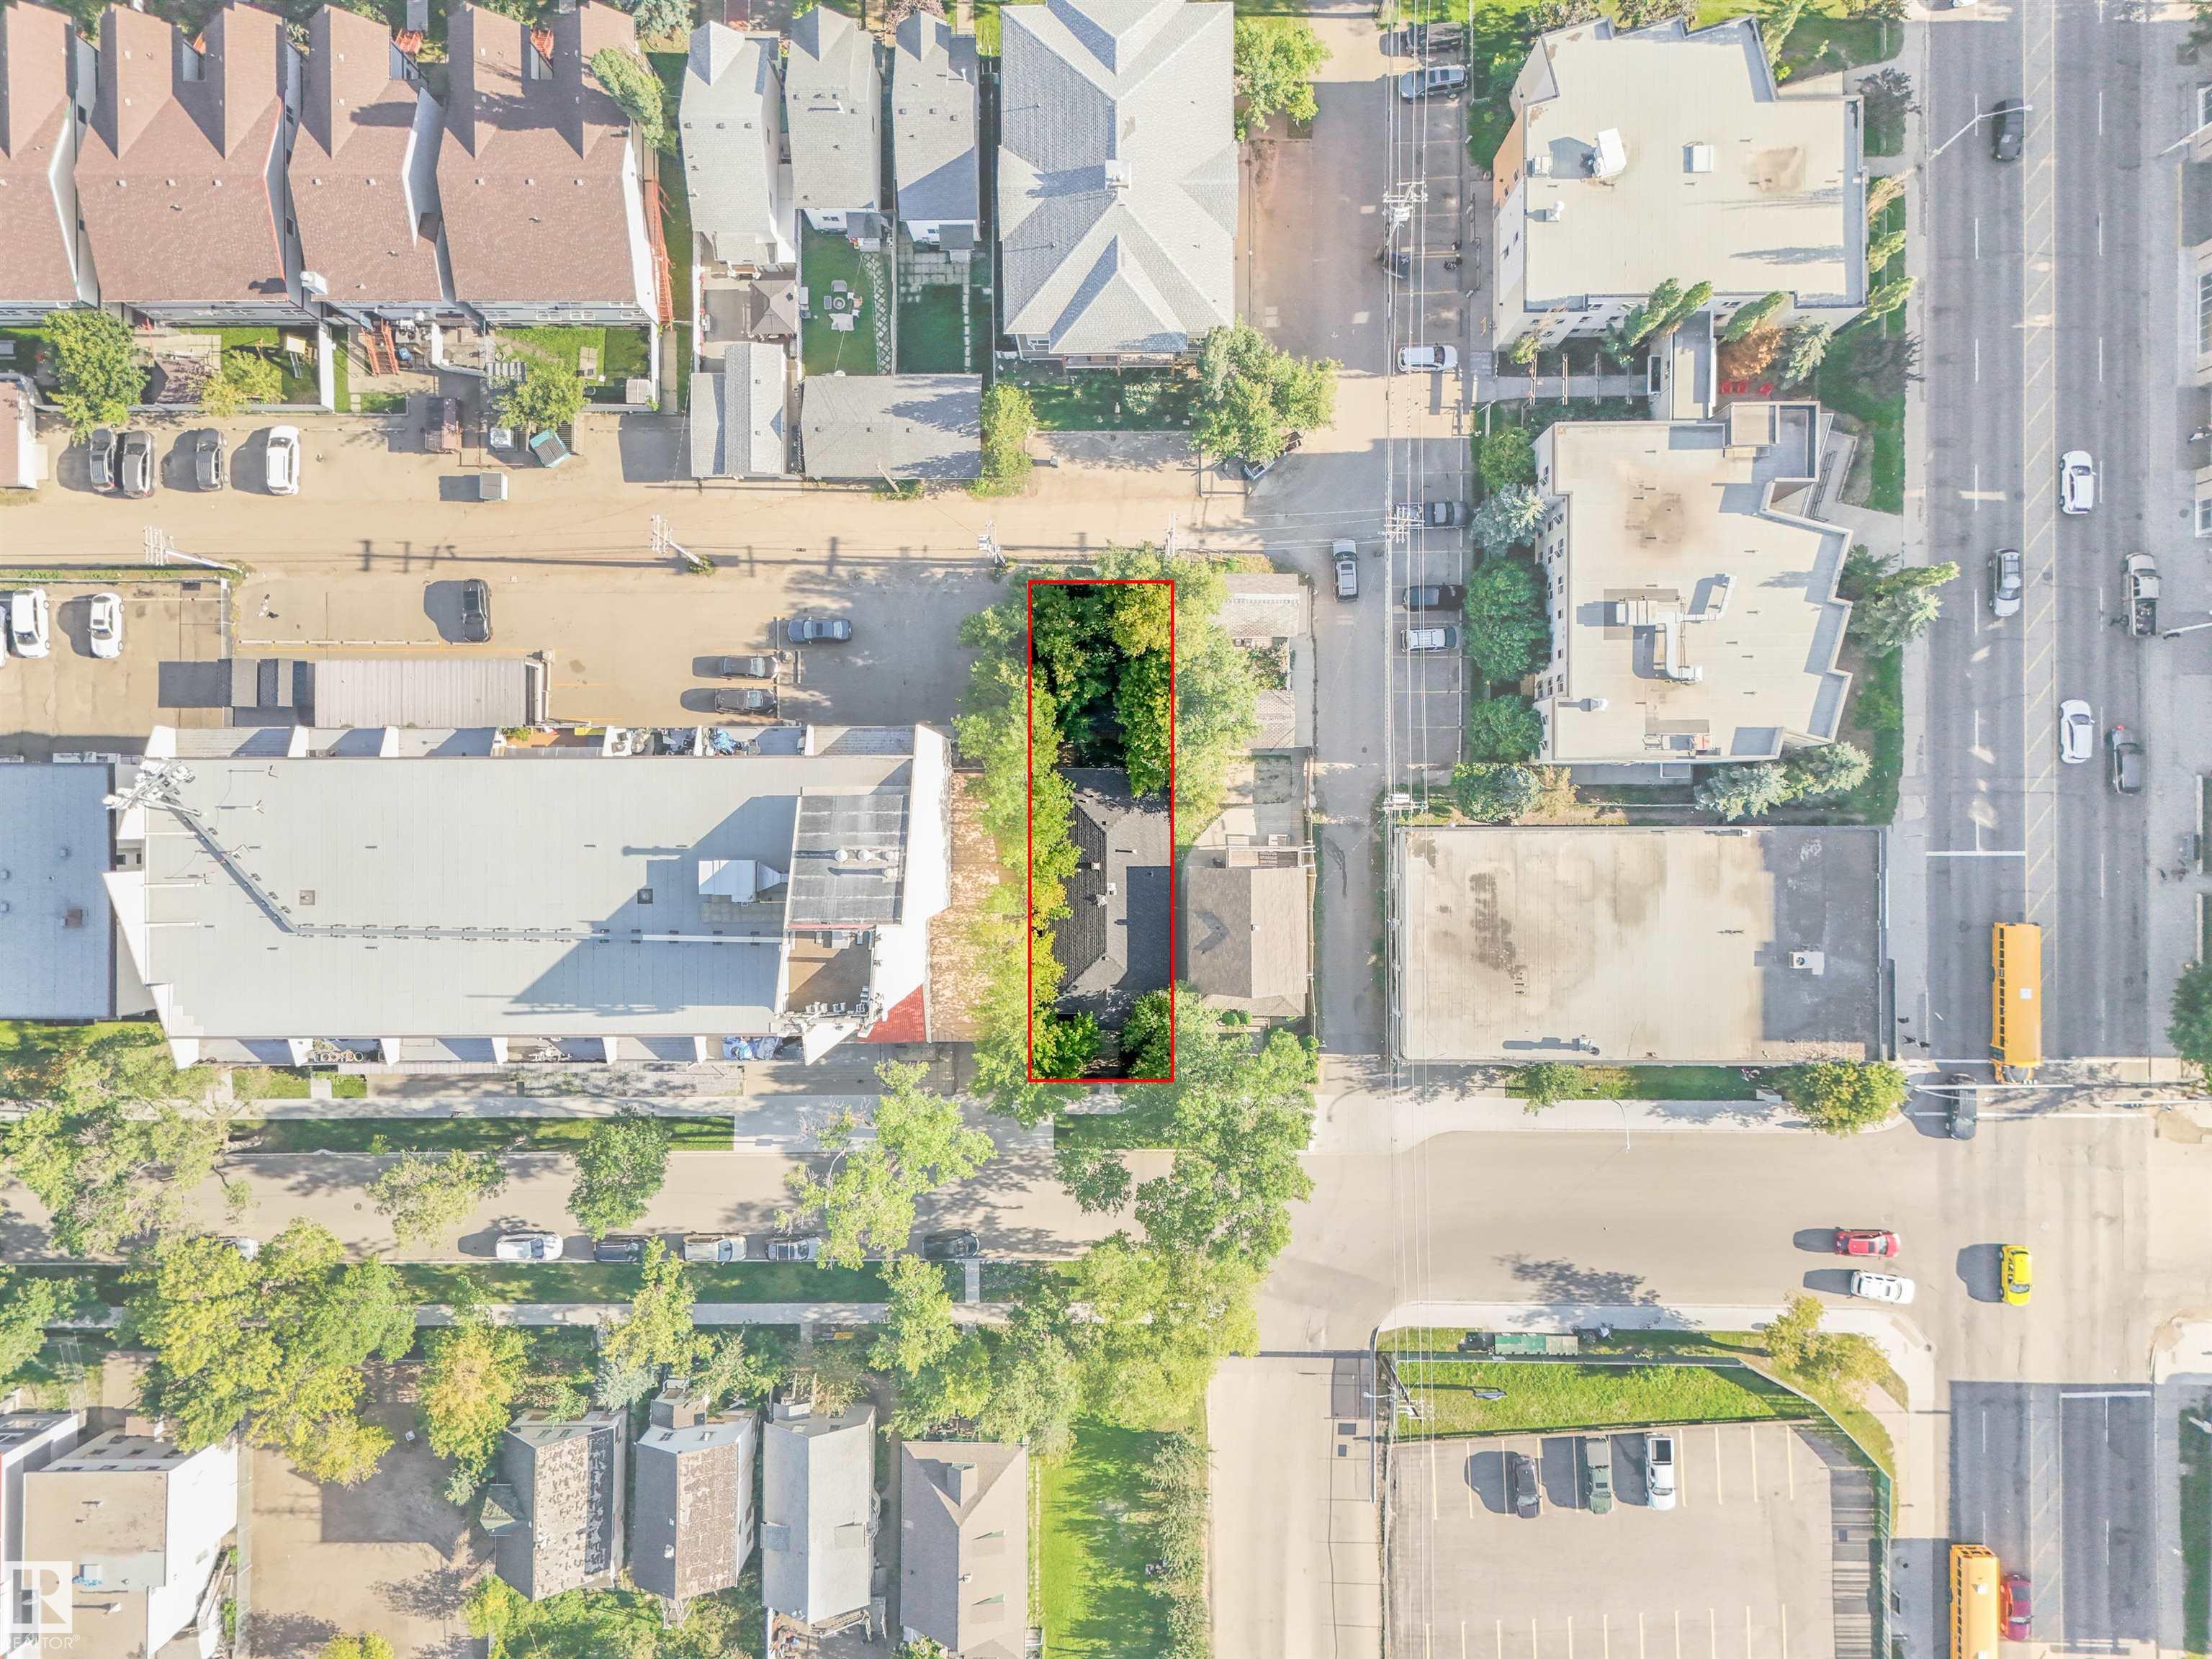
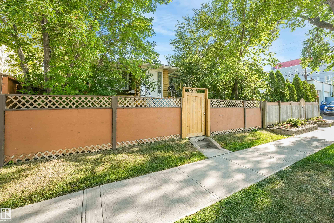
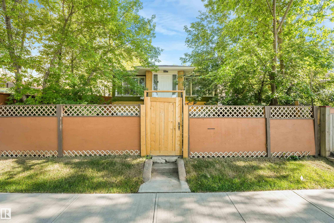
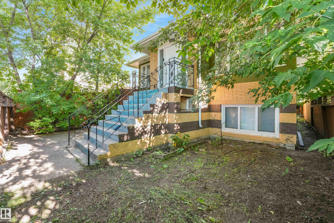
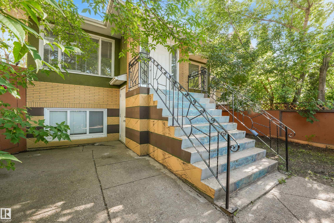
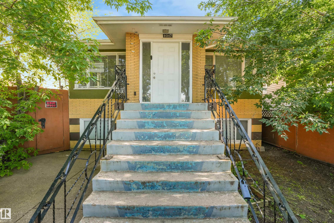
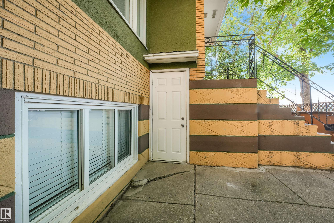
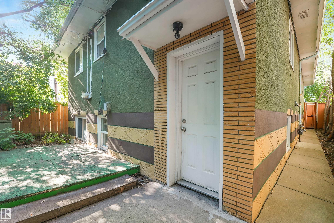
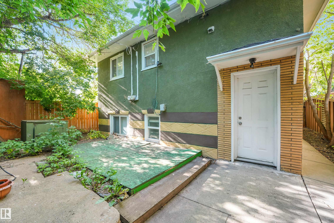
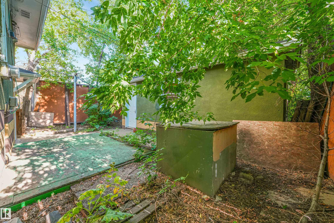
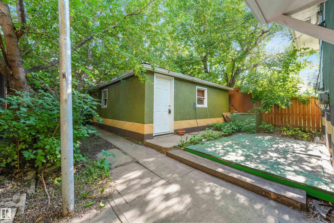
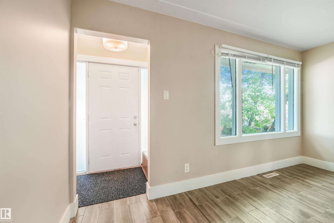
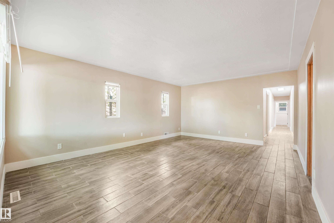
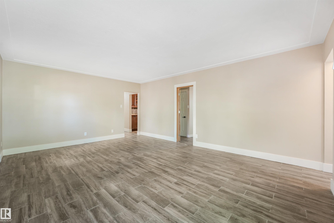
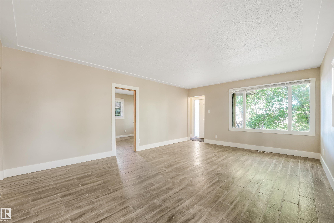
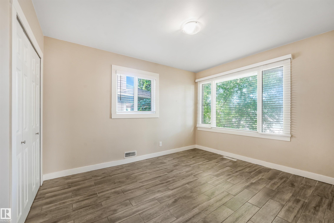
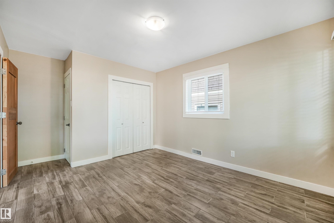
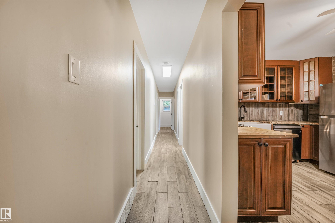
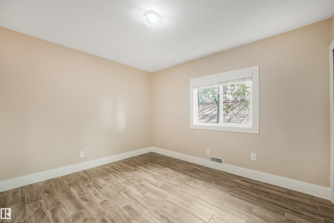
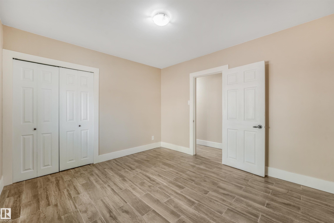
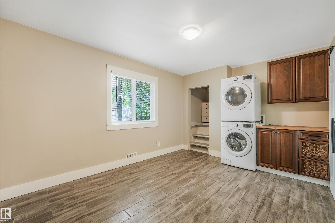
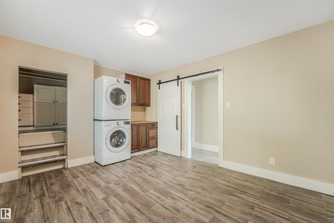
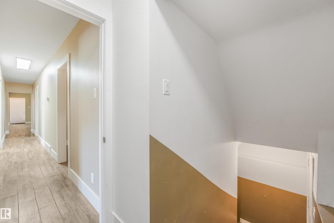
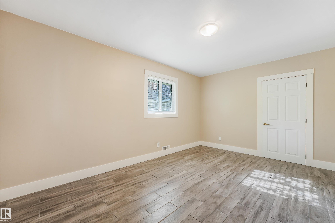
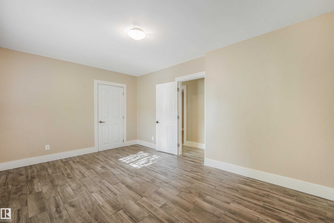
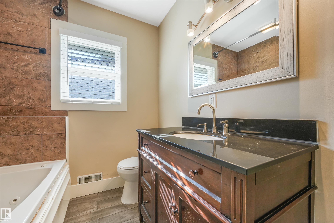
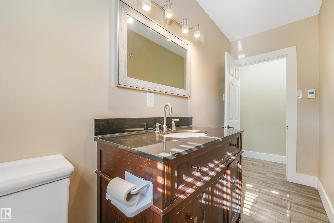
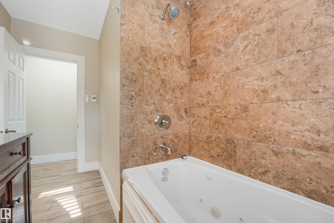
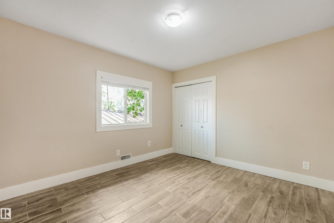
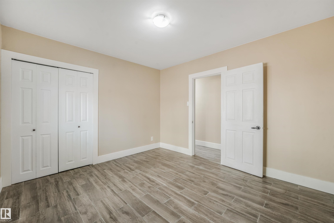
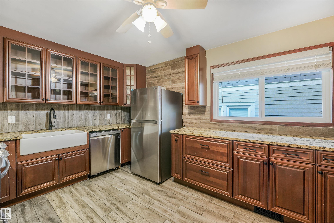
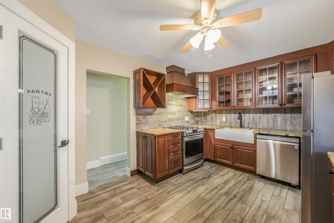
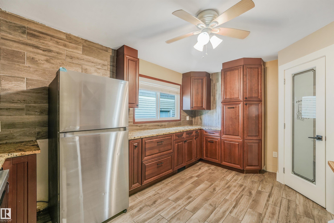
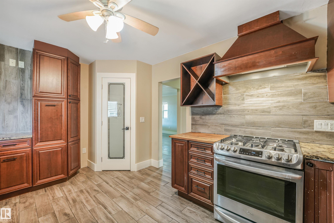
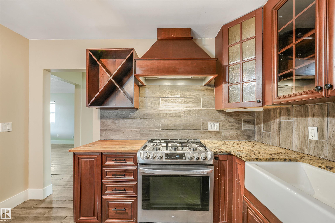
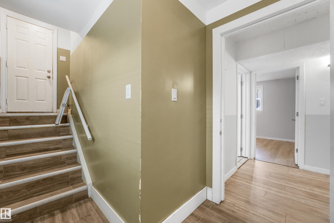
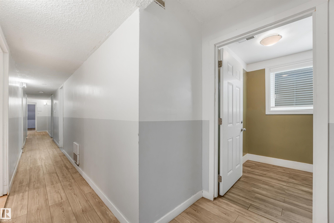
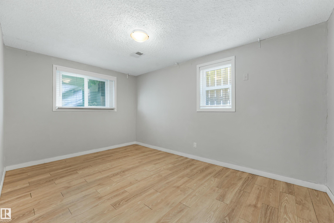
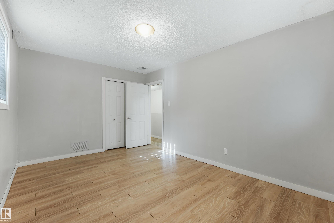
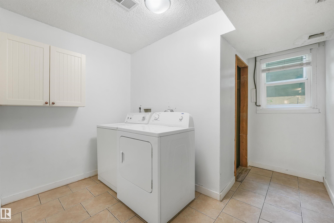
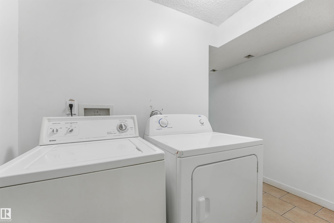
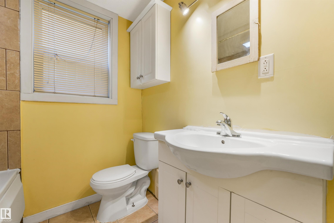
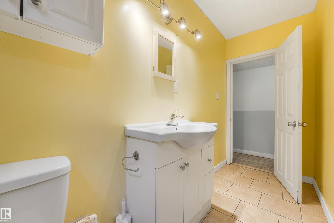
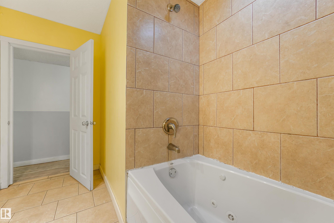
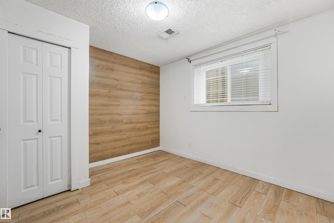
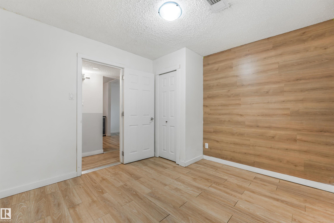
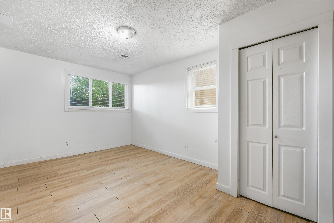
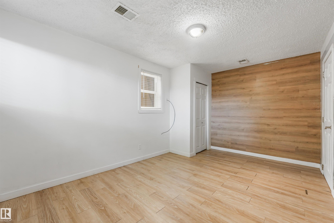
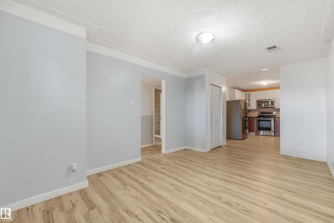
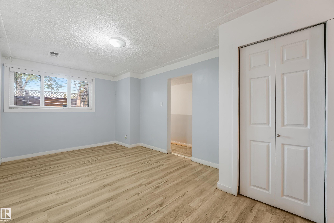
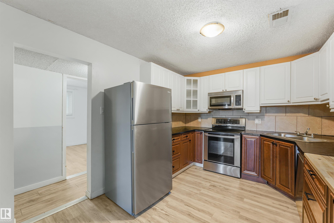
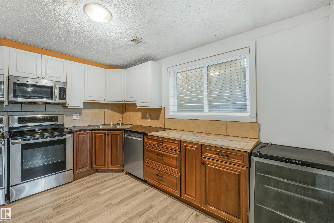
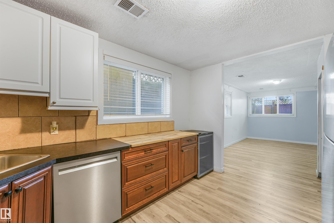
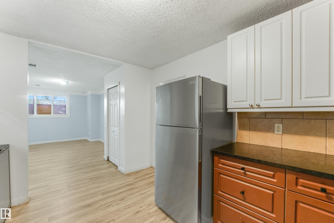
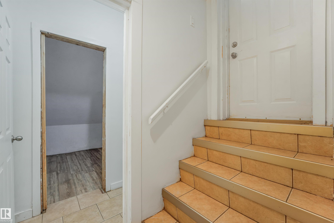
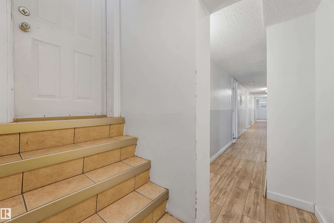
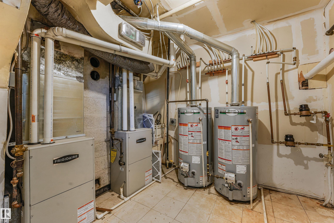
INVESTOR ALERT – GREAT INVESTMENT OPPORTUNITY! This fully renovated up-and-down duplex features two massive suites—each offering approximately 1,400 sq. ft. of living space with 3 spacious bedrooms and 1 full bath per level. Designed for maximum rental income the property includes separate entrances, separate laundry, dual high-efficiency furnaces, and separate water and electrical meters. Both units features completely updated kitchens with modern cabinetry and premium stainless steel appliances, refreshed...

Read More

Essential Information

  • MLS® #
    E4506071
  • Year Built
    1957
  • Property Type
    Residential
  • Property Style
    Raised Bungalow
  • MLS® #
    E4506071
  • Year Built
    1957
  • Property Type
    Residential
  • Property Style
    Raised Bungalow
  • MLS® #
    E4506071
  • Year Built
    1957
  • Property Type
    Residential
  • Property Style
    Raised Bungalow

Community Information

  • Area
    Edmonton
  • Neighbourhood/Community
    Boyle Street
  • Postal Code
    T5H 0J7
  • Area
    Edmonton
  • Neighbourhood/Community
    Boyle Street
  • Postal Code
    T5H 0J7
  • Area
    Edmonton
  • Neighbourhood/Community
    Boyle Street
  • Postal Code
    T5H 0J7

Services & Amenities

  • Amenities
    Detectors Smoke
    Vinyl Windows
  • Amenities
    Detectors Smoke, Vinyl Windows
  • Amenities
    Detectors Smoke
    Vinyl Windows

Interior

  • Floor Finish
    Ceramic Tile
    Laminate Flooring
  • Goods Included
    Fan-Ceiling
    Hood Fan
    Oven-Microwave
    Window Coverings
    Dryer-Two
    Refrigerators-Two
    Stoves-Two
    Washers-Two
    Dishwasher-Two
    Microwave Hood Fan-Two
  • Heating Type
    Forced Air-2
    Natural Gas
  • Basement
    Full
  • Basement Development
    Fully Finished
  • Floor Finish
    Ceramic Tile, Laminate Flooring
  • Goods Included
    Fan-Ceiling, Hood Fan, Oven-Microwave, Window Coverings, Dryer-Two, Refrigerators-Two, Stoves-Two, Washers-Two, Dishwasher-Two, Microwave Hood Fan-Two
  • Heating Type
    Forced Air-2, Natural Gas
  • Basement
    Full
  • Basement Development
    Fully Finished
  • Floor Finish
    Ceramic Tile
    Laminate Flooring
  • Goods Included
    Fan-Ceiling
    Hood Fan
    Oven-Microwave
    Window Coverings
    Dryer-Two
    Refrigerators-Two
    Stoves-Two
    Washers-Two
    Dishwasher-Two
    Microwave Hood Fan-Two
  • Heating Type
    Forced Air-2
    Natural Gas
  • Basement
    Full
  • Basement Development
    Fully Finished

Exterior

  • Lot/Exterior Features
    Back Lane
    Fenced
    Fruit Trees/Shrubs
    Landscaped
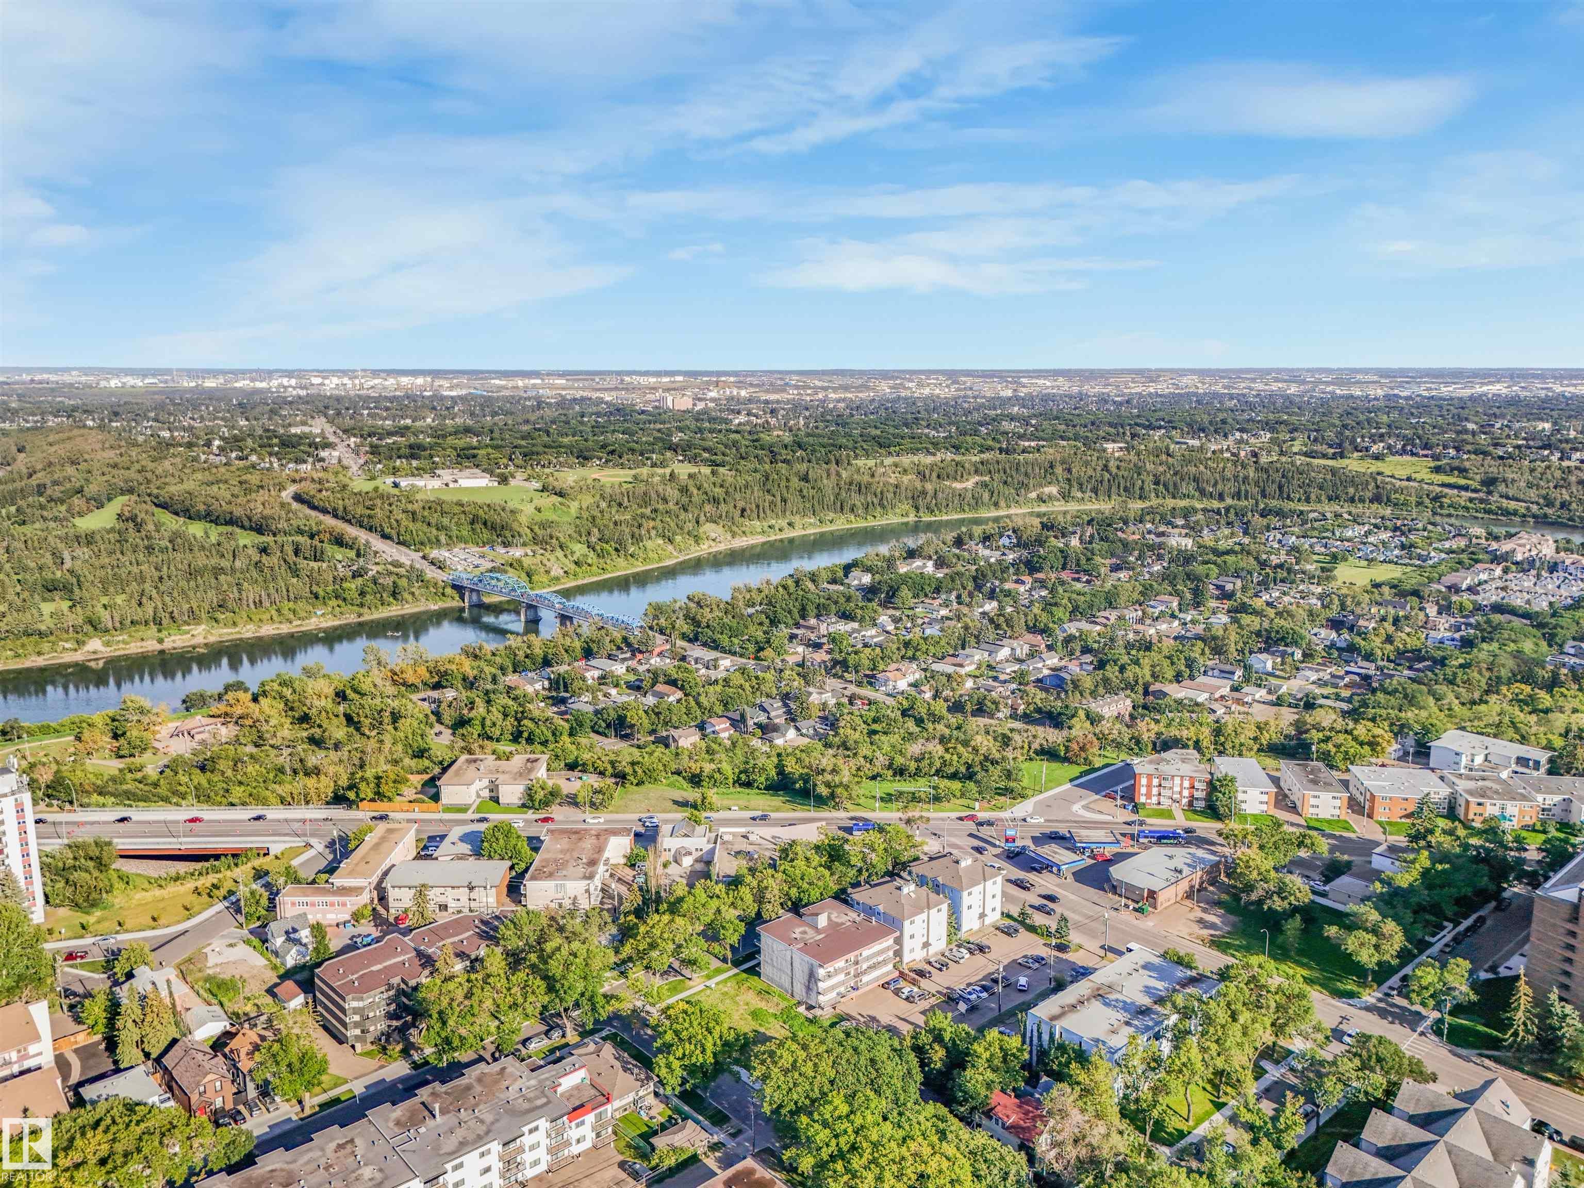
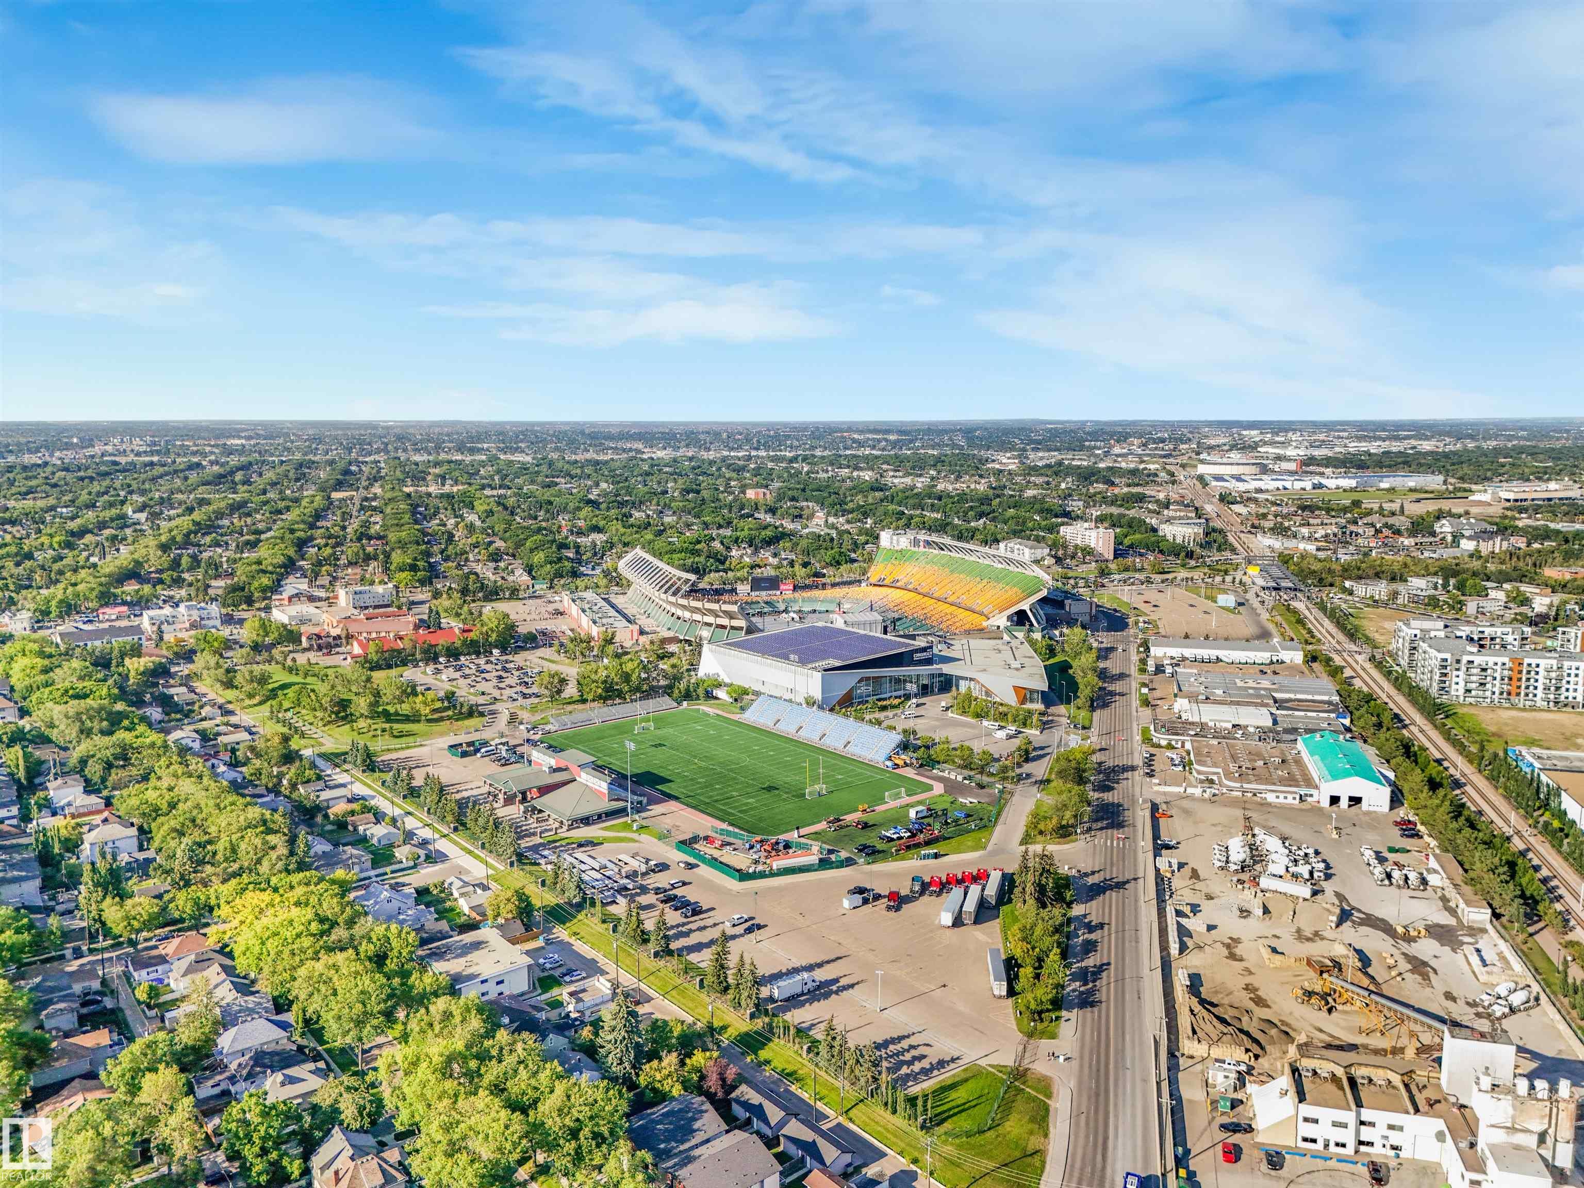
    Public Transportation
    Schools
    Shopping Nearby
  • Roof
    Asphalt Shingles
  • Foundation
    Concrete Perimeter
  • Lot/Exterior Features
    Back Lane, Fenced, Fruit Trees/Shrubs, Landscaped, Public Transportation, Schools, Shopping Nearby
  • Roof
    Asphalt Shingles
  • Foundation
    Concrete Perimeter
  • Lot/Exterior Features
    Back Lane
    Fenced
    Fruit Trees/Shrubs
    Landscaped
    Public Transportation
    Schools
    Shopping Nearby
  • Roof
    Asphalt Shingles
  • Foundation
    Concrete Perimeter

Additional Details

  • Property Class
    Single Family
  • Site Influences
    Back Lane
    Fenced
    Fruit Trees/Shrubs
    Landscaped
    Public Transportation
    Schools
    Shopping Nearby
  • Road Access
    Paved
  • Last Updated
    7/5/2026 22:26
  • Property Class
    Single Family
  • Site Influences
    Back Lane, Fenced, Fruit Trees/Shrubs, Landscaped, Public Transportation, Schools, Shopping Nearby
  • Road Access
    Paved
  • Last Updated
    7/5/2026 22:26
  • Property Class
    Single Family
  • Site Influences
    Back Lane
    Fenced
    Fruit Trees/Shrubs
    Landscaped
    Public Transportation
    Schools
    Shopping Nearby
  • Road Access
    Paved
  • Last Updated
    7/5/2026 22:26

$369,900

9347 105 Avenue NW

Schedule Tour
Contact Agent

$1685/month
Est. Monthly Payment
$
$
%
Learn More

Mortgage values are calculated by Redman Technologies Inc based on values provided in the REALTOR® Association of Edmonton listing data feed.