
Courtesy of Chris Karampelas of MaxWell Polaris

8740 183 Avenue, House for sale in Klarvatten Edmonton , Alberta , T5Z 2K6

 MLS® # E4498860

4 bedrooms

4 bathrooms

2,242 sqft

Sign up to View

Days on Market

Ceiling 9 ft. Closet Organizers Hot Water Instant Hot Water Tankless No Animal Home No Smoking Home HRV System 9 ft. Basement Ceiling

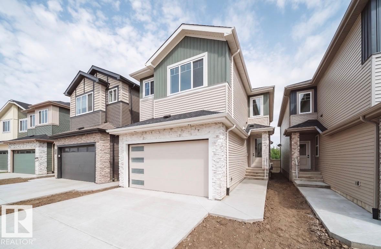
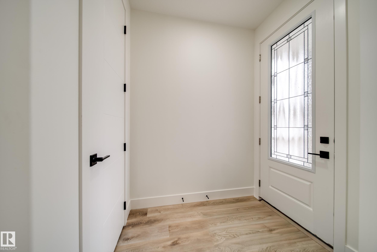
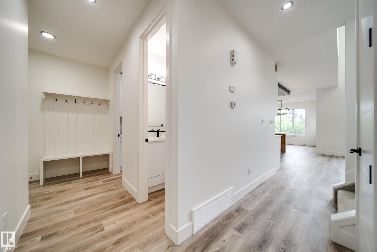
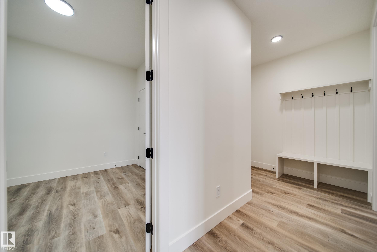
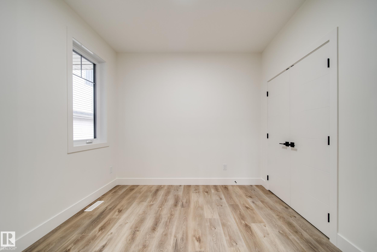
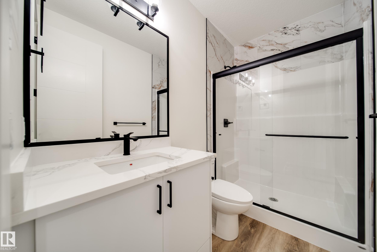
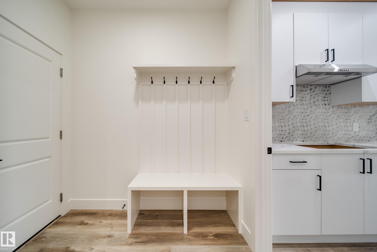
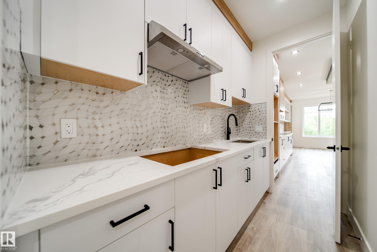
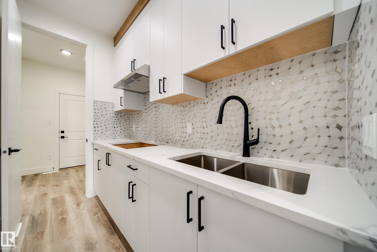
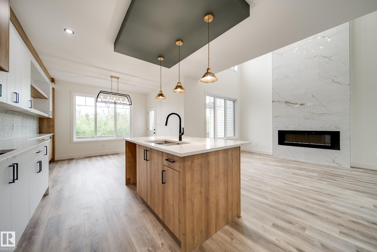
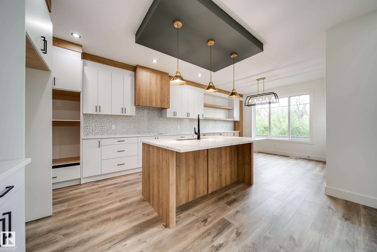
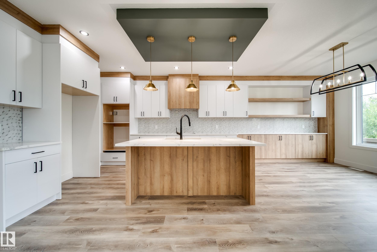
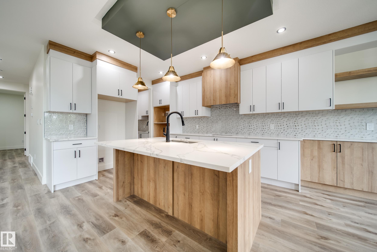
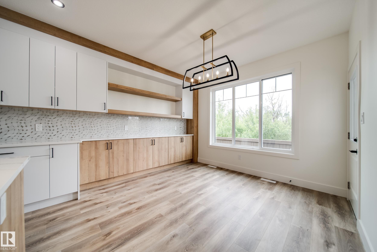
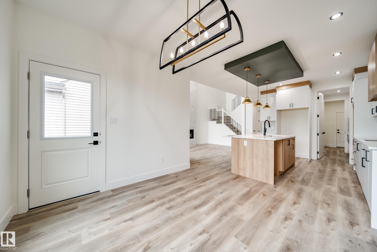
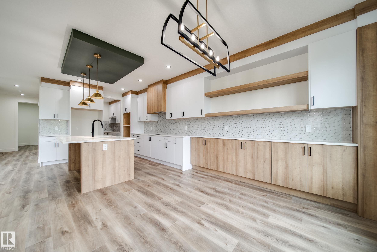
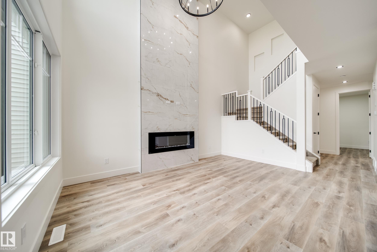
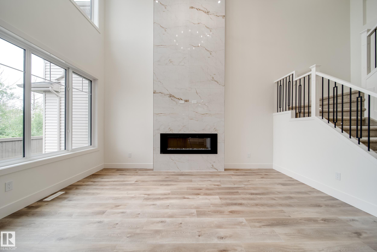
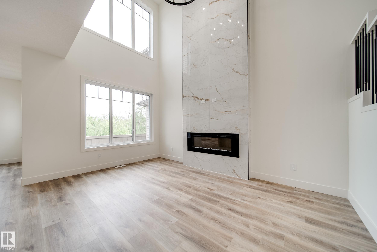
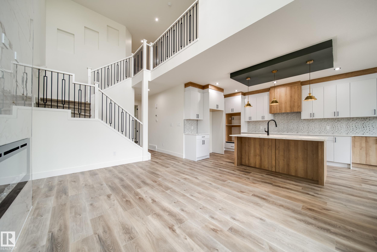
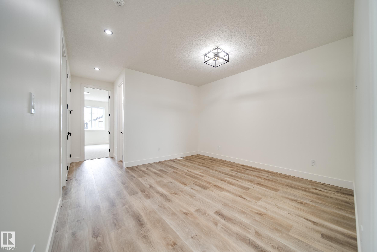
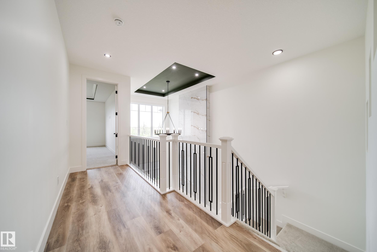
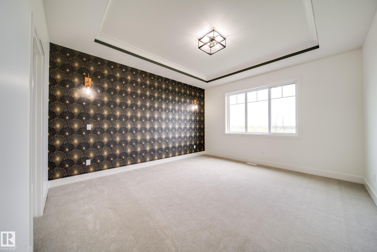
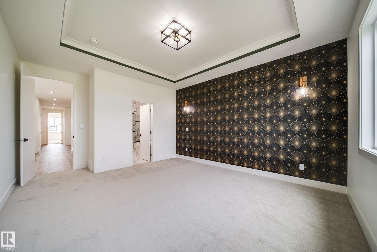
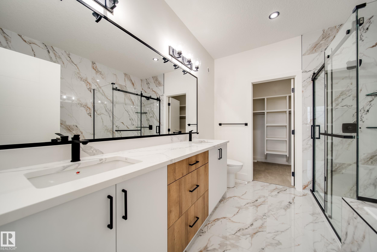
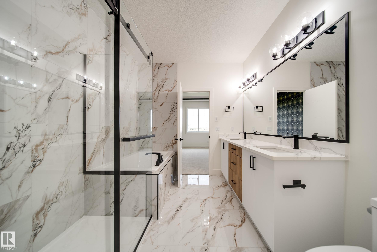
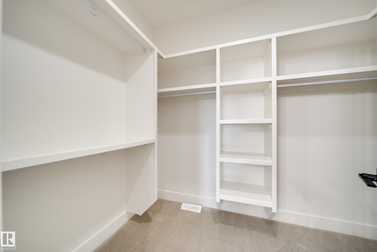
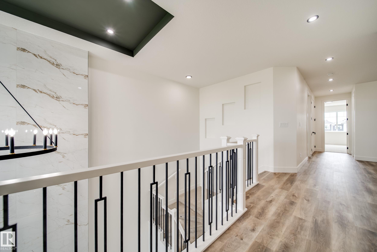
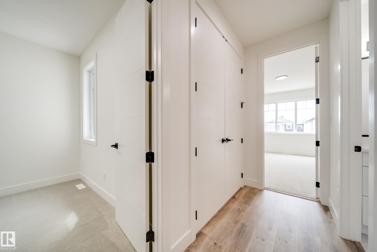
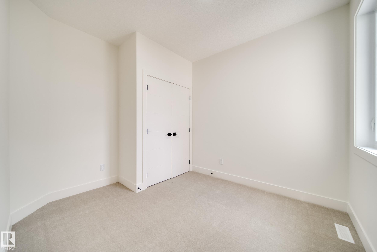
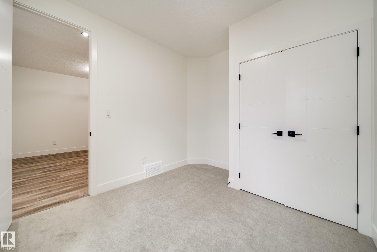
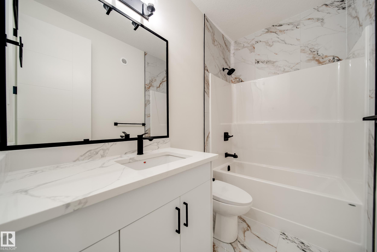
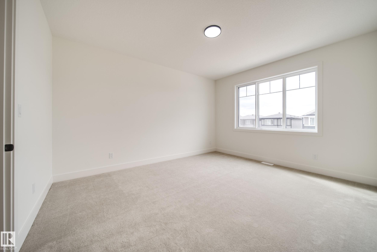
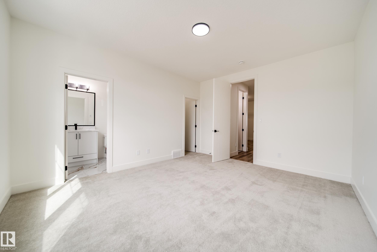
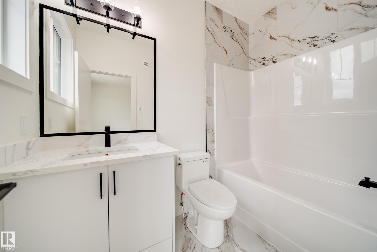
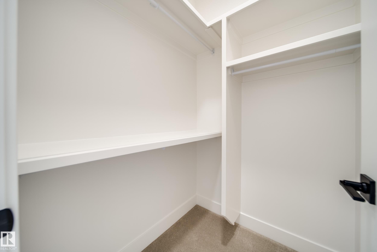
Active Homes proudly presents this stunning custom-built home featuring an OPEN-CONCEPT design with soaring OPEN TO BELOW ceilings, a MAIN FLOOR BEDROOM, MAIN FULL BATHROOM, and a chef-inspired kitchen with QUARTZ countertops, large island, EXTENDED cabinets, MDF shelving and a WALKTHROUGH SPICE KITCHEN! Upstairs offers 3 spacious BEDROOMS, including TWO PRIMARY SUITES with spa-like ENSUITES and BIG WALK-IN CLOSETS, plus a spacious BONUS ROOM. Additional UPGRADES include 9' CEILINGS, 8' DOORS, a SEPARATE S...

Read More

Essential Information

  • MLS® #
    E4498860
  • Year Built
    2025
  • Property Type
    Residential
  • Property Style
    2 Storey
  • MLS® #
    E4498860
  • Year Built
    2025
  • Property Type
    Residential
  • Property Style
    2 Storey
  • MLS® #
    E4498860
  • Year Built
    2025
  • Property Type
    Residential
  • Property Style
    2 Storey

Community Information

  • Area
    Edmonton
  • Neighbourhood/Community
    Klarvatten
  • Postal Code
    T5Z 2K6
  • Area
    Edmonton
  • Neighbourhood/Community
    Klarvatten
  • Postal Code
    T5Z 2K6
  • Area
    Edmonton
  • Neighbourhood/Community
    Klarvatten
  • Postal Code
    T5Z 2K6

Services & Amenities

  • Amenities
    Ceiling 9 ft.
    Closet Organizers
    Hot Water Instant
    Hot Water Tankless
    No Animal Home
    No Smoking Home
    HRV System
    9 ft. Basement Ceiling
  • Amenities
    Ceiling 9 ft., Closet Organizers, Hot Water Instant, Hot Water Tankless, No Animal Home, No Smoking Home, , HRV System, 9 ft. Basement Ceiling
  • Amenities
    Ceiling 9 ft.
    Closet Organizers
    Hot Water Instant
    Hot Water Tankless
    No Animal Home
    No Smoking Home
    HRV System
    9 ft. Basement Ceiling

Interior

  • Floor Finish
    Carpet
    Ceramic Tile
    Vinyl Plank
  • Goods Included
    See Remarks
    Builder Appliance Credit
  • Heating Type
    Forced Air-1
    Natural Gas
  • Fireplace Fuel
    Electric
  • Basement
    Full
  • Basement Development
    Unfinished
  • Floor Finish
    Carpet, Ceramic Tile, Vinyl Plank
  • Goods Included
    See Remarks, Builder Appliance Credit
  • Heating Type
    Forced Air-1, Natural Gas
  • Fireplace Fuel
    Electric
  • Basement
    Full
  • Basement Development
    Unfinished
  • Floor Finish
    Carpet
    Ceramic Tile
    Vinyl Plank
  • Goods Included
    See Remarks
    Builder Appliance Credit
  • Heating Type
    Forced Air-1
    Natural Gas
  • Fireplace Fuel
    Electric
  • Basement
    Full
  • Basement Development
    Unfinished

Exterior

  • Lot/Exterior Features
    Backs Onto Park/Trees
    Playground Nearby
    Private Setting
    Public Swimming Pool
    Public Transportation
    Schools
    Shopping Nearby
    See Remarks
    Partially Fenced
  • Roof
    Asphalt Shingles
  • Foundation
    Concrete Perimeter
  • Lot/Exterior Features
    Backs Onto Park/Trees, Playground Nearby, Private Setting, Public Swimming Pool, Public Transportation, Schools, Shopping Nearby, See Remarks, Partially Fenced
  • Roof
    Asphalt Shingles
  • Foundation
    Concrete Perimeter
  • Lot/Exterior Features
    Backs Onto Park/Trees
    Playground Nearby
    Private Setting
    Public Swimming Pool
    Public Transportation
    Schools
    Shopping Nearby
    See Remarks
    Partially Fenced
  • Roof
    Asphalt Shingles
  • Foundation
    Concrete Perimeter

Additional Details

  • Property Class
    Single Family
  • Site Influences
    Backs Onto Park/Trees
    Playground Nearby
    Private Setting
    Public Swimming Pool
    Public Transportation
    Schools
    Shopping Nearby
    See Remarks
    Partially Fenced
  • Road Access
    Paved Driveway to House
  • Last Updated
    6/3/2026 16:37
  • Property Class
    Single Family
  • Site Influences
    Backs Onto Park/Trees, Playground Nearby, Private Setting, Public Swimming Pool, Public Transportation, Schools, Shopping Nearby, See Remarks, Partially Fenced
  • Road Access
    Paved Driveway to House
  • Last Updated
    6/3/2026 16:37
  • Property Class
    Single Family
  • Site Influences
    Backs Onto Park/Trees
    Playground Nearby
    Private Setting
    Public Swimming Pool
    Public Transportation
    Schools
    Shopping Nearby
    See Remarks
    Partially Fenced
  • Road Access
    Paved Driveway to House
  • Last Updated
    6/3/2026 16:37

$689,000

8740 183 Avenue

Schedule Tour
Contact Agent

$3138/month
Est. Monthly Payment
$
$
%
Learn More

Mortgage values are calculated by Redman Technologies Inc based on values provided in the REALTOR® Association of Edmonton listing data feed.