
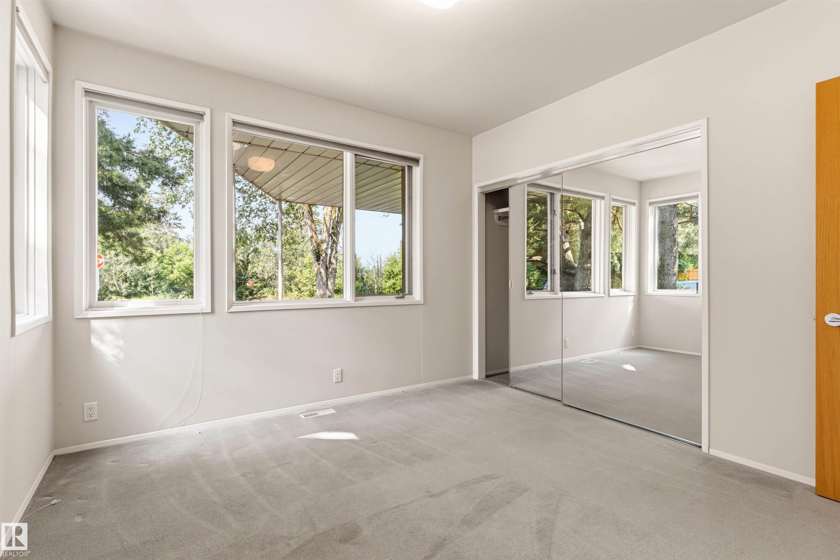
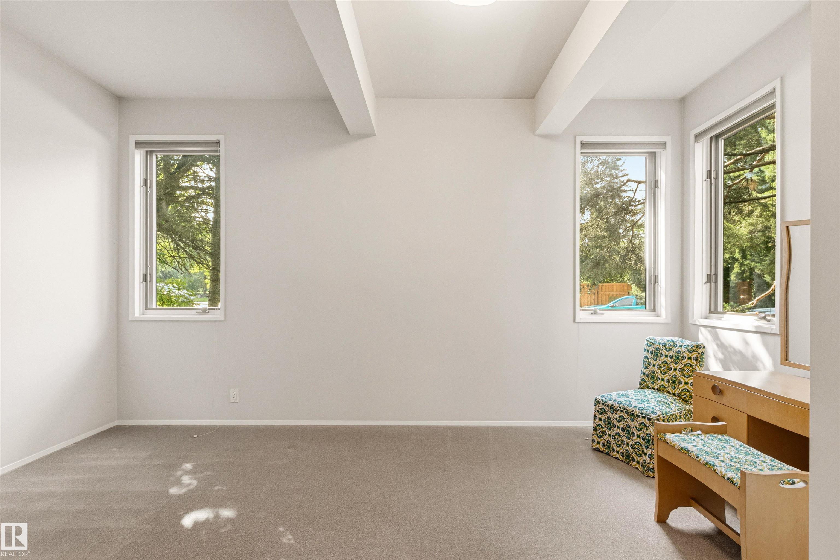
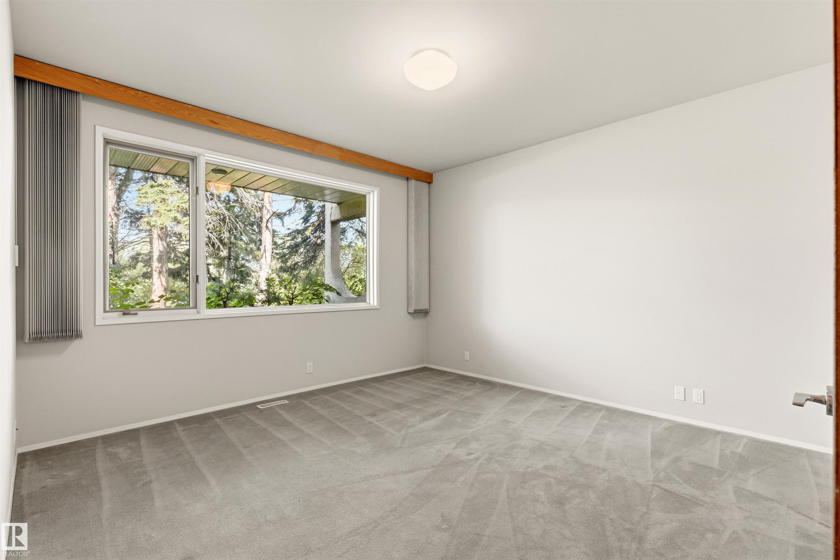
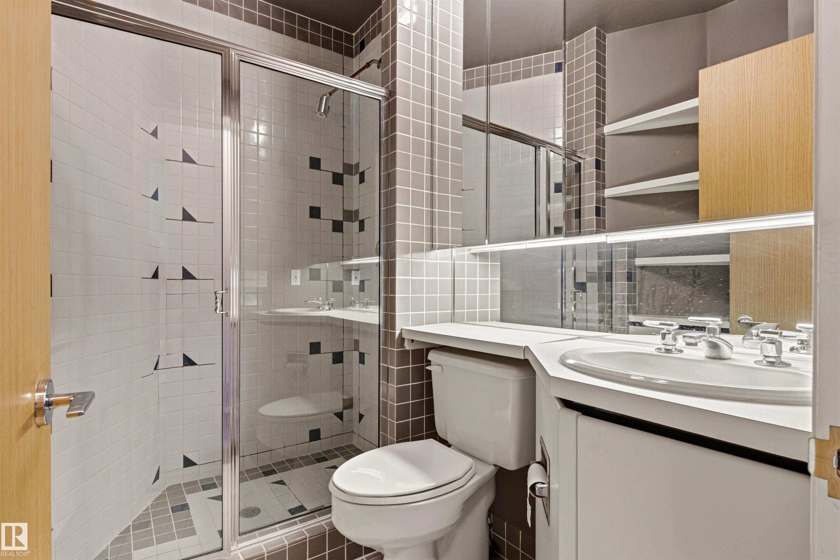
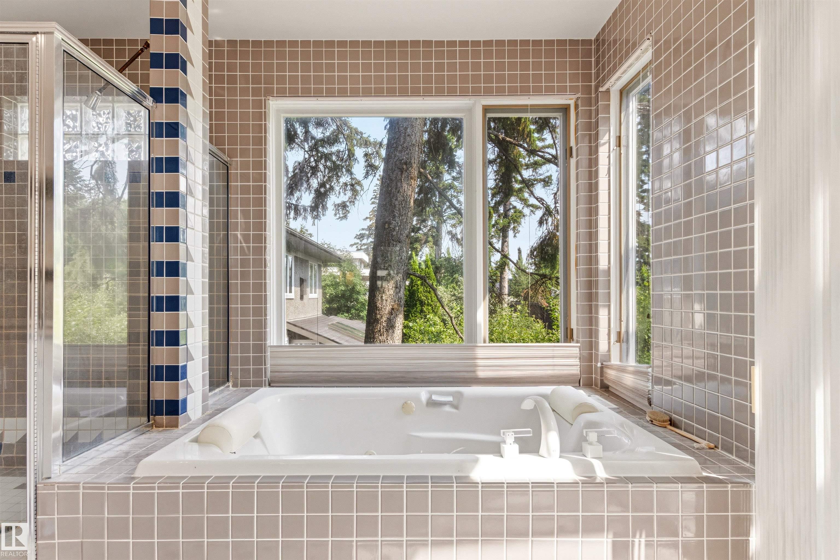
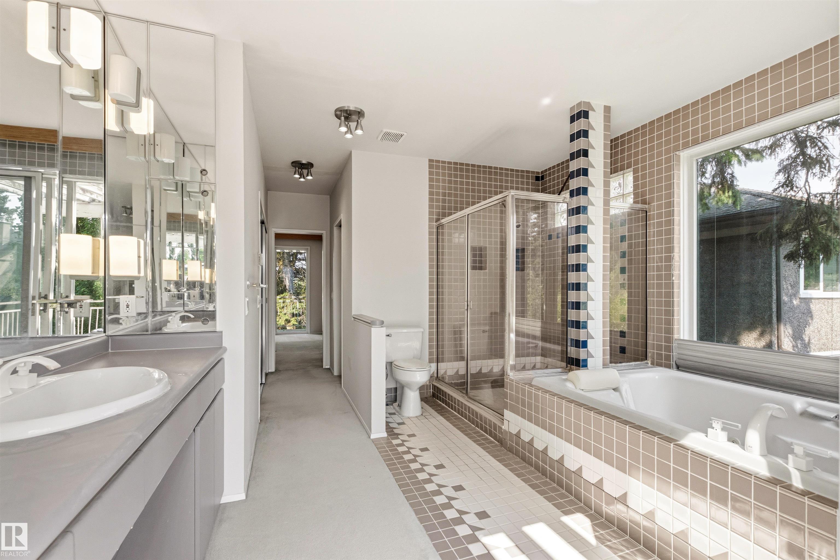
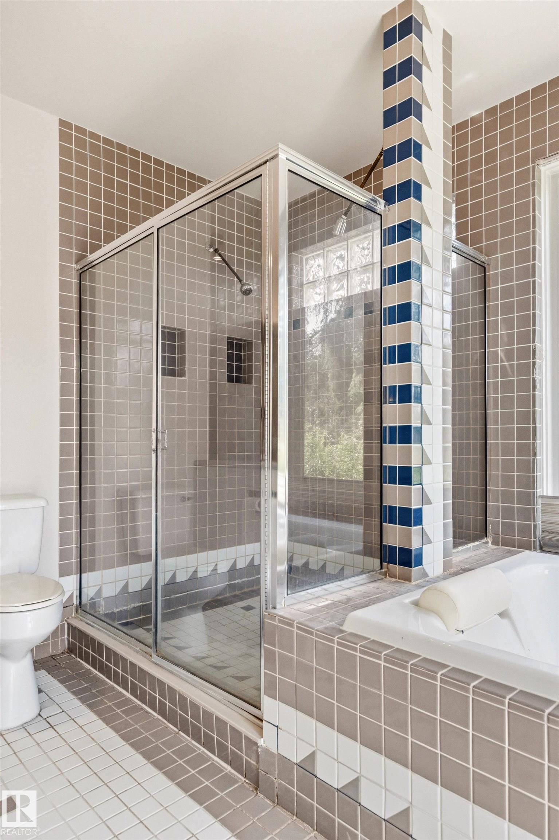
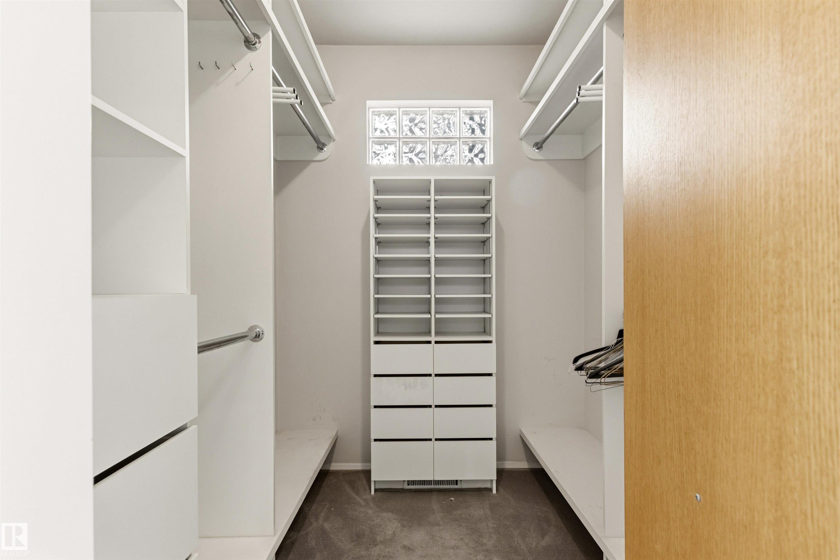
Courtesy of Edward Lastiwka of Royal LePage Noralta Real Estate

7415 SASKATCHEWAN Drive, House for sale in Belgravia Edmonton , Alberta , T6G 2A5

 MLS® # E4496831

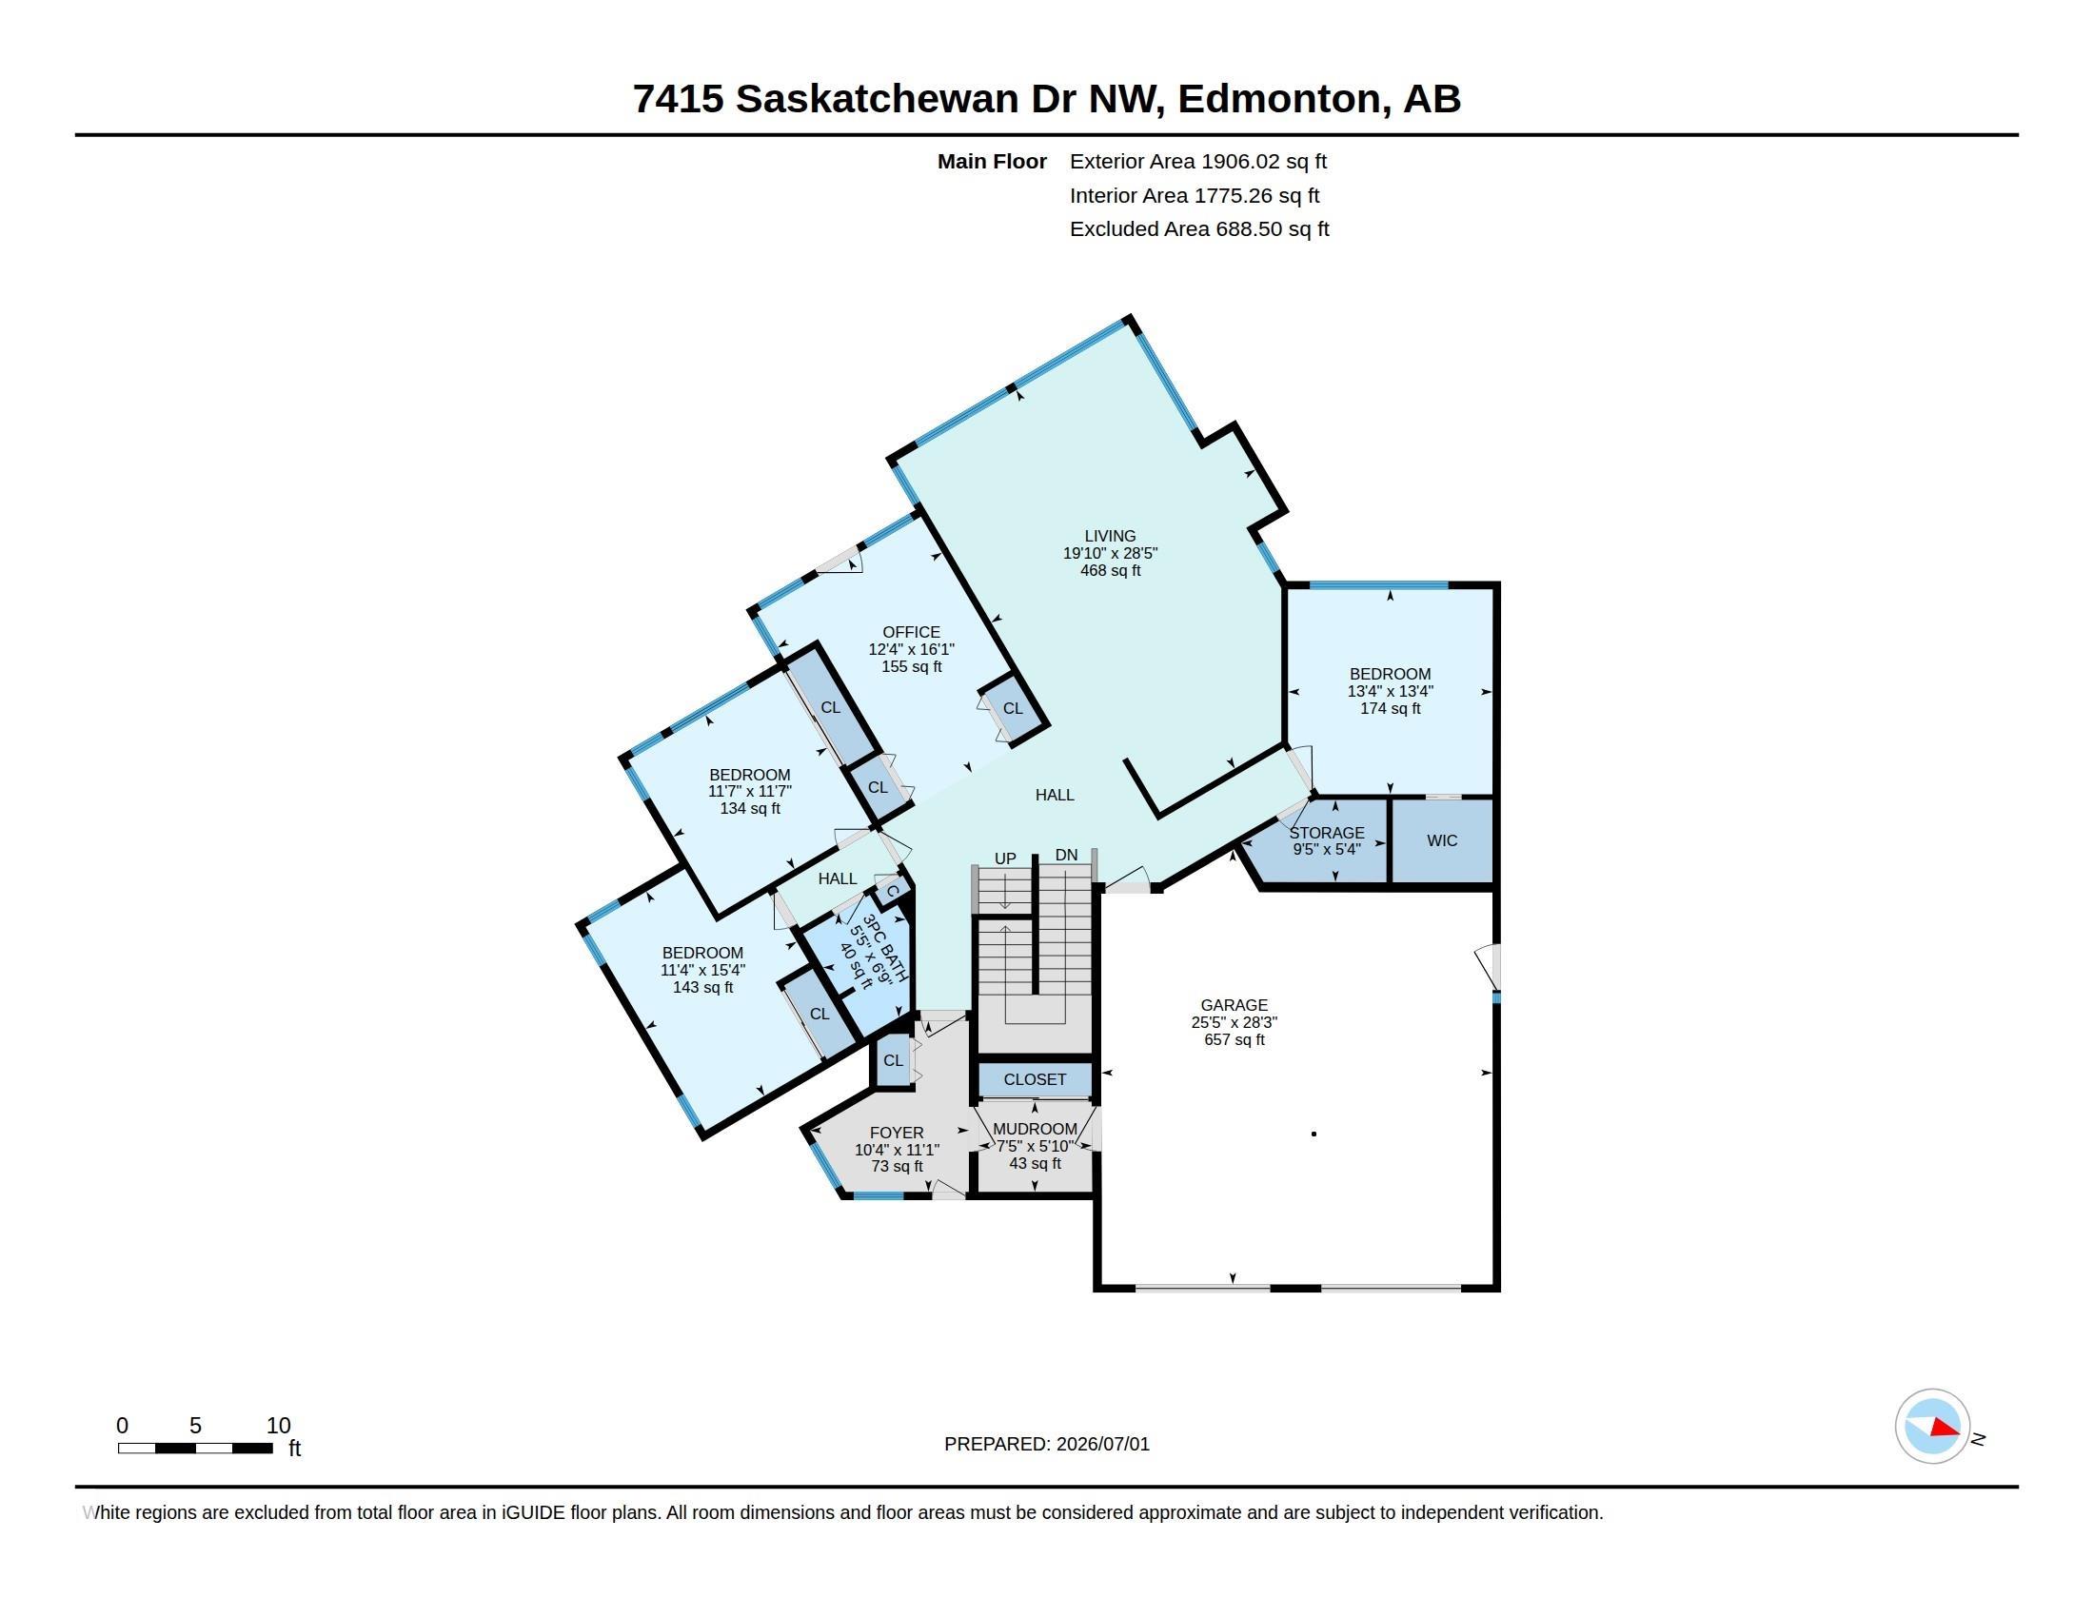
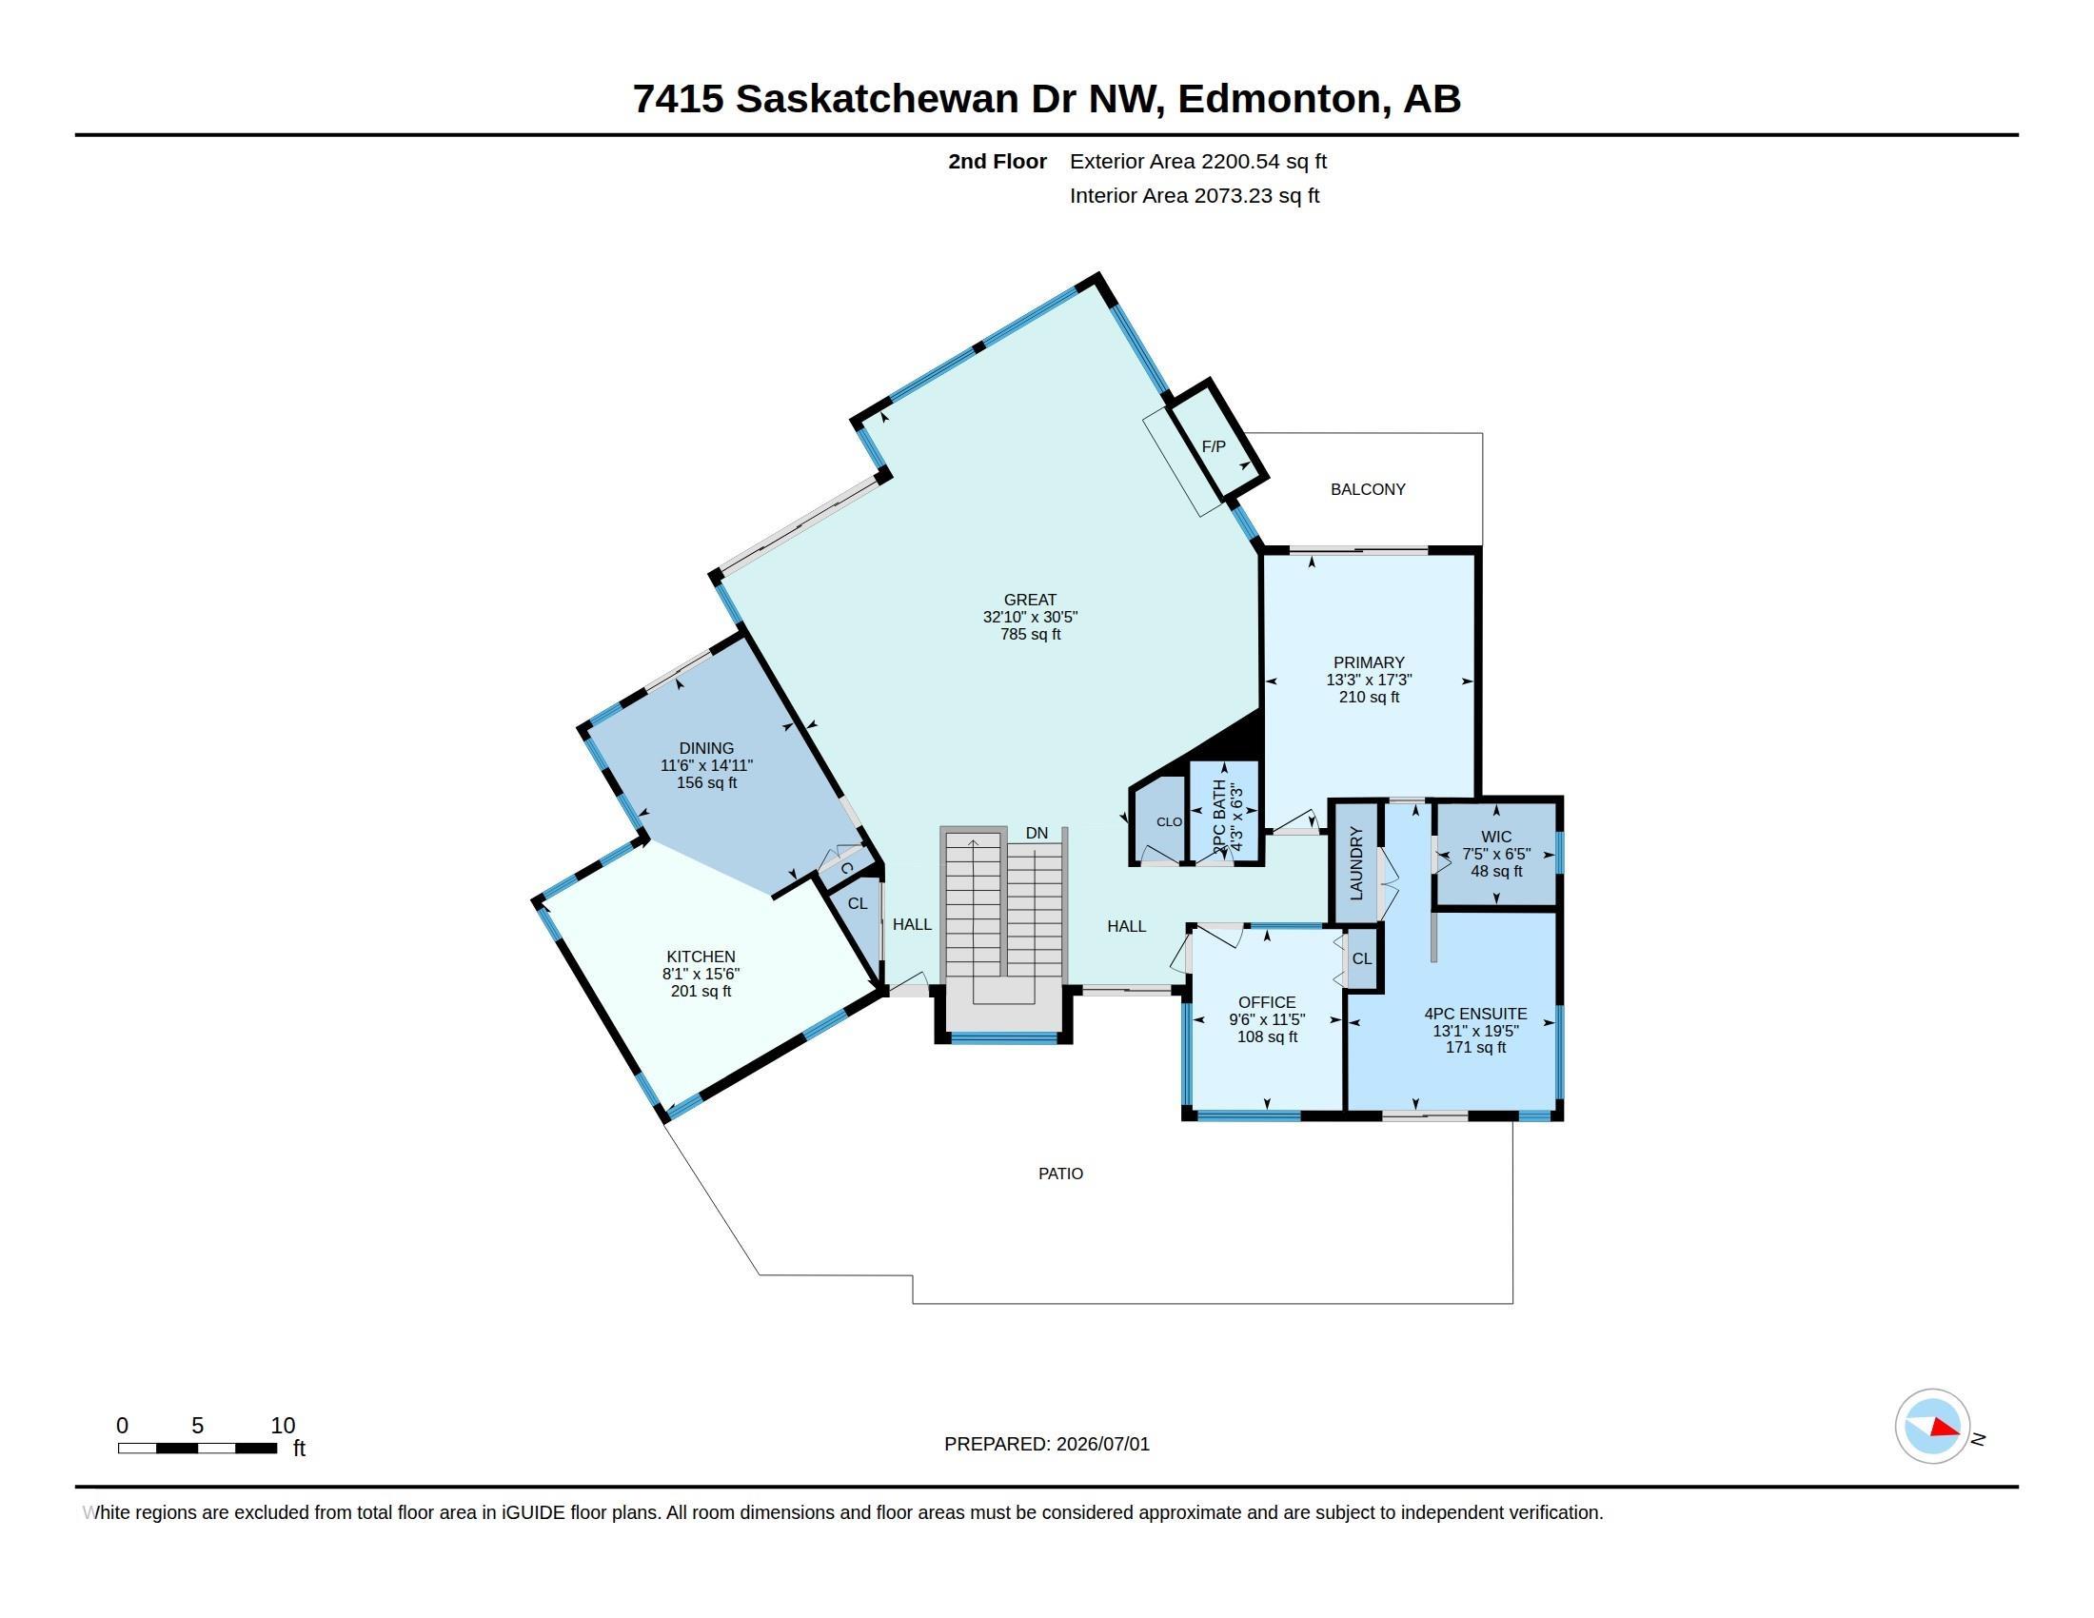
4 bedrooms

3 bathrooms

4,106 sqft

Sign up to View

Days on Market

Ceiling 9 ft. Deck Parking-Extra Patio

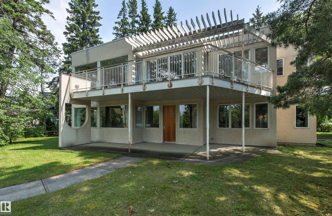
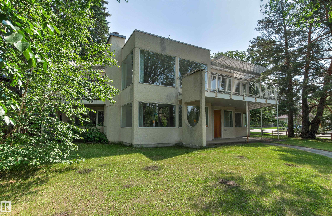
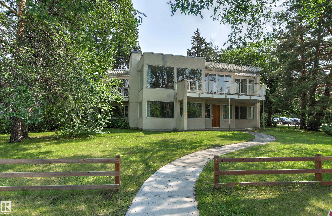
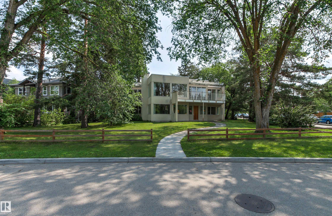
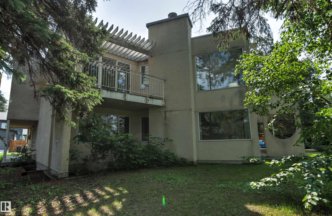
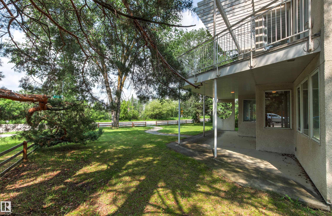
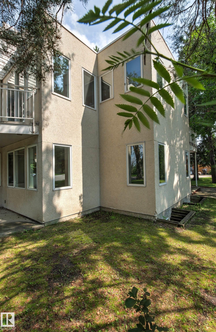
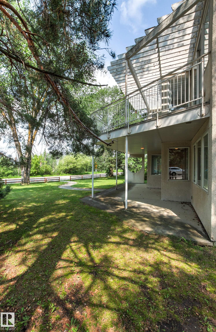
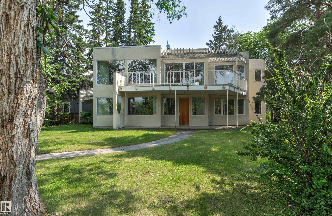
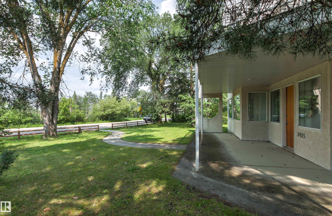
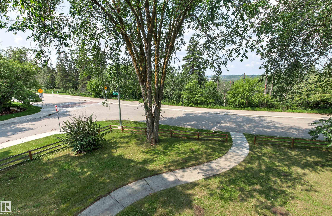
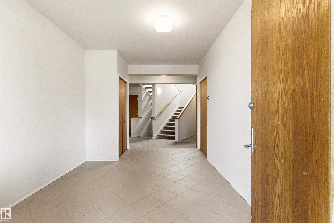
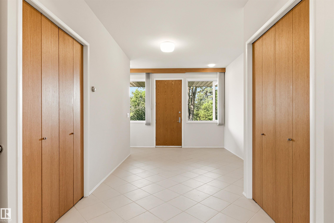
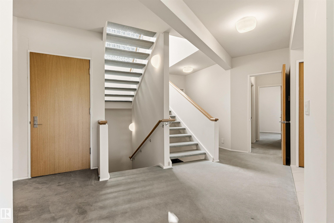
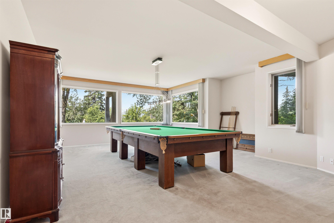
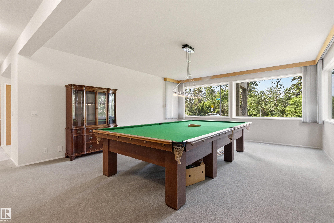
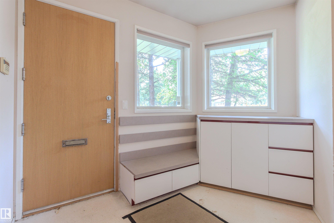
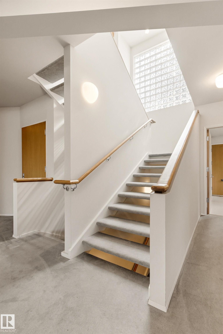
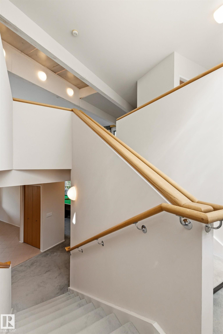
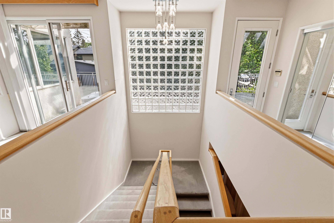
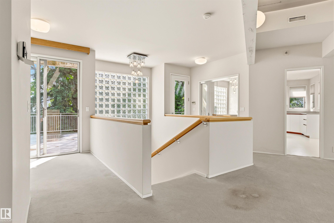
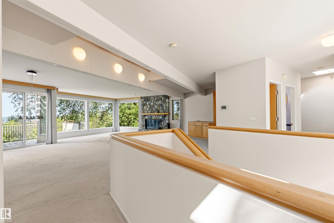
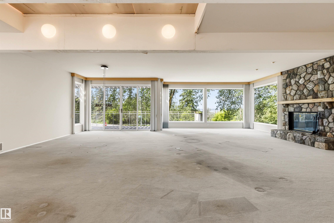
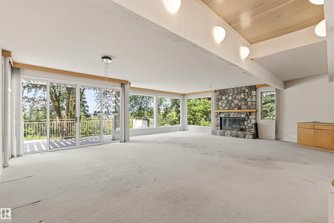
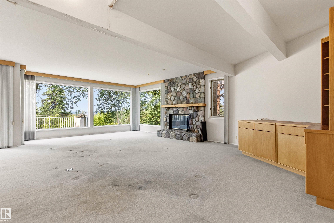
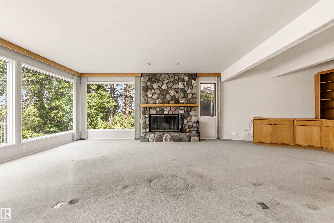
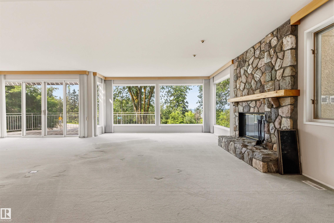
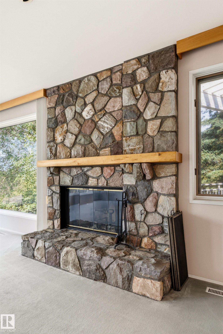
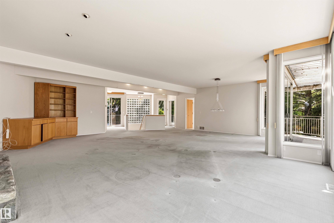
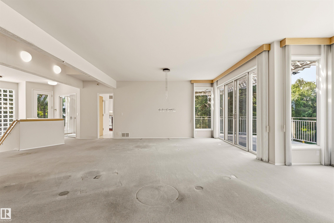
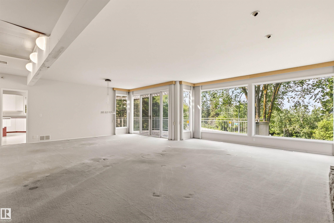
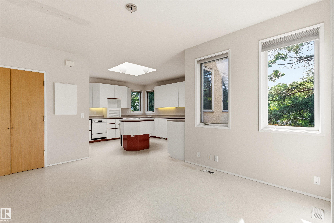
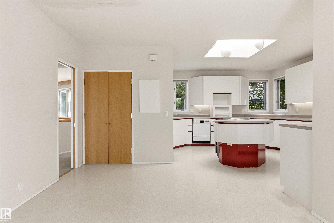
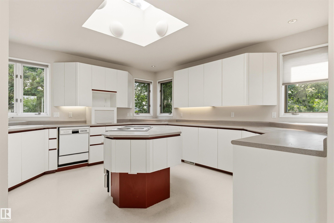
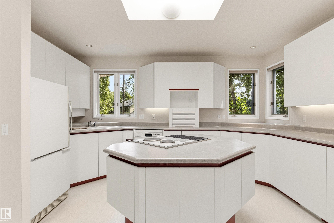
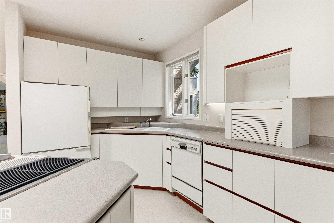
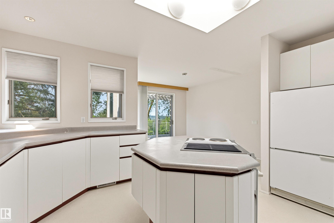
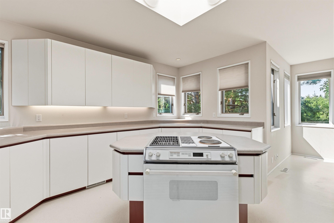
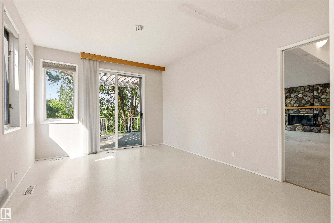
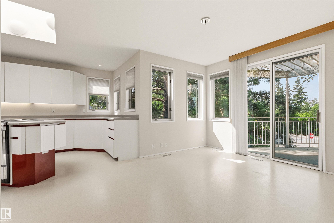
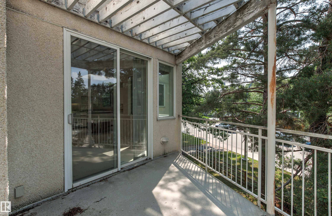
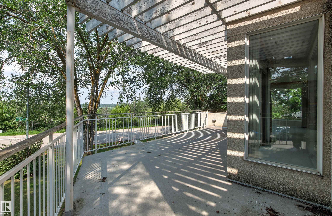
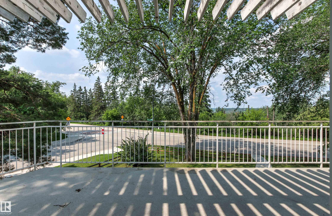
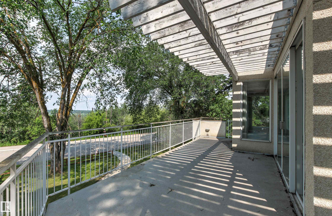
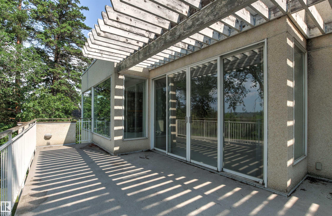
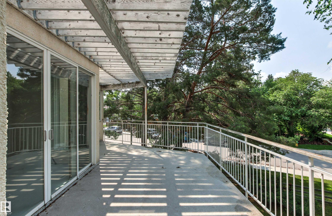
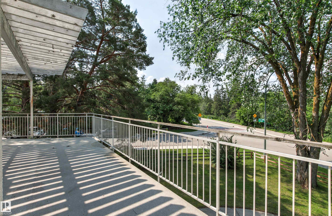
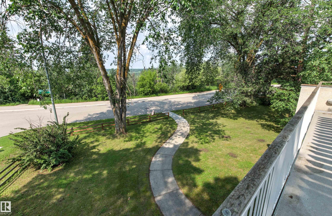
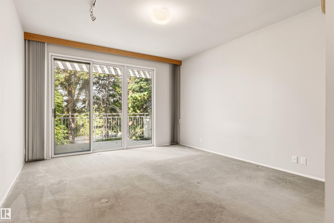
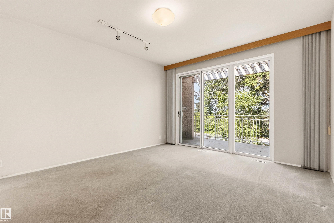
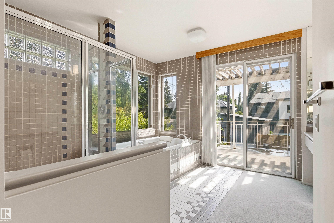
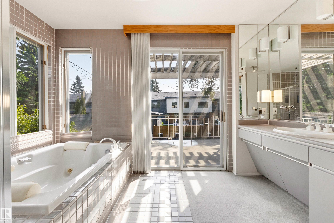
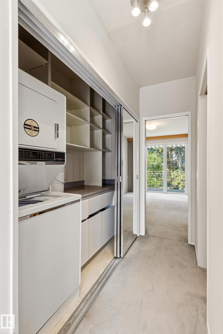
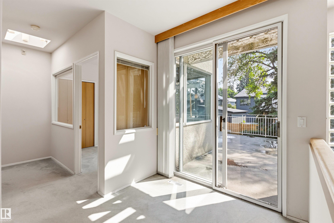
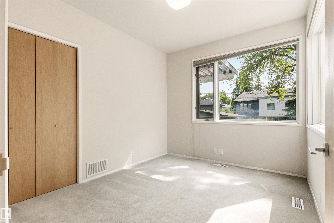
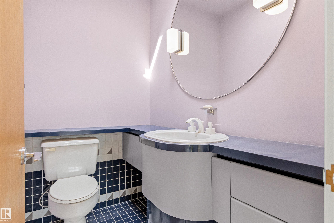
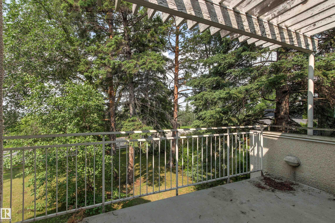
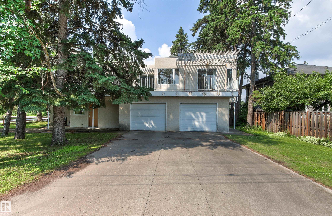
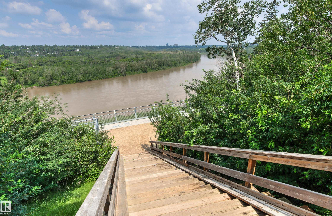
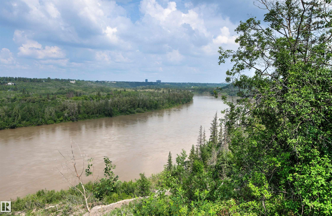
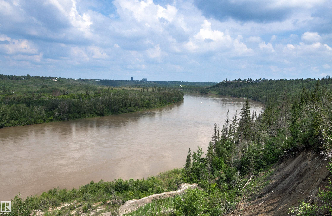
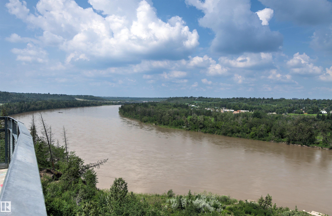
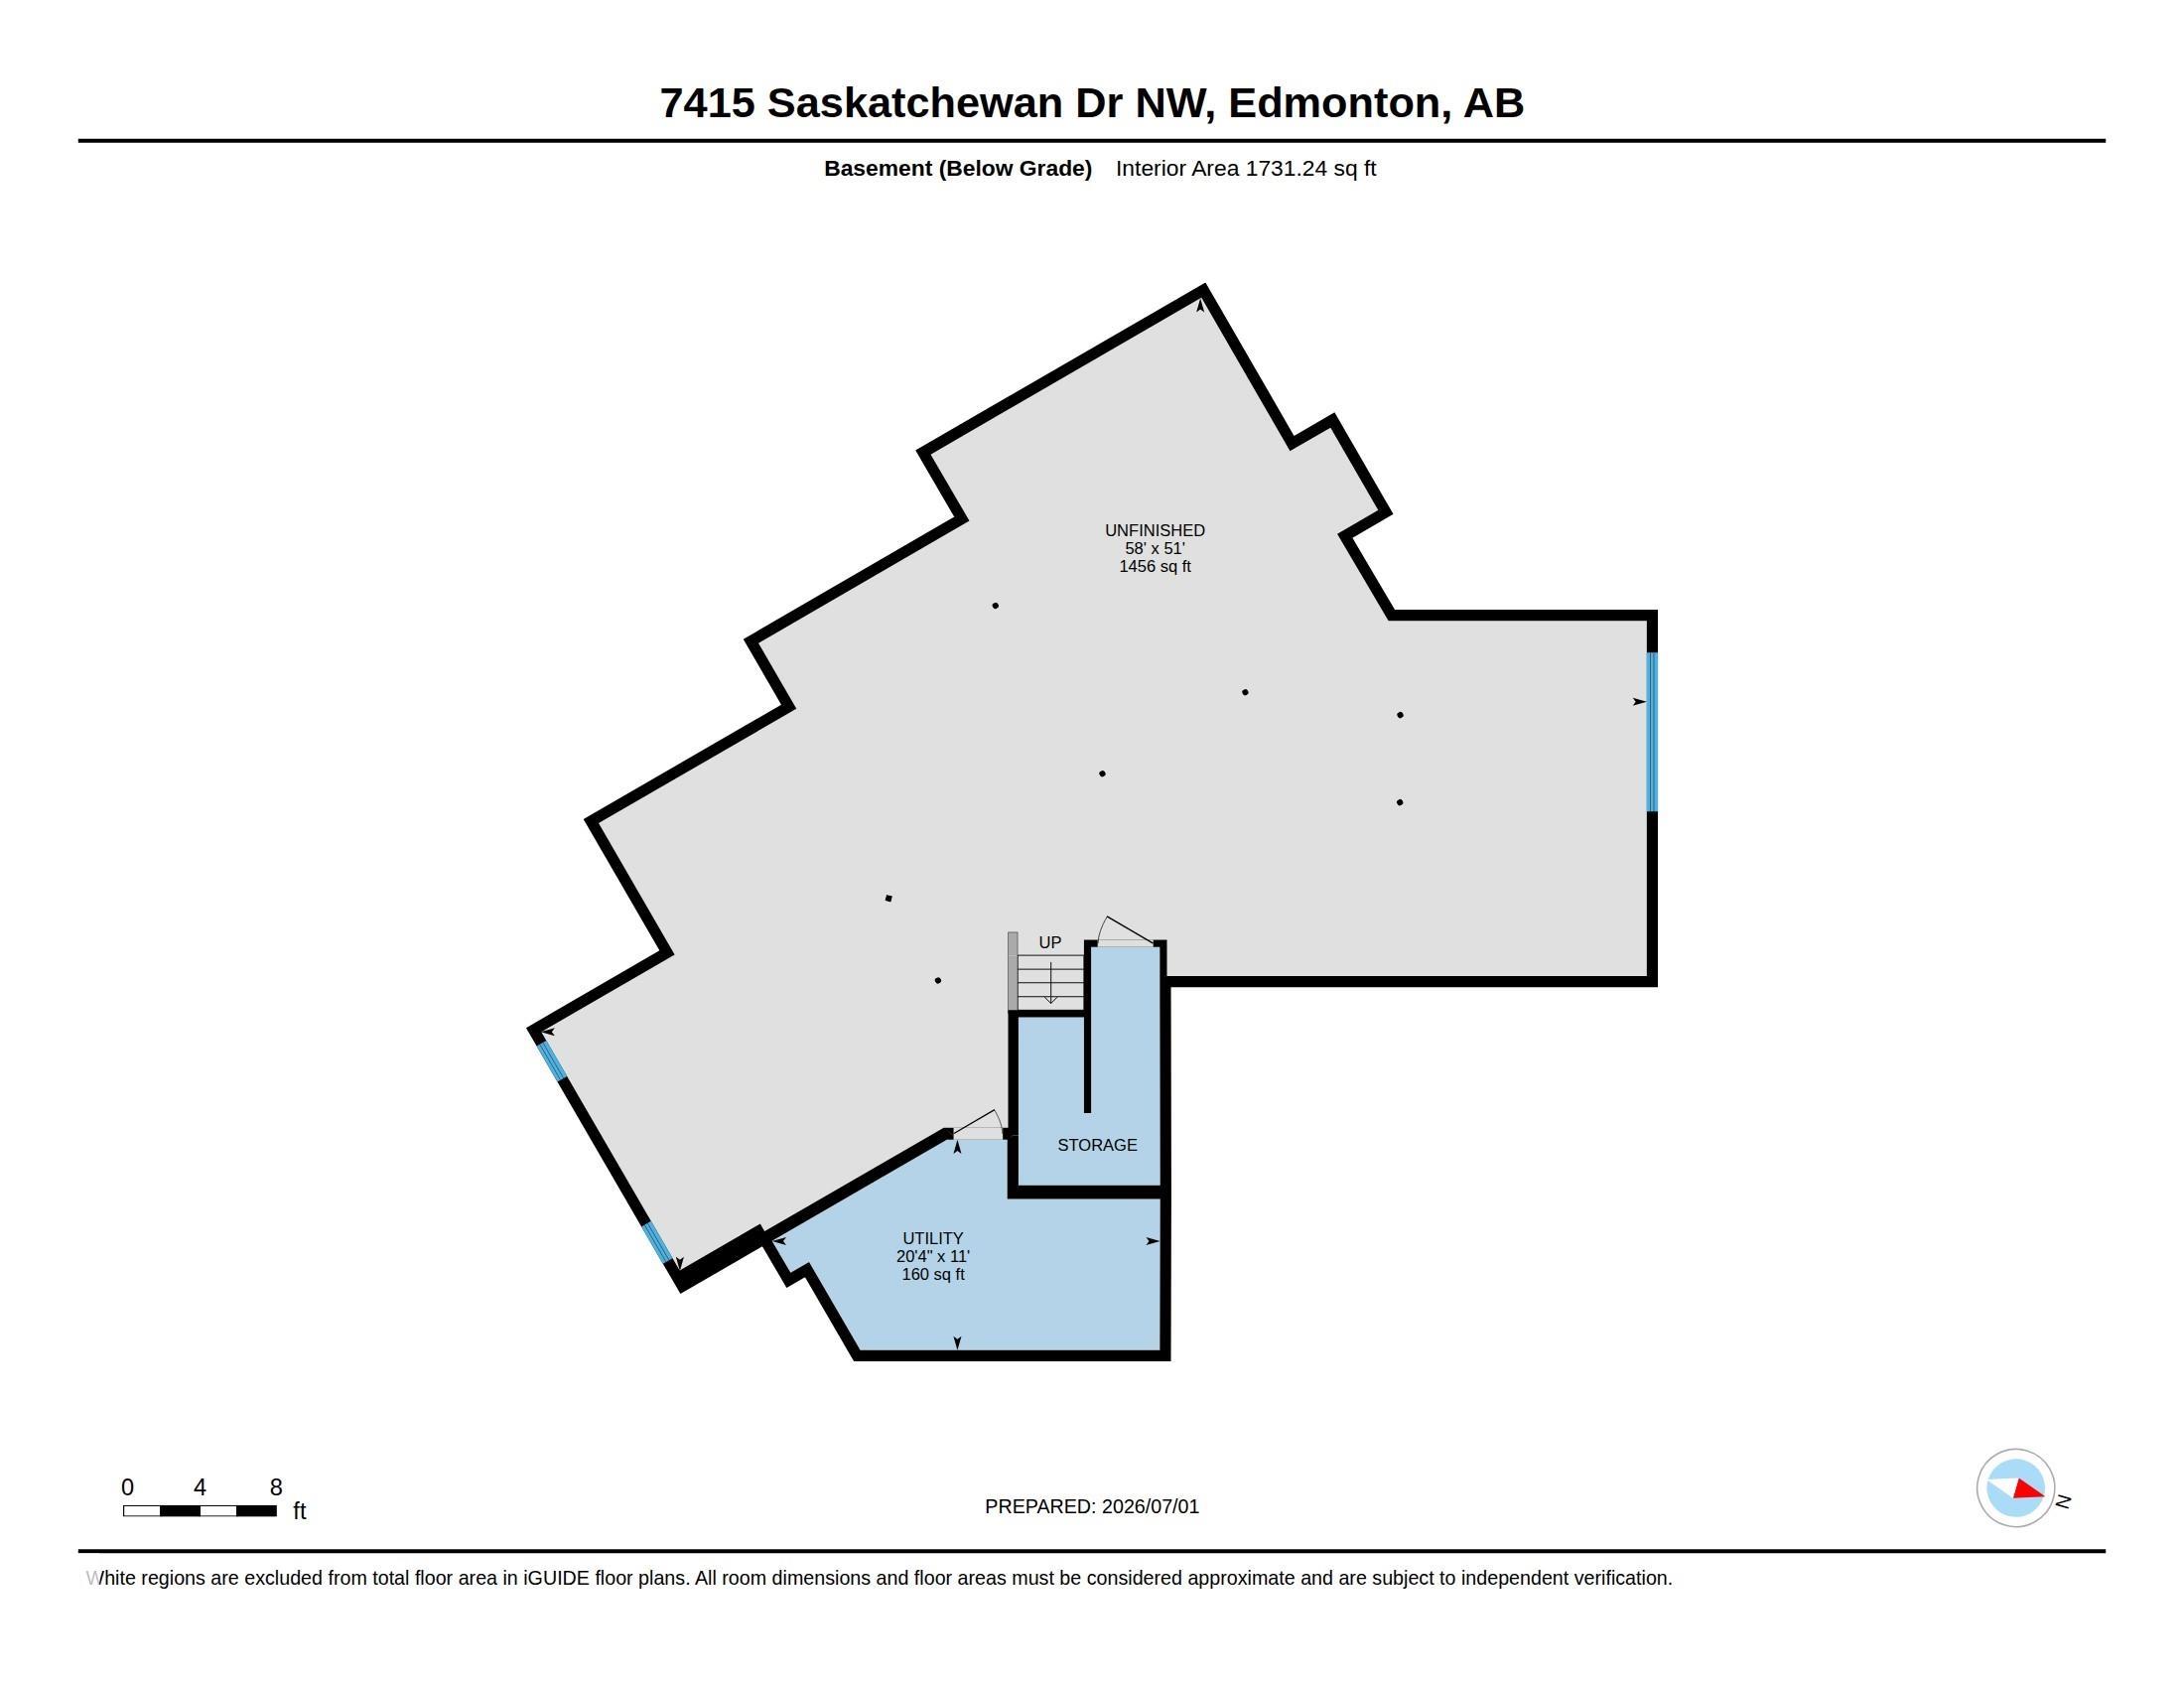
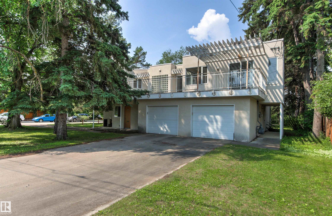
EXCEPTIONAL RIVER VALLEY SETTING ON SASKATCHEWAN DRIVE! The existing custom built home of 4106 sq ft will need major refurbishing but the property composed of two lots totaling 12,510 sq ft could serve as an outstanding location for a new build designed to take full advantage of Edmonton's beautiful River Valley! This one of kind property is walking distance to the University of Alberta, the Hospitals, Cross Clinic and two LRT stations. Enjoy being close to the trails of the Valley and Hawrelak Park and th...

Read More

Essential Information

  • MLS® #
    E4496831
  • Year Built
    1991
  • Property Type
    Residential
  • Property Style
    2 Storey
  • MLS® #
    E4496831
  • Year Built
    1991
  • Property Type
    Residential
  • Property Style
    2 Storey
  • MLS® #
    E4496831
  • Year Built
    1991
  • Property Type
    Residential
  • Property Style
    2 Storey

Community Information

  • Area
    Edmonton
  • Neighbourhood/Community
    Belgravia
  • Postal Code
    T6G 2A5
  • Area
    Edmonton
  • Neighbourhood/Community
    Belgravia
  • Postal Code
    T6G 2A5
  • Area
    Edmonton
  • Neighbourhood/Community
    Belgravia
  • Postal Code
    T6G 2A5

Services & Amenities

  • Amenities
    Ceiling 9 ft.
    Deck
    Parking-Extra
    Patio
  • Amenities
    Ceiling 9 ft., Deck, Parking-Extra, Patio
  • Amenities
    Ceiling 9 ft.
    Deck
    Parking-Extra
    Patio

Interior

  • Floor Finish
    Carpet
    Ceramic Tile
    Linoleum
  • Goods Included
    Dishwasher-Built-In
    Dryer
    Garage Control
    Garage Opener
    Refrigerator
    Washer
    Window Coverings
  • Heating Type
    Forced Air-1
    Hot Water
    Natural Gas
  • Fireplace Fuel
    Wood
  • Basement
    Full
  • Basement Development
    Unfinished
  • Floor Finish
    Carpet, Ceramic Tile, Linoleum
  • Goods Included
    Dishwasher-Built-In, Dryer, Garage Control, Garage Opener, Refrigerator, Washer, Window Coverings
  • Heating Type
    Forced Air-1, Hot Water, Natural Gas
  • Fireplace Fuel
    Wood
  • Basement
    Full
  • Basement Development
    Unfinished
  • Floor Finish
    Carpet
    Ceramic Tile
    Linoleum
  • Goods Included
    Dishwasher-Built-In
    Dryer
    Garage Control
    Garage Opener
    Refrigerator
    Washer
    Window Coverings
  • Heating Type
    Forced Air-1
    Hot Water
    Natural Gas
  • Fireplace Fuel
    Wood
  • Basement
    Full
  • Basement Development
    Unfinished

Exterior

  • Lot/Exterior Features
    Back Lane
    Flat Site
    Golf Nearby
    Public Transportation
    River Valley View
    Schools
    Shopping Nearby
    Ski Hill Nearby
    Subdividable Lot
  • Roof
    Tar & Gravel
  • Foundation
    Concrete Perimeter
  • Lot/Exterior Features
    Back Lane, Flat Site, Golf Nearby, Public Transportation, River Valley View, Schools, Shopping Nearby, Ski Hill Nearby, Subdividable Lot
  • Roof
    Tar & Gravel
  • Foundation
    Concrete Perimeter
  • Lot/Exterior Features
    Back Lane
    Flat Site
    Golf Nearby
    Public Transportation
    River Valley View
    Schools
    Shopping Nearby
    Ski Hill Nearby
    Subdividable Lot
  • Roof
    Tar & Gravel
  • Foundation
    Concrete Perimeter

Additional Details

  • Property Class
    Single Family
  • Site Influences
    Back Lane
    Flat Site
    Golf Nearby
    Public Transportation
    River Valley View
    Schools
    Shopping Nearby
    Ski Hill Nearby
    Subdividable Lot
  • Road Access
    Paved Driveway to House
  • Last Updated
    7/0/2026 14:44
  • Property Class
    Single Family
  • Site Influences
    Back Lane, Flat Site, Golf Nearby, Public Transportation, River Valley View, Schools, Shopping Nearby, Ski Hill Nearby, Subdividable Lot
  • Road Access
    Paved Driveway to House
  • Last Updated
    7/0/2026 14:44
  • Property Class
    Single Family
  • Site Influences
    Back Lane
    Flat Site
    Golf Nearby
    Public Transportation
    River Valley View
    Schools
    Shopping Nearby
    Ski Hill Nearby
    Subdividable Lot
  • Road Access
    Paved Driveway to House
  • Last Updated
    7/0/2026 14:44

$1,795,000

7415 SASKATCHEWAN Drive

Schedule Tour
Contact Agent

$8175/month
Est. Monthly Payment
$
$
%
Learn More

Mortgage values are calculated by Redman Technologies Inc based on values provided in the REALTOR® Association of Edmonton listing data feed.