


Courtesy of Michelle Plach of HonestDoor Inc

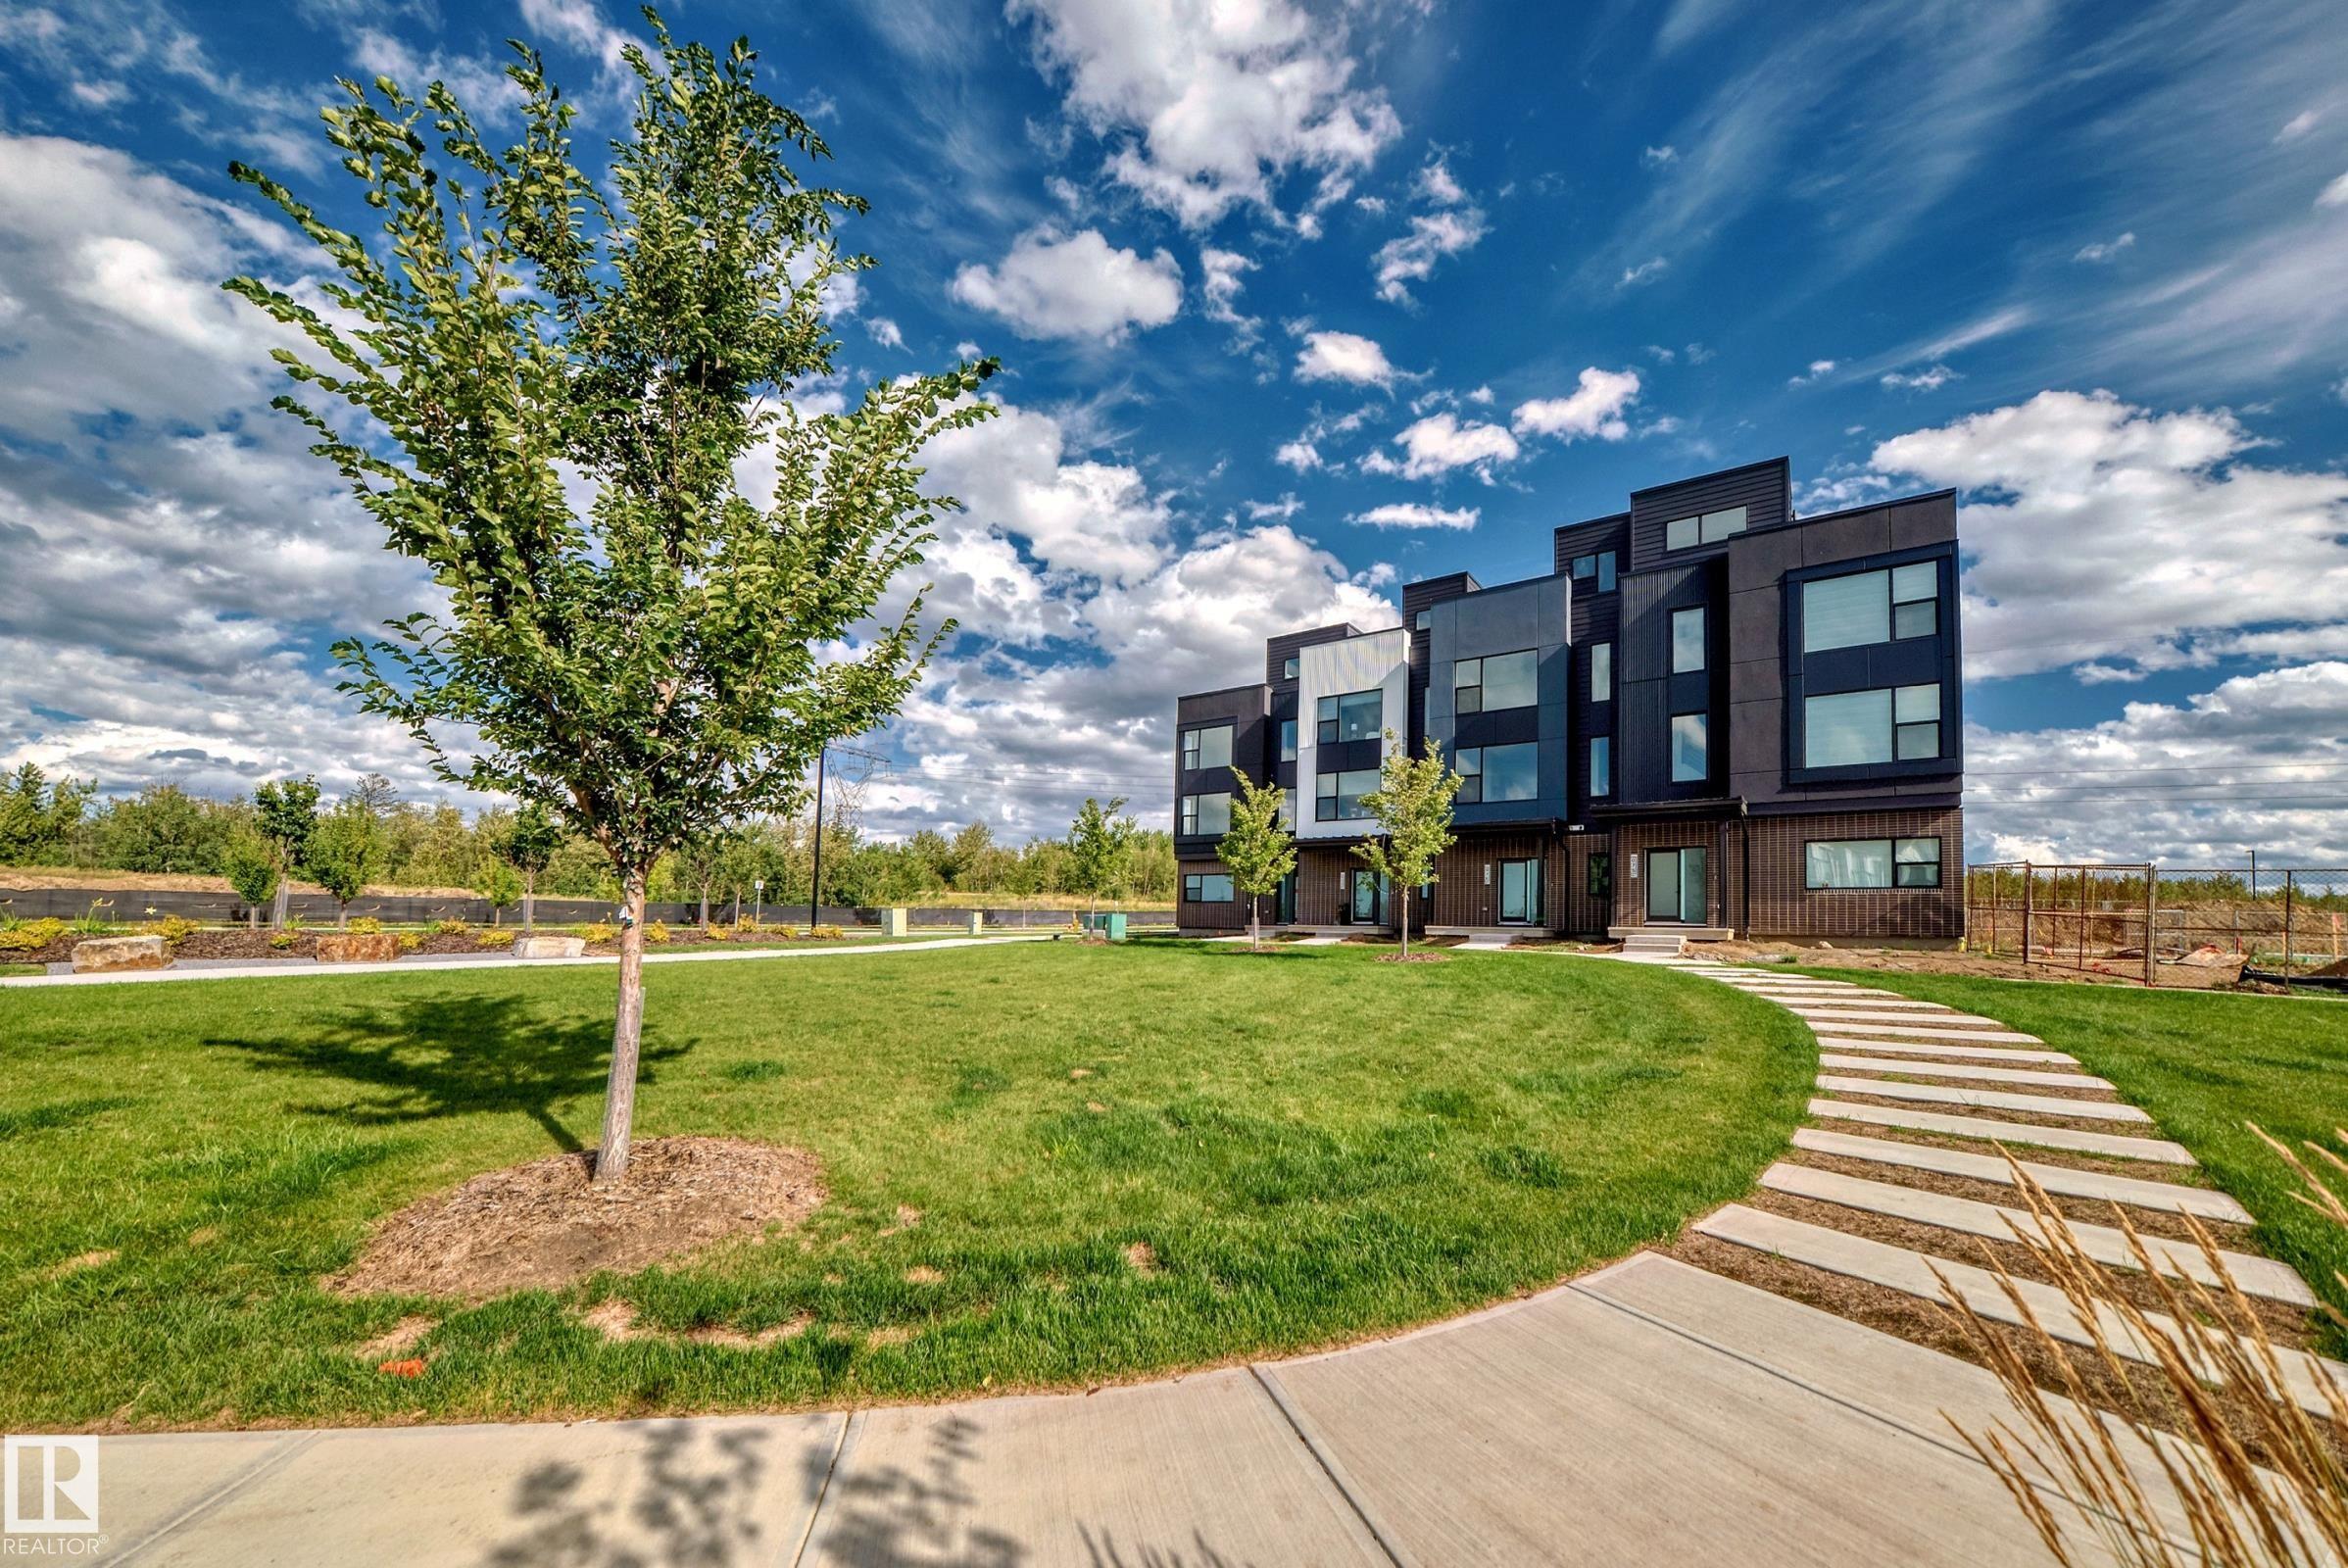
63 5 Rondeau Drive, Townhouse for sale in South Riel St. Albert , Alberta , T8N 7X8

 MLS® # E4509397

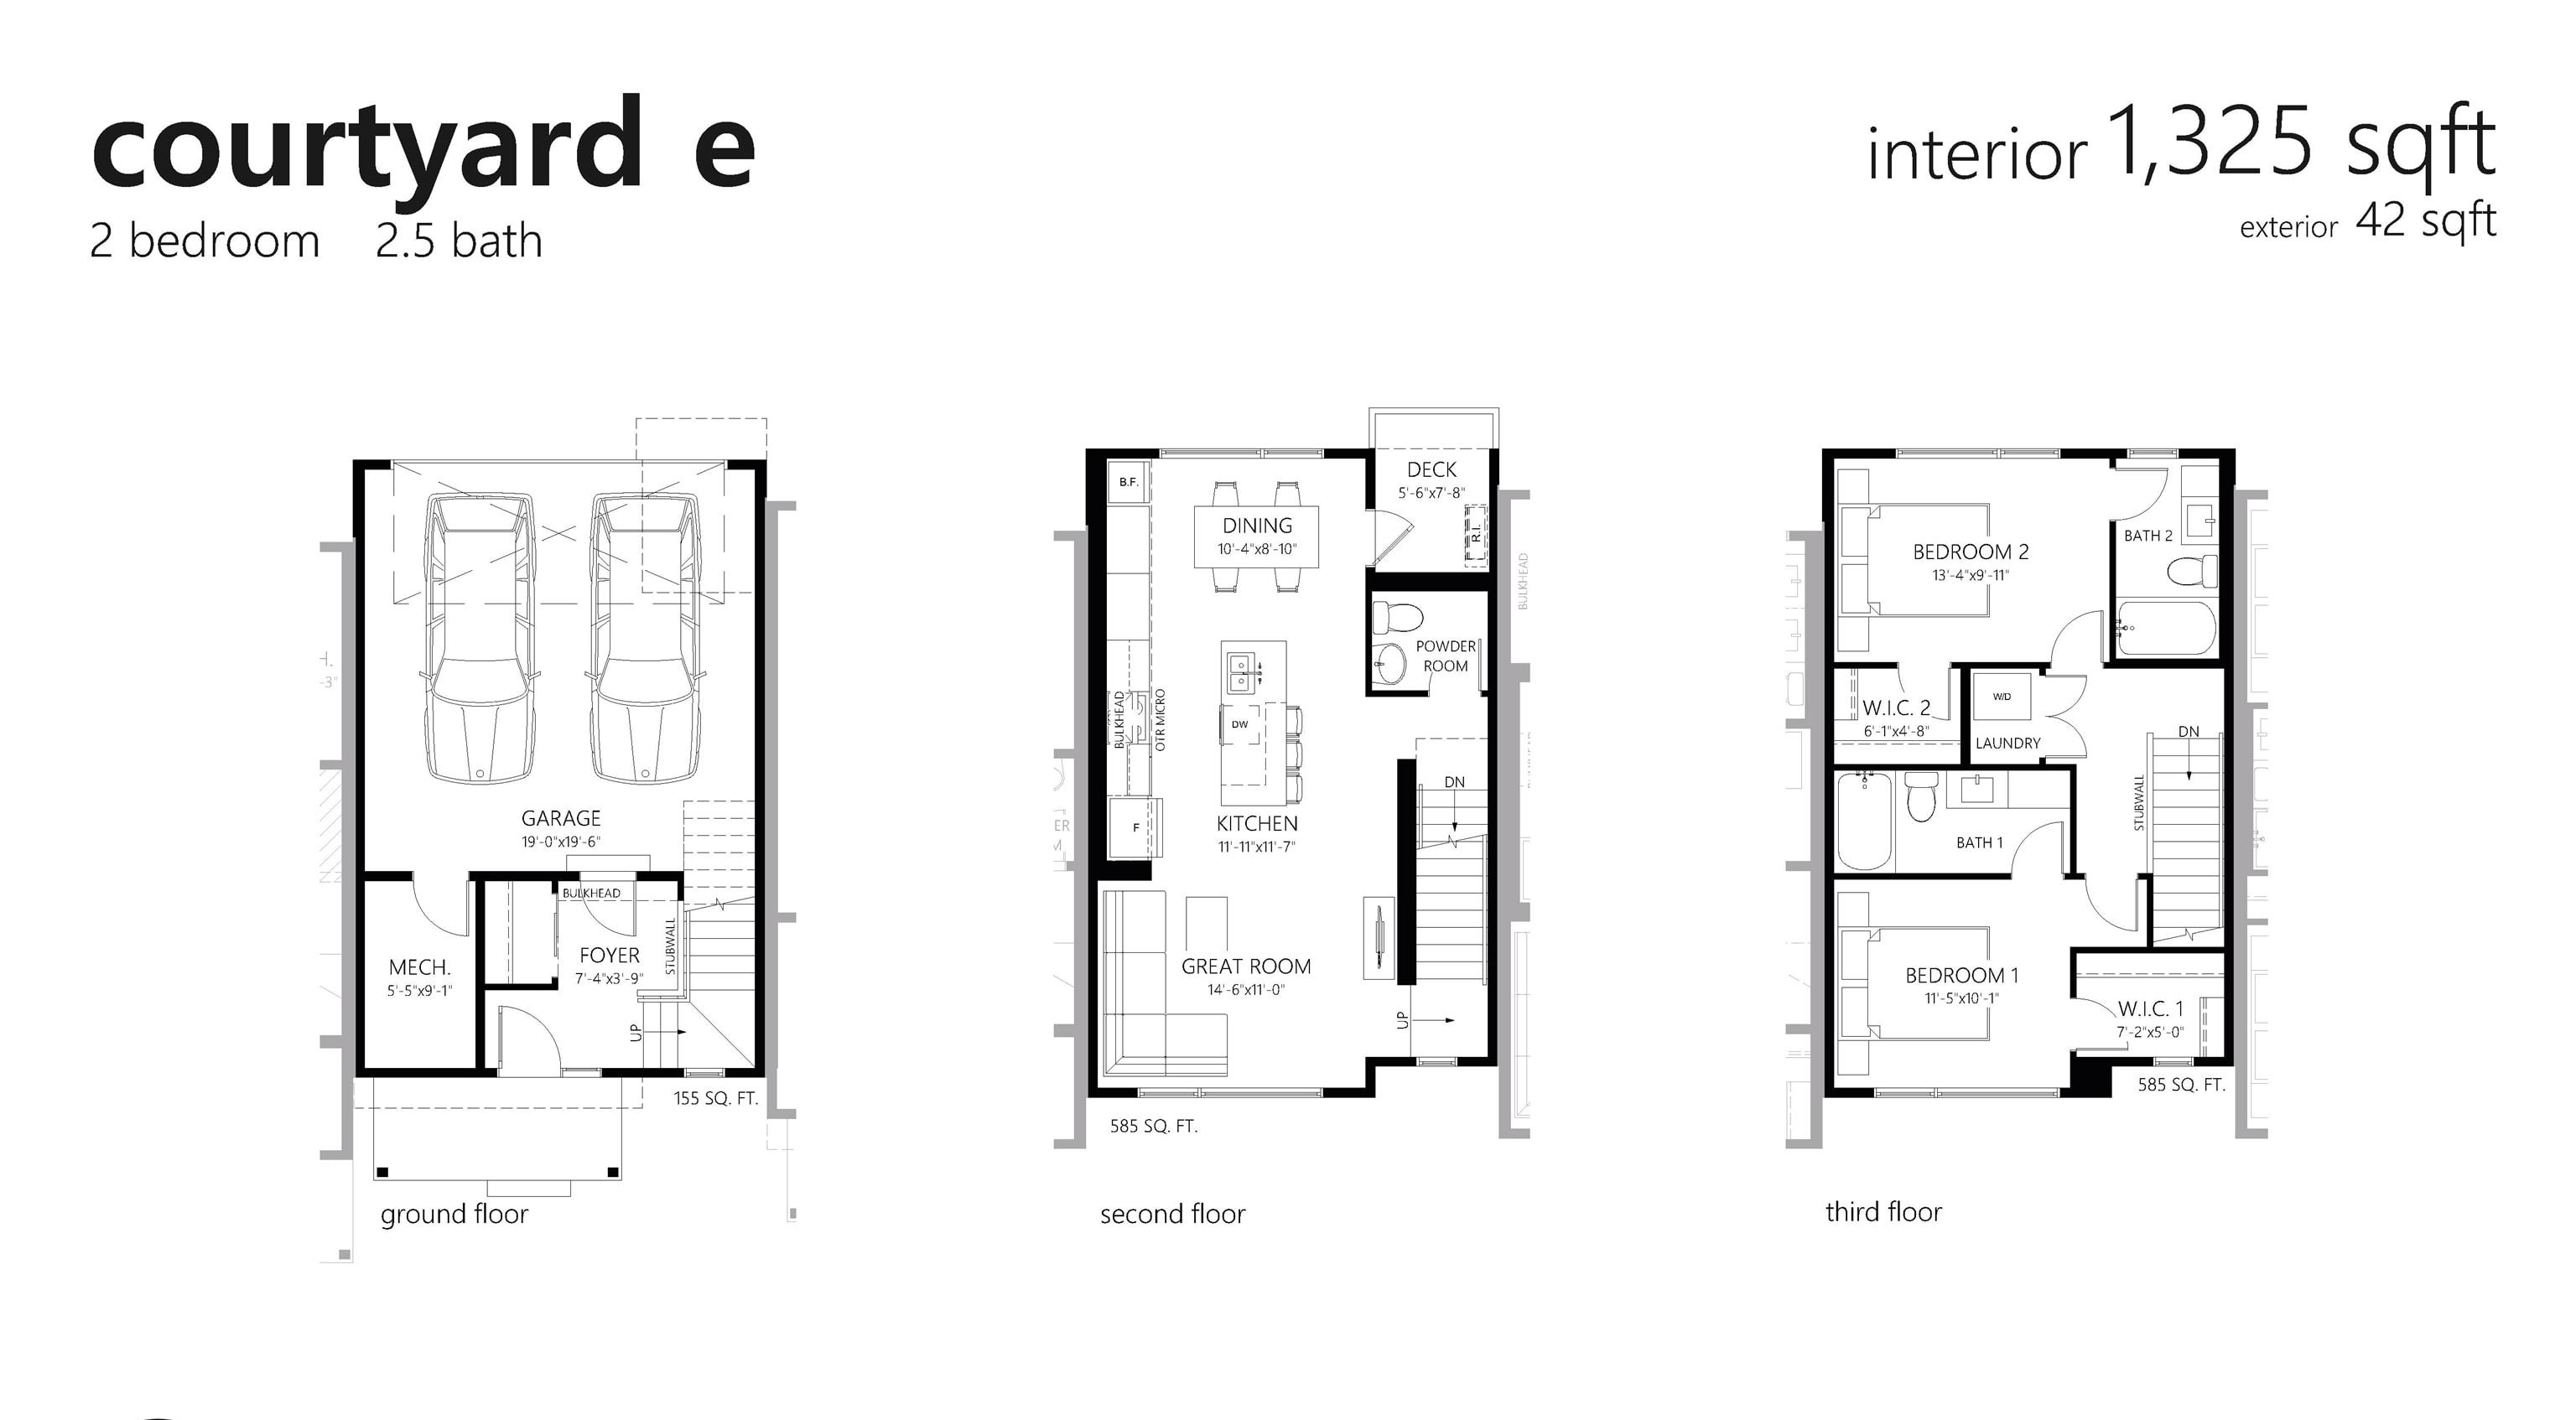
2 bedrooms

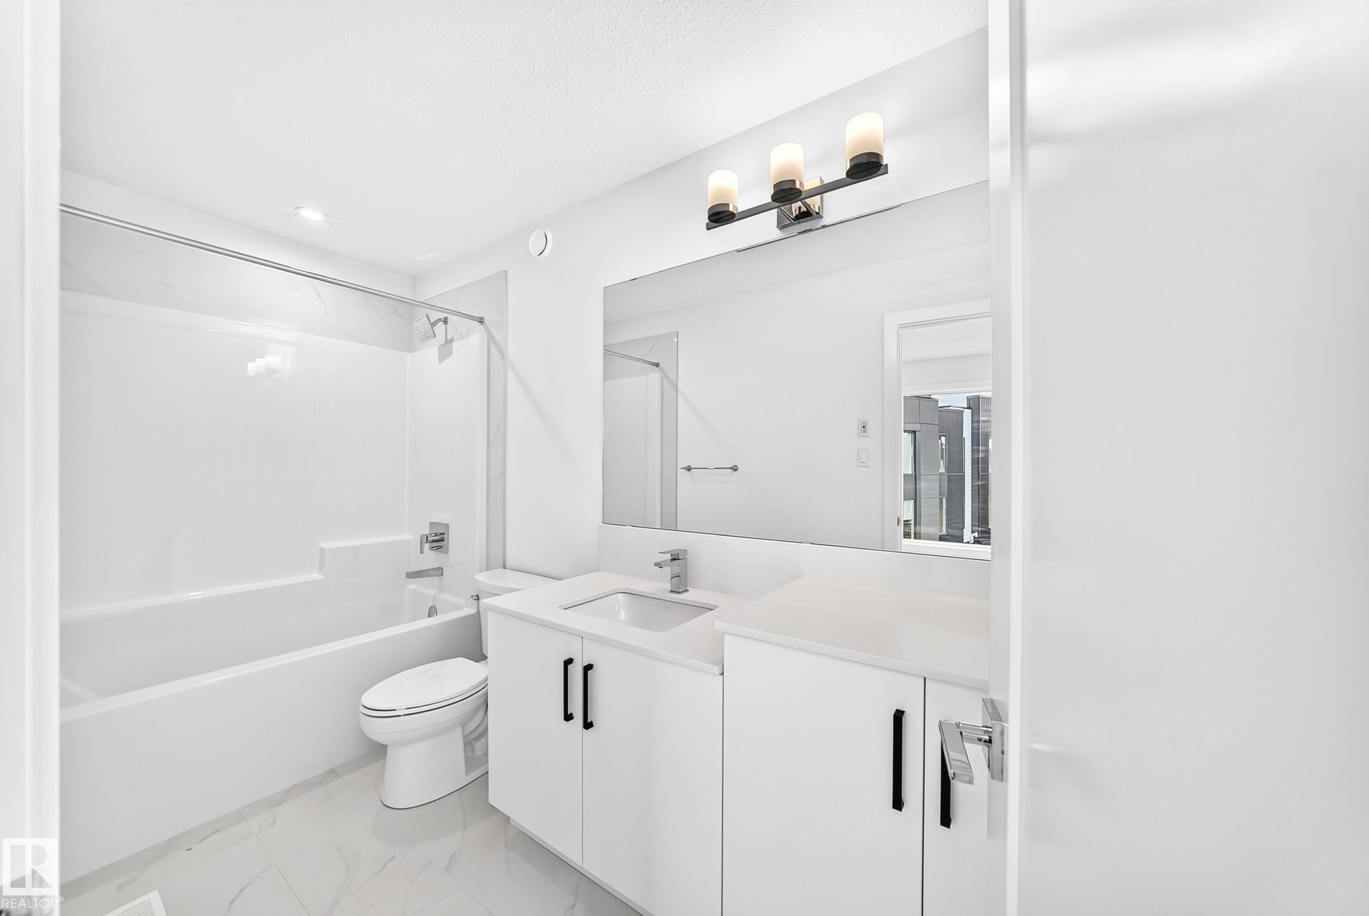
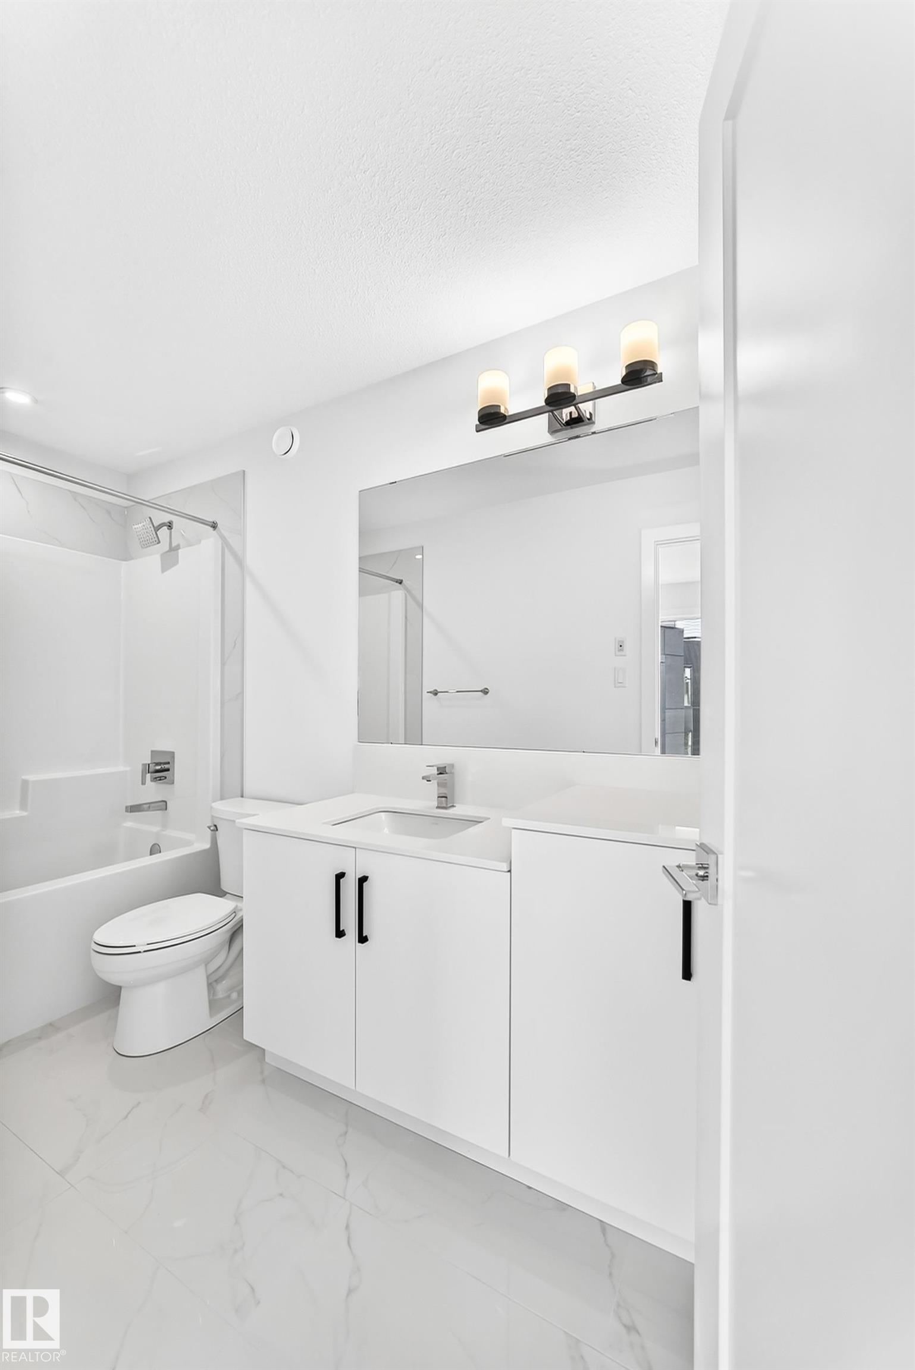
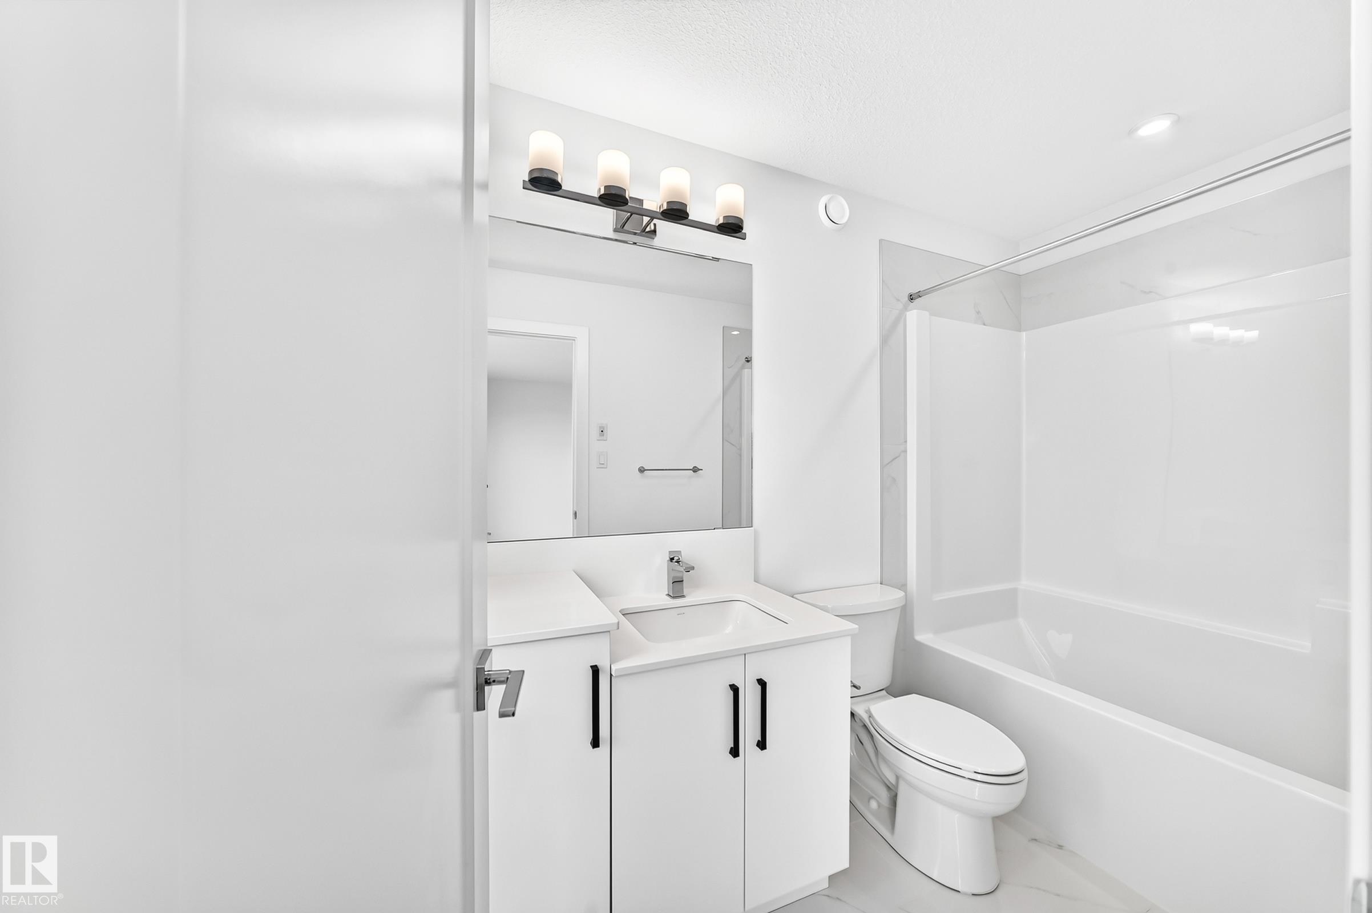
3 bathrooms

1,401 sqft

Sign up to View

Days on Market

Ceiling 9 ft. Deck Parking-Extra Parking-Visitor

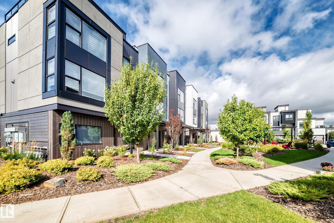
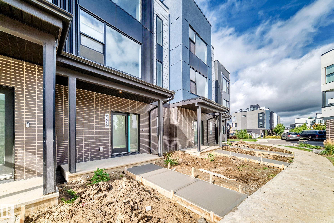
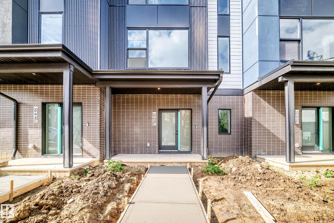
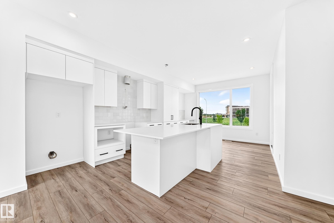
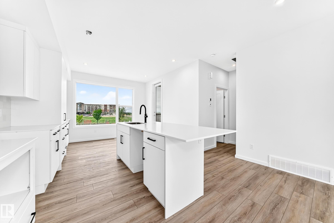
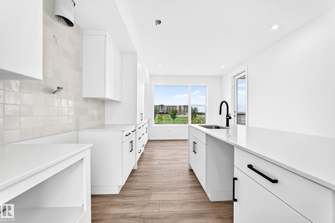
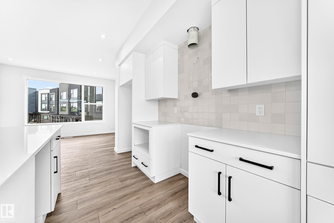
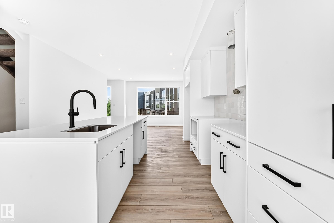
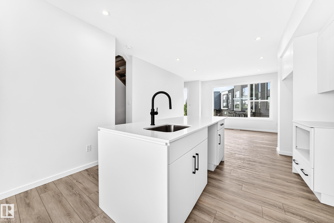
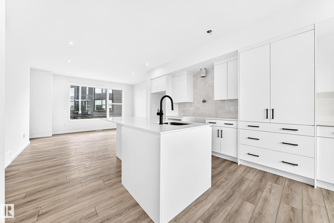
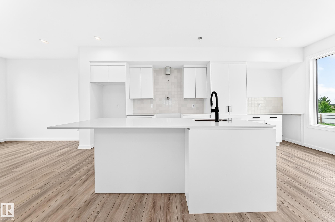
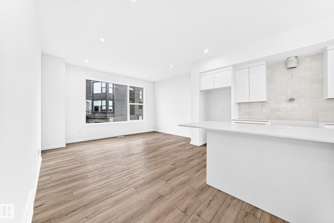
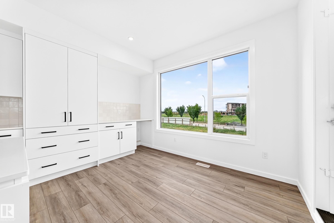
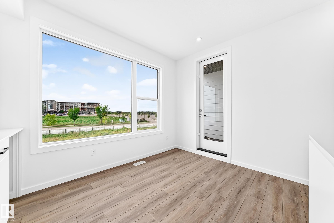
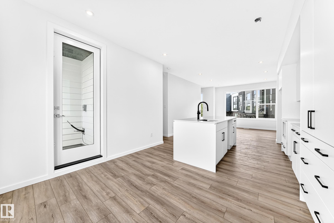
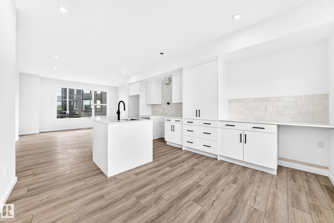
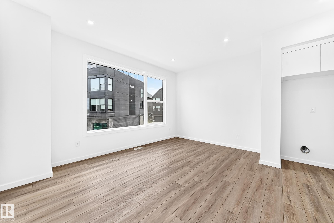
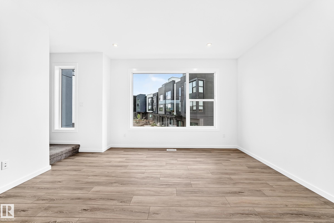
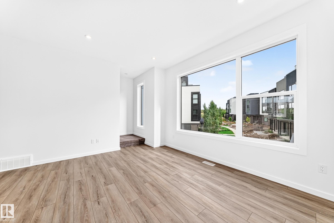
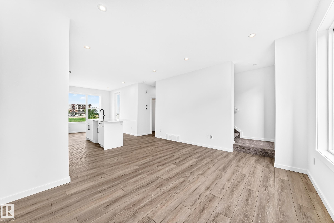
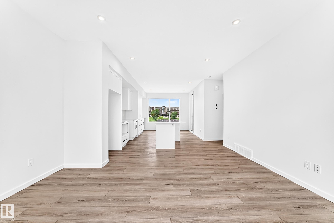
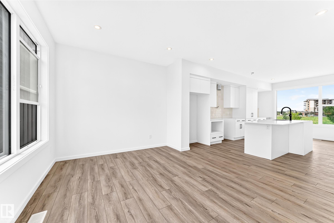
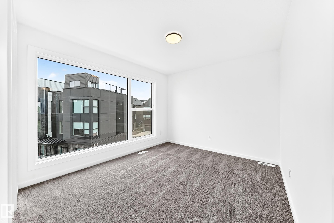
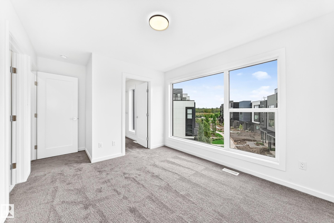
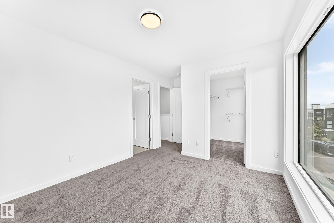
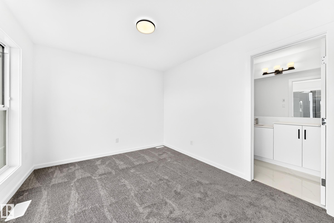
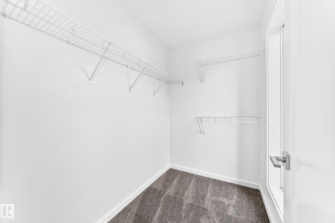
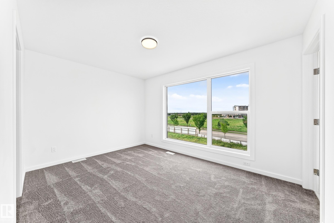
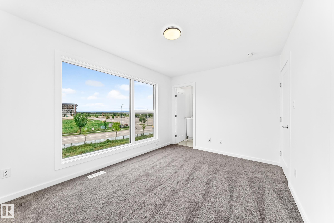
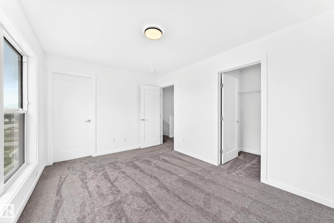
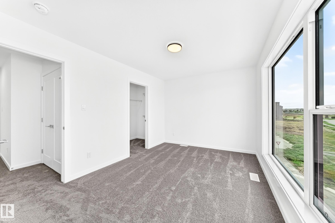
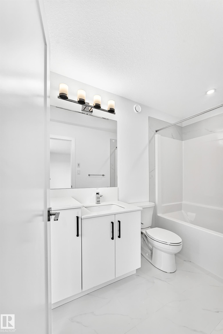
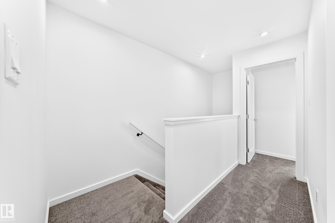
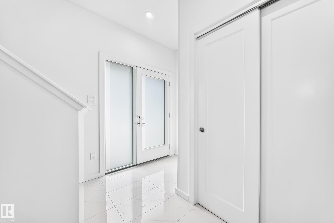
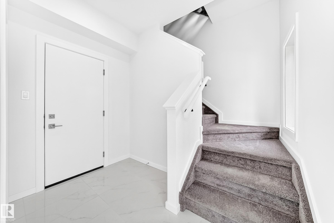
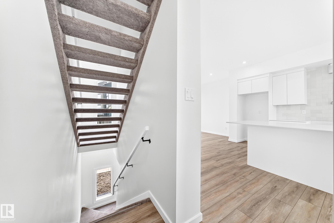
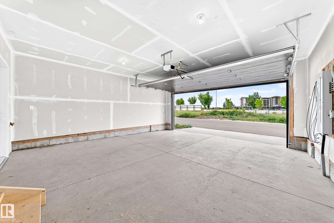
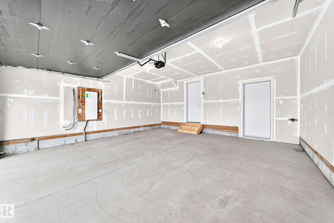
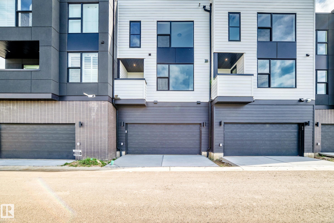
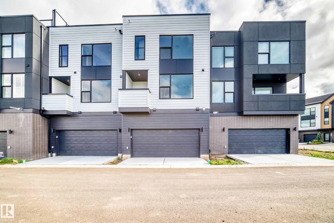
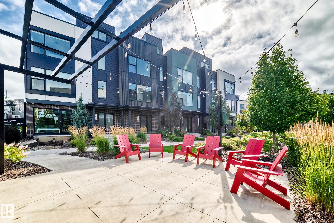
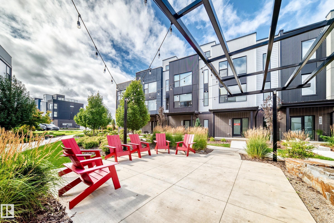
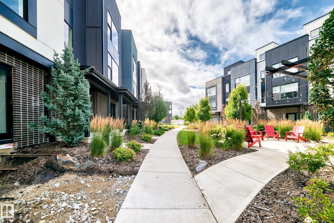
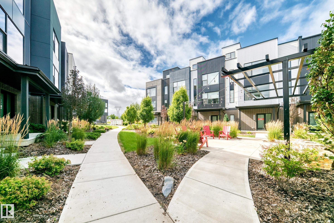
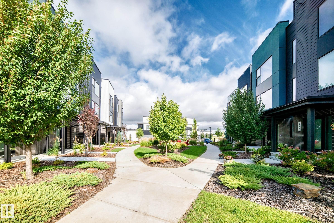
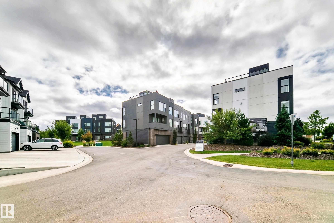
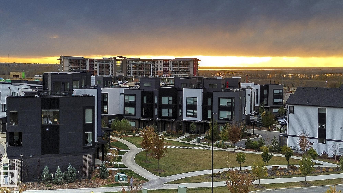
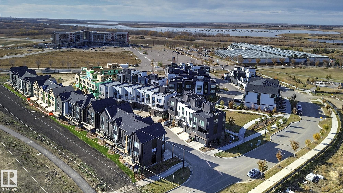
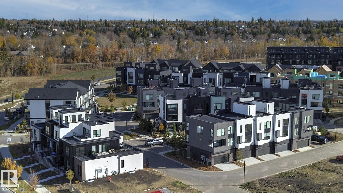
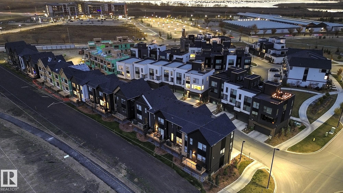
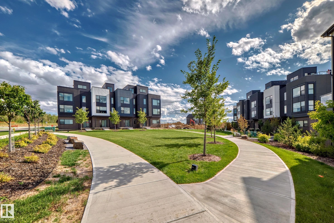
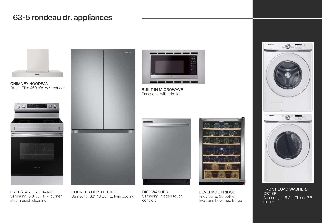
Visit the Listing Brokerage (and/or listing REALTOR®) website to obtain additional information. Elevated, easy living comes naturally in this brand-new Midtown townhome, complete with over $12,000 in included upgrades. Bright interiors, oversized windows, and 9' ceilings create a welcoming sense of space, while the upgraded kitchen brings together smart storage and standout details, from the split pantry and beverage fridge to the designer backsplash and chimney-style hood fan. The third-floor dual primary ...

Read More

Essential Information

  • MLS® #
    E4509397
  • Year Built
    2026
  • Property Type
    Residential
  • Property Style
    3 Storey
  • MLS® #
    E4509397
  • Year Built
    2026
  • Property Type
    Residential
  • Property Style
    3 Storey
  • MLS® #
    E4509397
  • Year Built
    2026
  • Property Type
    Residential
  • Property Style
    3 Storey

Community Information

  • Area
    St. Albert
  • Neighbourhood/Community
    South Riel
  • Condo Name
    Midtown
  • Postal Code
    T8N 7X8
  • Area
    St. Albert
  • Neighbourhood/Community
    South Riel
  • Condo Name
    Midtown
  • Postal Code
    T8N 7X8
  • Area
    St. Albert
  • Neighbourhood/Community
    South Riel
  • Condo Name
    Midtown
  • Postal Code
    T8N 7X8

Services & Amenities

  • Amenities
    Ceiling 9 ft.
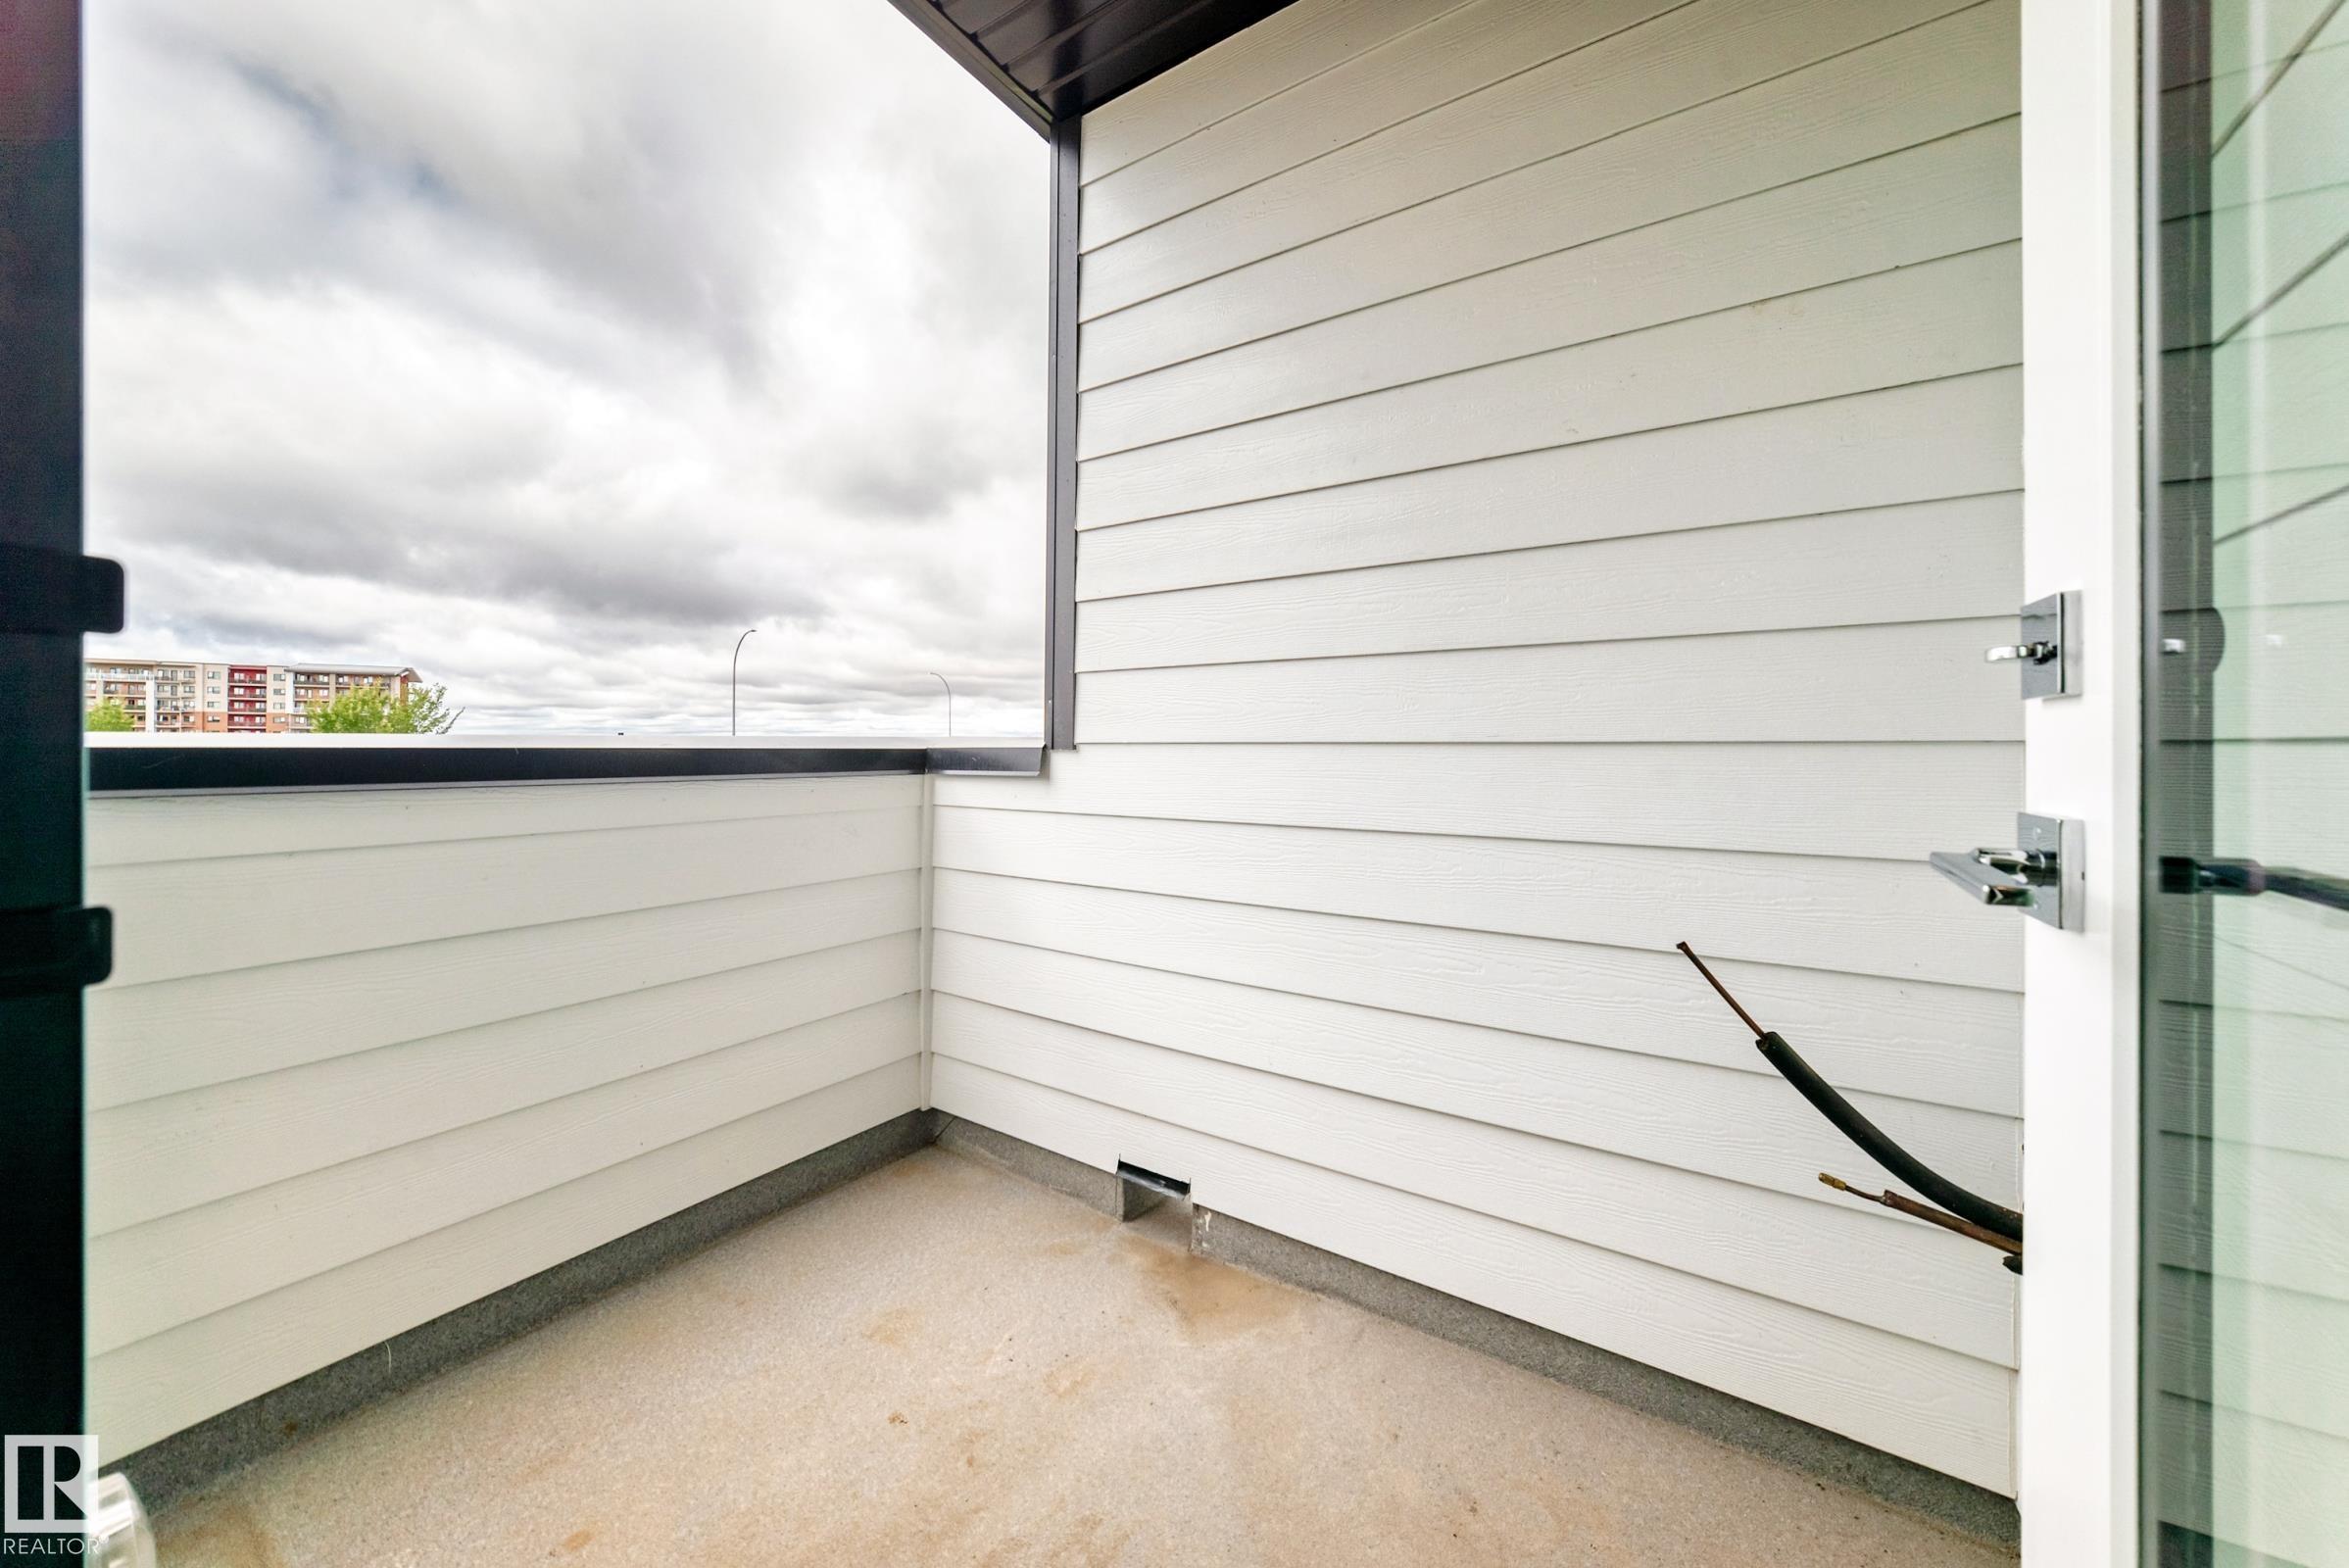
    Deck
    Parking-Extra
    Parking-Visitor
  • Amenities
    Ceiling 9 ft., Deck, Parking-Extra, Parking-Visitor,
  • Amenities
    Ceiling 9 ft.
    Deck
    Parking-Extra
    Parking-Visitor

Interior

  • Floor Finish
    Carpet
    Ceramic Tile
    Vinyl Plank
  • Goods Included
    Dishwasher-Built-In
    Hood Fan
    Oven-Microwave
    Refrigerator
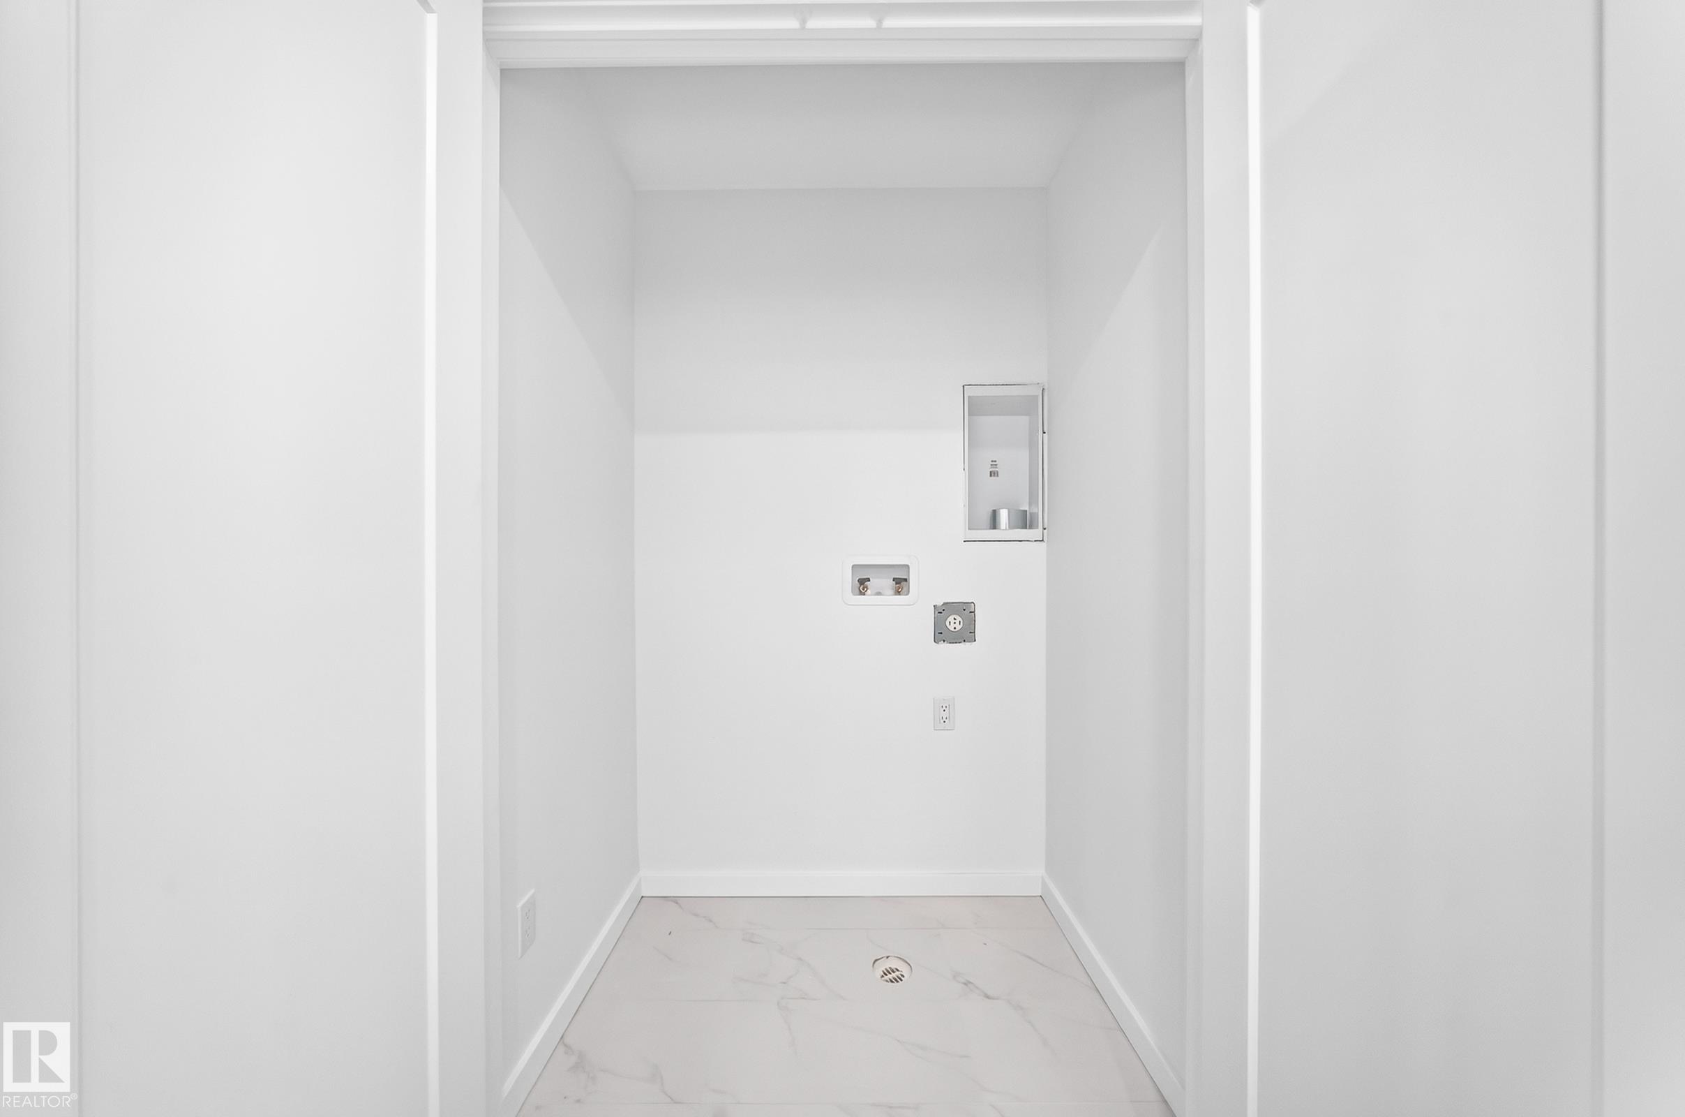
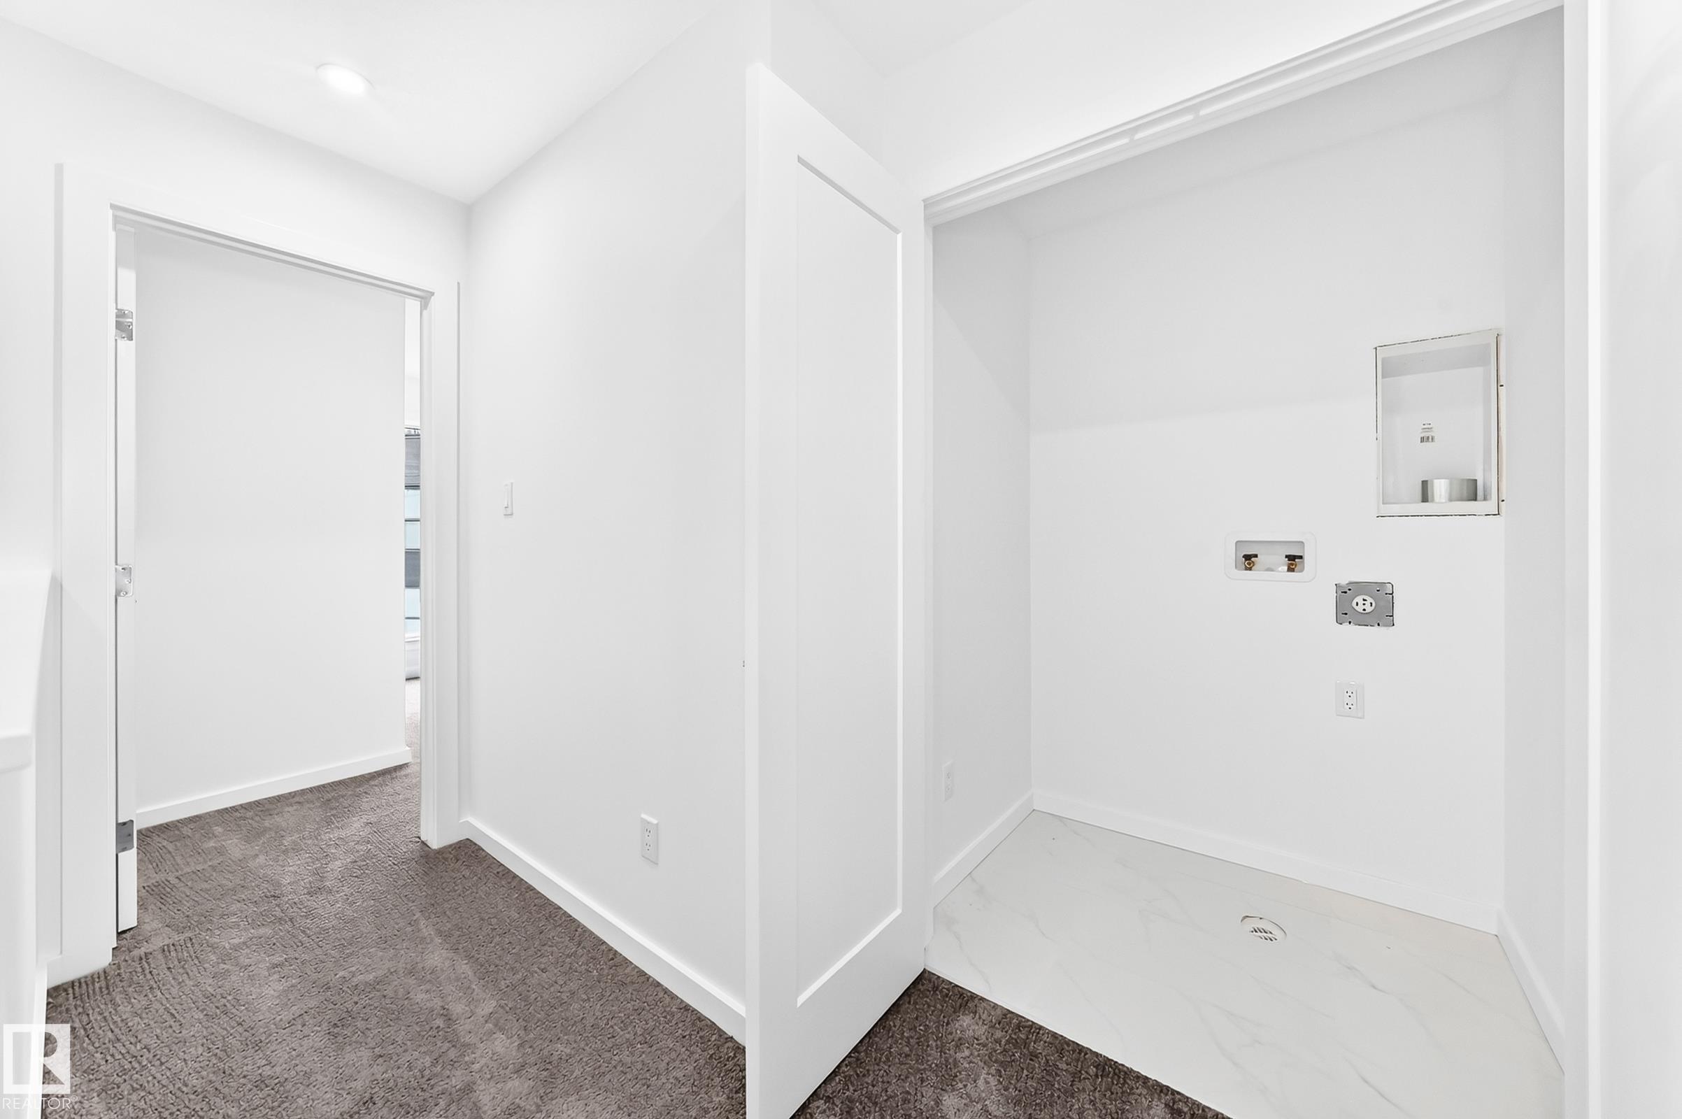
    Stacked Washer/Dryer
    Stove-Countertop Electric
    Wine/Beverage Cooler
    See Remarks
  • Heating Type
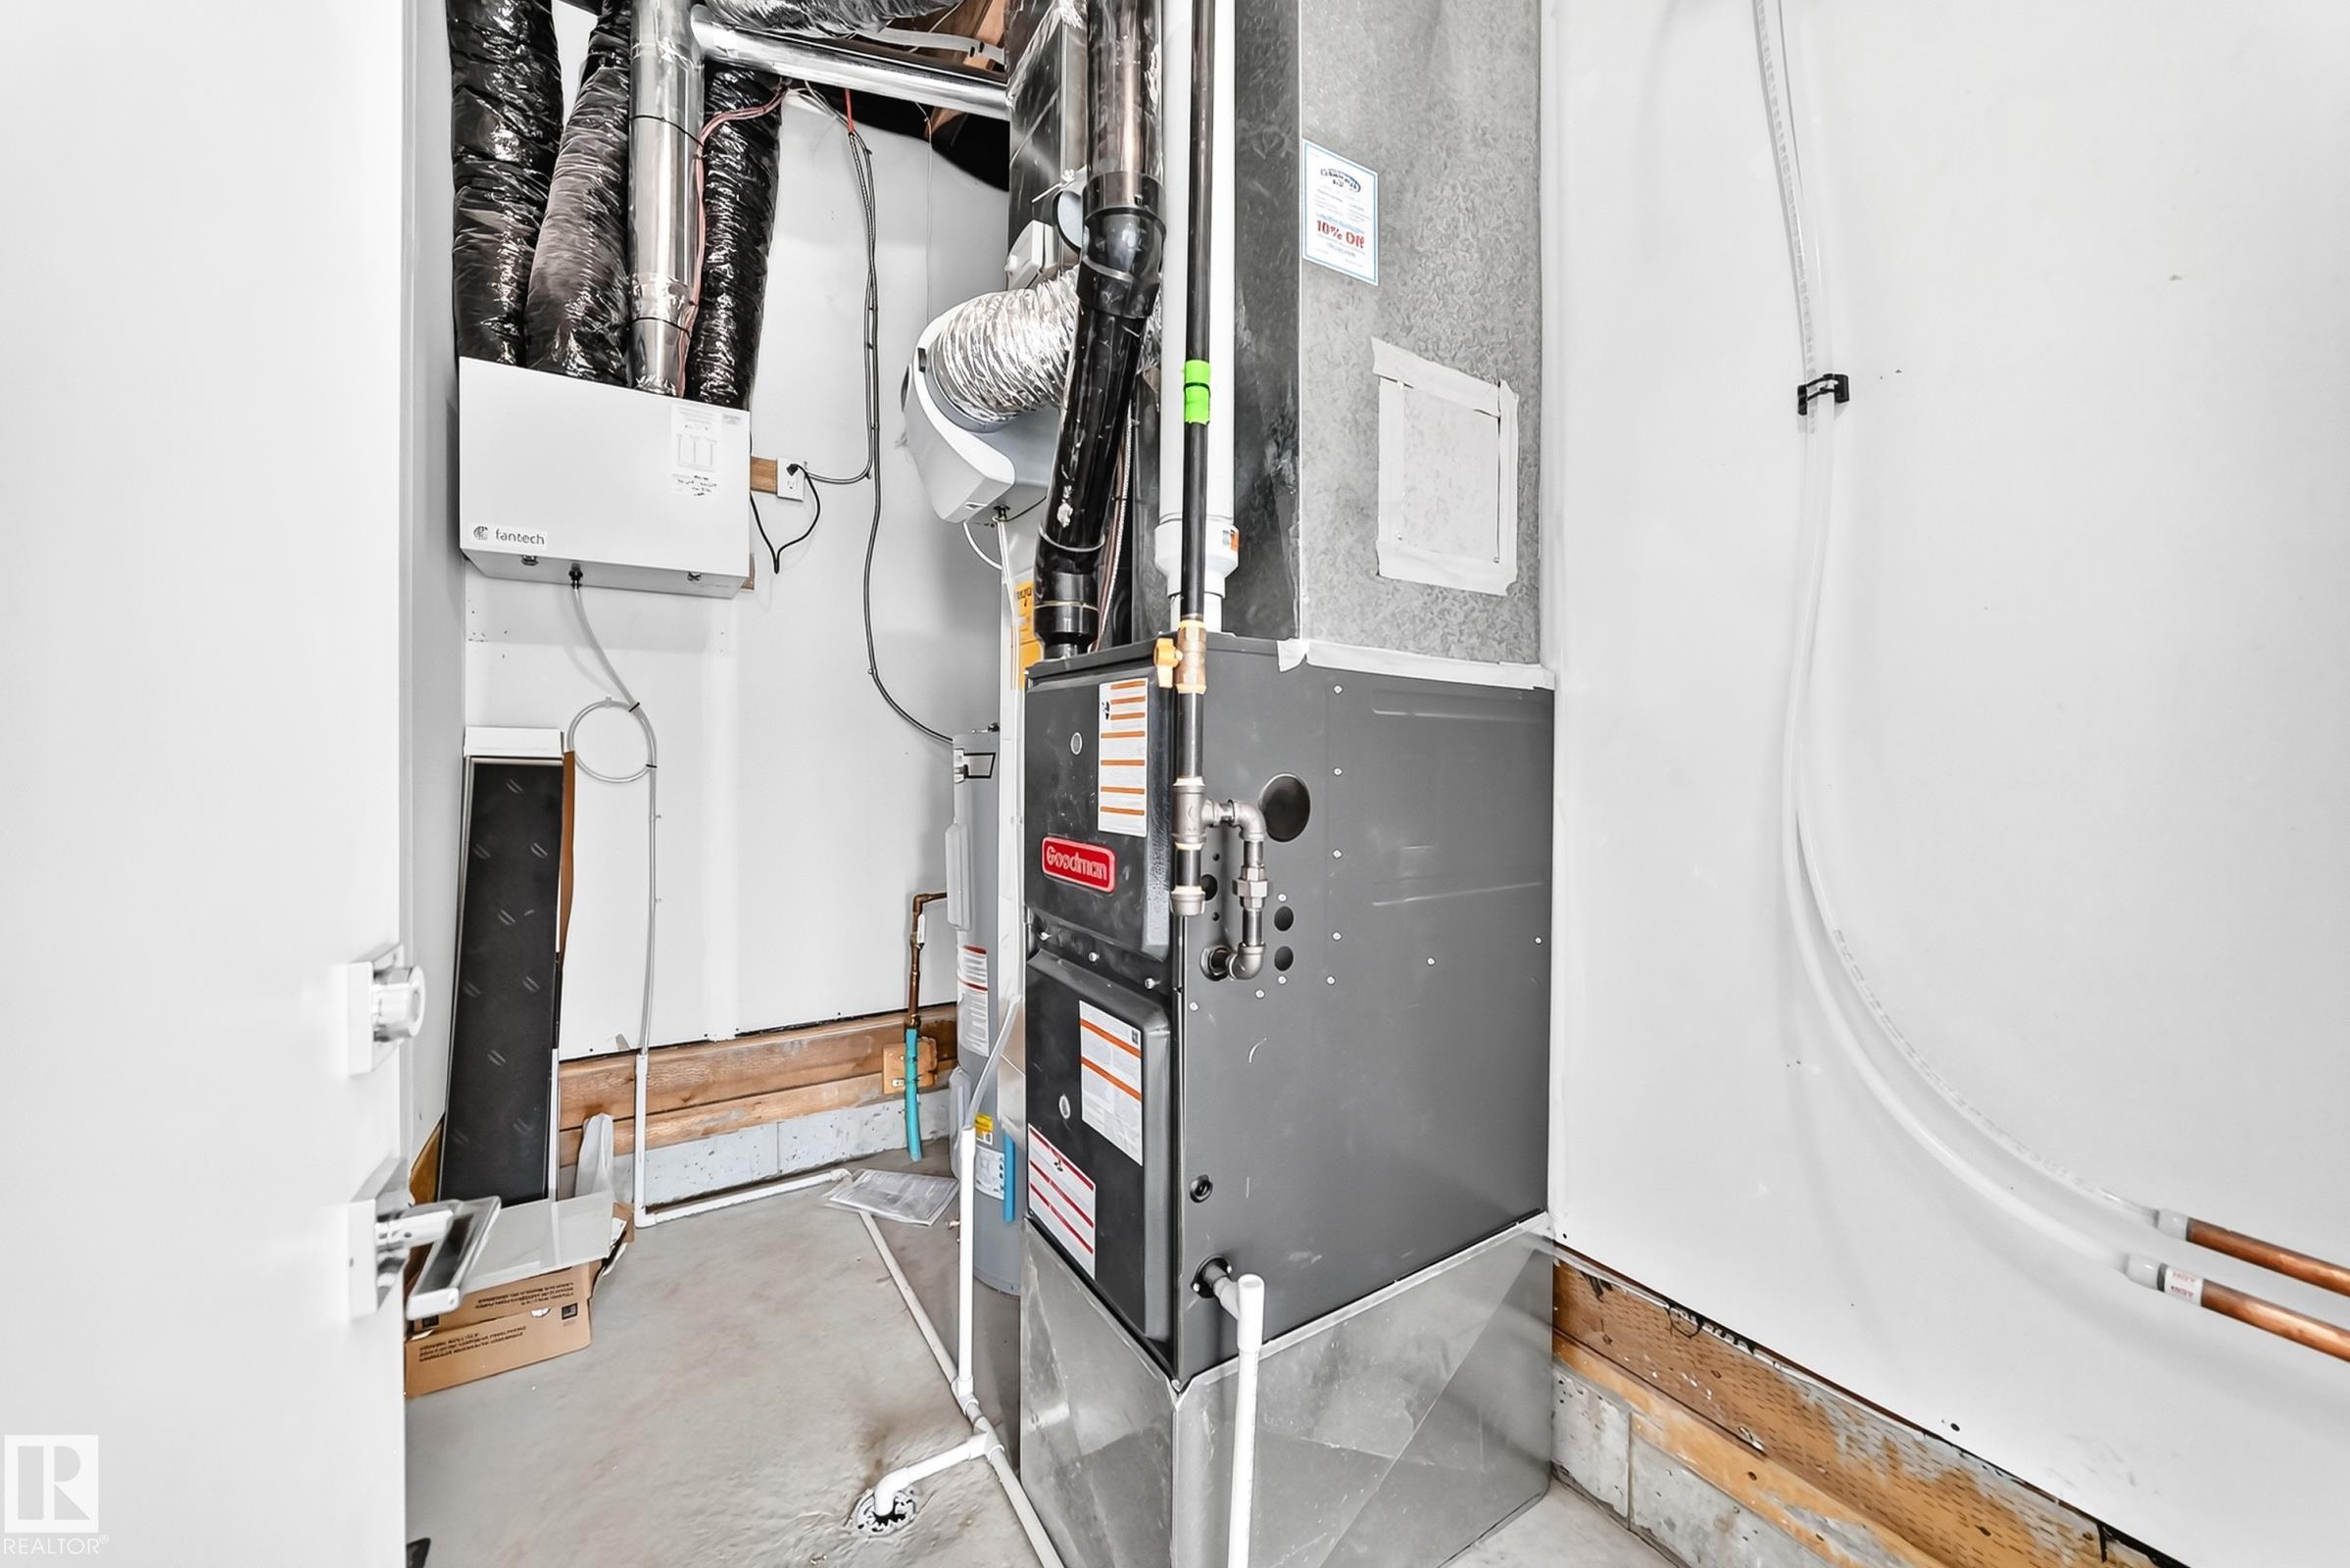
    Forced Air-1
    Natural Gas
  • Storeys
    3
  • Basement
    None
  • Basement Development
    No Basement
  • Floor Finish
    Carpet, Ceramic Tile, Vinyl Plank
  • Goods Included
    Dishwasher-Built-In, Hood Fan, Oven-Microwave, Refrigerator, Stacked Washer/Dryer, Stove-Countertop Electric, Wine/Beverage Cooler, See Remarks
  • Heating Type
    Forced Air-1, Natural Gas
  • Storeys
    3
  • Basement
    None
  • Basement Development
    No Basement
  • Floor Finish
    Carpet
    Ceramic Tile
    Vinyl Plank
  • Goods Included
    Dishwasher-Built-In
    Hood Fan
    Oven-Microwave
    Refrigerator
    Stacked Washer/Dryer
    Stove-Countertop Electric
    Wine/Beverage Cooler
    See Remarks
  • Heating Type
    Forced Air-1
    Natural Gas
  • Storeys
    3
  • Basement
    None
  • Basement Development
    No Basement

Exterior

  • Lot/Exterior Features
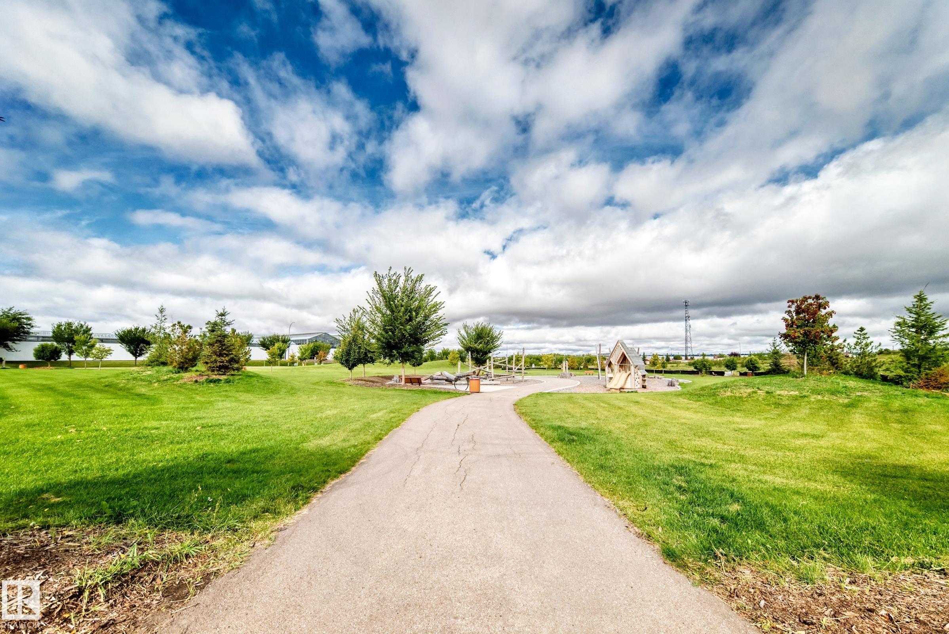
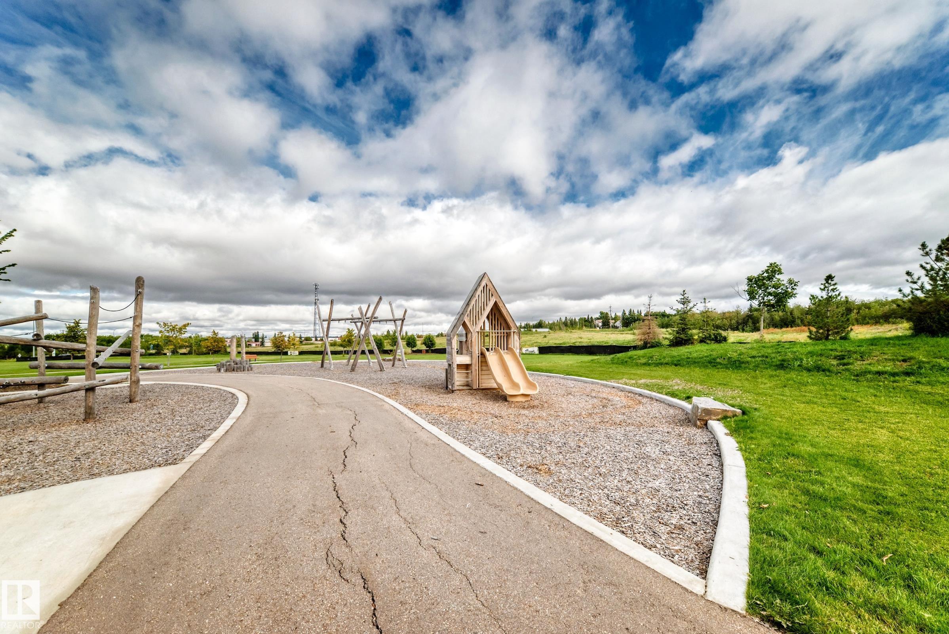
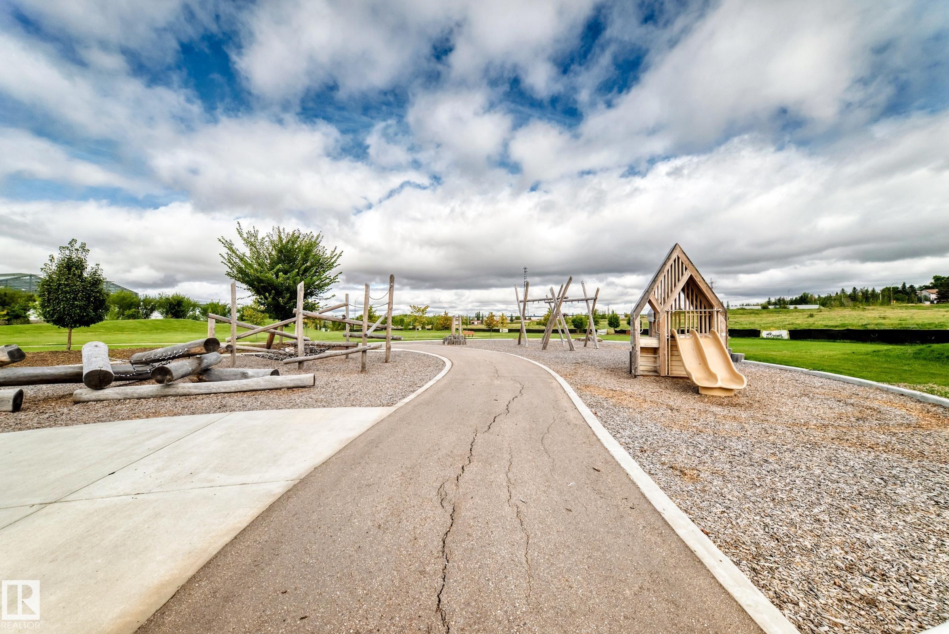
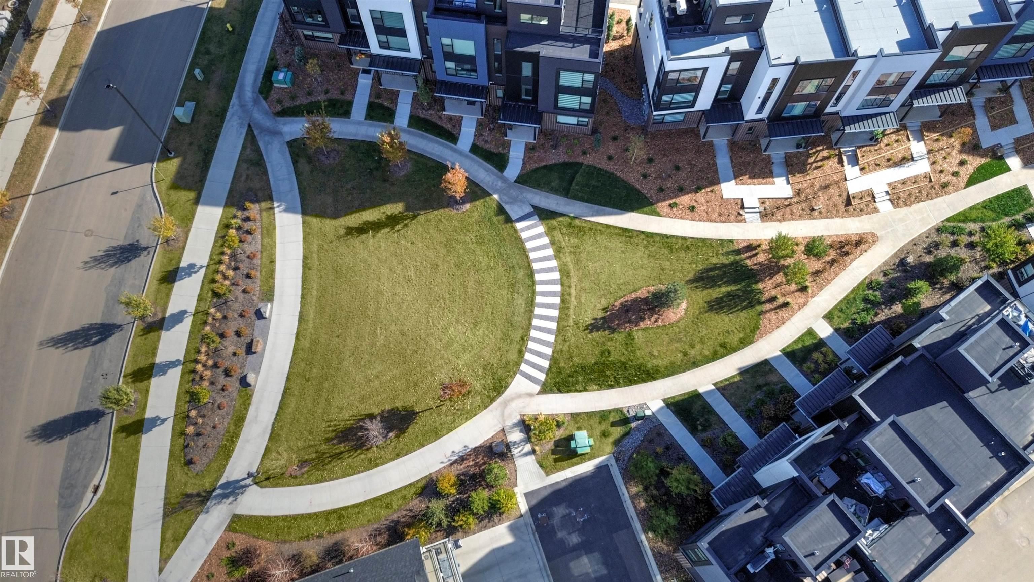
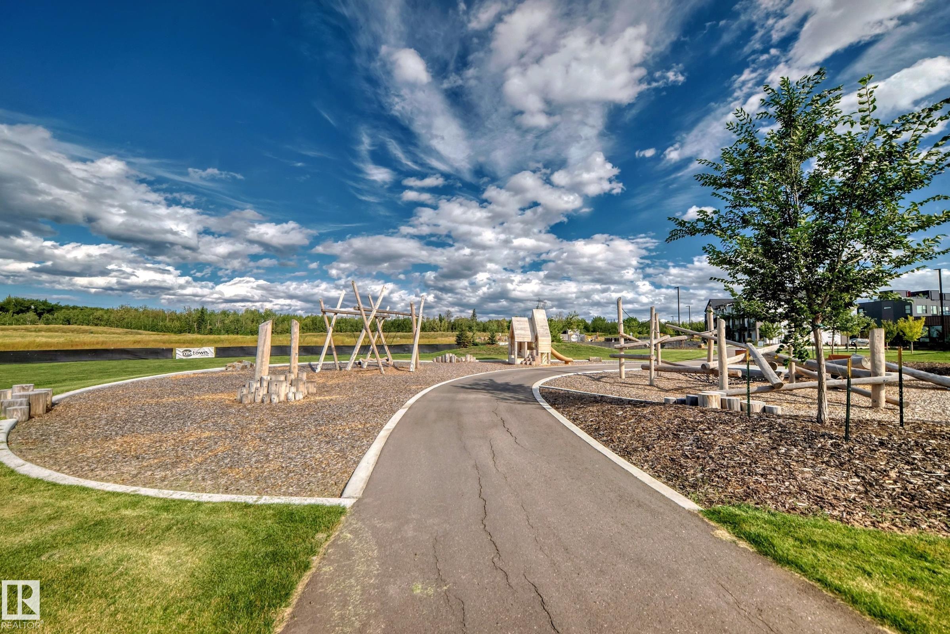
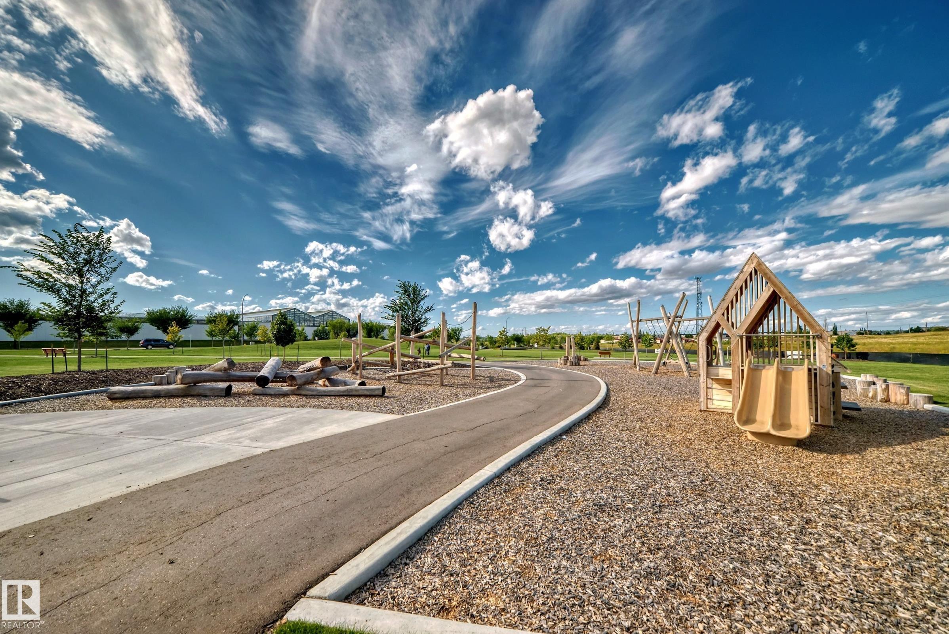
    Park/Reserve
    Playground Nearby
  • Roof
    Asphalt Shingles
  • Foundation
    Concrete Perimeter
  • Lot/Exterior Features
    Park/Reserve, Playground Nearby
  • Roof
    Asphalt Shingles
  • Foundation
    Concrete Perimeter
  • Lot/Exterior Features
    Park/Reserve
    Playground Nearby
  • Roof
    Asphalt Shingles
  • Foundation
    Concrete Perimeter

Additional Details

  • Property Class
    Condo
  • Site Influences
    Park/Reserve
    Playground Nearby
  • Road Access
    Paved
  • Last Updated
    8/5/2026 18:43
  • Property Class
    Condo
  • Site Influences
    Park/Reserve, Playground Nearby
  • Road Access
    Paved
  • Last Updated
    8/5/2026 18:43
  • Property Class
    Condo
  • Site Influences
    Park/Reserve
    Playground Nearby
  • Road Access
    Paved
  • Last Updated
    8/5/2026 18:43

$439,900

63 5 Rondeau Drive

Schedule Tour
Contact Agent

$2004/month
Est. Monthly Payment
$
$
%
Learn More

Mortgage values are calculated by Redman Technologies Inc based on values provided in the REALTOR® Association of Edmonton listing data feed.