
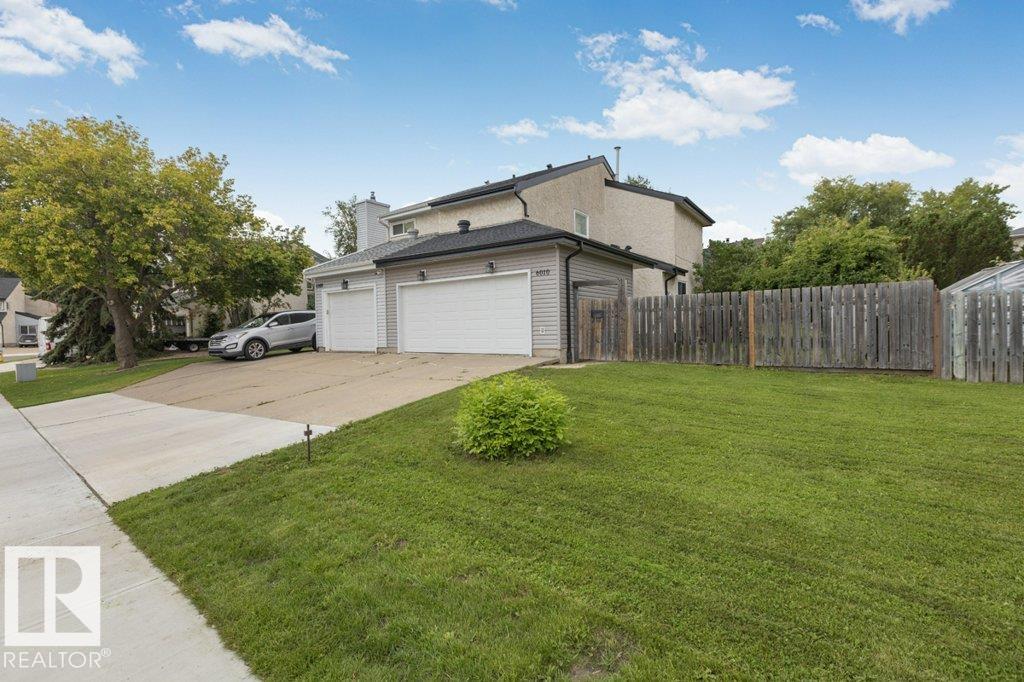
Courtesy of Gary Dvorkin of RE/MAX Excellence

6010 173 Street Edmonton , Alberta , T6M 1E6

 MLS® # E4505040

3 bedrooms

2 bathrooms

1,284 sqft

Sign up to View

Days on Market

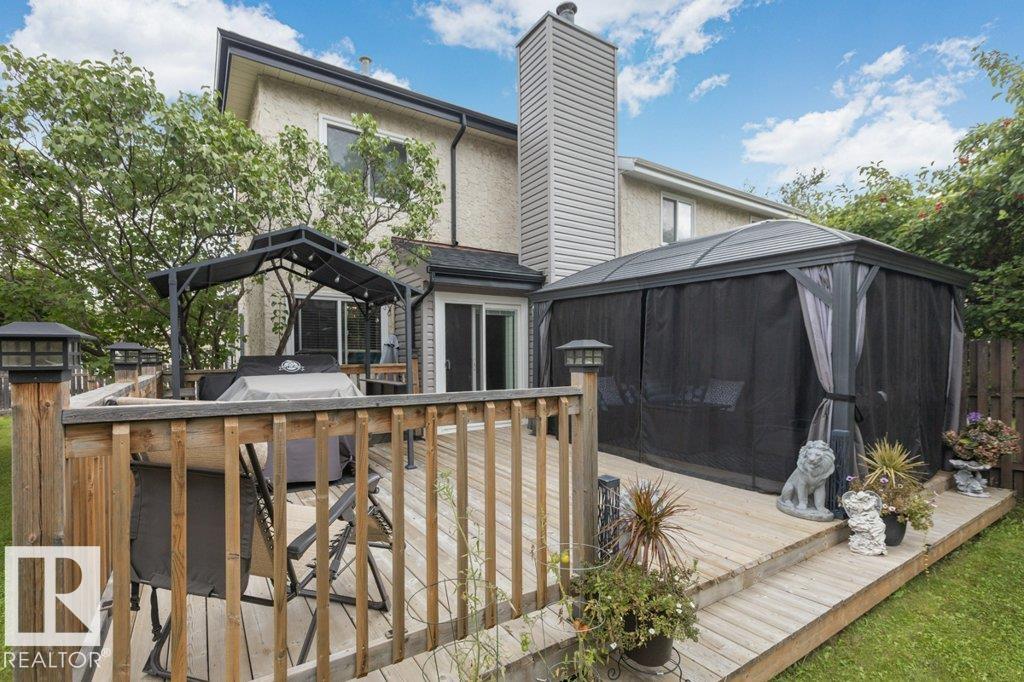
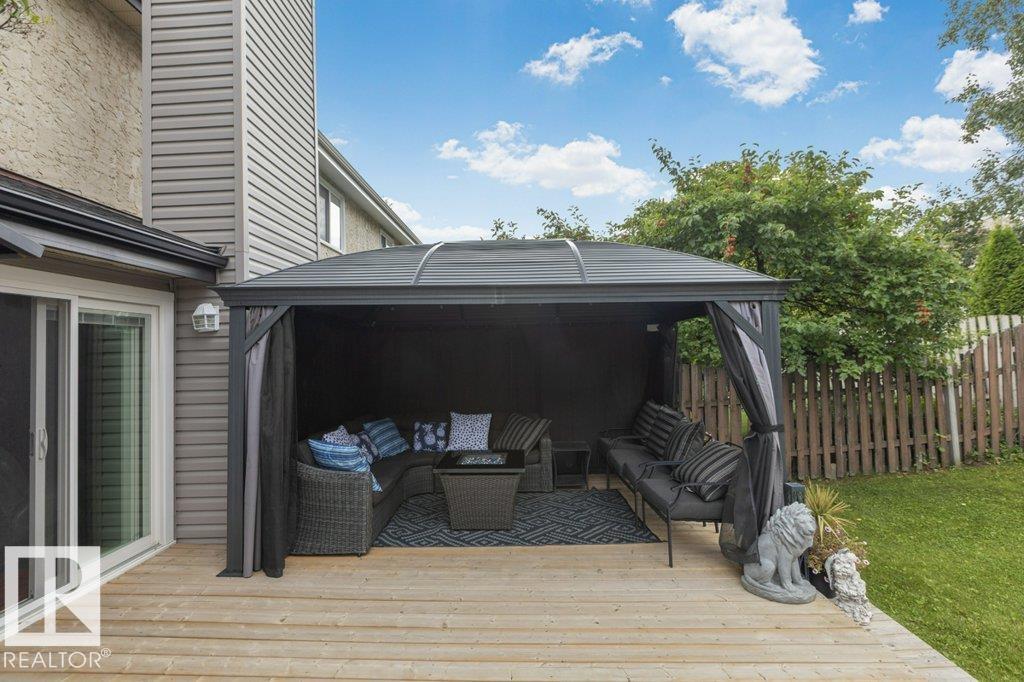
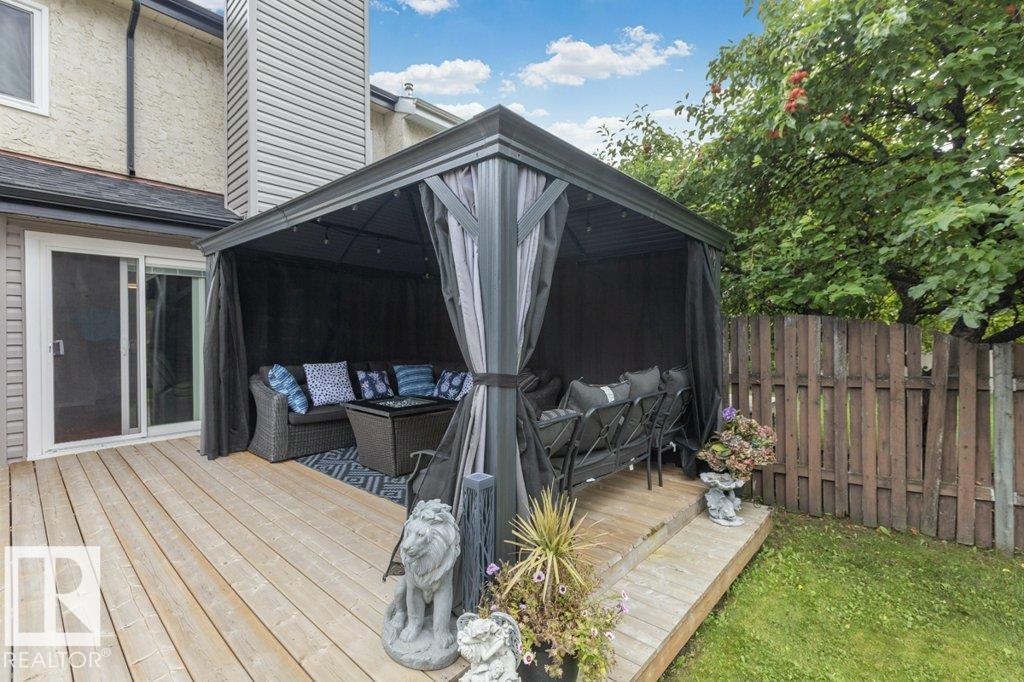
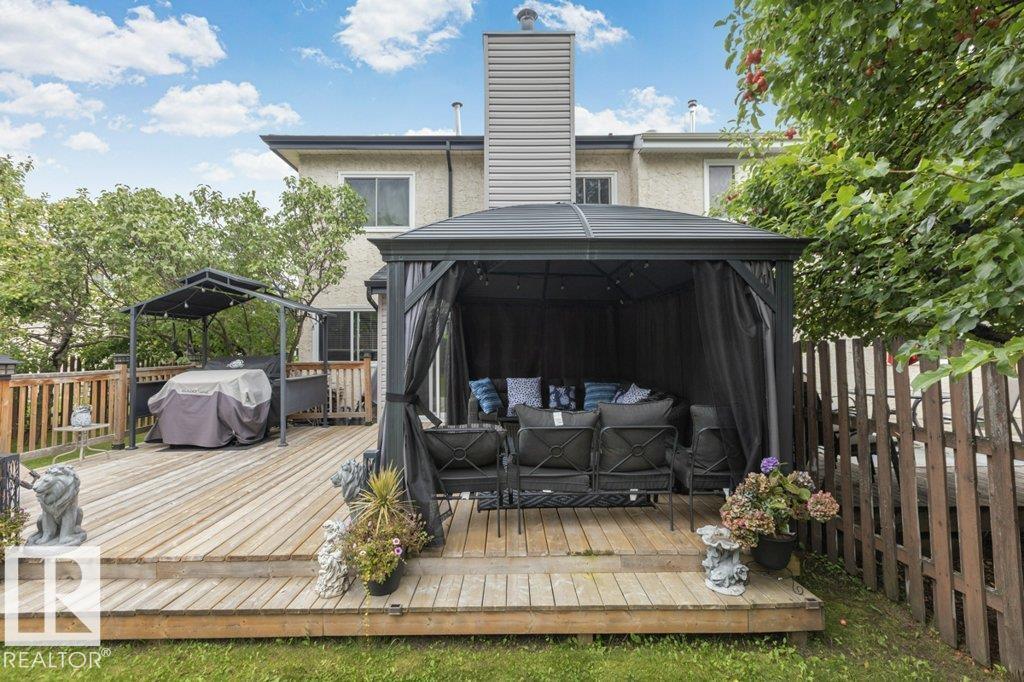
Deck Detectors Smoke

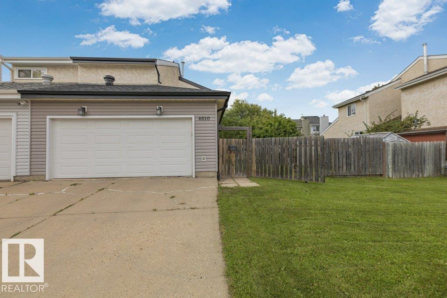
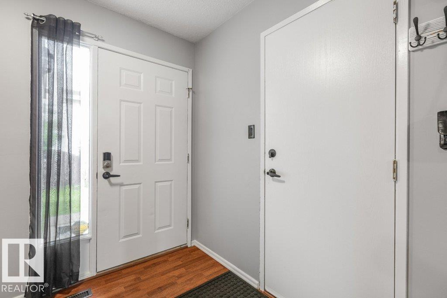
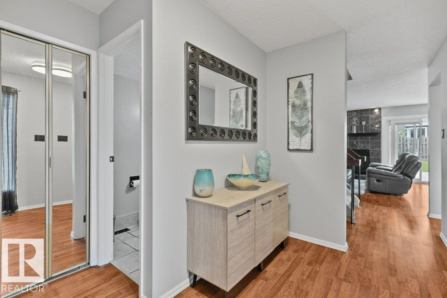
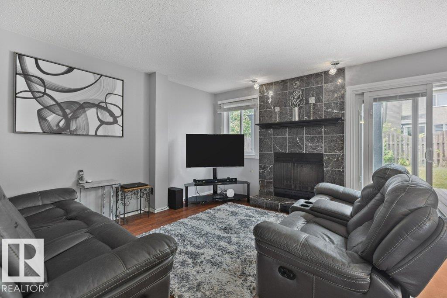
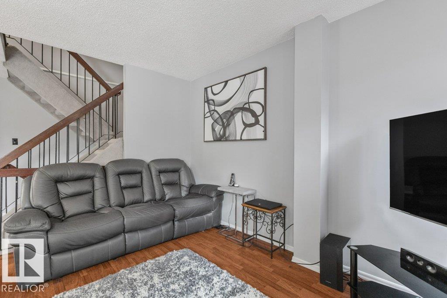
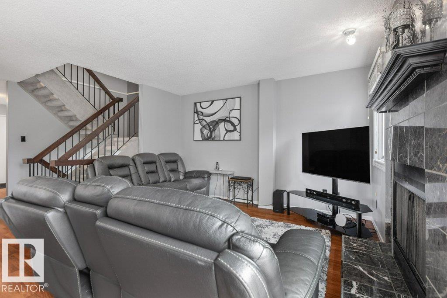
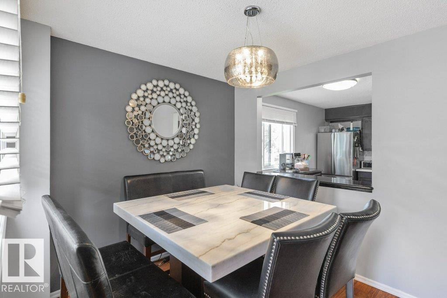
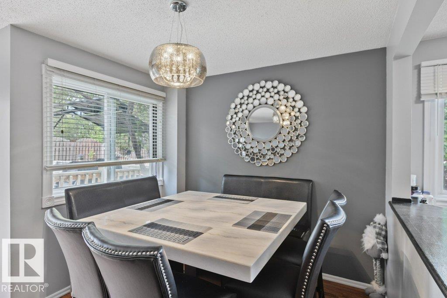
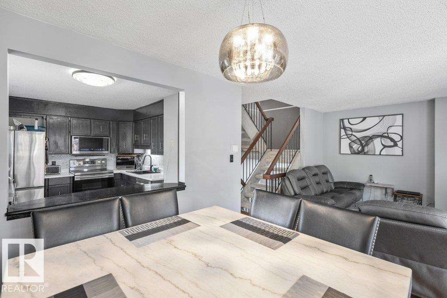
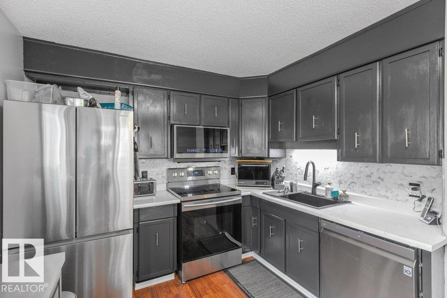
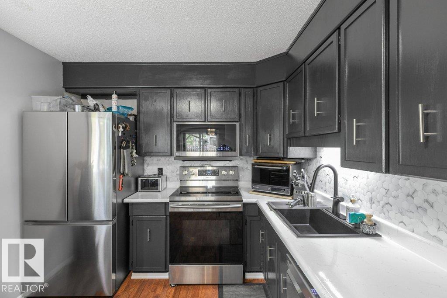
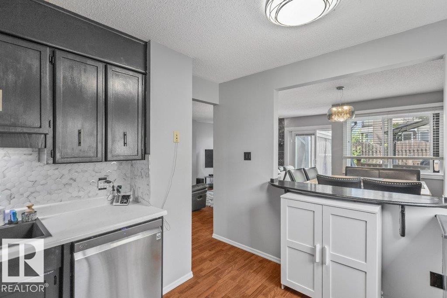
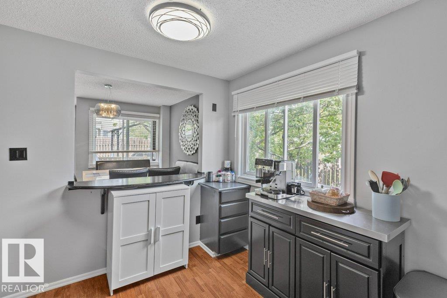
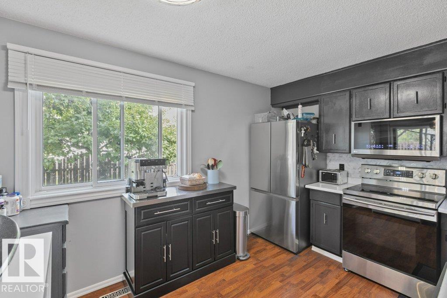
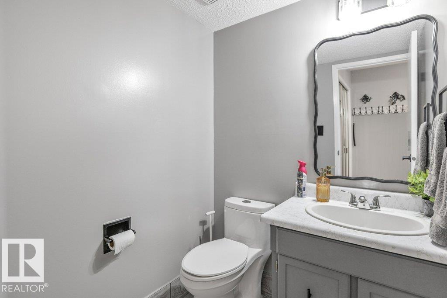
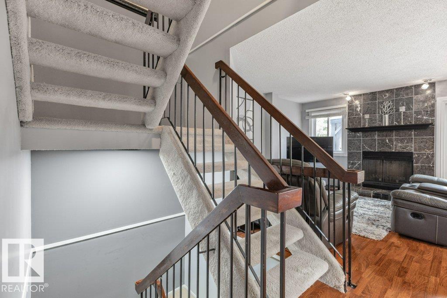
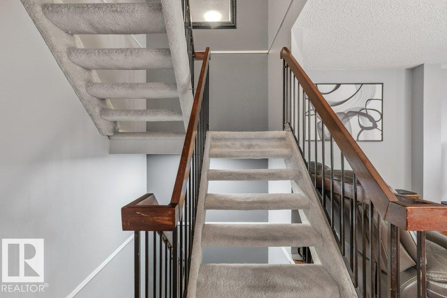
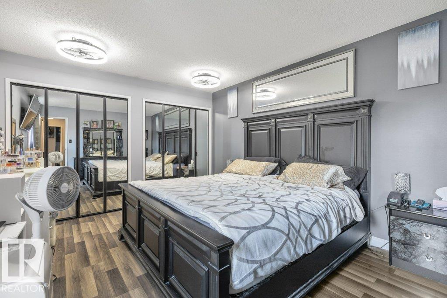
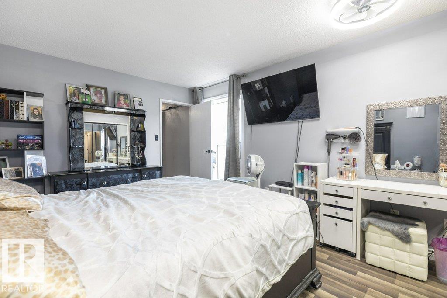
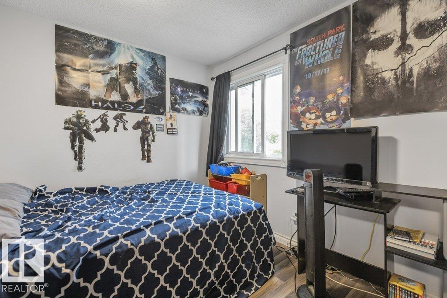
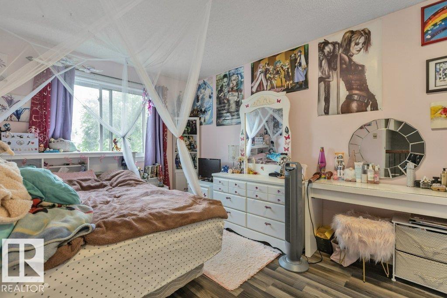
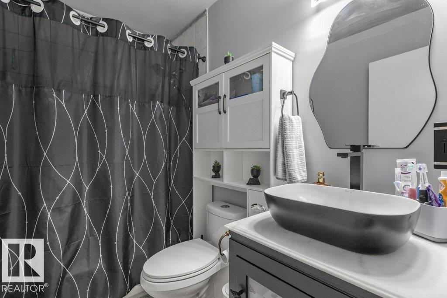
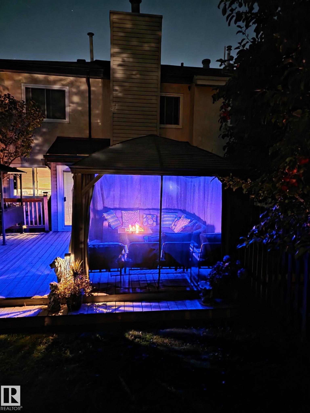
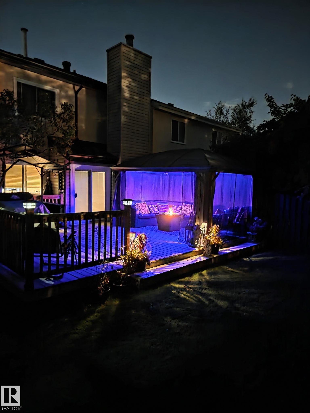
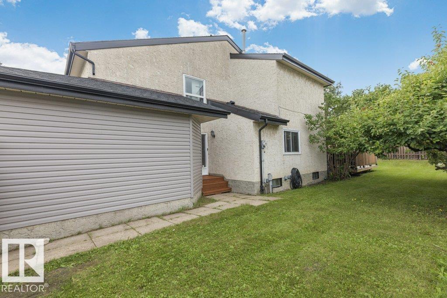
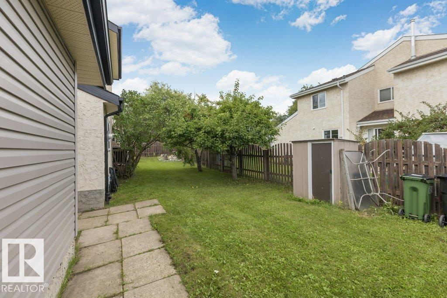
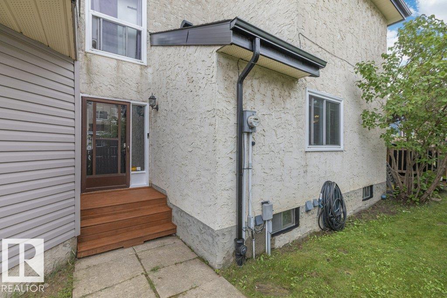
BEAUTIFULLY UPGRADED 3 + 2 bdrm home, in the wonderful neighbourhood of Gariepy! The main flr features a bright open concept design newer engineered laminate flooring, baseboards, modern hardware & lighting, with tons of upgrades plus a cozy wood burning fireplace with mantle & custom tile surround. The kitchen offers unique epoxy finished countertops, newer SS appliances, including a BRAND NEW OTR & refrigerator. Stylish iron spindles & railings and faux wood blinds add a modern touch, 2 pc bath, while ups...

Read More

Essential Information

  • MLS® #
    E4505040
  • Year Built
    1979
  • Property Type
    Residential
  • Property Style
    2 Storey
  • MLS® #
    E4505040
  • Year Built
    1979
  • Property Type
    Residential
  • Property Style
    2 Storey
  • MLS® #
    E4505040
  • Year Built
    1979
  • Property Type
    Residential
  • Property Style
    2 Storey

Community Information

  • Area
    Edmonton
  • Neighbourhood/Community
    Gariepy
  • Postal Code
    T6M 1E6
  • Area
    Edmonton
  • Neighbourhood/Community
    Gariepy
  • Postal Code
    T6M 1E6
  • Area
    Edmonton
  • Neighbourhood/Community
    Gariepy
  • Postal Code
    T6M 1E6

Services & Amenities

  • Amenities
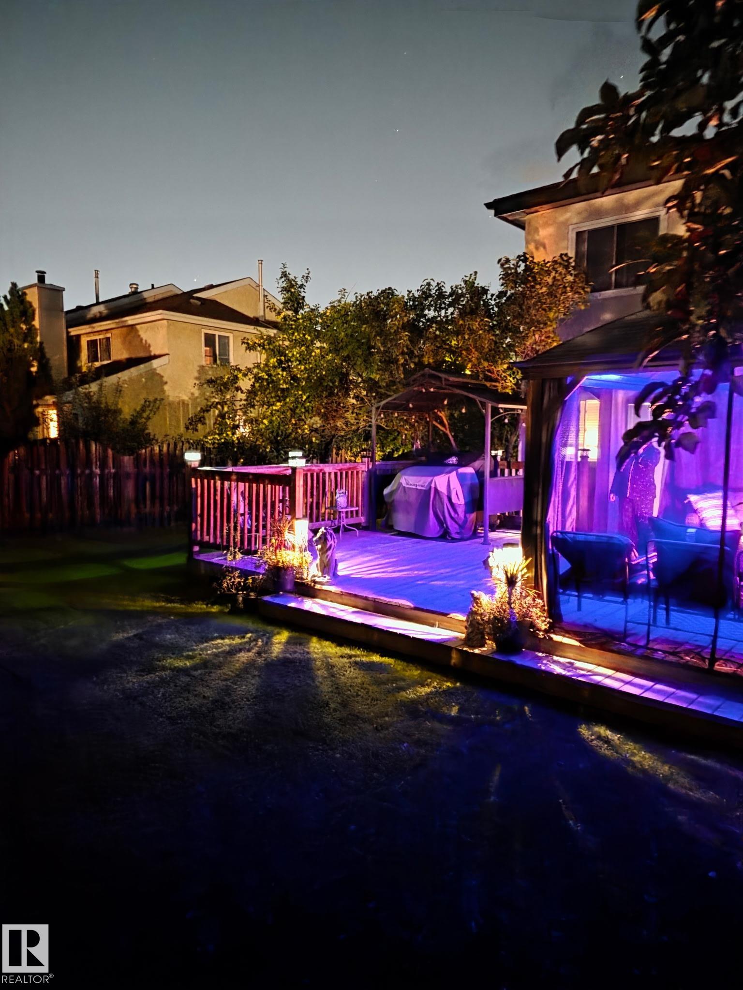
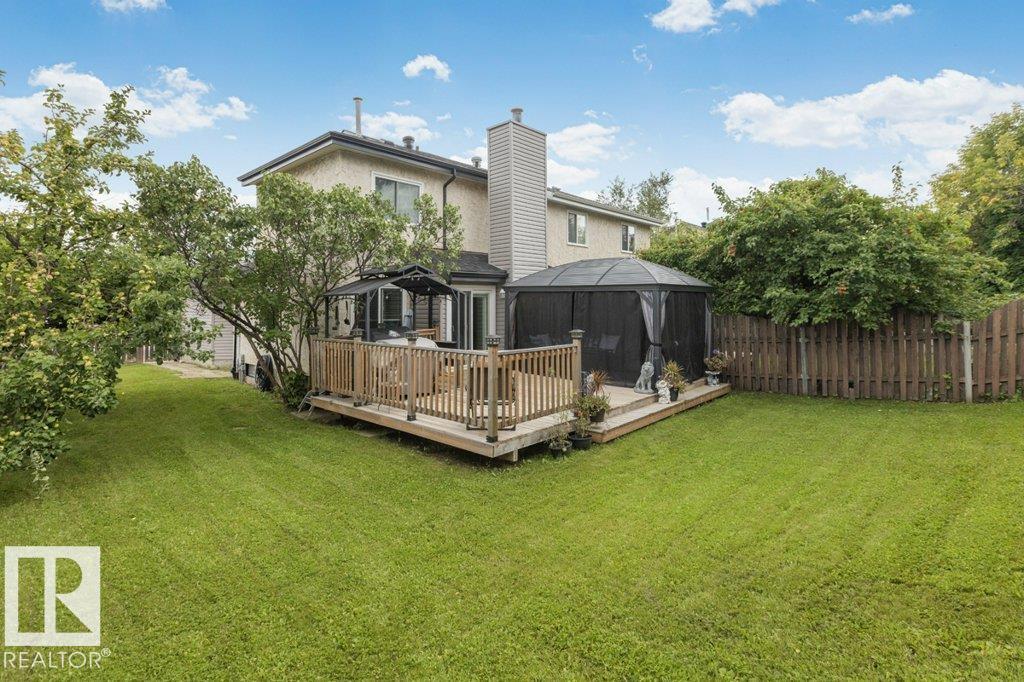
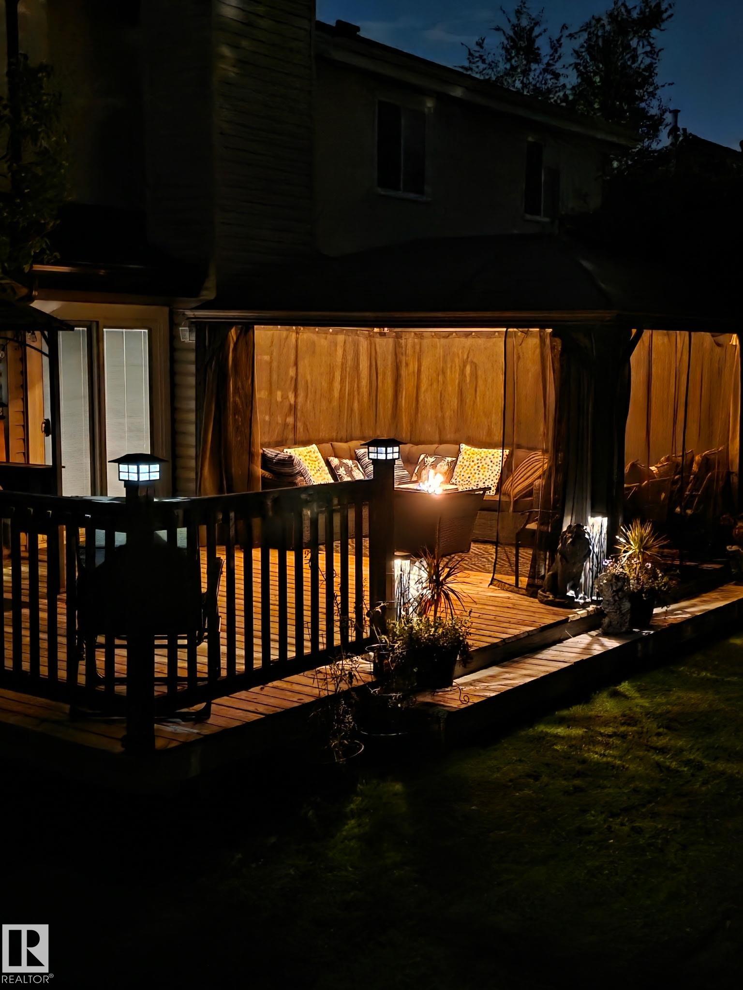
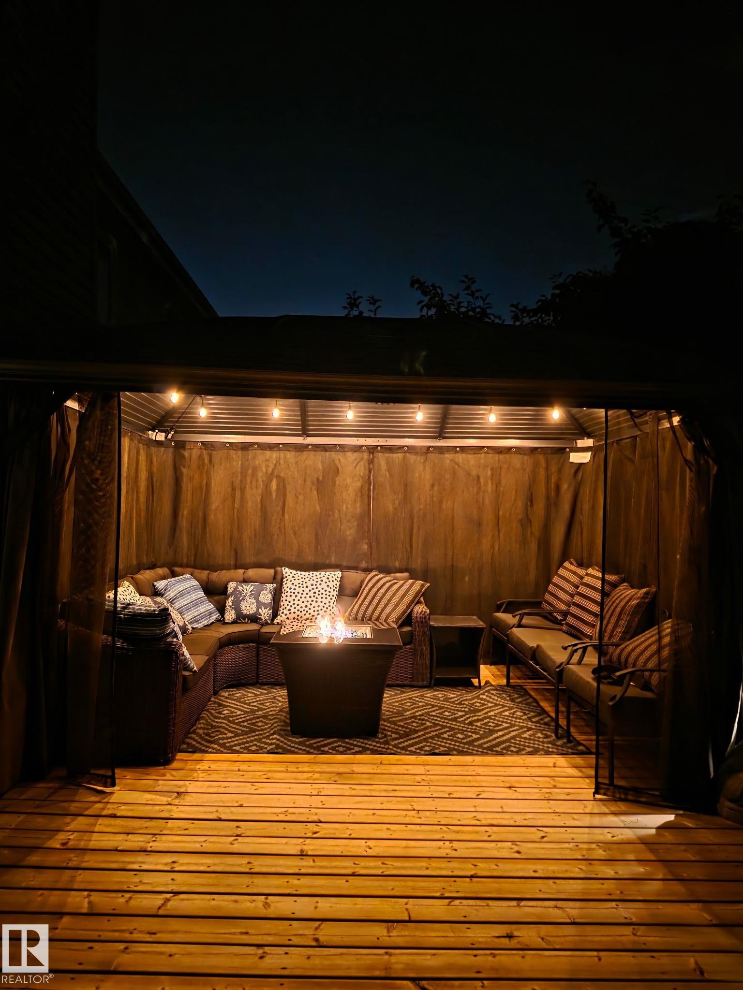
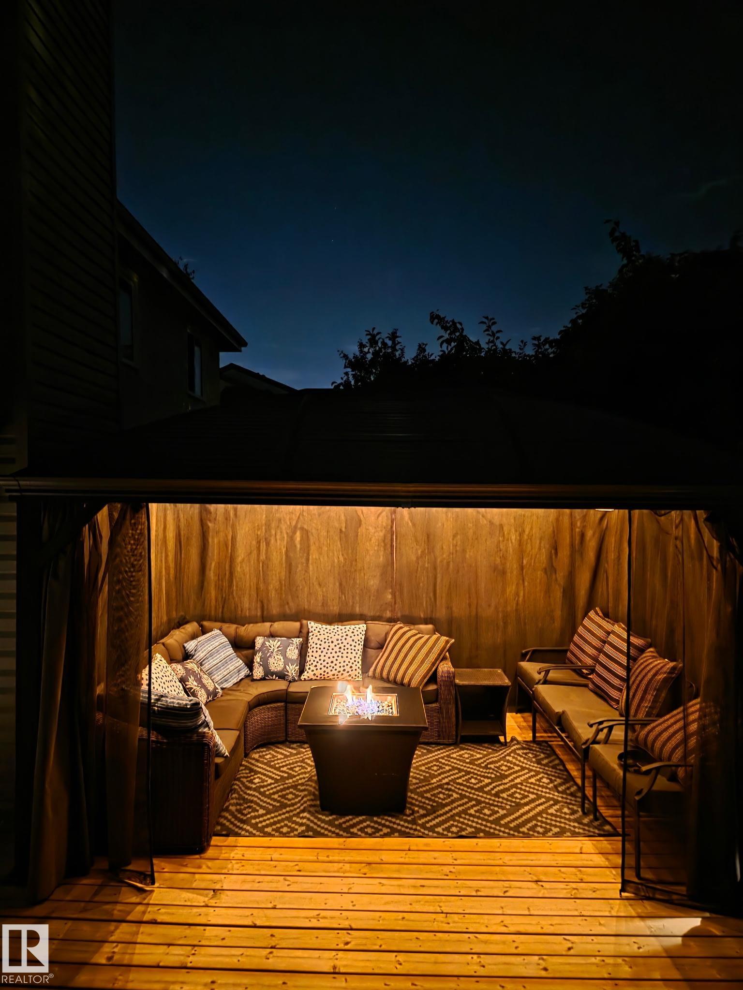
    Deck
    Detectors Smoke
  • Amenities
    Deck, Detectors Smoke
  • Amenities
    Deck
    Detectors Smoke

Interior

  • Floor Finish
    Carpet
    Ceramic Tile
    Laminate Flooring
  • Goods Included
    Dishwasher-Built-In
    Dryer
    Garage Control
    Garage Opener
    Microwave Hood Fan
    Refrigerator
    Storage Shed
    Stove-Electric
    Washer
    Curtains and Blinds
  • Heating Type
    Forced Air-1
    Natural Gas
  • Fireplace Fuel
    Wood
  • Basement
    Full
  • Basement Development
    Partly Finished
  • Floor Finish
    Carpet, Ceramic Tile, Laminate Flooring
  • Goods Included
    Dishwasher-Built-In, Dryer, Garage Control, Garage Opener, Microwave Hood Fan, Refrigerator, Storage Shed, Stove-Electric, Washer, Curtains and Blinds
  • Heating Type
    Forced Air-1, Natural Gas
  • Fireplace Fuel
    Wood
  • Basement
    Full
  • Basement Development
    Partly Finished
  • Floor Finish
    Carpet
    Ceramic Tile
    Laminate Flooring
  • Goods Included
    Dishwasher-Built-In
    Dryer
    Garage Control
    Garage Opener
    Microwave Hood Fan
    Refrigerator
    Storage Shed
    Stove-Electric
    Washer
    Curtains and Blinds
  • Heating Type
    Forced Air-1
    Natural Gas
  • Fireplace Fuel
    Wood
  • Basement
    Full
  • Basement Development
    Partly Finished

Exterior

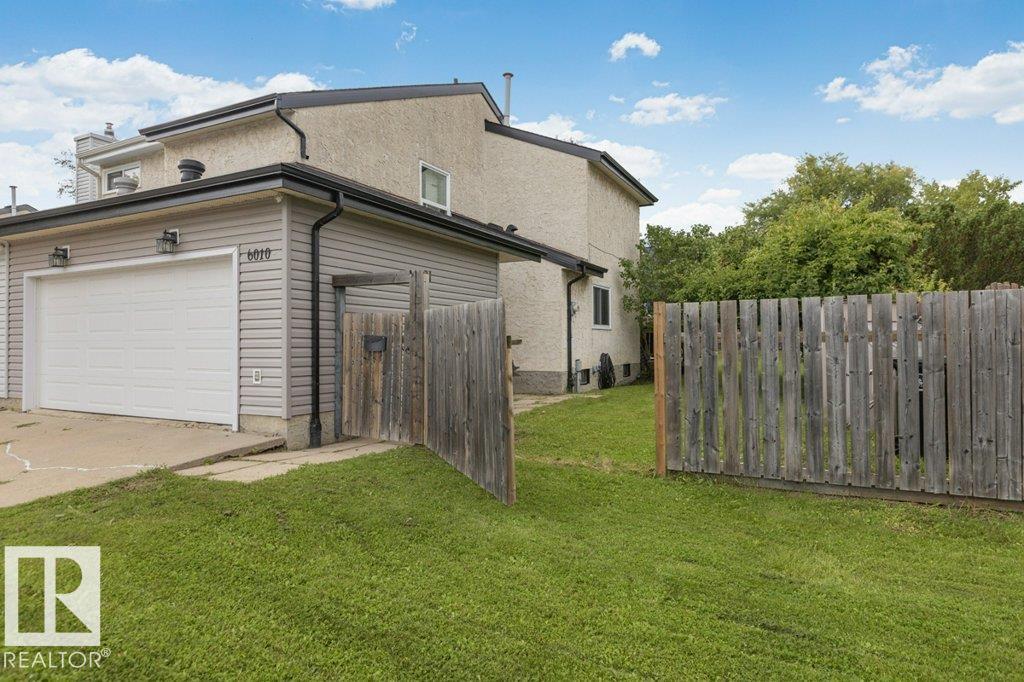
  • Lot/Exterior Features
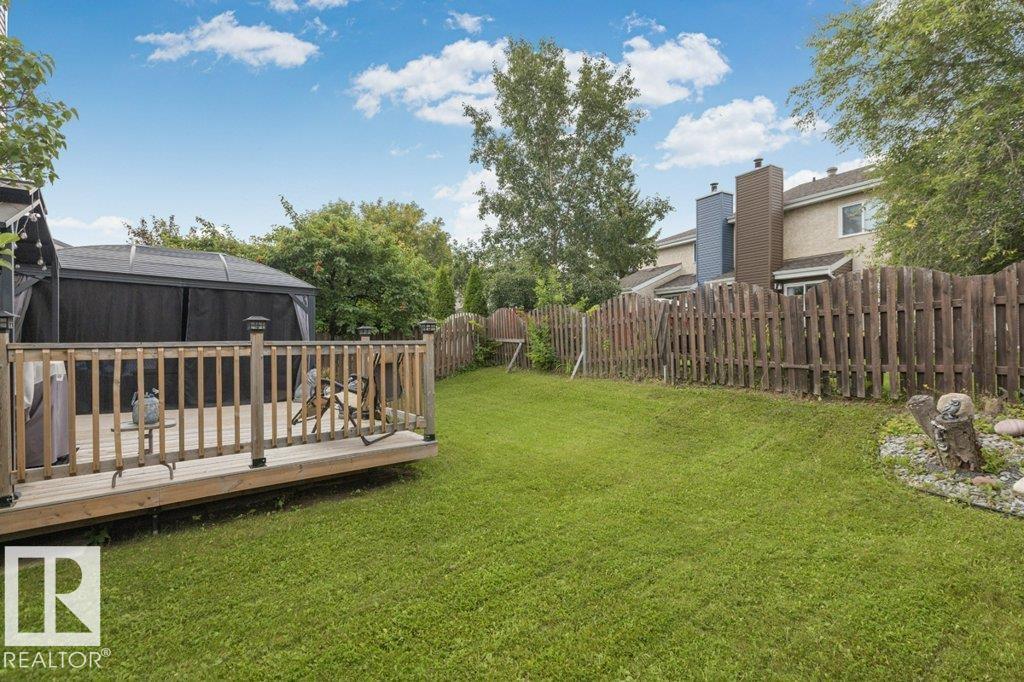
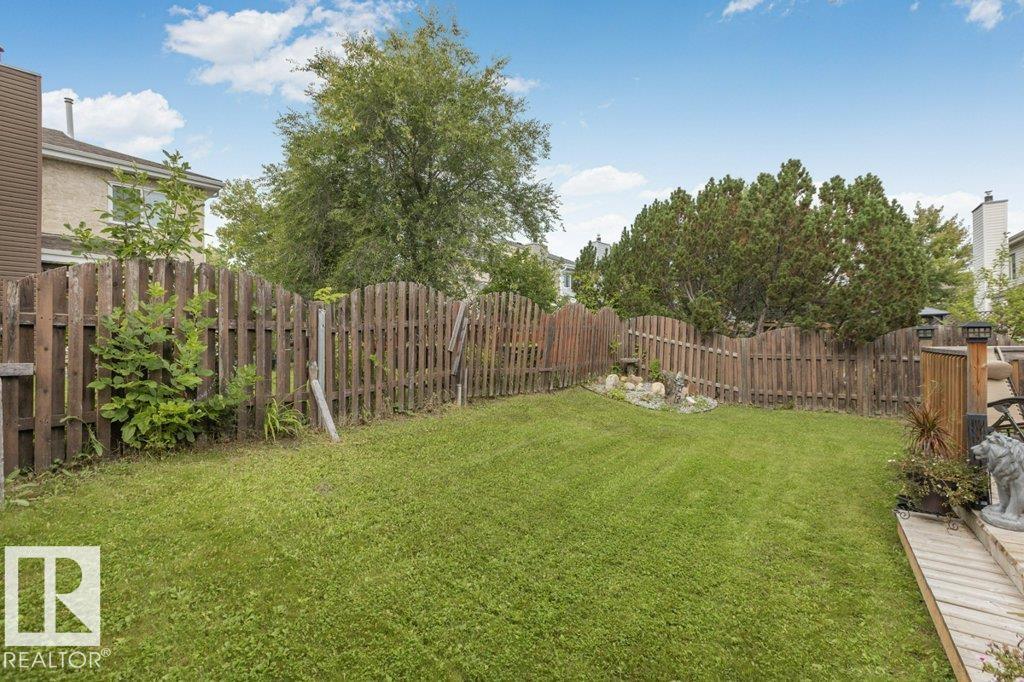
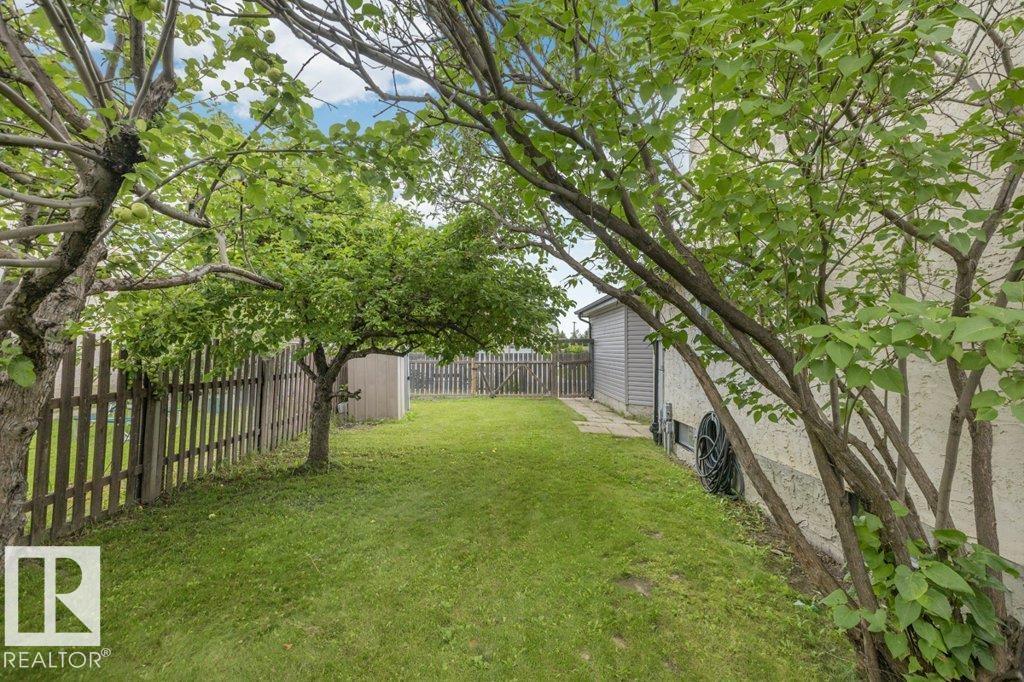
    Fenced
    Fruit Trees/Shrubs
    Golf Nearby
    Landscaped
    No Back Lane
    Public Swimming Pool
    Public Transportation
    Schools
    Shopping Nearby
  • Roof
    Asphalt Shingles
  • Foundation
    Concrete Perimeter
  • Lot/Exterior Features
    Fenced, Fruit Trees/Shrubs, Golf Nearby, Landscaped, No Back Lane, Public Swimming Pool, Public Transportation, Schools, Shopping Nearby
  • Roof
    Asphalt Shingles
  • Foundation
    Concrete Perimeter
  • Lot/Exterior Features
    Fenced
    Fruit Trees/Shrubs
    Golf Nearby
    Landscaped
    No Back Lane
    Public Swimming Pool
    Public Transportation
    Schools
    Shopping Nearby
  • Roof
    Asphalt Shingles
  • Foundation
    Concrete Perimeter

Additional Details

  • Property Class
    Single Family
  • Site Influences
    Fenced
    Fruit Trees/Shrubs
    Golf Nearby
    Landscaped
    No Back Lane
    Public Swimming Pool
    Public Transportation
    Schools
    Shopping Nearby
  • Road Access
    Paved
  • Last Updated
    7/5/2026 22:13
  • Property Class
    Single Family
  • Site Influences
    Fenced, Fruit Trees/Shrubs, Golf Nearby, Landscaped, No Back Lane, Public Swimming Pool, Public Transportation, Schools, Shopping Nearby
  • Road Access
    Paved
  • Last Updated
    7/5/2026 22:13
  • Property Class
    Single Family
  • Site Influences
    Fenced
    Fruit Trees/Shrubs
    Golf Nearby
    Landscaped
    No Back Lane
    Public Swimming Pool
    Public Transportation
    Schools
    Shopping Nearby
  • Road Access
    Paved
  • Last Updated
    7/5/2026 22:13

$409,700

6010 173 Street

Schedule Tour
Contact Agent

$1866/month
Est. Monthly Payment
$
$
%
Learn More

Mortgage values are calculated by Redman Technologies Inc based on values provided in the REALTOR® Association of Edmonton listing data feed.