
Courtesy of Tristan Jones of Century 21 Masters

53001 RGE ROAD 14, House for sale in None Rural Parkland County , Alberta , T0E 0H0

 MLS® # E4508917

3 bedrooms

3 bathrooms

2,790 sqft

Sign up to View

Days on Market

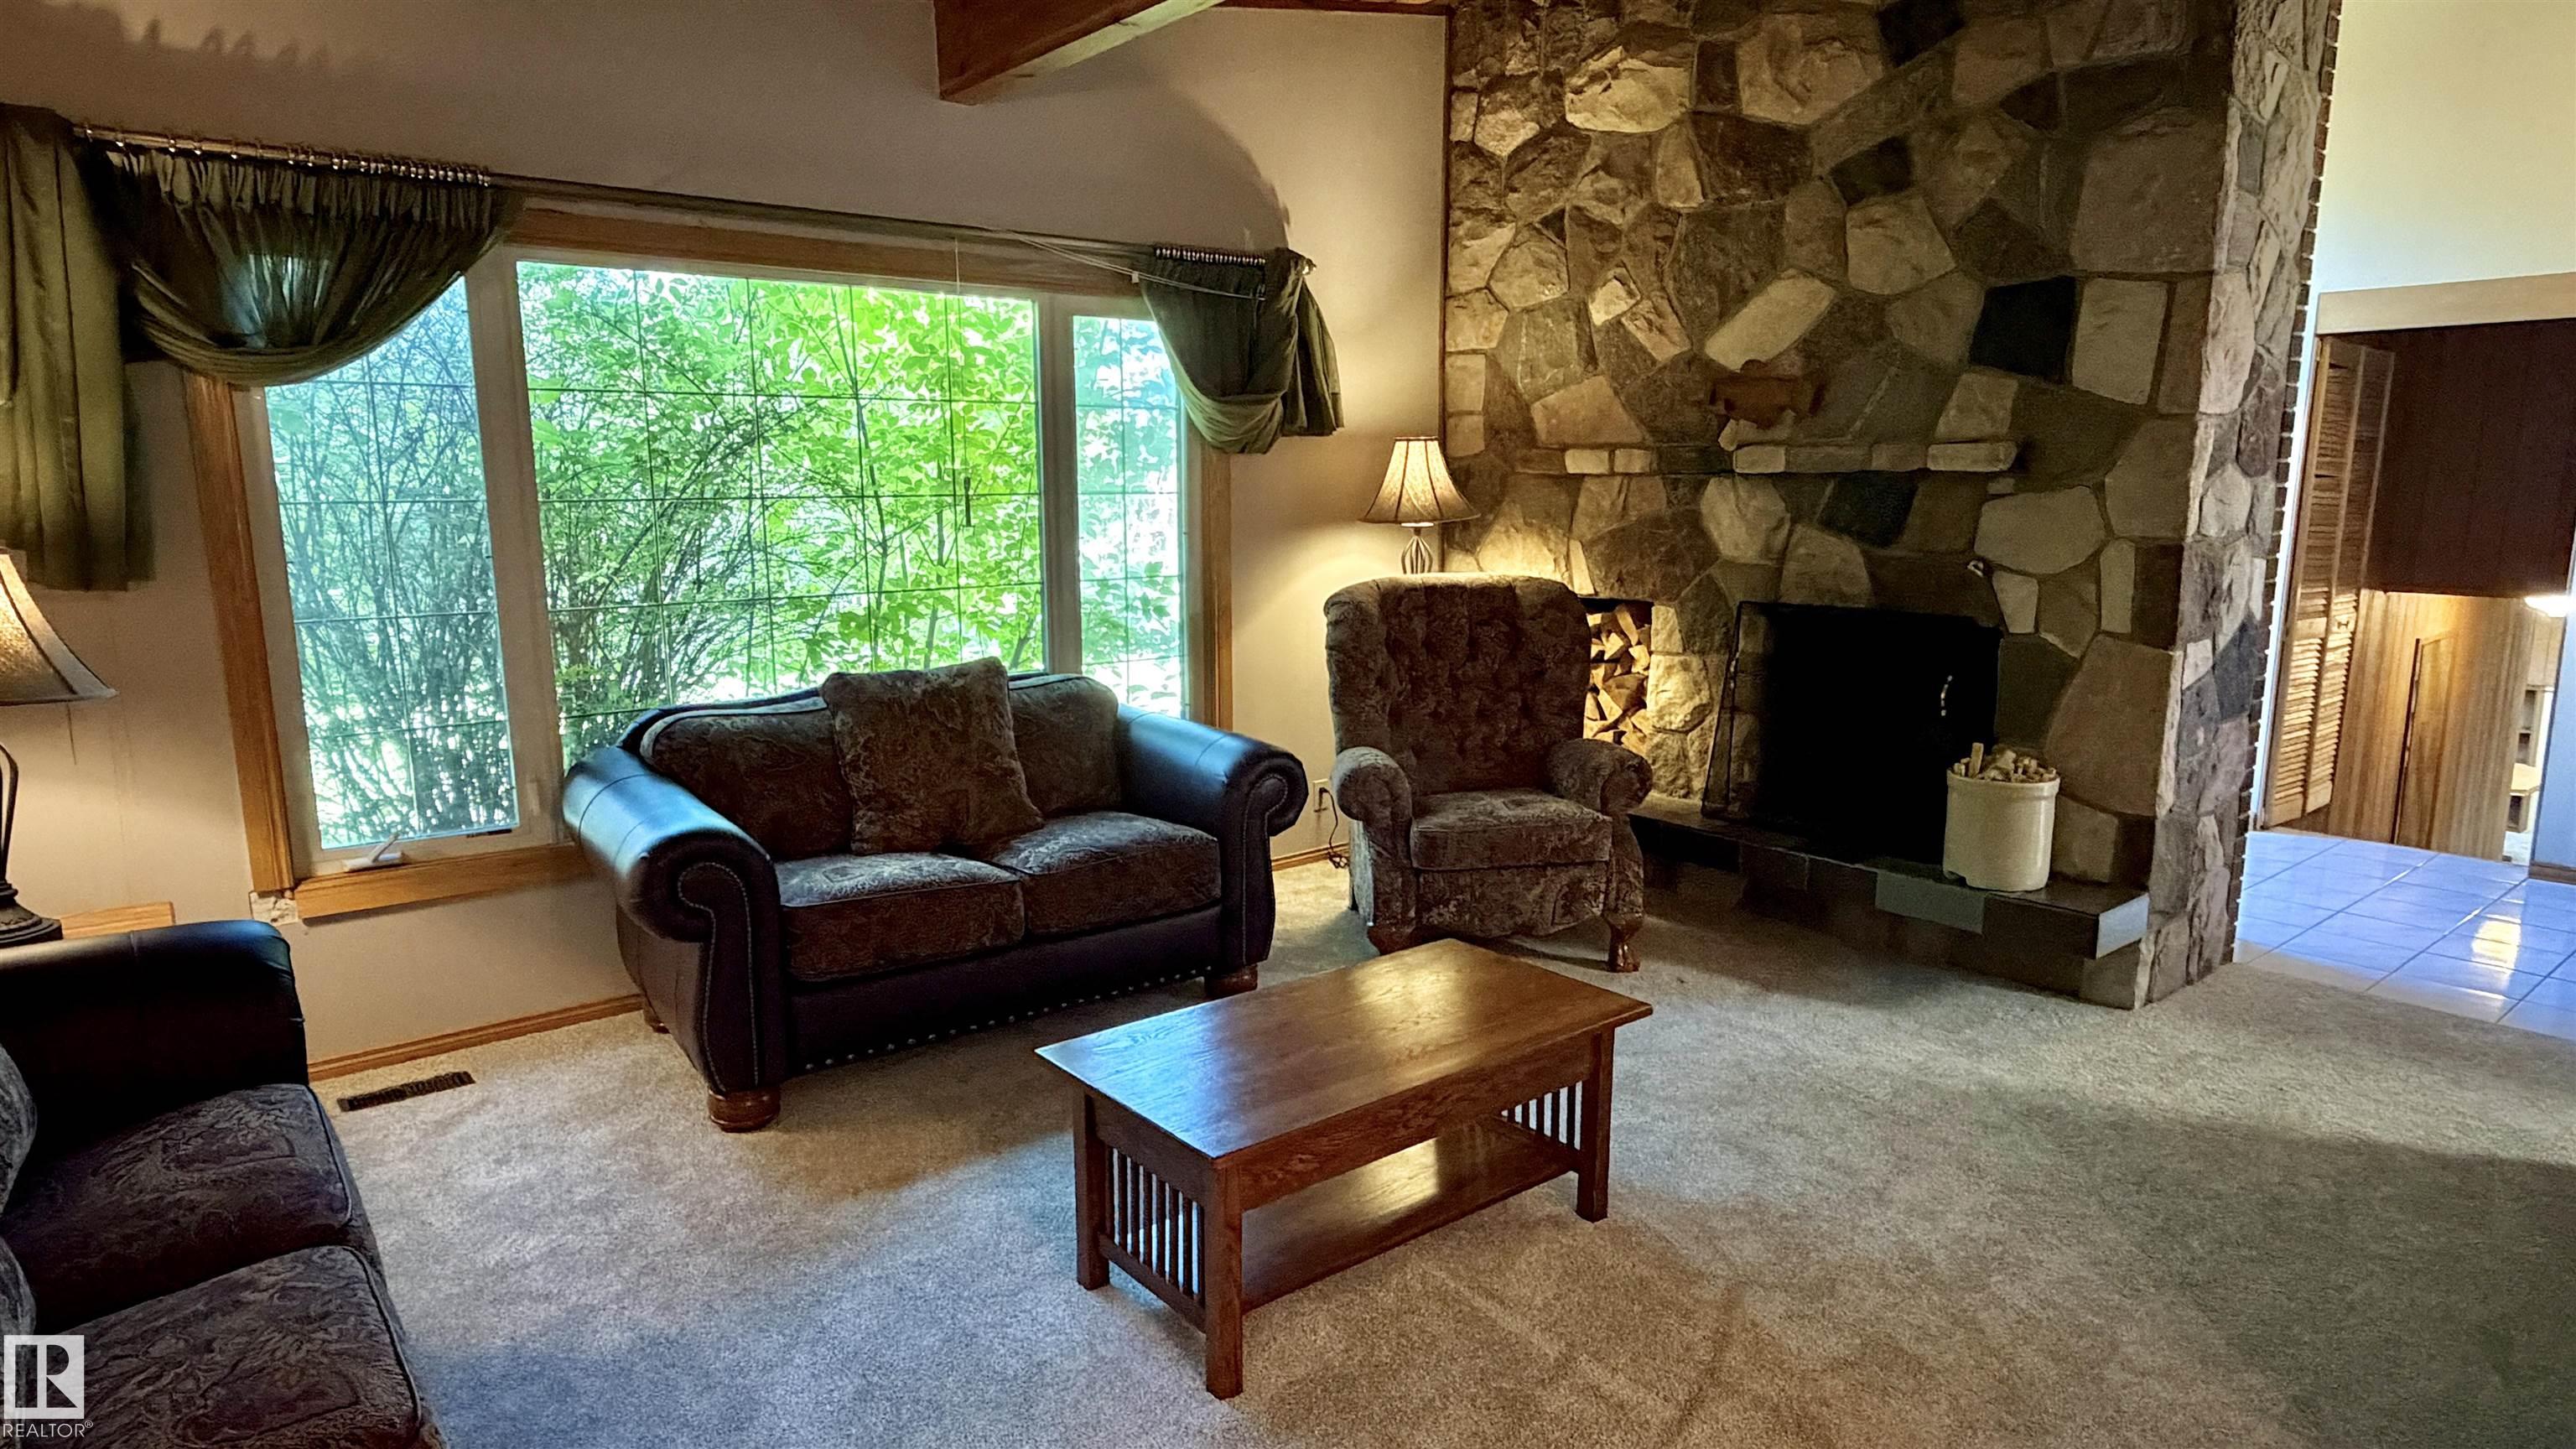
Pool-Indoor Skylight Vaulted Ceiling

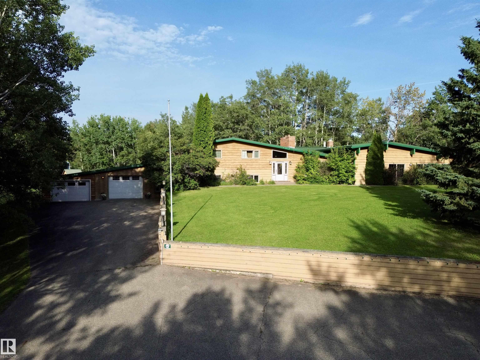
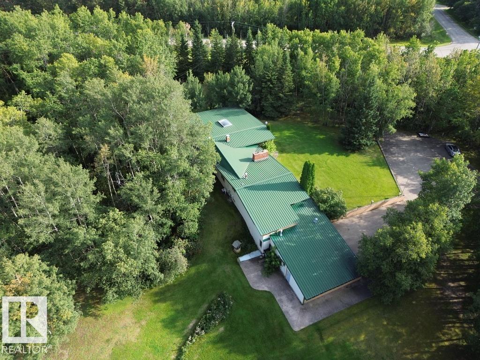
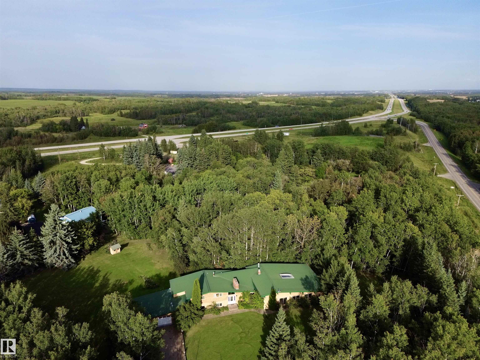
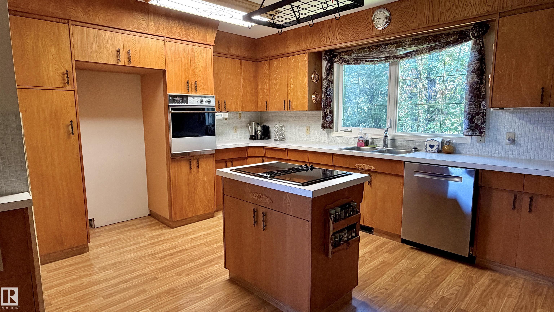
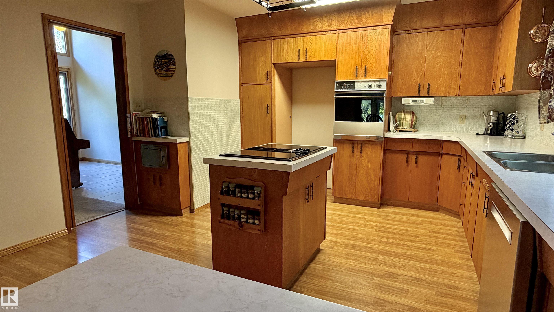
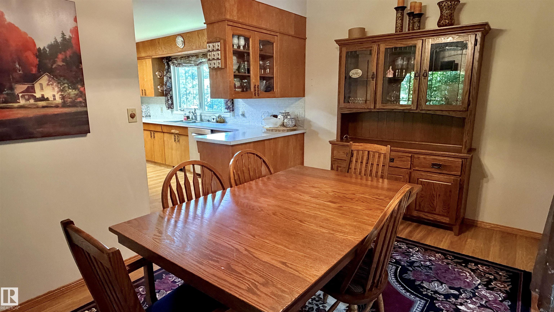
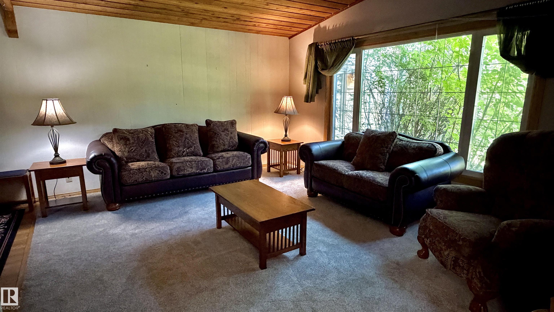
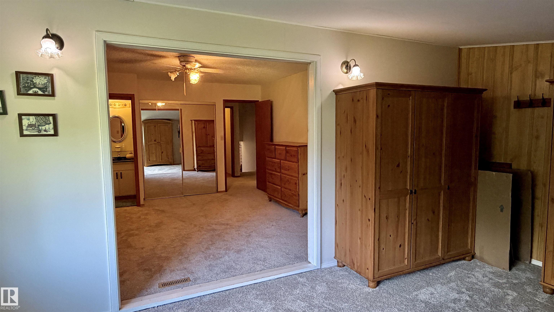
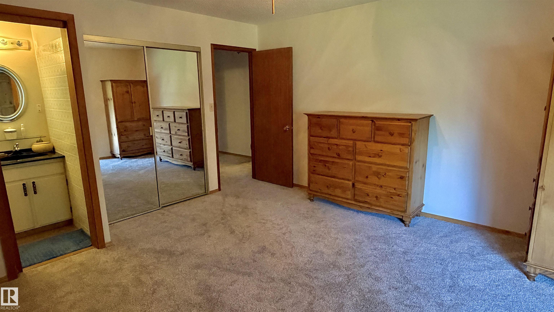
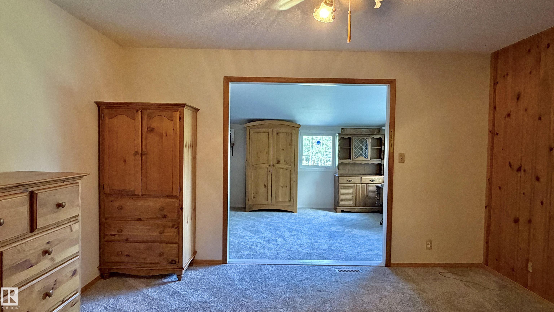
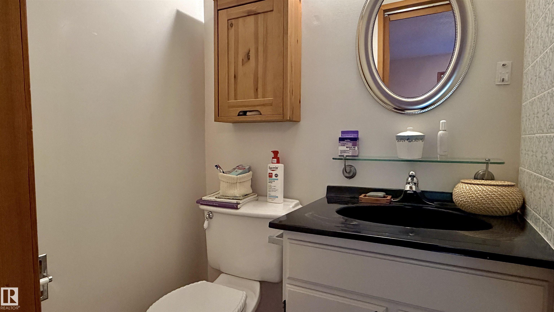
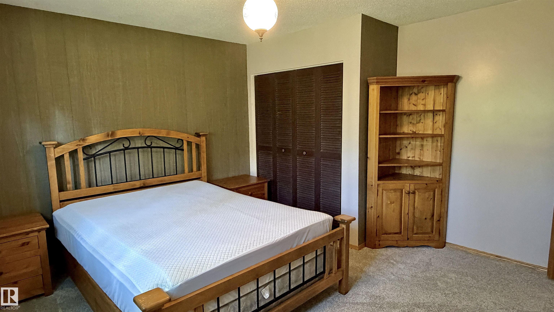
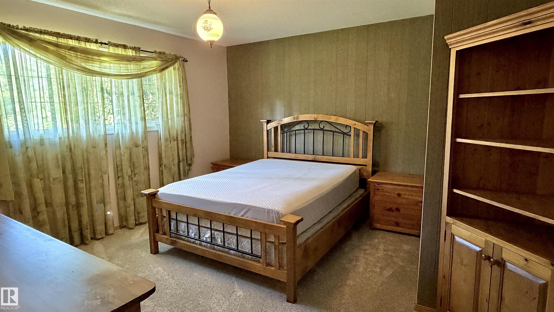
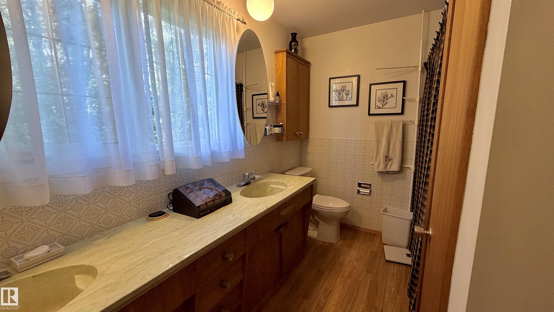
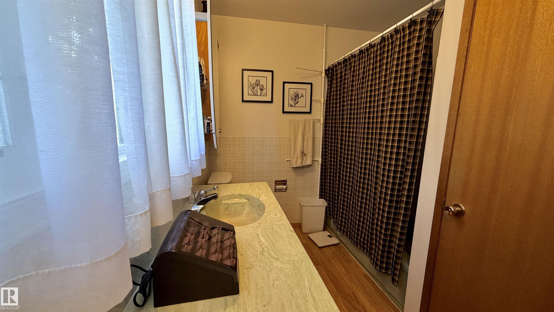
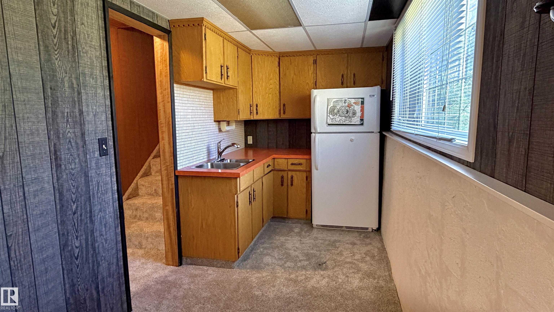
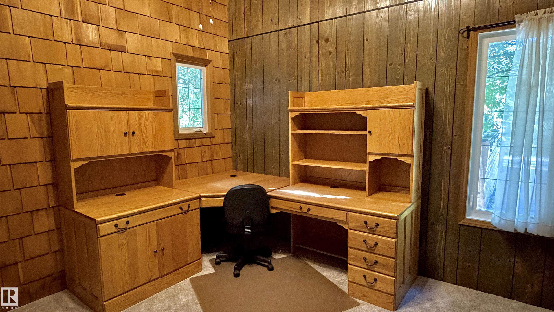
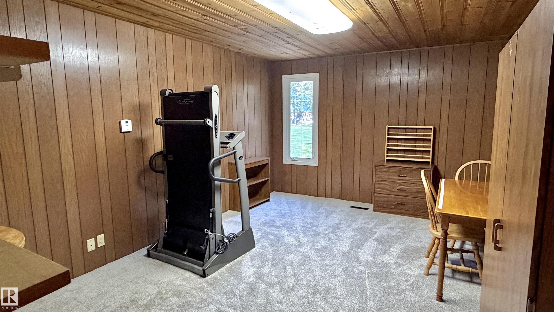
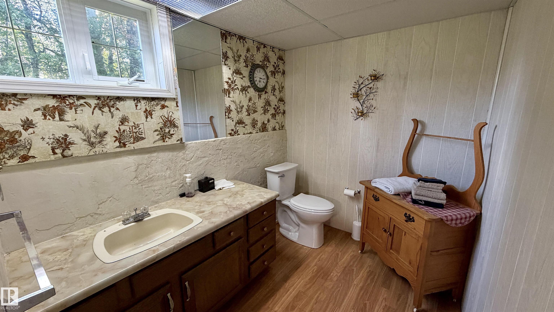
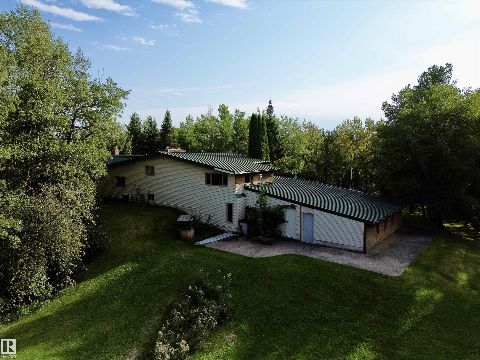
Acreage opportunity on 2.3 acres at 53001 Range Road 14! Just 4 miles from Stony Plain, this 3 bedroom, 3 bathroom home is surrounded by mature trees, offers privacy, space and plenty of potential for a buyer looking to create something of their own. A huge driveway provides loads of parking and room for trailers, toys or multiple vehicles, while the property itself offers plenty of space to enjoy country living. The home is dated and in need of updating, making it a great fit for renovators, handy buyers ...

Read More

Essential Information

  • MLS® #
    E4508917
  • Year Built
    1971
  • Property Type
    Residential
  • Property Style
    3 Level Split
  • Total Acres
    2.3
  • MLS® #
    E4508917
  • Year Built
    1971
  • Property Type
    Residential
  • Property Style
    3 Level Split
  • Total Acres
    2.3
  • MLS® #
    E4508917
  • Year Built
    1971
  • Property Type
    Residential
  • Property Style
    3 Level Split
  • Total Acres
    2.3

Community Information

  • Area
    Parkland
  • Neighbourhood/Community
    None
  • Postal Code
    T0E 0H0
  • Area
    Parkland
  • Neighbourhood/Community
    None
  • Postal Code
    T0E 0H0
  • Area
    Parkland
  • Neighbourhood/Community
    None
  • Postal Code
    T0E 0H0

Services & Amenities

  • Amenities
    Pool-Indoor
    Skylight
    Vaulted Ceiling
  • Parking
    Heated
    Insulated
  • Water Supply
    Drilled Well
  • Amenities
    Pool-Indoor, Skylight, Vaulted Ceiling,
  • Parking
    Heated, Insulated
  • Water Supply
    Drilled Well
  • Amenities
    Pool-Indoor
    Skylight
    Vaulted Ceiling
  • Parking
    Heated
    Insulated
  • Water Supply
    Drilled Well

Interior

  • Floor Finish
    Carpet
    Ceramic Tile
    Laminate Flooring
  • Goods Included
    Dishwasher-Built-In
    Dryer
    Oven-Built-In
    Refrigerator
    Stove-Countertop Electric
    Washer
  • Heating Type
    Forced Air-2
    Natural Gas
  • Basement
    Full
  • Basement Development
    Fully Finished
  • Floor Finish
    Carpet, Ceramic Tile, Laminate Flooring
  • Goods Included
    Dishwasher-Built-In, Dryer, Oven-Built-In, Refrigerator, Stove-Countertop Electric, Washer
  • Heating Type
    Forced Air-2, Natural Gas
  • Basement
    Full
  • Basement Development
    Fully Finished
  • Floor Finish
    Carpet
    Ceramic Tile
    Laminate Flooring
  • Goods Included
    Dishwasher-Built-In
    Dryer
    Oven-Built-In
    Refrigerator
    Stove-Countertop Electric
    Washer
  • Heating Type
    Forced Air-2
    Natural Gas
  • Basement
    Full
  • Basement Development
    Fully Finished

Exterior

  • Lot/Exterior Features
    Landscaped
    Paved Lane
    Private Setting
    Treed Lot
  • Foundation
    Concrete Perimeter
  • Lot/Exterior Features
    Landscaped, Paved Lane, Private Setting, Treed Lot
  • Foundation
    Concrete Perimeter
  • Lot/Exterior Features
    Landscaped
    Paved Lane
    Private Setting
    Treed Lot
  • Foundation
    Concrete Perimeter

Additional Details

  • Sewer Septic
    Tank & Straight Discharge
  • Property Class
    Country Residential
  • Site Influences
    Landscaped
    Paved Lane
    Private Setting
    Treed Lot
  • Road Access
    Paved
  • Last Updated
    8/3/2026 17:29
  • Sewer Septic
    Tank & Straight Discharge
  • Property Class
    Country Residential
  • Site Influences
    Landscaped, Paved Lane, Private Setting, Treed Lot
  • Road Access
    Paved
  • Last Updated
    8/3/2026 17:29
  • Sewer Septic
    Tank & Straight Discharge
  • Property Class
    Country Residential
  • Site Influences
    Landscaped
    Paved Lane
    Private Setting
    Treed Lot
  • Road Access
    Paved
  • Last Updated
    8/3/2026 17:29

$585,000

53001 RGE ROAD 14

Schedule Tour
Contact Agent

$2664/month
Est. Monthly Payment
$
$
%
Learn More

Mortgage values are calculated by Redman Technologies Inc based on values provided in the REALTOR® Association of Edmonton listing data feed.