
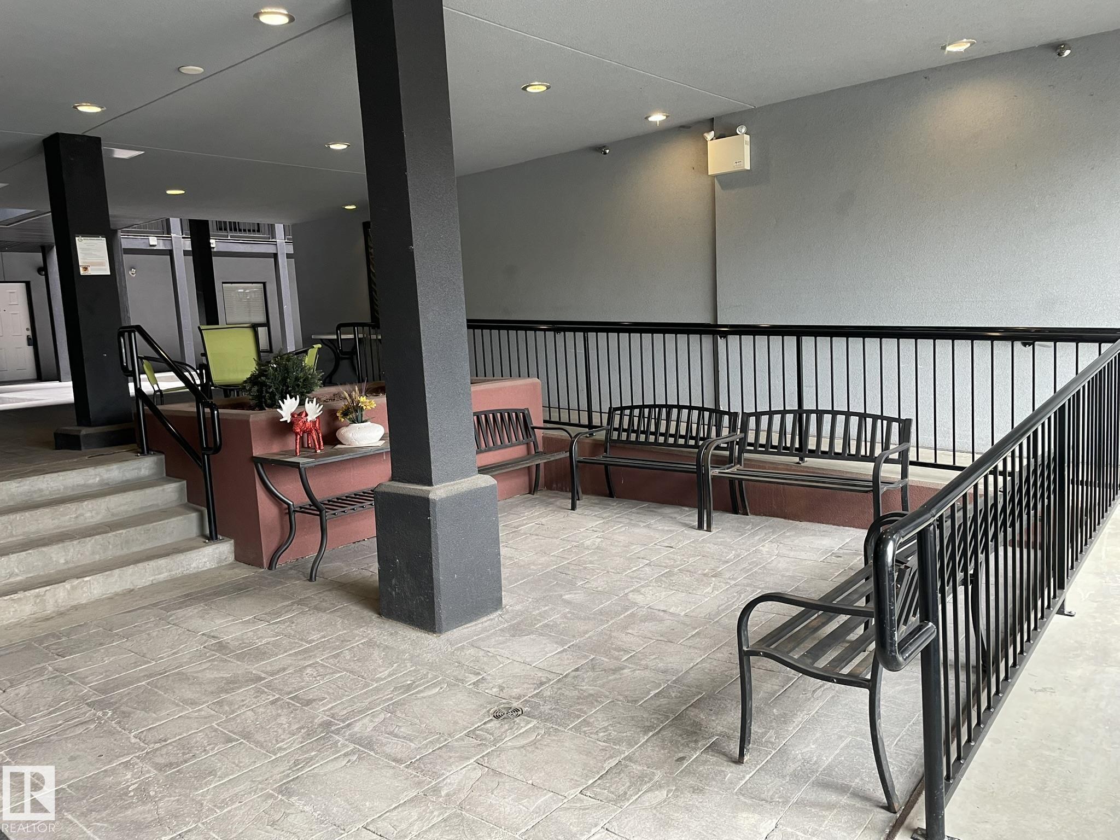
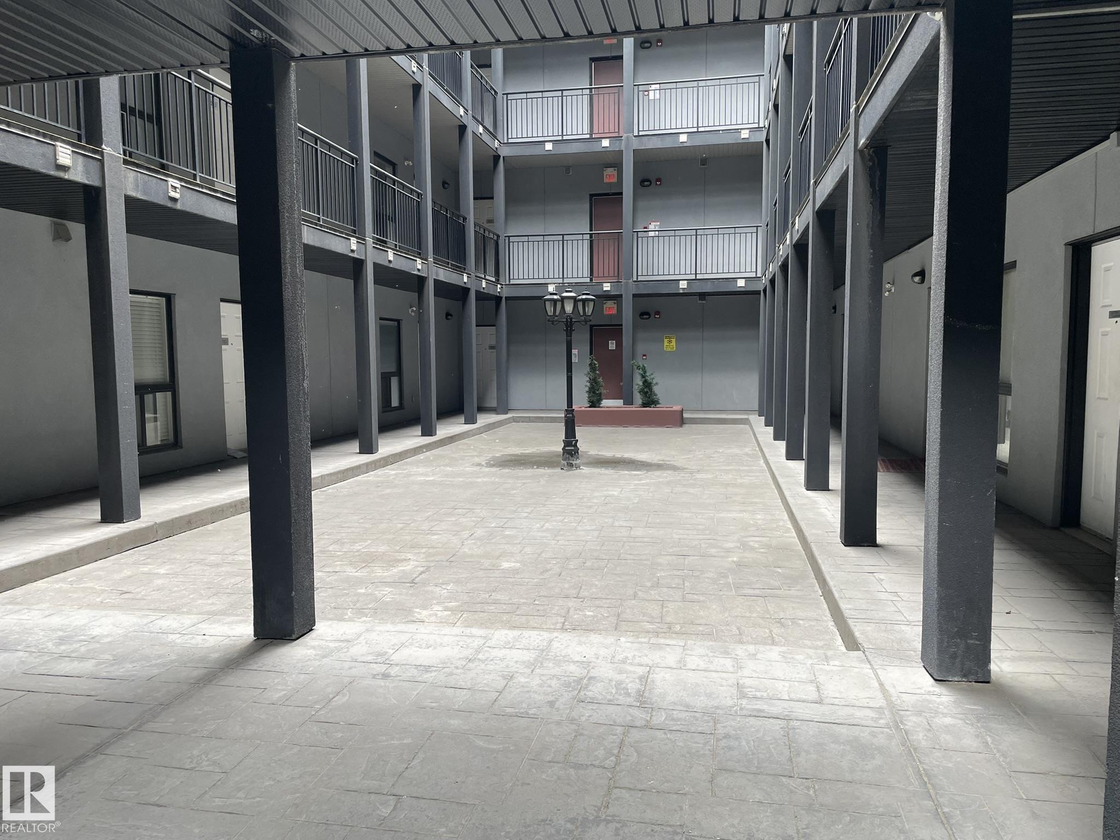
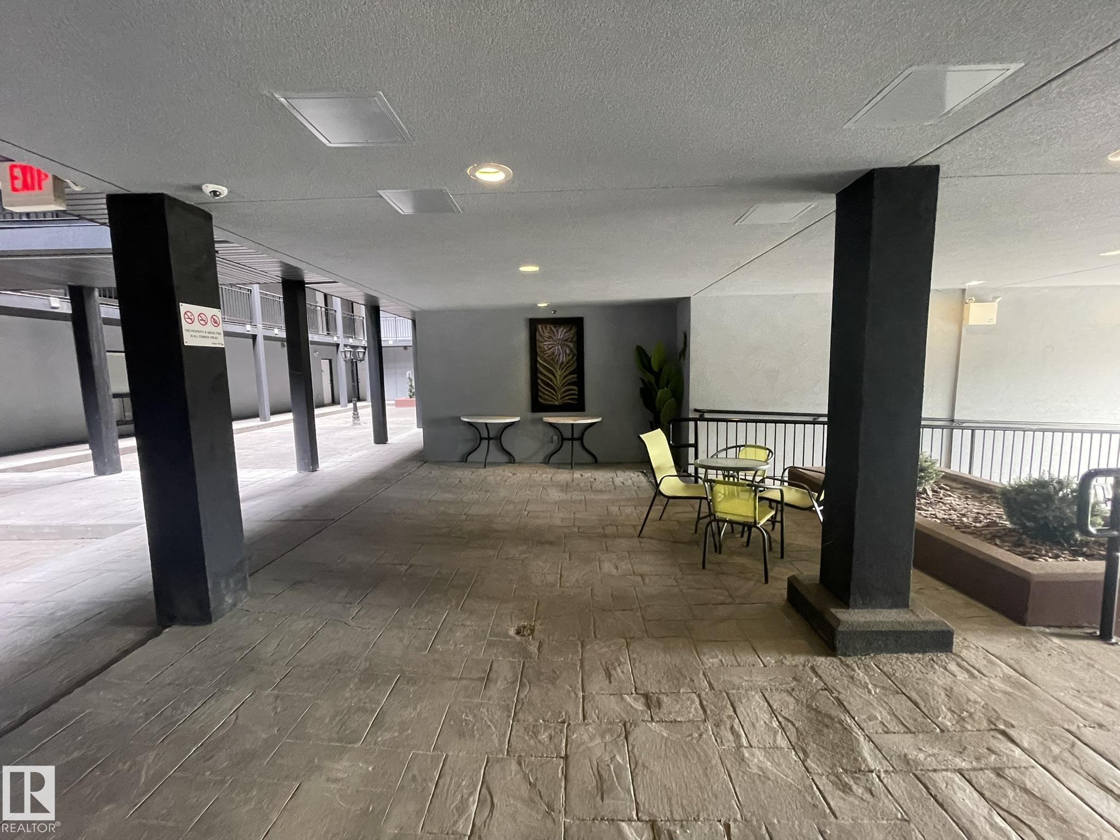
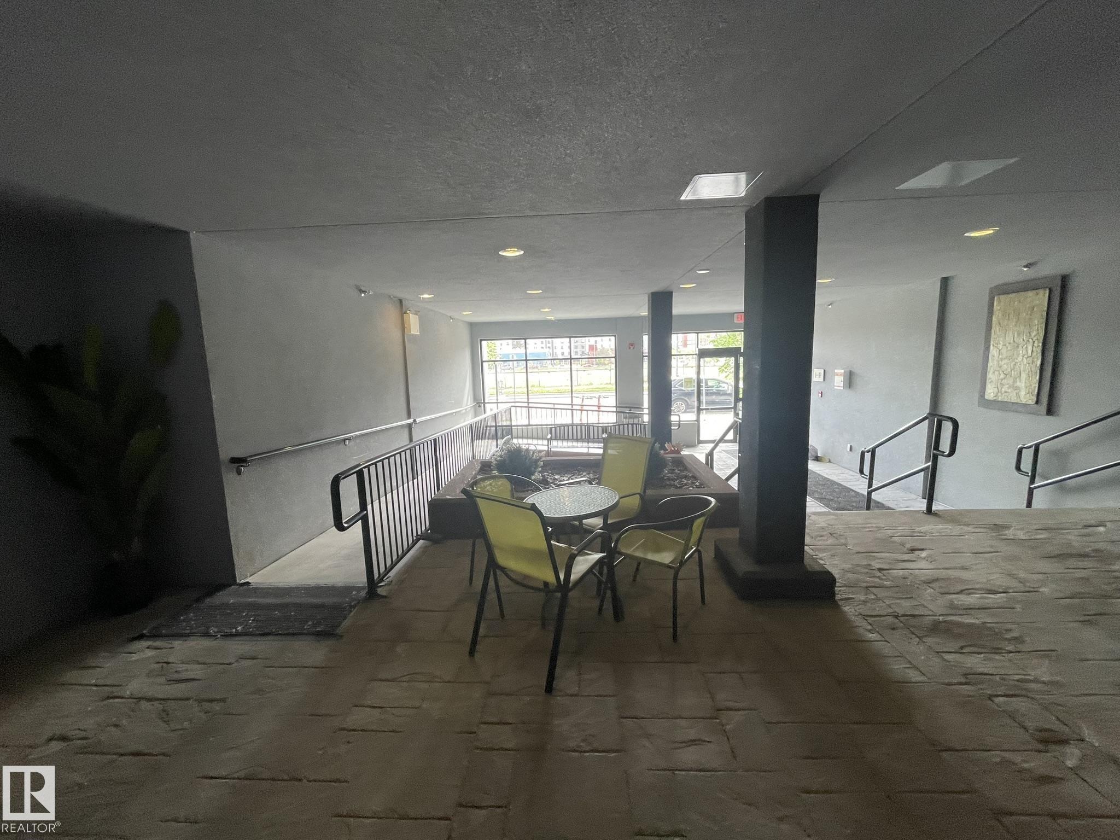
Courtesy of Peddy Tsui of Century 21 All Stars Realty Ltd

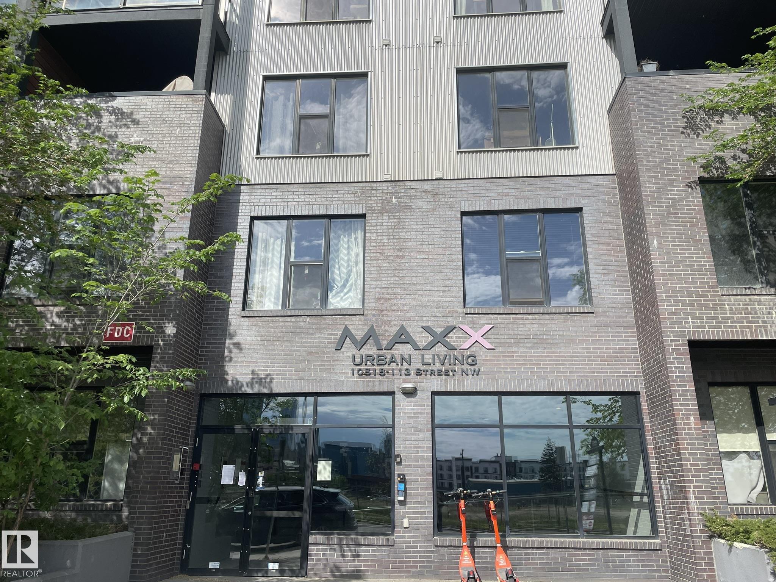
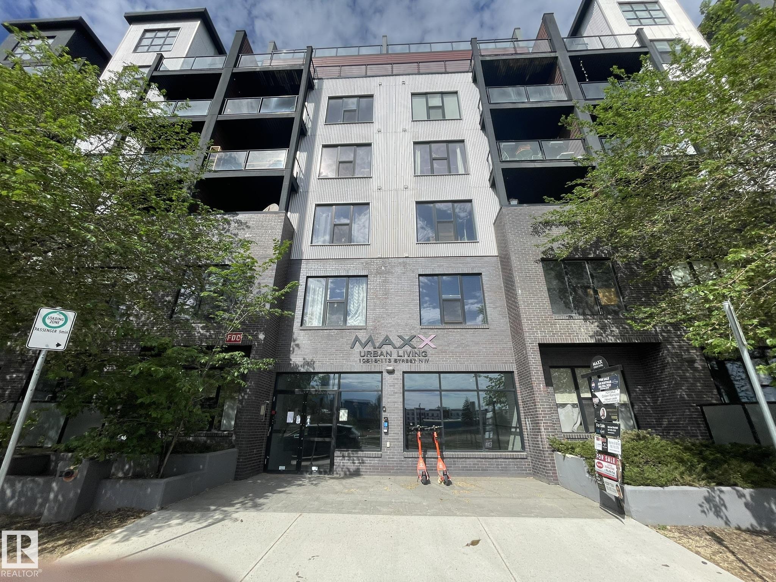
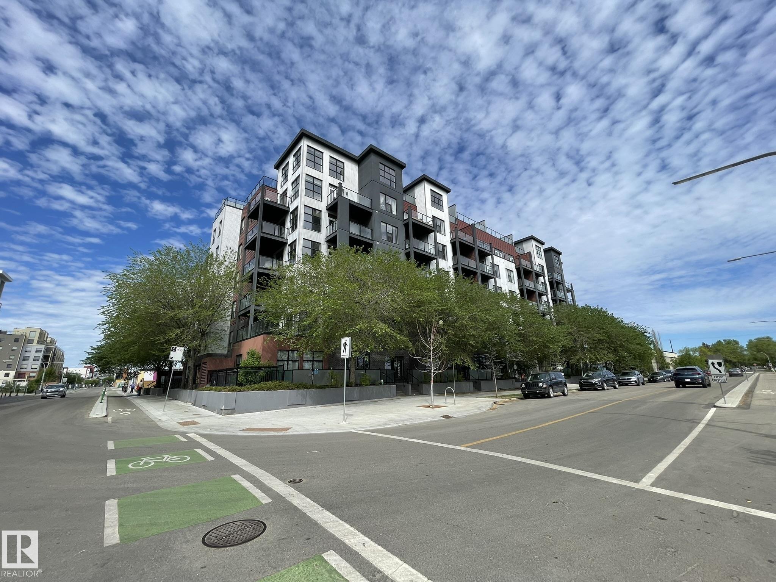
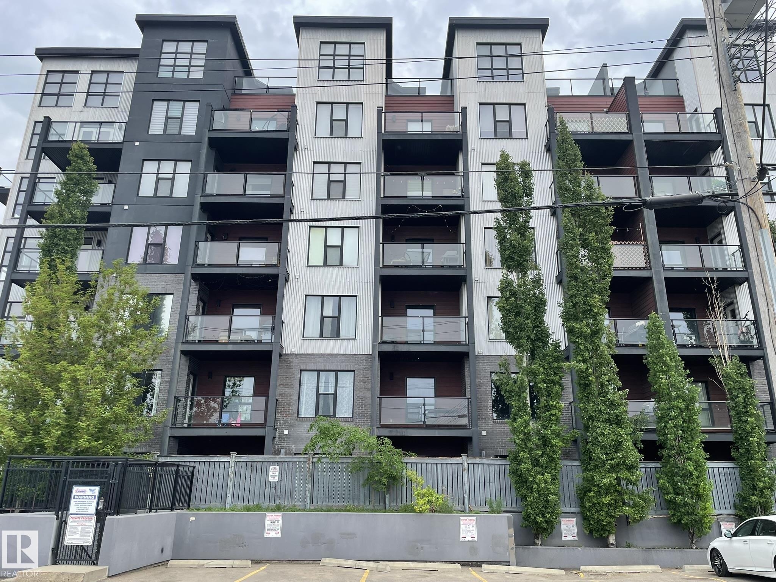
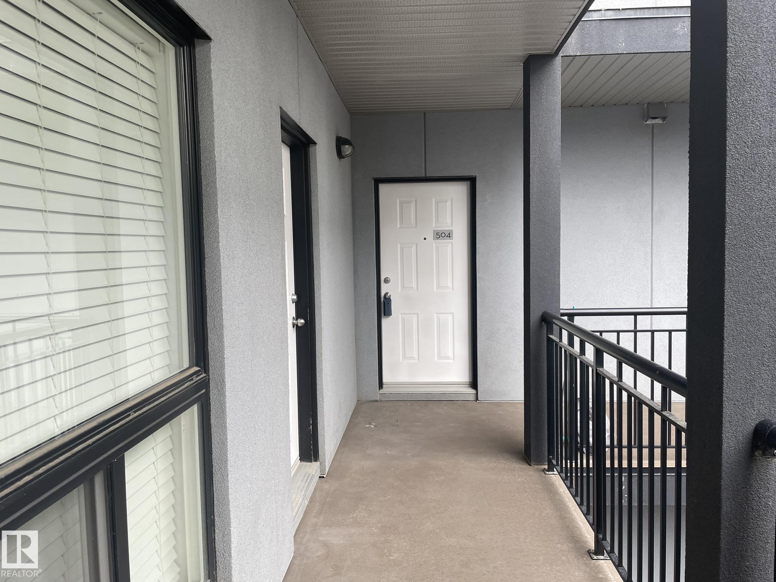
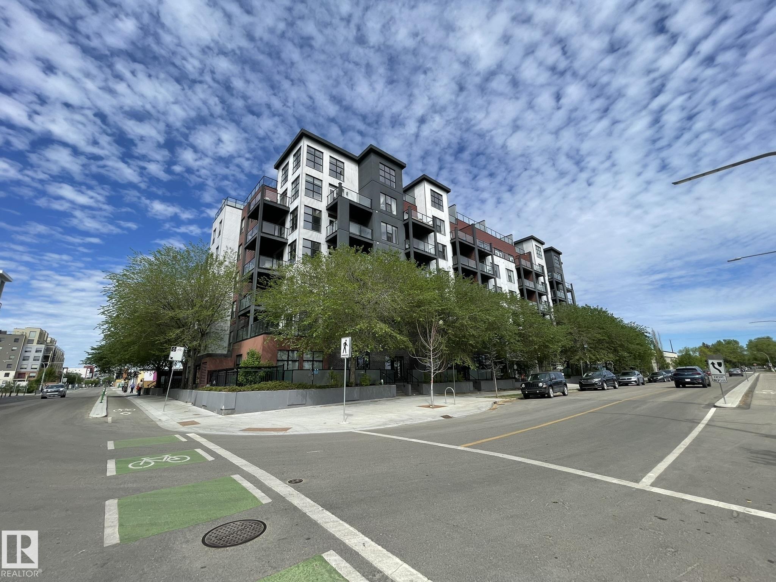
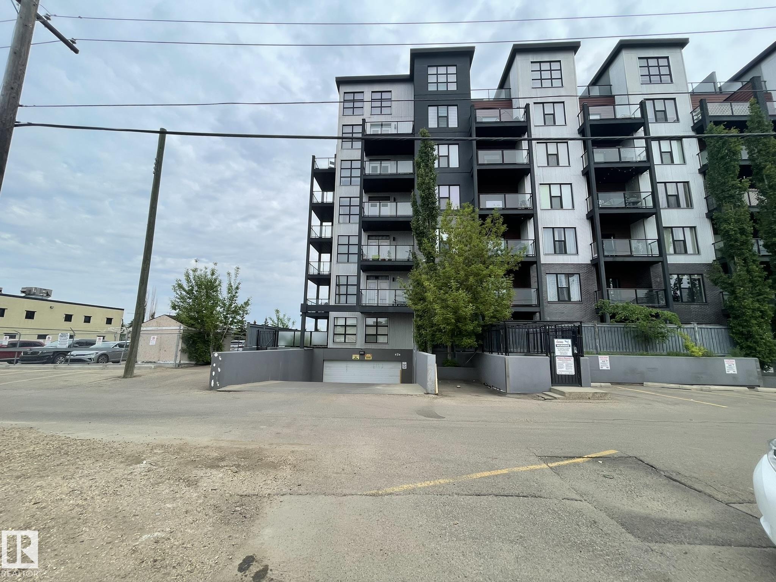
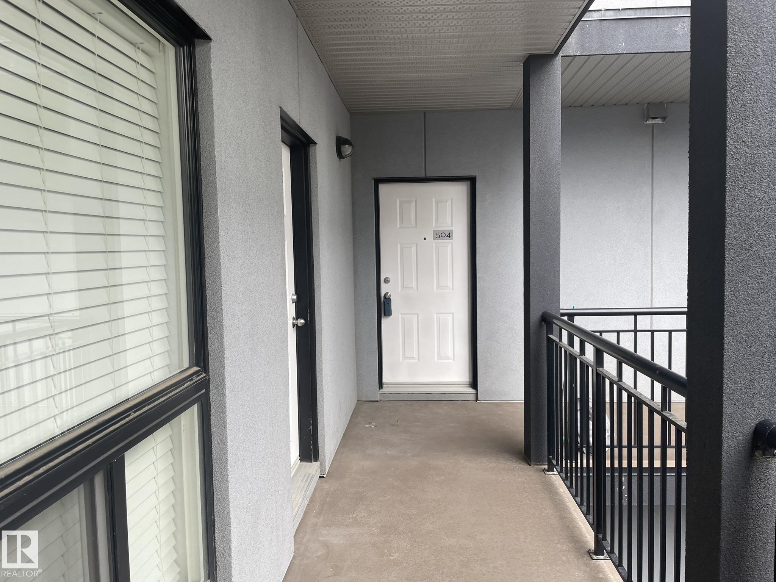
504 10518 113 Street, Condo for sale in Queen Mary Park Edmonton , Alberta , T5H 0C6

 MLS® # E4490992

2 bedrooms

2 bathrooms

1,064 sqft

Sign up to View

Days on Market

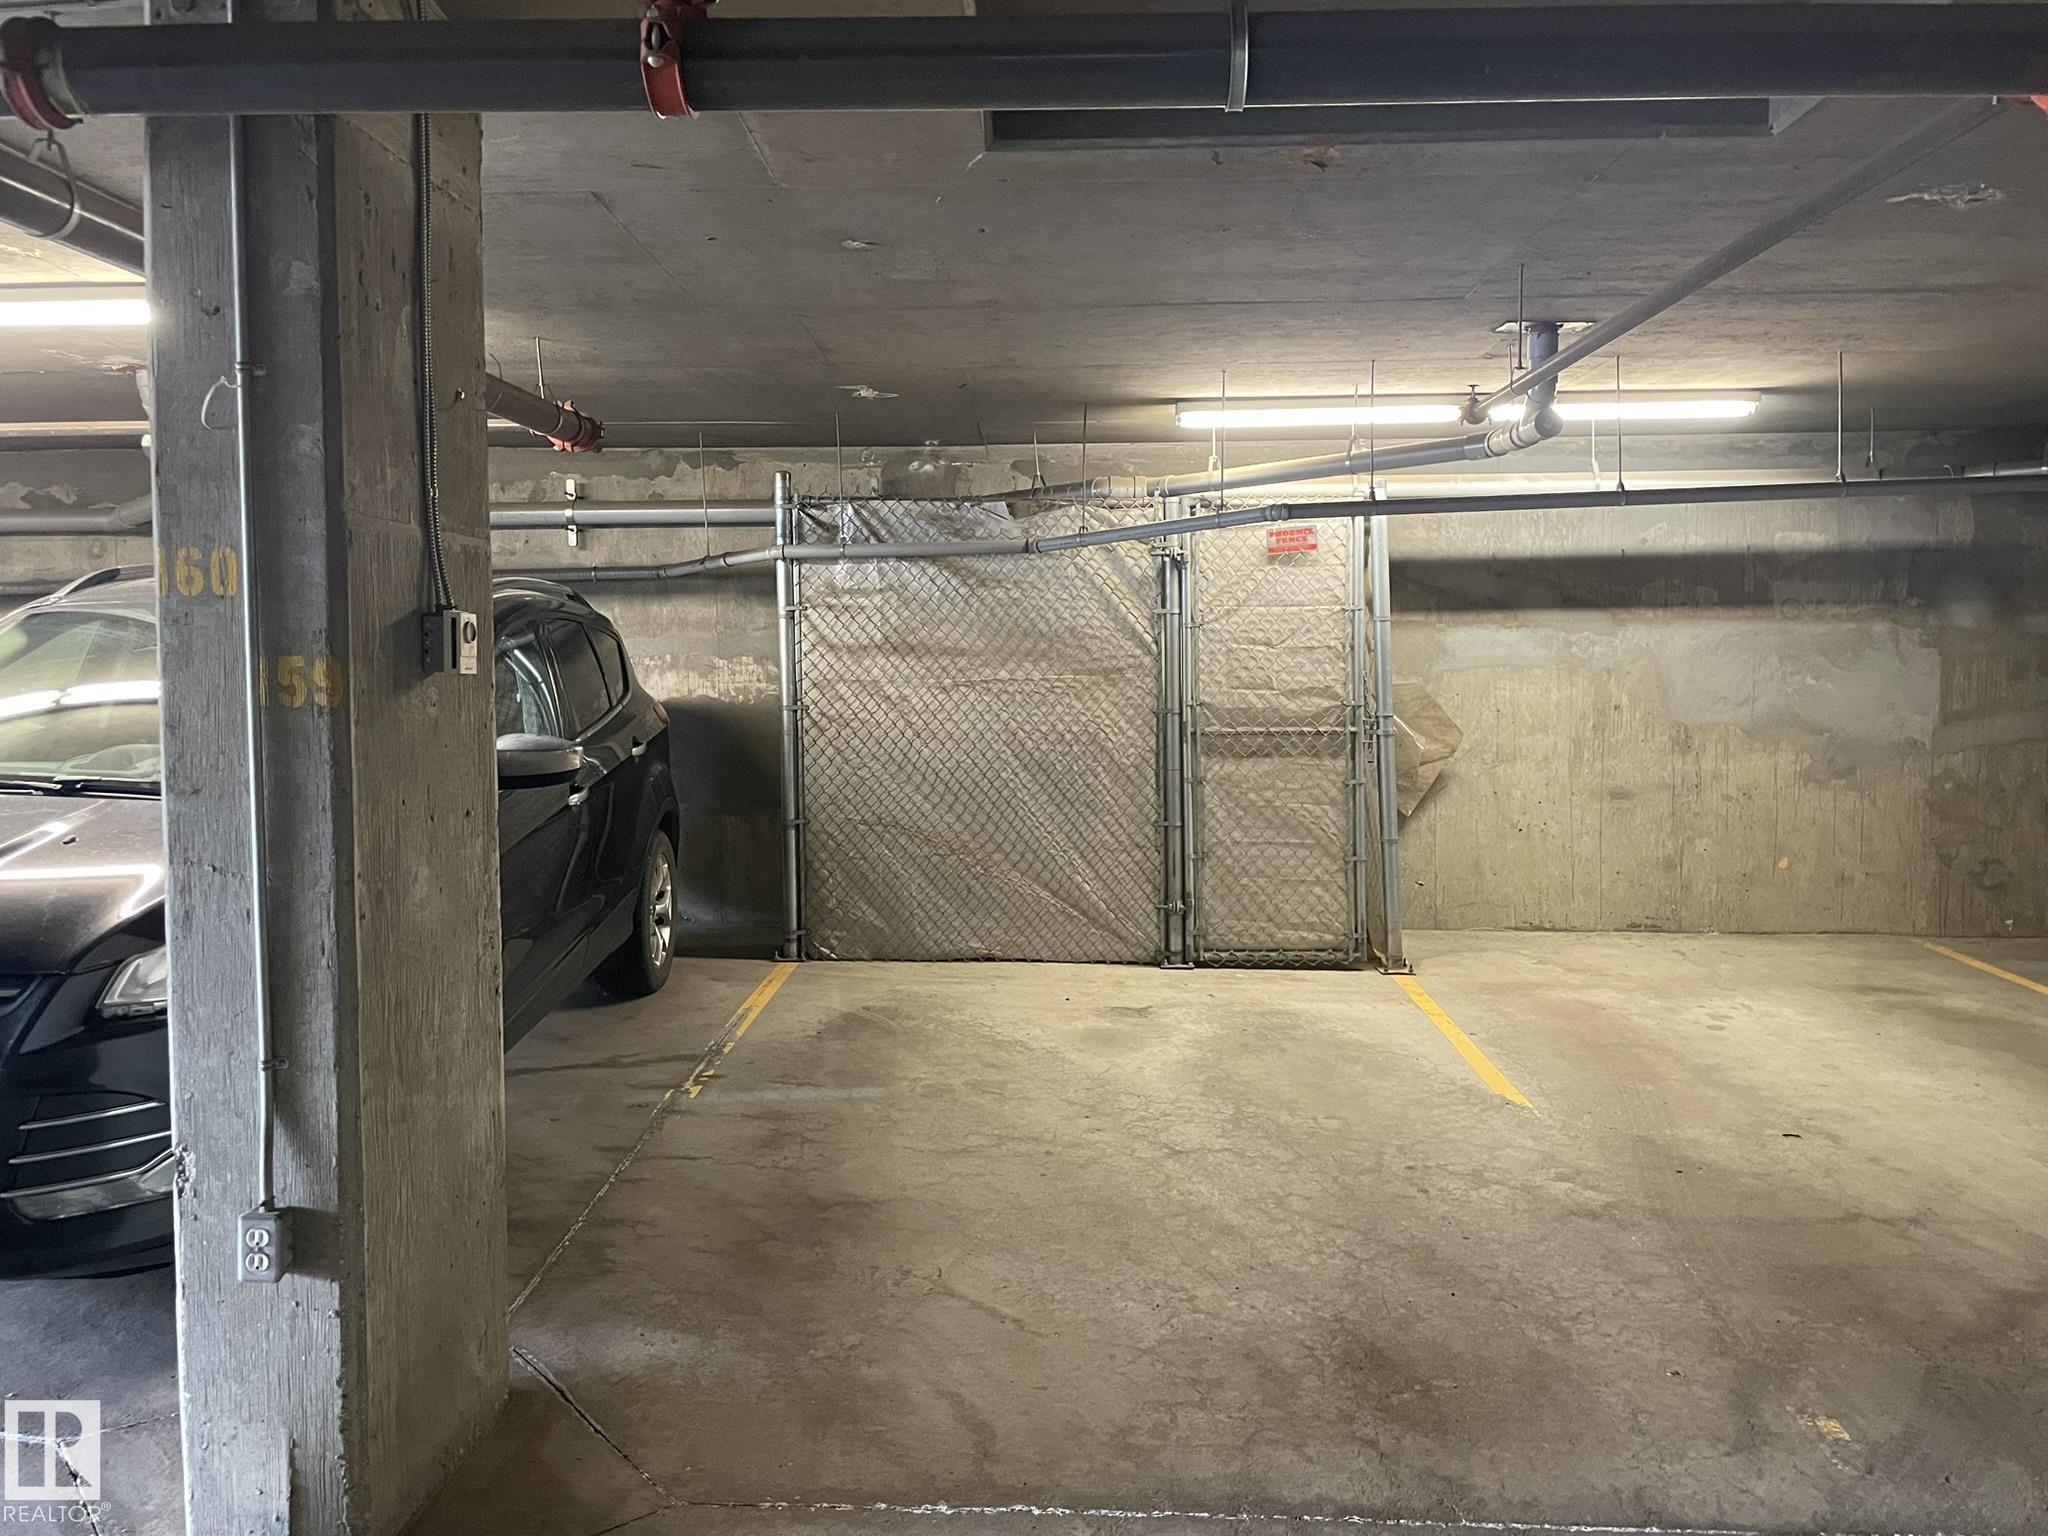
Air Conditioner Ceiling 9 ft. Parking-Visitor Storage Cage

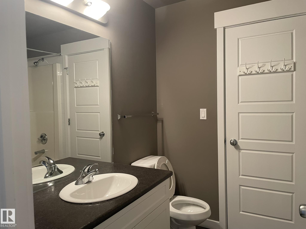
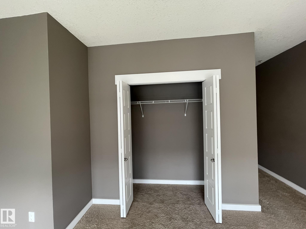
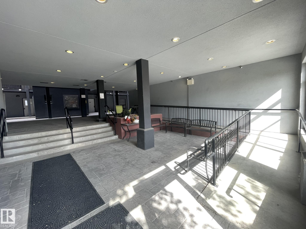
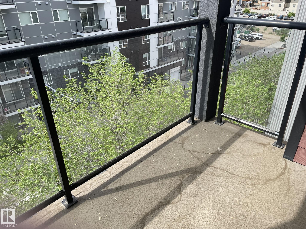
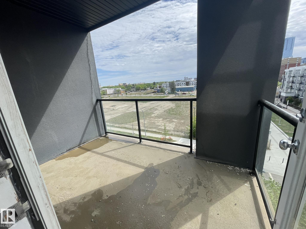
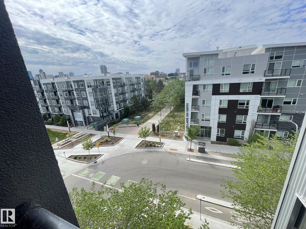
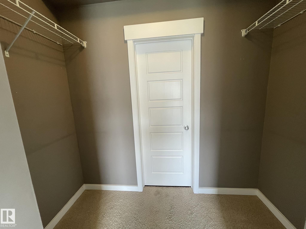
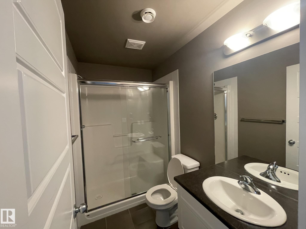
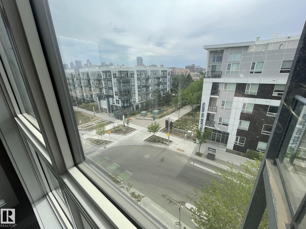
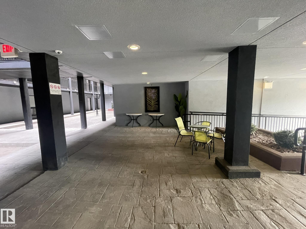
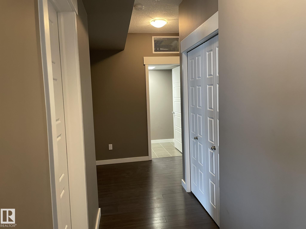
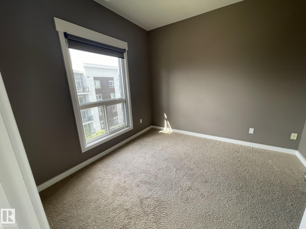
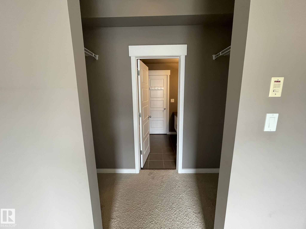
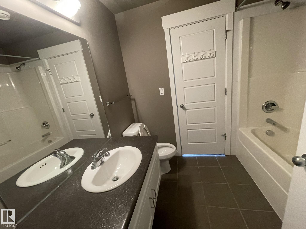
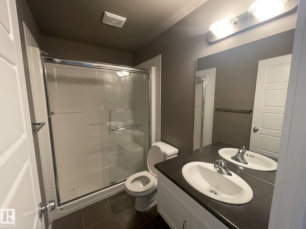
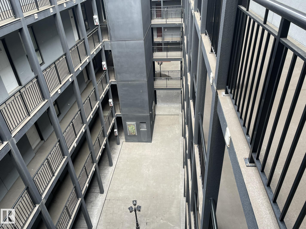
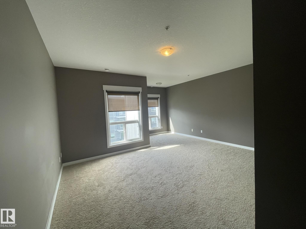
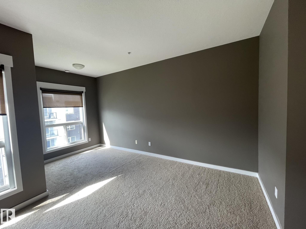
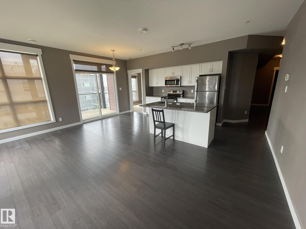
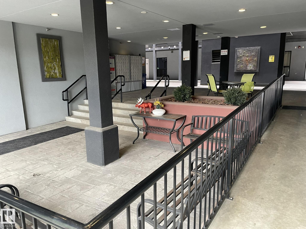
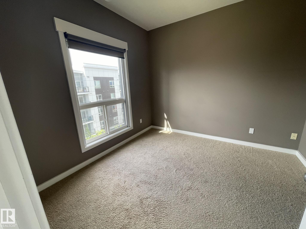
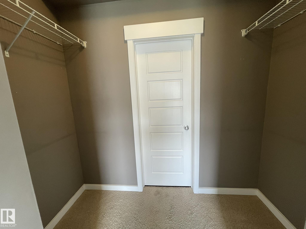
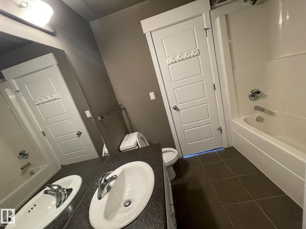
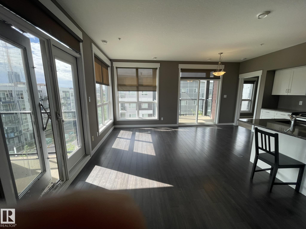
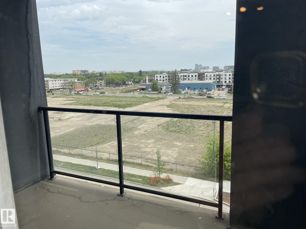
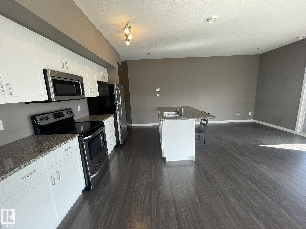
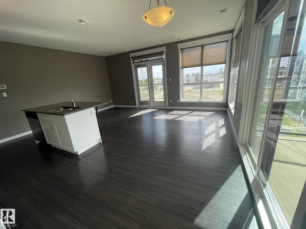
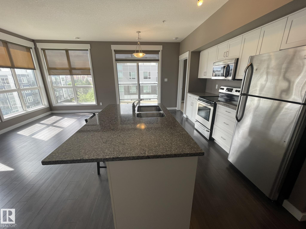
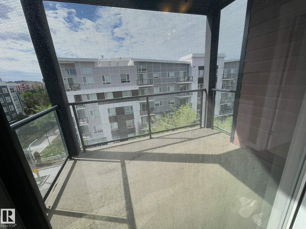
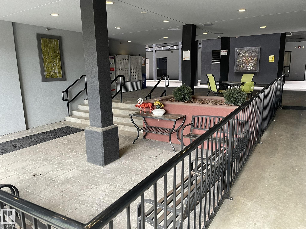
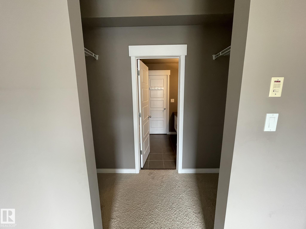
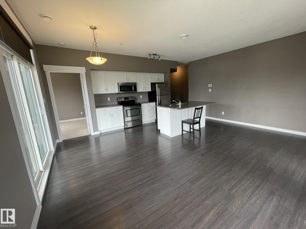
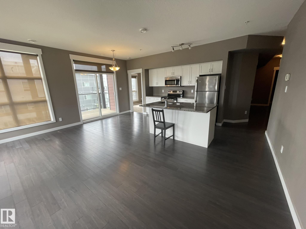
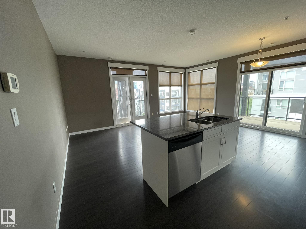
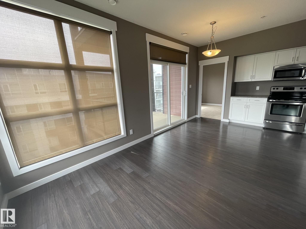
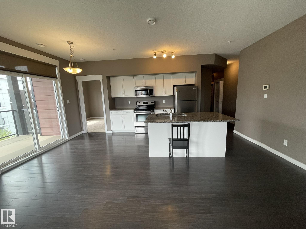
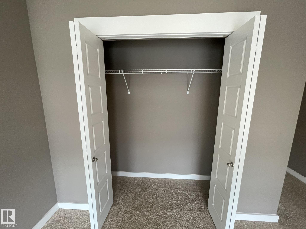
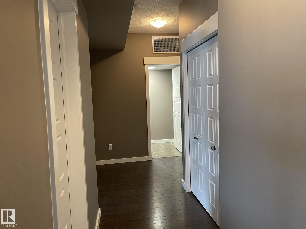
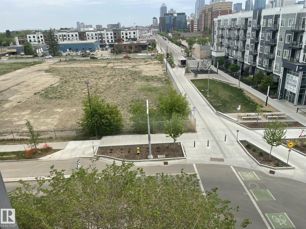
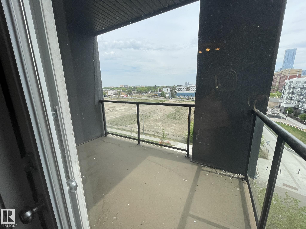
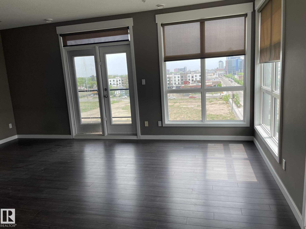
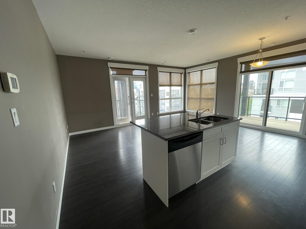
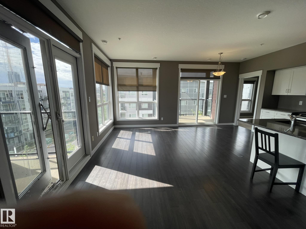
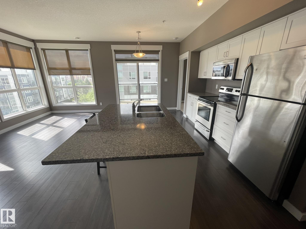
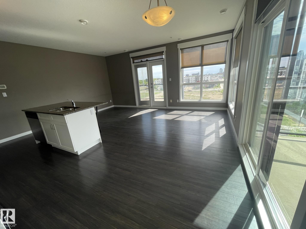
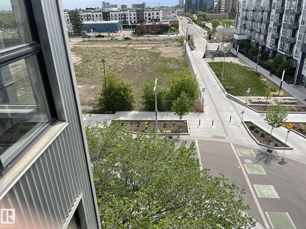
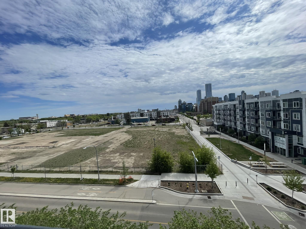
Luxury concrete apartment located in Downtown. The unit is 1065 sq ft and features 2 bedrooms , 2 bathrooms, large Living room and spacious open Kitchen. The primary bedroom includes a large closet with 3 piece ensuite. The other bedroom has its own walk- through closet and bathroom access. The extra-large Living room has a balcony with open views. Open -concept kitchen with a dinning area also has a balcony overlooking beautiful scenery. Underground parking stall with front storage cage. upgraded feature...

Read More

Essential Information

  • MLS® #
    E4490992
  • Year Built
    2010
  • Property Type
    Residential
  • Property Style
    Single Level Apartment
  • MLS® #
    E4490992
  • Year Built
    2010
  • Property Type
    Residential
  • Property Style
    Single Level Apartment
  • MLS® #
    E4490992
  • Year Built
    2010
  • Property Type
    Residential
  • Property Style
    Single Level Apartment

Community Information

  • Area
    Edmonton
  • Neighbourhood/Community
    Queen Mary Park
  • Condo Name
    Maxx Urban Living
  • Postal Code
    T5H 0C6
  • Area
    Edmonton
  • Neighbourhood/Community
    Queen Mary Park
  • Condo Name
    Maxx Urban Living
  • Postal Code
    T5H 0C6
  • Area
    Edmonton
  • Neighbourhood/Community
    Queen Mary Park
  • Condo Name
    Maxx Urban Living
  • Postal Code
    T5H 0C6

Services & Amenities

  • Amenities
    Air Conditioner
    Ceiling 9 ft.
    Parking-Visitor
    Storage Cage
  • Amenities
    Air Conditioner, Ceiling 9 ft., Parking-Visitor, Storage Cage
  • Amenities
    Air Conditioner
    Ceiling 9 ft.
    Parking-Visitor
    Storage Cage

Interior

  • Floor Finish
    Carpet
    Laminate Flooring
  • Goods Included
    Air Conditioning-Central
    Dishwasher-Built-In
    Microwave Hood Fan
    Refrigerator
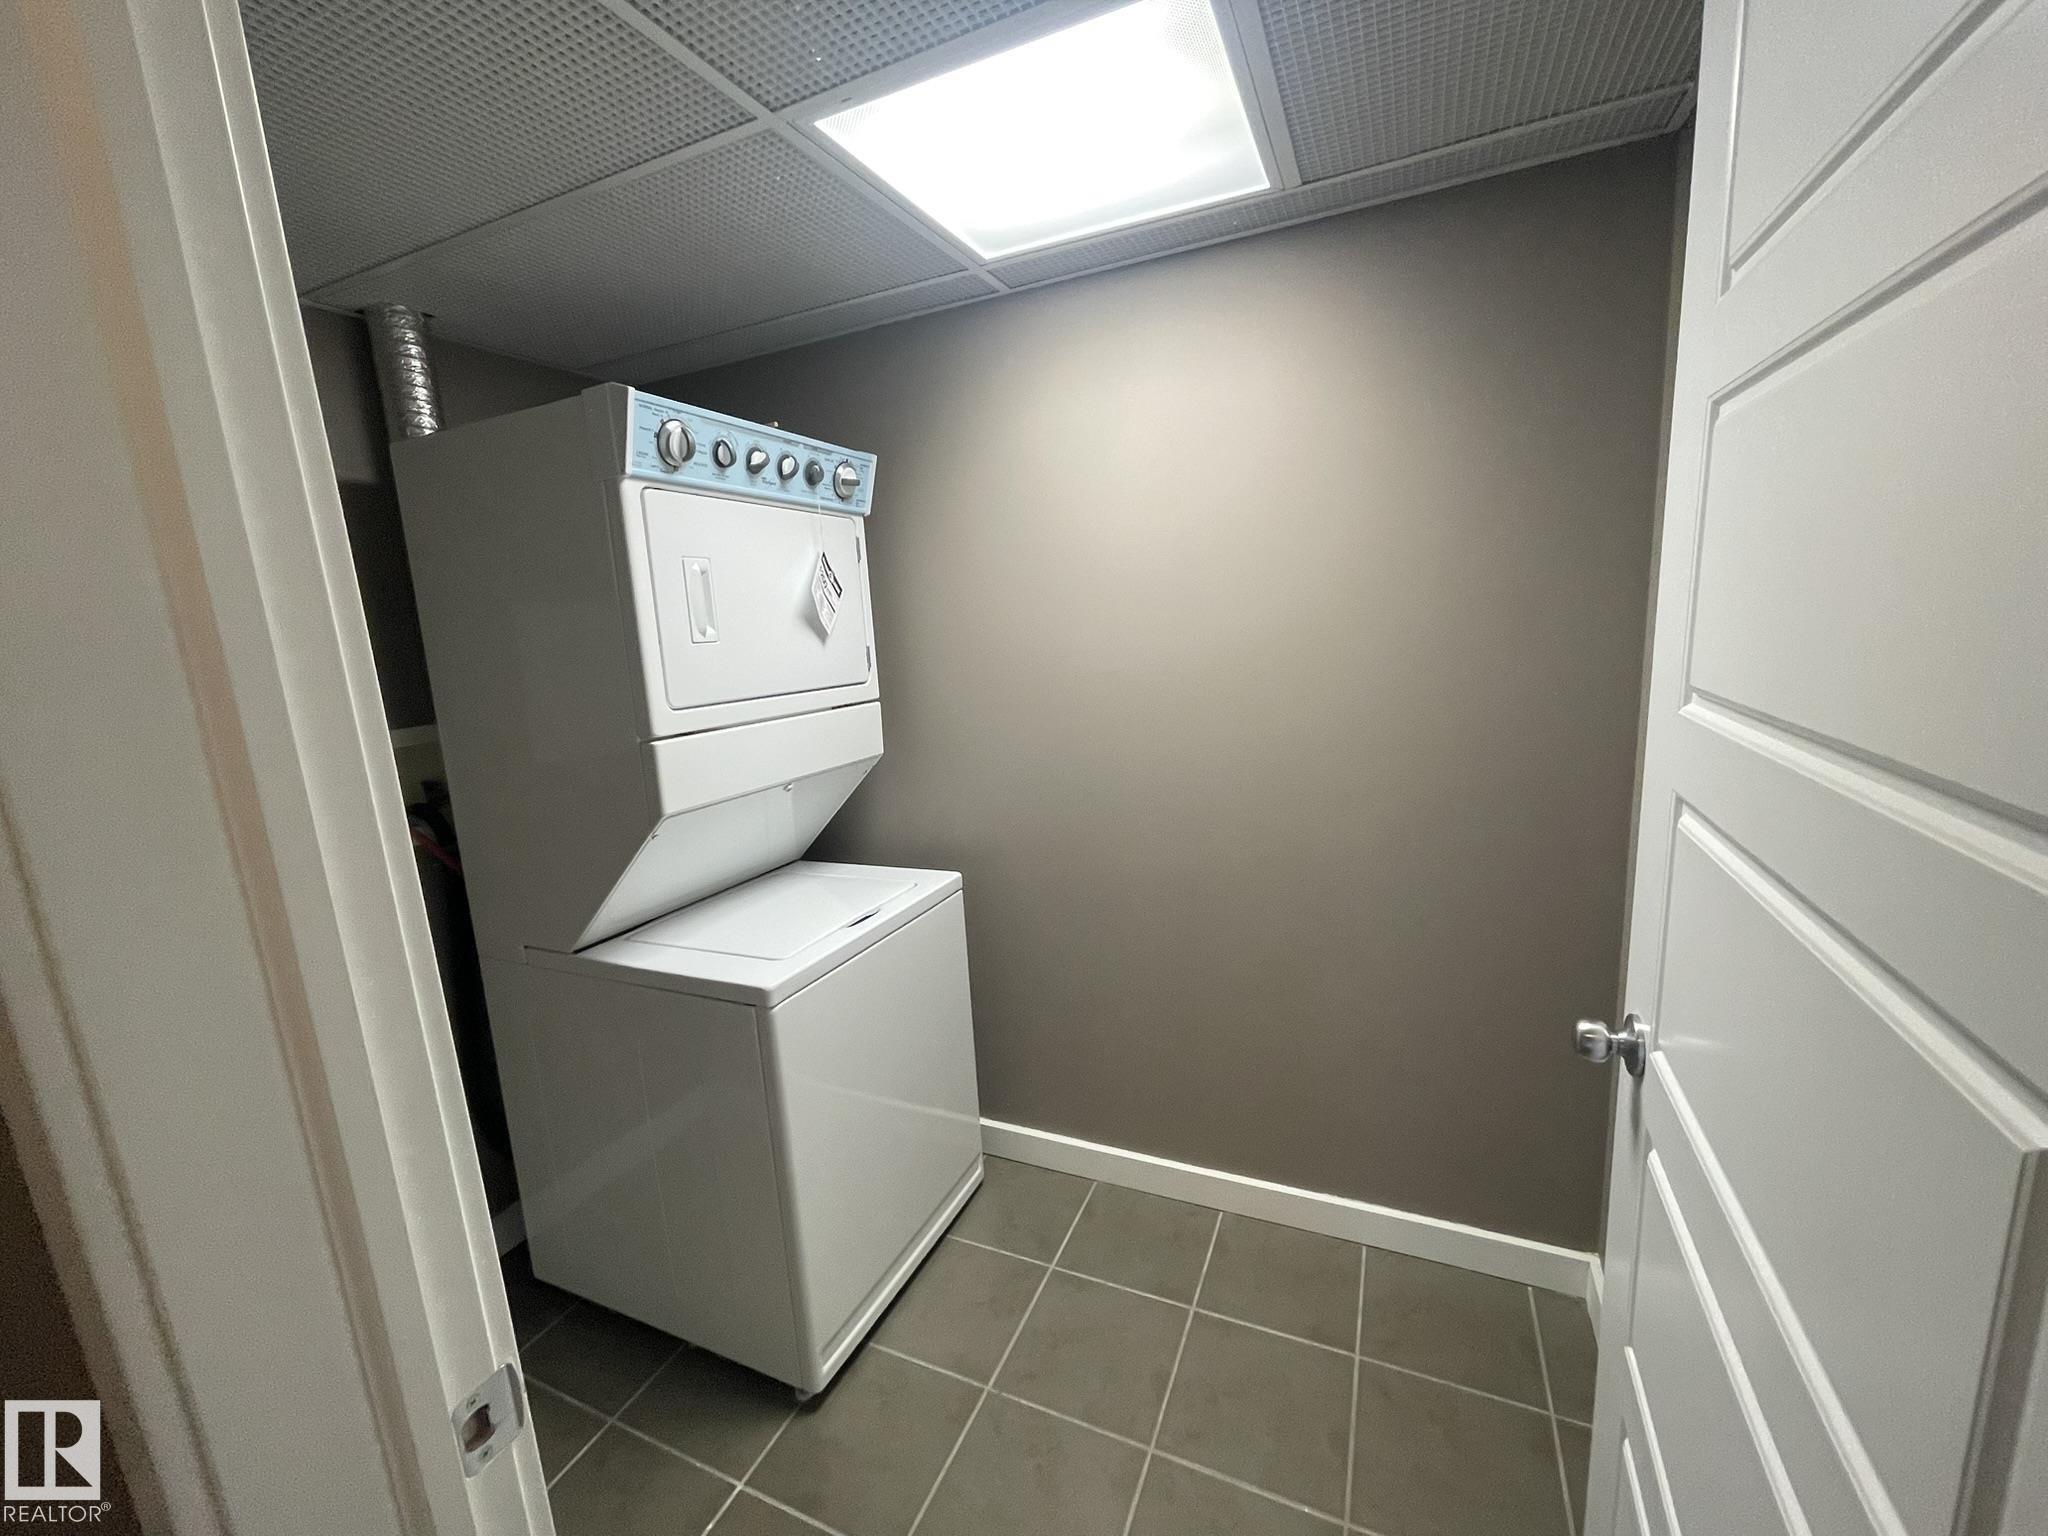
    Stacked Washer/Dryer
    Stove-Electric
    Window Coverings
  • Heating Type
    Heat Pump
    Natural Gas
  • Storeys
    6
  • Basement
    None
  • Basement Development
    No Basement
  • Floor Finish
    Carpet, Laminate Flooring
  • Goods Included
    Air Conditioning-Central, Dishwasher-Built-In, Microwave Hood Fan, Refrigerator, Stacked Washer/Dryer, Stove-Electric, Window Coverings
  • Heating Type
    Heat Pump, Natural Gas
  • Storeys
    6
  • Basement
    None
  • Basement Development
    No Basement
  • Floor Finish
    Carpet
    Laminate Flooring
  • Goods Included
    Air Conditioning-Central
    Dishwasher-Built-In
    Microwave Hood Fan
    Refrigerator
    Stacked Washer/Dryer
    Stove-Electric
    Window Coverings
  • Heating Type
    Heat Pump
    Natural Gas
  • Storeys
    6
  • Basement
    None
  • Basement Development
    No Basement

Exterior

  • Lot/Exterior Features
    Playground Nearby
    Public Transportation
    Schools
    Shopping Nearby
  • Roof
    EPDM Membrane
  • Foundation
    Concrete Perimeter
  • Lot/Exterior Features
    Playground Nearby, Public Transportation, Schools, Shopping Nearby
  • Roof
    EPDM Membrane
  • Foundation
    Concrete Perimeter
  • Lot/Exterior Features
    Playground Nearby
    Public Transportation
    Schools
    Shopping Nearby
  • Roof
    EPDM Membrane
  • Foundation
    Concrete Perimeter

Additional Details

  • Property Class
    Condo
  • Site Influences
    Playground Nearby
    Public Transportation
    Schools
    Shopping Nearby
  • Road Access
    See Remarks
  • Last Updated
    4/0/2026 2:17
  • Property Class
    Condo
  • Site Influences
    Playground Nearby, Public Transportation, Schools, Shopping Nearby
  • Road Access
    See Remarks
  • Last Updated
    4/0/2026 2:17
  • Property Class
    Condo
  • Site Influences
    Playground Nearby
    Public Transportation
    Schools
    Shopping Nearby
  • Road Access
    See Remarks
  • Last Updated
    4/0/2026 2:17

$249,900

504 10518 113 Street

Schedule Tour
Contact Agent

$1138/month
Est. Monthly Payment
$
$
%
Learn More

Mortgage values are calculated by Redman Technologies Inc based on values provided in the REALTOR® Association of Edmonton listing data feed.