
Courtesy of Deanna Chabillon of Exp Realty

5 Chelsea Manor, House for sale in Chelsea Heights Sherwood Park , Alberta , T8H 1E2

 MLS® # E4508853

4 bedrooms

3 bathrooms

1,287 sqft

Sign up to View

Days on Market

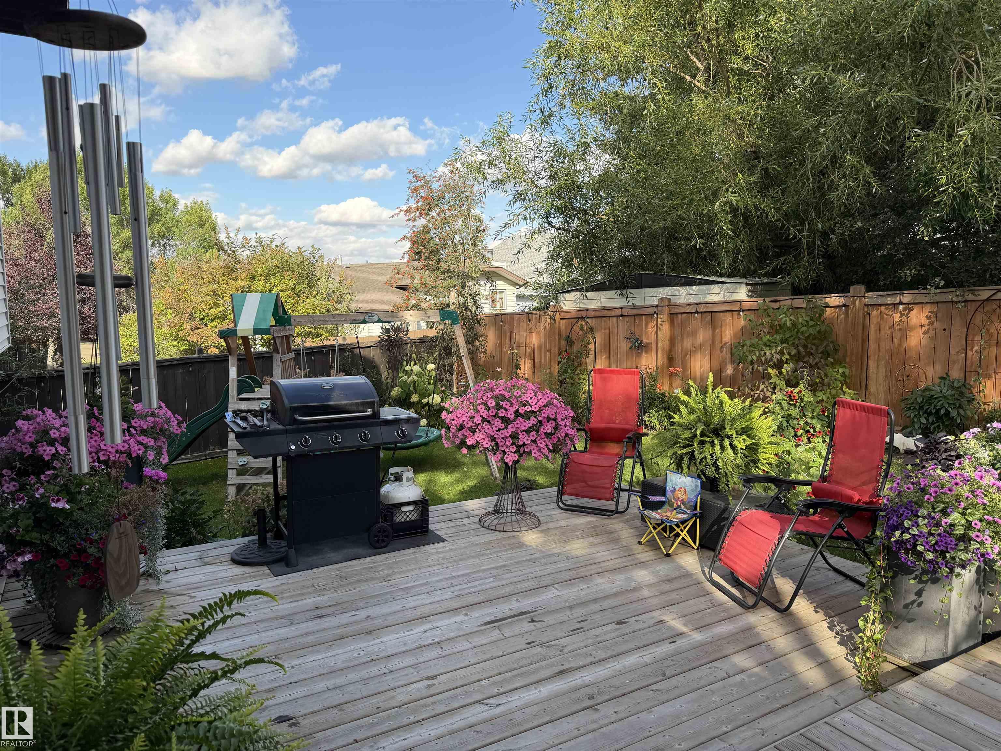
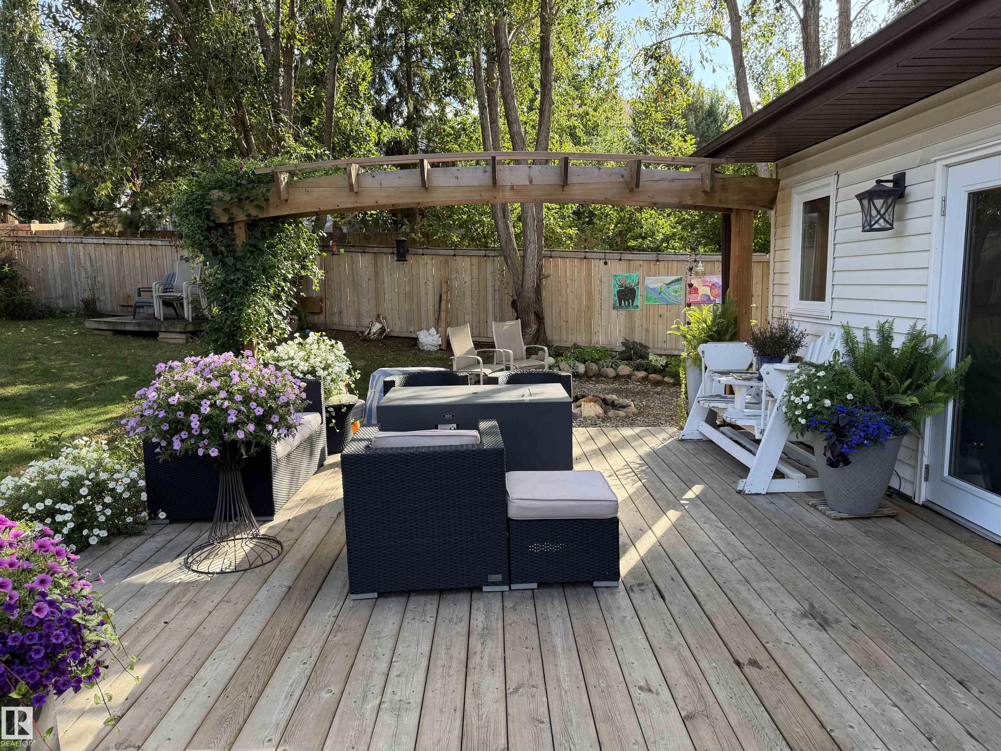
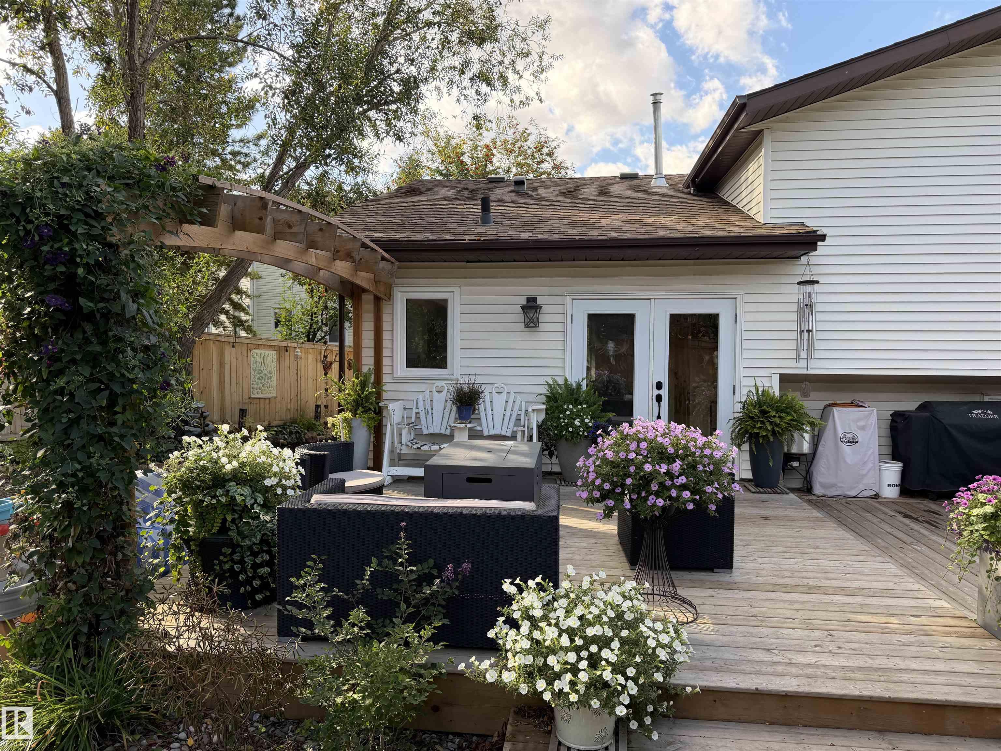
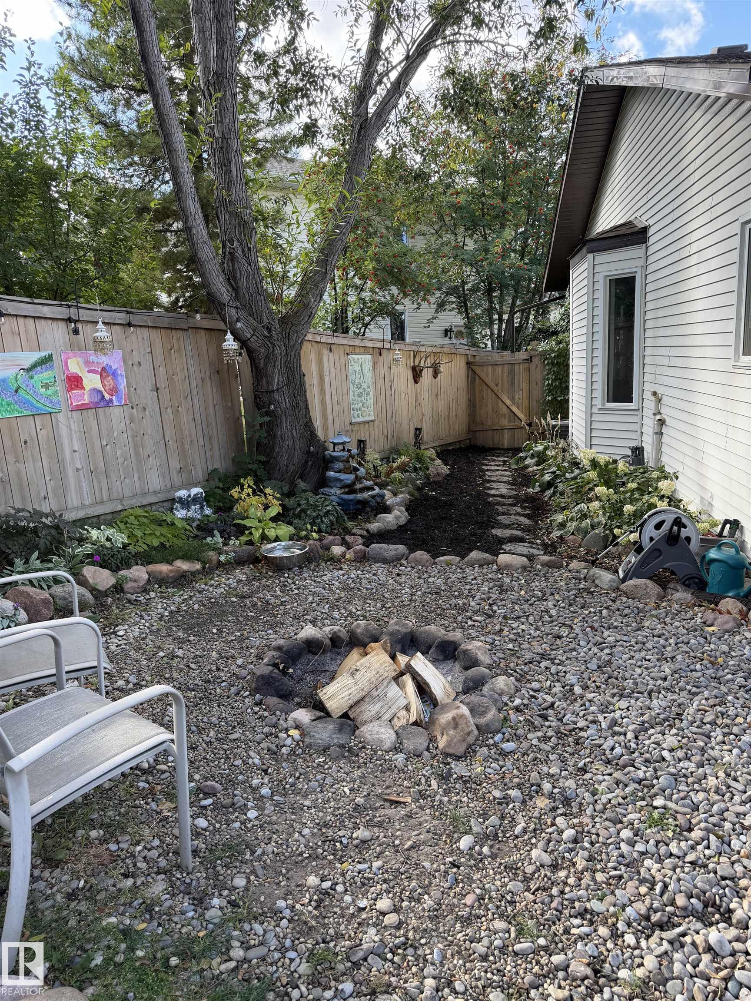
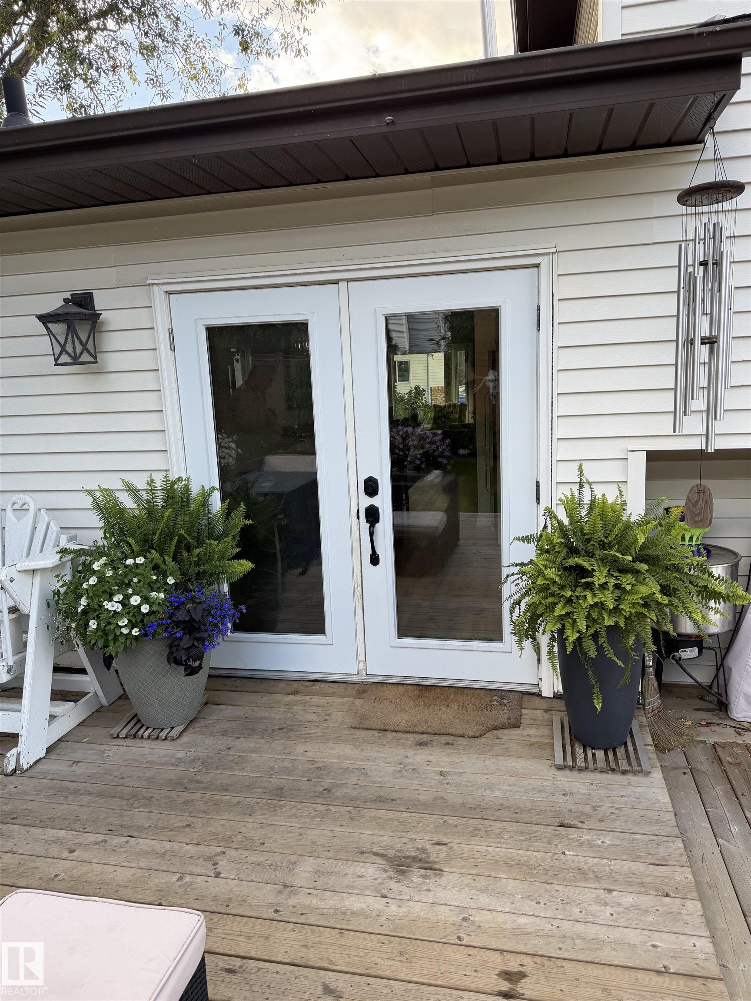
Air Conditioner Deck Fire Pit

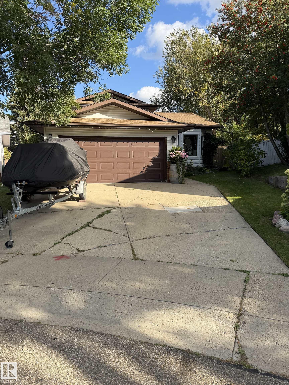
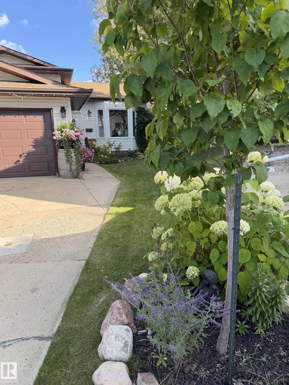
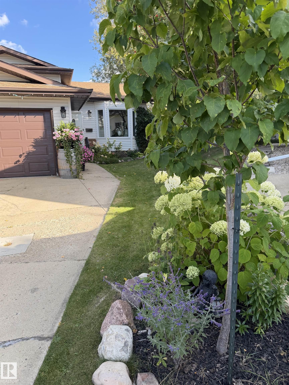
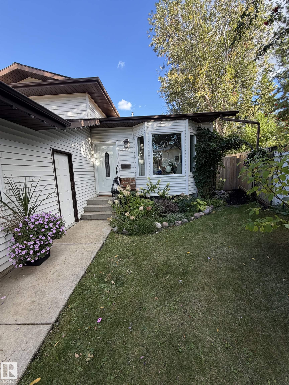
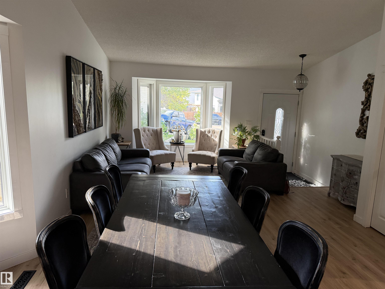
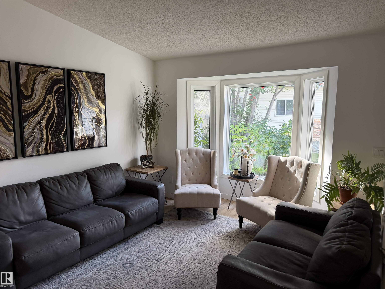
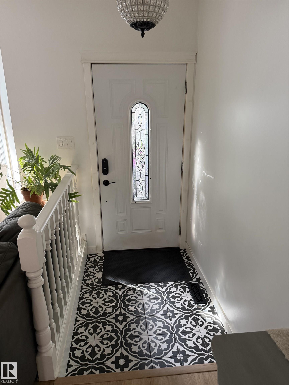
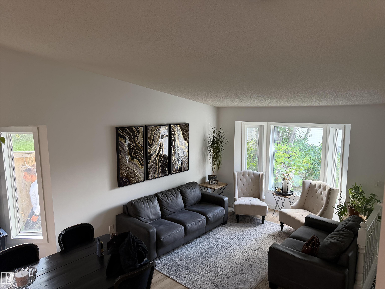
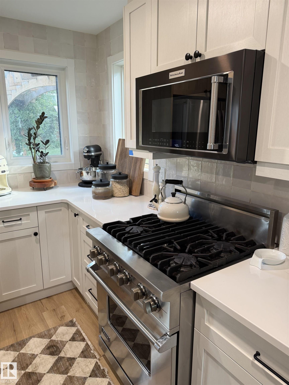
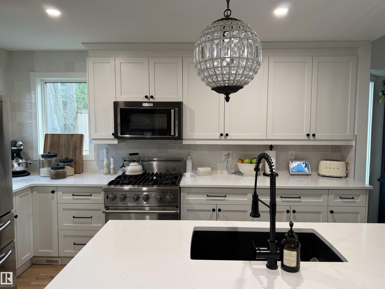
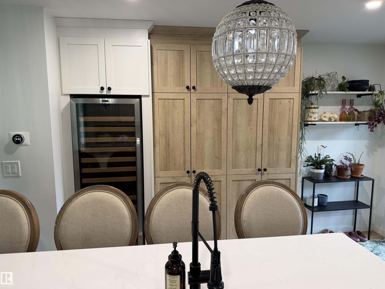
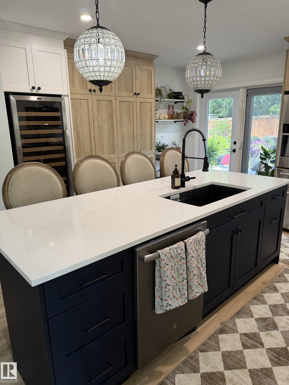
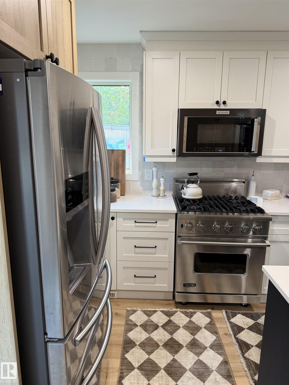
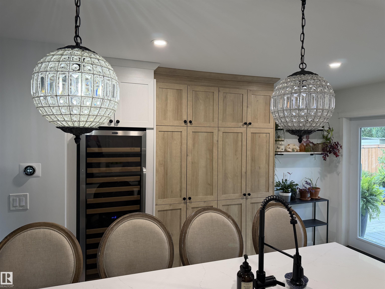
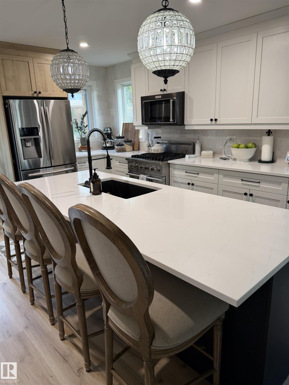
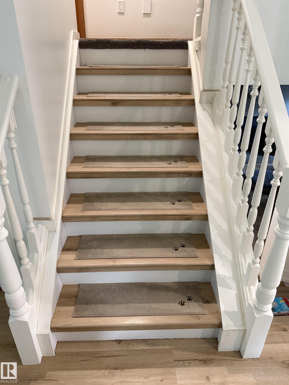
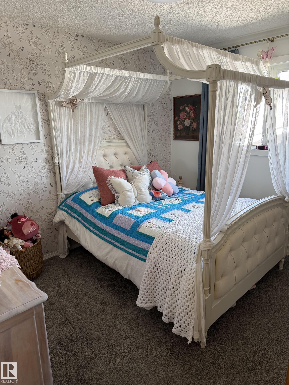
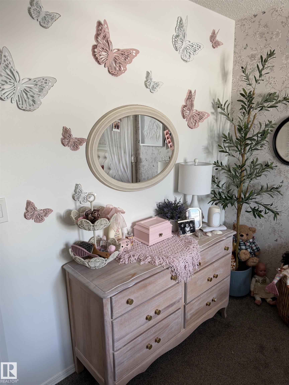
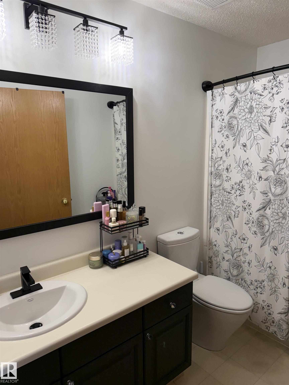
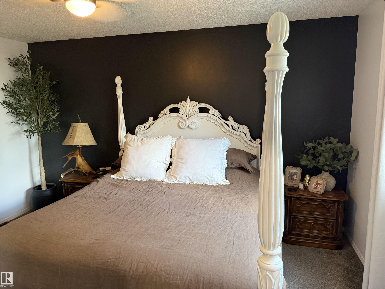
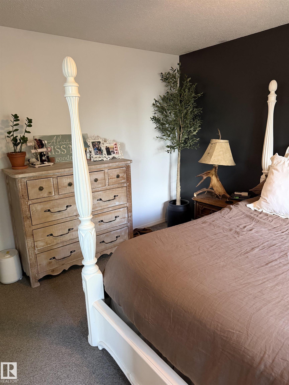
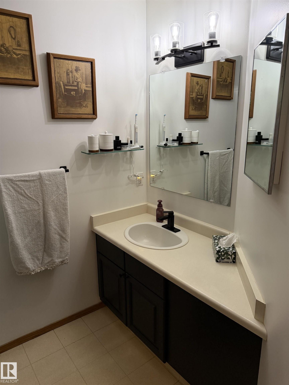
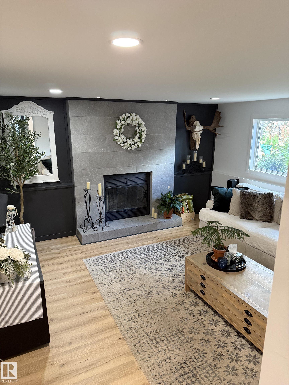
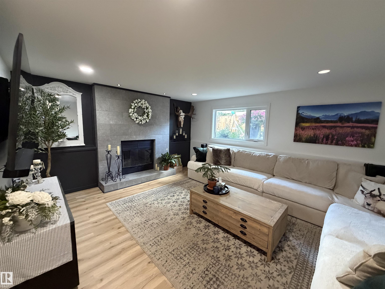
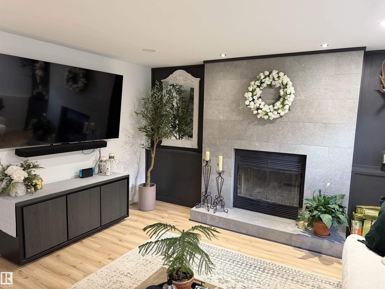
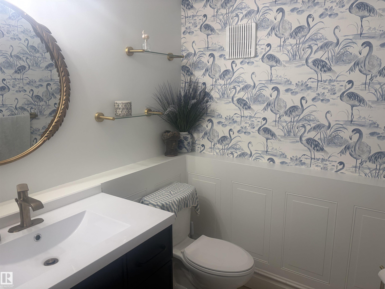
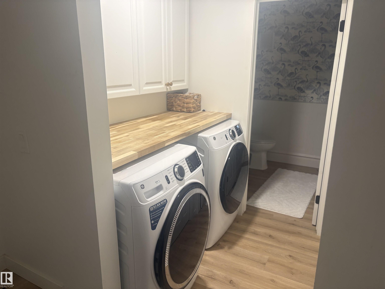
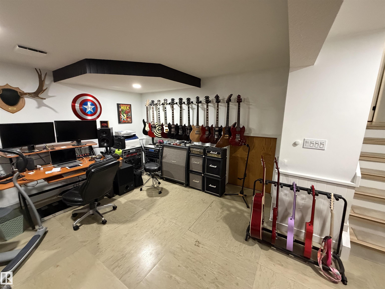
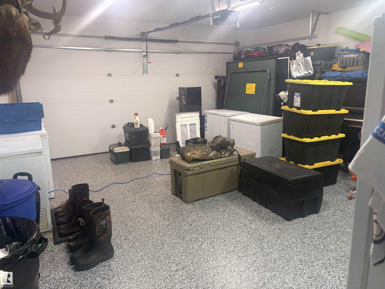
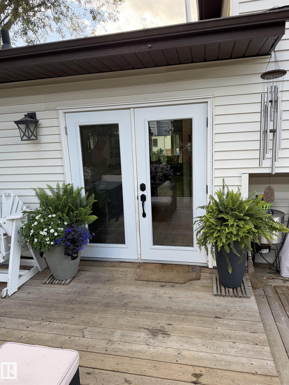
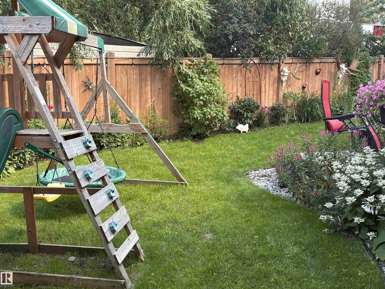
Meticulously transformed top to bottom, this 4-level split sits on a quiet cul-de-sac in Chelsea Heights and is ready to impress. The main floor is entirely open to entertain, elevated by vaulted ceilings, new windows, new flooring, and designer light fixtures throughout. The showstopping kitchen is a chef's dream, anchored by a striking Viking gas stove and built-in six-foot wine fridge, with abundant cabinetry for the discerning entertainer. Upstairs, the primary bedroom offers a private walk-in closet an...

Read More

Essential Information

  • MLS® #
    E4508853
  • Year Built
    1989
  • Property Type
    Residential
  • Property Style
    4 Level Split
  • MLS® #
    E4508853
  • Year Built
    1989
  • Property Type
    Residential
  • Property Style
    4 Level Split
  • MLS® #
    E4508853
  • Year Built
    1989
  • Property Type
    Residential
  • Property Style
    4 Level Split

Community Information

  • Area
    Strathcona
  • Neighbourhood/Community
    Chelsea Heights
  • Postal Code
    T8H 1E2
  • Area
    Strathcona
  • Neighbourhood/Community
    Chelsea Heights
  • Postal Code
    T8H 1E2
  • Area
    Strathcona
  • Neighbourhood/Community
    Chelsea Heights
  • Postal Code
    T8H 1E2

Services & Amenities

  • Amenities
    Air Conditioner
    Deck
    Fire Pit
  • Amenities
    Air Conditioner, Deck, Fire Pit
  • Amenities
    Air Conditioner
    Deck
    Fire Pit

Interior

  • Floor Finish
    Carpet
    Vinyl Plank
  • Goods Included
    Air Conditioning-Central
    Dishwasher-Built-In
    Dryer
    Fan-Ceiling
    Garage Opener
    Oven-Microwave
    Refrigerator
    Stove-Gas
    Washer
    Wine/Beverage Cooler
  • Heating Type
    Forced Air-1
    Natural Gas
  • Fireplace Fuel
    Wood
  • Basement
    Full
  • Basement Development
    Fully Finished
  • Floor Finish
    Carpet, Vinyl Plank
  • Goods Included
    Air Conditioning-Central, Dishwasher-Built-In, Dryer, Fan-Ceiling, Garage Opener, Oven-Microwave, Refrigerator, Stove-Gas, Washer, Wine/Beverage Cooler
  • Heating Type
    Forced Air-1, Natural Gas
  • Fireplace Fuel
    Wood
  • Basement
    Full
  • Basement Development
    Fully Finished
  • Floor Finish
    Carpet
    Vinyl Plank
  • Goods Included
    Air Conditioning-Central
    Dishwasher-Built-In
    Dryer
    Fan-Ceiling
    Garage Opener
    Oven-Microwave
    Refrigerator
    Stove-Gas
    Washer
    Wine/Beverage Cooler
  • Heating Type
    Forced Air-1
    Natural Gas
  • Fireplace Fuel
    Wood
  • Basement
    Full
  • Basement Development
    Fully Finished

Exterior

  • Lot/Exterior Features
    Cul-De-Sac
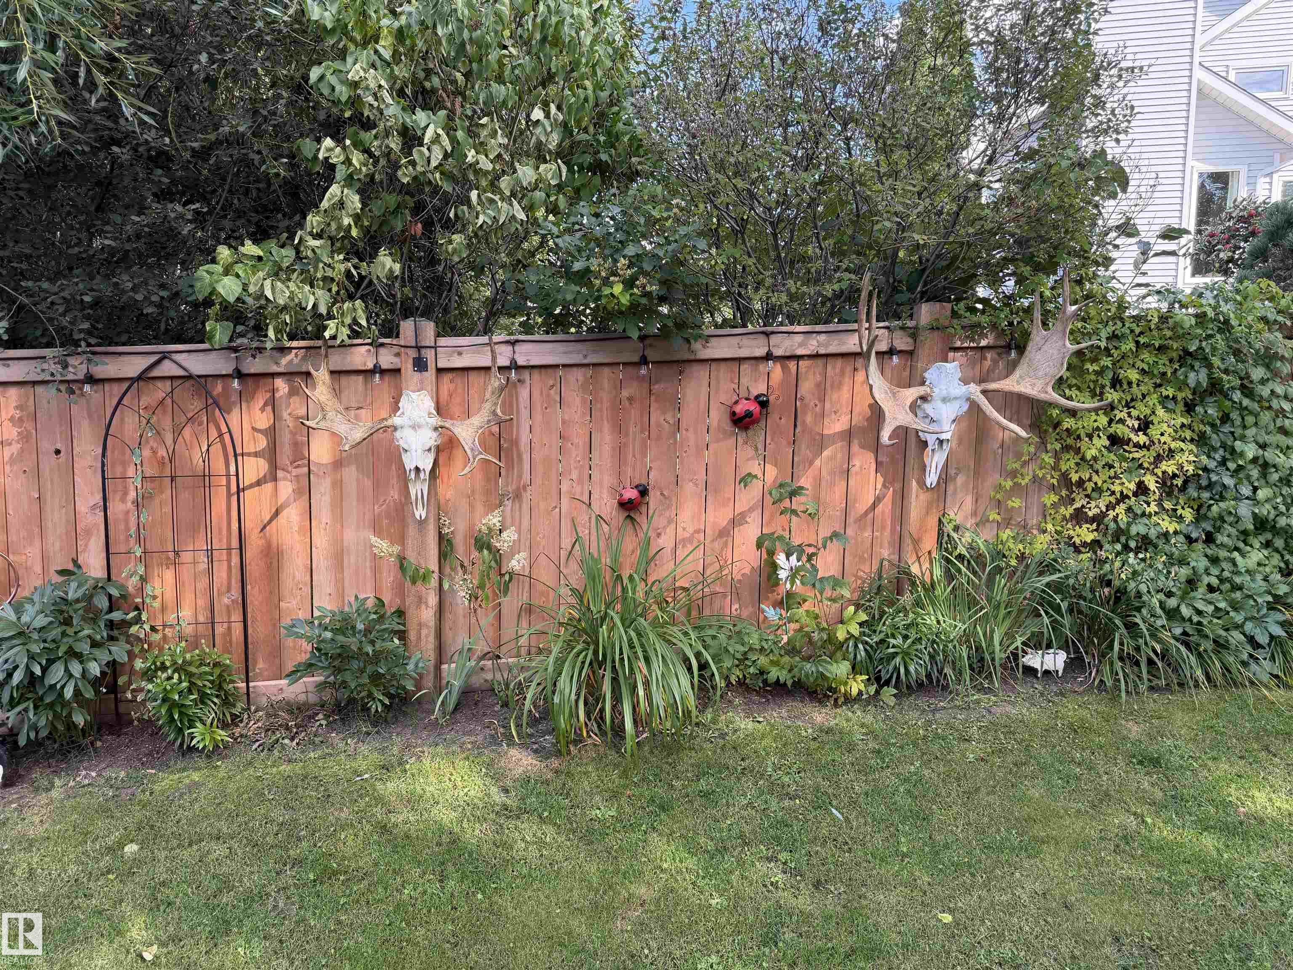
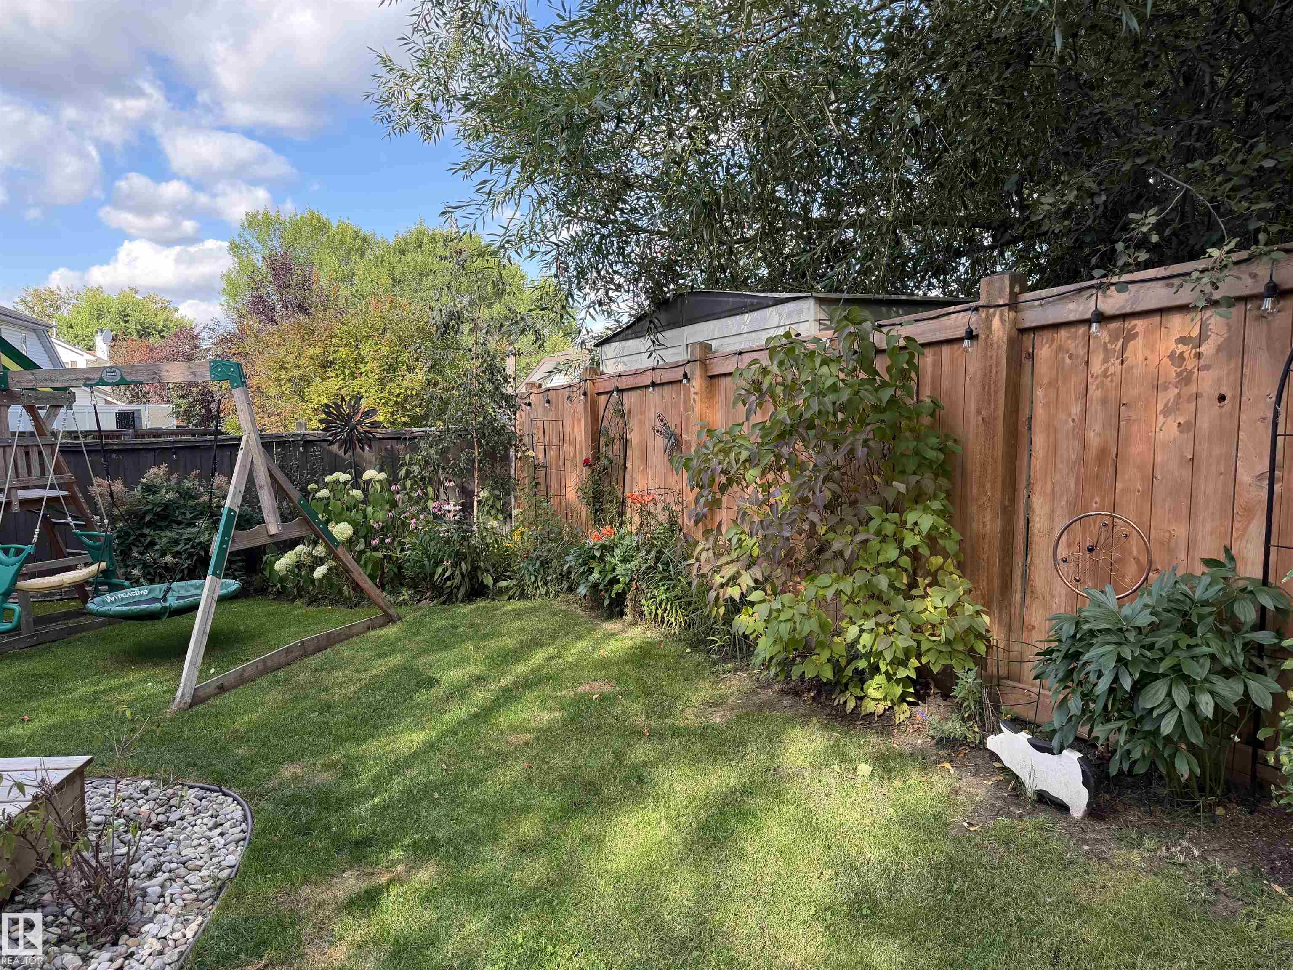
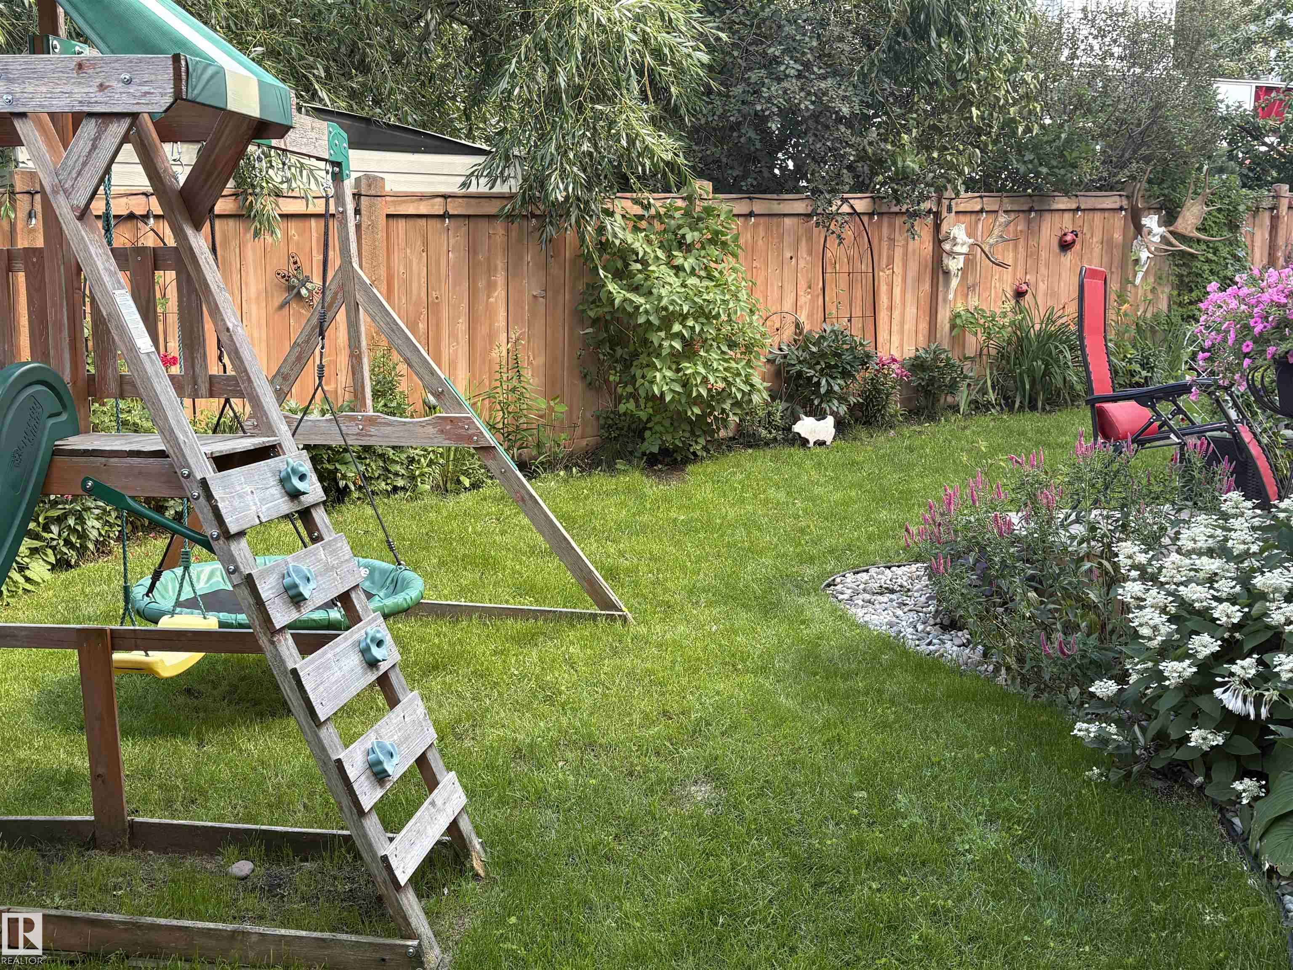
    Fenced
    Flat Site
    Fruit Trees/Shrubs
    Golf Nearby
    Landscaped
    Schools
  • Roof
    Asphalt Shingles
  • Foundation
    Concrete Perimeter
  • Lot/Exterior Features
    Cul-De-Sac, Fenced, Flat Site, Fruit Trees/Shrubs, Golf Nearby, Landscaped, Schools
  • Roof
    Asphalt Shingles
  • Foundation
    Concrete Perimeter
  • Lot/Exterior Features
    Cul-De-Sac
    Fenced
    Flat Site
    Fruit Trees/Shrubs
    Golf Nearby
    Landscaped
    Schools
  • Roof
    Asphalt Shingles
  • Foundation
    Concrete Perimeter

Additional Details

  • Property Class
    Single Family
  • Site Influences
    Cul-De-Sac
    Fenced
    Flat Site
    Fruit Trees/Shrubs
    Golf Nearby
    Landscaped
    Schools
  • Road Access
    Paved
  • Last Updated
    8/3/2026 16:47
  • Property Class
    Single Family
  • Site Influences
    Cul-De-Sac, Fenced, Flat Site, Fruit Trees/Shrubs, Golf Nearby, Landscaped, Schools
  • Road Access
    Paved
  • Last Updated
    8/3/2026 16:47
  • Property Class
    Single Family
  • Site Influences
    Cul-De-Sac
    Fenced
    Flat Site
    Fruit Trees/Shrubs
    Golf Nearby
    Landscaped
    Schools
  • Road Access
    Paved
  • Last Updated
    8/3/2026 16:47

$550,000

5 Chelsea Manor

Schedule Tour
Contact Agent

$2505/month
Est. Monthly Payment
$
$
%
Learn More

Mortgage values are calculated by Redman Technologies Inc based on values provided in the REALTOR® Association of Edmonton listing data feed.