

Courtesy of Natalie Kelly of RE/MAX Bonnyville Realty

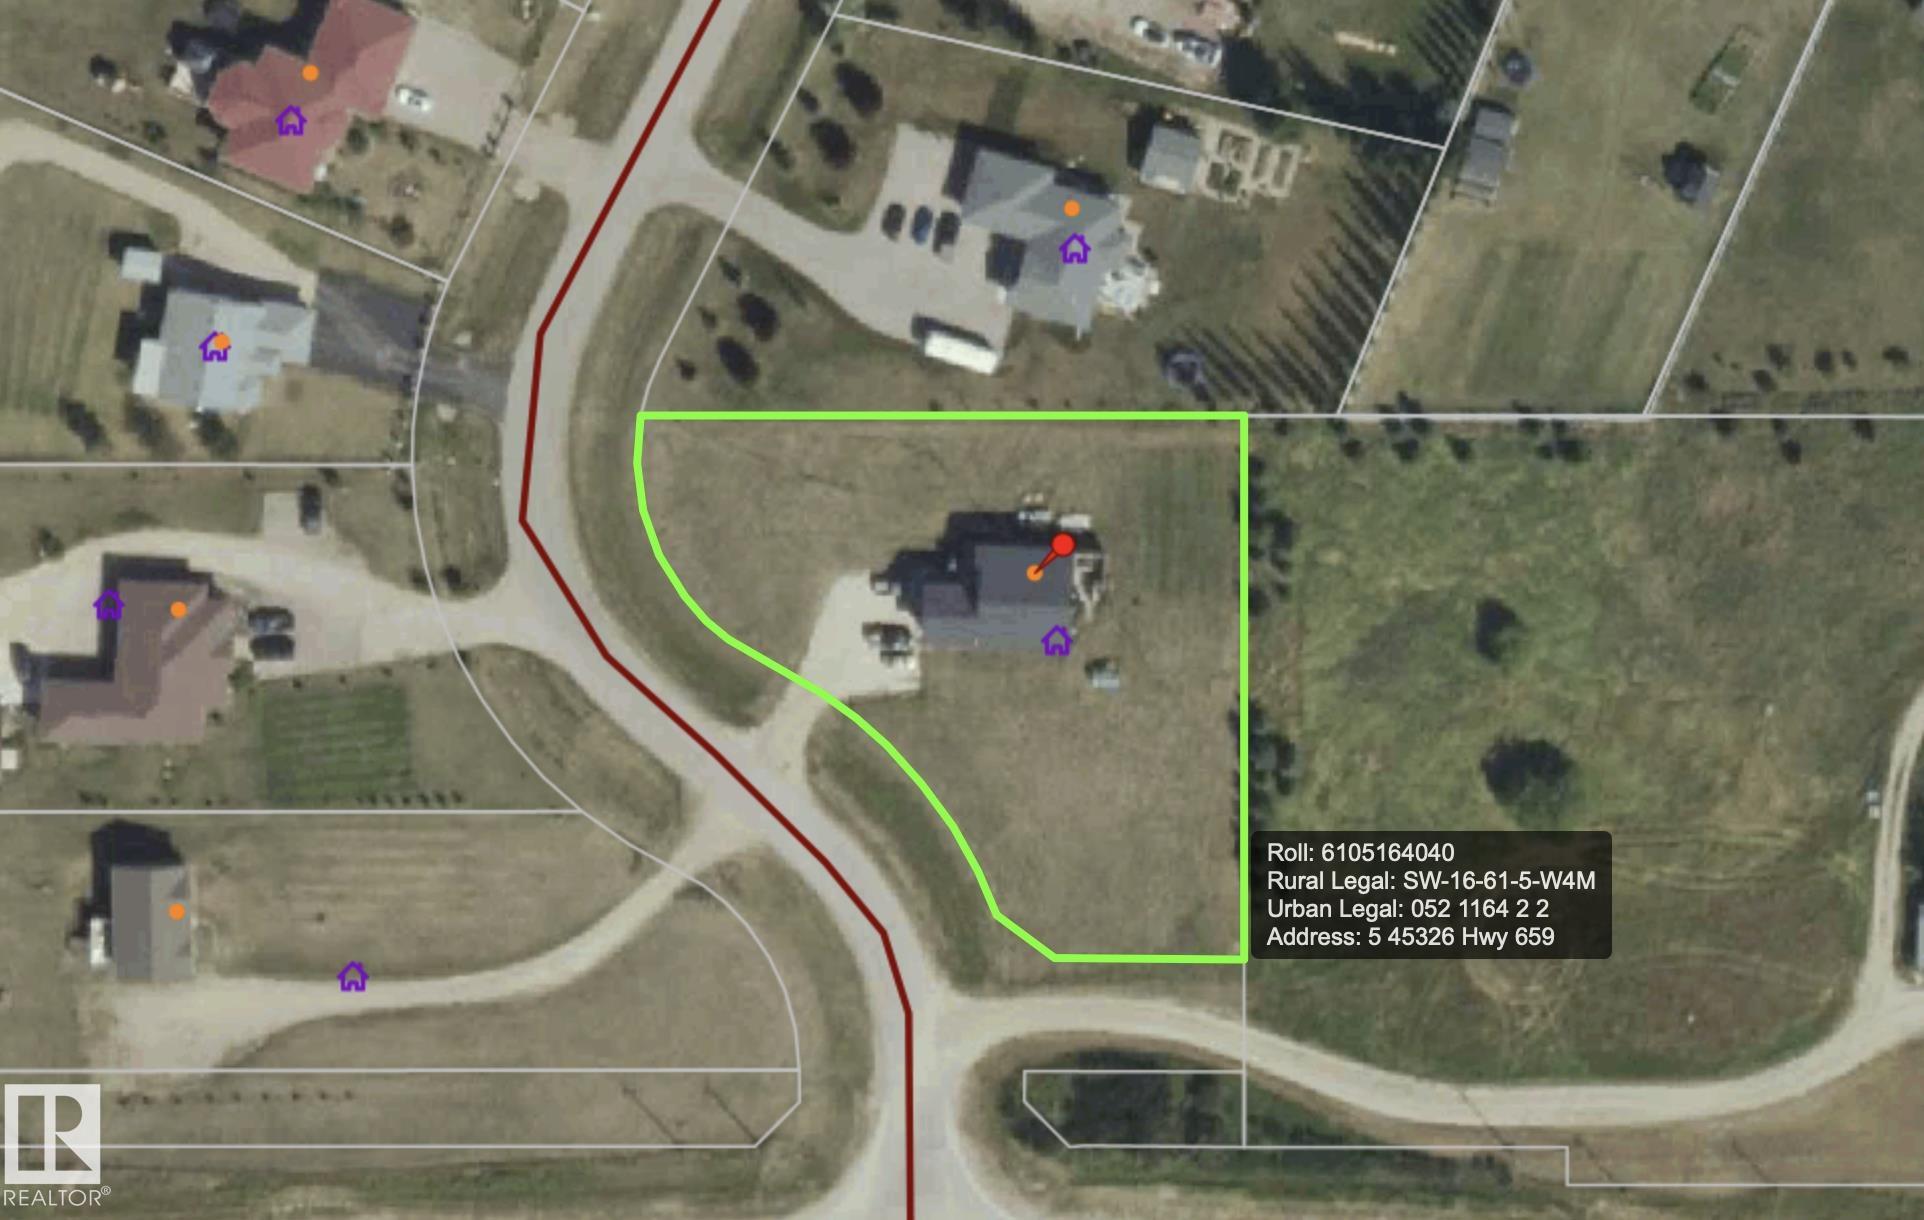
5 45326 659 Highway, House for sale in Emerald Lake Estates Rural Bonnyville M.D. , Alberta , T9N 2J6

 MLS® # E4514470

4 bedrooms

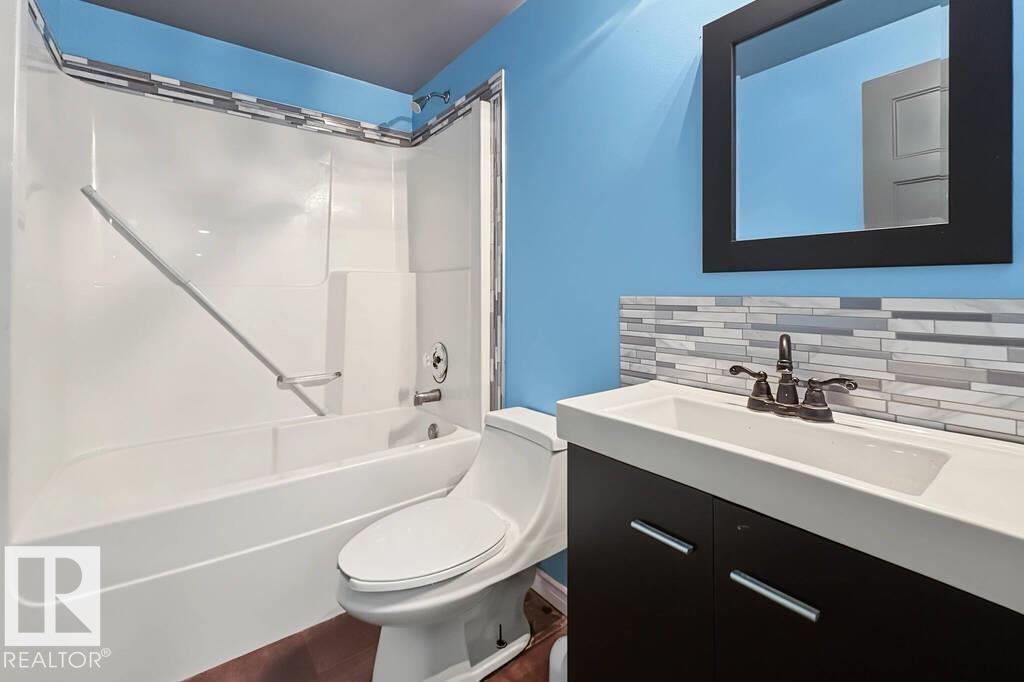
3 bathrooms

1,496 sqft

Sign up to View

Days on Market

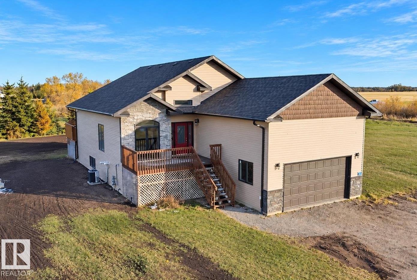
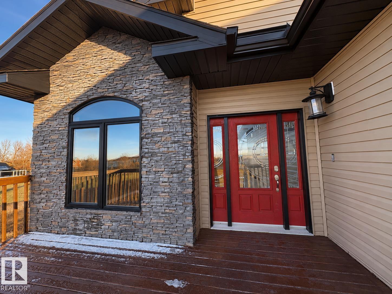
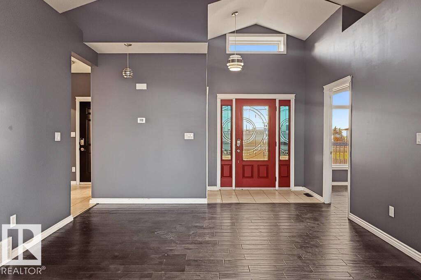
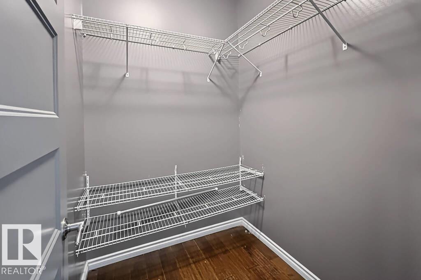
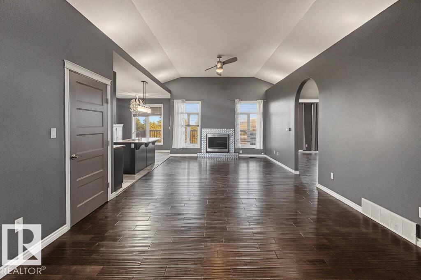
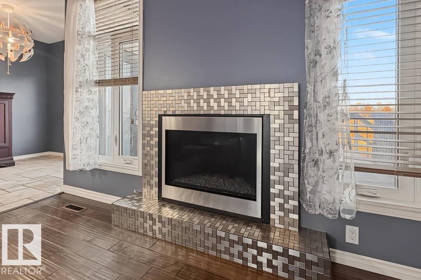
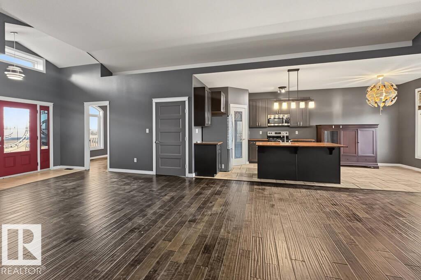
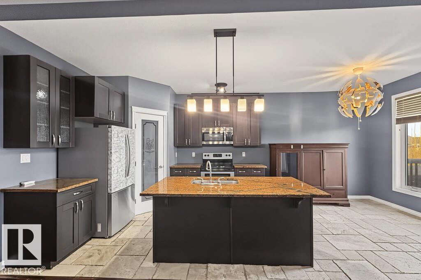
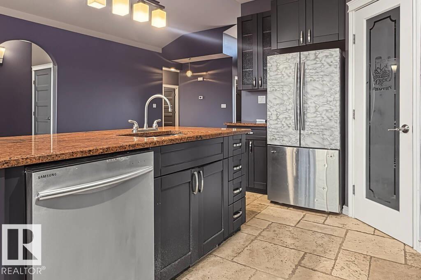
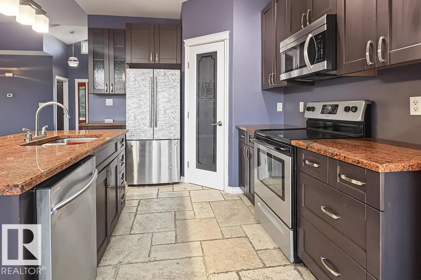
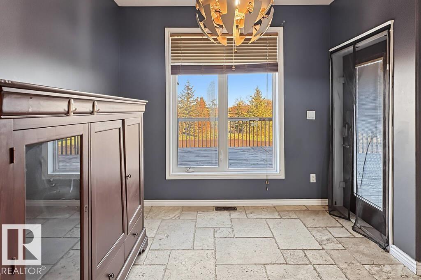
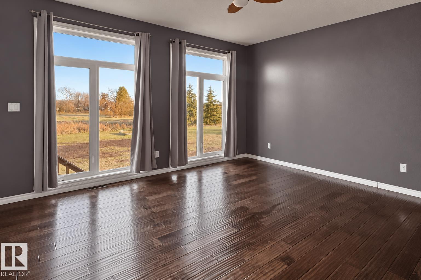
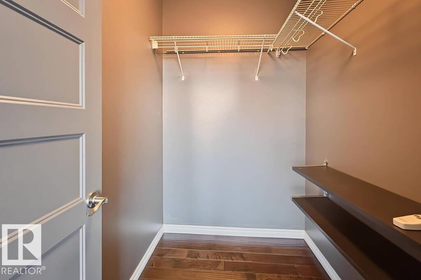
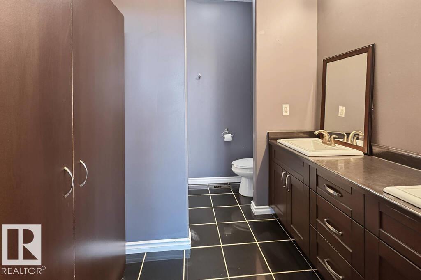
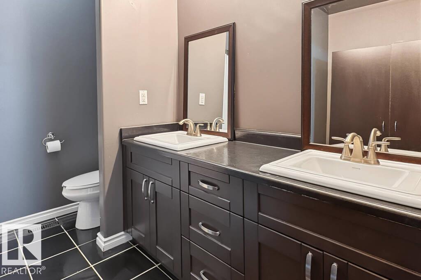
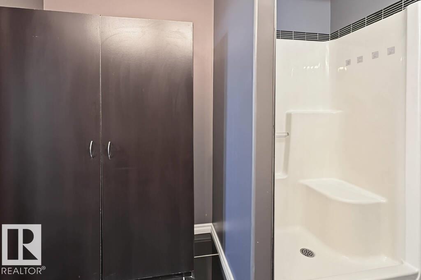
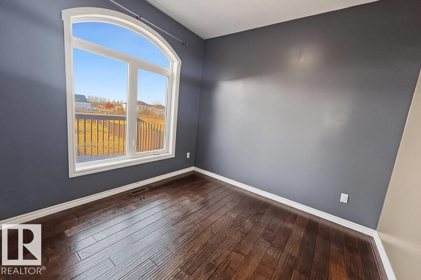
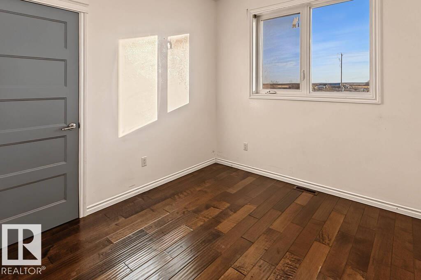
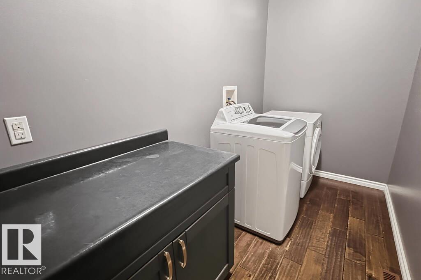
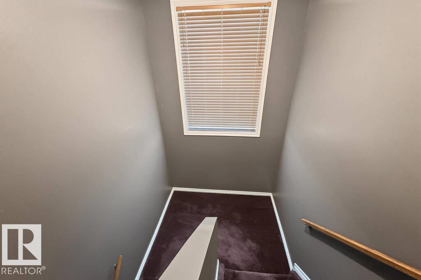
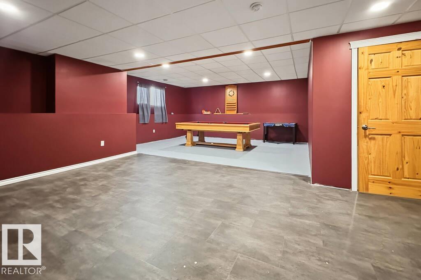
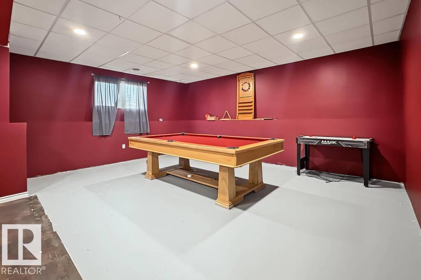
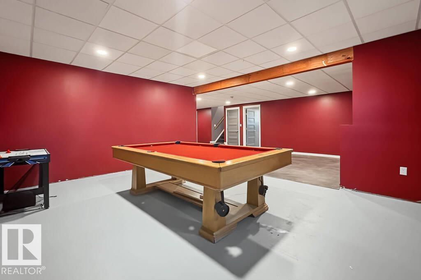
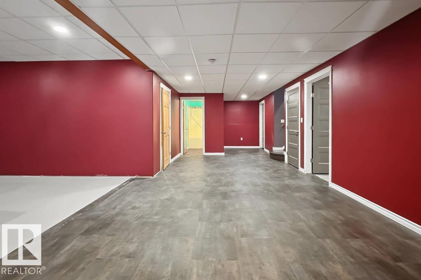
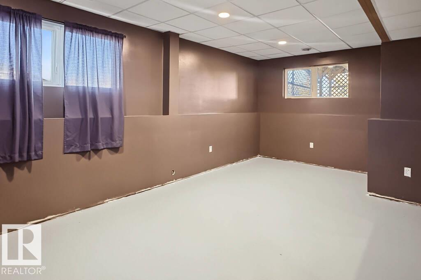
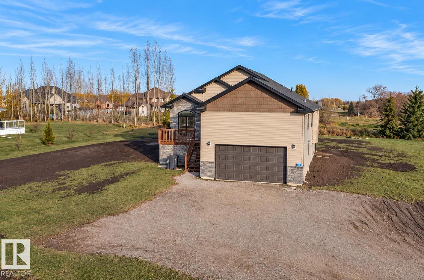
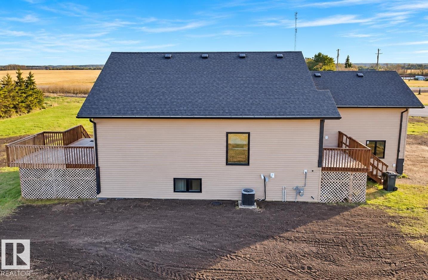
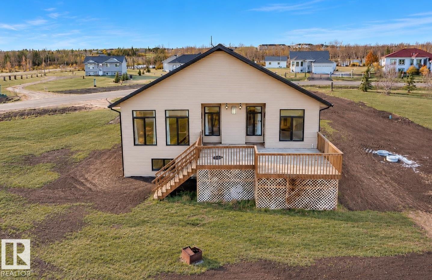
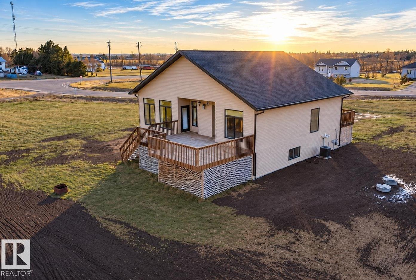
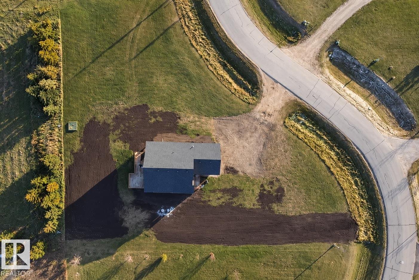
Designed to Delight! Bungalow in Emerald Estates Subdivision just 1/2 a mile from Bonnyville! Open concept living space with grand entrance, walk in front closet, vaulted ceilings and engineered hardwood floors. Cozy living room offers a gas fireplace and good sized dining area has garden door to back deck. Modern kitchen features dark rich cabinetry, eat at island, corner pantry and granite counter tops. 4 Bedrooms and 3 baths including a bright primary with deck door, walk in closet and 4 pc ensuite wi...

Read More

Essential Information

  • MLS® #
    E4514470
  • Year Built
    2012
  • Property Type
    Residential
  • Property Style
    Raised Bungalow
  • Total Acres
    1.03
  • MLS® #
    E4514470
  • Year Built
    2012
  • Property Type
    Residential
  • Property Style
    Raised Bungalow
  • Total Acres
    1.03
  • MLS® #
    E4514470
  • Year Built
    2012
  • Property Type
    Residential
  • Property Style
    Raised Bungalow
  • Total Acres
    1.03

Community Information

  • Area
    Bonnyville
  • Neighbourhood/Community
    Emerald Lake Estates
  • Postal Code
    T9N 2J6
  • Area
    Bonnyville
  • Neighbourhood/Community
    Emerald Lake Estates
  • Postal Code
    T9N 2J6
  • Area
    Bonnyville
  • Neighbourhood/Community
    Emerald Lake Estates
  • Postal Code
    T9N 2J6

Services & Amenities

  • Parking
    Double Garage Attached
    Front Drive Access
    Heated
    Insulated
  • Water Supply
    Drilled Well
  • Parking
    Double Garage Attached, Front Drive Access, Heated, Insulated
  • Water Supply
    Drilled Well
  • Parking
    Double Garage Attached
    Front Drive Access
    Heated
    Insulated
  • Water Supply
    Drilled Well

Interior

  • Floor Finish
    Ceramic Tile
    Engineered Wood
    Non-Ceramic Tile
  • Goods Included
    Dishwasher-Built-In
    Dryer
    Microwave Hood Fan
    Refrigerator
    Stove-Electric
    Washer
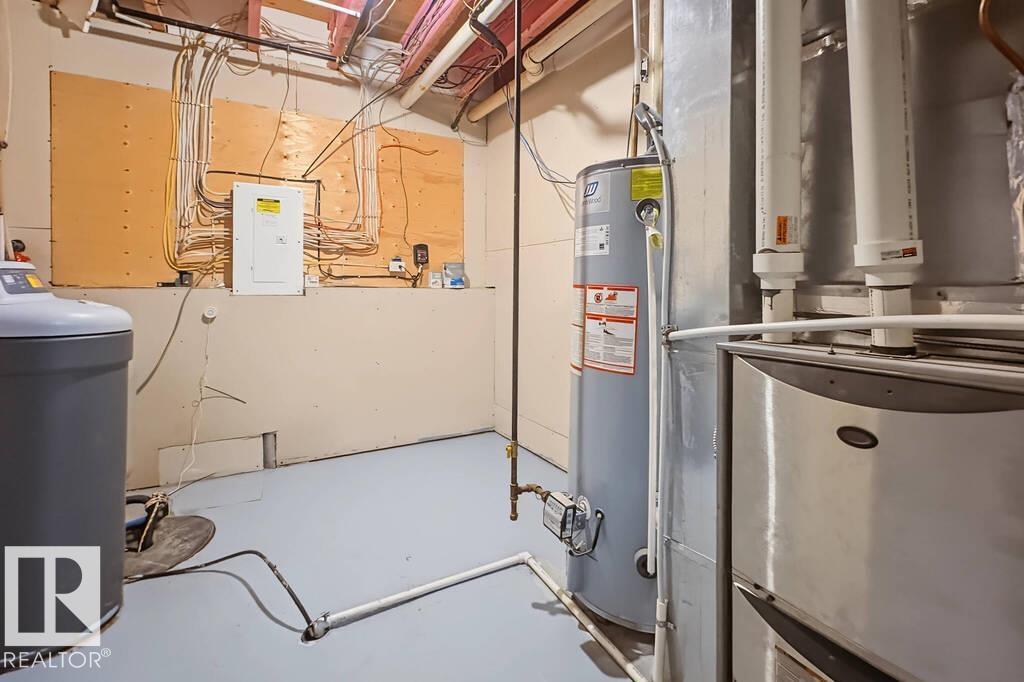
    Water Softener
    All Window Coverings
    See Remarks
  • Heating Type
    Forced Air-1
    Natural Gas
  • Basement
    Full
  • Basement Development
    Fully Finished
  • Floor Finish
    Ceramic Tile, Engineered Wood, Non-Ceramic Tile
  • Goods Included
    Dishwasher-Built-In, Dryer, Microwave Hood Fan, Refrigerator, Stove-Electric, Washer, Water Softener, All Window Coverings, See Remarks
  • Heating Type
    Forced Air-1, Natural Gas
  • Basement
    Full
  • Basement Development
    Fully Finished
  • Floor Finish
    Ceramic Tile
    Engineered Wood
    Non-Ceramic Tile
  • Goods Included
    Dishwasher-Built-In
    Dryer
    Microwave Hood Fan
    Refrigerator
    Stove-Electric
    Washer
    Water Softener
    All Window Coverings
    See Remarks
  • Heating Type
    Forced Air-1
    Natural Gas
  • Basement
    Full
  • Basement Development
    Fully Finished

Exterior

  • Lot/Exterior Features
    Flat Site
    Partially Landscaped
  • Roof
    Asphalt Shingles
  • Foundation
    Concrete Perimeter
  • Lot/Exterior Features
    Flat Site, Partially Landscaped
  • Roof
    Asphalt Shingles
  • Foundation
    Concrete Perimeter
  • Lot/Exterior Features
    Flat Site
    Partially Landscaped
  • Roof
    Asphalt Shingles
  • Foundation
    Concrete Perimeter

Additional Details

  • Sewer Septic
    Septic Tank & Field
  • Property Class
    Country Residential
  • Site Influences
    Flat Site
    Partially Landscaped
  • Road Access
    Gravel Driveway to House
  • Last Updated
    9/3/2026 1:28
  • Sewer Septic
    Septic Tank & Field
  • Property Class
    Country Residential
  • Site Influences
    Flat Site, Partially Landscaped
  • Road Access
    Gravel Driveway to House
  • Last Updated
    9/3/2026 1:28
  • Sewer Septic
    Septic Tank & Field
  • Property Class
    Country Residential
  • Site Influences
    Flat Site
    Partially Landscaped
  • Road Access
    Gravel Driveway to House
  • Last Updated
    9/3/2026 1:28

$479,900

5 45326 659 Highway

Schedule Tour
Contact Agent

$2186/month
Est. Monthly Payment
$
$
%
Learn More

Mortgage values are calculated by Redman Technologies Inc based on values provided in the REALTOR® Association of Edmonton listing data feed.