
Courtesy of Don Fash of RE/MAX Vision Realty

4809 MacKenzie Ave, House for sale in Drayton Valley Drayton Valley , Alberta , T7A 1A5

 MLS® # E4490226

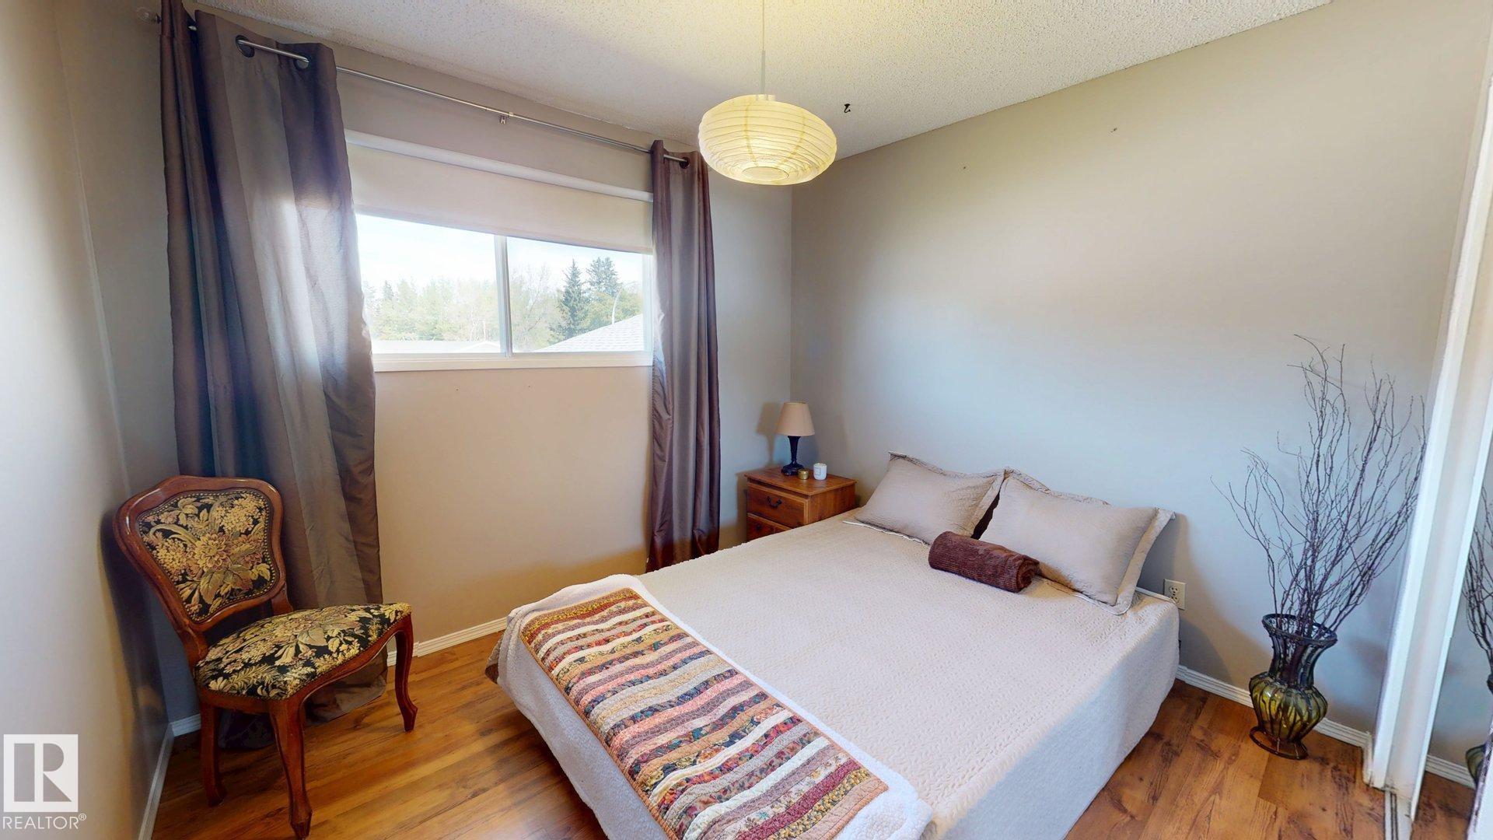
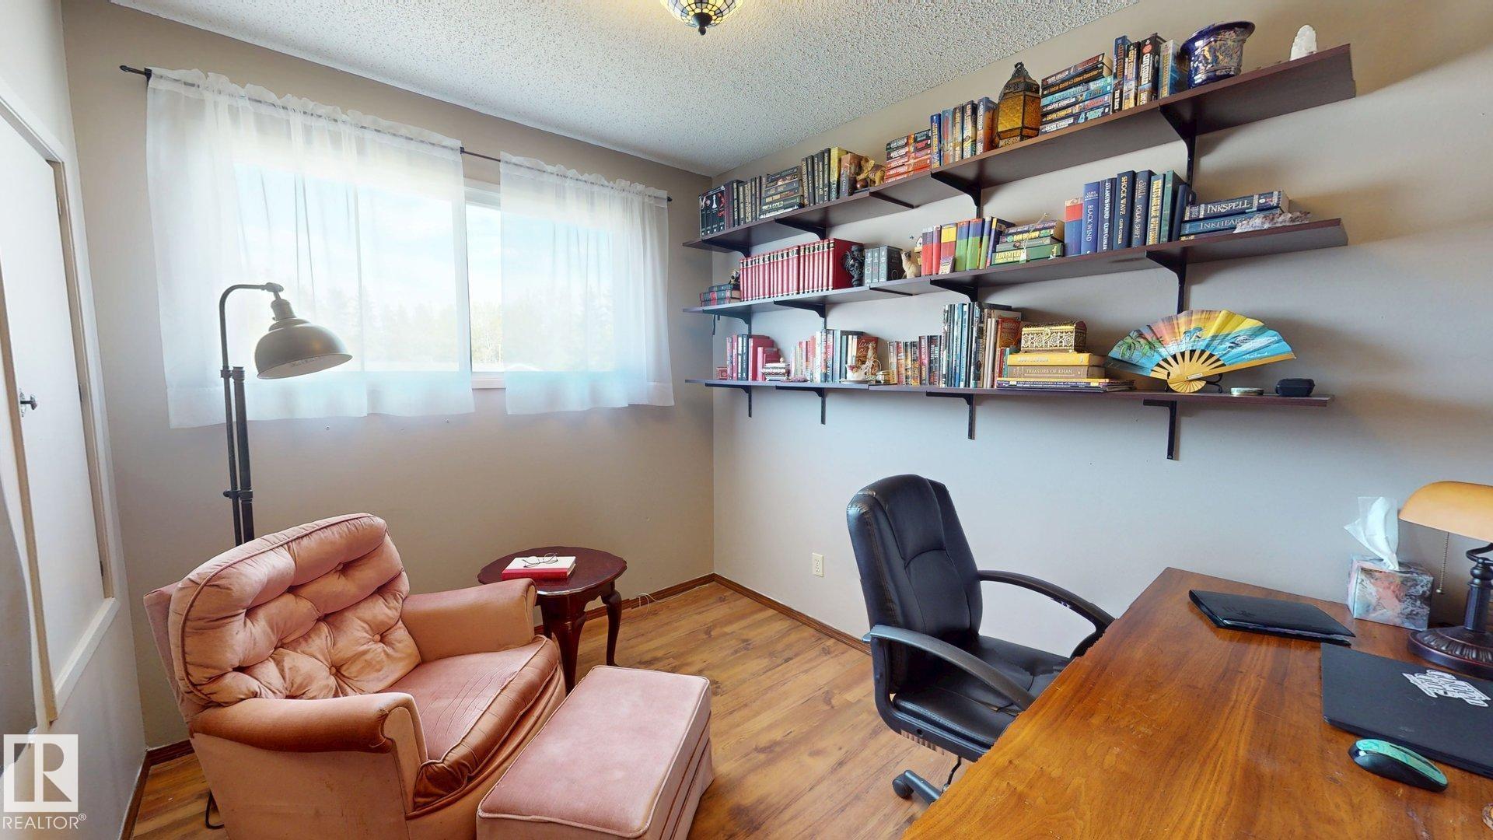
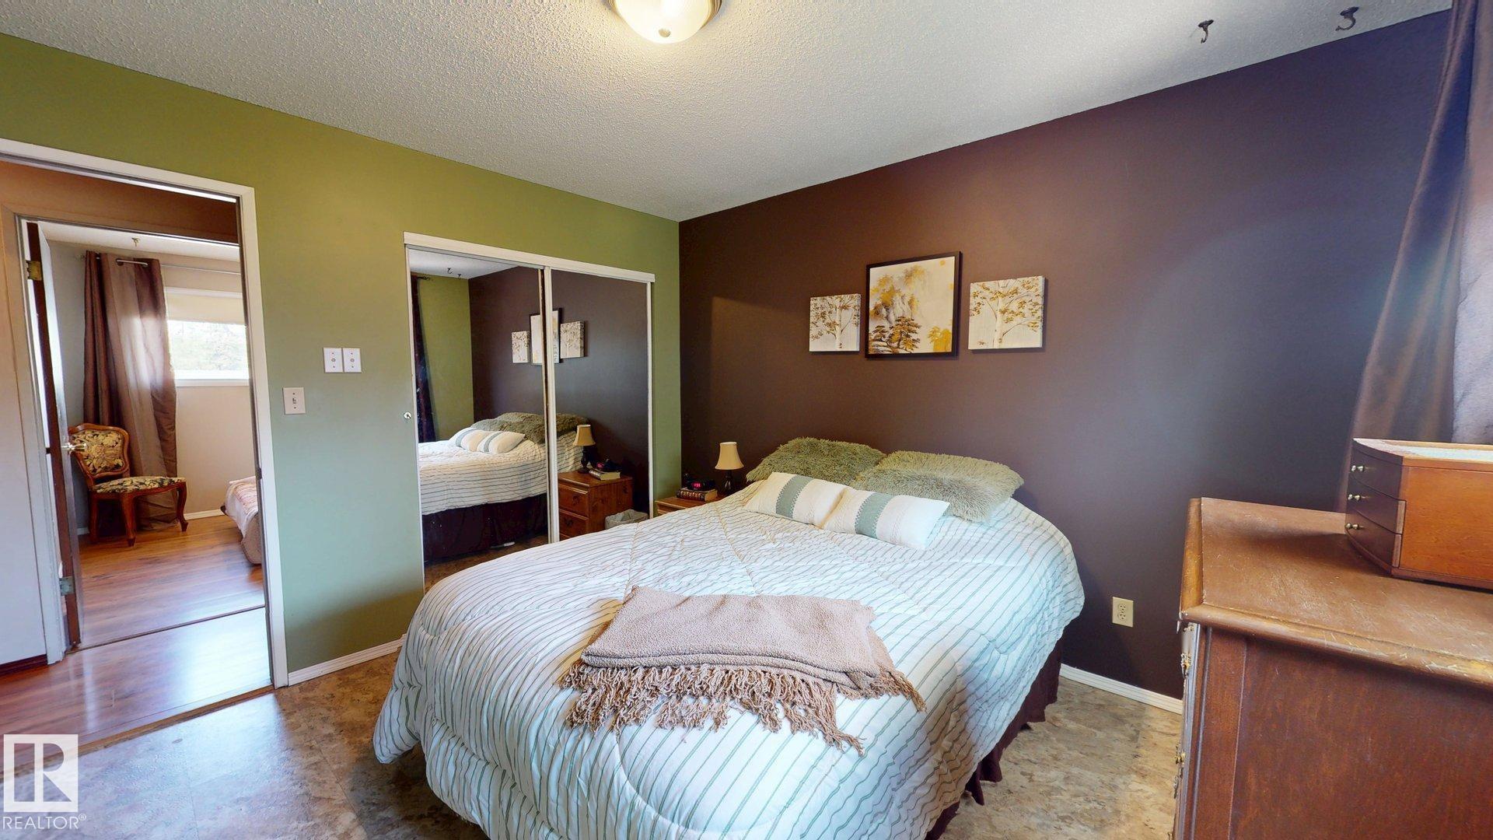
3 bedrooms

3 bathrooms

1,187 sqft

Sign up to View

Days on Market

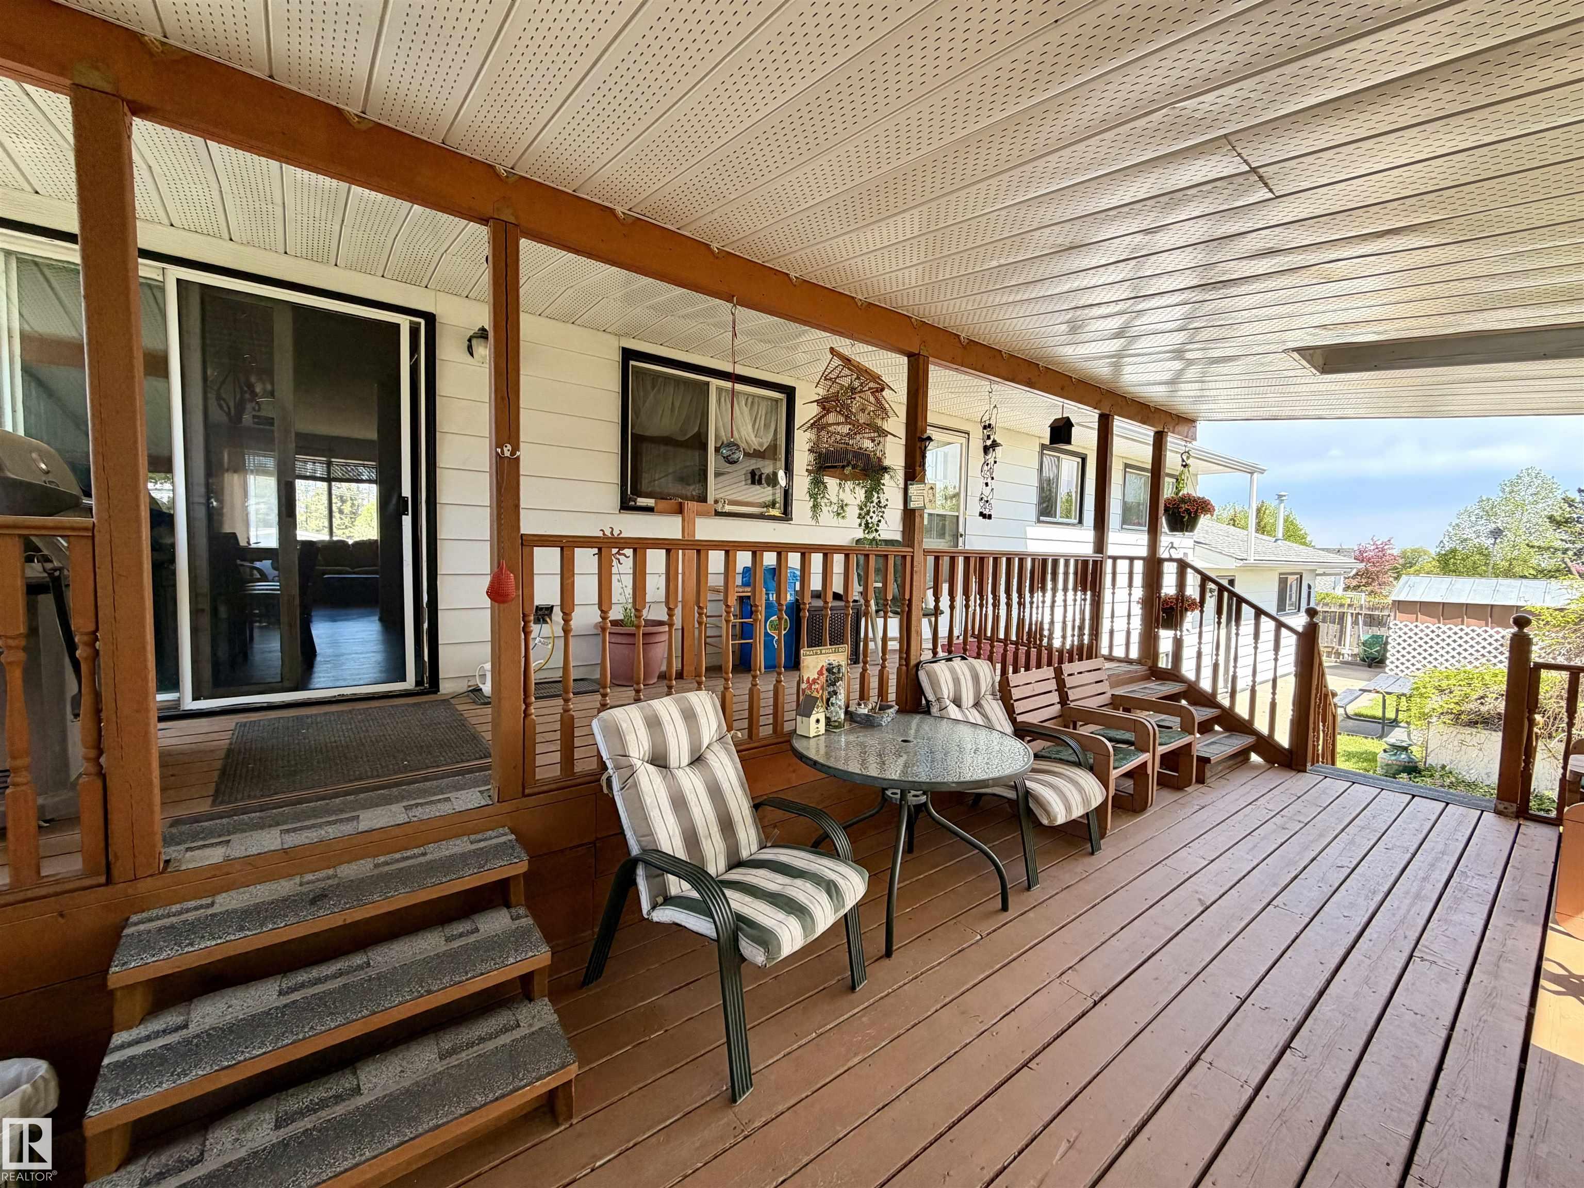
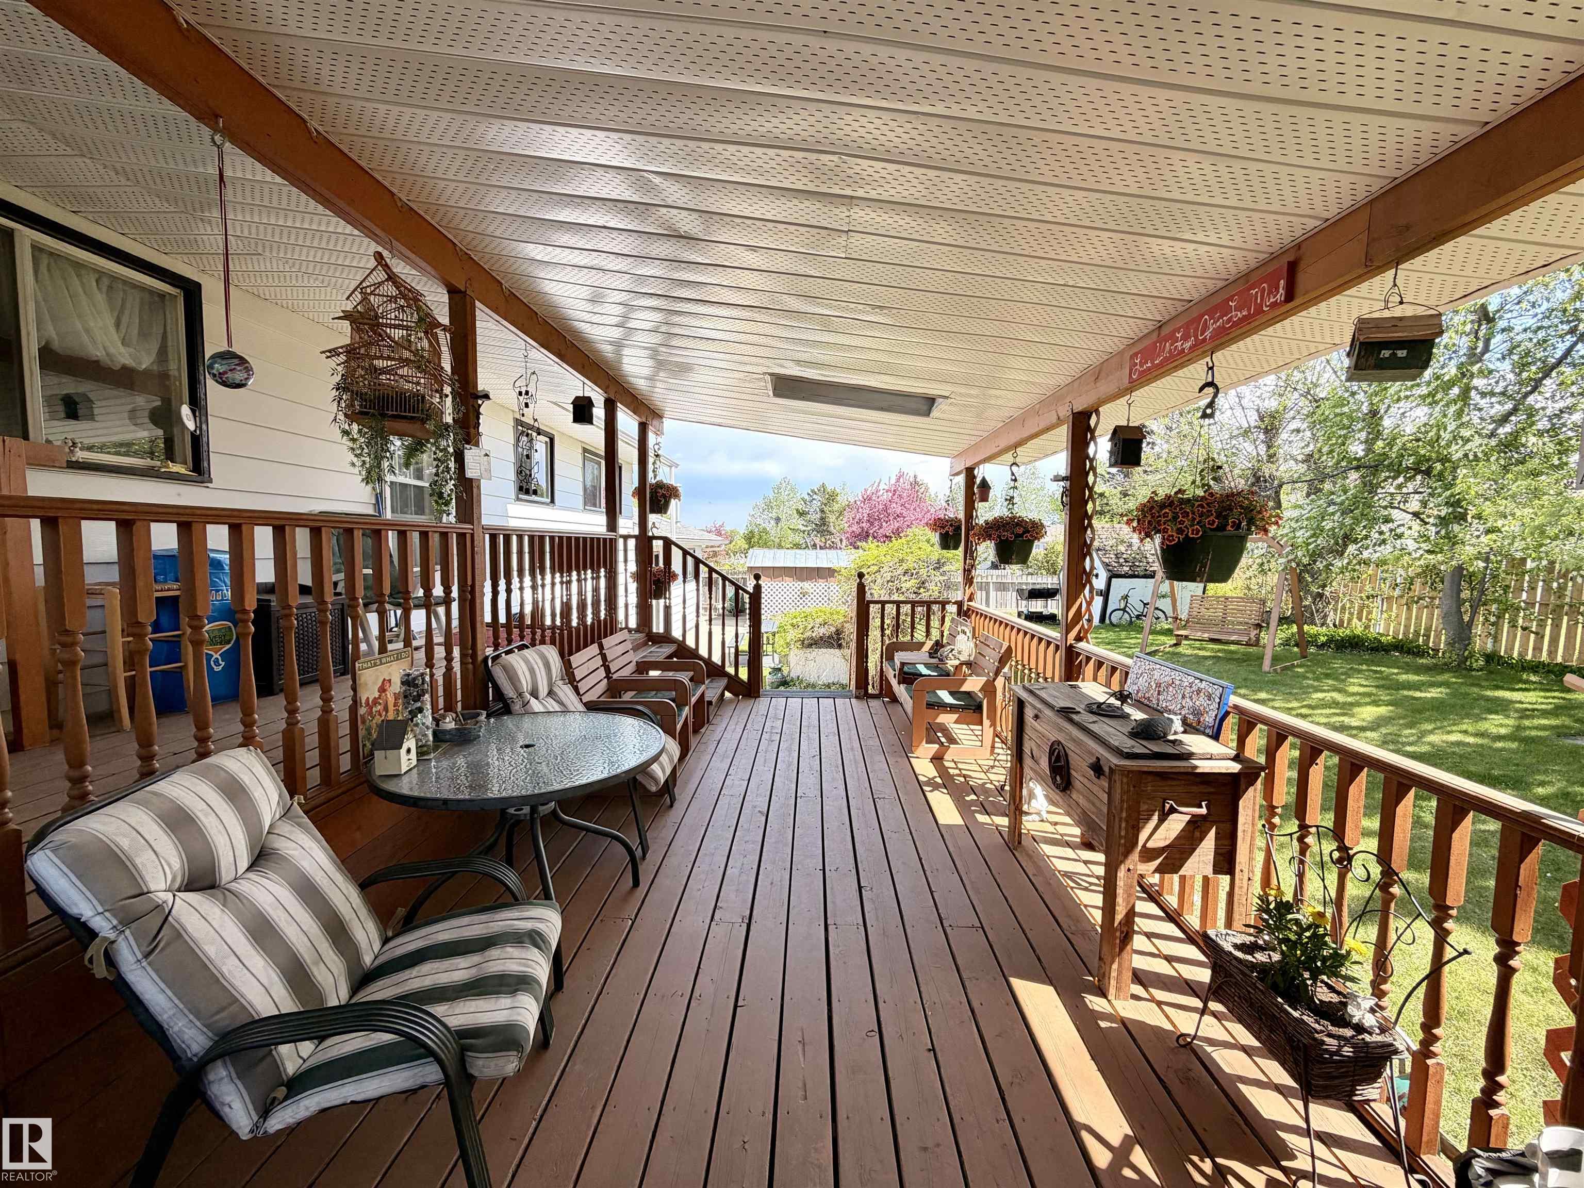
Deck Detectors Smoke Hot Water Natural Gas No Smoking Home R.V. Storage Workshop Natural Gas BBQ Hookup

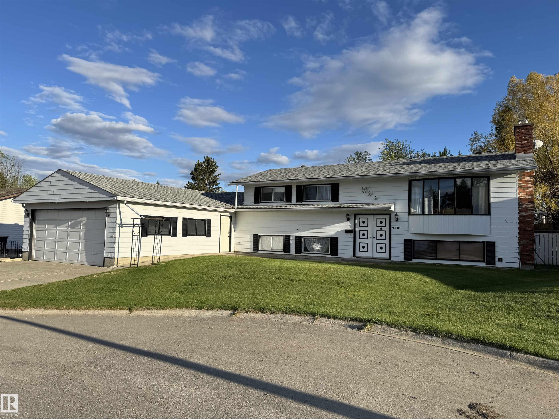
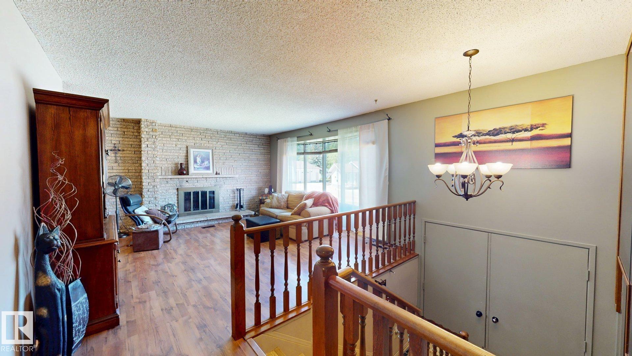
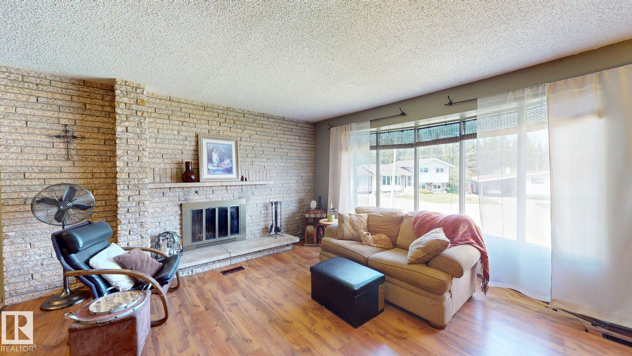
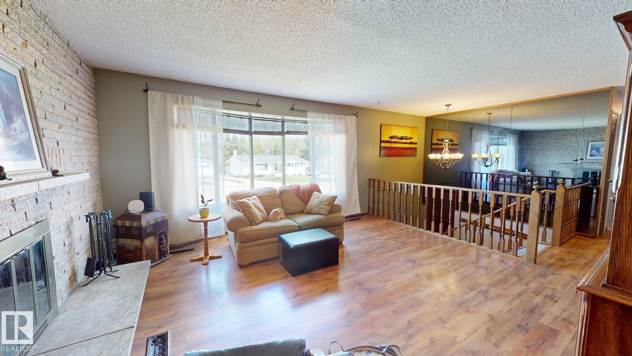
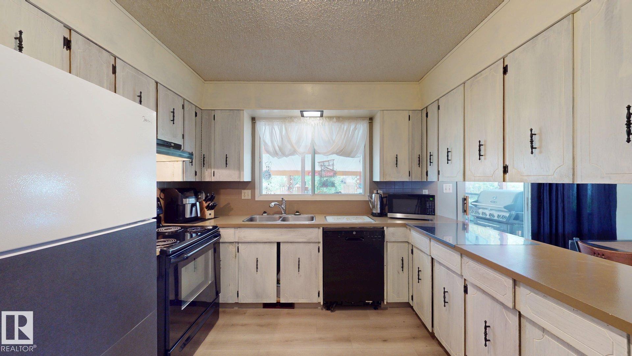
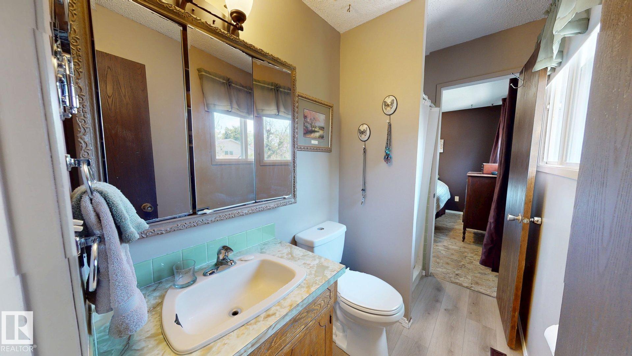
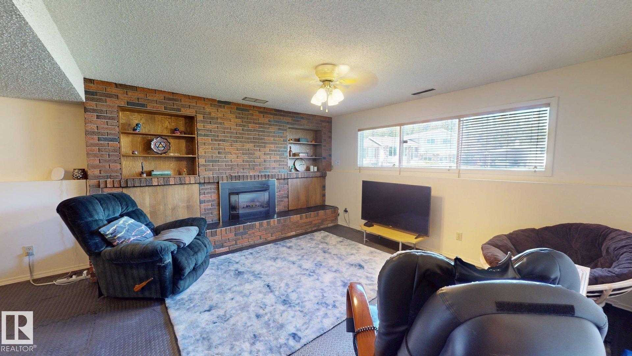
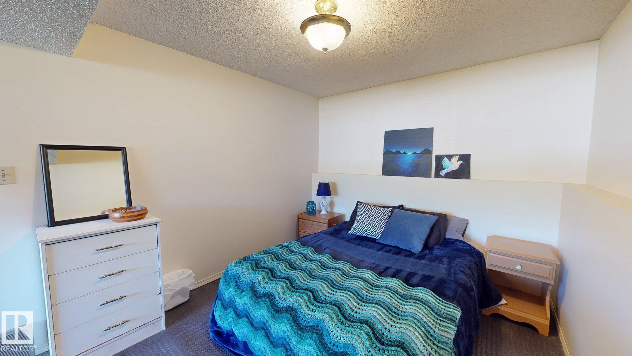
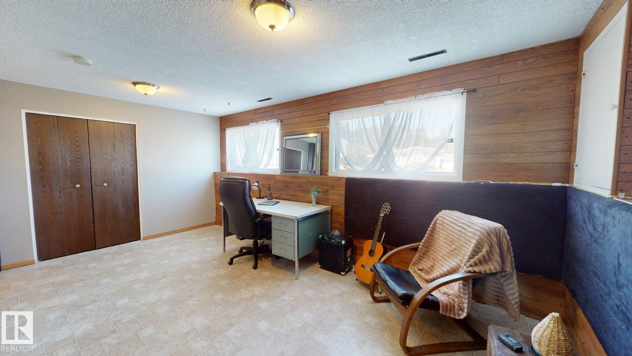
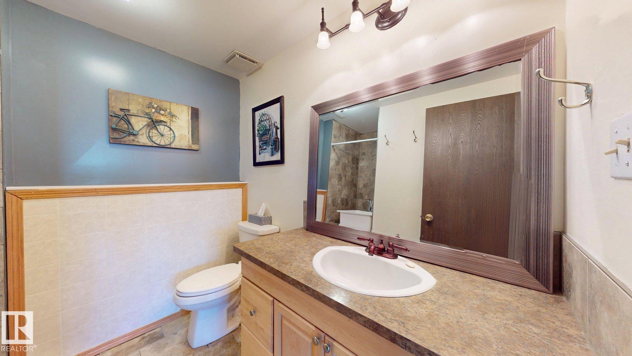
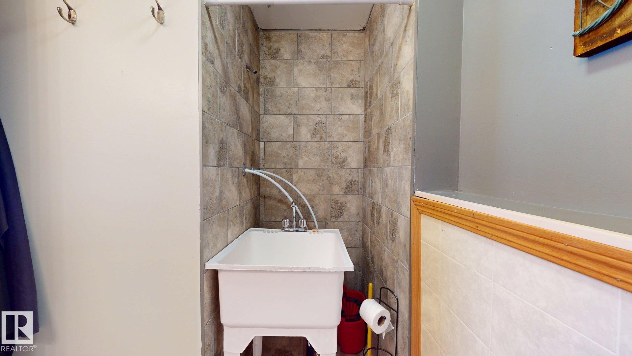
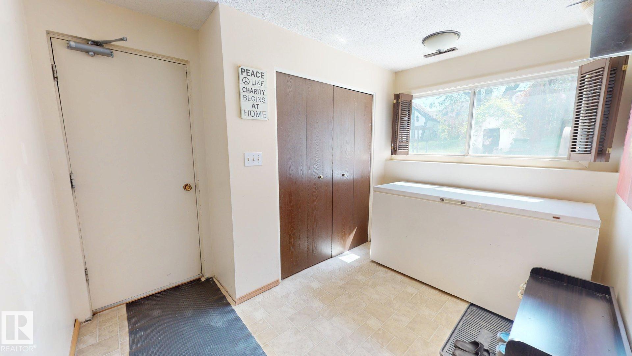
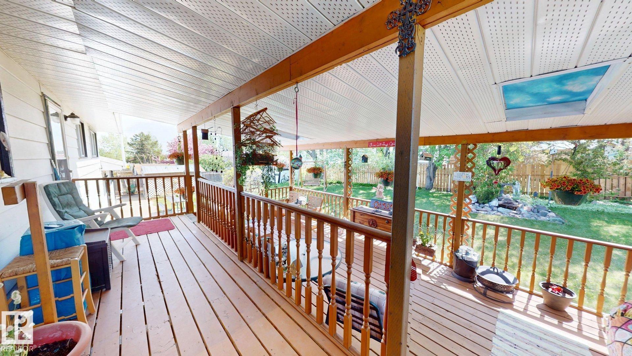
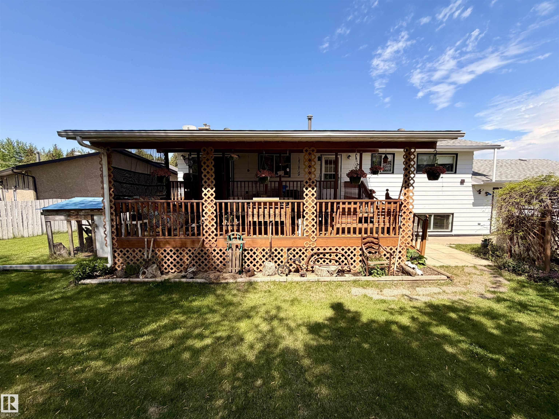
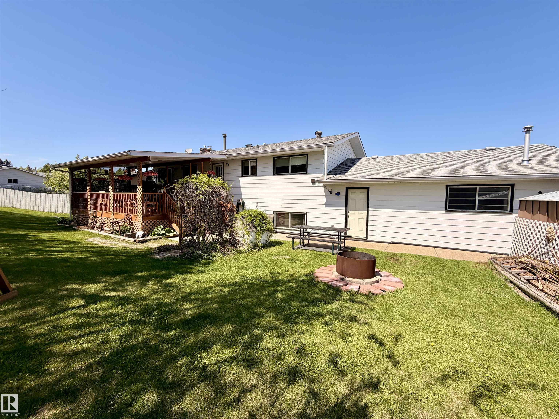
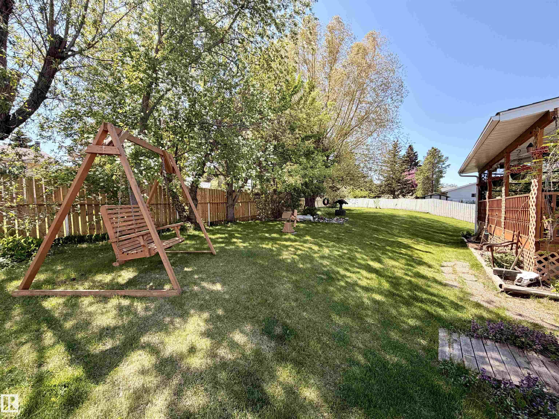
This bi-level home is situated on a huge 0.25 acre lot in a quiet cul-de-sac, offering space, privacy, and exceptional functionality. This well-maintained property features a massive 53' x 22' heated garage with plenty of room for vehicles, toys, storage, or a workshop. Inside there are generous sized rooms, a wood & gas fireplace and a unique bathroom that you can access from the primary bedroom or from inside the back door. The downstairs also offers a large rec room, a flex space & lots of storage. Step ...

Read More

Essential Information

  • MLS® #
    E4490226
  • Year Built
    1977
  • Property Type
    Residential
  • Property Style
    Bi-Level
  • MLS® #
    E4490226
  • Year Built
    1977
  • Property Type
    Residential
  • Property Style
    Bi-Level
  • MLS® #
    E4490226
  • Year Built
    1977
  • Property Type
    Residential
  • Property Style
    Bi-Level

Community Information

  • Area
    Brazeau
  • Neighbourhood/Community
    Drayton Valley
  • Postal Code
    T7A 1A5
  • Area
    Brazeau
  • Neighbourhood/Community
    Drayton Valley
  • Postal Code
    T7A 1A5
  • Area
    Brazeau
  • Neighbourhood/Community
    Drayton Valley
  • Postal Code
    T7A 1A5

Services & Amenities

  • Amenities
    Deck
    Detectors Smoke
    Hot Water Natural Gas
    No Smoking Home
    R.V. Storage
    Workshop
    Natural Gas BBQ Hookup
  • Amenities
    Deck, Detectors Smoke, Hot Water Natural Gas, No Smoking Home, R.V. Storage, Workshop, , Natural Gas BBQ Hookup
  • Amenities
    Deck
    Detectors Smoke
    Hot Water Natural Gas
    No Smoking Home
    R.V. Storage
    Workshop
    Natural Gas BBQ Hookup

Interior

  • Floor Finish
    Carpet
    Linoleum
    Vinyl Plank
  • Goods Included
    Dishwasher-Built-In
    Dryer
    Freezer
    Garage Control
    Garage Opener
    Hood Fan
    Refrigerator
    Storage Shed
    Stove-Electric
    Washer
    Window Coverings
    See Remarks
  • Heating Type
    Forced Air-1
    Natural Gas
  • Fireplace Fuel
    Gas
    Wood
  • Basement
    Full
  • Basement Development
    Fully Finished
  • Floor Finish
    Carpet, Linoleum, Vinyl Plank
  • Goods Included
    Dishwasher-Built-In, Dryer, Freezer, Garage Control, Garage Opener, Hood Fan, Refrigerator, Storage Shed, Stove-Electric, Washer, Window Coverings, See Remarks
  • Heating Type
    Forced Air-1, Natural Gas
  • Fireplace Fuel
    Gas, Wood
  • Basement
    Full
  • Basement Development
    Fully Finished
  • Floor Finish
    Carpet
    Linoleum
    Vinyl Plank
  • Goods Included
    Dishwasher-Built-In
    Dryer
    Freezer
    Garage Control
    Garage Opener
    Hood Fan
    Refrigerator
    Storage Shed
    Stove-Electric
    Washer
    Window Coverings
    See Remarks
  • Heating Type
    Forced Air-1
    Natural Gas
  • Fireplace Fuel
    Gas
    Wood
  • Basement
    Full
  • Basement Development
    Fully Finished

Exterior

  • Lot/Exterior Features
    Cul-De-Sac
    Fenced
    Golf Nearby
    Landscaped
    No Back Lane
    Playground Nearby
    Public Swimming Pool
    Schools
    Shopping Nearby
    Stream/Pond
  • Roof
    Asphalt Shingles
  • Foundation
    Concrete Perimeter
  • Lot/Exterior Features
    Cul-De-Sac, Fenced, Golf Nearby, Landscaped, No Back Lane, Playground Nearby, Public Swimming Pool, Schools, Shopping Nearby, Stream/Pond
  • Roof
    Asphalt Shingles
  • Foundation
    Concrete Perimeter
  • Lot/Exterior Features
    Cul-De-Sac
    Fenced
    Golf Nearby
    Landscaped
    No Back Lane
    Playground Nearby
    Public Swimming Pool
    Schools
    Shopping Nearby
    Stream/Pond
  • Roof
    Asphalt Shingles
  • Foundation
    Concrete Perimeter

Additional Details

  • Property Class
    Single Family
  • Site Influences
    Cul-De-Sac
    Fenced
    Golf Nearby
    Landscaped
    No Back Lane
    Playground Nearby
    Public Swimming Pool
    Schools
    Shopping Nearby
    Stream/Pond
  • Road Access
    Paved
  • Last Updated
    4/3/2026 19:27
  • Property Class
    Single Family
  • Site Influences
    Cul-De-Sac, Fenced, Golf Nearby, Landscaped, No Back Lane, Playground Nearby, Public Swimming Pool, Schools, Shopping Nearby, Stream/Pond
  • Road Access
    Paved
  • Last Updated
    4/3/2026 19:27
  • Property Class
    Single Family
  • Site Influences
    Cul-De-Sac
    Fenced
    Golf Nearby
    Landscaped
    No Back Lane
    Playground Nearby
    Public Swimming Pool
    Schools
    Shopping Nearby
    Stream/Pond
  • Road Access
    Paved
  • Last Updated
    4/3/2026 19:27

$384,900

4809 MacKenzie Ave

Schedule Tour
Contact Agent

$1753/month
Est. Monthly Payment
$
$
%
Learn More

Mortgage values are calculated by Redman Technologies Inc based on values provided in the REALTOR® Association of Edmonton listing data feed.