
Courtesy of Tyler Poirier of Century 21 Poirier Real Estate

4422 45B Street, House for sale in St. Paul Town St. Paul Town , Alberta , T0A 3A3

 MLS® # E4504302

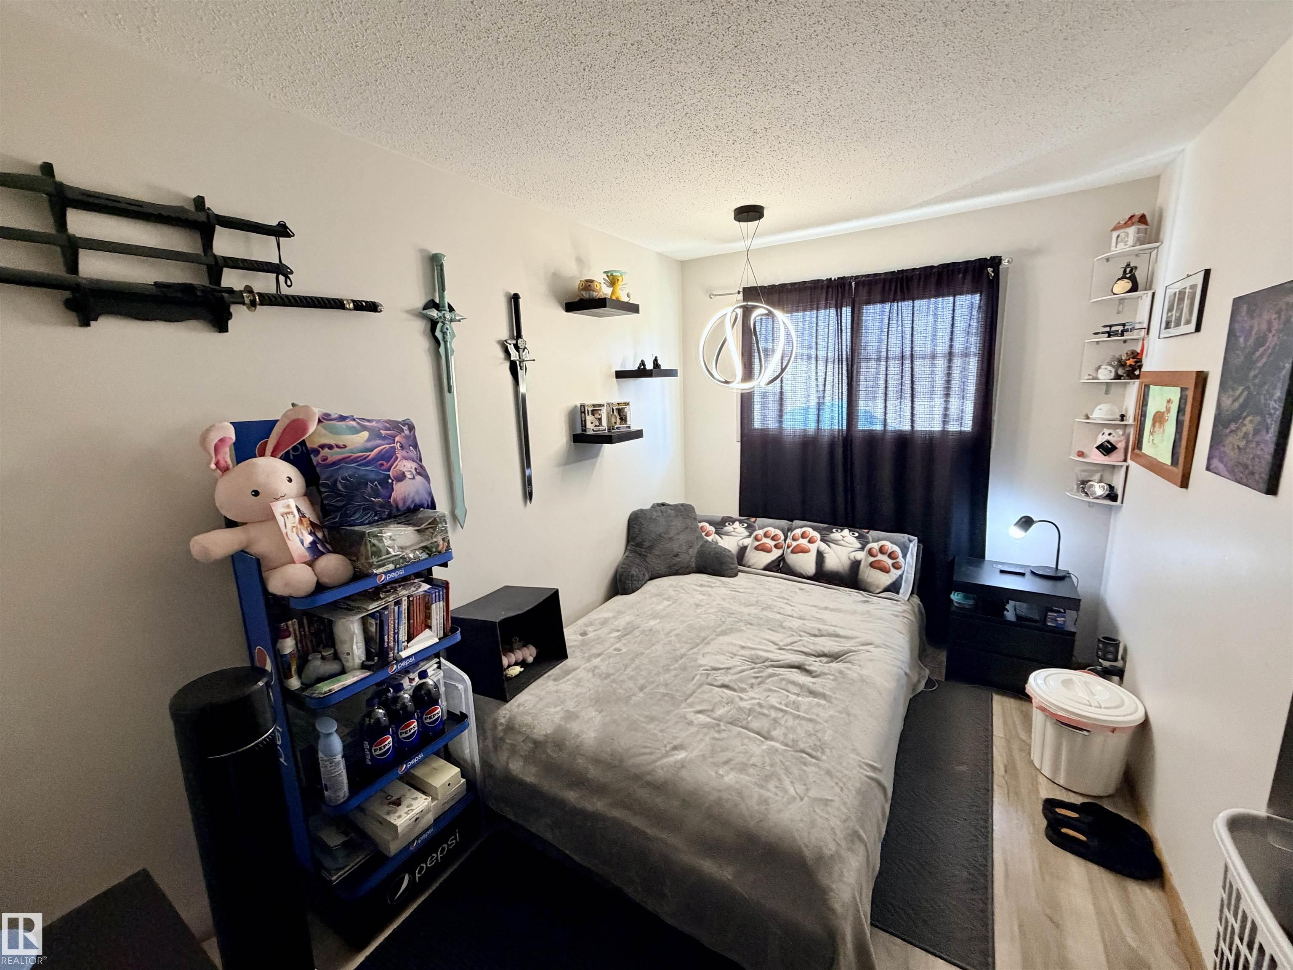
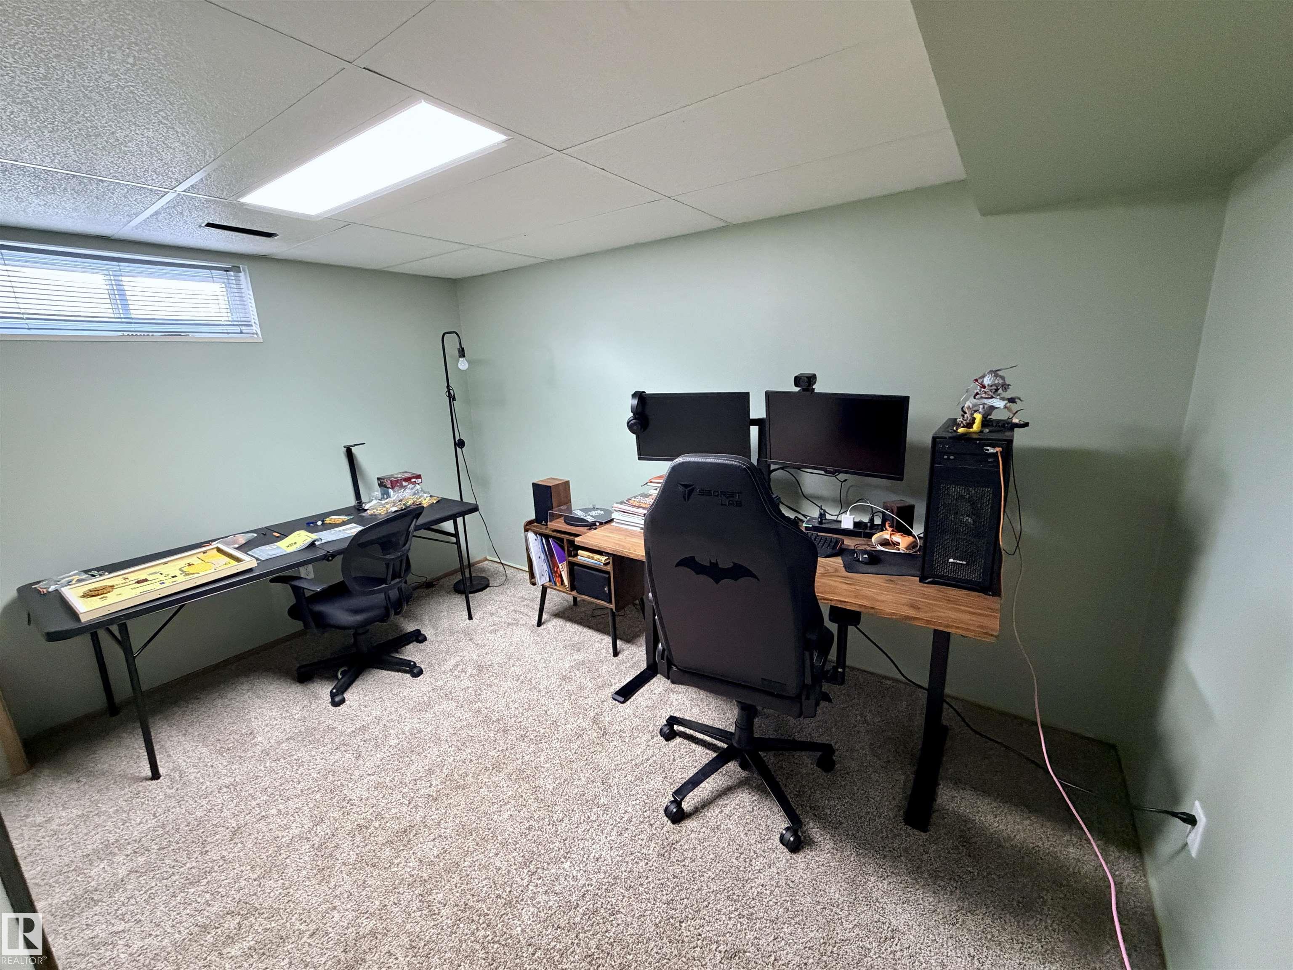
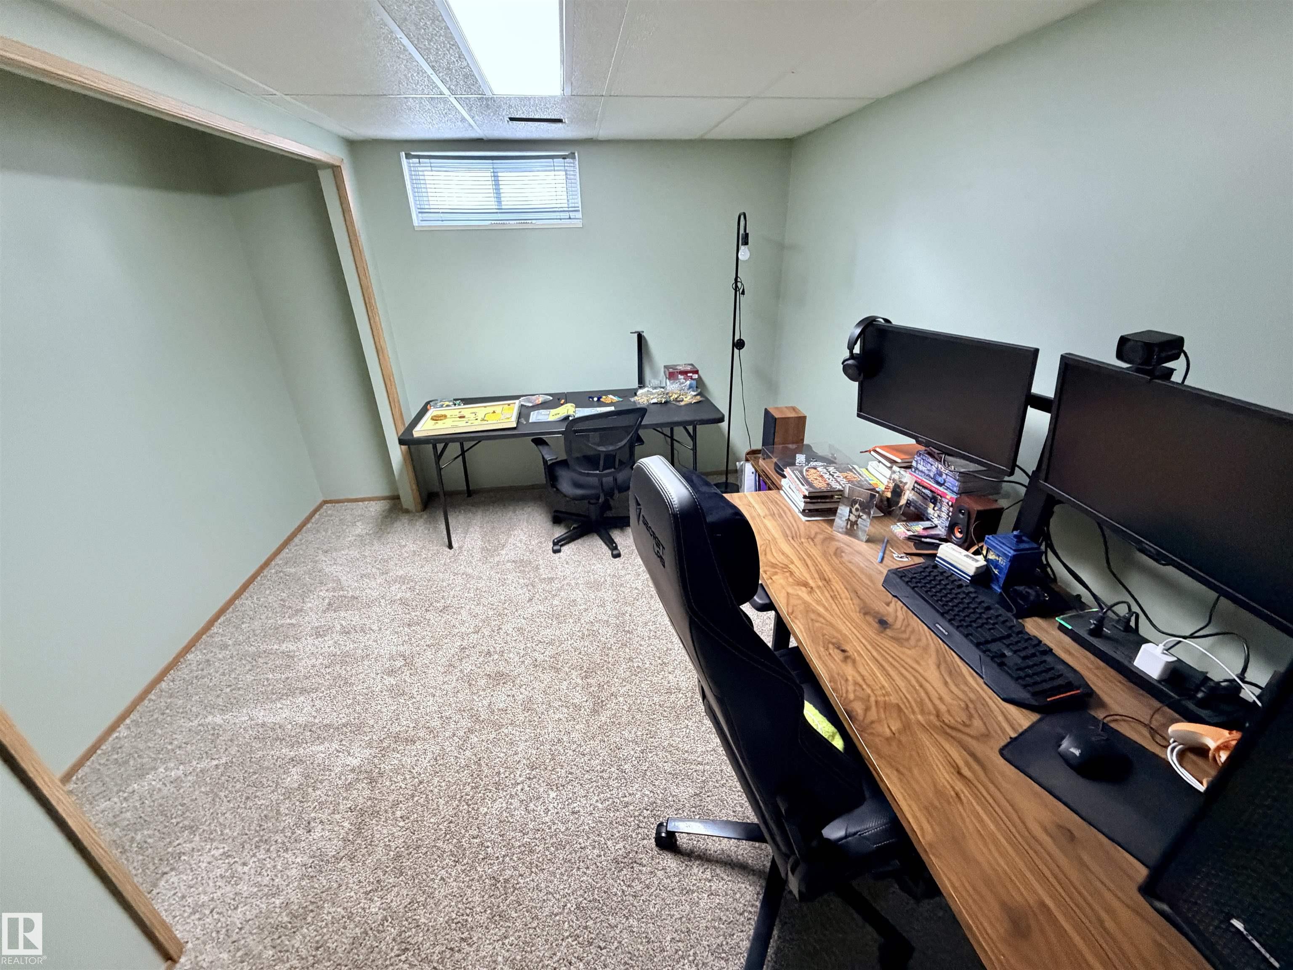
5 bedrooms

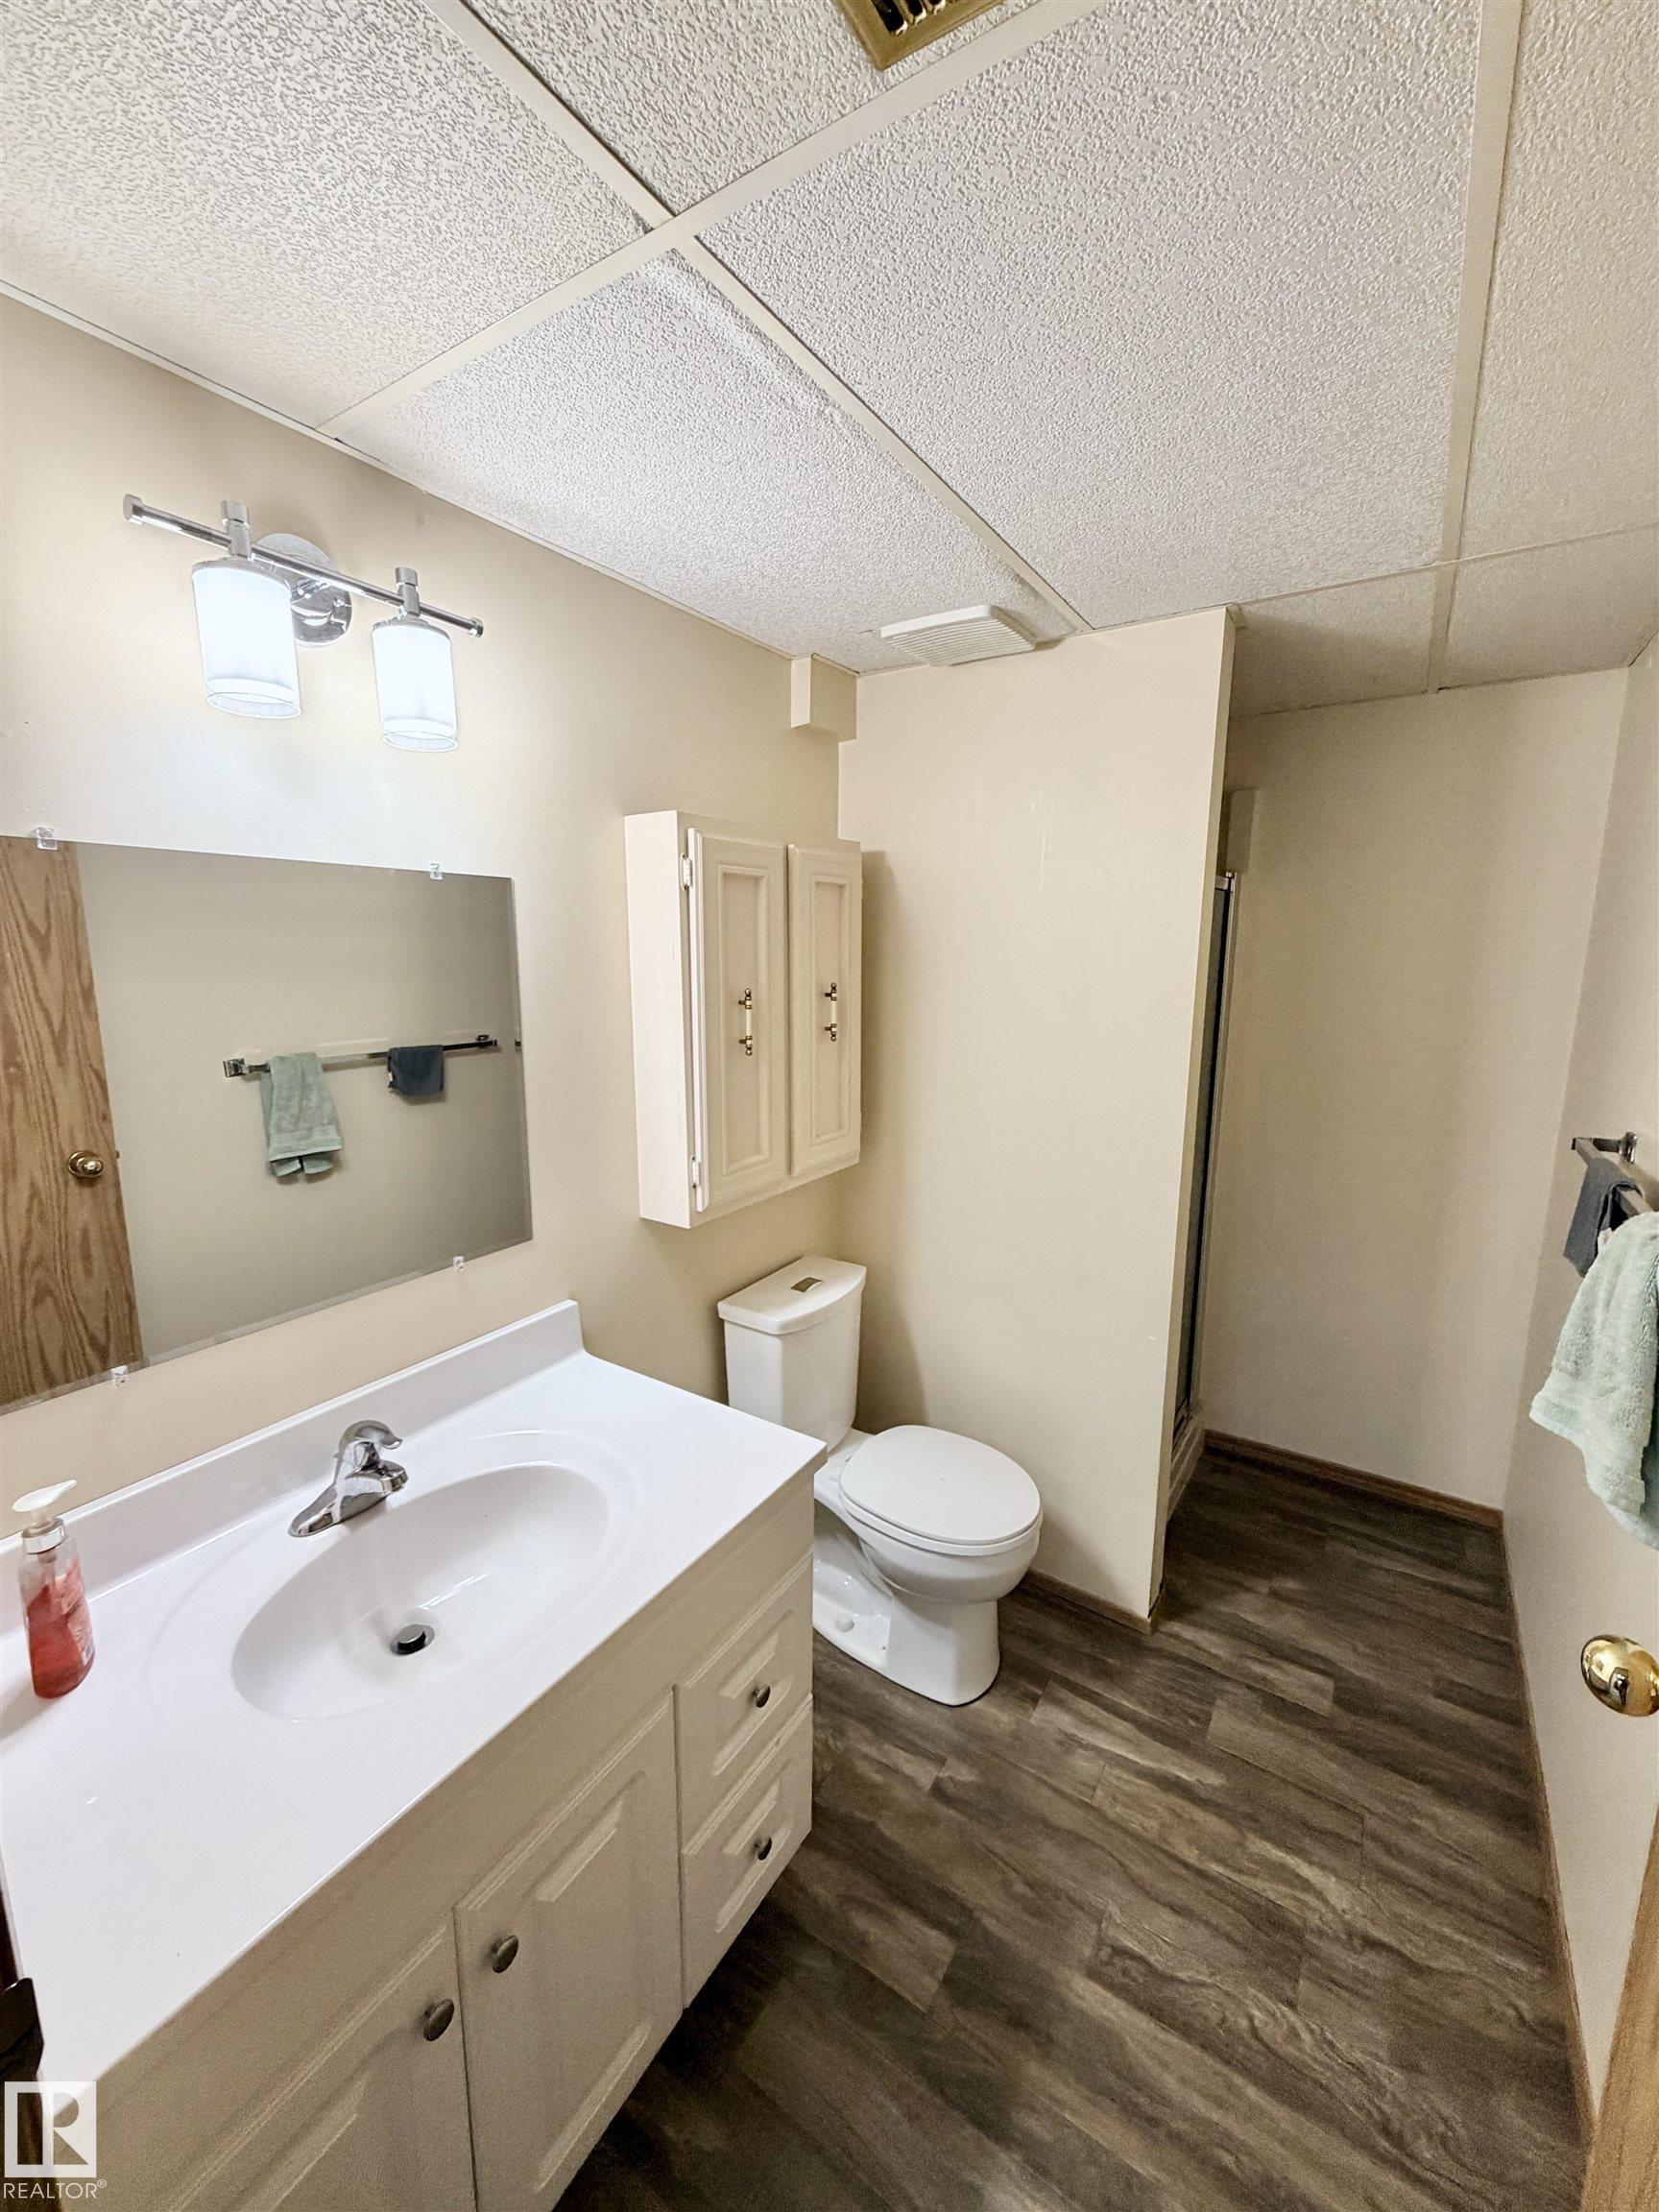
3 bathrooms

1,278 sqft

Sign up to View

Days on Market

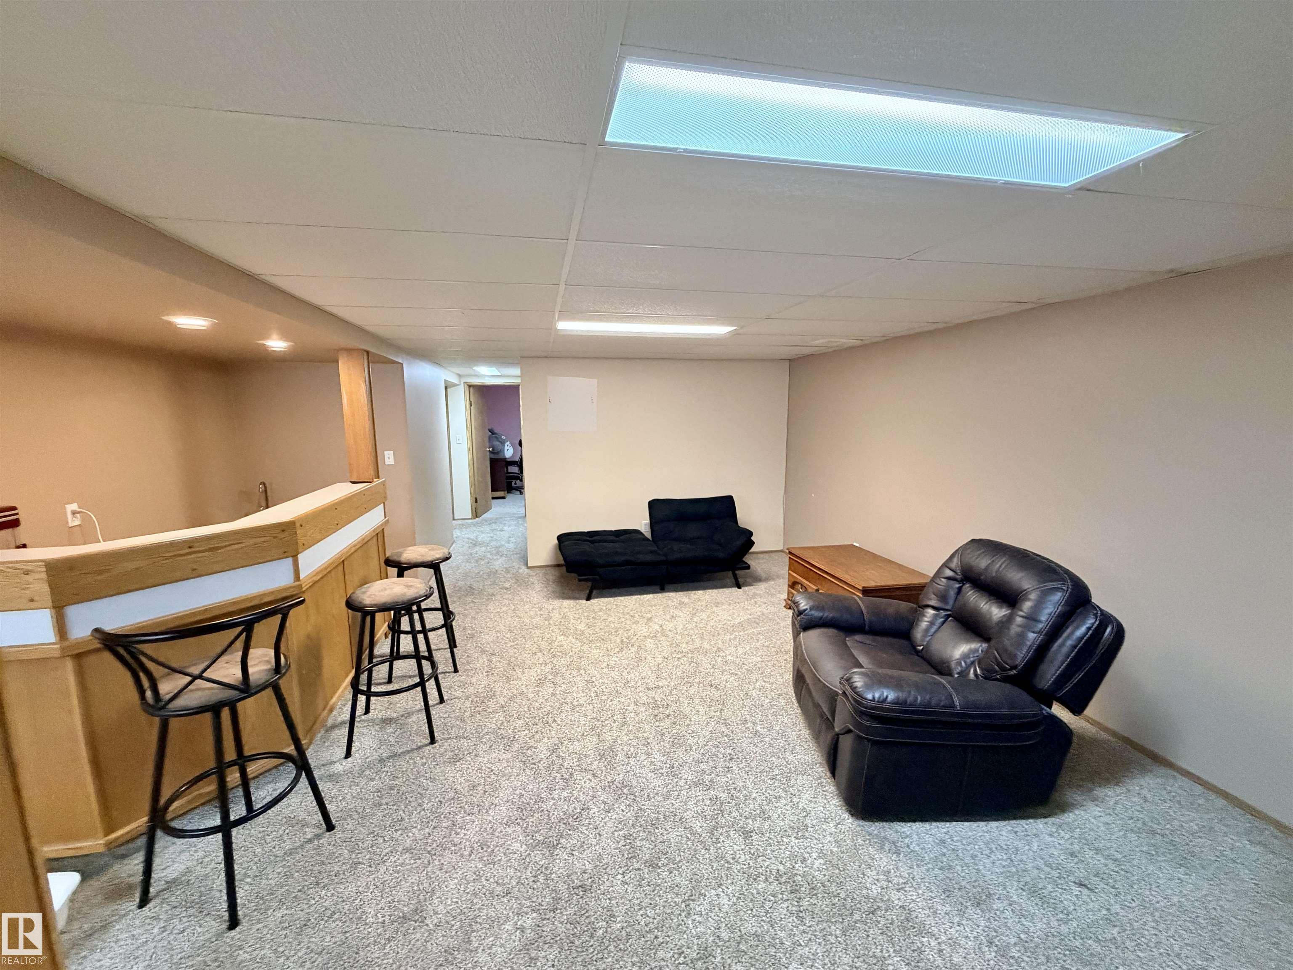
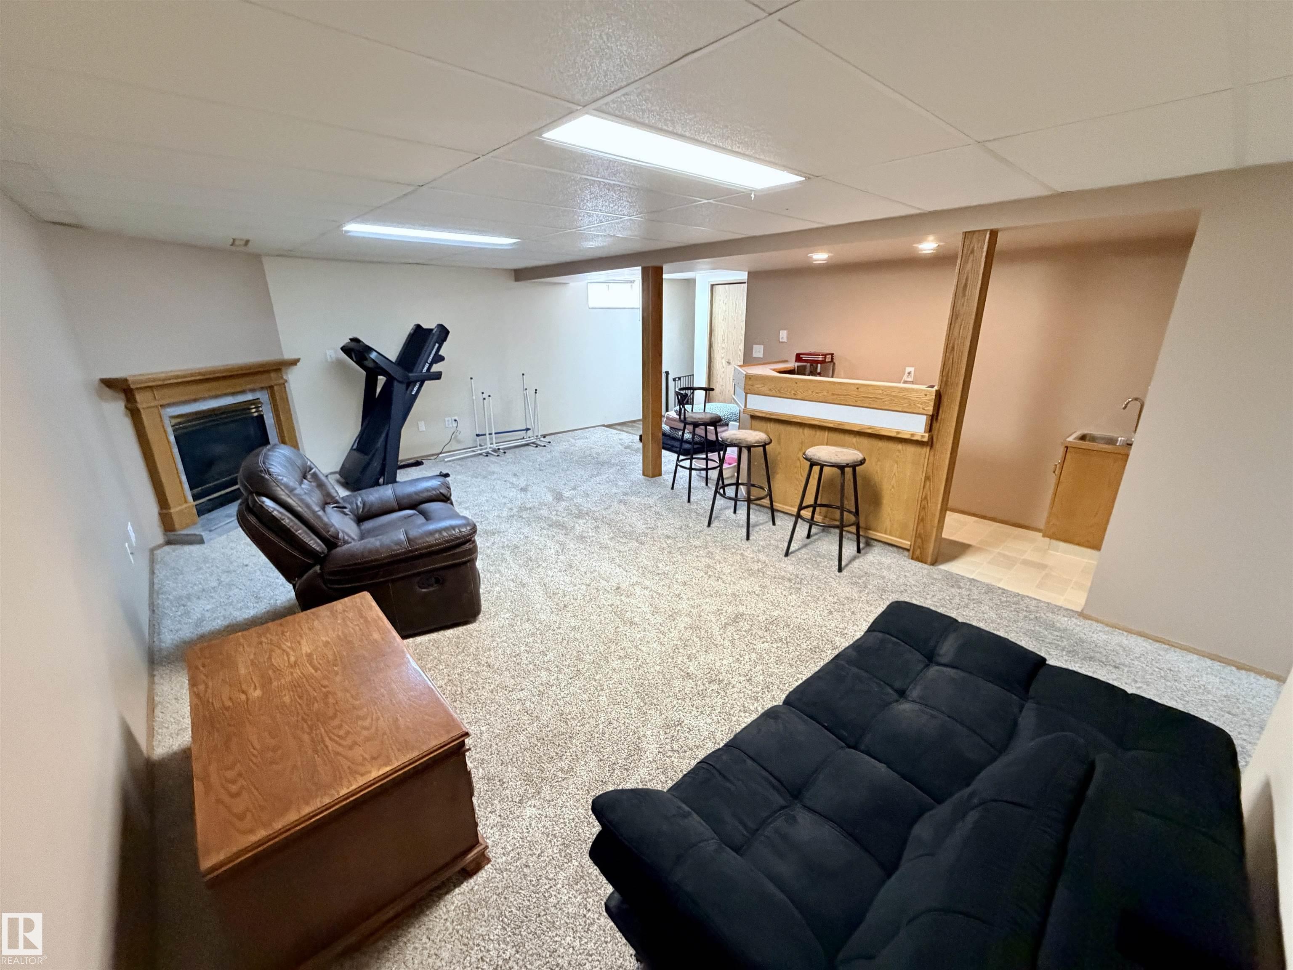
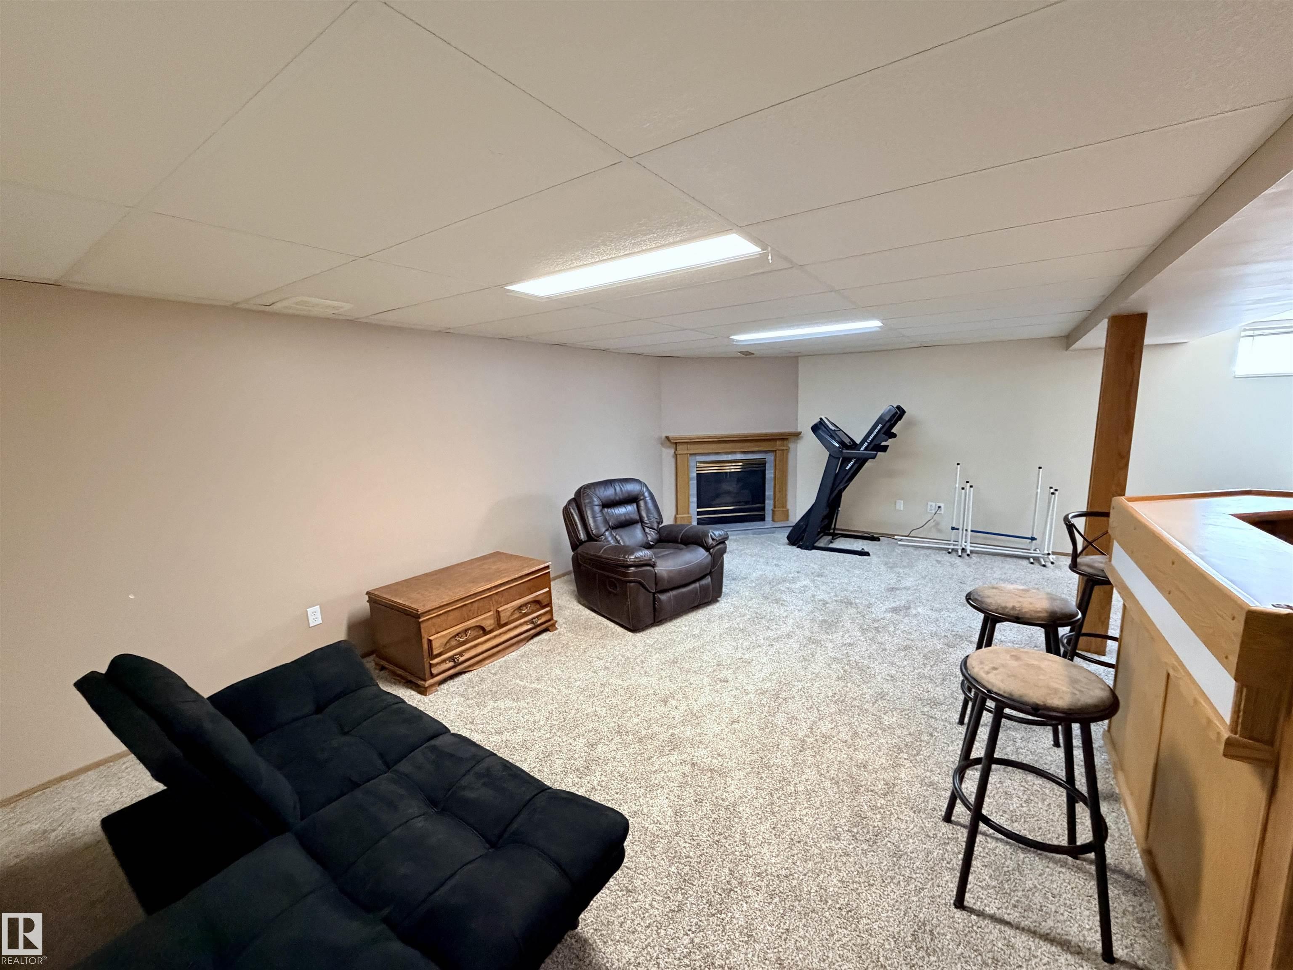
Fire Pit Wet Bar

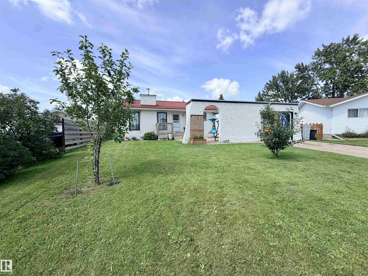
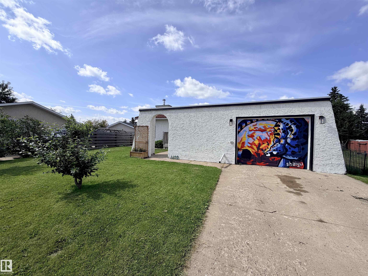
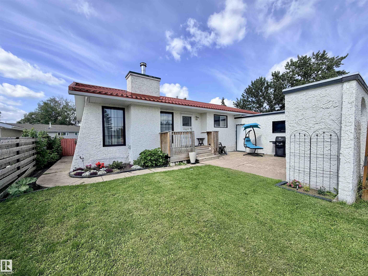
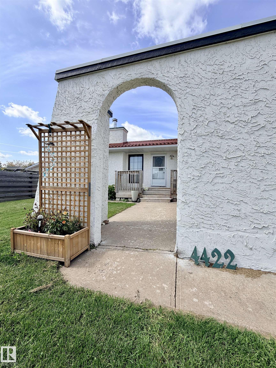
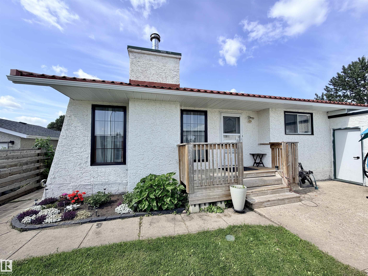
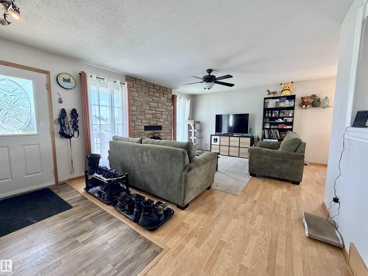
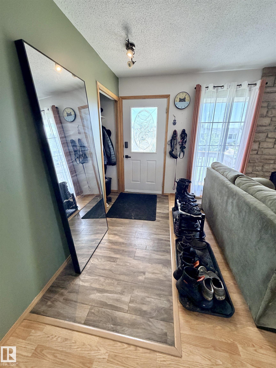
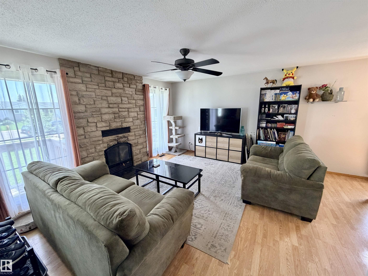
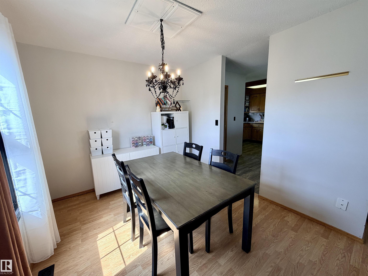
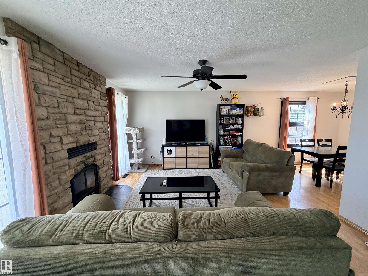
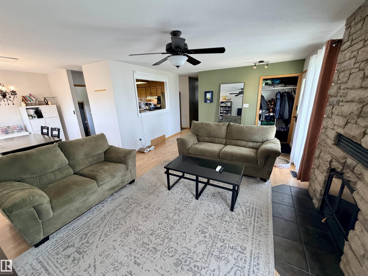
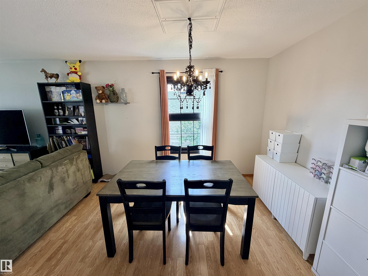
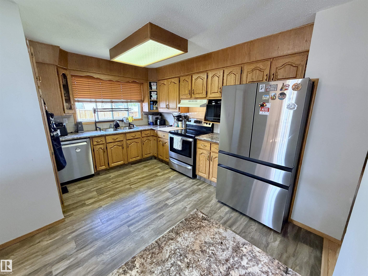
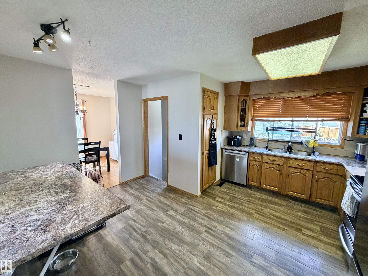
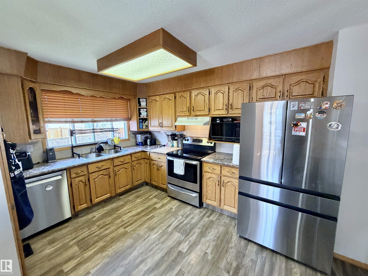
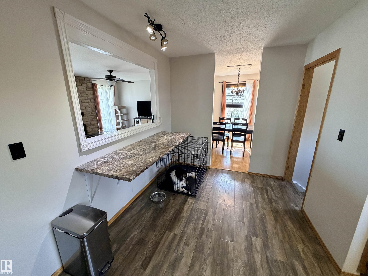
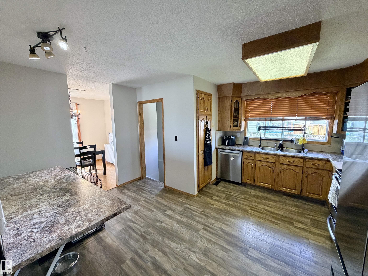
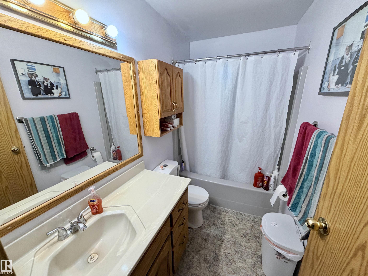
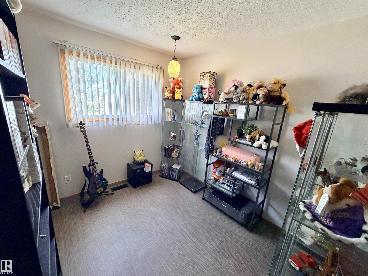
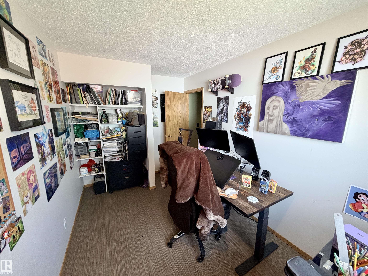
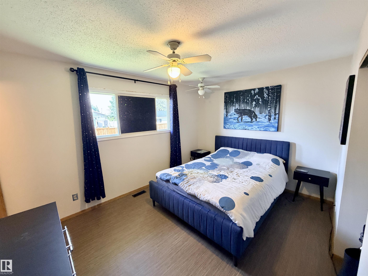
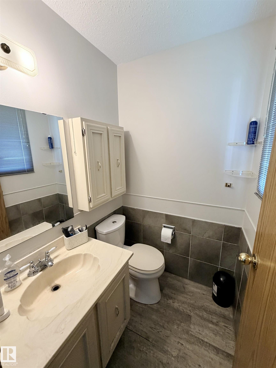
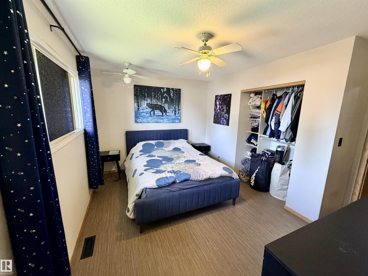
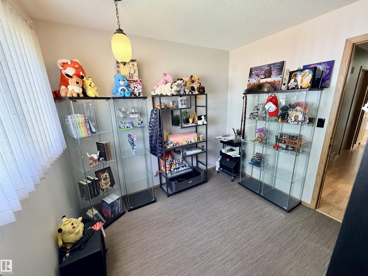
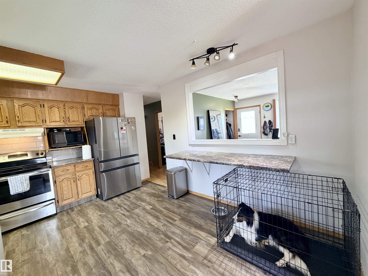
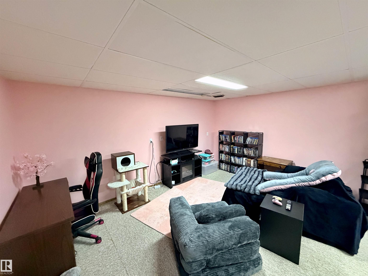
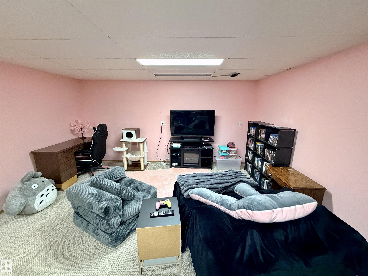
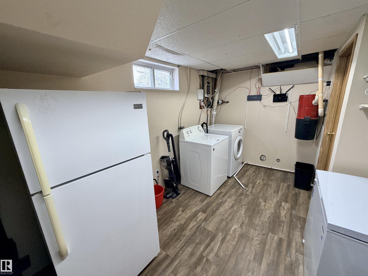
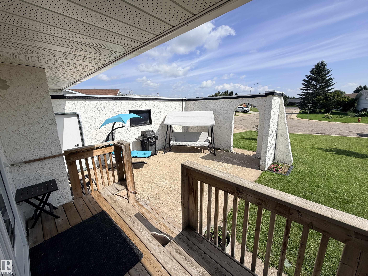
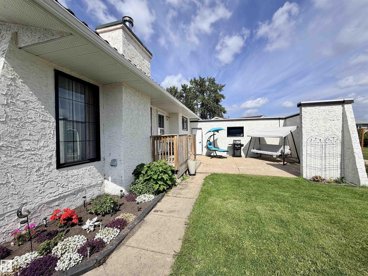
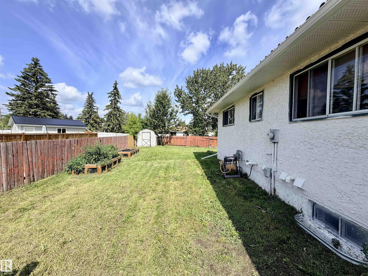
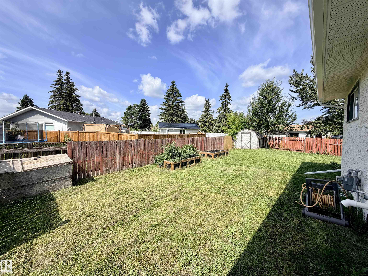
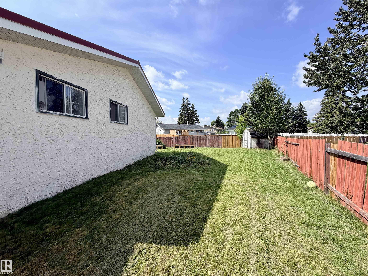
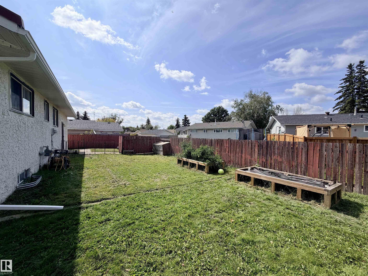
Get ready to fall in love! This bungalow has it all, starting with an unbeatable location. Tucked into a quiet cul-de-sac with low traffic, it's just a short stroll to schools, shopping & Lagasse Park/Splash Park are practically at your doorstep! And the house absolutely delivers. The open-concept layout is made for entertaining & keeping the kids in sight while you soak up the good times. The kitchen boasts updated flooring & stainless steel appliances. With 4 beds up, there's room for the whole crew — per...

Read More

Essential Information

  • MLS® #
    E4504302
  • Year Built
    1977
  • Property Type
    Residential
  • Property Style
    Raised Bungalow
  • MLS® #
    E4504302
  • Year Built
    1977
  • Property Type
    Residential
  • Property Style
    Raised Bungalow
  • MLS® #
    E4504302
  • Year Built
    1977
  • Property Type
    Residential
  • Property Style
    Raised Bungalow

Community Information

  • Area
    St. Paul
  • Neighbourhood/Community
    St. Paul Town
  • Postal Code
    T0A 3A3
  • Area
    St. Paul
  • Neighbourhood/Community
    St. Paul Town
  • Postal Code
    T0A 3A3
  • Area
    St. Paul
  • Neighbourhood/Community
    St. Paul Town
  • Postal Code
    T0A 3A3

Services & Amenities

  • Amenities
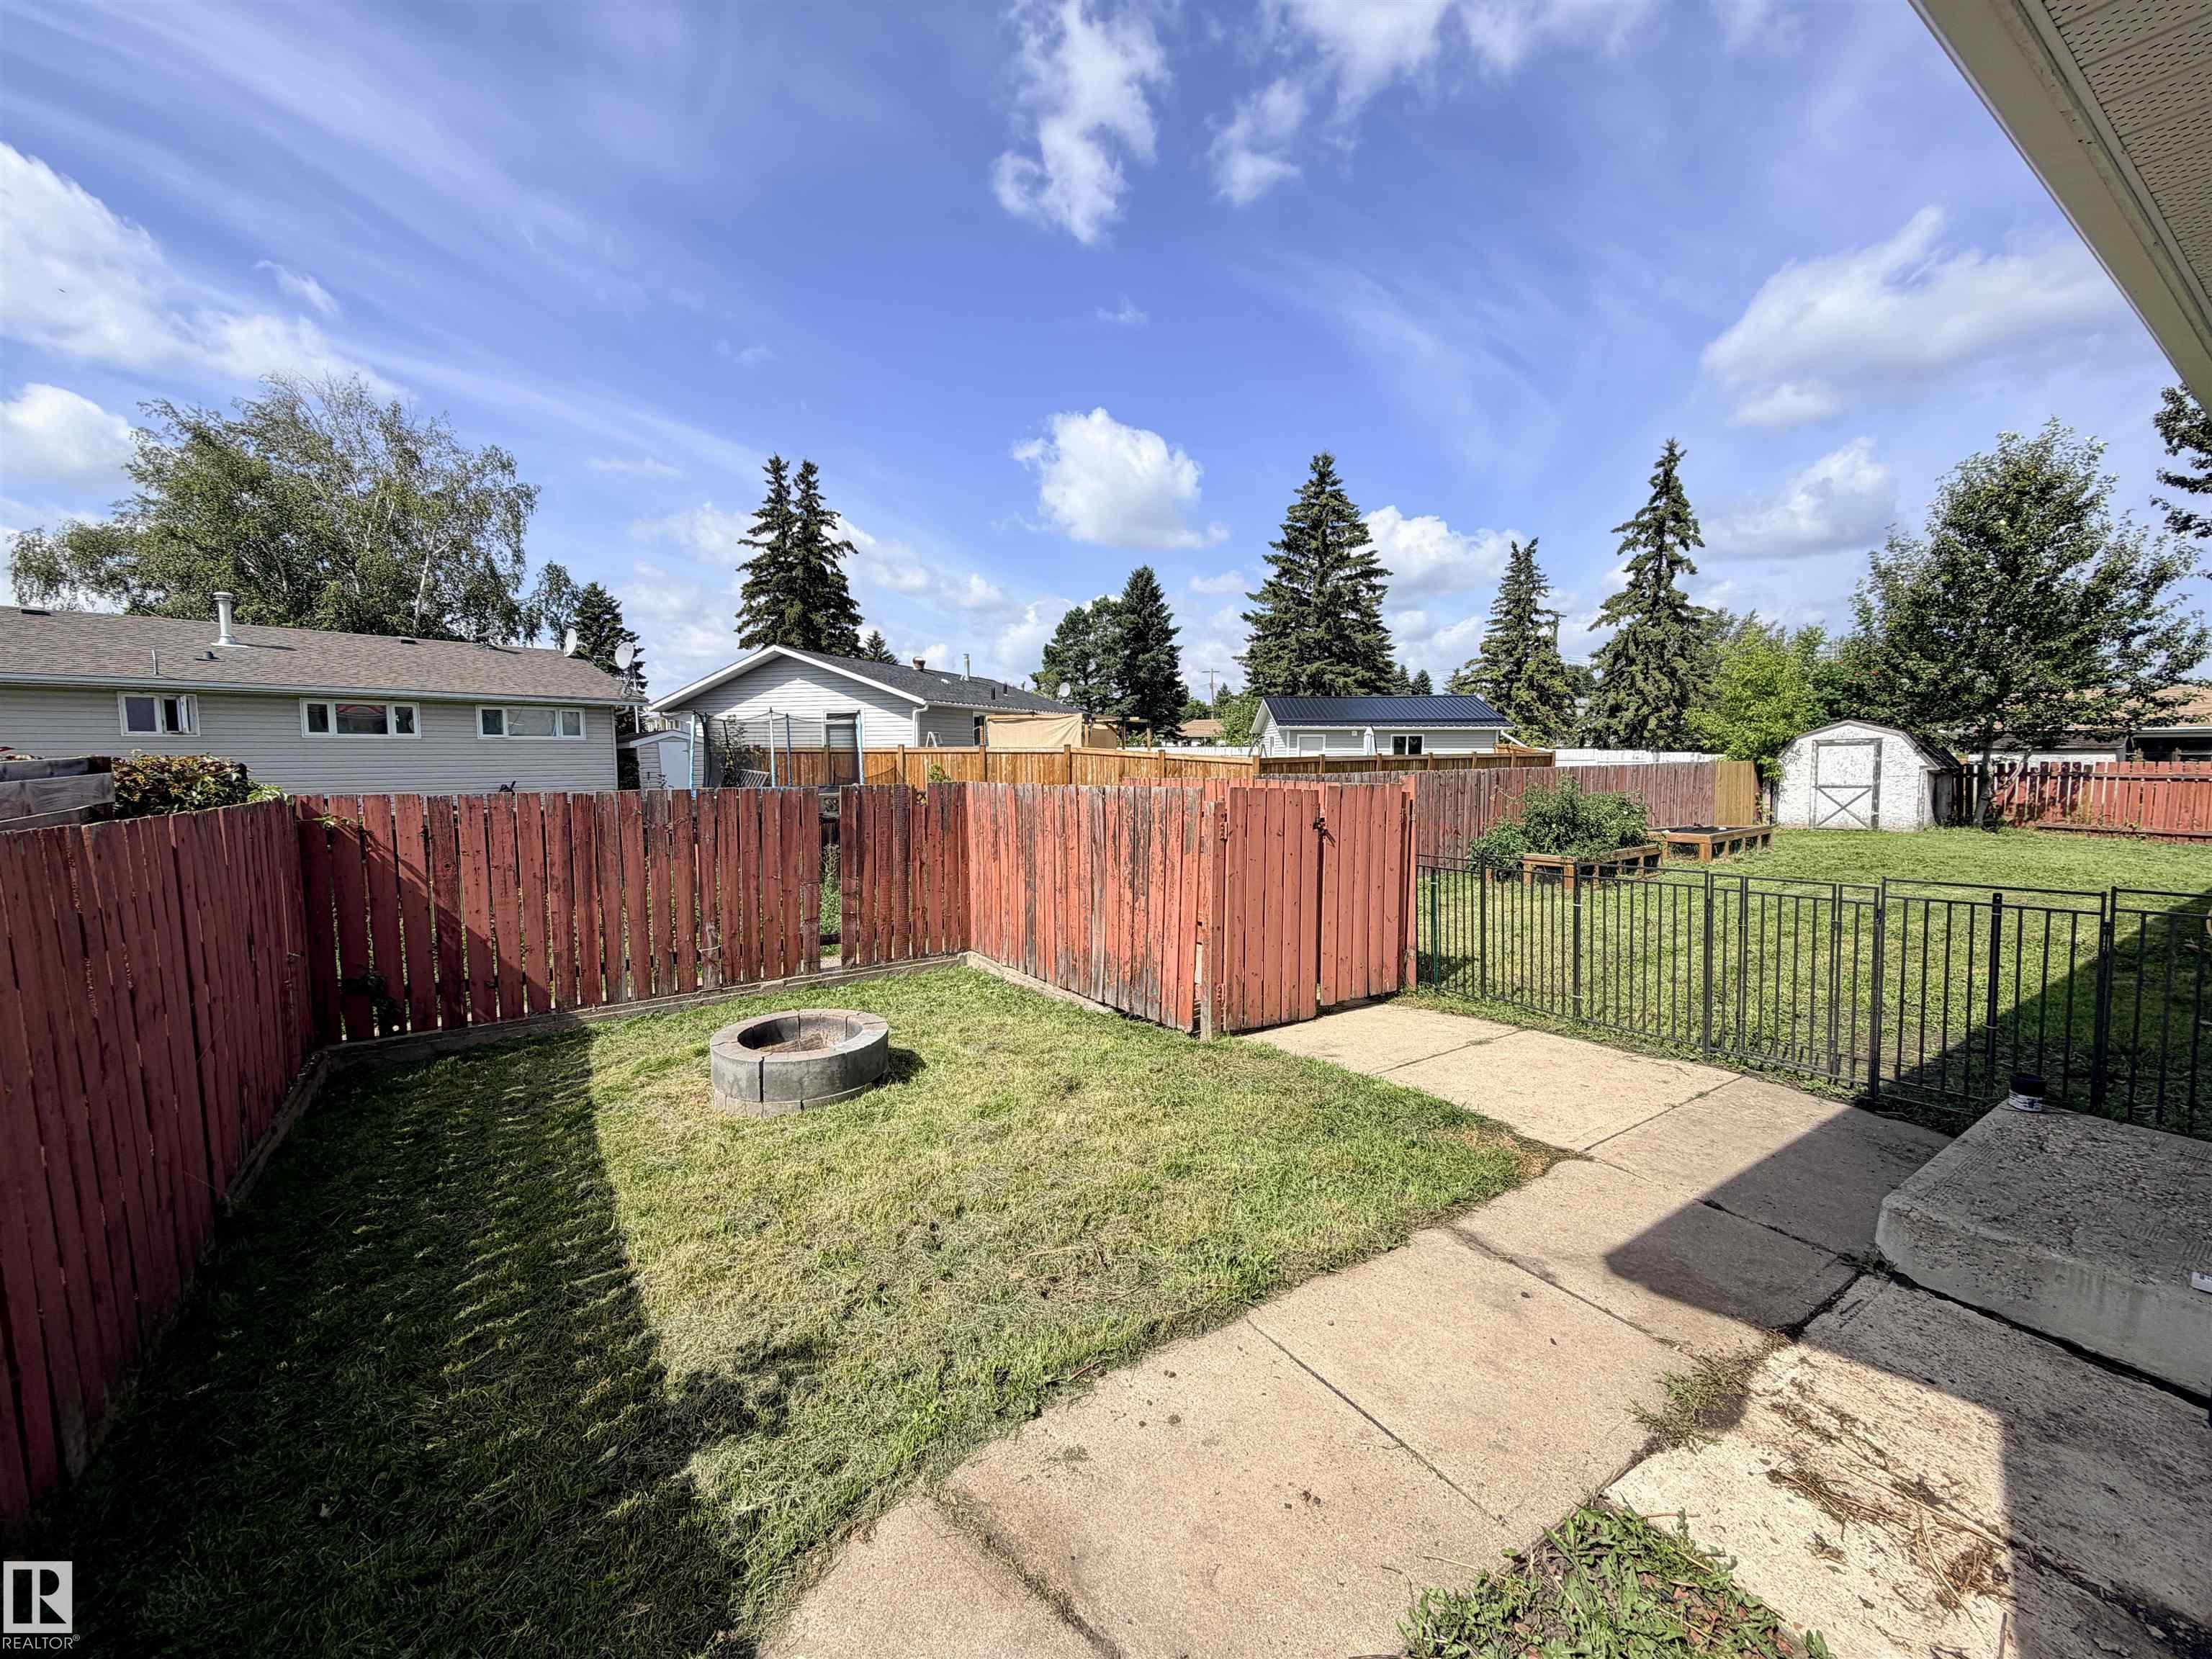
    Fire Pit
    Wet Bar
  • Amenities
    Fire Pit, Wet Bar
  • Amenities
    Fire Pit
    Wet Bar

Interior

  • Floor Finish
    Carpet
    Laminate Flooring
    Vinyl Plank
  • Goods Included
    Dishwasher-Built-In
    Dryer
    Garage Control
    Garage Opener
    Hood Fan
    Refrigerator
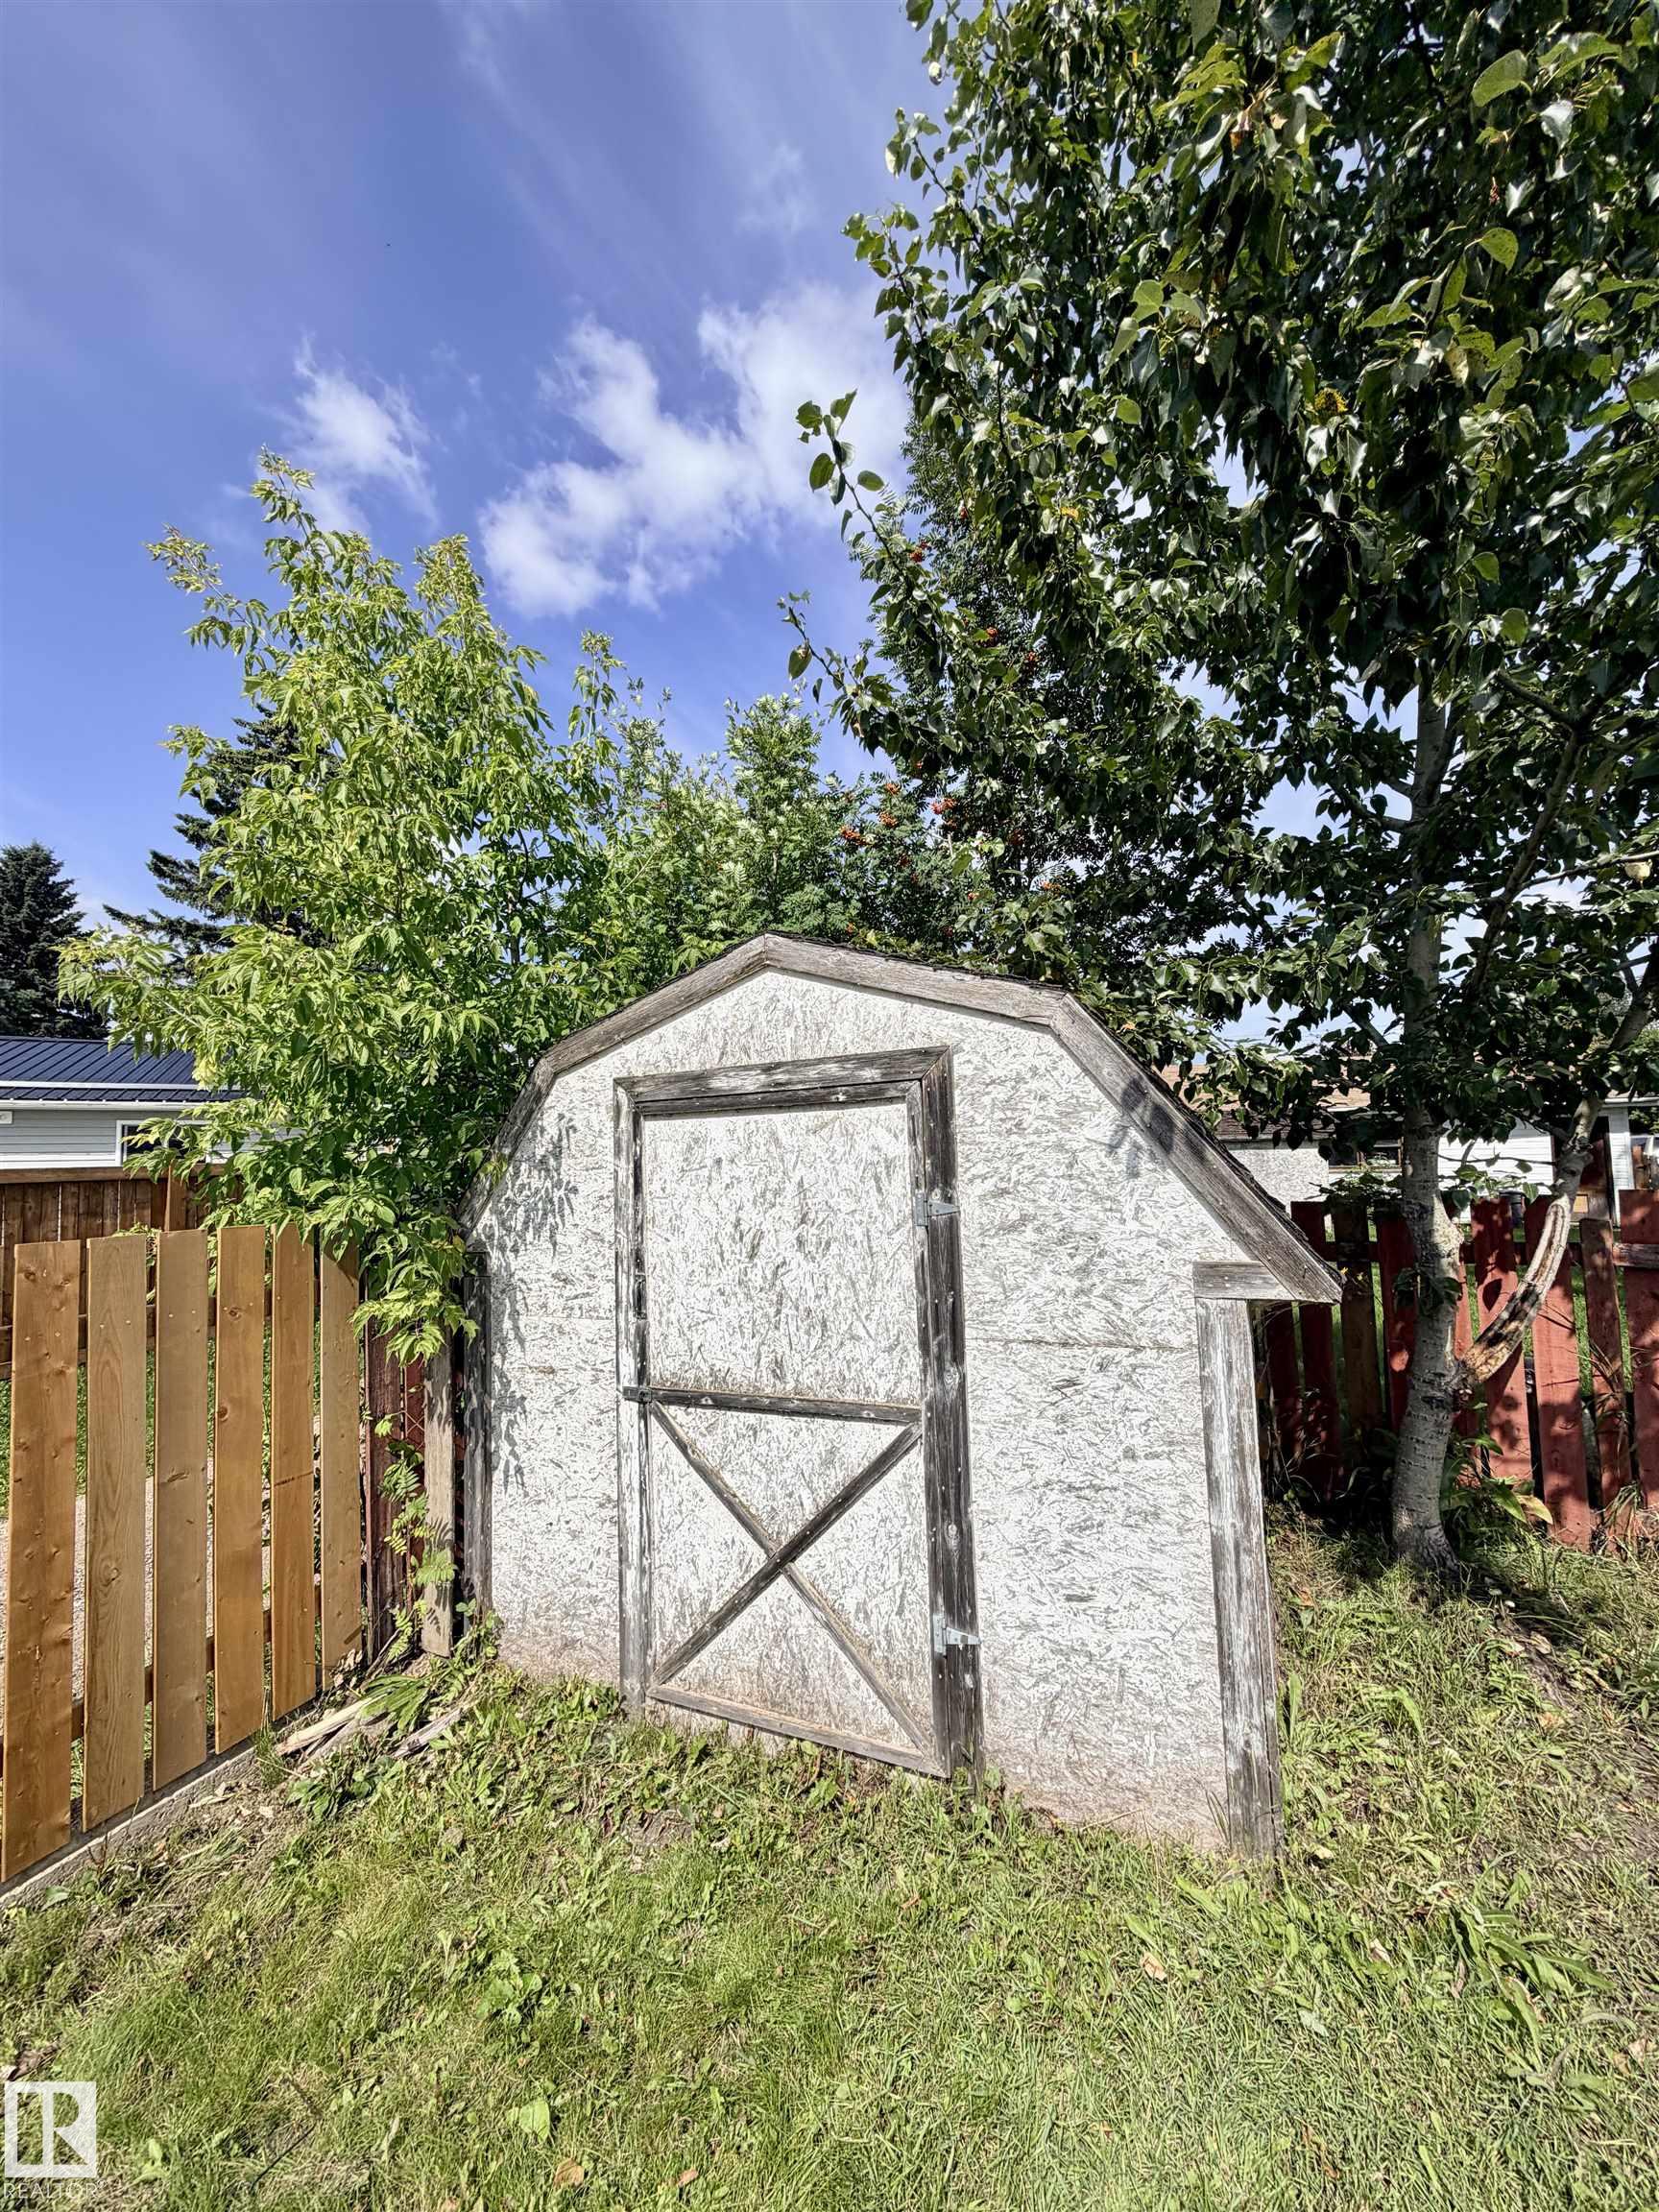
    Storage Shed
    Stove-Electric
    Washer
    Window Coverings
  • Heating Type
    Forced Air-1
    Natural Gas
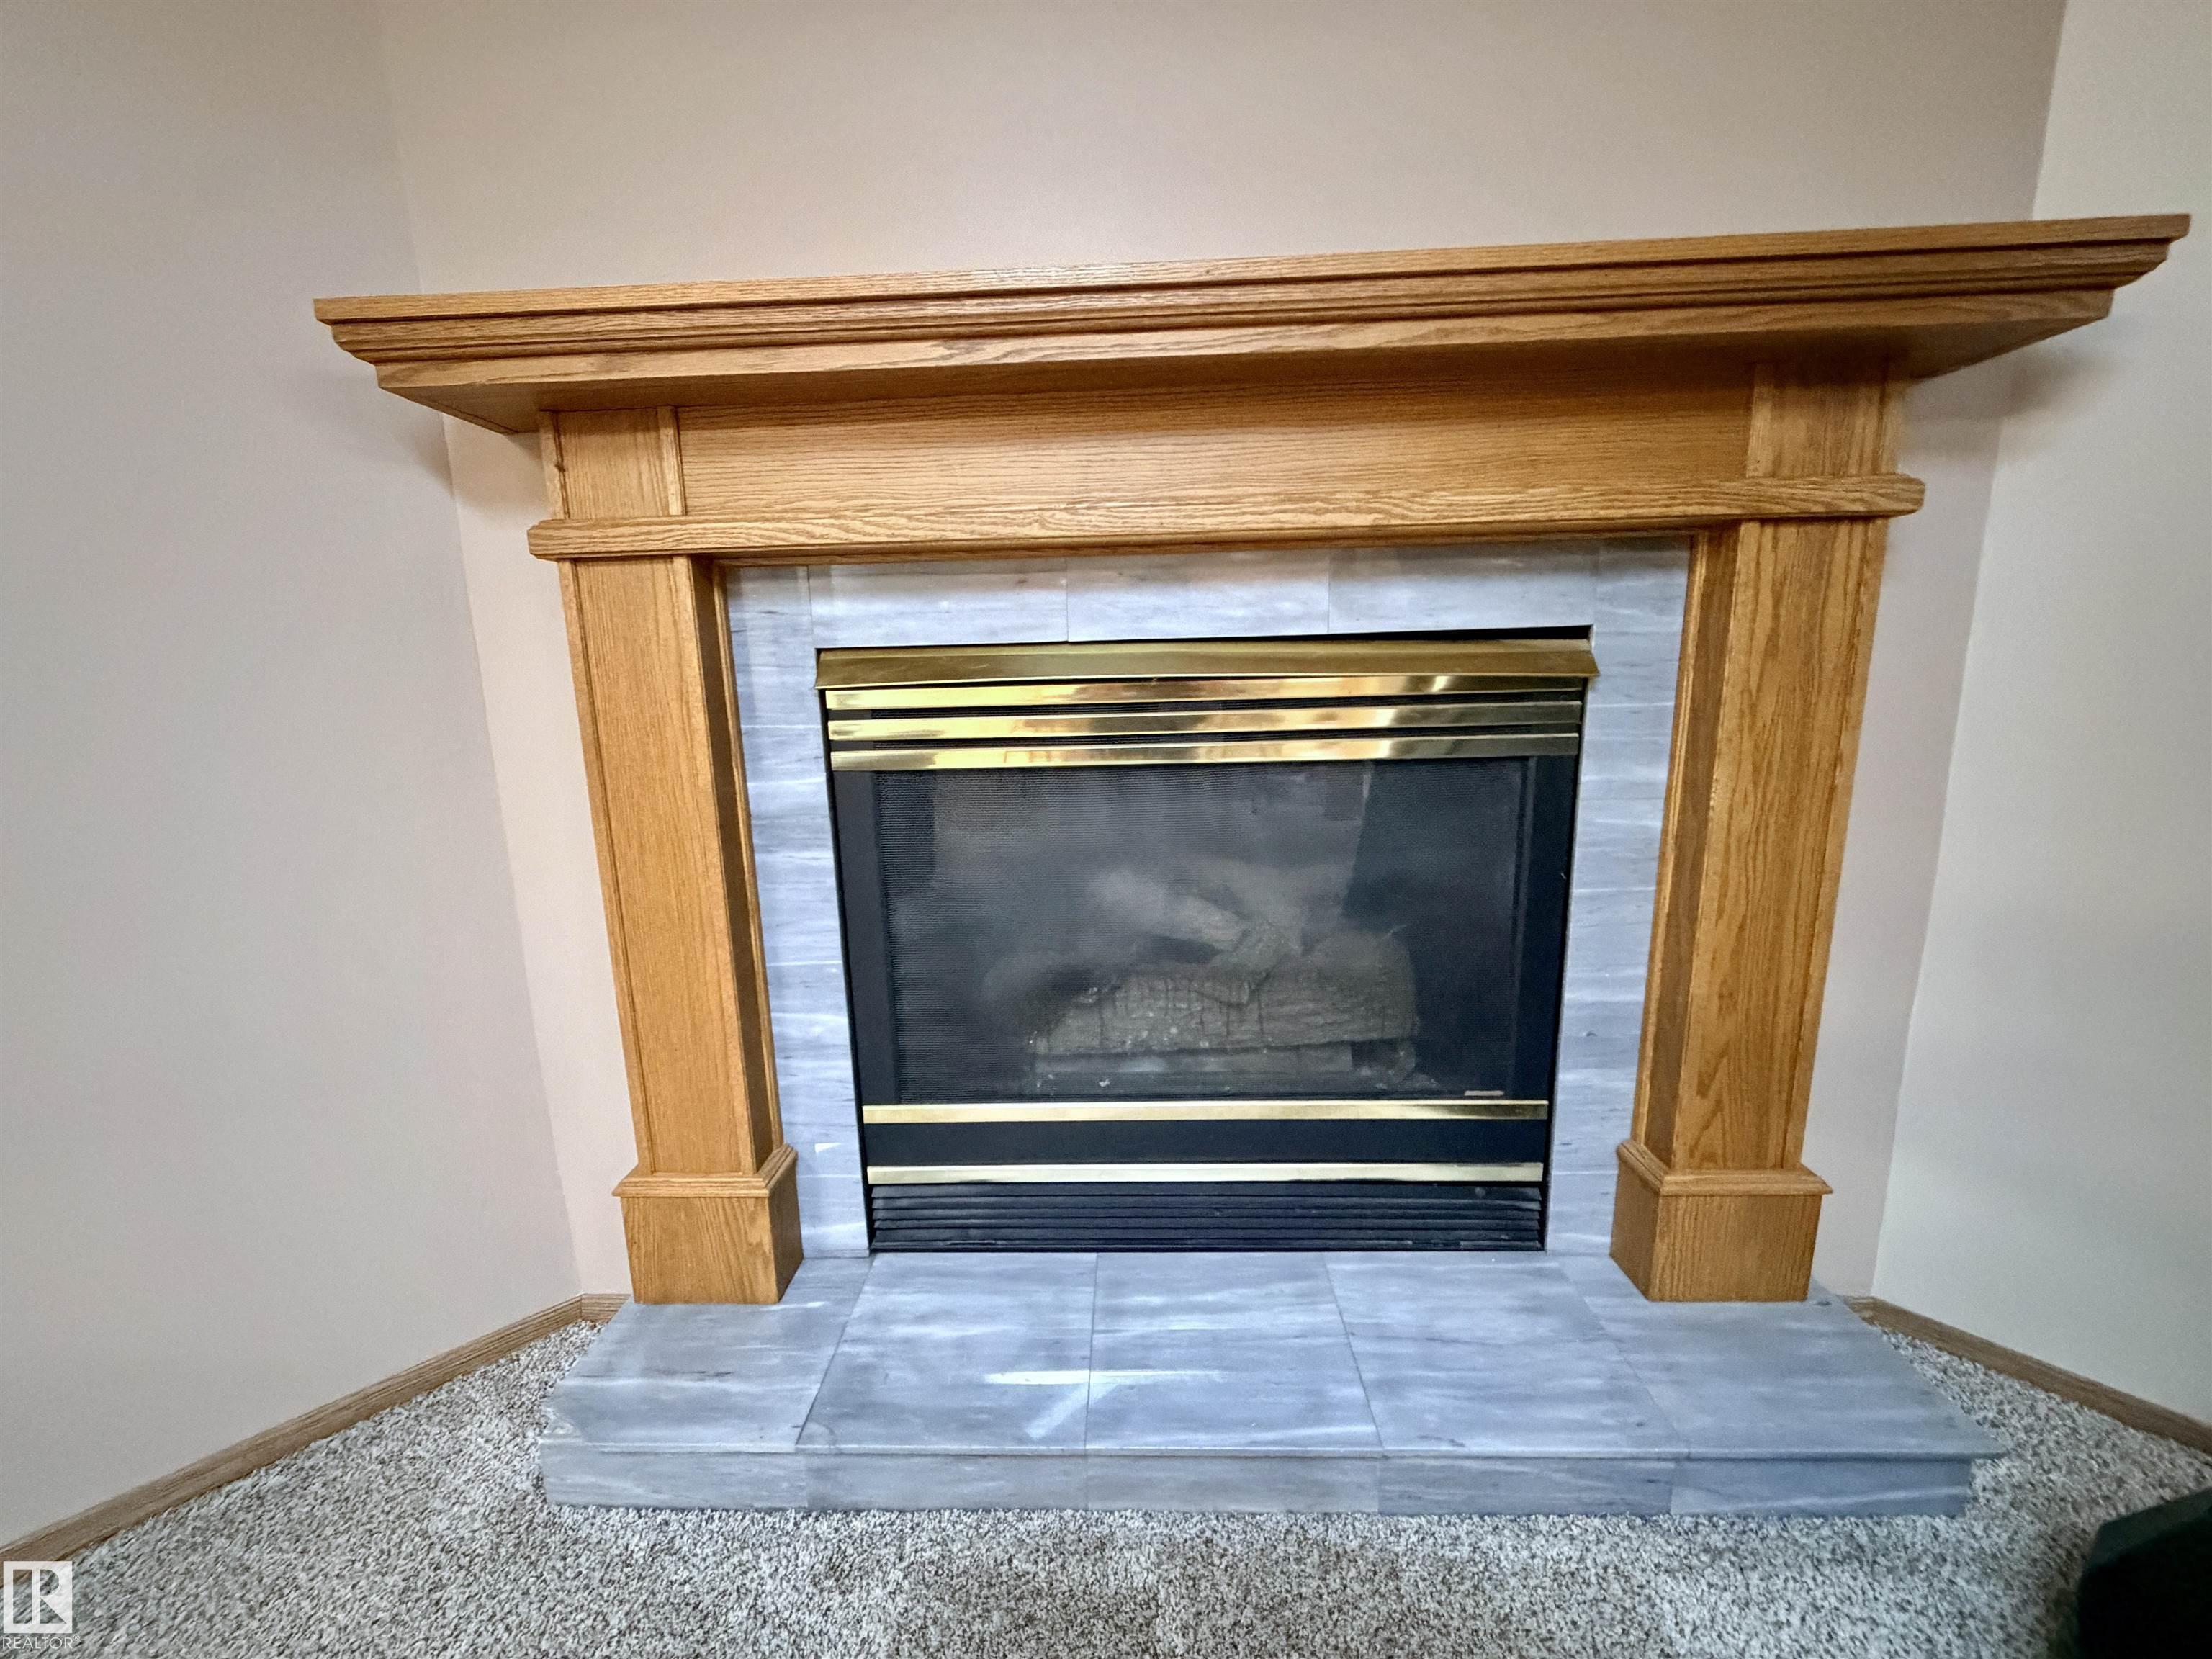
  • Fireplace Fuel
    Gas
    Wood
  • Basement
    Full
  • Basement Development
    Fully Finished
  • Floor Finish
    Carpet, Laminate Flooring, Vinyl Plank
  • Goods Included
    Dishwasher-Built-In, Dryer, Garage Control, Garage Opener, Hood Fan, Refrigerator, Storage Shed, Stove-Electric, Washer, Window Coverings
  • Heating Type
    Forced Air-1, Natural Gas
  • Fireplace Fuel
    Gas, Wood
  • Basement
    Full
  • Basement Development
    Fully Finished
  • Floor Finish
    Carpet
    Laminate Flooring
    Vinyl Plank
  • Goods Included
    Dishwasher-Built-In
    Dryer
    Garage Control
    Garage Opener
    Hood Fan
    Refrigerator
    Storage Shed
    Stove-Electric
    Washer
    Window Coverings
  • Heating Type
    Forced Air-1
    Natural Gas
  • Fireplace Fuel
    Gas
    Wood
  • Basement
    Full
  • Basement Development
    Fully Finished

Exterior

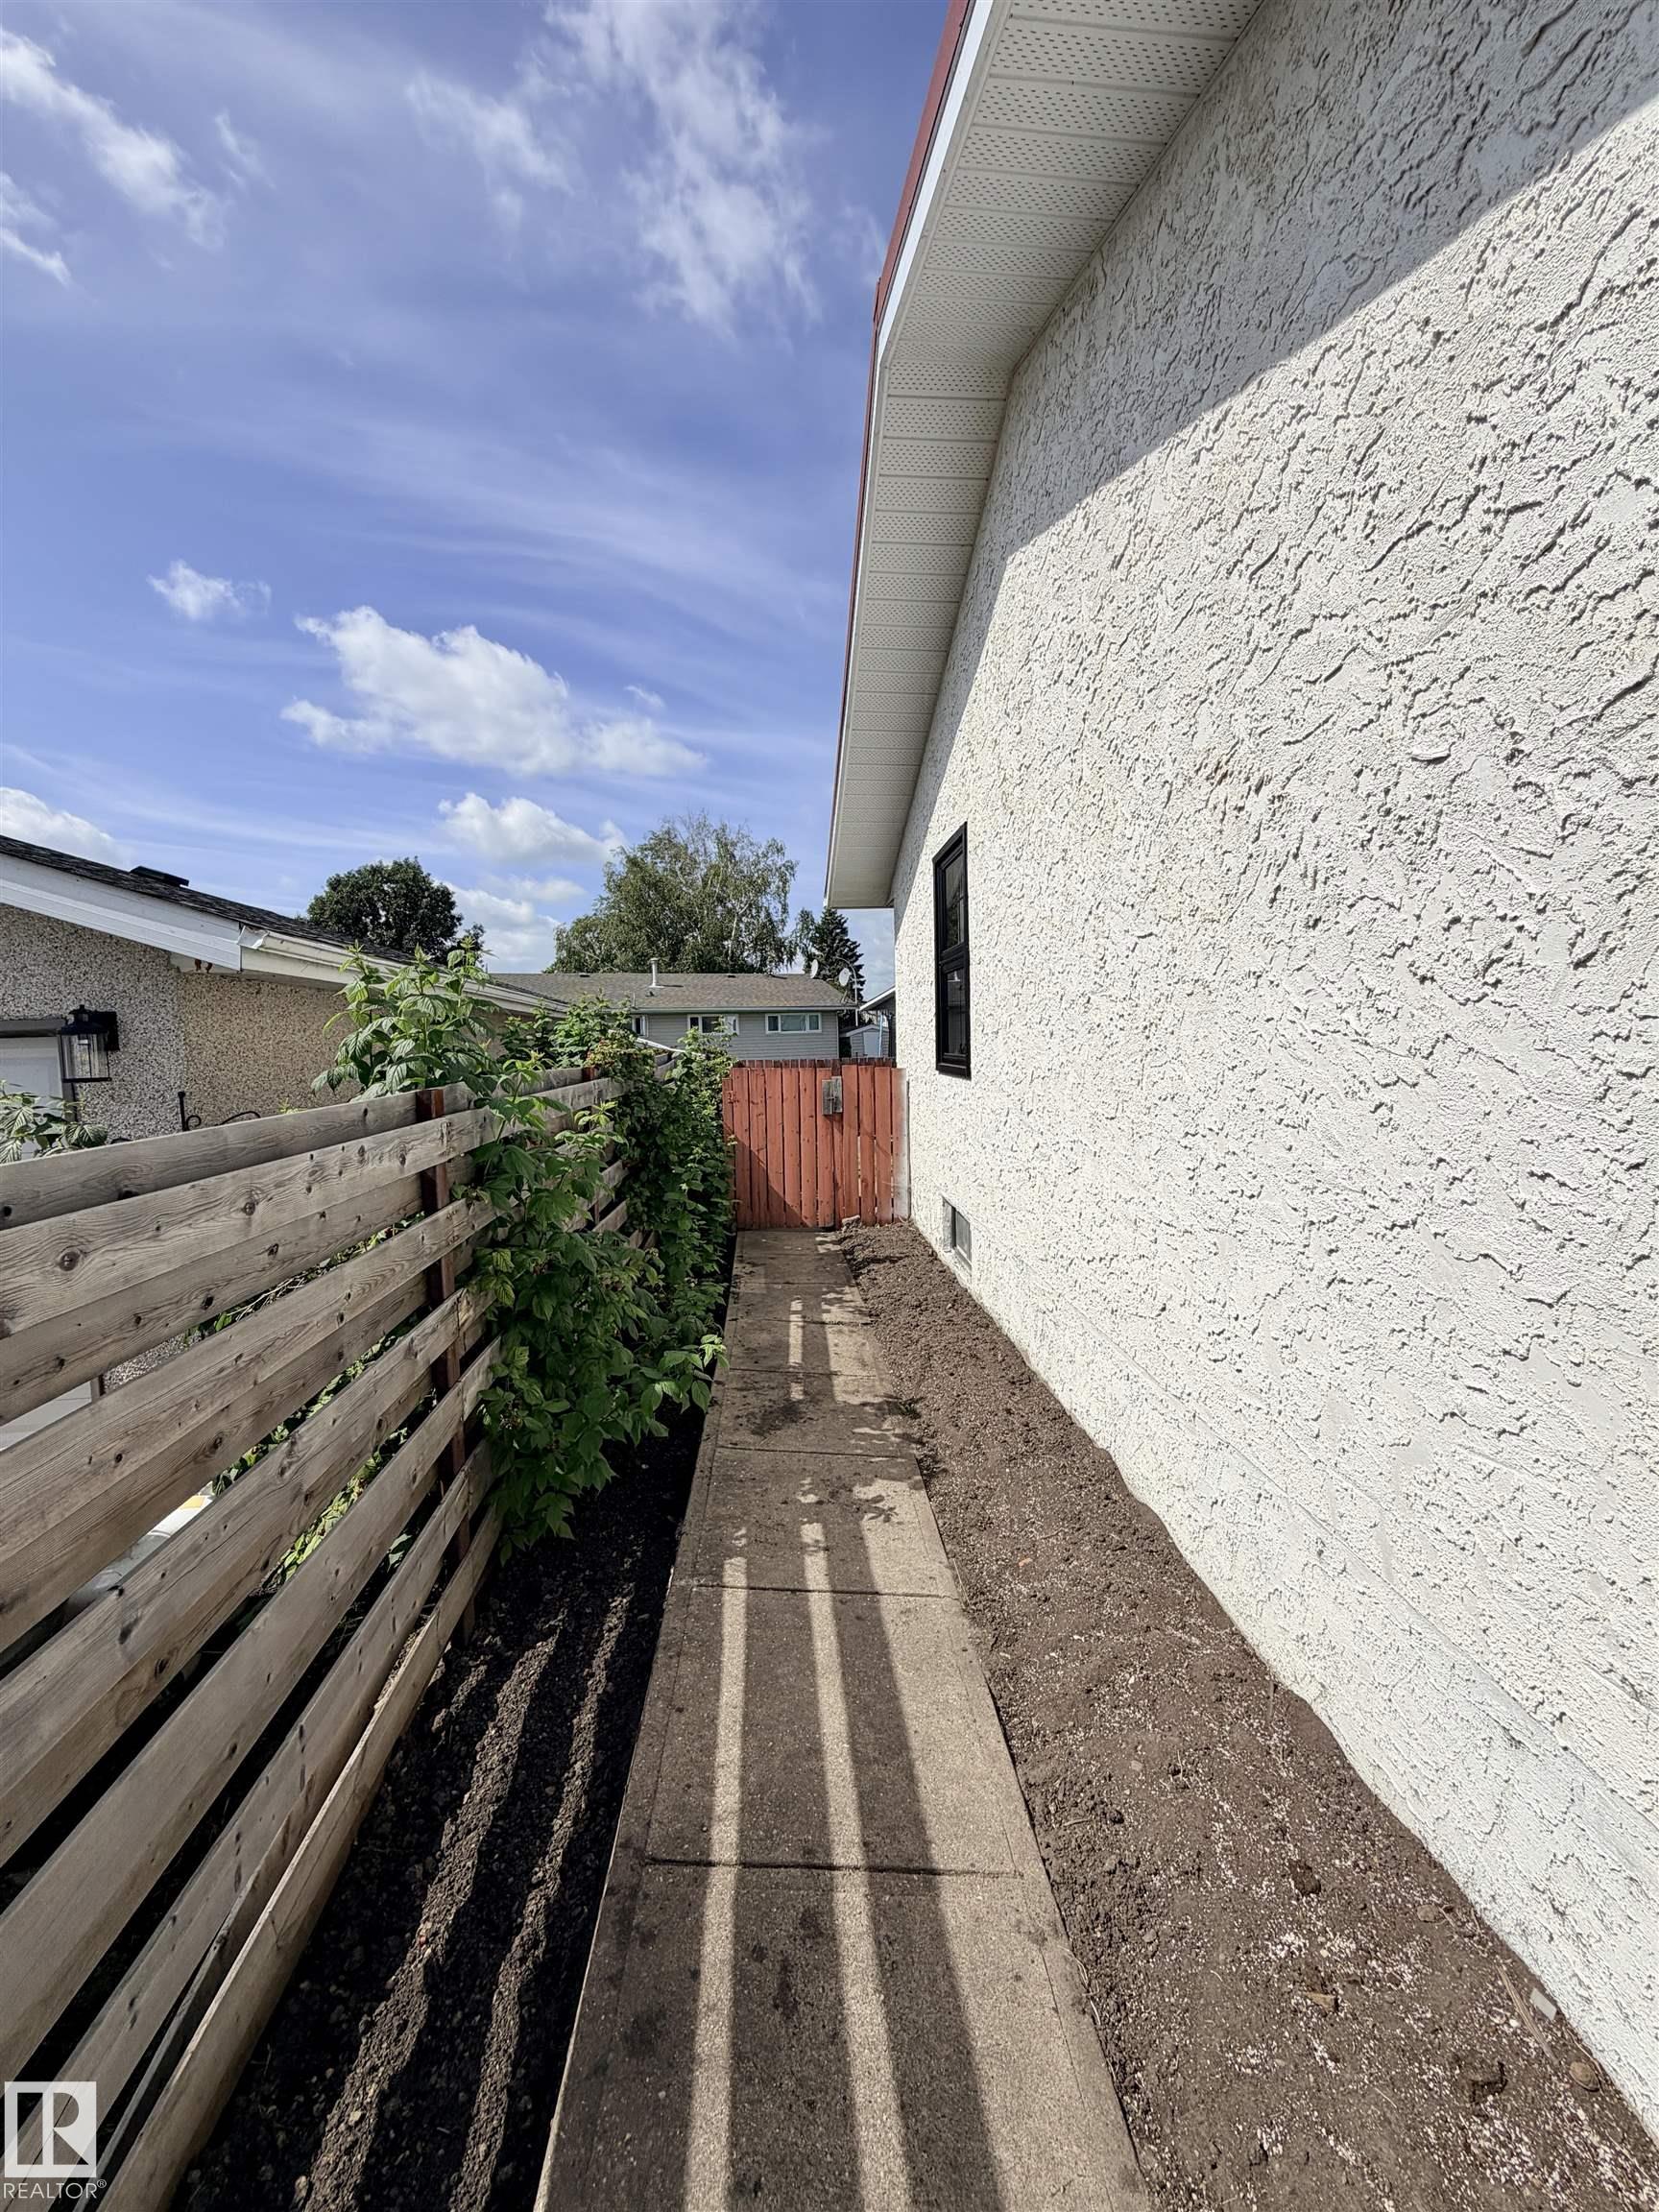
  • Lot/Exterior Features
    Back Lane
    Cul-De-Sac
    Fenced
    Fruit Trees/Shrubs
    Landscaped
    Playground Nearby
    Schools
  • Roof
    Metal
  • Foundation
    Concrete Perimeter
  • Lot/Exterior Features
    Back Lane, Cul-De-Sac, Fenced, Fruit Trees/Shrubs, Landscaped, Playground Nearby, Schools
  • Roof
    Metal
  • Foundation
    Concrete Perimeter
  • Lot/Exterior Features
    Back Lane
    Cul-De-Sac
    Fenced
    Fruit Trees/Shrubs
    Landscaped
    Playground Nearby
    Schools
  • Roof
    Metal
  • Foundation
    Concrete Perimeter

Additional Details

  • Property Class
    Single Family
  • Site Influences
    Back Lane
    Cul-De-Sac
    Fenced
    Fruit Trees/Shrubs
    Landscaped
    Playground Nearby
    Schools
  • Road Access
    Paved
  • Last Updated
    7/2/2026 16:13
  • Property Class
    Single Family
  • Site Influences
    Back Lane, Cul-De-Sac, Fenced, Fruit Trees/Shrubs, Landscaped, Playground Nearby, Schools
  • Road Access
    Paved
  • Last Updated
    7/2/2026 16:13
  • Property Class
    Single Family
  • Site Influences
    Back Lane
    Cul-De-Sac
    Fenced
    Fruit Trees/Shrubs
    Landscaped
    Playground Nearby
    Schools
  • Road Access
    Paved
  • Last Updated
    7/2/2026 16:13

$270,000

4422 45B Street

Schedule Tour
Contact Agent

$1230/month
Est. Monthly Payment
$
$
%
Learn More

Mortgage values are calculated by Redman Technologies Inc based on values provided in the REALTOR® Association of Edmonton listing data feed.