
Courtesy of Erin Holowach of ComFree

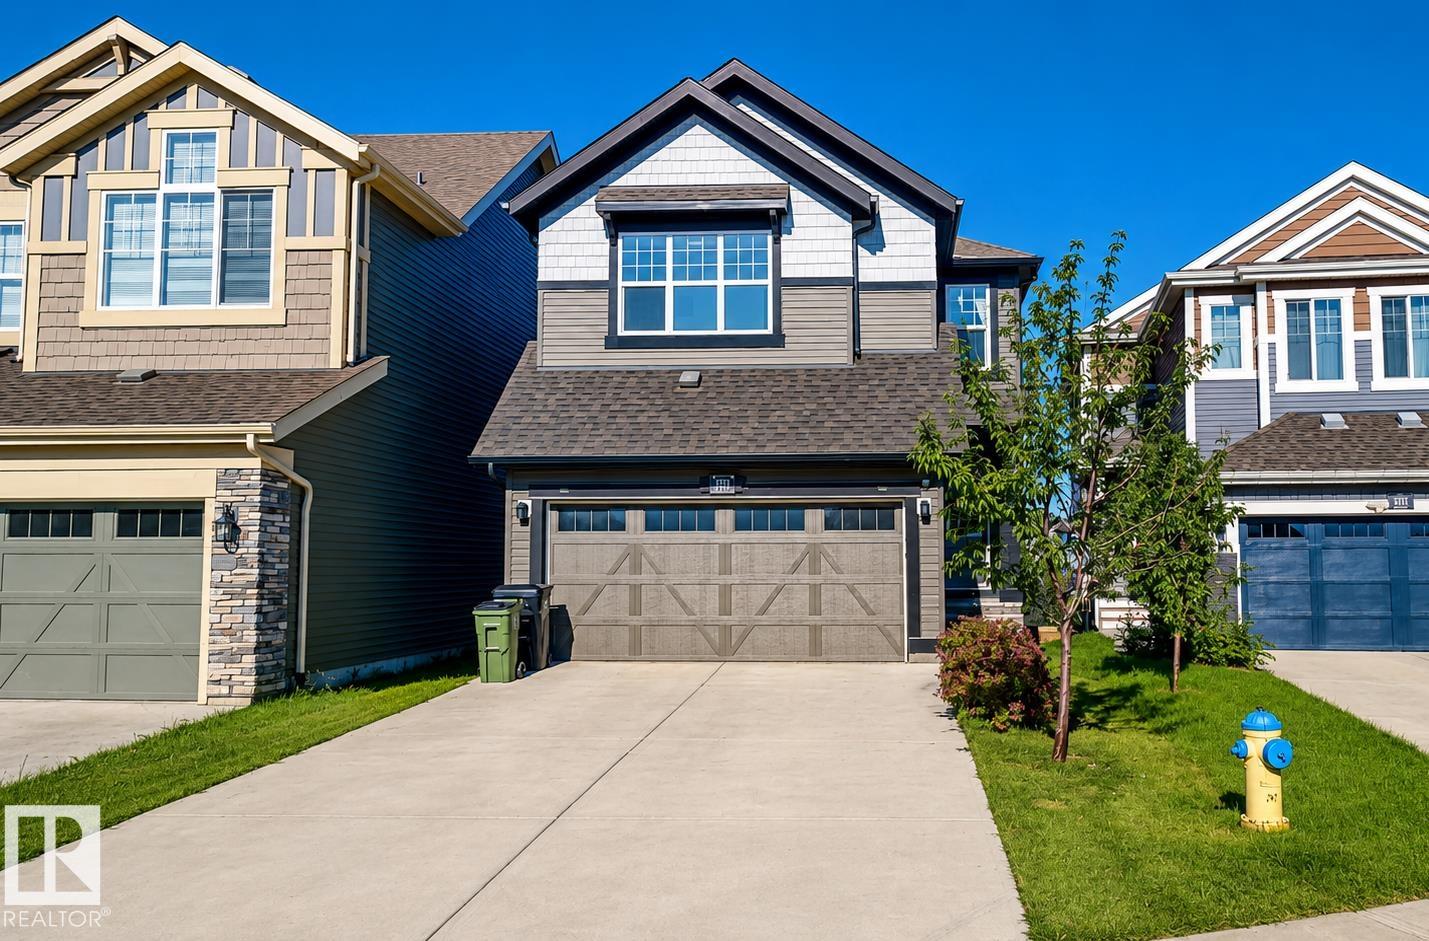
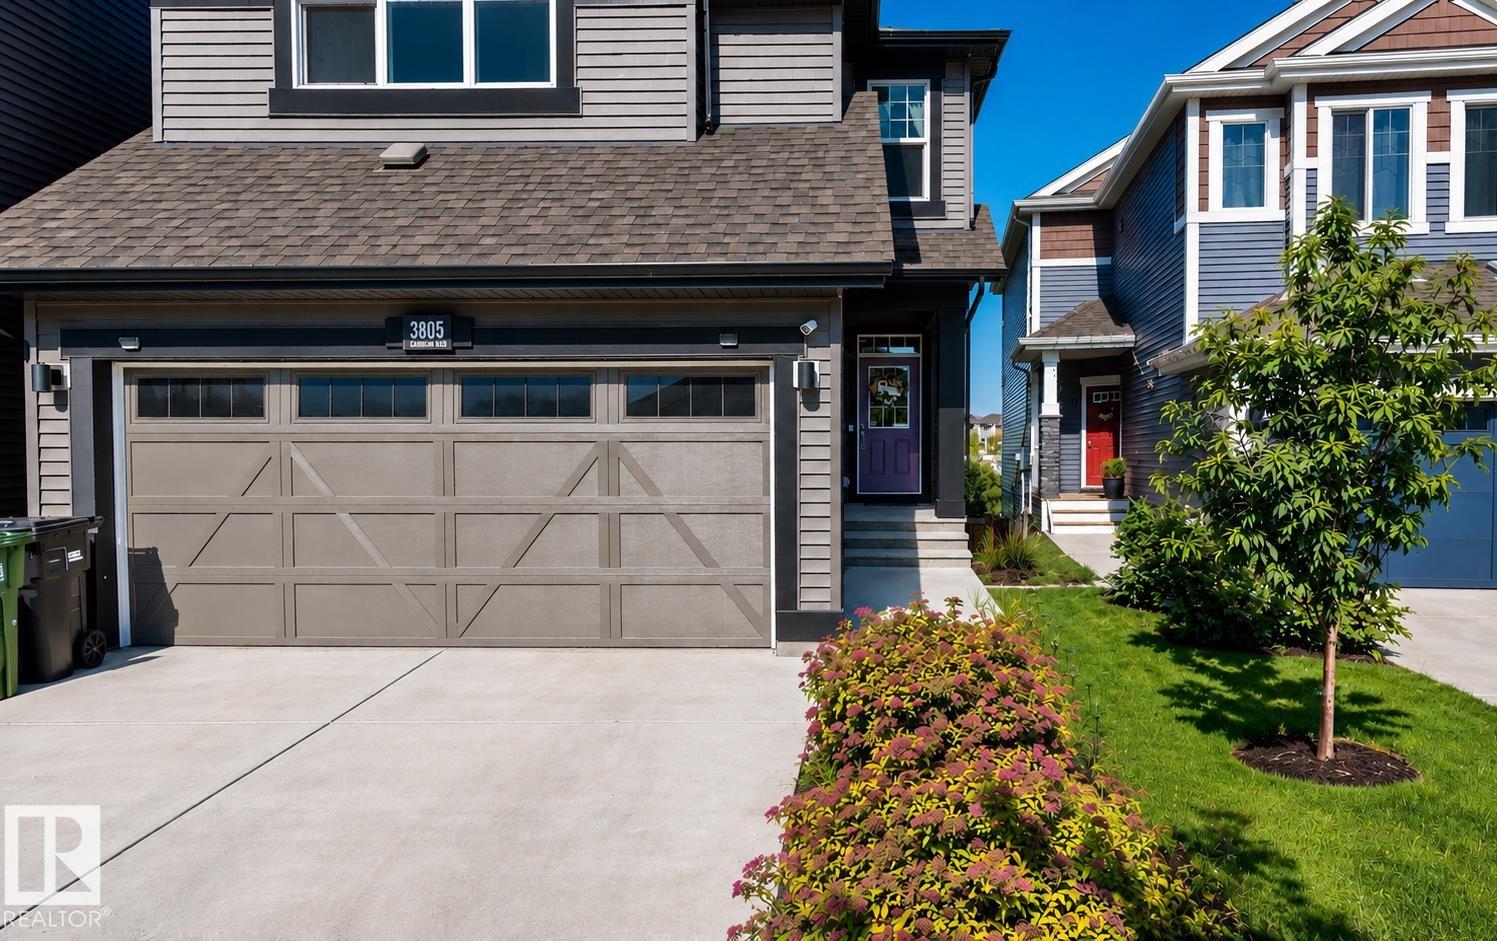
3805 CHERRY Loop, House for sale in The Orchards At Ellerslie Edmonton , Alberta , T6X 2K7

 MLS® # E4497713

3 bedrooms

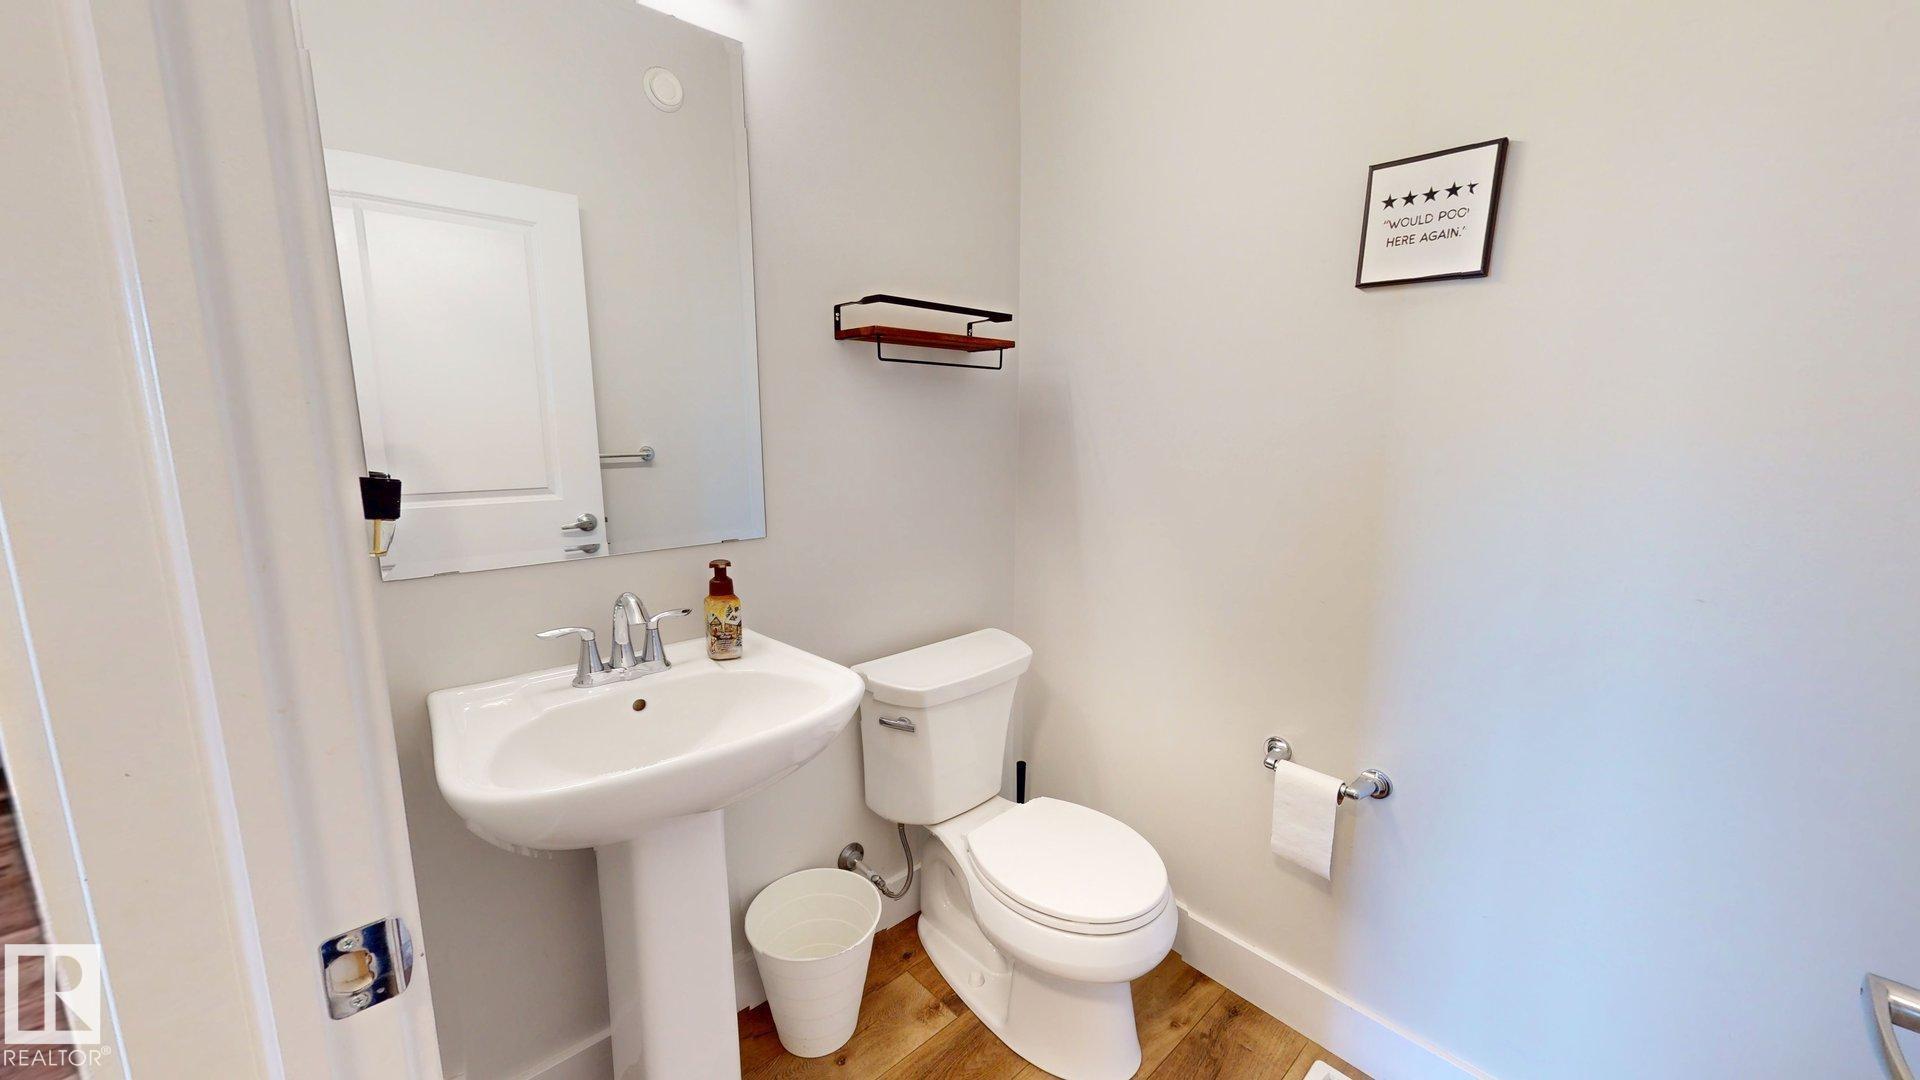
3 bathrooms

2,026 sqft

Sign up to View

Days on Market

Air Conditioner Closet Organizers Deck Front Porch No Smoking Home Party Room Racquet Courts Recreation Room/Centre Social Rooms Tennis Courts Walkout Basement Natural Gas BBQ Hookup

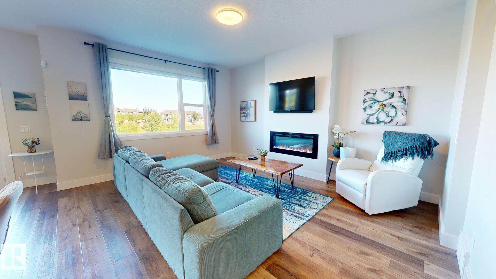
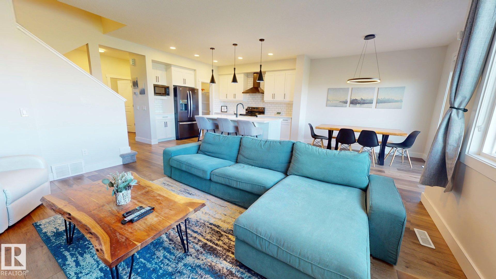
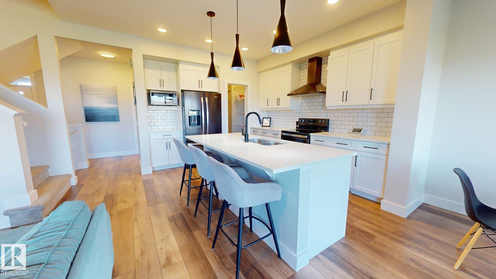
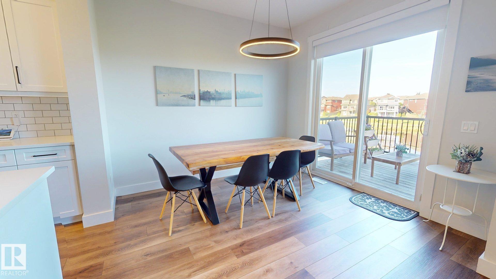
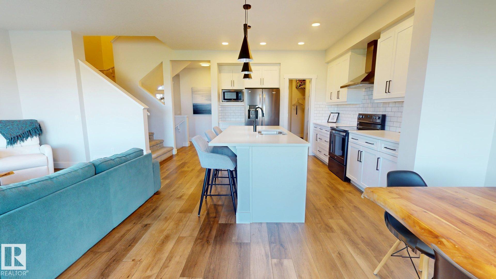
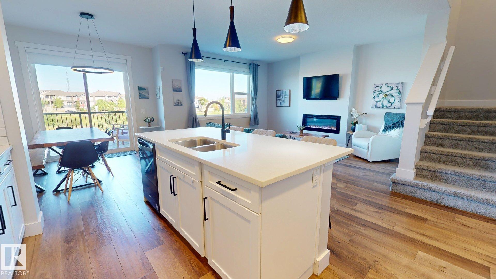
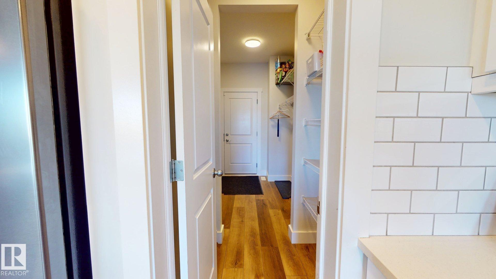
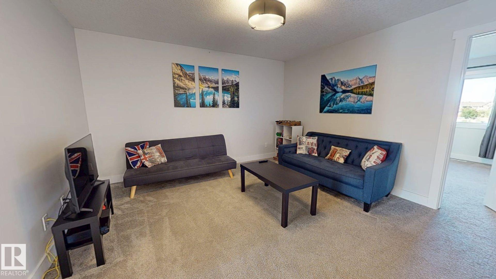
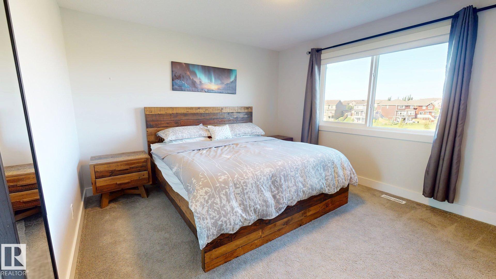
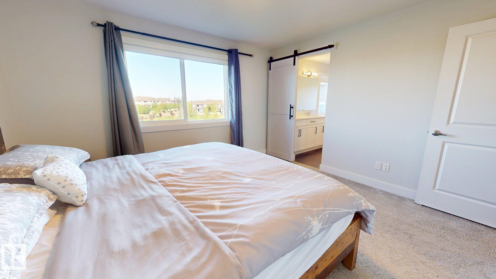
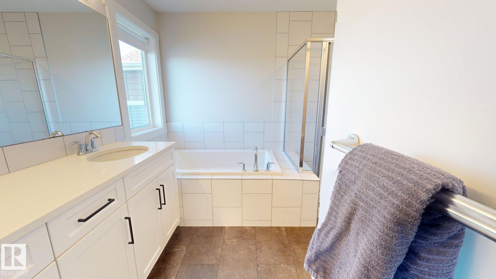
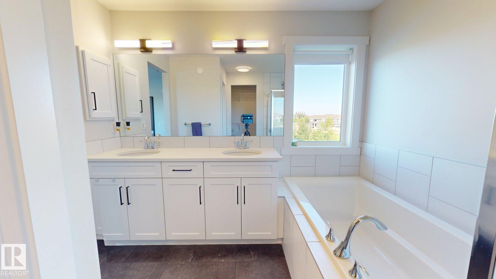
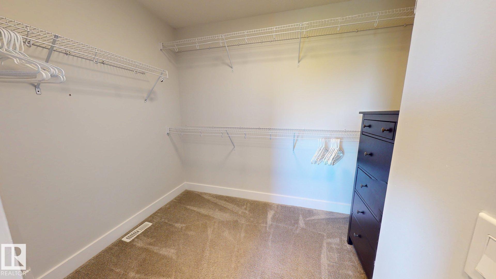
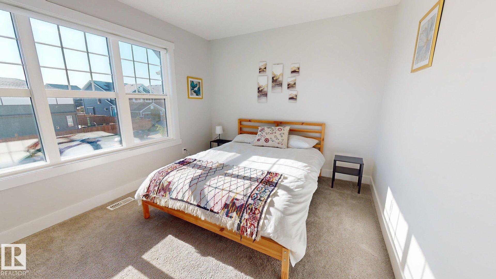
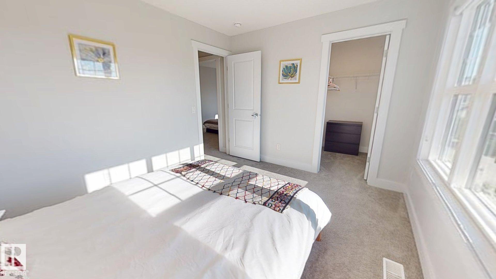
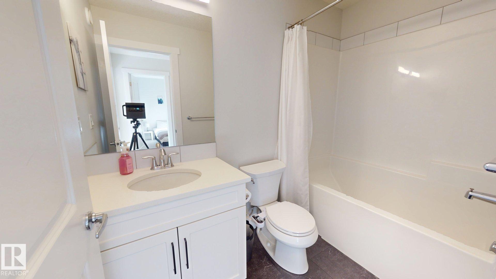
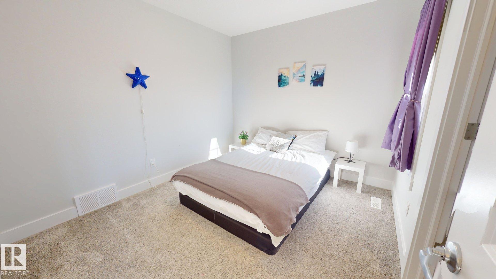
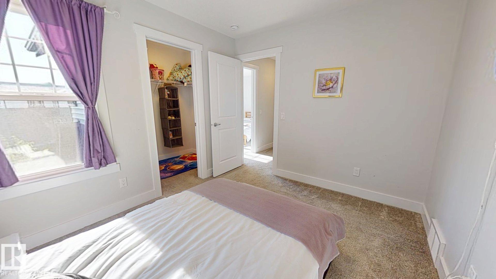
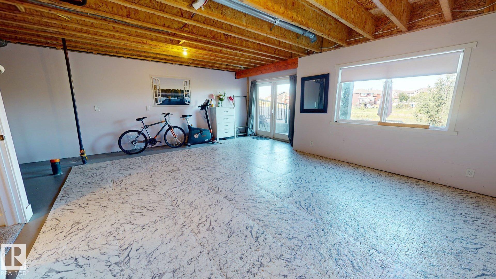
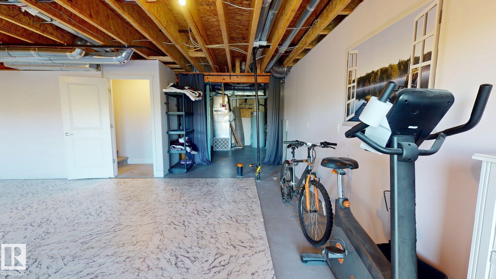
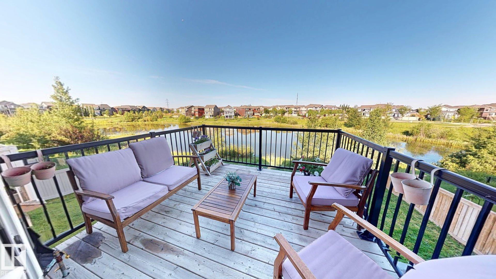
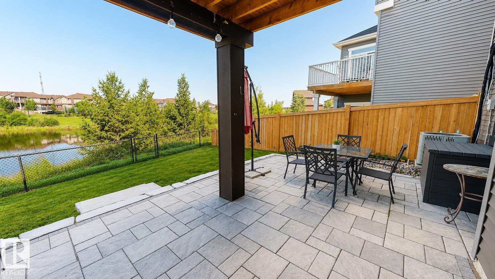
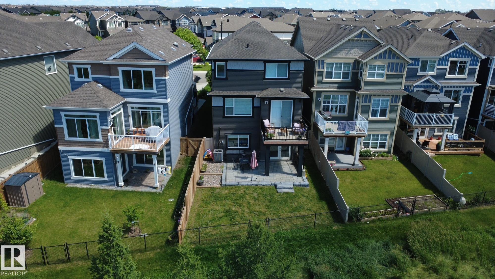
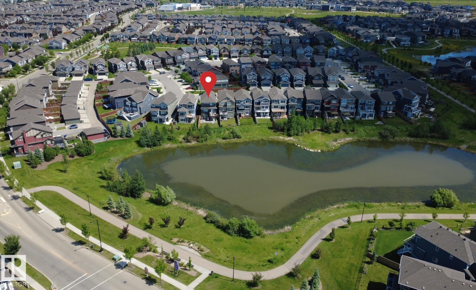
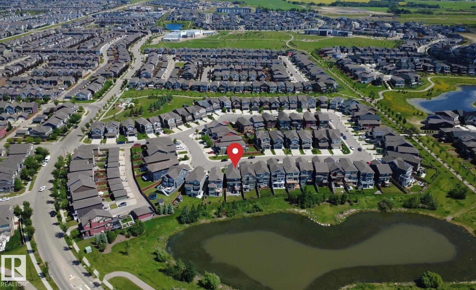
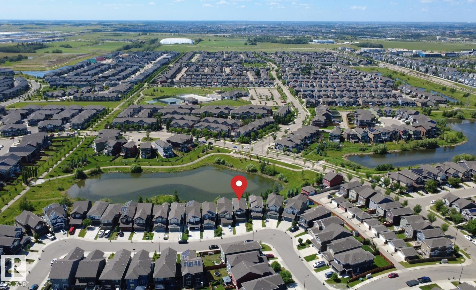
Welcome to this stunning 2020-built walkout in The Orchards at Ellerslie, backing onto a tranquil pond with southwest exposure & no rear neighbors. Wall-to-ceiling windows fill the open-concept main floor with natural light. The chef-inspired kitchen features quartz countertops, ample cabinetry & a spacious dining area overlooking the bright living room. Step onto the upper deck with a natural gas BBQ hookup. Upstairs offers 3 spacious bedrooms, each with a walk-in closet, including a luxurious primary suit...

Read More

Essential Information

  • MLS® #
    E4497713
  • Year Built
    2020
  • Property Type
    Residential
  • Property Style
    2 Storey
  • MLS® #
    E4497713
  • Year Built
    2020
  • Property Type
    Residential
  • Property Style
    2 Storey
  • MLS® #
    E4497713
  • Year Built
    2020
  • Property Type
    Residential
  • Property Style
    2 Storey

Community Information

  • Area
    Edmonton
  • Neighbourhood/Community
    The Orchards At Ellerslie
  • Postal Code
    T6X 2K7
  • Area
    Edmonton
  • Neighbourhood/Community
    The Orchards At Ellerslie
  • Postal Code
    T6X 2K7
  • Area
    Edmonton
  • Neighbourhood/Community
    The Orchards At Ellerslie
  • Postal Code
    T6X 2K7

Services & Amenities

  • Amenities
    Air Conditioner
    Closet Organizers
    Deck
    Front Porch
    No Smoking Home
    Party Room
    Racquet Courts
    Recreation Room/Centre
    Social Rooms
    Tennis Courts
    Walkout Basement
    Natural Gas BBQ Hookup
  • Amenities
    Air Conditioner, Closet Organizers, Deck, Front Porch, No Smoking Home, Party Room, Racquet Courts, Recreation Room/Centre, Social Rooms, Tennis Courts, Walkout Basement, Natural Gas BBQ Hookup
  • Amenities
    Air Conditioner
    Closet Organizers
    Deck
    Front Porch
    No Smoking Home
    Party Room
    Racquet Courts
    Recreation Room/Centre
    Social Rooms
    Tennis Courts
    Walkout Basement
    Natural Gas BBQ Hookup

Interior

  • Floor Finish
    Carpet
    Ceramic Tile
    Laminate Flooring
  • Goods Included
    Air Conditioning-Central
    Dishwasher-Built-In
    Dryer
    Hood Fan
    Oven-Microwave
    Refrigerator
    Stove-Electric
    Washer
  • Heating Type
    Forced Air-1
    Natural Gas
  • Fireplace Fuel
    Electric
  • Basement
    Full
  • Basement Development
    Partly Finished
  • Floor Finish
    Carpet, Ceramic Tile, Laminate Flooring
  • Goods Included
    Air Conditioning-Central, Dishwasher-Built-In, Dryer, Hood Fan, Oven-Microwave, Refrigerator, Stove-Electric, Washer
  • Heating Type
    Forced Air-1, Natural Gas
  • Fireplace Fuel
    Electric
  • Basement
    Full
  • Basement Development
    Partly Finished
  • Floor Finish
    Carpet
    Ceramic Tile
    Laminate Flooring
  • Goods Included
    Air Conditioning-Central
    Dishwasher-Built-In
    Dryer
    Hood Fan
    Oven-Microwave
    Refrigerator
    Stove-Electric
    Washer
  • Heating Type
    Forced Air-1
    Natural Gas
  • Fireplace Fuel
    Electric
  • Basement
    Full
  • Basement Development
    Partly Finished

Exterior

  • Lot/Exterior Features
    Fenced
    Landscaped
    Stream/Pond
  • Roof
    Asphalt Shingles
  • Foundation
    Concrete Perimeter
  • Lot/Exterior Features
    Fenced, Landscaped, Stream/Pond
  • Roof
    Asphalt Shingles
  • Foundation
    Concrete Perimeter
  • Lot/Exterior Features
    Fenced
    Landscaped
    Stream/Pond
  • Roof
    Asphalt Shingles
  • Foundation
    Concrete Perimeter

Additional Details

  • Property Class
    Single Family
  • Site Influences
    Fenced
    Landscaped
    Stream/Pond
  • Road Access
    Concrete
    Paved Driveway to House
  • Last Updated
    6/3/2026 22:21
  • Property Class
    Single Family
  • Site Influences
    Fenced, Landscaped, Stream/Pond
  • Road Access
    Concrete, Paved Driveway to House
  • Last Updated
    6/3/2026 22:21
  • Property Class
    Single Family
  • Site Influences
    Fenced
    Landscaped
    Stream/Pond
  • Road Access
    Concrete
    Paved Driveway to House
  • Last Updated
    6/3/2026 22:21

$699,800

3805 CHERRY Loop

Schedule Tour
Contact Agent

$3187/month
Est. Monthly Payment
$
$
%
Learn More

Mortgage values are calculated by Redman Technologies Inc based on values provided in the REALTOR® Association of Edmonton listing data feed.