
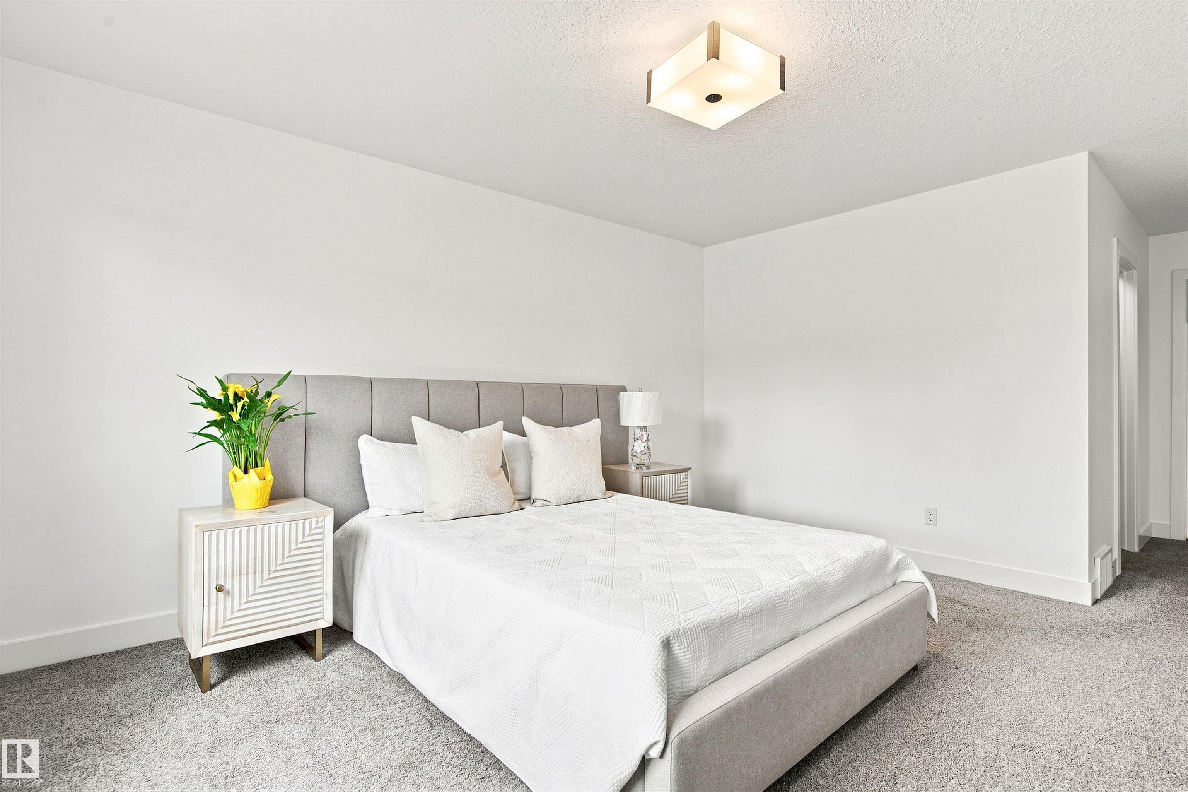
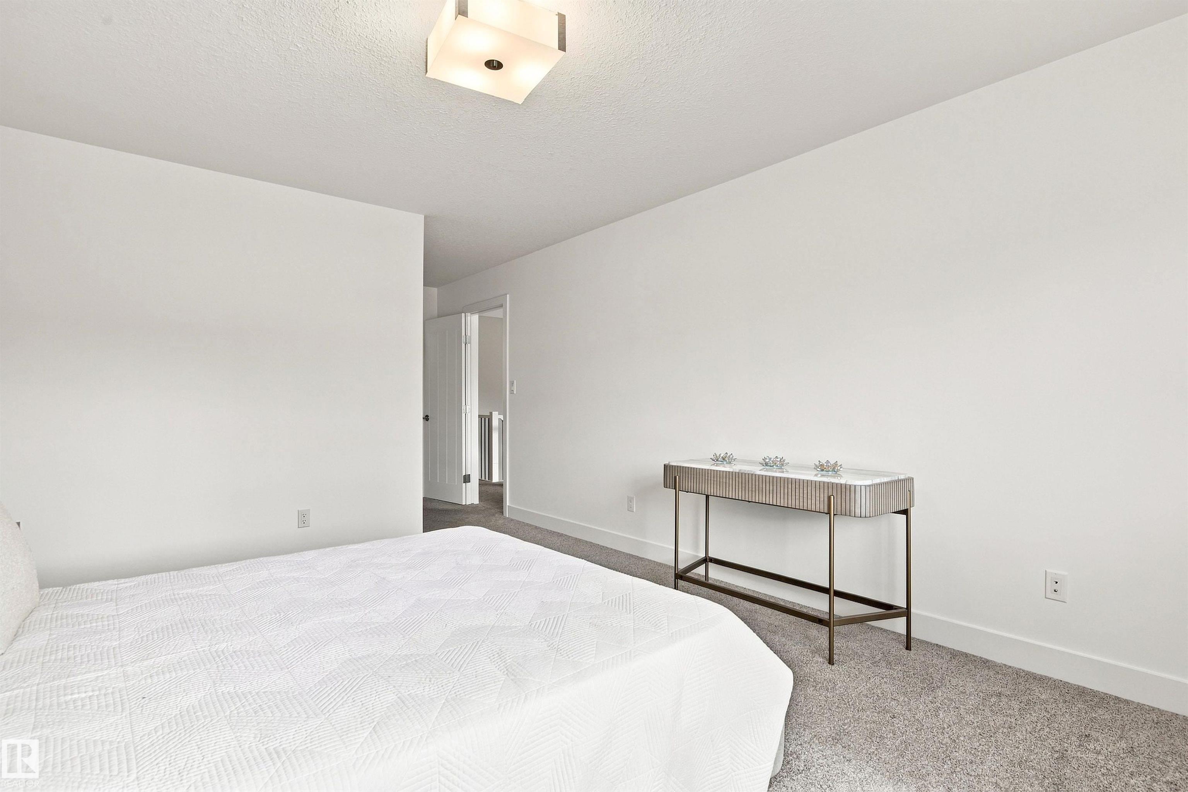
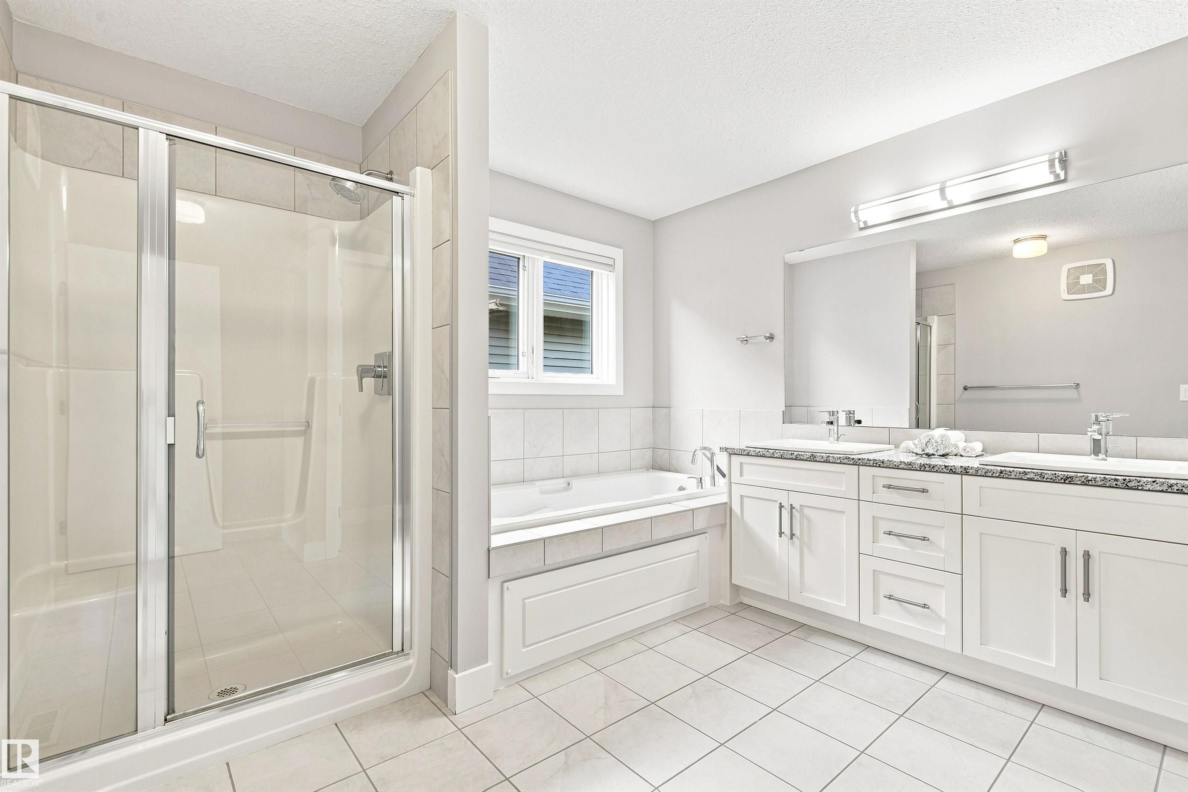
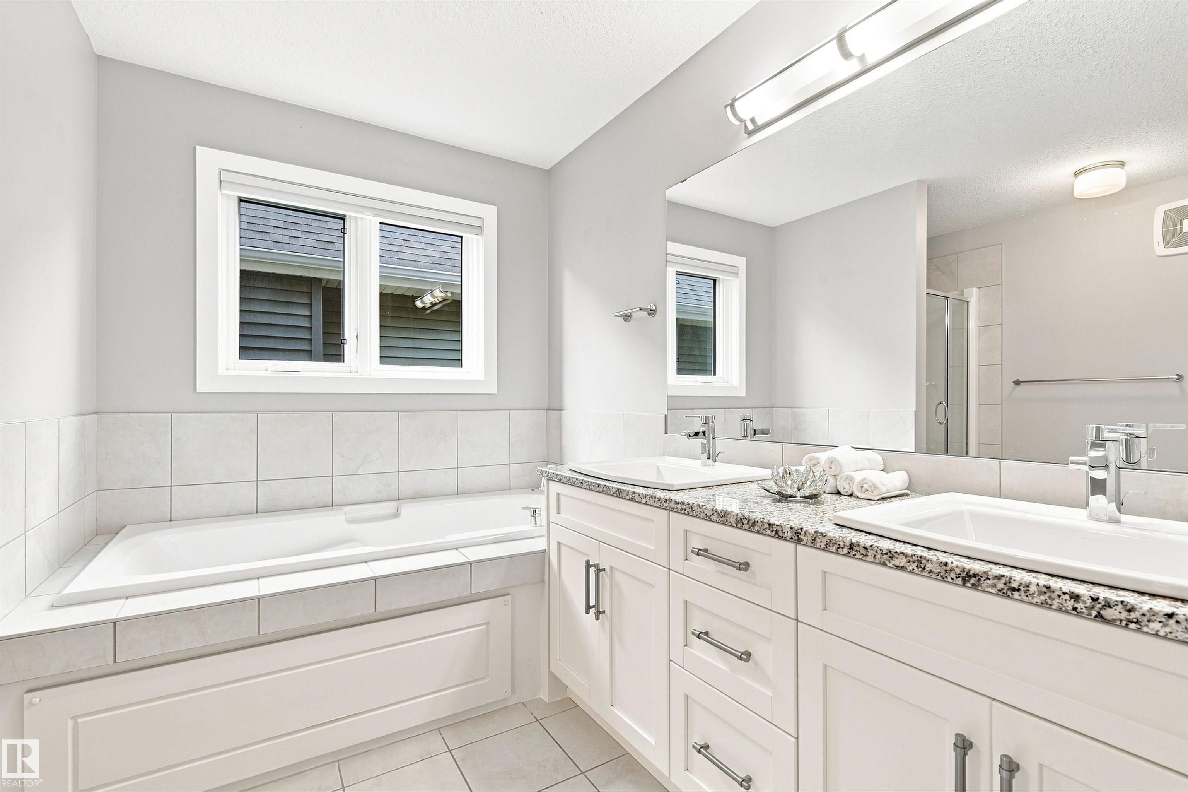
Courtesy of Ryan Debler of Sotheby's International Realty Canada

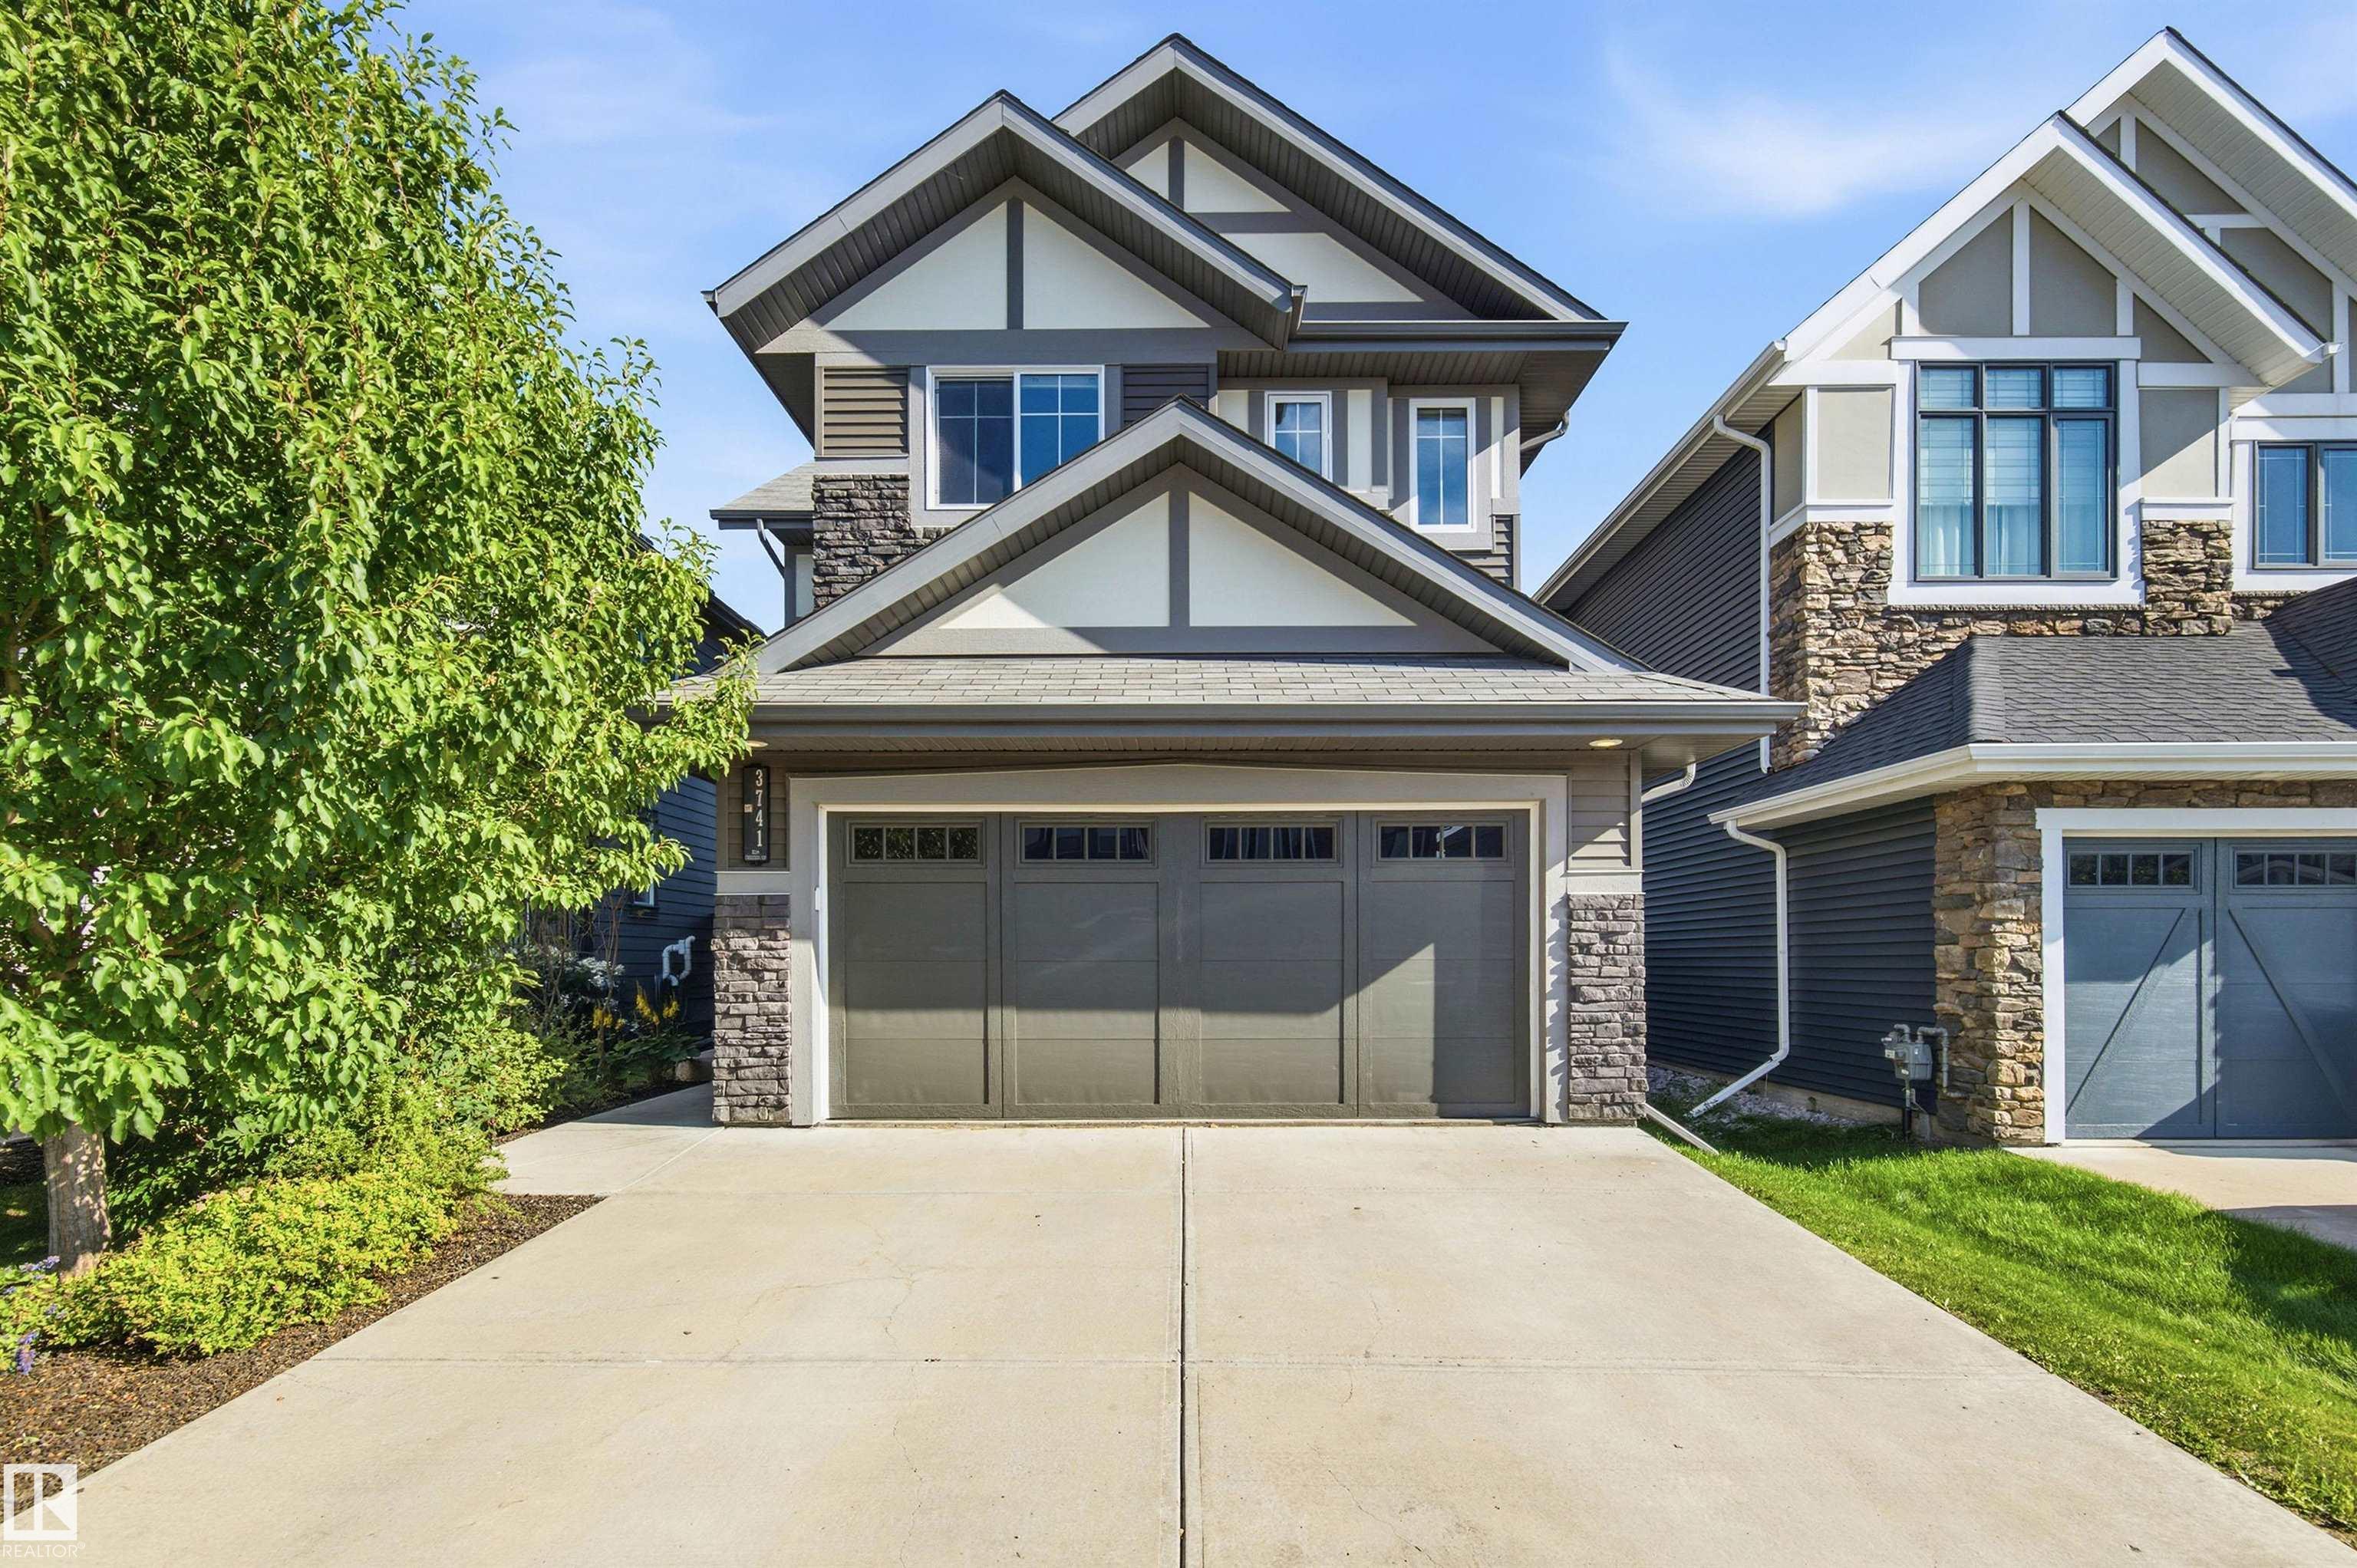
3741 KIDD Crescent, House for sale in Keswick Edmonton , Alberta , T6W 2R1

 MLS® # E4503961

4 bedrooms

3 bathrooms

2,216 sqft

Sign up to View

Days on Market

Ceiling 9 ft. Closet Organizers Deck Detectors Smoke

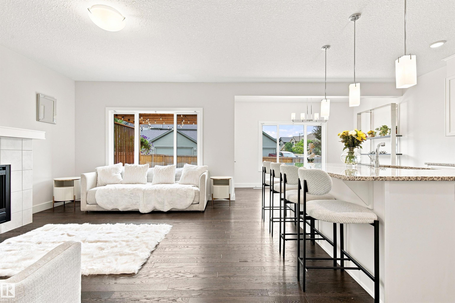
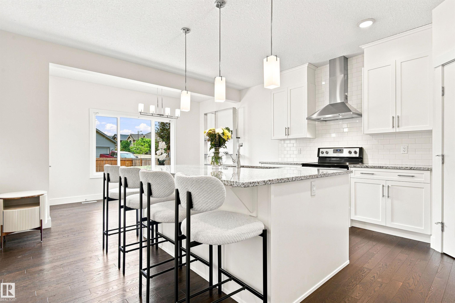
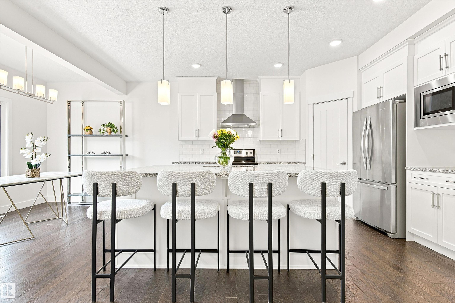
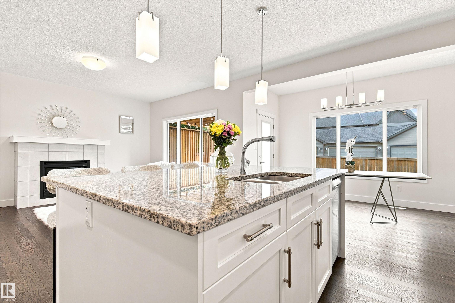
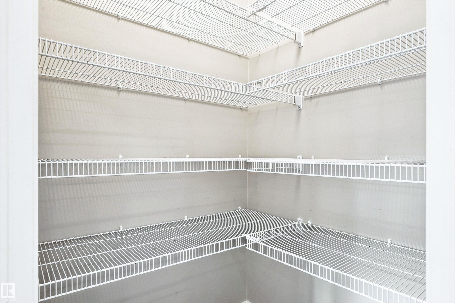
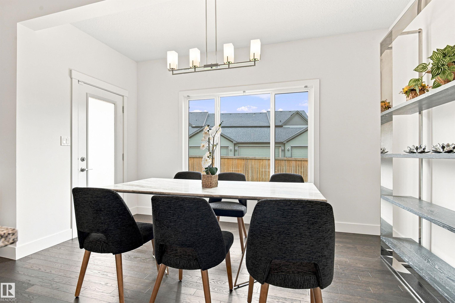
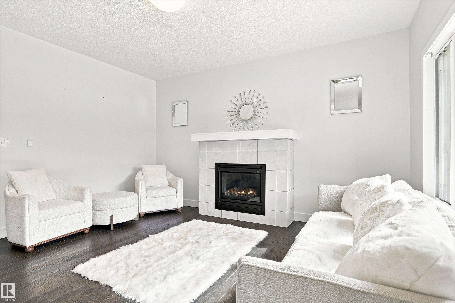
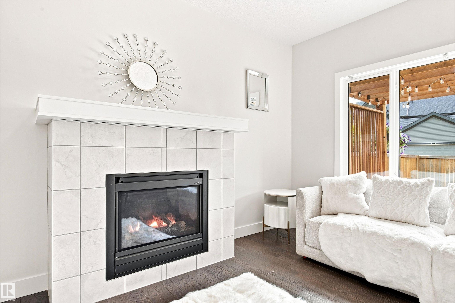
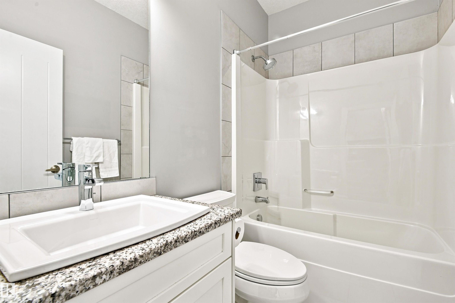
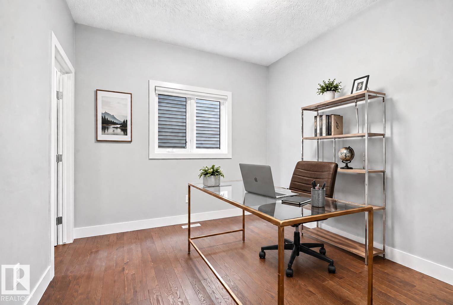
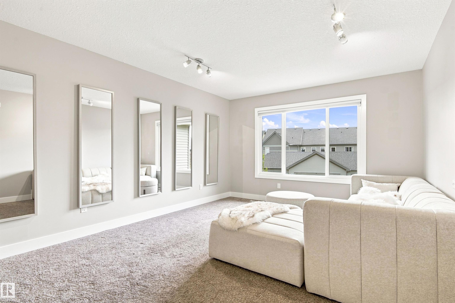
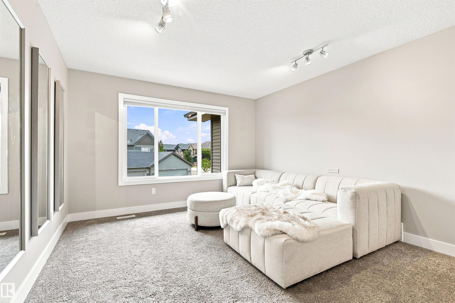
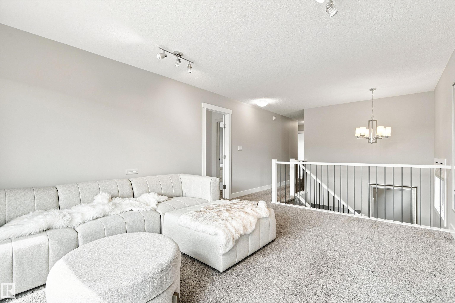

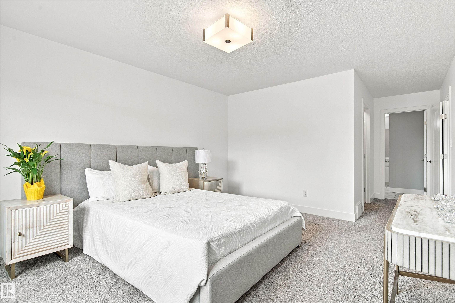
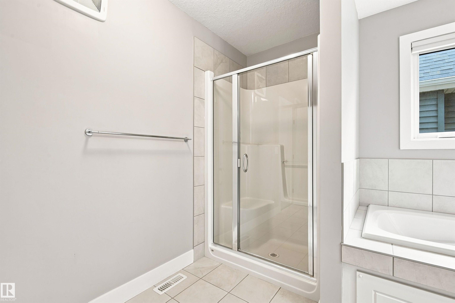
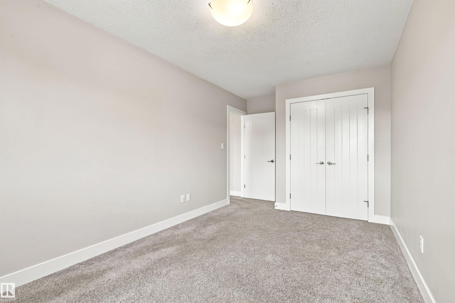
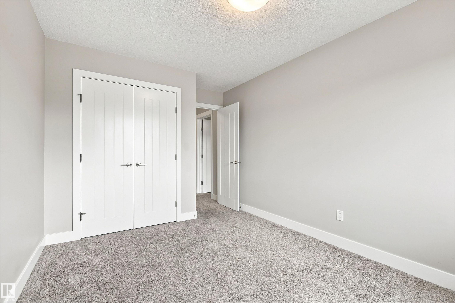
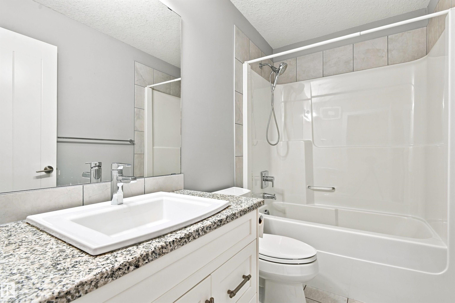
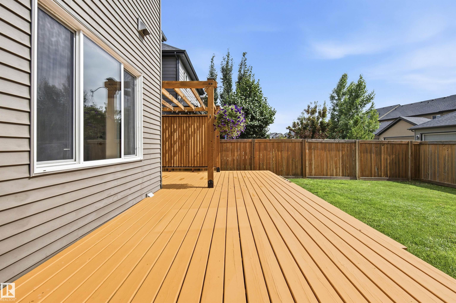
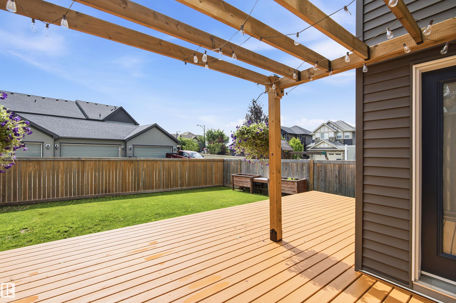
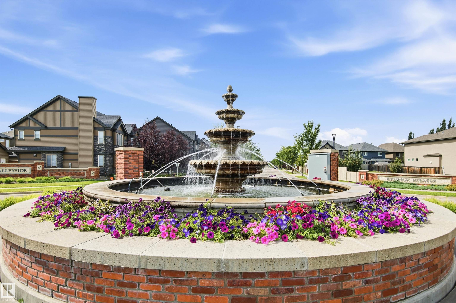
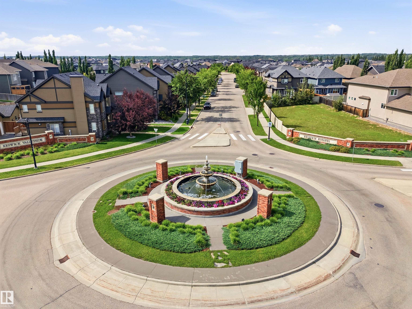
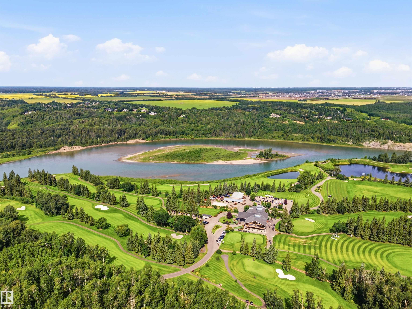
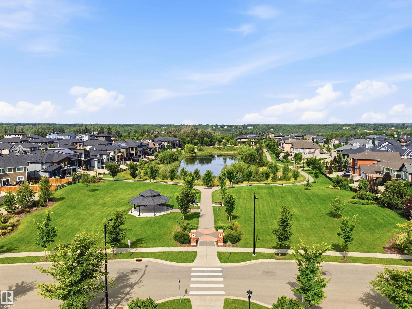
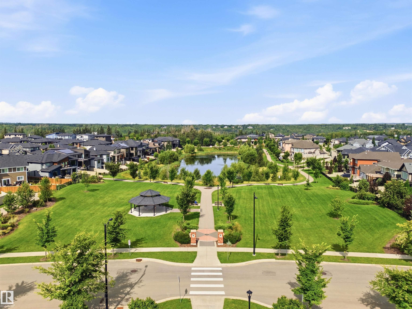
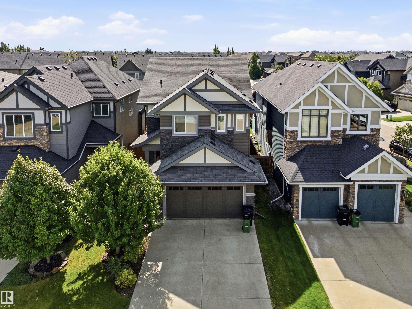
Set in the sought-after community of Keswick on the River. this impressive home offers the perfect blend of style, space and location, with parks, trails, schools and the River Valley nearby. Inside, sunlight pours through expansive windows, creating a warm atmosphere throughout the open main level. The inviting living room features a gas fireplace, while the well-appointed kitchen offers granite countertops, a substantial island and plenty of pantry storage. Just off the kitchen, the spacious dining room o...

Read More

Essential Information

  • MLS® #
    E4503961
  • Year Built
    2014
  • Property Type
    Residential
  • Property Style
    2 Storey
  • MLS® #
    E4503961
  • Year Built
    2014
  • Property Type
    Residential
  • Property Style
    2 Storey
  • MLS® #
    E4503961
  • Year Built
    2014
  • Property Type
    Residential
  • Property Style
    2 Storey

Community Information

  • Area
    Edmonton
  • Neighbourhood/Community
    Keswick
  • Postal Code
    T6W 2R1
  • Area
    Edmonton
  • Neighbourhood/Community
    Keswick
  • Postal Code
    T6W 2R1
  • Area
    Edmonton
  • Neighbourhood/Community
    Keswick
  • Postal Code
    T6W 2R1

Services & Amenities

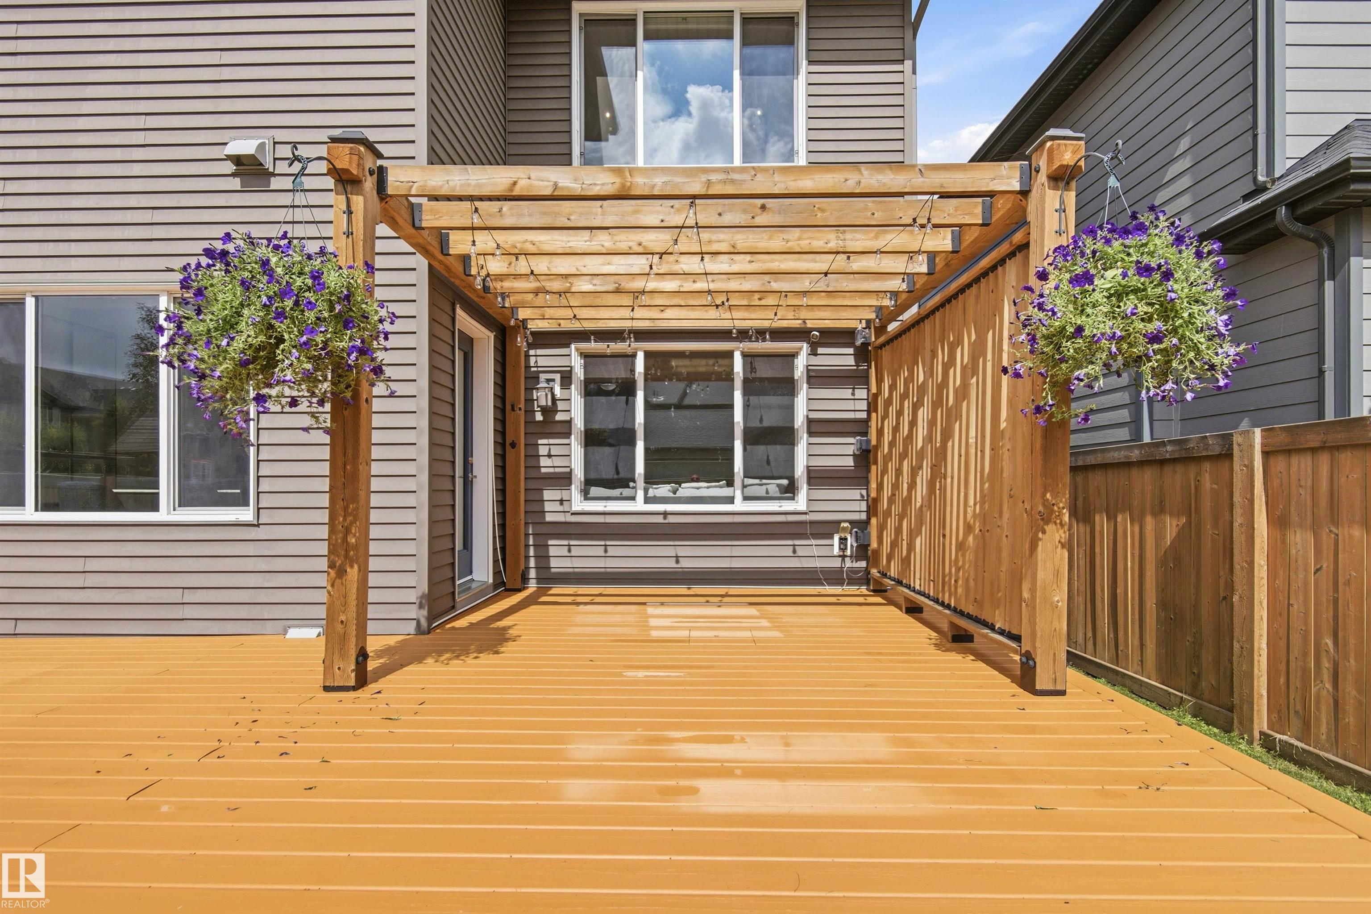
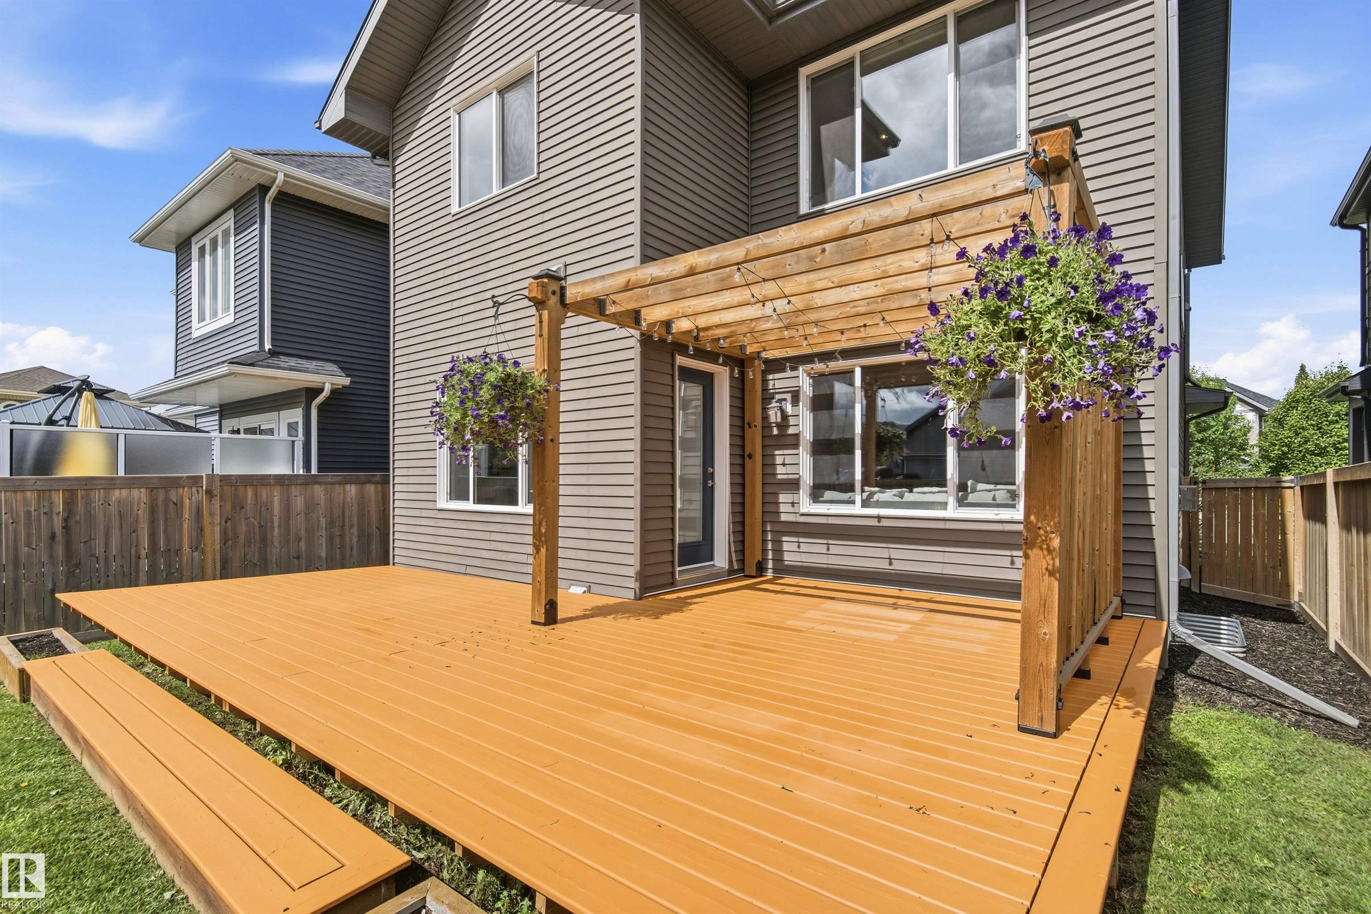
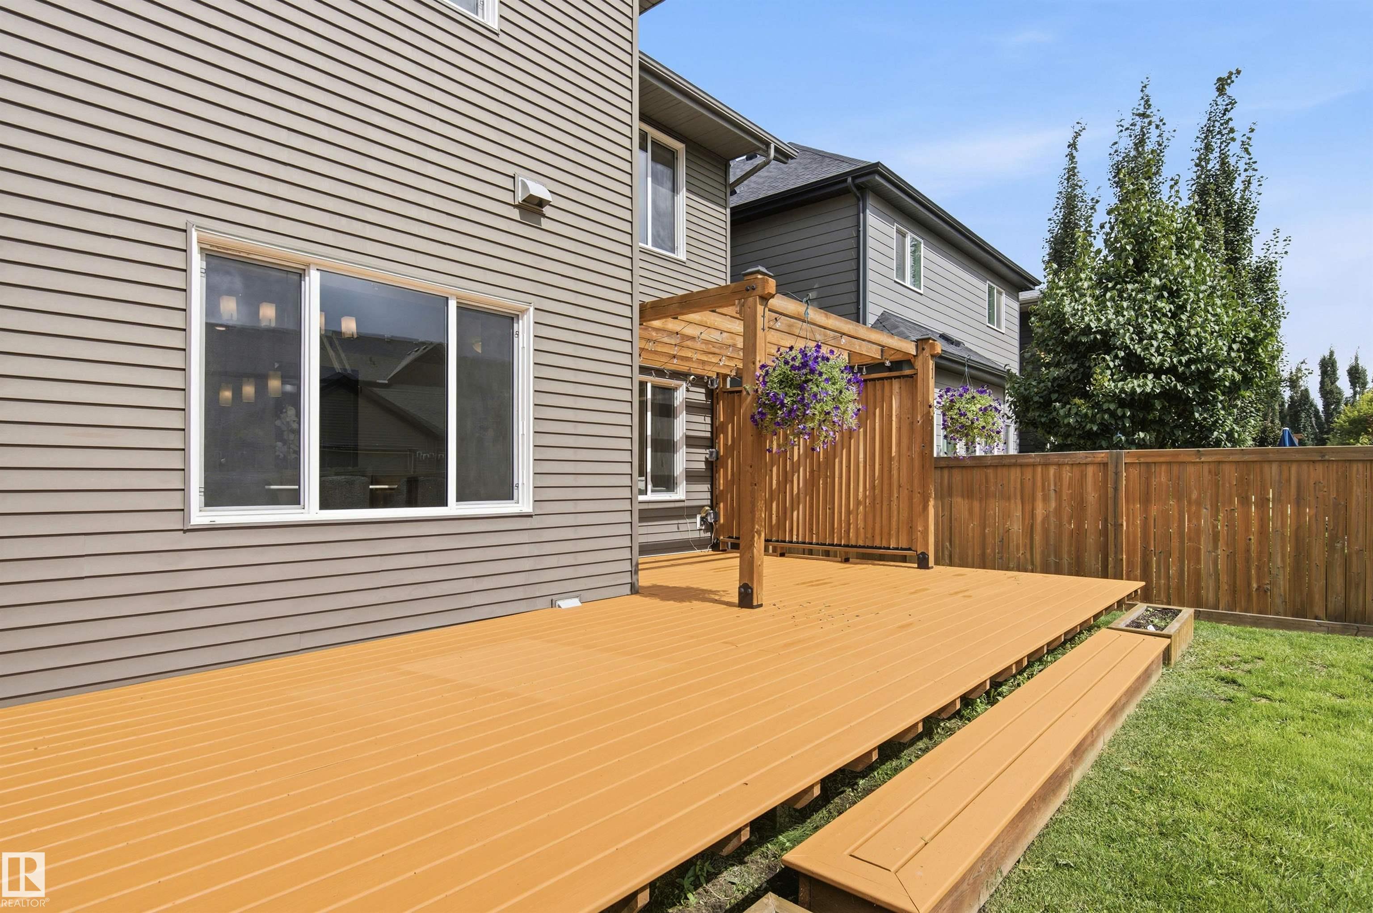
  • Amenities
    Ceiling 9 ft.
    Closet Organizers
    Deck
    Detectors Smoke
  • Amenities
    Ceiling 9 ft., Closet Organizers, Deck, Detectors Smoke
  • Amenities
    Ceiling 9 ft.
    Closet Organizers
    Deck
    Detectors Smoke

Interior

  • Floor Finish
    Carpet
    Ceramic Tile
    Hardwood
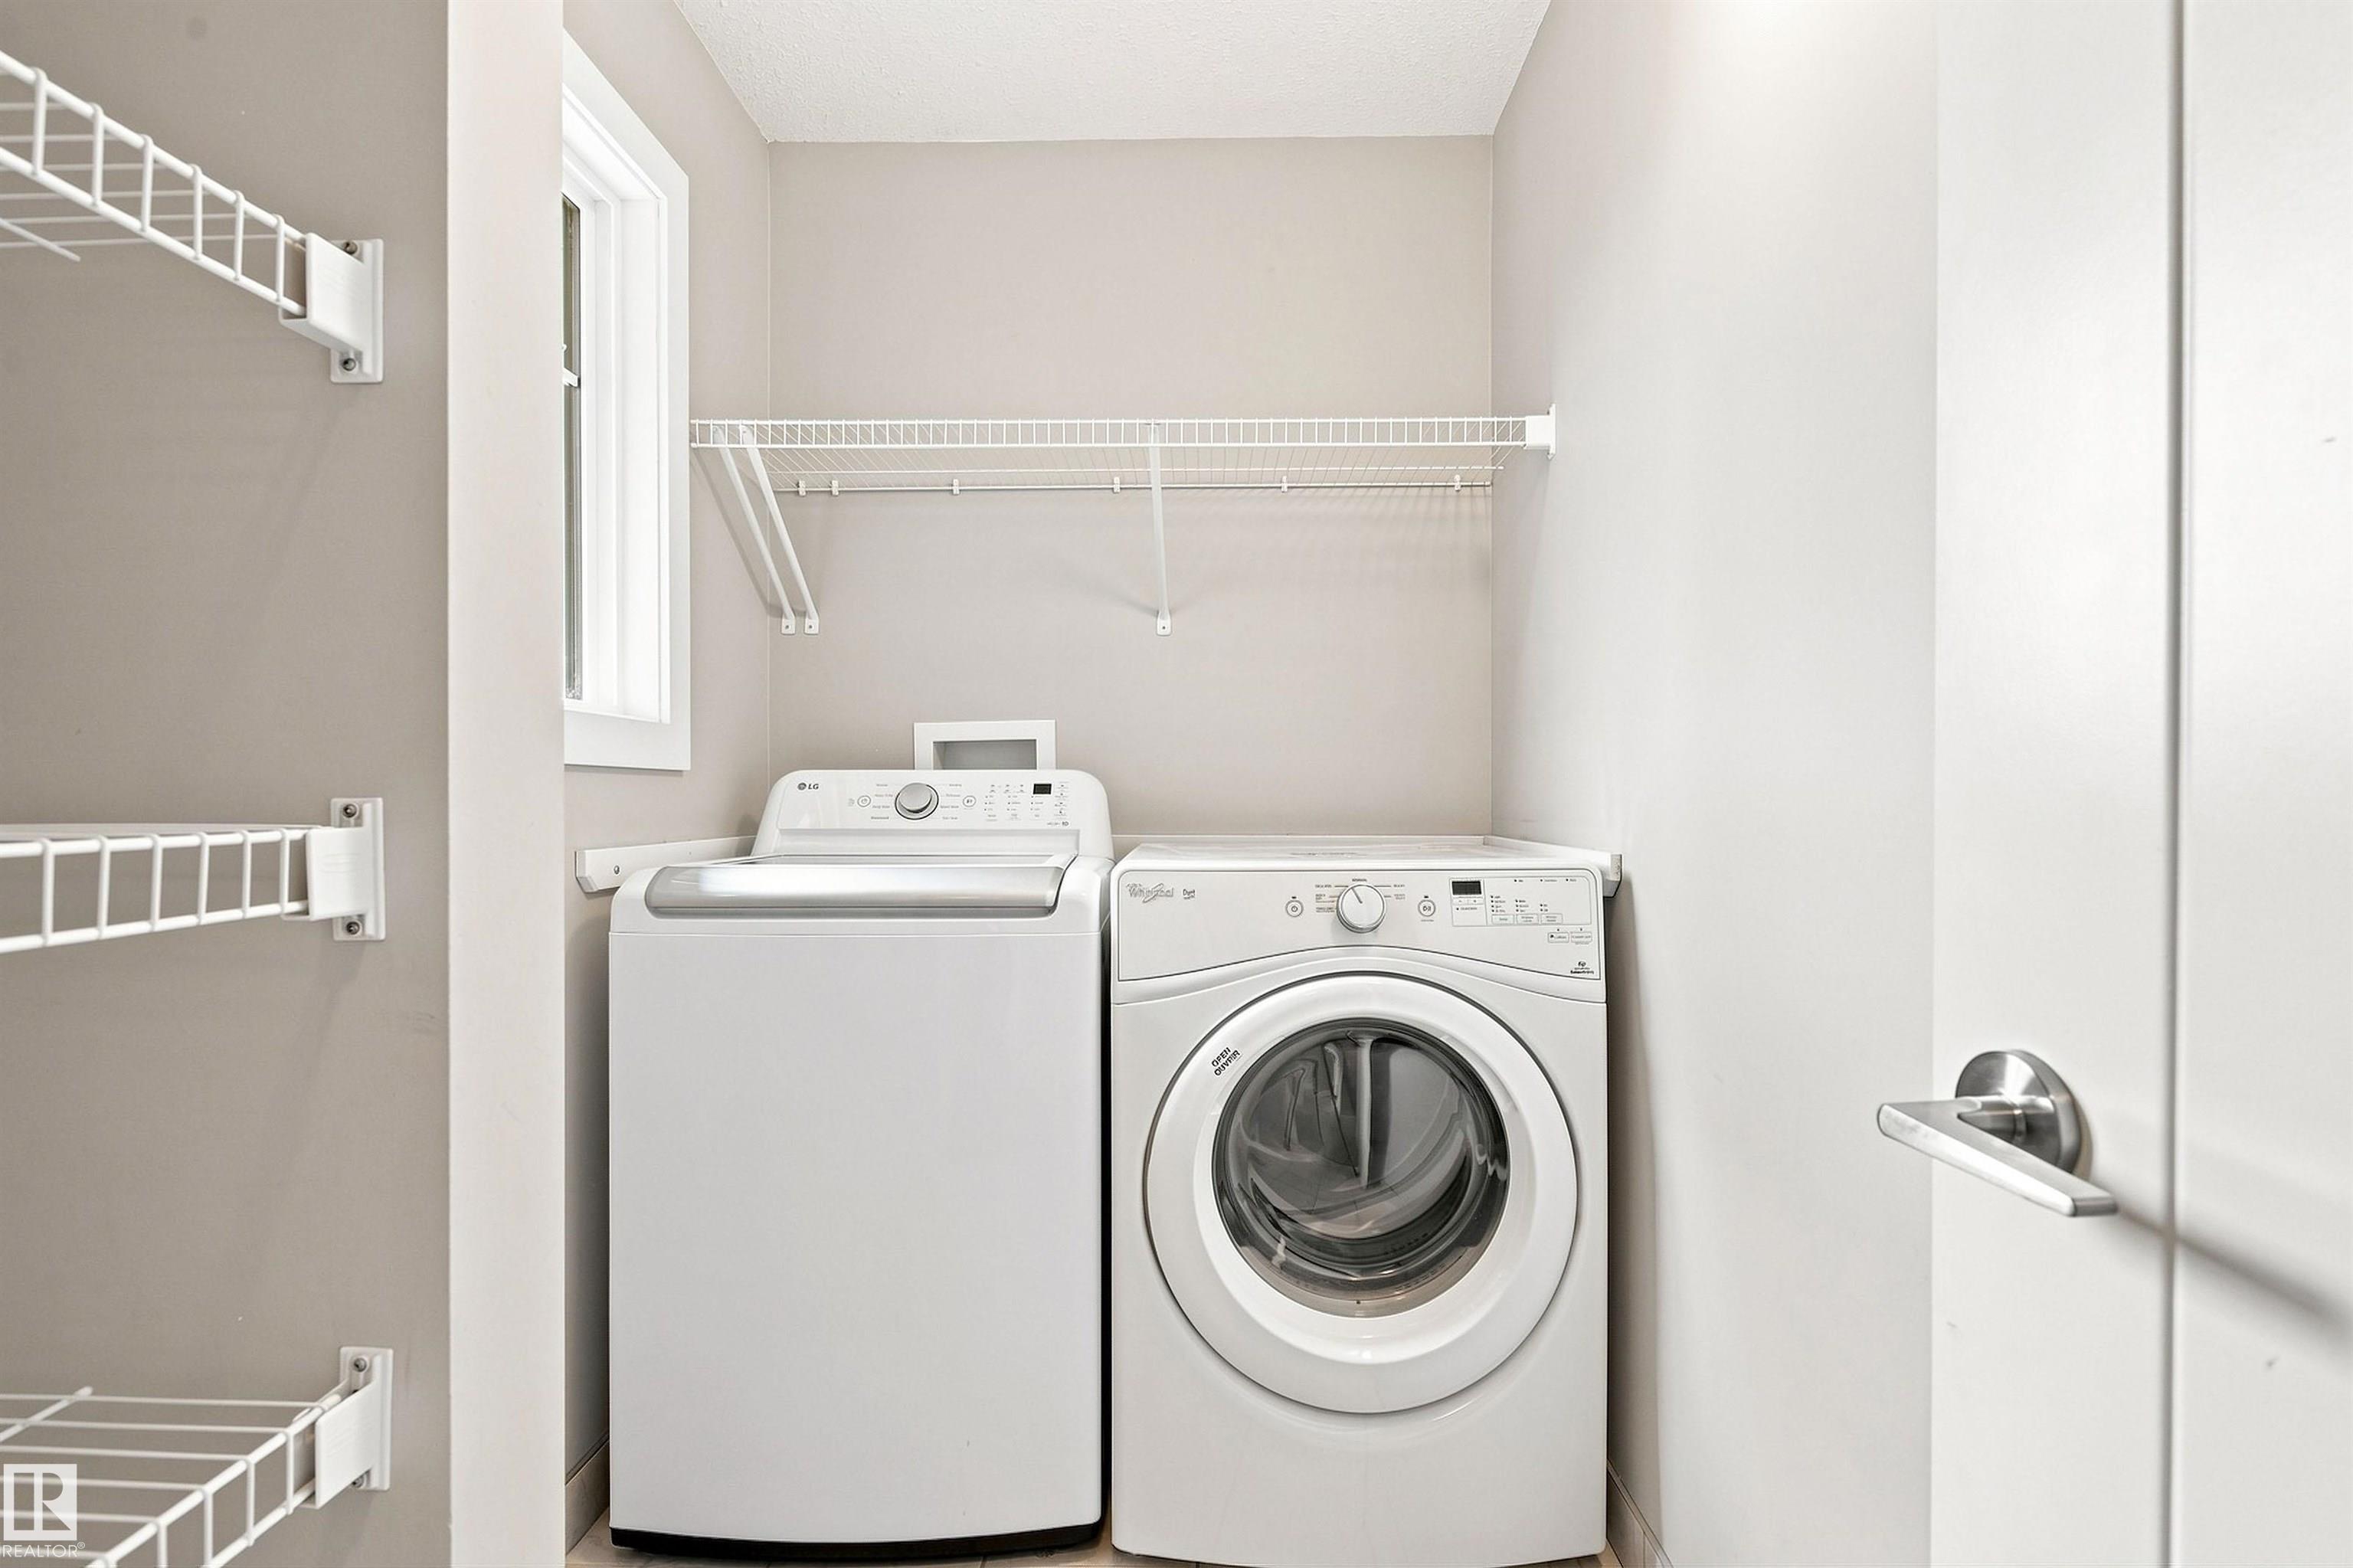
  • Goods Included
    Dishwasher-Built-In
    Dryer
    Hood Fan
    Oven-Microwave
    Refrigerator
    Stove-Electric
    Washer
    Window Coverings
  • Heating Type
    Forced Air-1
    Natural Gas
  • Fireplace Fuel
    Gas
  • Basement
    Full
  • Basement Development
    Unfinished
  • Floor Finish
    Carpet, Ceramic Tile, Hardwood
  • Goods Included
    Dishwasher-Built-In, Dryer, Hood Fan, Oven-Microwave, Refrigerator, Stove-Electric, Washer, Window Coverings
  • Heating Type
    Forced Air-1, Natural Gas
  • Fireplace Fuel
    Gas
  • Basement
    Full
  • Basement Development
    Unfinished
  • Floor Finish
    Carpet
    Ceramic Tile
    Hardwood
  • Goods Included
    Dishwasher-Built-In
    Dryer
    Hood Fan
    Oven-Microwave
    Refrigerator
    Stove-Electric
    Washer
    Window Coverings
  • Heating Type
    Forced Air-1
    Natural Gas
  • Fireplace Fuel
    Gas
  • Basement
    Full
  • Basement Development
    Unfinished

Exterior

  • Lot/Exterior Features
    Back Lane
    Flat Site
    Golf Nearby
    Playground Nearby
    Schools
    Shopping Nearby
    Ski Hill Nearby
    See Remarks
  • Roof
    Asphalt Shingles
  • Foundation
    Concrete Perimeter
  • Lot/Exterior Features
    Back Lane, Flat Site, Golf Nearby, Playground Nearby, Schools, Shopping Nearby, Ski Hill Nearby, See Remarks
  • Roof
    Asphalt Shingles
  • Foundation
    Concrete Perimeter
  • Lot/Exterior Features
    Back Lane
    Flat Site
    Golf Nearby
    Playground Nearby
    Schools
    Shopping Nearby
    Ski Hill Nearby
    See Remarks
  • Roof
    Asphalt Shingles
  • Foundation
    Concrete Perimeter

Additional Details

  • Property Class
    Single Family
  • Site Influences
    Back Lane
    Flat Site
    Golf Nearby
    Playground Nearby
    Schools
    Shopping Nearby
    Ski Hill Nearby
    See Remarks
  • Road Access
    Paved
  • Last Updated
    7/5/2026 22:9
  • Property Class
    Single Family
  • Site Influences
    Back Lane, Flat Site, Golf Nearby, Playground Nearby, Schools, Shopping Nearby, Ski Hill Nearby, See Remarks
  • Road Access
    Paved
  • Last Updated
    7/5/2026 22:9
  • Property Class
    Single Family
  • Site Influences
    Back Lane
    Flat Site
    Golf Nearby
    Playground Nearby
    Schools
    Shopping Nearby
    Ski Hill Nearby
    See Remarks
  • Road Access
    Paved
  • Last Updated
    7/5/2026 22:9

$674,900

3741 KIDD Crescent

Schedule Tour
Contact Agent

$3074/month
Est. Monthly Payment
$
$
%
Learn More

Mortgage values are calculated by Redman Technologies Inc based on values provided in the REALTOR® Association of Edmonton listing data feed.