
Courtesy of Lydia Probert of Linc Realty Advisors Inc

354 VILLAGE Drive, House for sale in Village on the Lake Sherwood Park , Alberta , T8A 4N3

 MLS® # E4498327

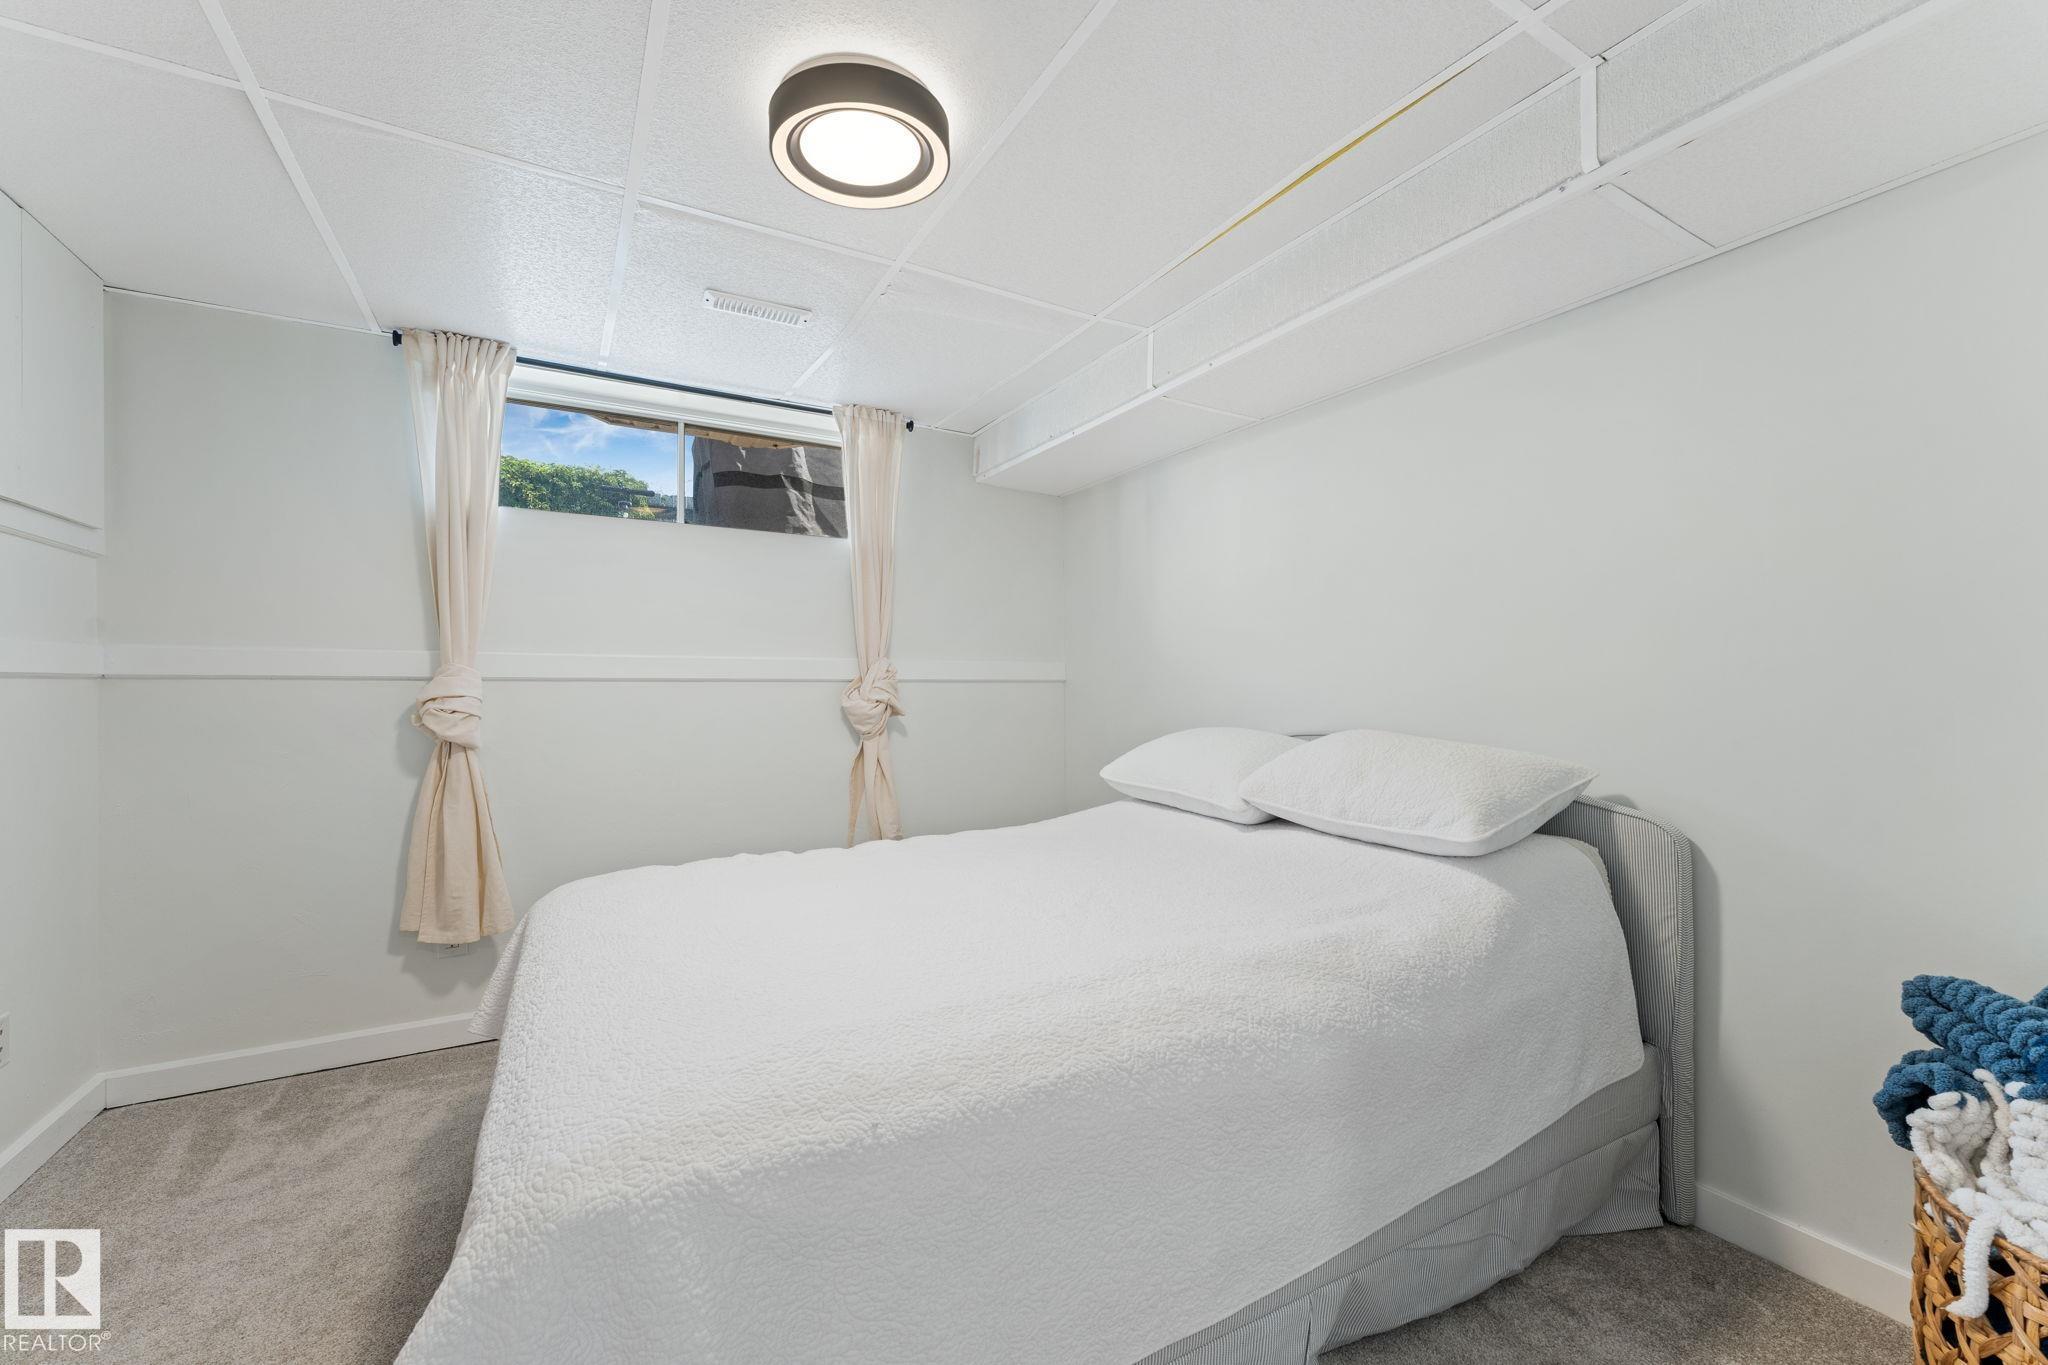
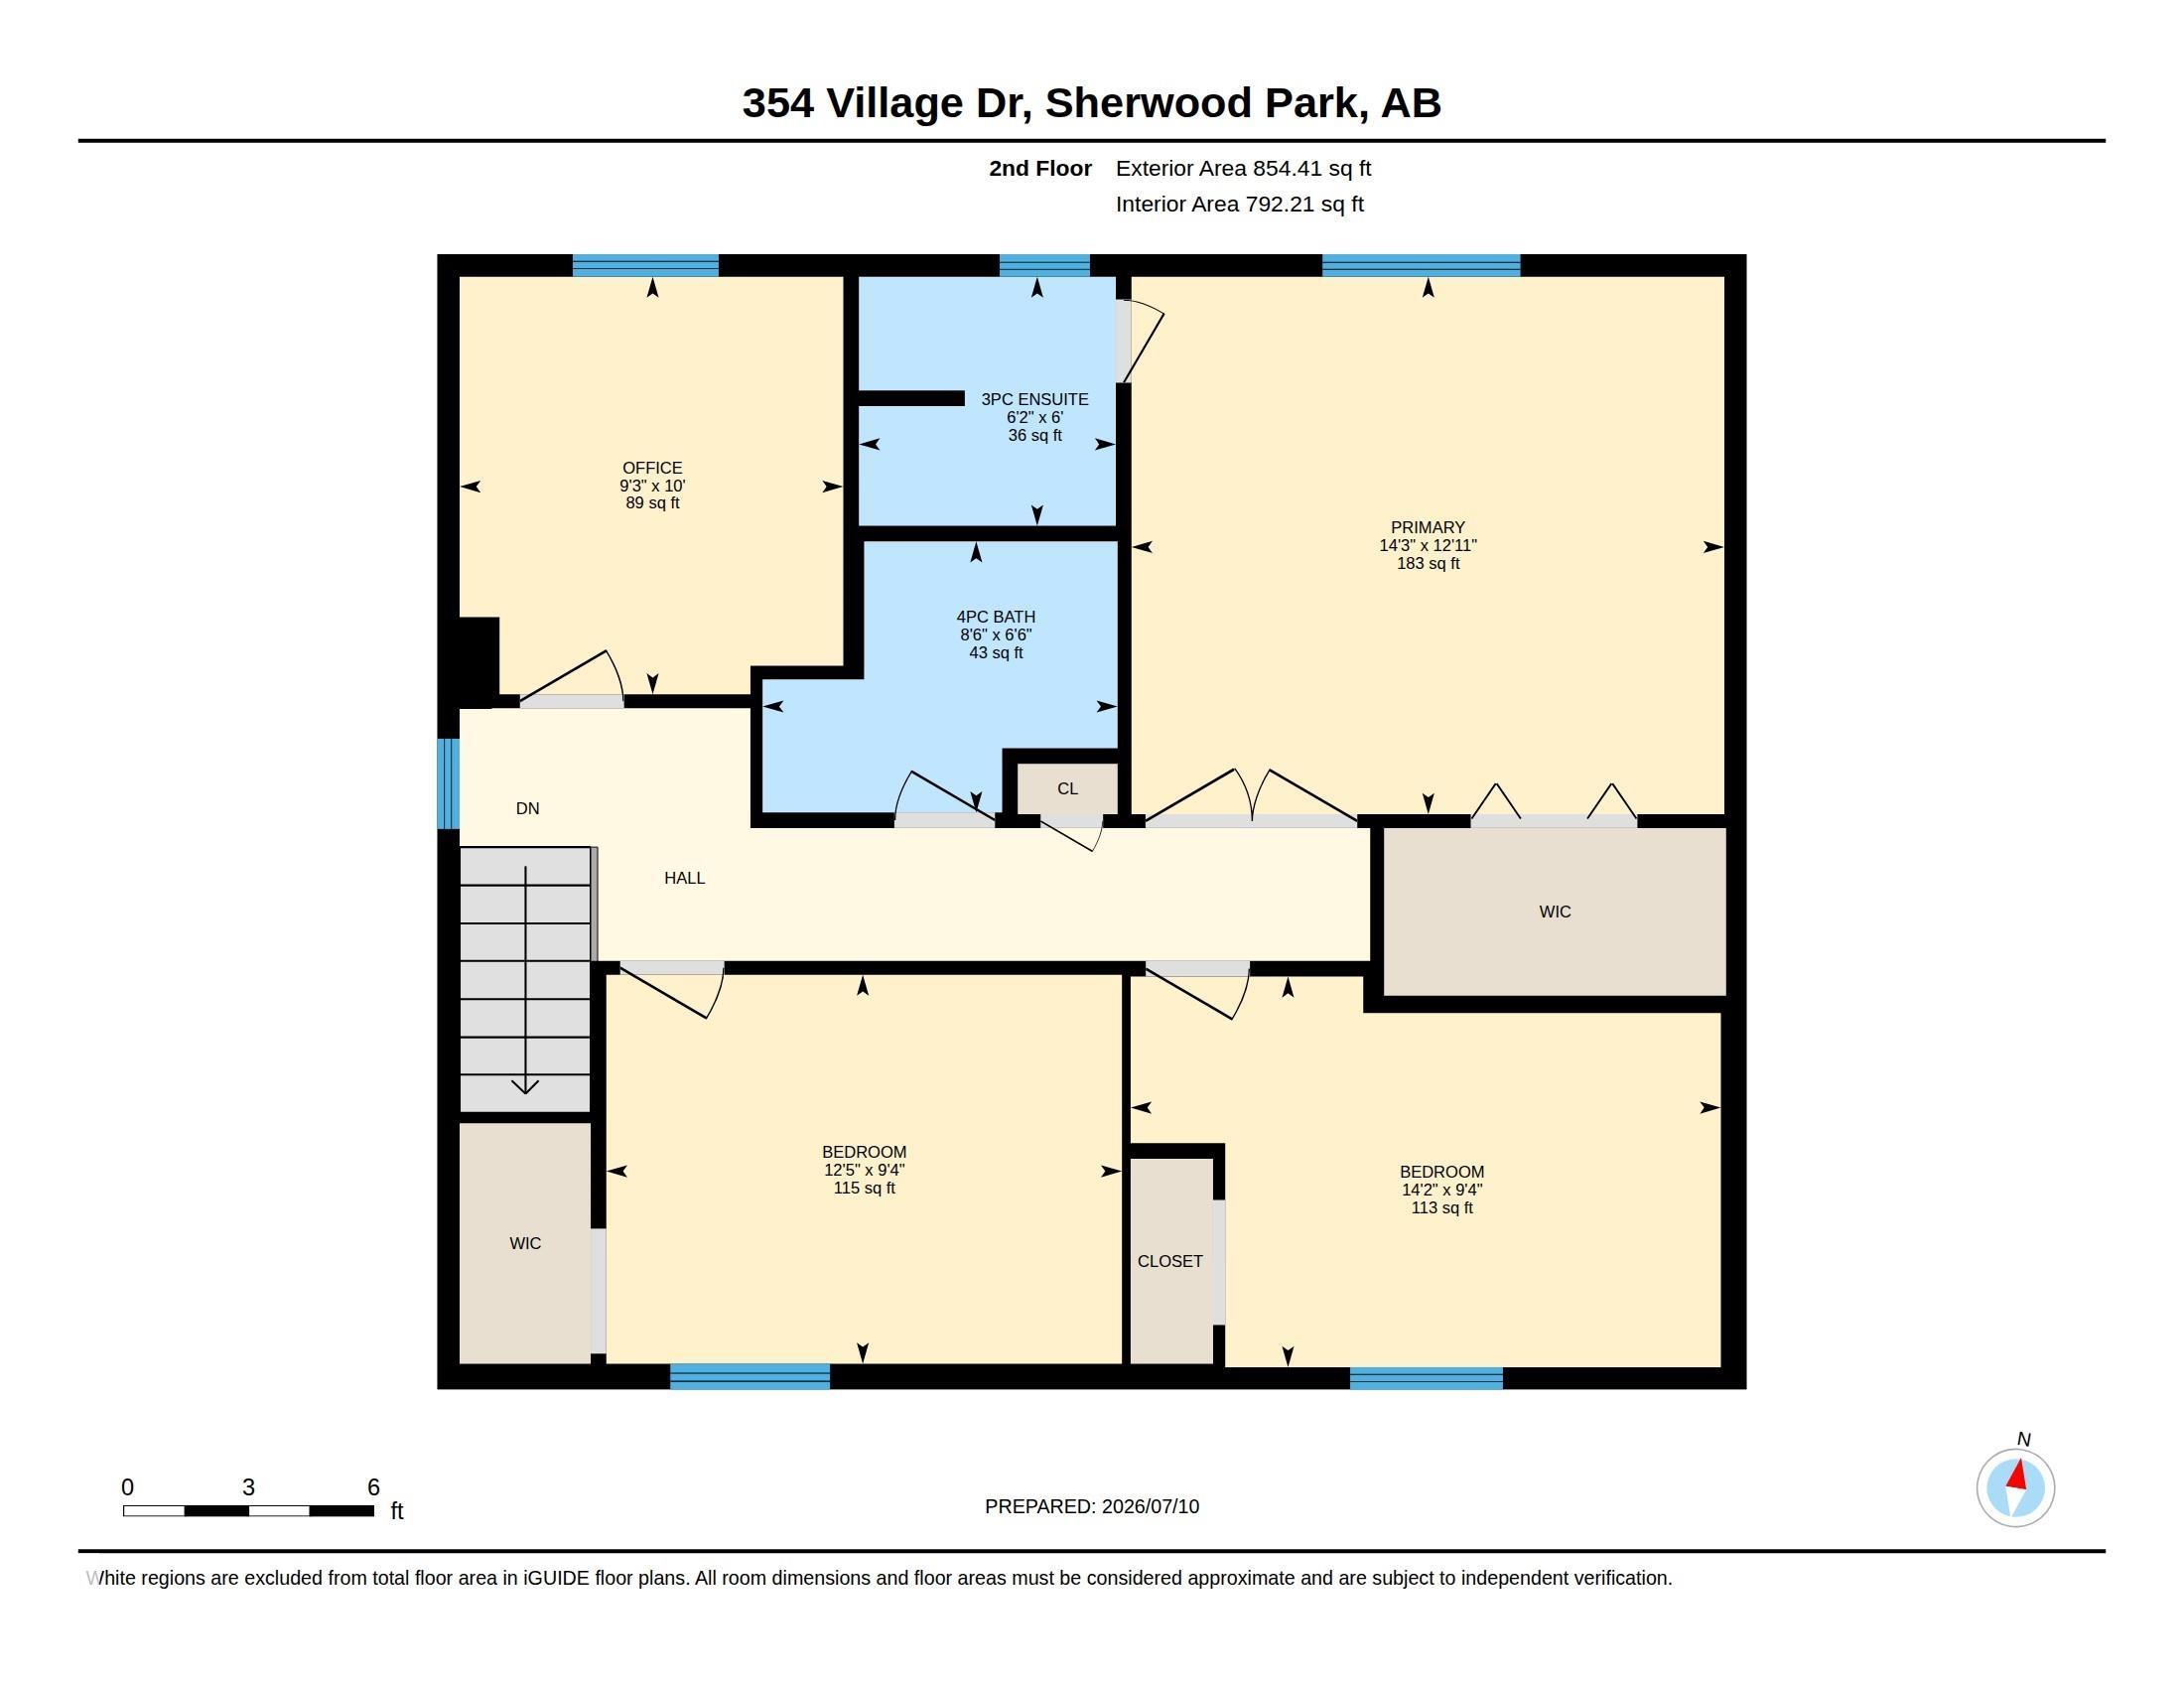
4 bedrooms

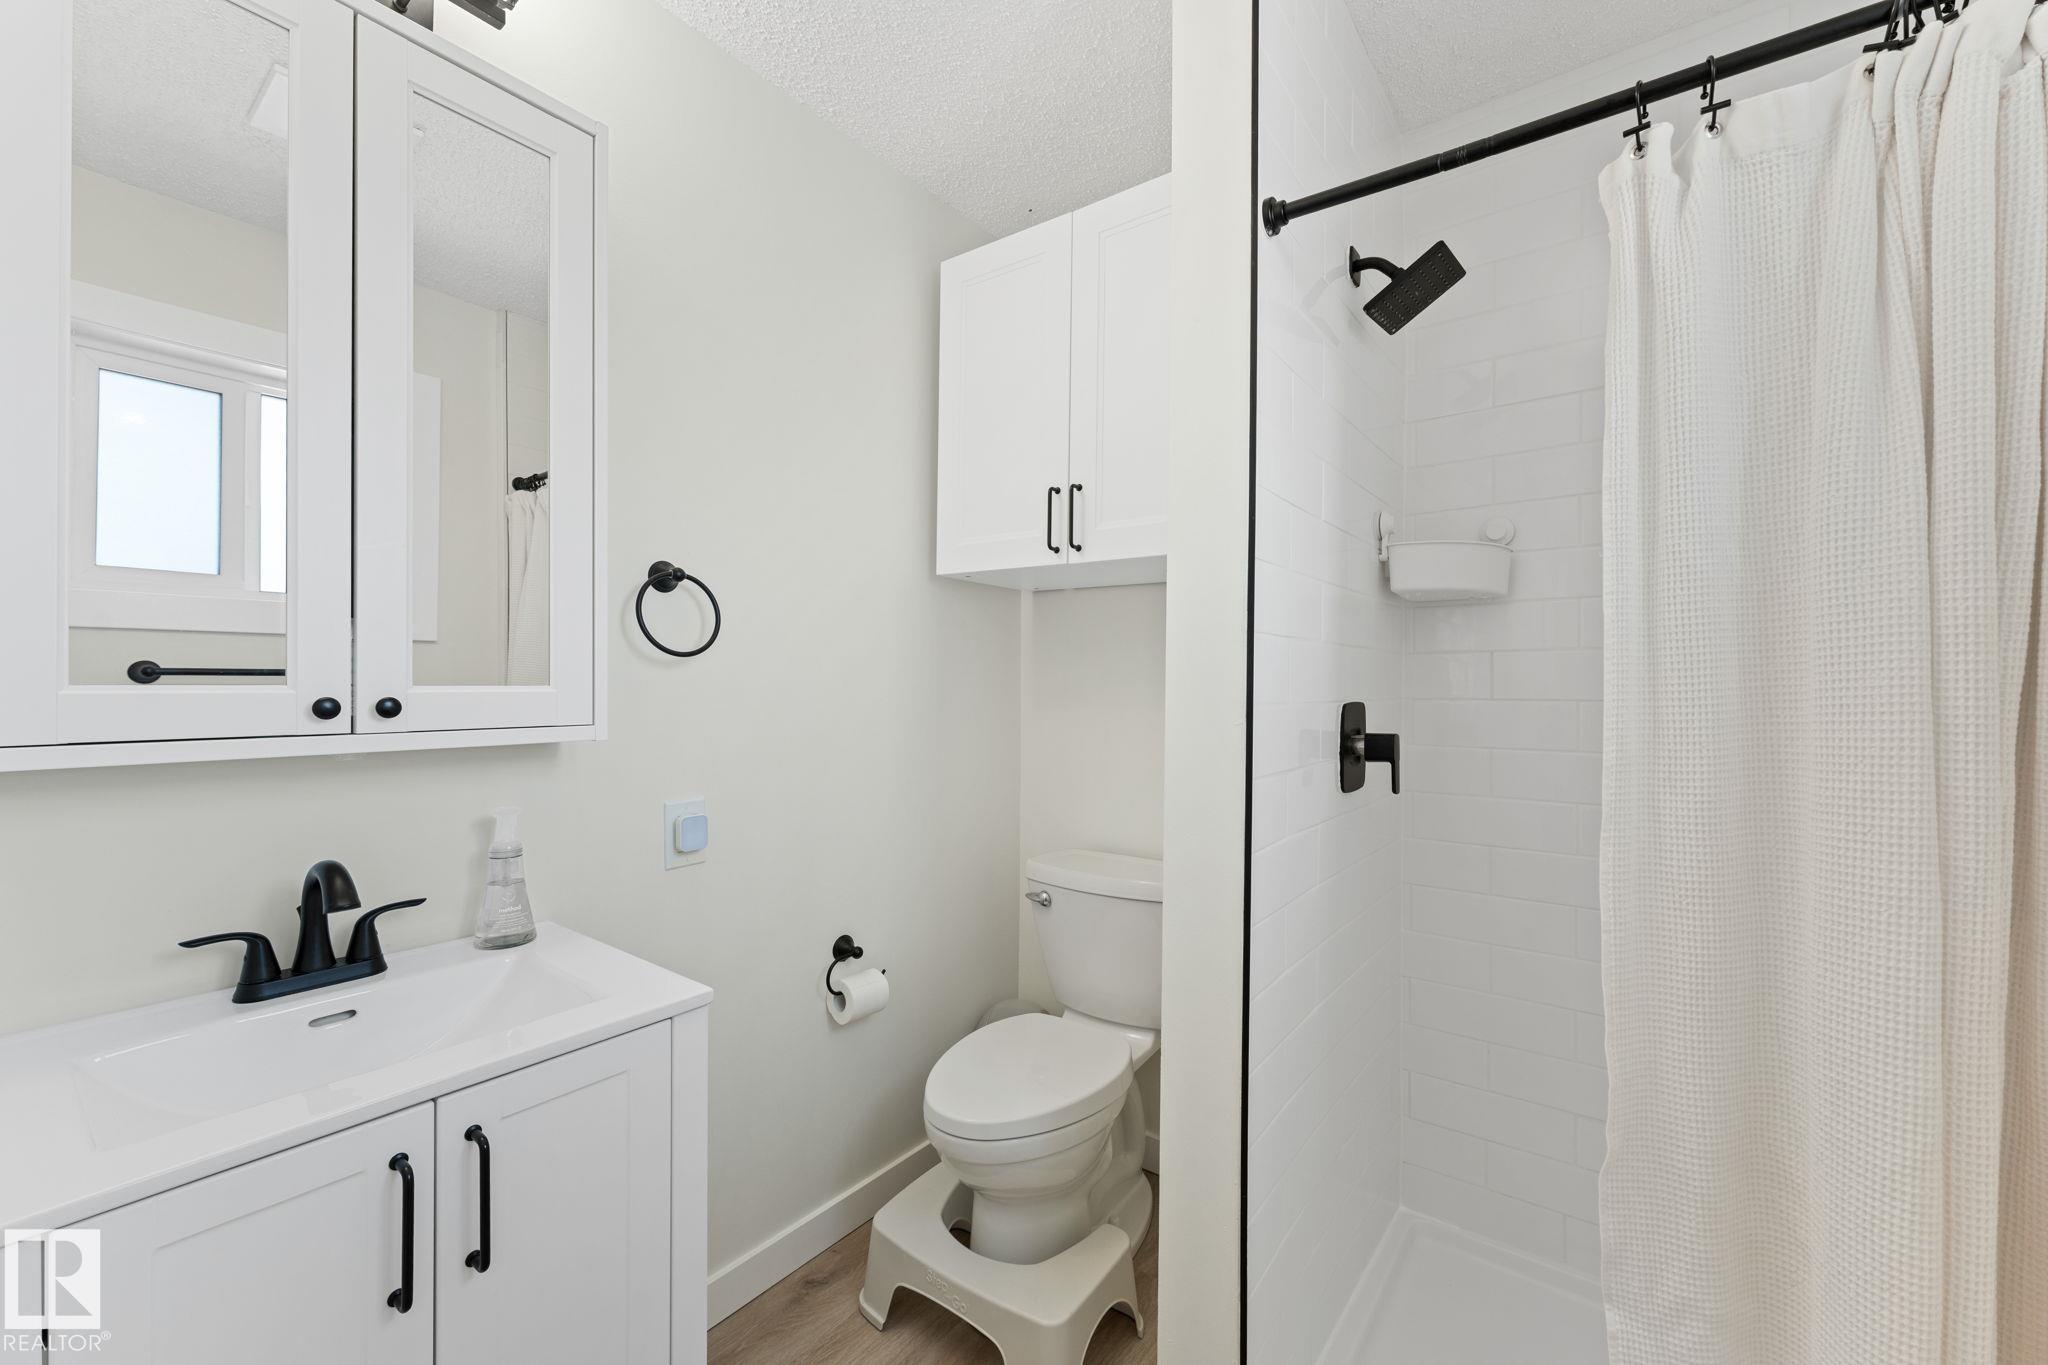
3 bathrooms

1,703 sqft

Sign up to View

Days on Market

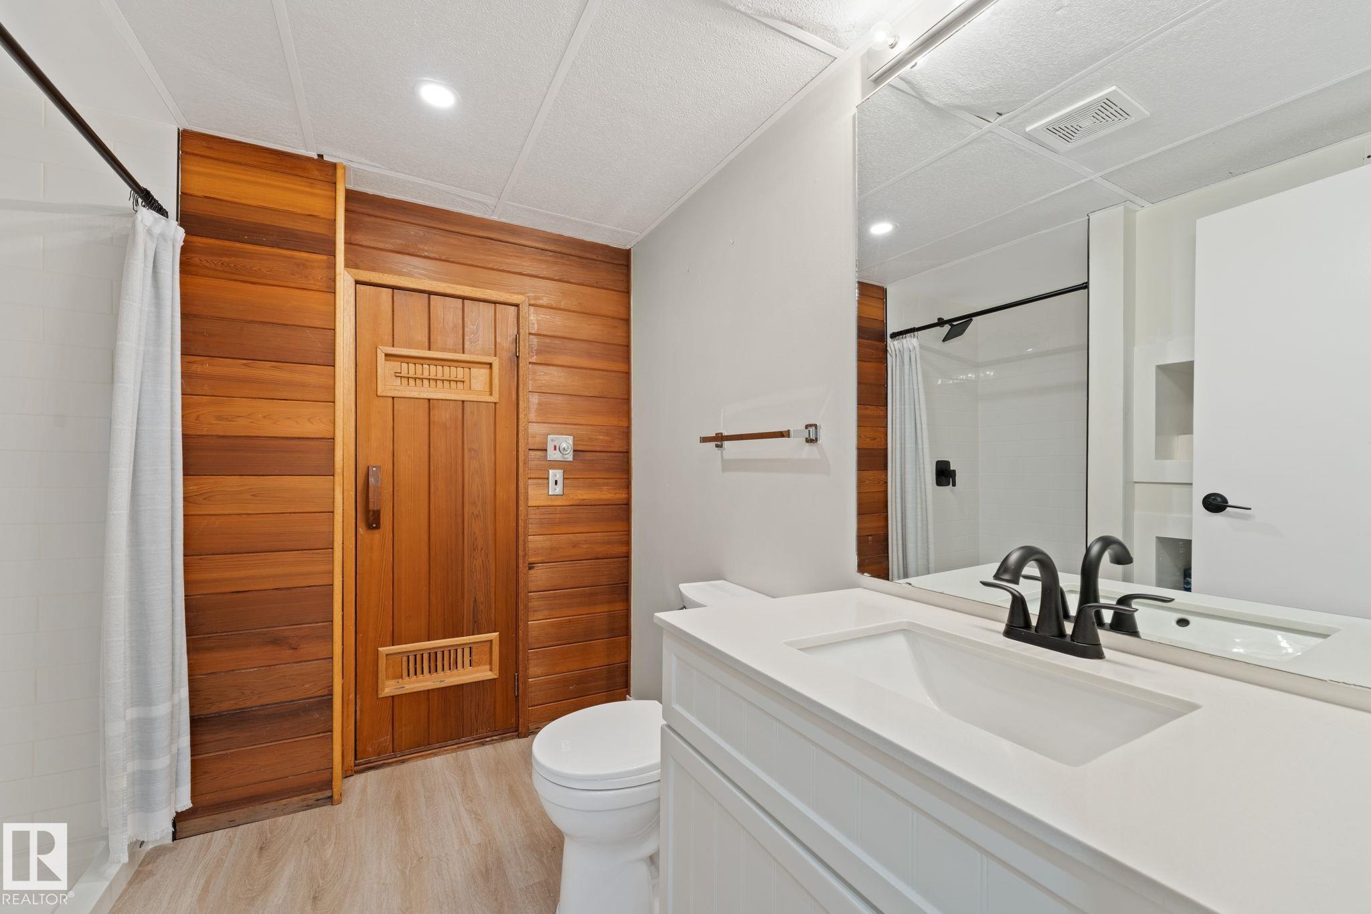
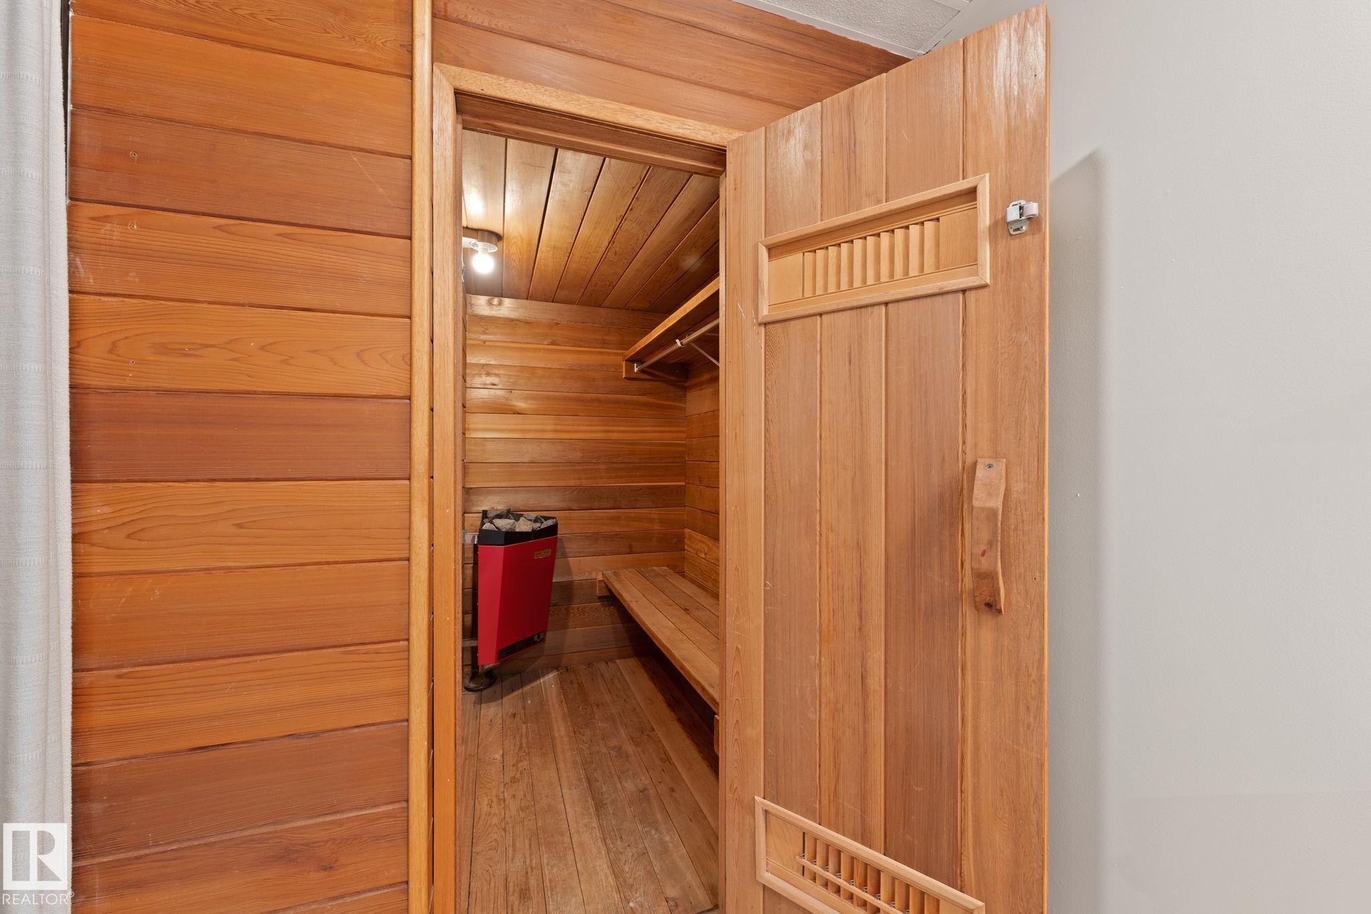
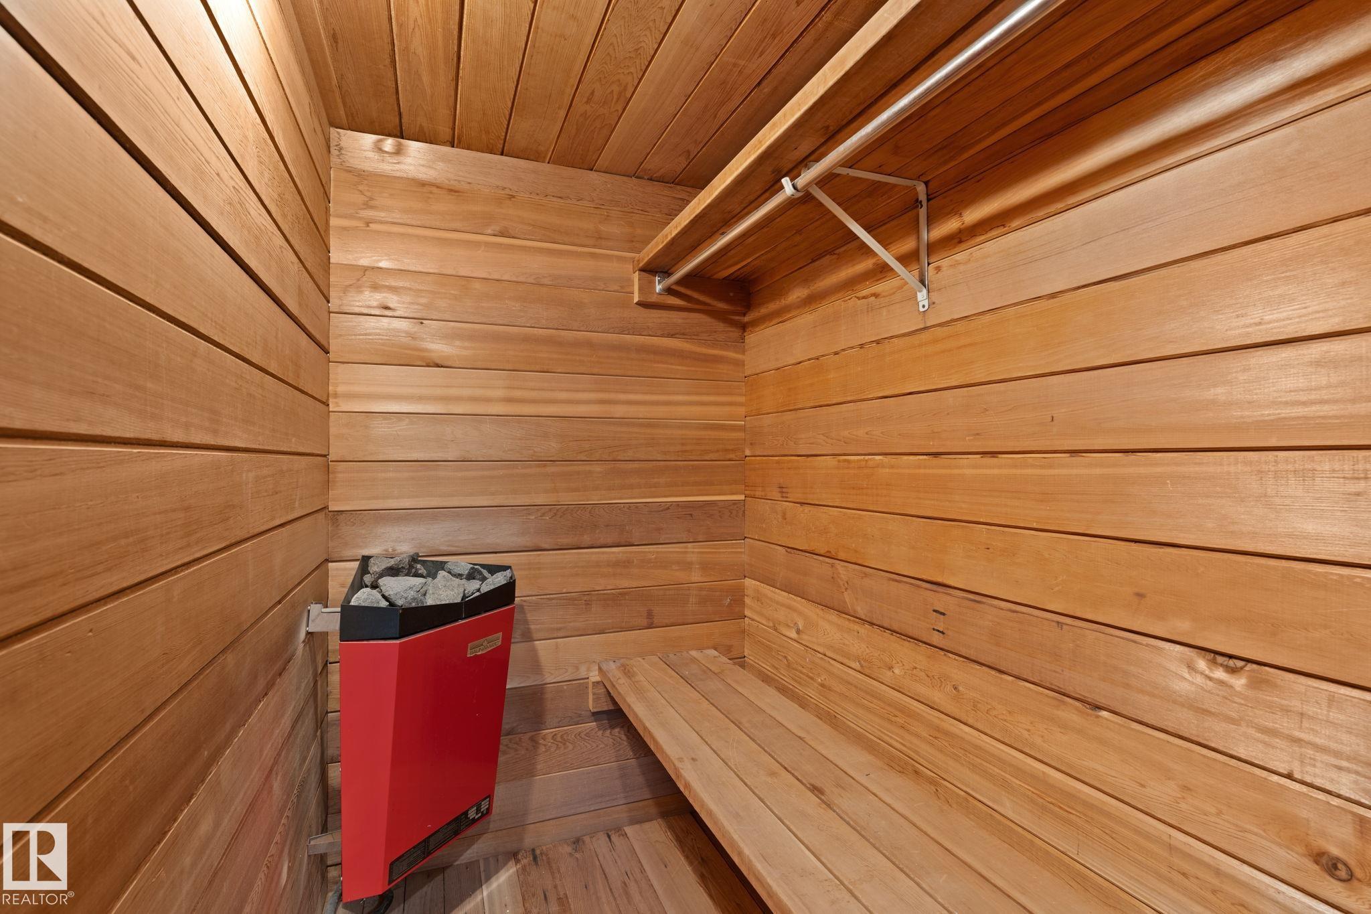
Deck Detectors Smoke No Smoking Home Parking-Extra Sauna; Swirlpool; Steam

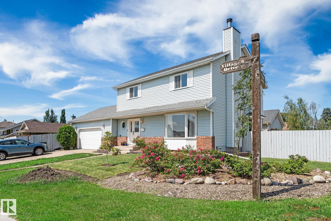
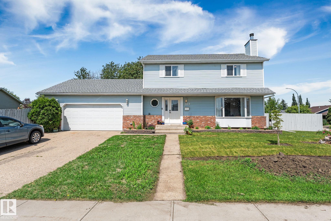
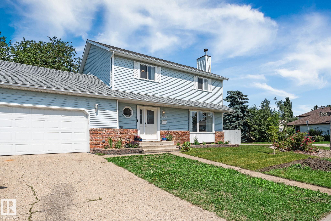
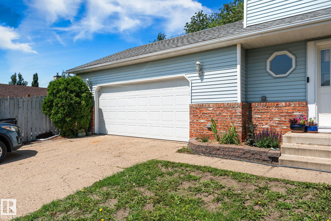
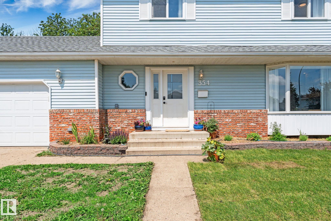
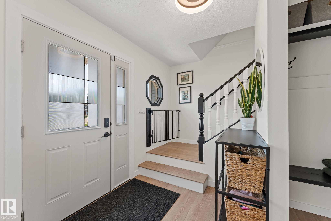
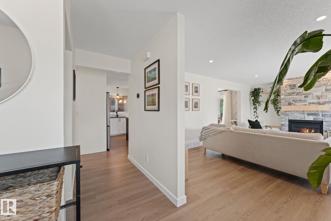
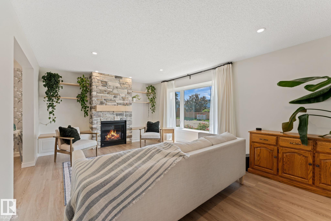
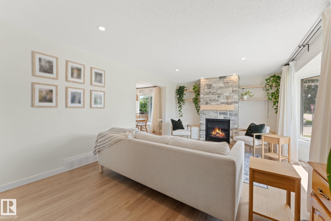
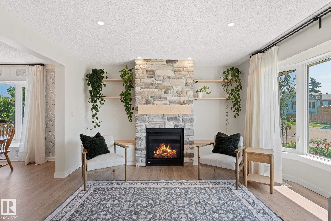
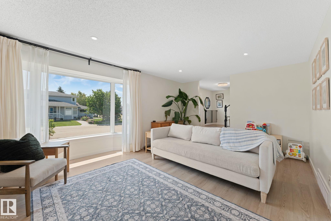
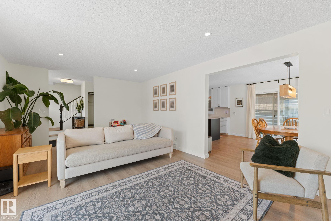
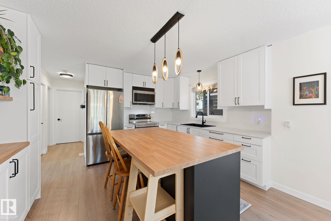
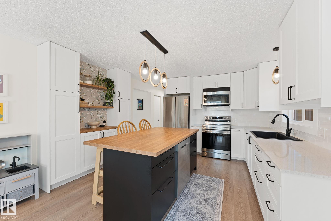
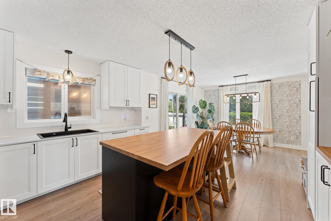
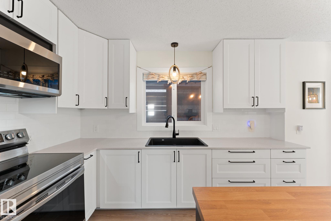
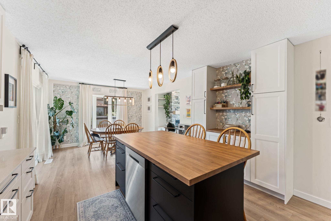
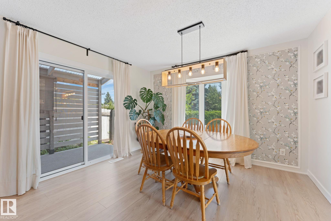
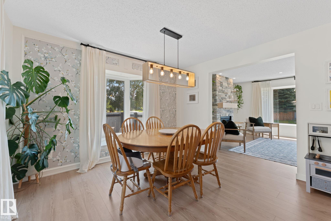
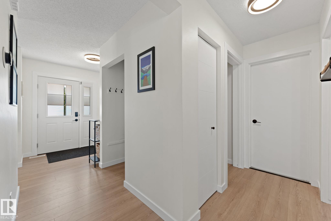
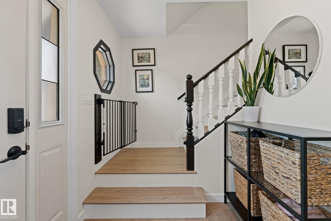
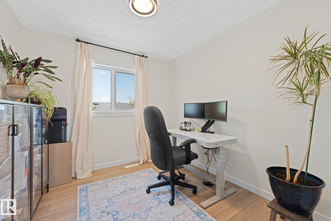
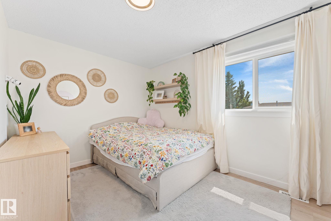
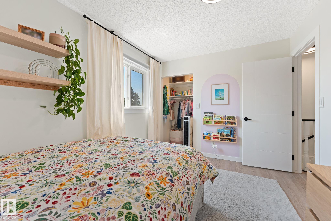
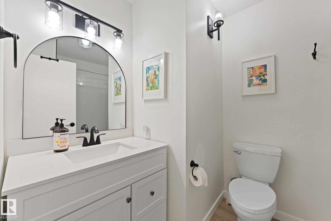
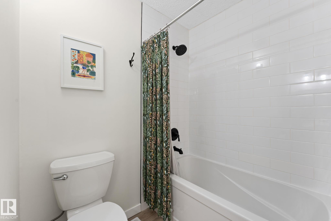
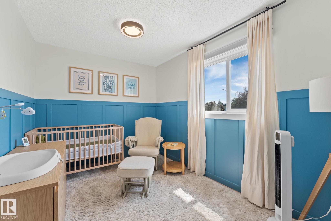
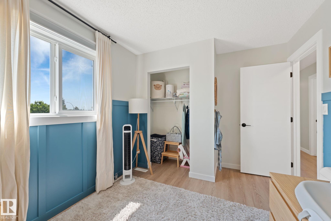
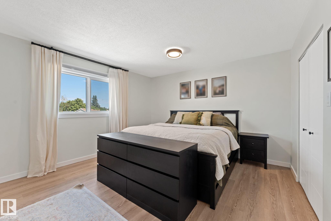
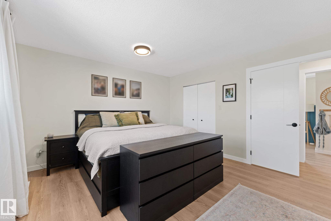
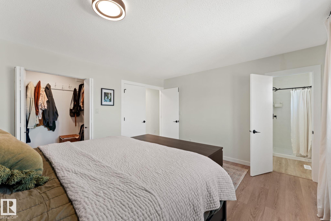
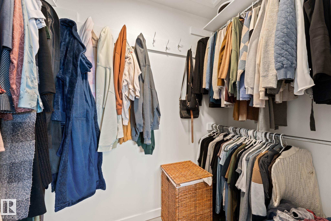
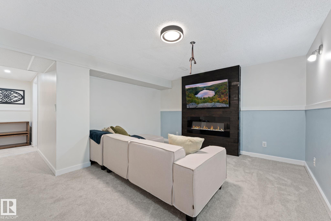
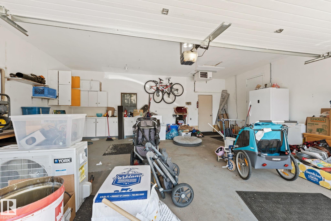
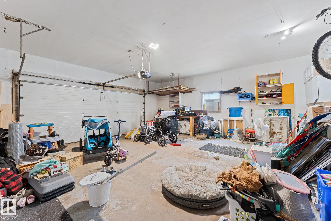
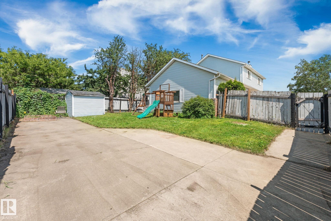
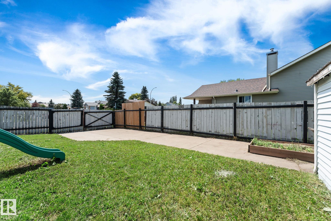
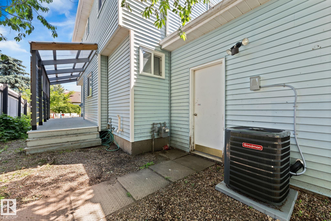
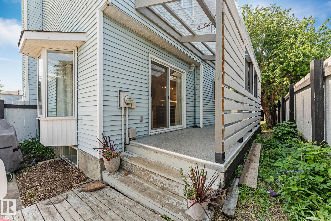
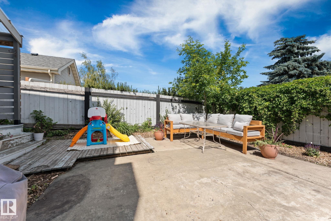
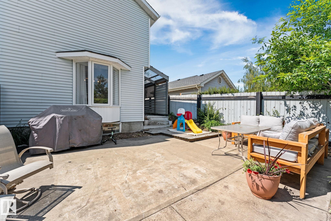
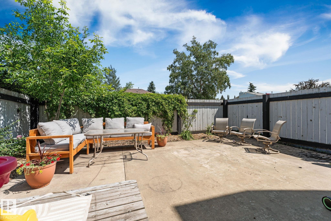
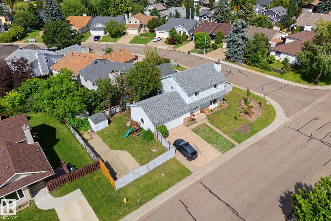
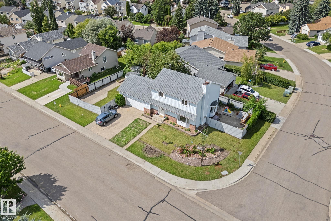
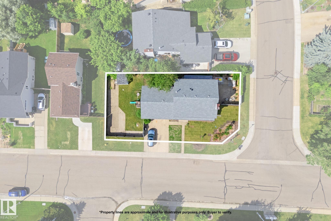
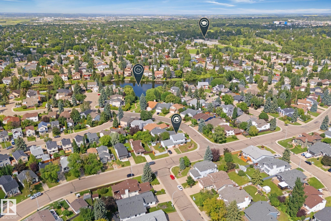
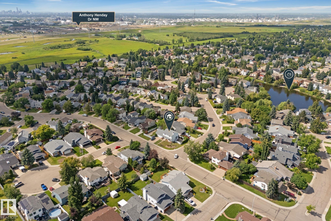
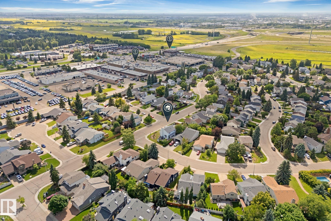
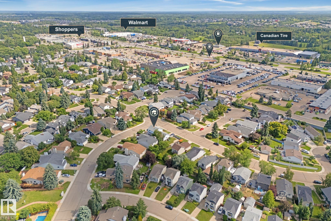
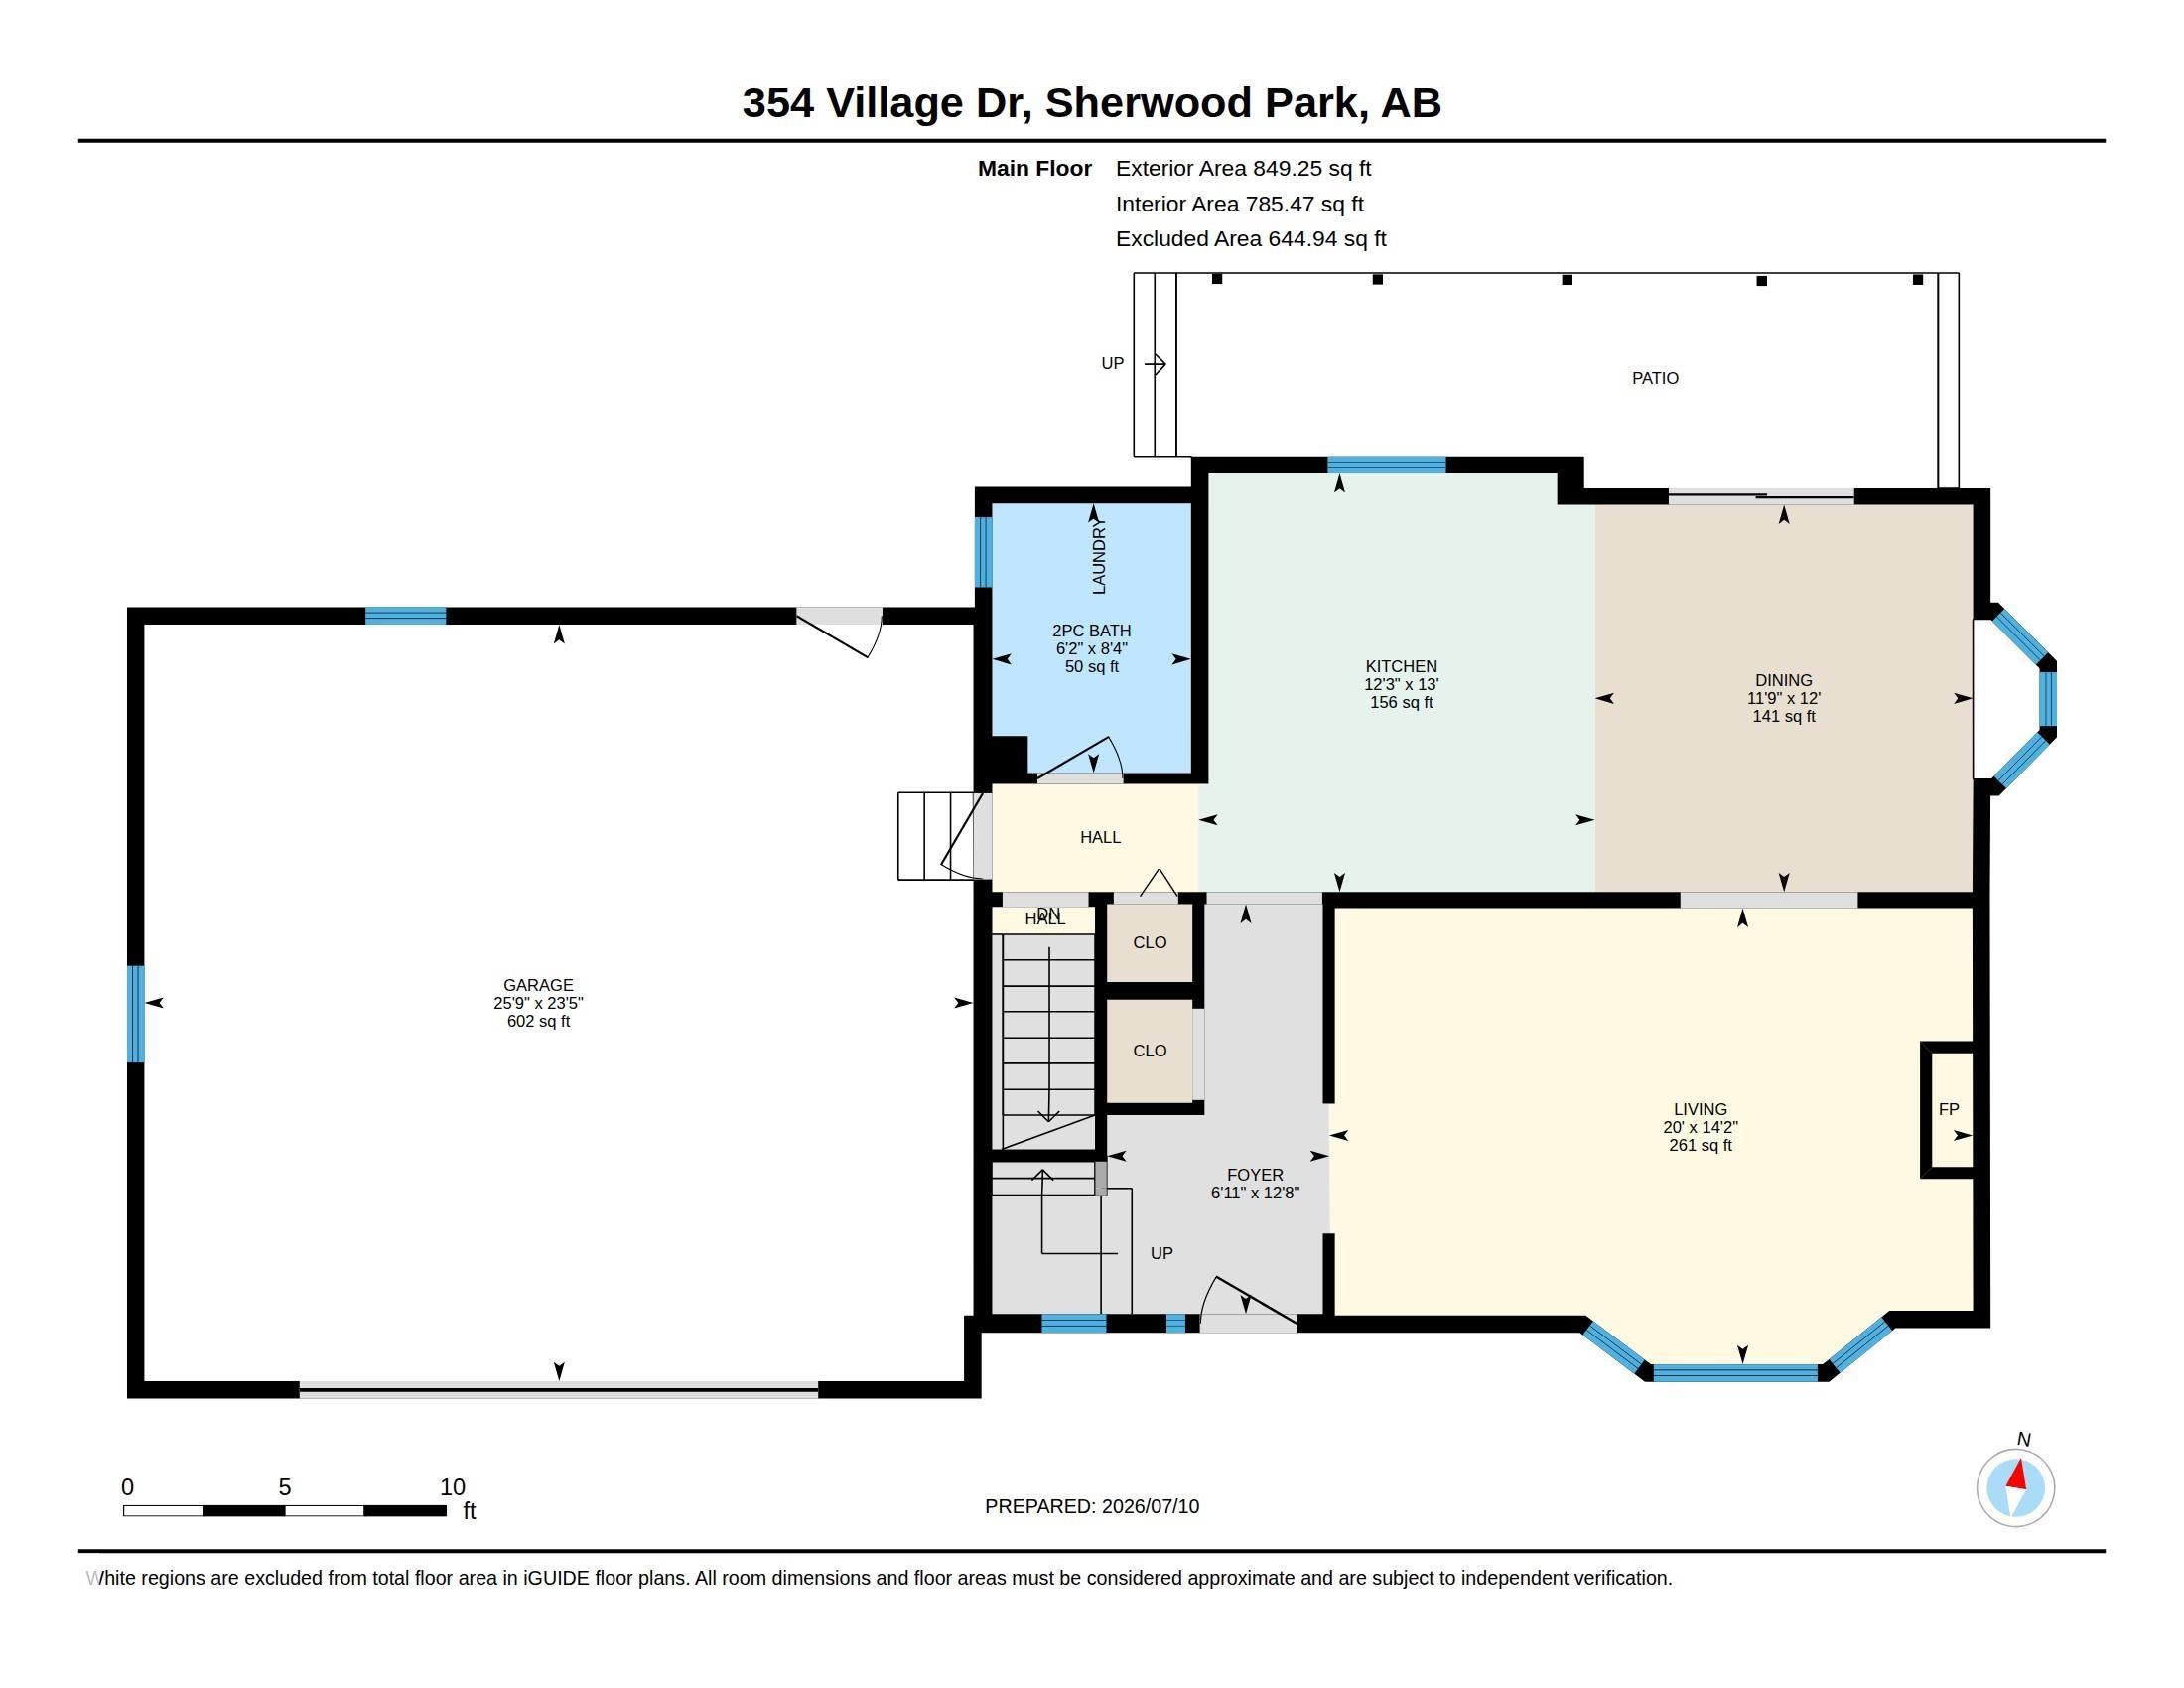
Beautifully renovated two-storey home in a highly sought-after family neighbourhood offering four bedrooms plus a den and absolutely nothing left to do but move in and enjoy. The stunning kitchen features quartz countertops, quality finishes, and an ideal layout for both everyday living and entertaining. The spacious living room is highlighted by a gas fireplace with custom built-ins, creating a warm and inviting atmosphere. Situated on a large lot with two separate outdoor spaces to enjoy, this property of...

Read More

Essential Information

  • MLS® #
    E4498327
  • Year Built
    1981
  • Property Type
    Residential
  • Property Style
    2 Storey
  • MLS® #
    E4498327
  • Year Built
    1981
  • Property Type
    Residential
  • Property Style
    2 Storey
  • MLS® #
    E4498327
  • Year Built
    1981
  • Property Type
    Residential
  • Property Style
    2 Storey

Community Information

  • Area
    Strathcona
  • Neighbourhood/Community
    Village on the Lake
  • Postal Code
    T8A 4N3
  • Area
    Strathcona
  • Neighbourhood/Community
    Village on the Lake
  • Postal Code
    T8A 4N3
  • Area
    Strathcona
  • Neighbourhood/Community
    Village on the Lake
  • Postal Code
    T8A 4N3

Services & Amenities

  • Amenities
    Deck
    Detectors Smoke
    No Smoking Home
    Parking-Extra
    Sauna; Swirlpool; Steam
  • Amenities
    Deck, Detectors Smoke, No Smoking Home, Parking-Extra, Sauna; Swirlpool; Steam
  • Amenities
    Deck
    Detectors Smoke
    No Smoking Home
    Parking-Extra
    Sauna; Swirlpool; Steam

Interior

  • Floor Finish
    Carpet
    Vinyl Plank
  • Goods Included
    Air Conditioning-Central
    Dishwasher-Built-In
    Microwave Hood Fan
    Refrigerator
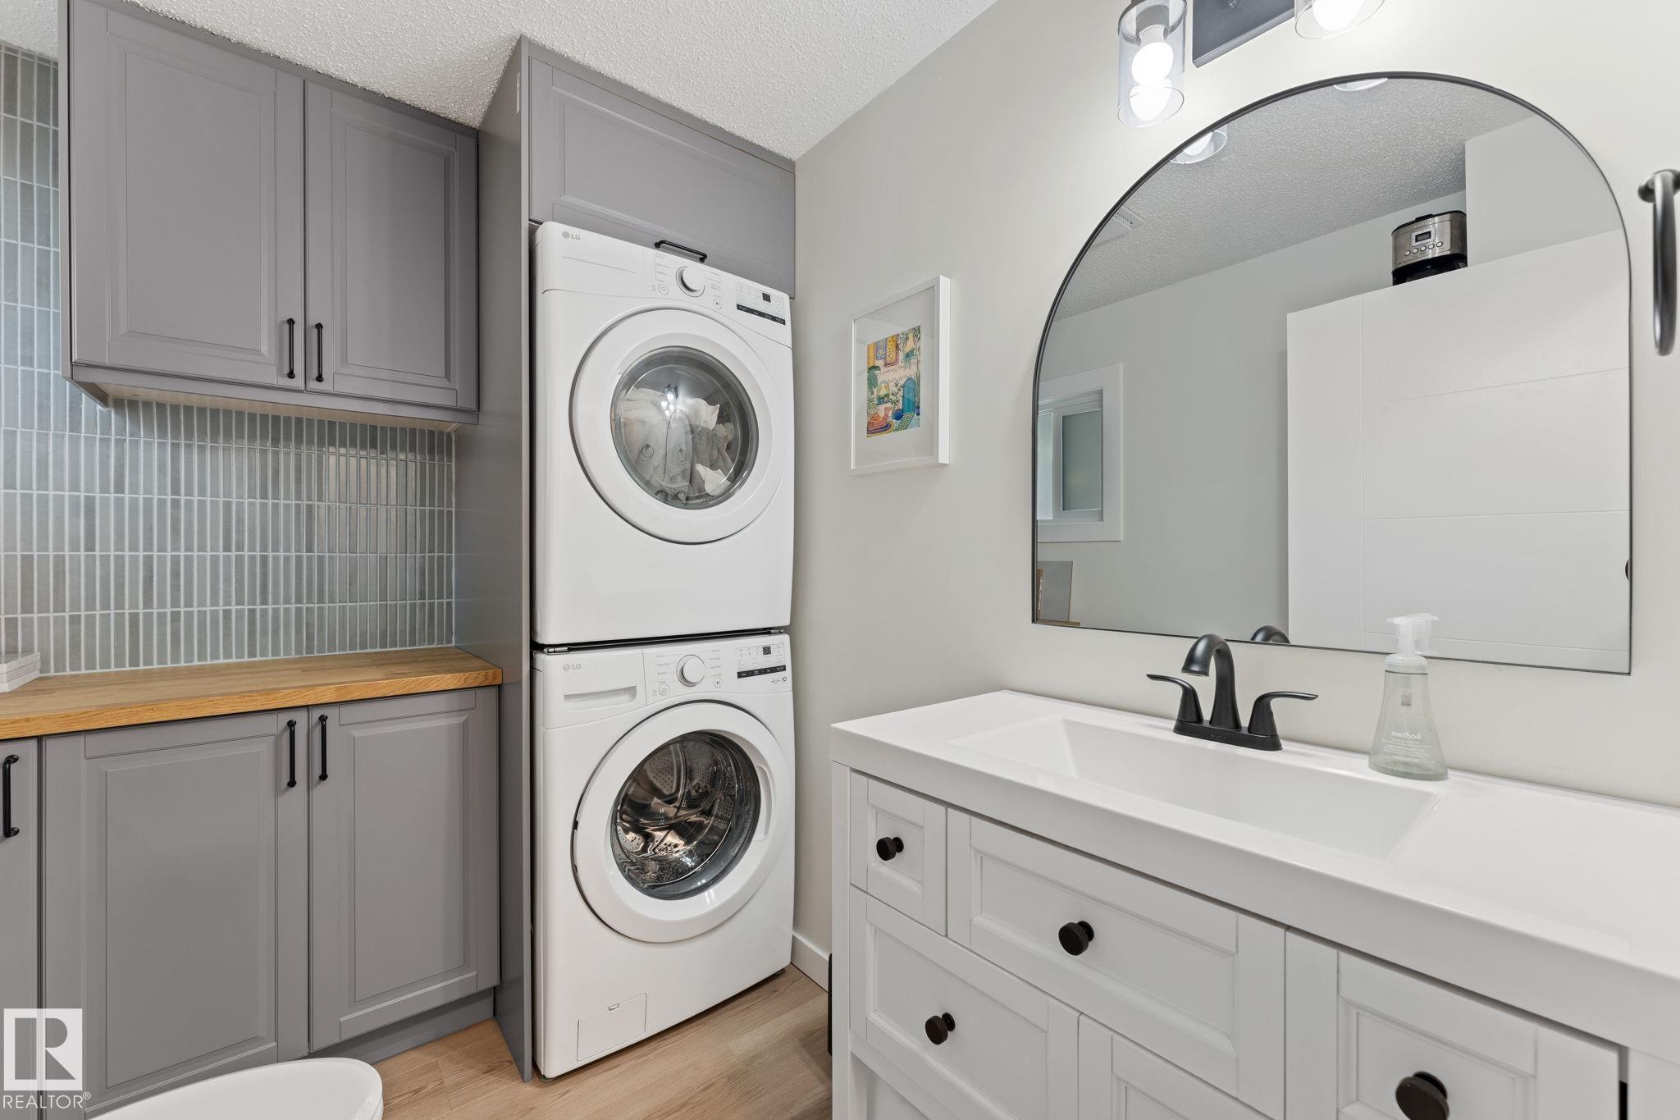
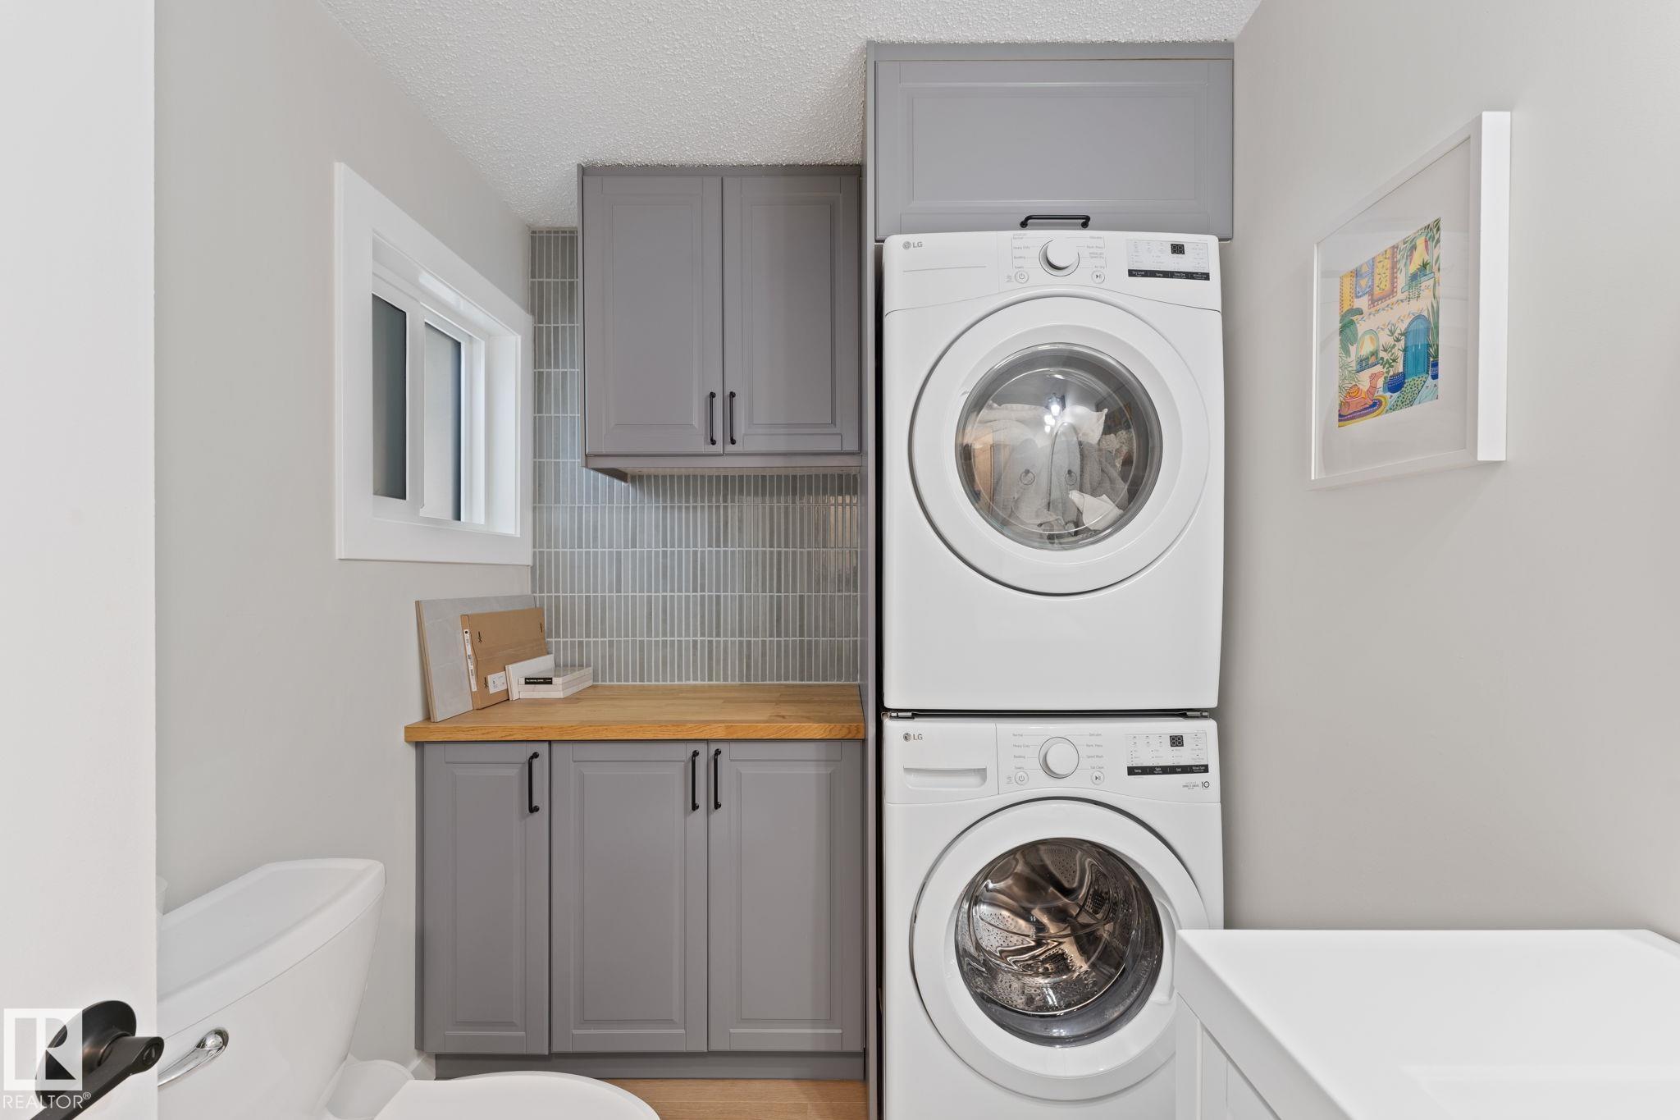
    Stacked Washer/Dryer
    Stove-Electric
  • Heating Type
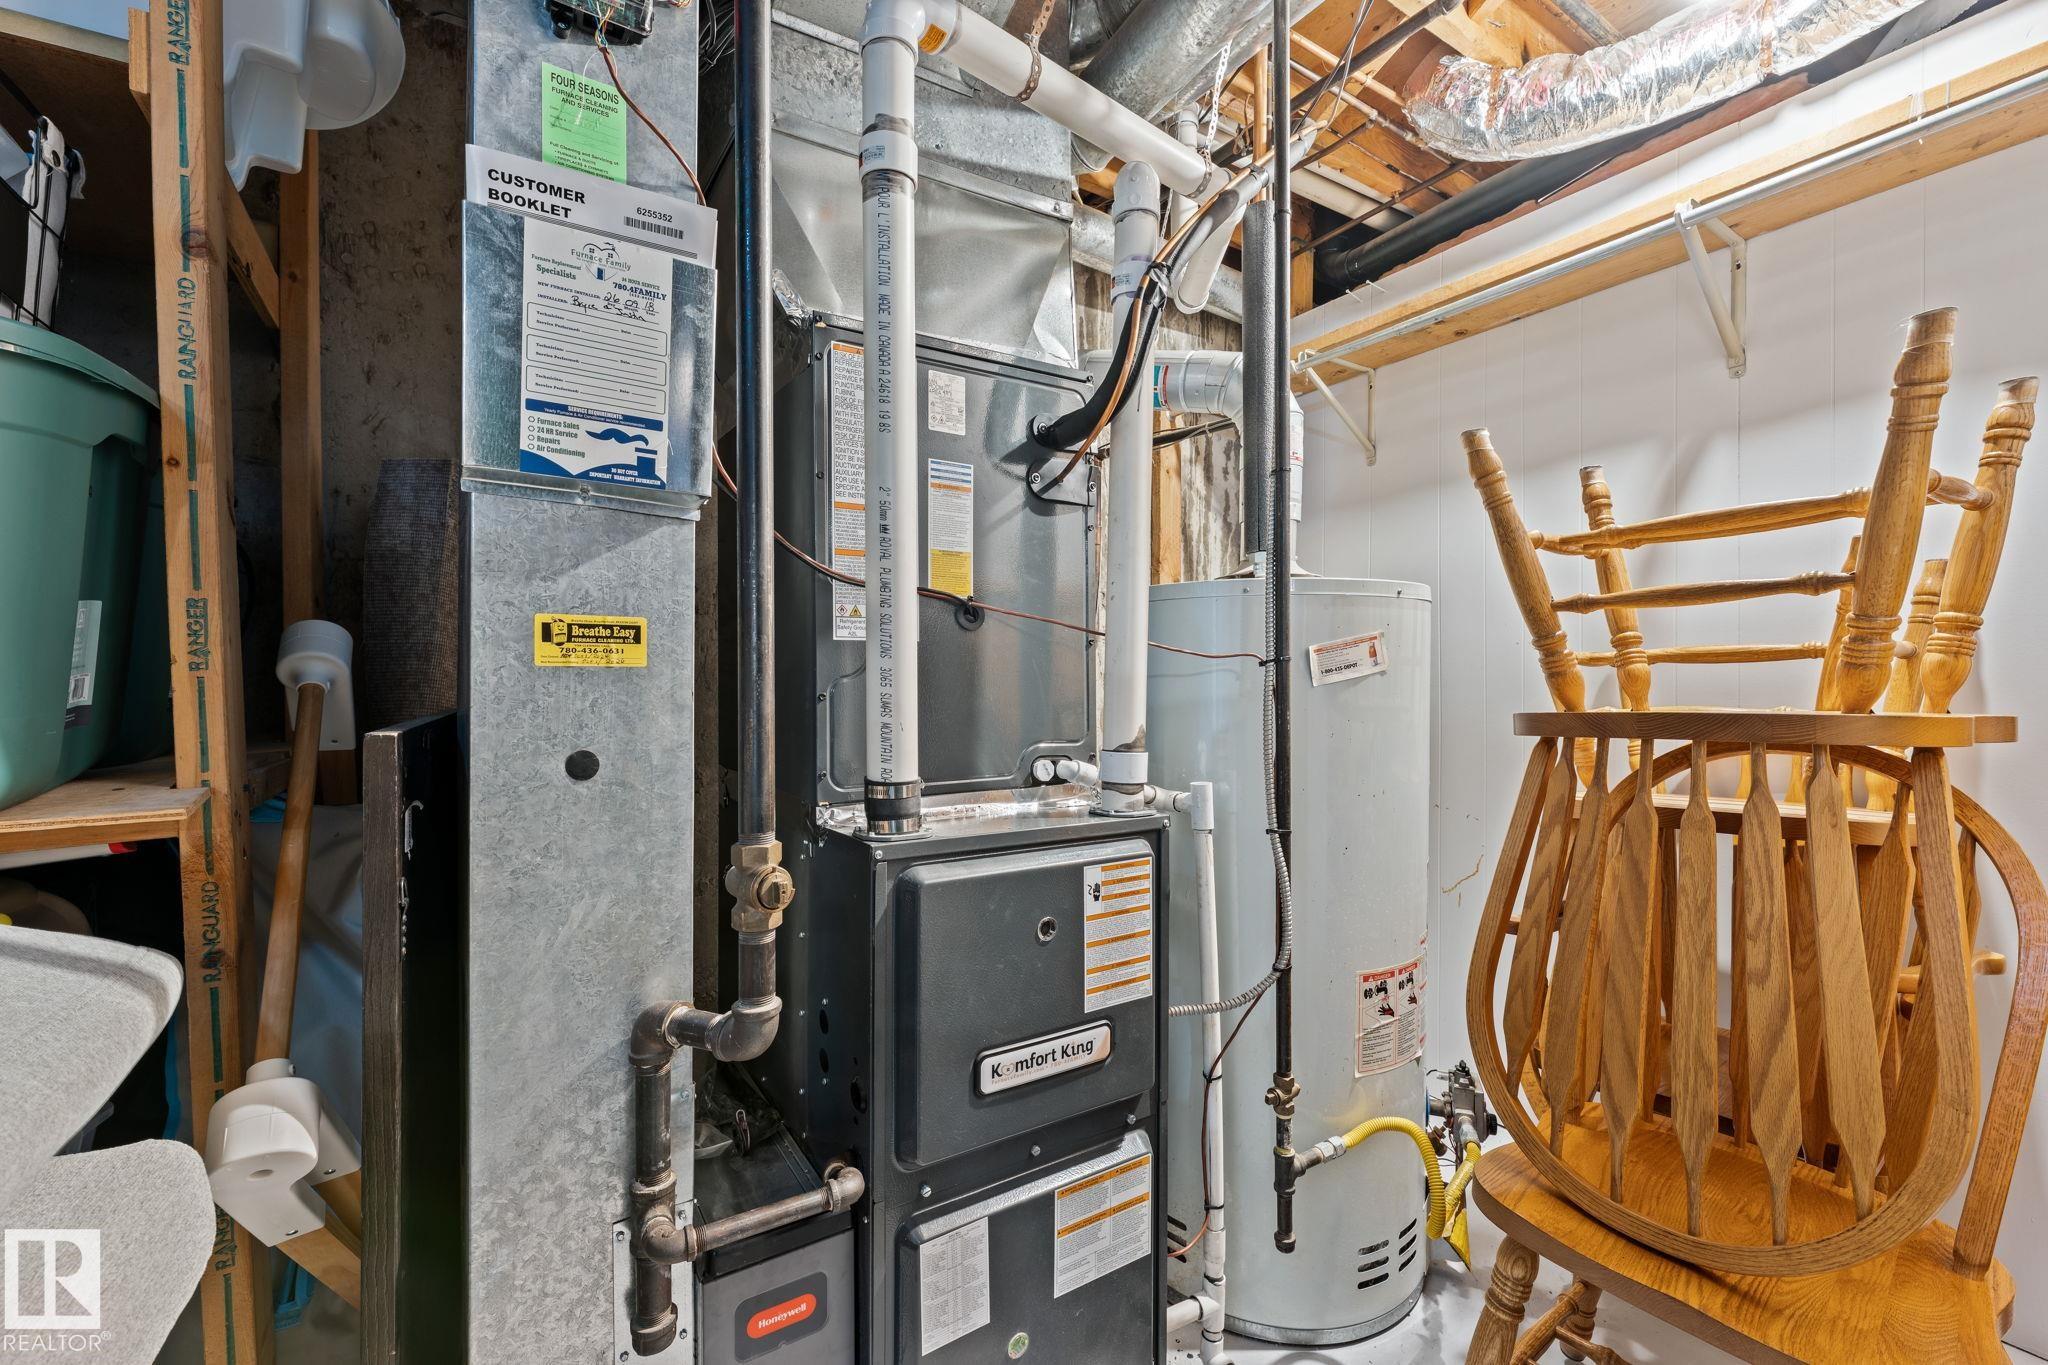
    Forced Air-1
    Natural Gas
  • Fireplace Fuel
    Gas
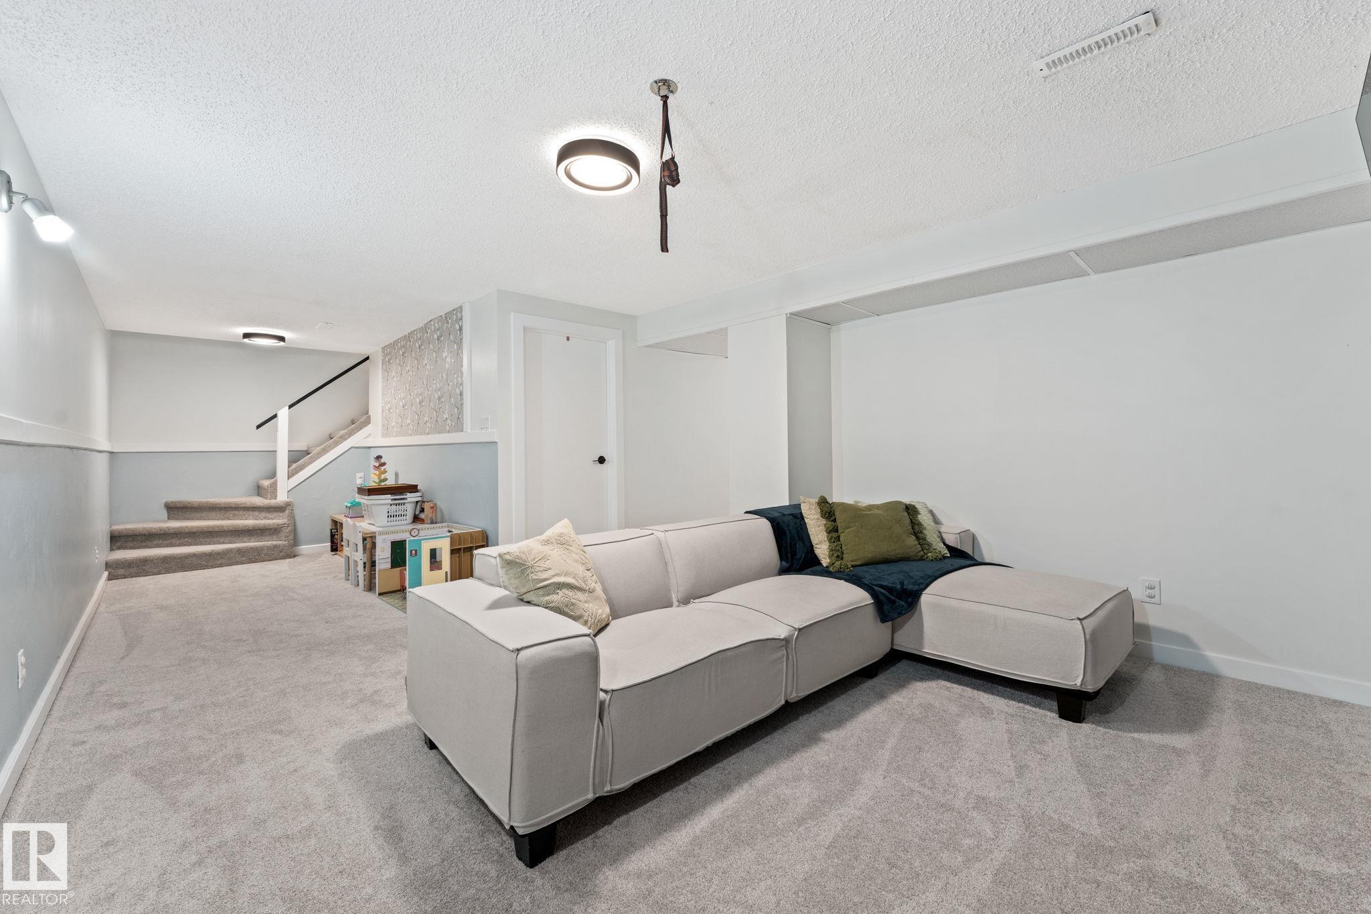
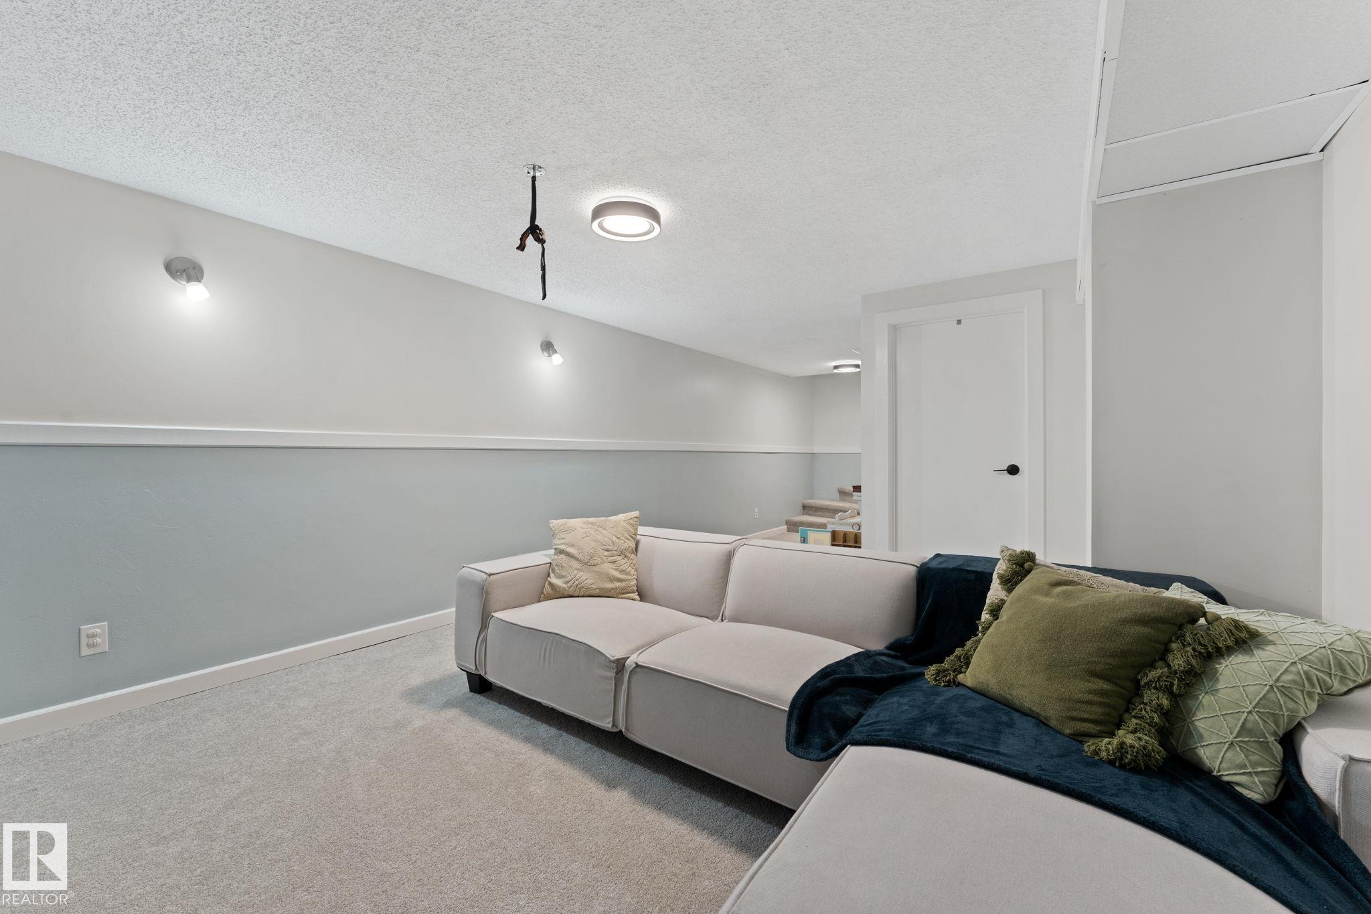
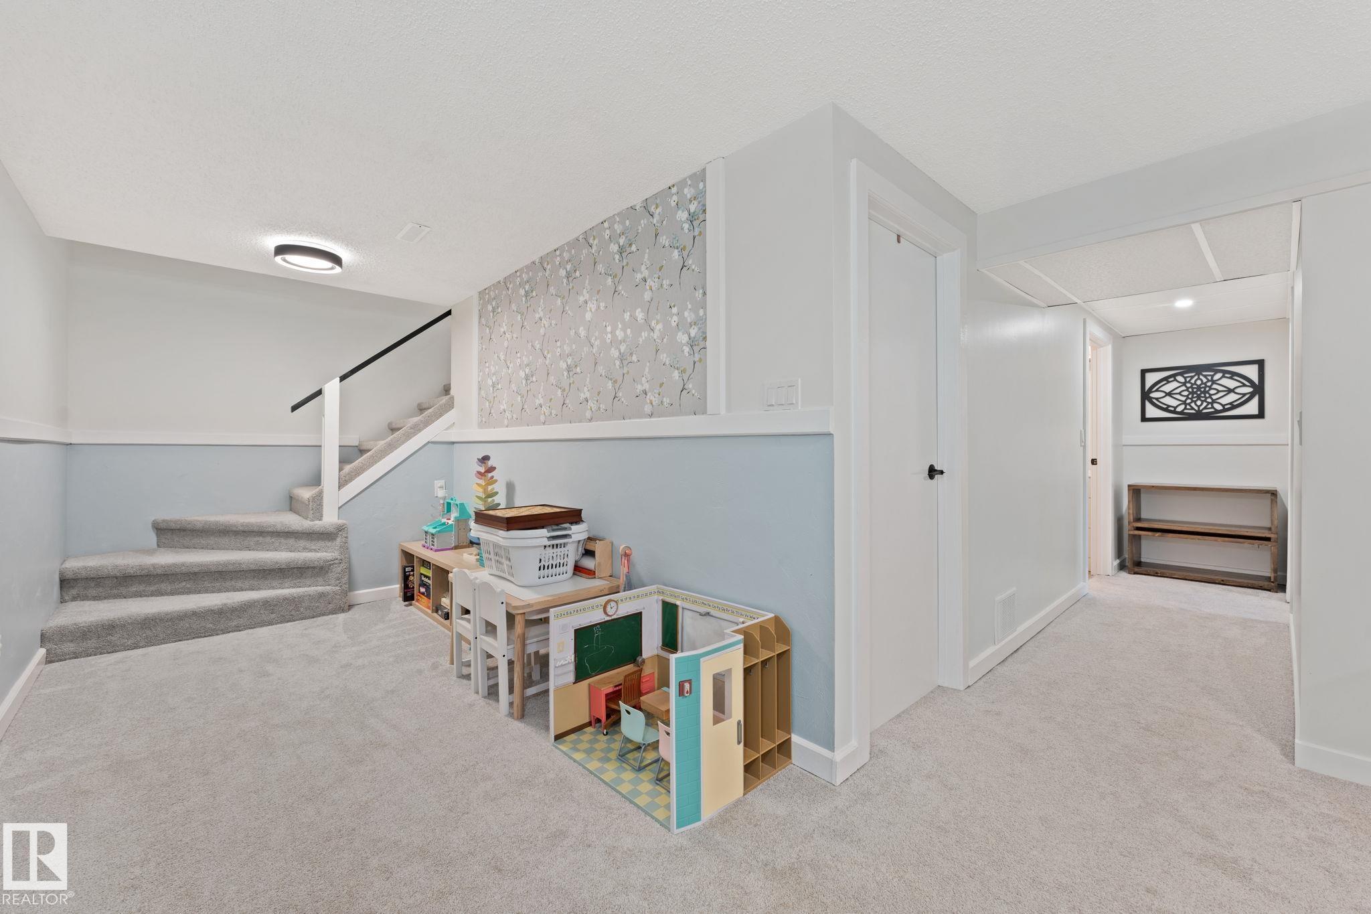
  • Basement
    Full
  • Basement Development
    Fully Finished
  • Floor Finish
    Carpet, Vinyl Plank
  • Goods Included
    Air Conditioning-Central, Dishwasher-Built-In, Microwave Hood Fan, Refrigerator, Stacked Washer/Dryer, Stove-Electric
  • Heating Type
    Forced Air-1, Natural Gas
  • Fireplace Fuel
    Gas
  • Basement
    Full
  • Basement Development
    Fully Finished
  • Floor Finish
    Carpet
    Vinyl Plank
  • Goods Included
    Air Conditioning-Central
    Dishwasher-Built-In
    Microwave Hood Fan
    Refrigerator
    Stacked Washer/Dryer
    Stove-Electric
  • Heating Type
    Forced Air-1
    Natural Gas
  • Fireplace Fuel
    Gas
  • Basement
    Full
  • Basement Development
    Fully Finished

Exterior

  • Lot/Exterior Features
    Corner Lot
    Fenced
    Flat Site
    Playground Nearby
    Public Transportation
    Schools
    Shopping Nearby
  • Roof
    Asphalt Shingles
  • Foundation
    Concrete Perimeter
  • Lot/Exterior Features
    Corner Lot, Fenced, Flat Site, Playground Nearby, Public Transportation, Schools, Shopping Nearby
  • Roof
    Asphalt Shingles
  • Foundation
    Concrete Perimeter
  • Lot/Exterior Features
    Corner Lot
    Fenced
    Flat Site
    Playground Nearby
    Public Transportation
    Schools
    Shopping Nearby
  • Roof
    Asphalt Shingles
  • Foundation
    Concrete Perimeter

Additional Details

  • Property Class
    Single Family
  • Site Influences
    Corner Lot
    Fenced
    Flat Site
    Playground Nearby
    Public Transportation
    Schools
    Shopping Nearby
  • Road Access
    Paved
  • Last Updated
    6/6/2026 0:35
  • Property Class
    Single Family
  • Site Influences
    Corner Lot, Fenced, Flat Site, Playground Nearby, Public Transportation, Schools, Shopping Nearby
  • Road Access
    Paved
  • Last Updated
    6/6/2026 0:35
  • Property Class
    Single Family
  • Site Influences
    Corner Lot
    Fenced
    Flat Site
    Playground Nearby
    Public Transportation
    Schools
    Shopping Nearby
  • Road Access
    Paved
  • Last Updated
    6/6/2026 0:35

$629,000

354 VILLAGE Drive

Schedule Tour
Contact Agent

$2865/month
Est. Monthly Payment
$
$
%
Learn More

Mortgage values are calculated by Redman Technologies Inc based on values provided in the REALTOR® Association of Edmonton listing data feed.