
Courtesy of Candace Nieckar of Century 21 Masters

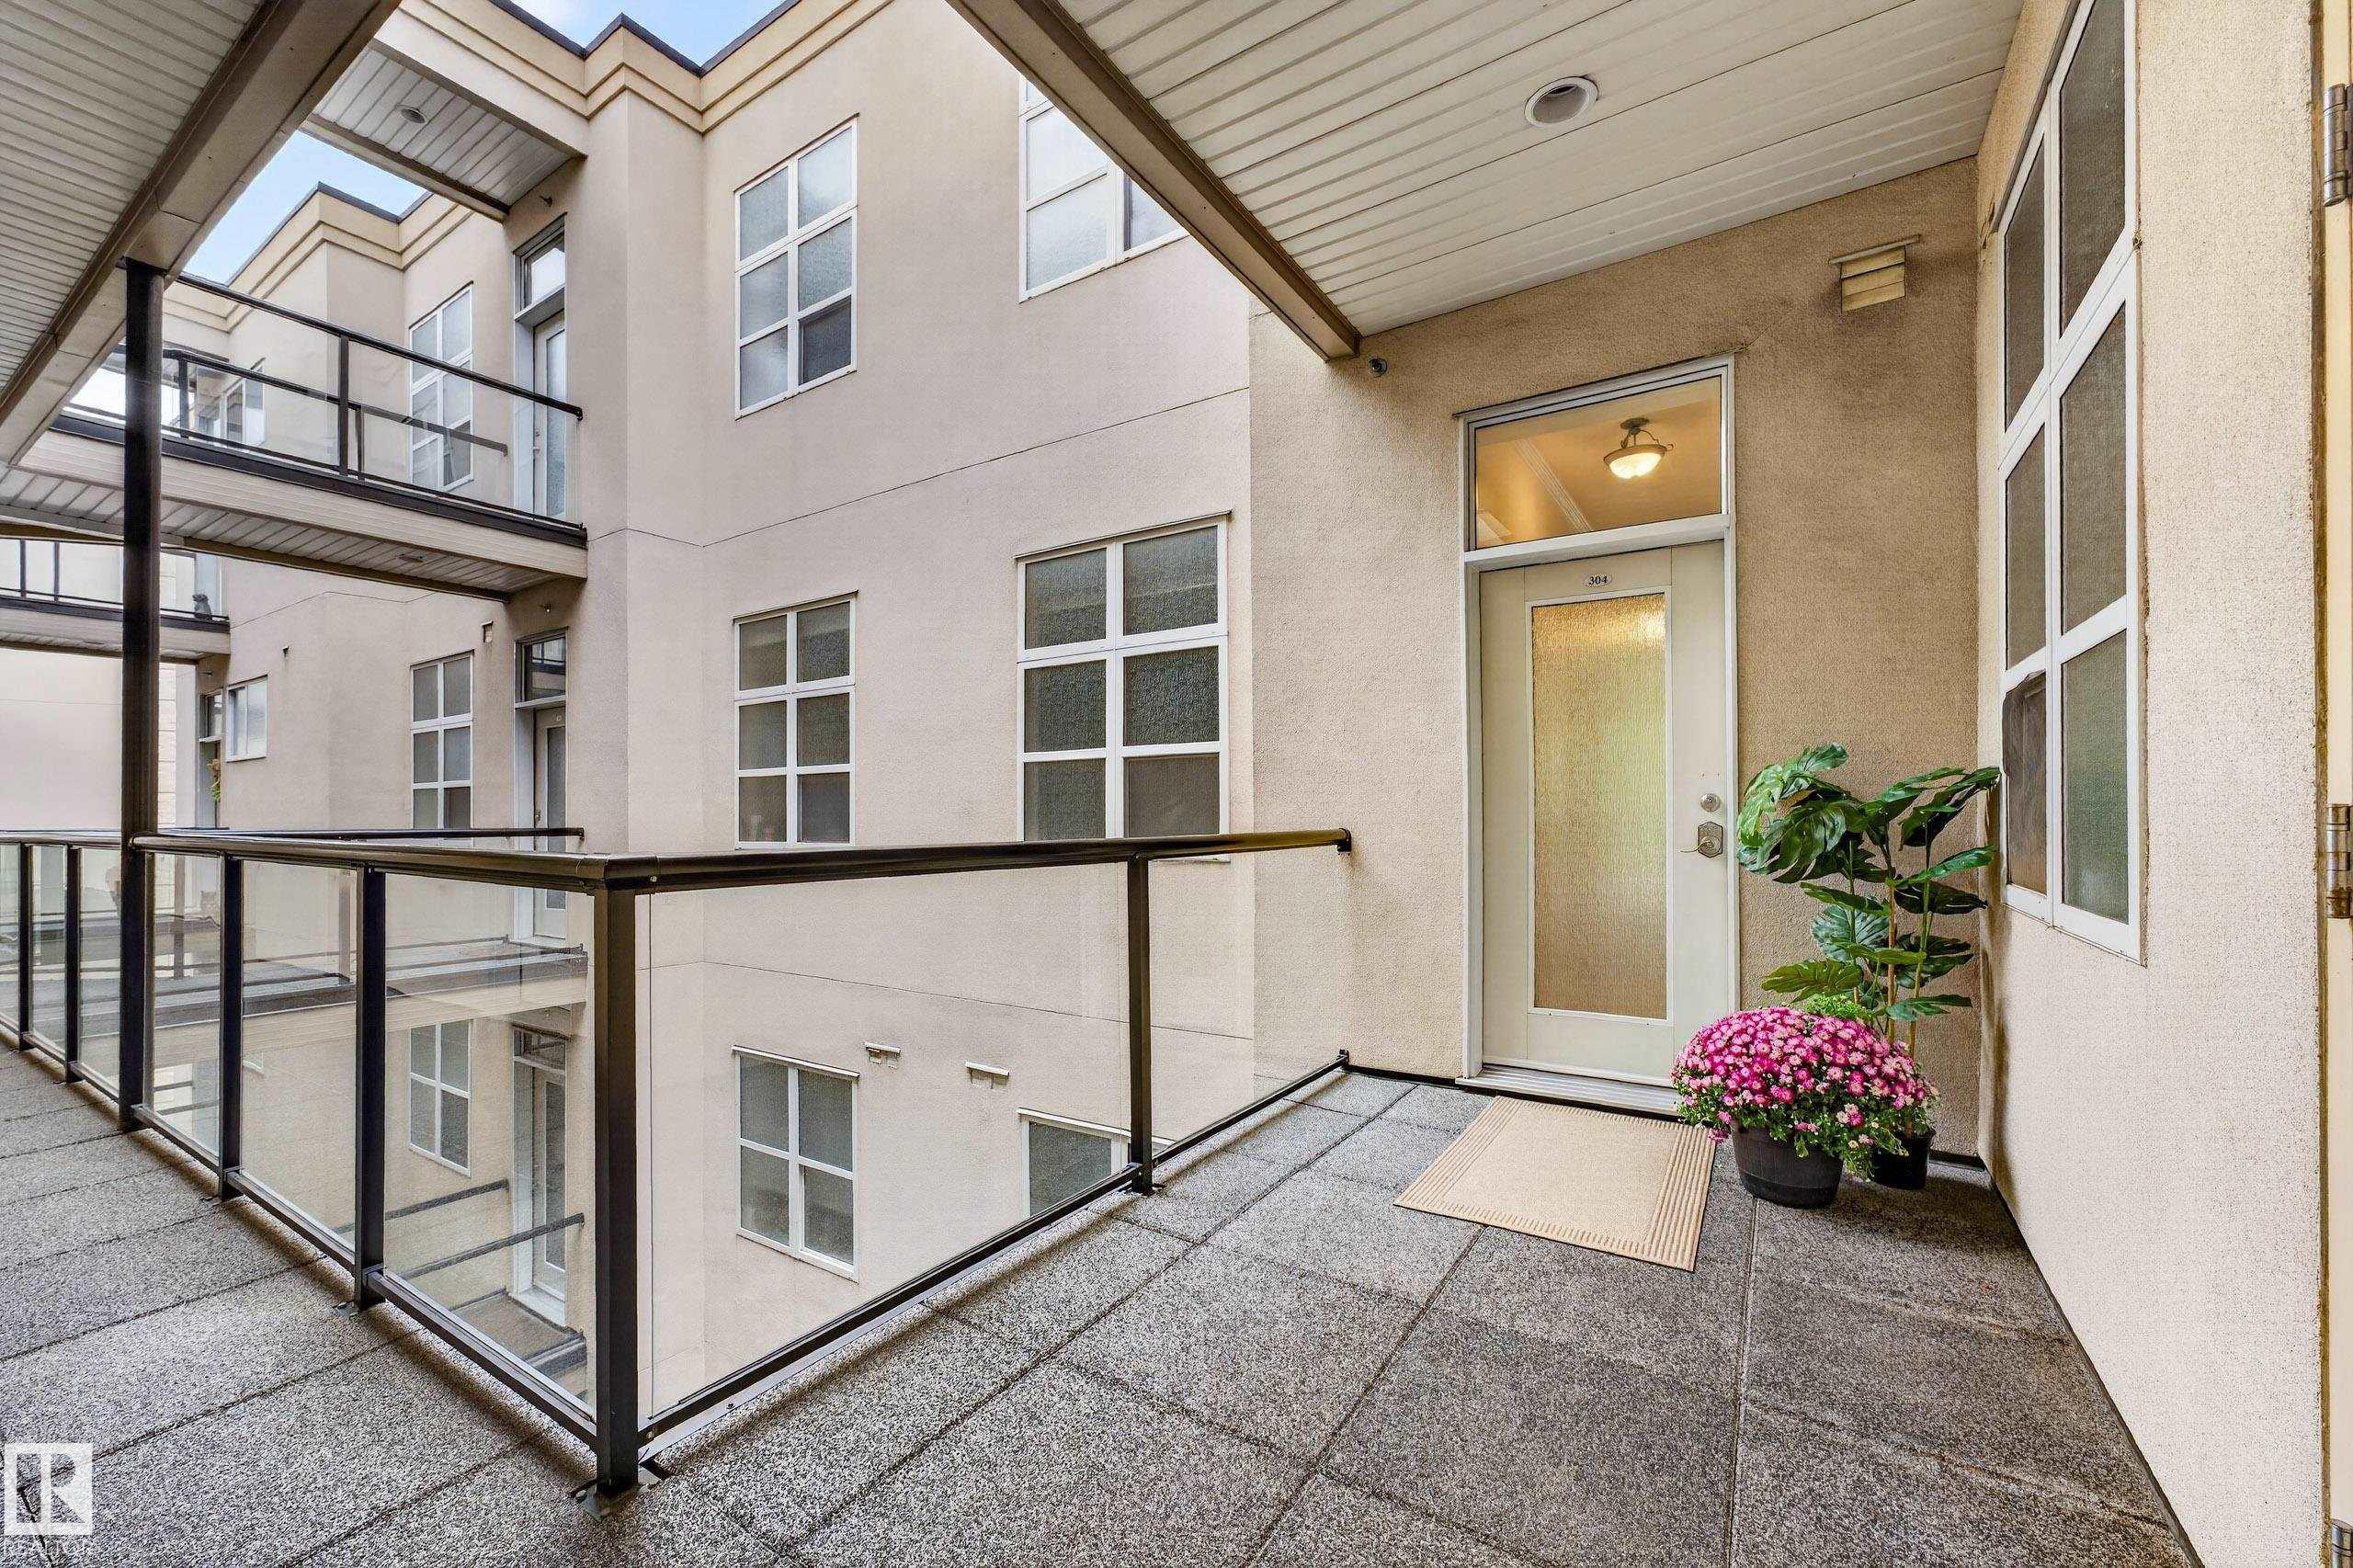
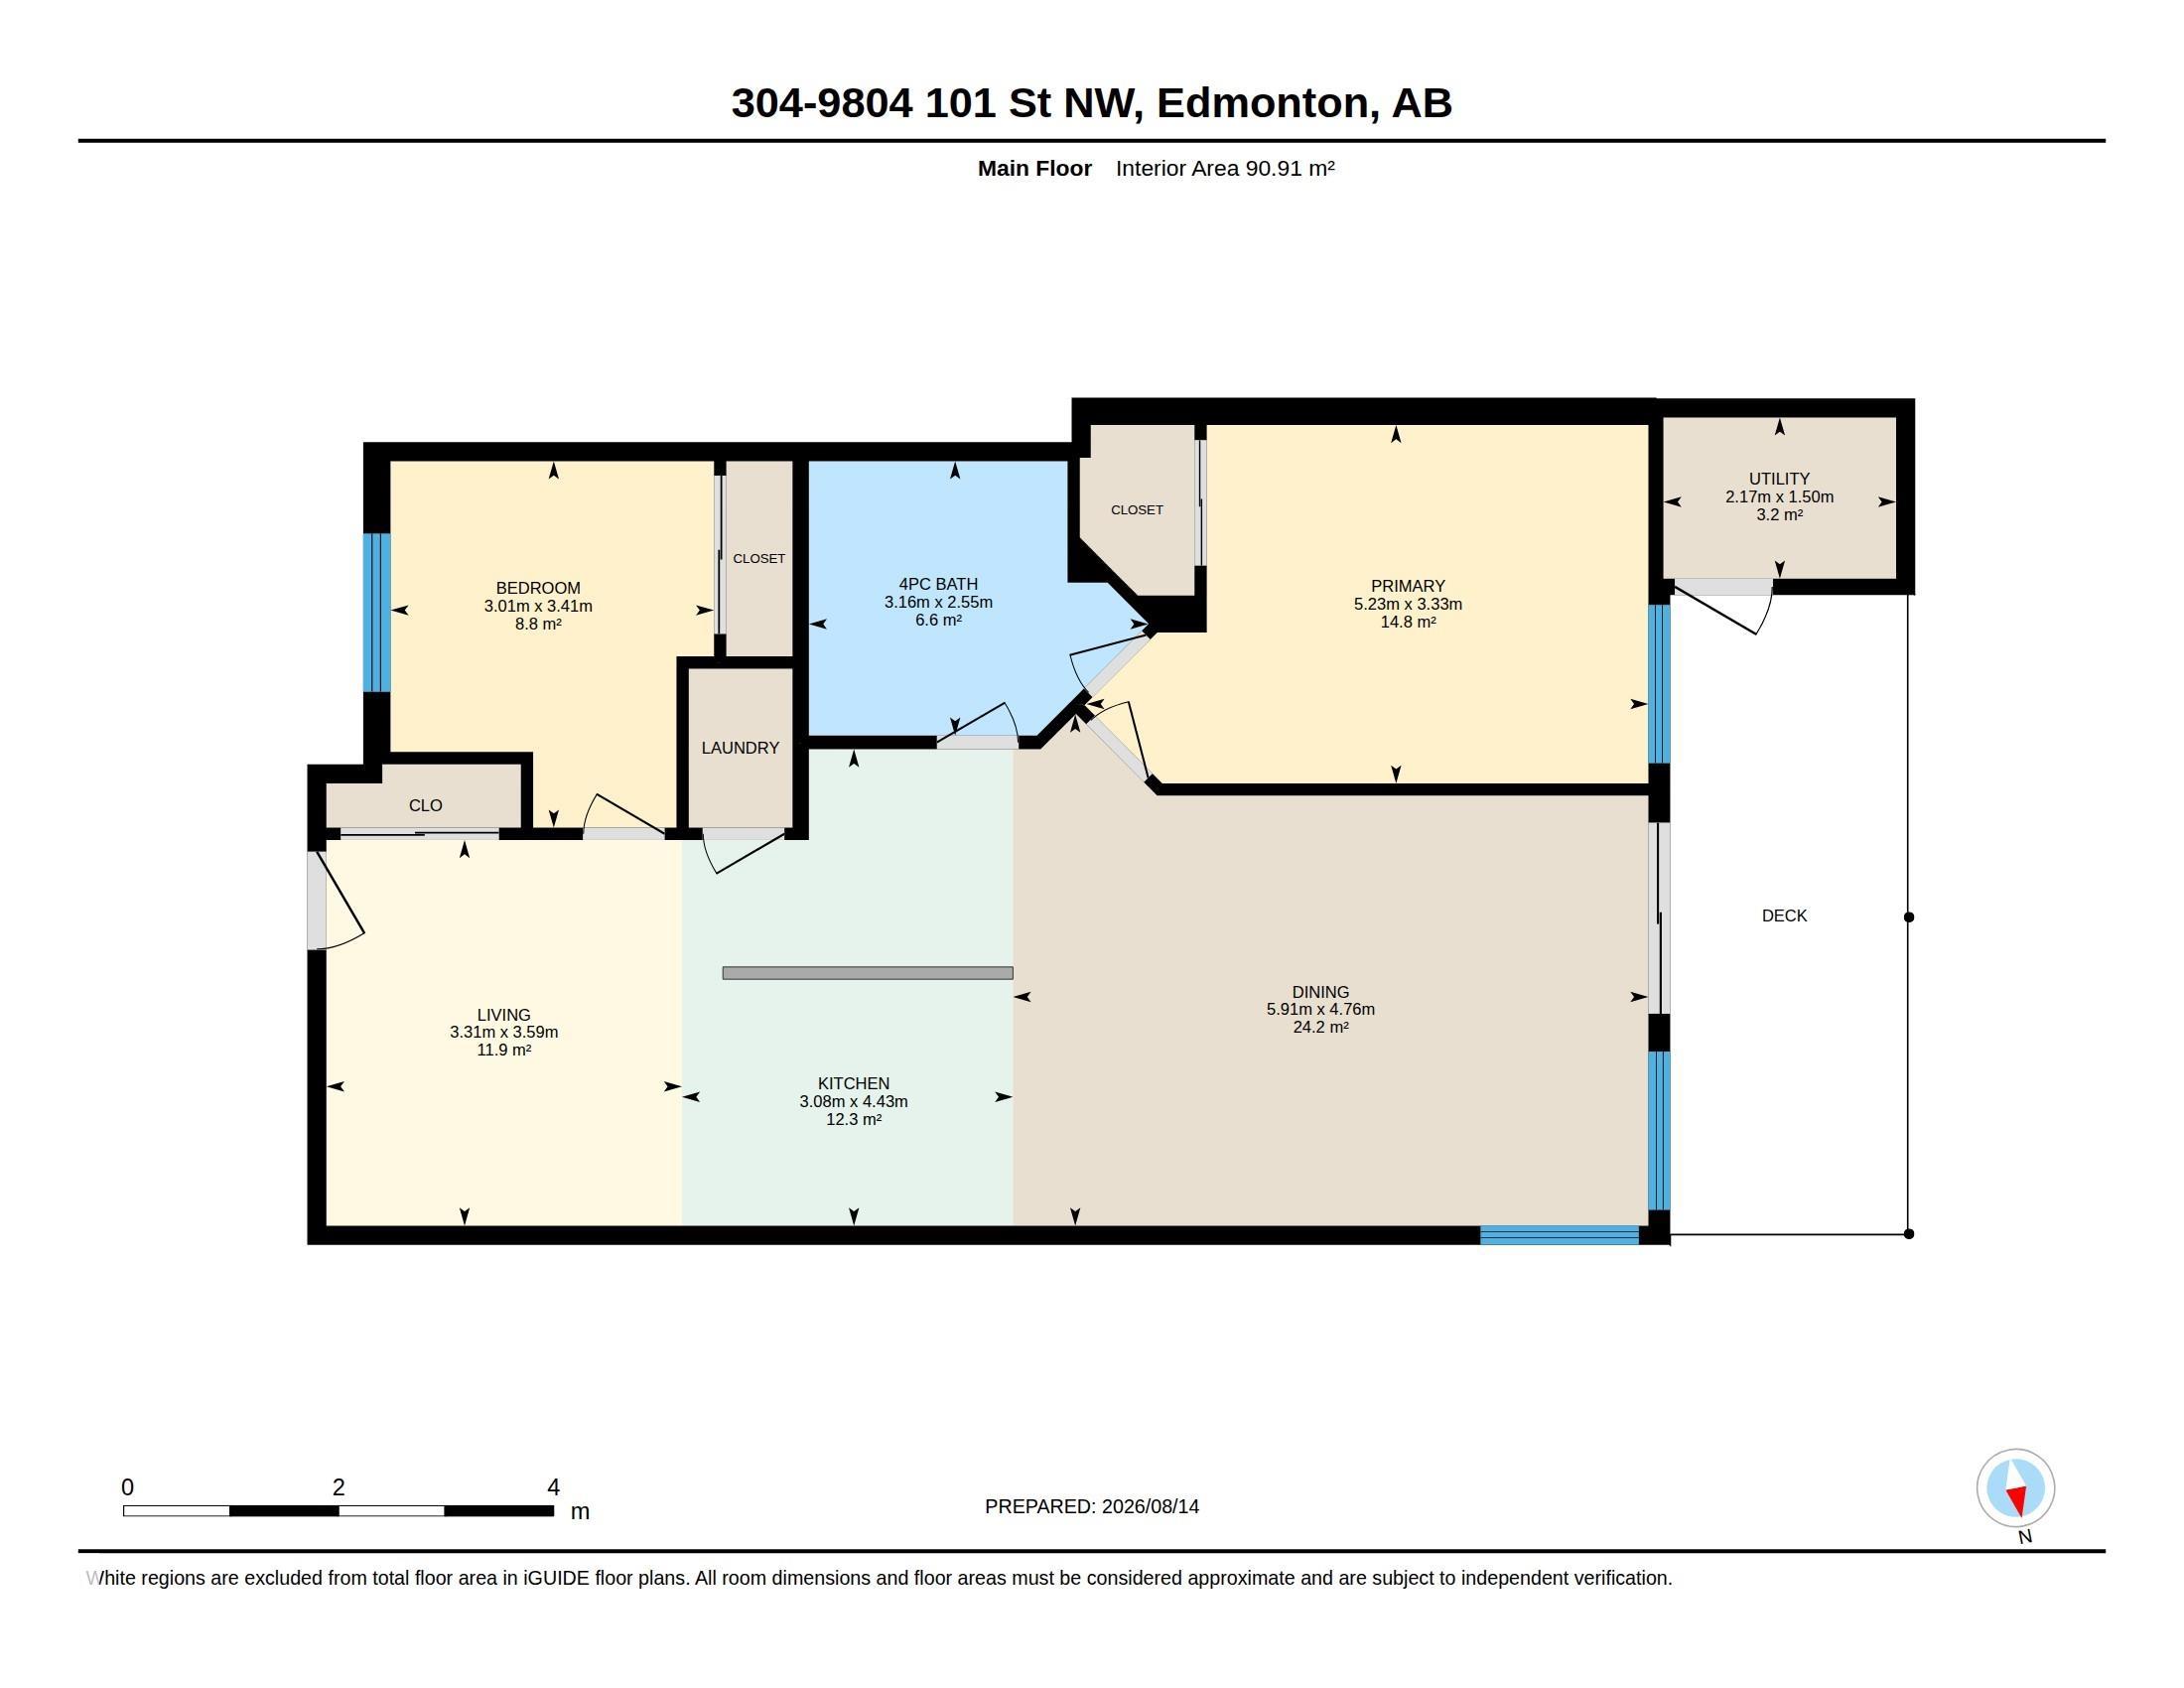
304 9804 101 Street, Condo for sale in Rossdale Edmonton , Alberta , T5K 2X3

 MLS® # E4503956

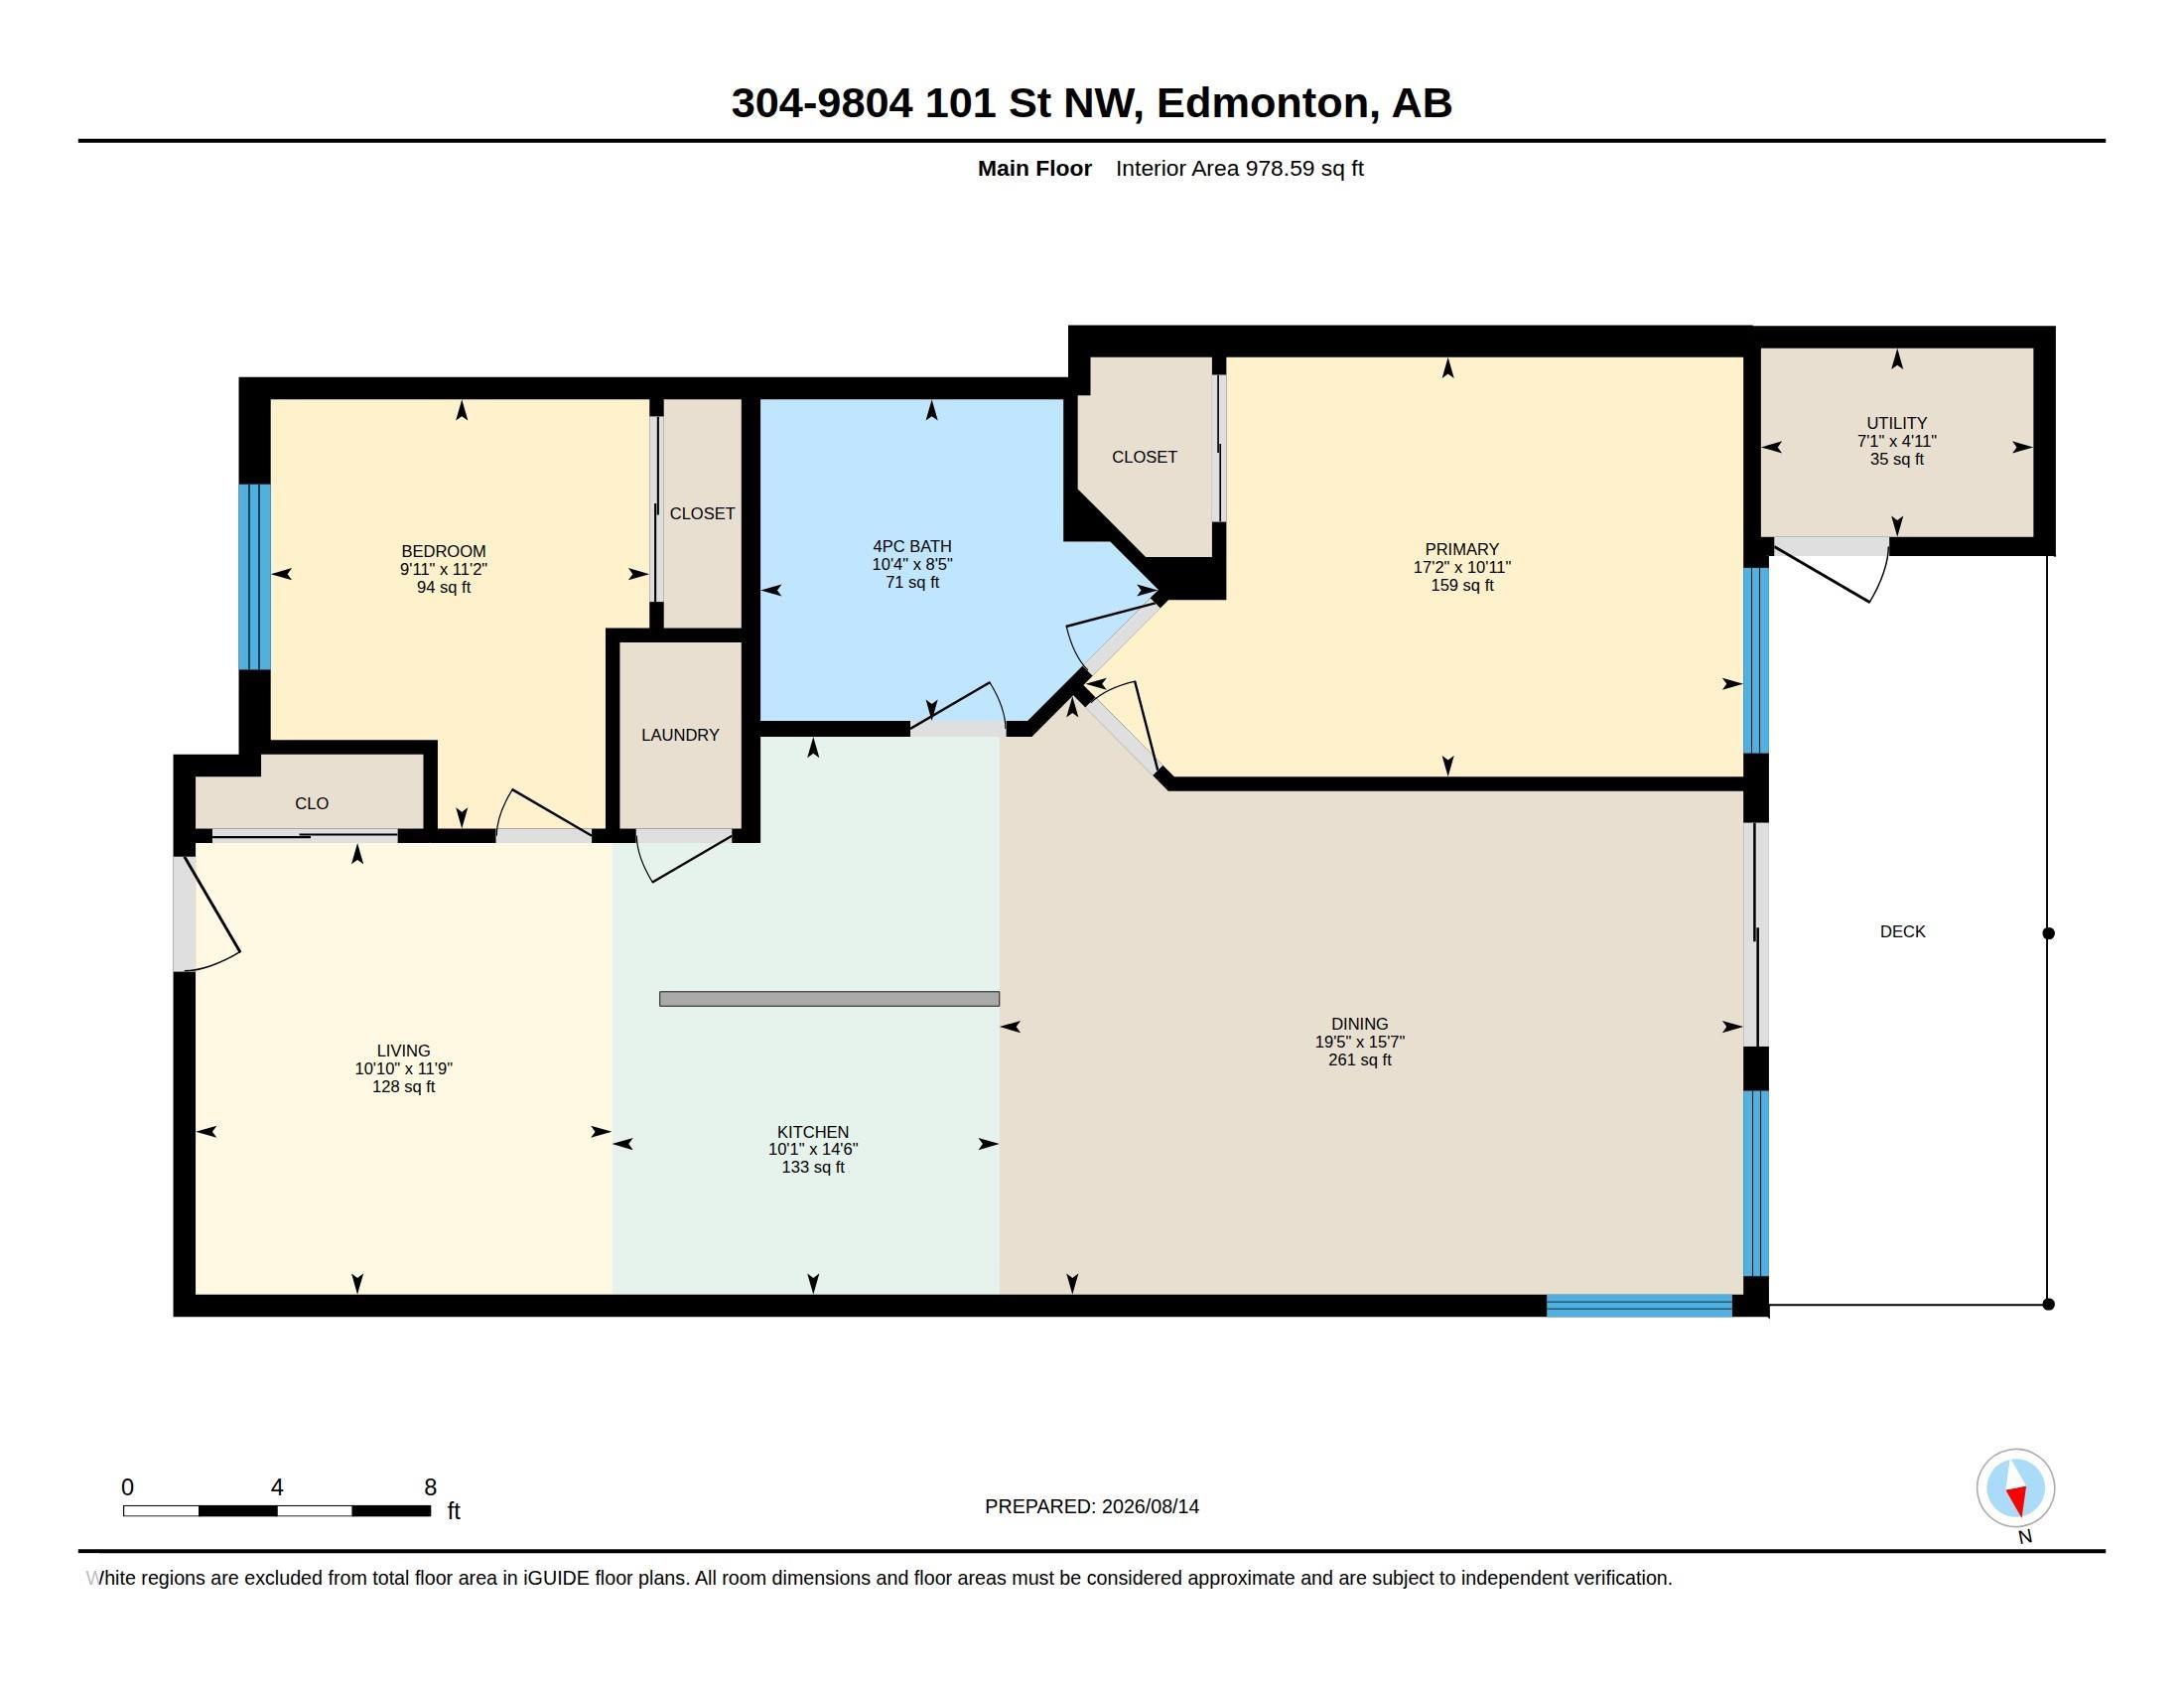
2 bedrooms

1 bathrooms

979 sqft

Sign up to View

Days on Market

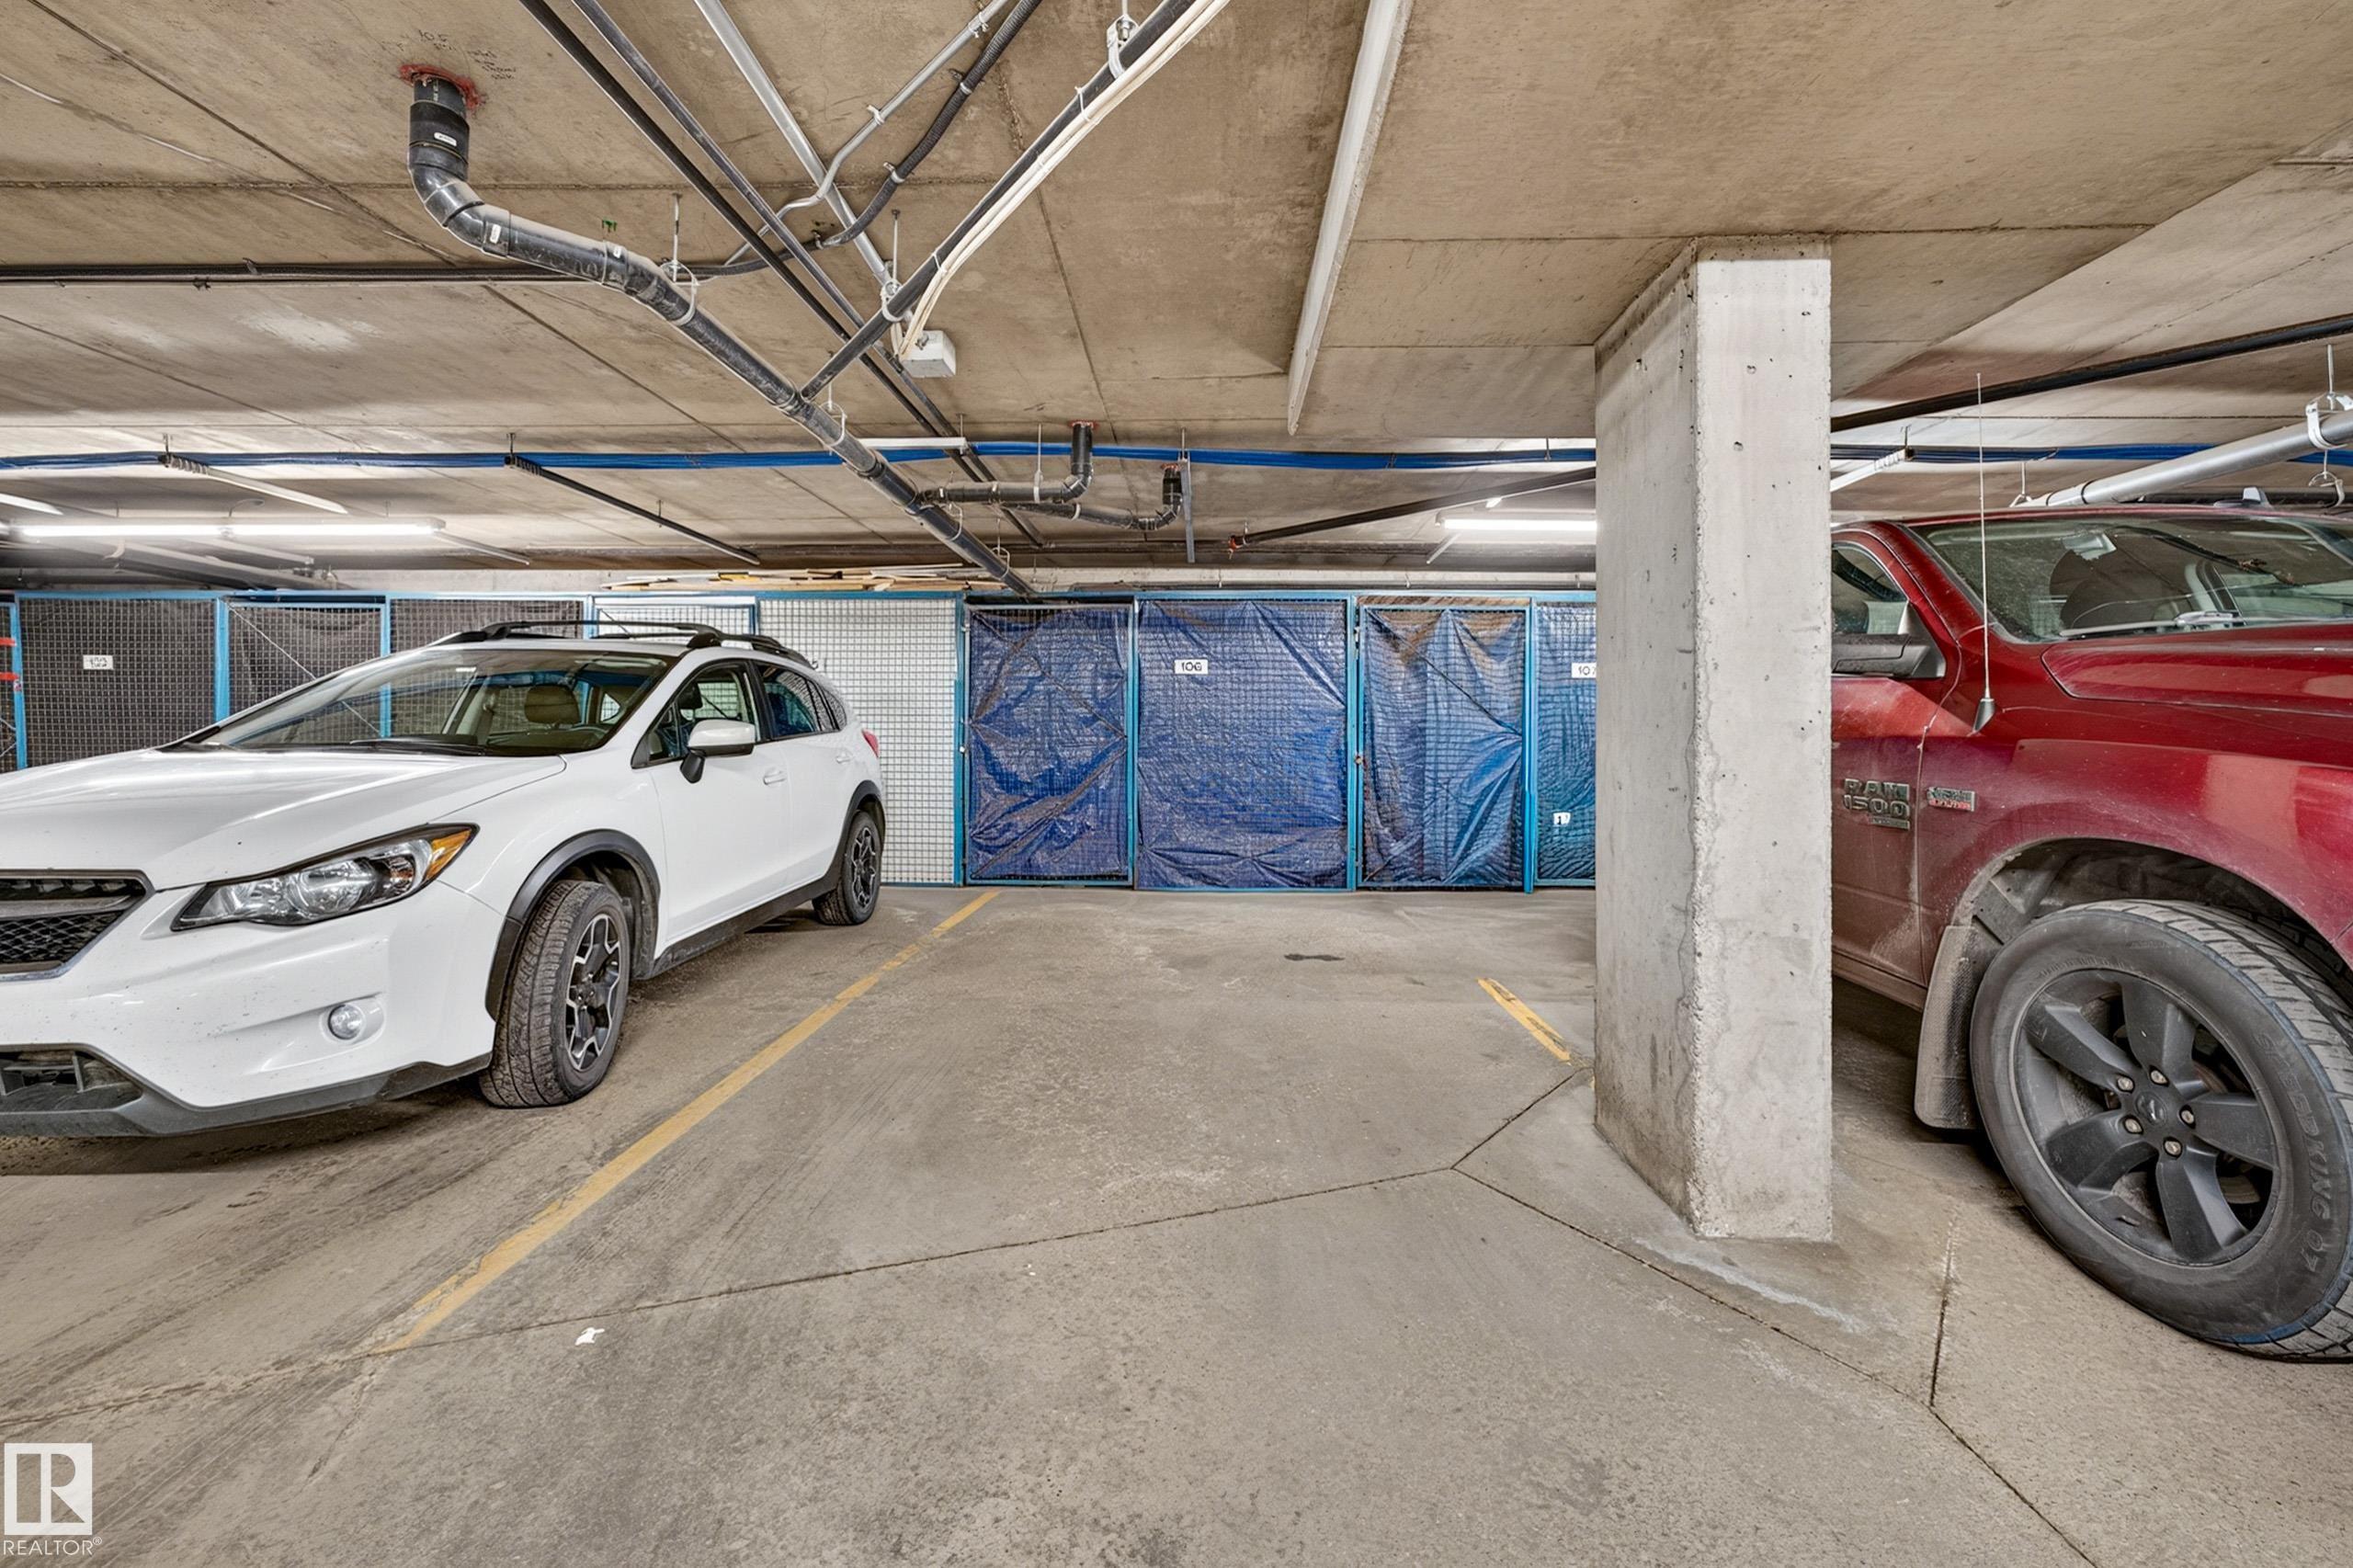
On Street Parking Deck No Animal Home No Smoking Home Parking-Extra Sprinkler System-Fire Storage Cage Natural Gas BBQ Hookup

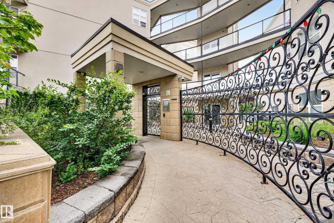
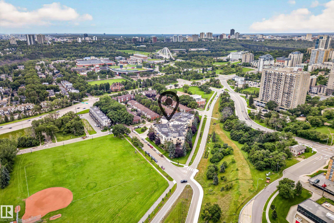
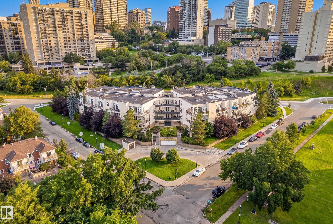
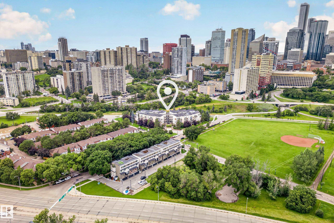
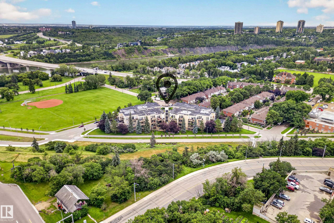
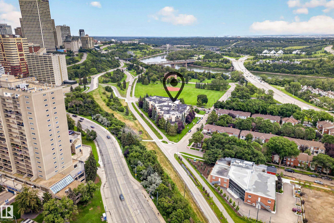
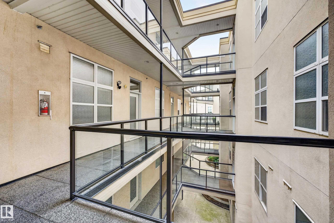
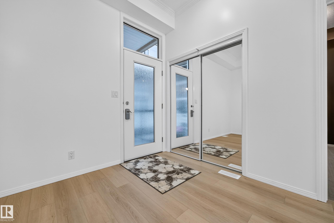
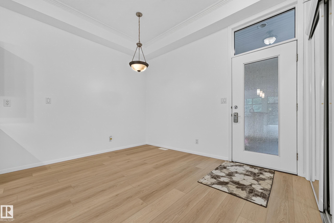
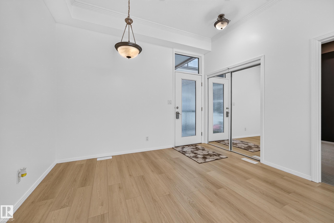
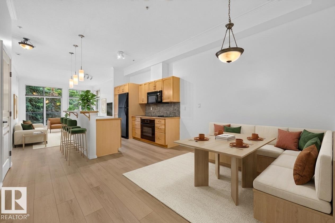
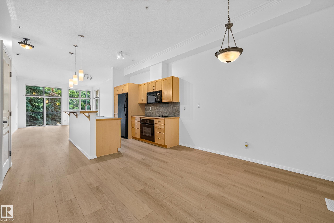
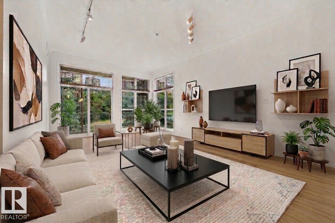
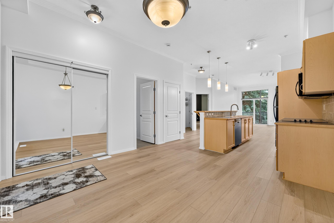
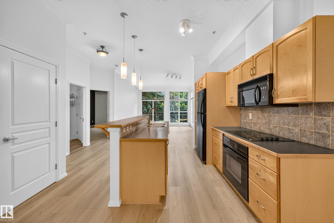
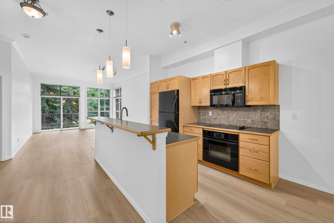
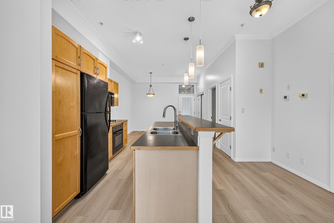
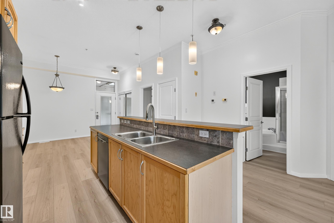
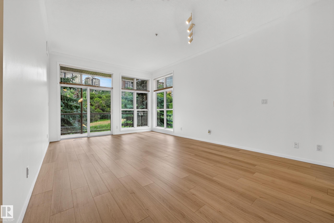
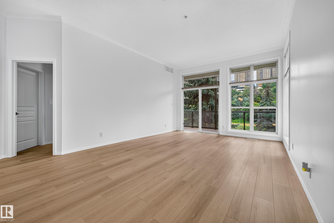
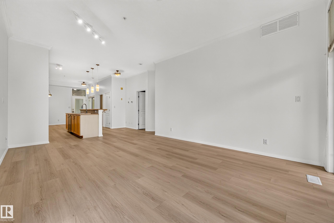
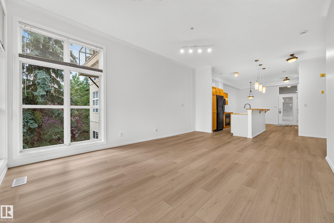
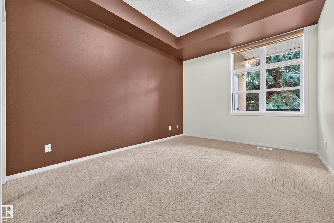
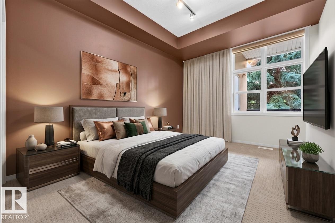
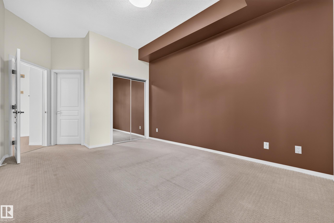
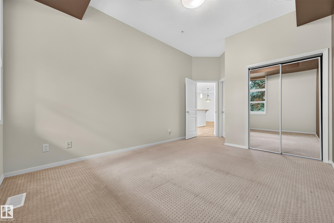
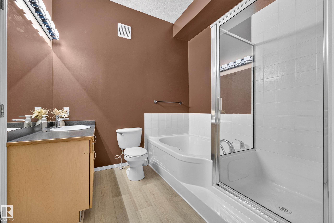
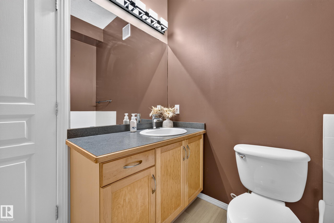
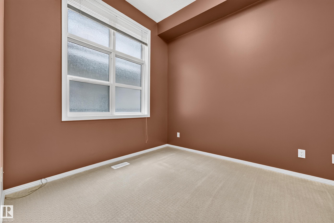
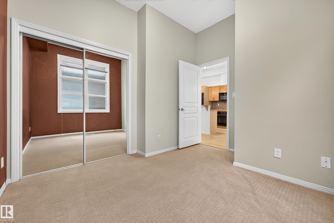
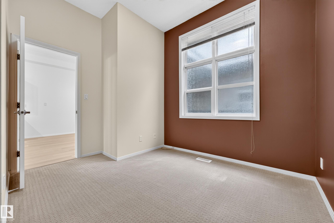
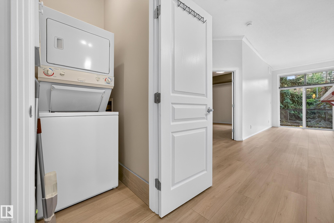
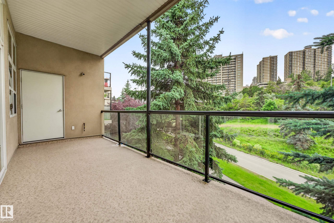
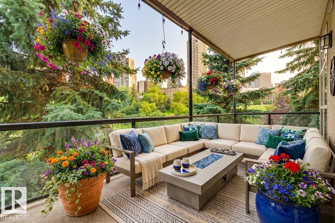
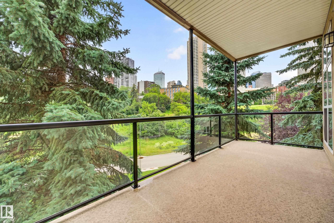
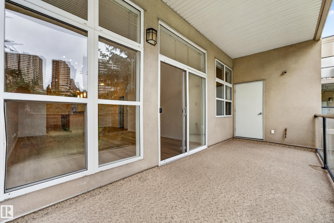
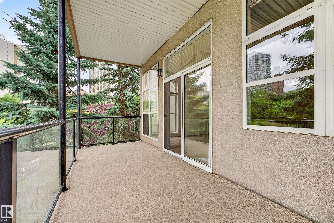
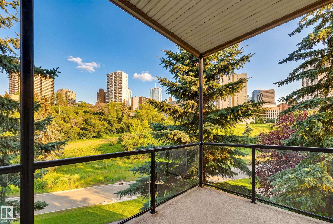
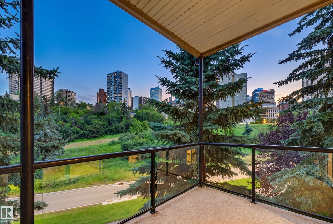
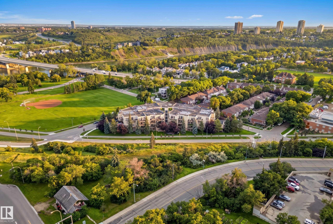
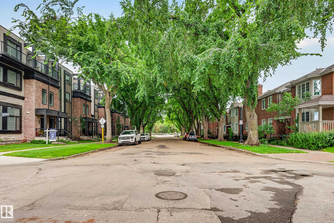
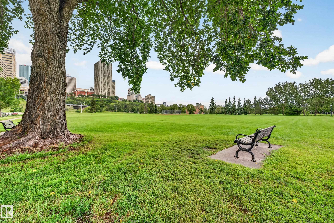
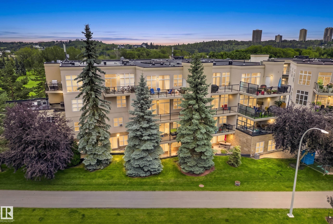
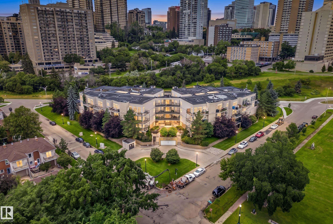
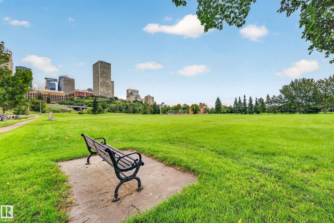
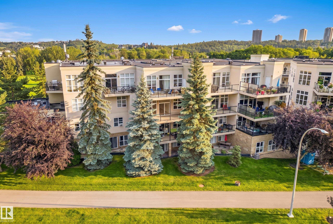
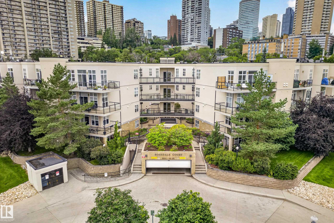
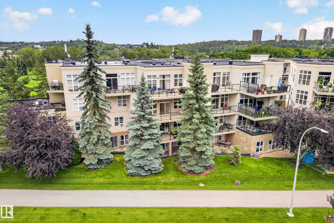
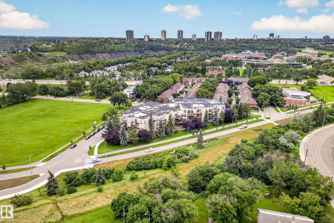
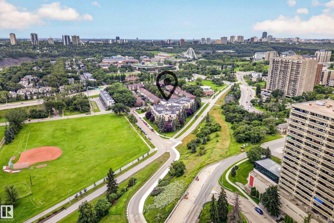
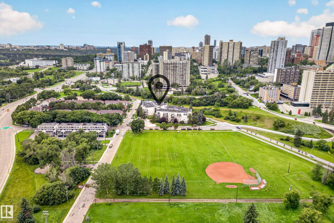
Gorgeous central location in the heart of beautiful & Historic Rossdale! This particular unit faces west onto trees & greenspace capturing views of downtown and the evening sun from your extra large covered deck, perfect for lounging & entertaining. Inside offers a stunning place to call home with high ceilings, built-in appliances, eat up island + 2 spacious bedrooms. The 4 pc bath has a glass enclosed shower plus an extra wide & deep soaker tub. Many stunning upgrades include brand new luxury vinyl plank,...

Read More

Essential Information

  • MLS® #
    E4503956
  • Year Built
    2001
  • Property Type
    Residential
  • Property Style
    Single Level Apartment
  • MLS® #
    E4503956
  • Year Built
    2001
  • Property Type
    Residential
  • Property Style
    Single Level Apartment
  • MLS® #
    E4503956
  • Year Built
    2001
  • Property Type
    Residential
  • Property Style
    Single Level Apartment

Community Information

  • Area
    Edmonton
  • Neighbourhood/Community
    Rossdale
  • Condo Name

    Rossdale Court
  • Postal Code
    T5K 2X3
  • Area
    Edmonton
  • Neighbourhood/Community
    Rossdale
  • Condo Name
    Rossdale Court
  • Postal Code
    T5K 2X3
  • Area
    Edmonton
  • Neighbourhood/Community
    Rossdale
  • Condo Name
    Rossdale Court
  • Postal Code
    T5K 2X3

Services & Amenities

  • Amenities
    On Street Parking
    Deck
    No Animal Home
    No Smoking Home
    Parking-Extra
    Sprinkler System-Fire
    Storage Cage
    Natural Gas BBQ Hookup
  • Amenities
    On Street Parking, Deck, No Animal Home, No Smoking Home, Parking-Extra, Sprinkler System-Fire, Storage Cage, Natural Gas BBQ Hookup
  • Amenities
    On Street Parking
    Deck
    No Animal Home
    No Smoking Home
    Parking-Extra
    Sprinkler System-Fire
    Storage Cage
    Natural Gas BBQ Hookup

Interior

  • Floor Finish
    Carpet
    Vinyl Plank
  • Goods Included
    Dishwasher-Built-In
    Garburator
    Microwave Hood Fan
    Oven-Built-In
    Refrigerator
    Stacked Washer/Dryer
    Stove-Countertop Electric
    Window Coverings
  • Heating Type
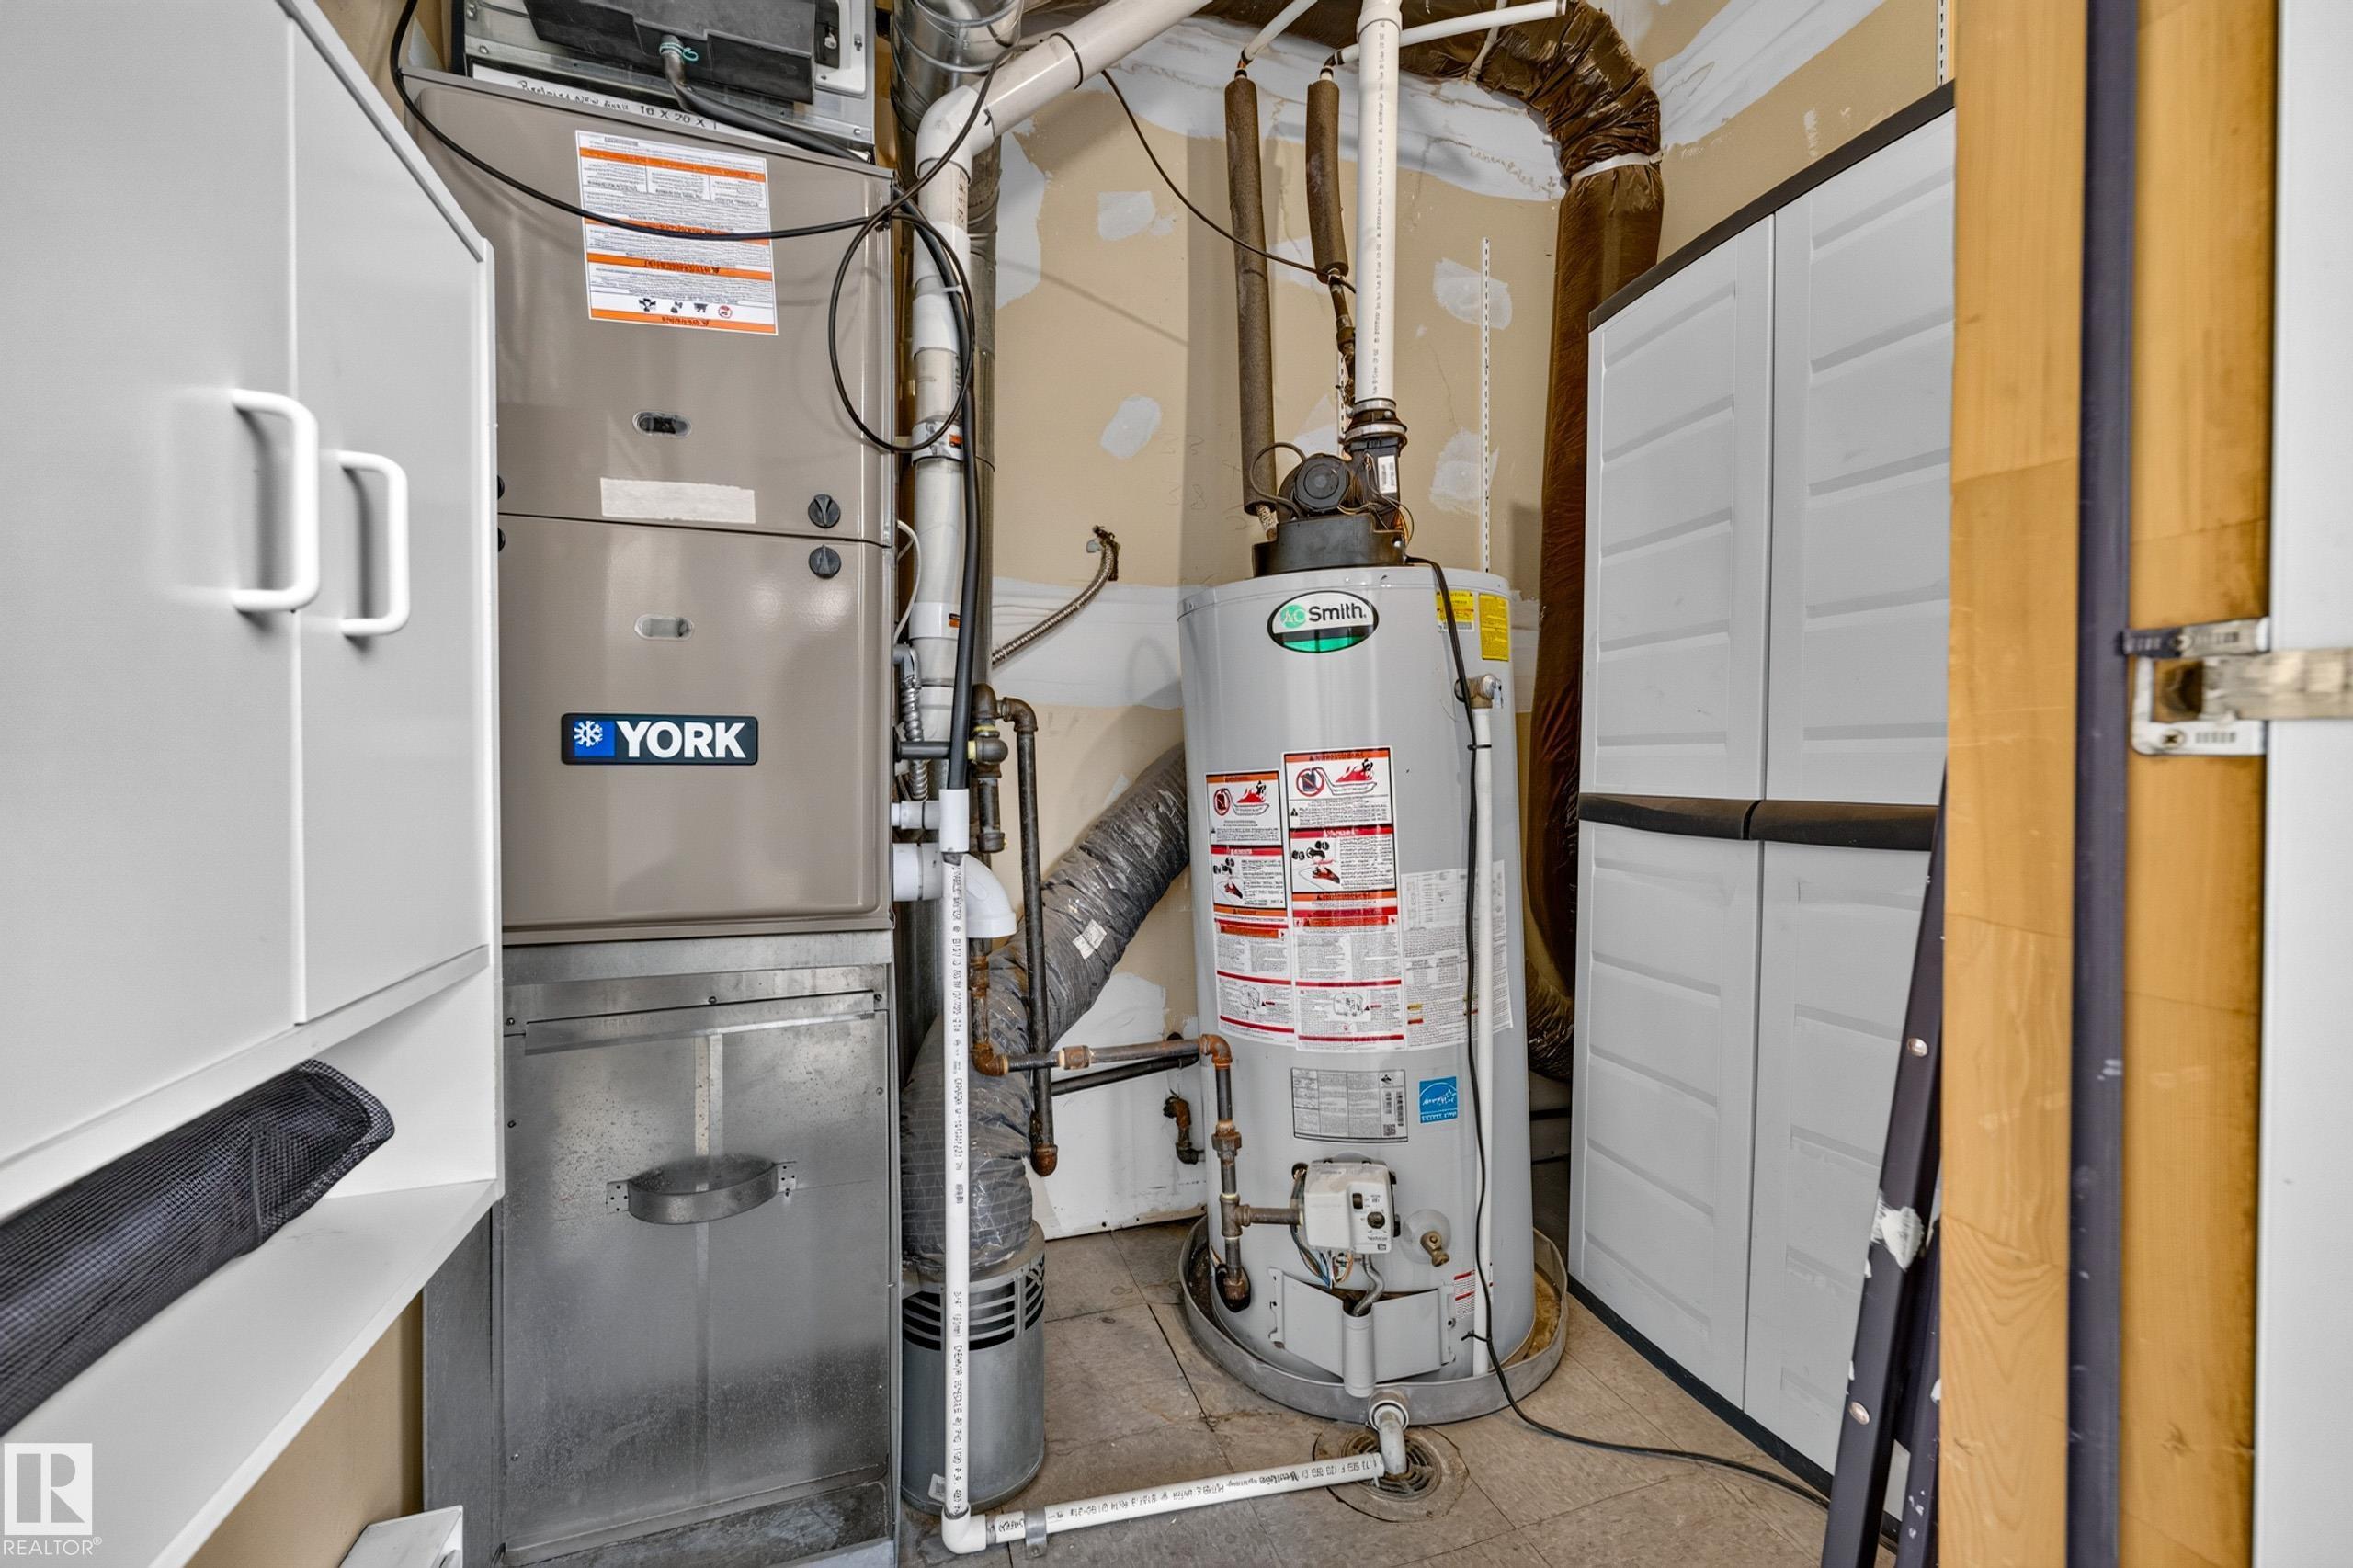
    Forced Air-1
    Natural Gas
  • Storeys
    4
  • Basement
    None
  • Basement Development
    No Basement
  • Floor Finish
    Carpet, Vinyl Plank
  • Goods Included
    Dishwasher-Built-In, Garburator, Microwave Hood Fan, Oven-Built-In, Refrigerator, Stacked Washer/Dryer, Stove-Countertop Electric, Window Coverings
  • Heating Type
    Forced Air-1, Natural Gas
  • Storeys
    4
  • Basement
    None
  • Basement Development
    No Basement
  • Floor Finish
    Carpet
    Vinyl Plank
  • Goods Included
    Dishwasher-Built-In
    Garburator
    Microwave Hood Fan
    Oven-Built-In
    Refrigerator
    Stacked Washer/Dryer
    Stove-Countertop Electric
    Window Coverings
  • Heating Type
    Forced Air-1
    Natural Gas
  • Storeys
    4
  • Basement
    None
  • Basement Development
    No Basement

Exterior

  • Lot/Exterior Features
    Flat Site
    Fruit Trees/Shrubs
    Golf Nearby
    Landscaped
    Level Land
    Park/Reserve
    Private Setting
    Public Transportation
    View Downtown
  • Roof
    Tar & Gravel
  • Foundation
    Concrete Perimeter
  • Lot/Exterior Features
    Flat Site, Fruit Trees/Shrubs, Golf Nearby, Landscaped, Level Land, Park/Reserve, Private Setting, Public Transportation, View Downtown
  • Roof
    Tar & Gravel
  • Foundation
    Concrete Perimeter
  • Lot/Exterior Features
    Flat Site
    Fruit Trees/Shrubs
    Golf Nearby
    Landscaped
    Level Land
    Park/Reserve
    Private Setting
    Public Transportation
    View Downtown
  • Roof
    Tar & Gravel
  • Foundation
    Concrete Perimeter

Additional Details

  • Property Class
    Condo
  • Site Influences
    Flat Site
    Fruit Trees/Shrubs
    Golf Nearby
    Landscaped
    Level Land
    Park/Reserve
    Private Setting
    Public Transportation
    View Downtown
  • Road Access
    Paved
  • Last Updated
    7/5/2026 22:23
  • Property Class
    Condo
  • Site Influences
    Flat Site, Fruit Trees/Shrubs, Golf Nearby, Landscaped, Level Land, Park/Reserve, Private Setting, Public Transportation, View Downtown
  • Road Access
    Paved
  • Last Updated
    7/5/2026 22:23
  • Property Class
    Condo
  • Site Influences
    Flat Site
    Fruit Trees/Shrubs
    Golf Nearby
    Landscaped
    Level Land
    Park/Reserve
    Private Setting
    Public Transportation
    View Downtown
  • Road Access
    Paved
  • Last Updated
    7/5/2026 22:23

$339,900

304 9804 101 Street

Schedule Tour
Contact Agent

$1548/month
Est. Monthly Payment
$
$
%
Learn More

Mortgage values are calculated by Redman Technologies Inc based on values provided in the REALTOR® Association of Edmonton listing data feed.