
Courtesy of Matthew Barry of Exp Realty

23 JAMISON Crescent, House for sale in Jensen Lakes St. Albert , Alberta , T8N 7X7

 MLS® # E4501613

3 bedrooms

3 bathrooms

2,130 sqft

Sign up to View

Days on Market

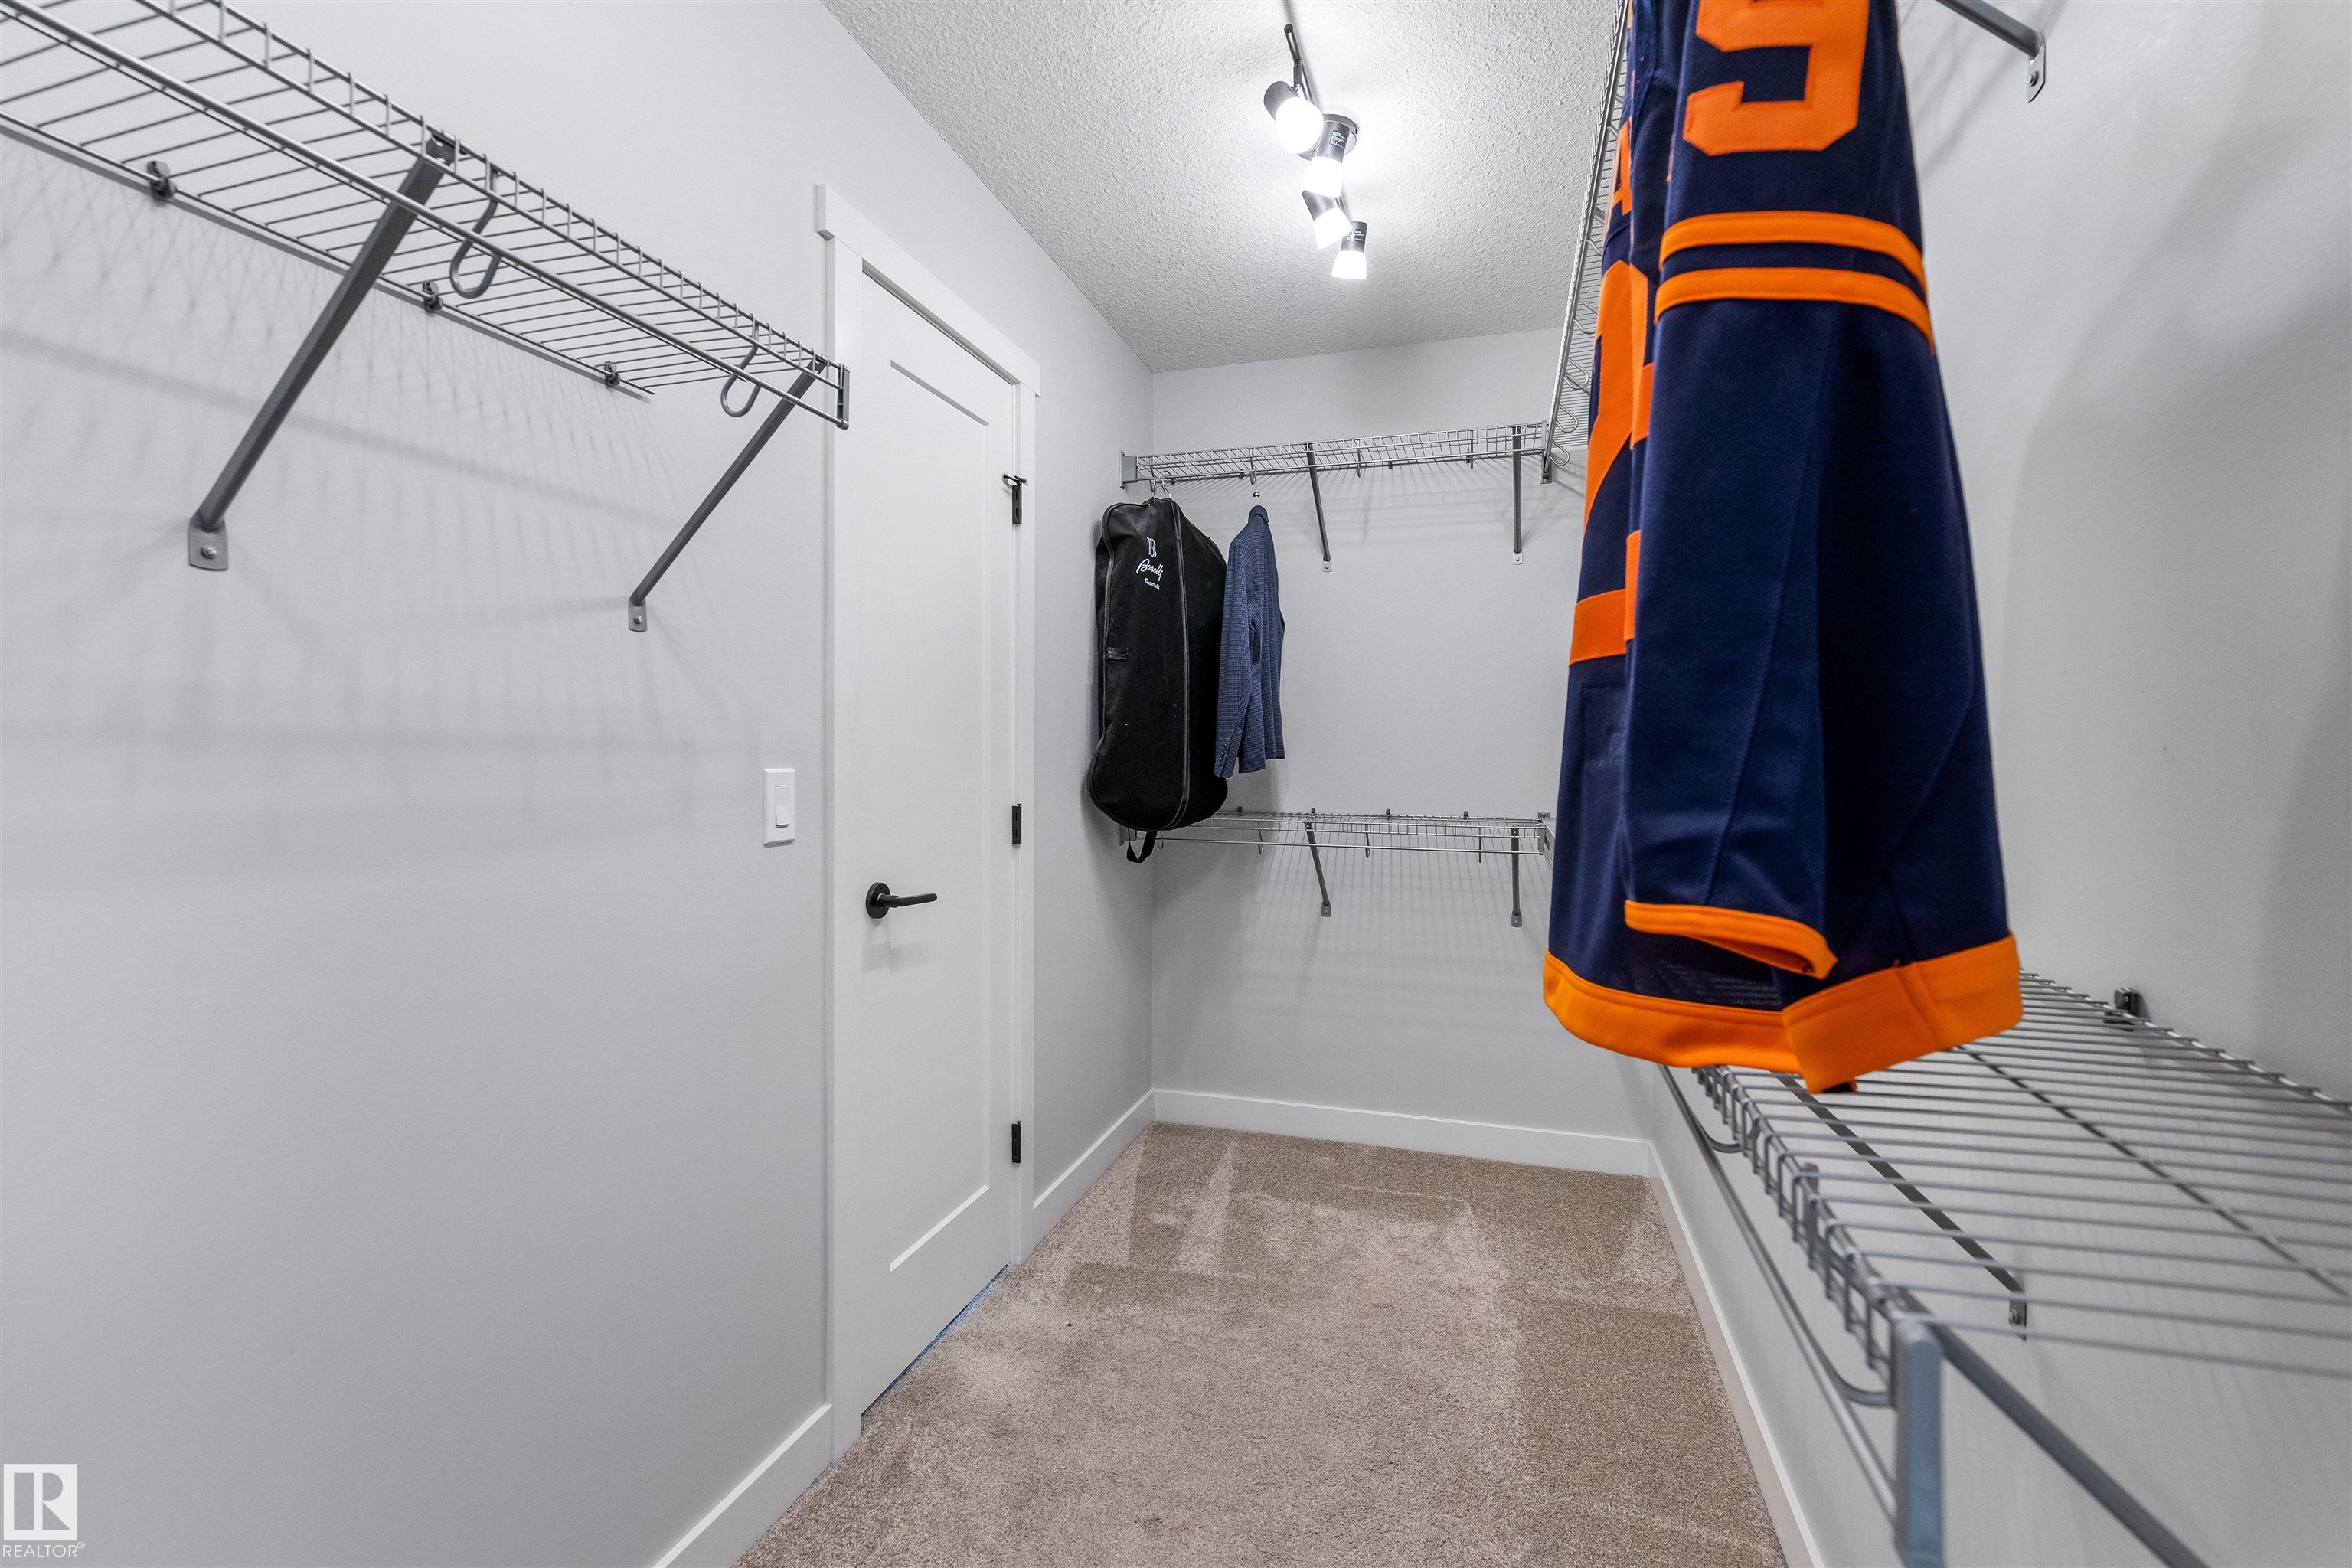
Closet Organizers Detectors Smoke Exterior Walls- 2"x6" Lake Privileges No Smoking Home Vinyl Windows

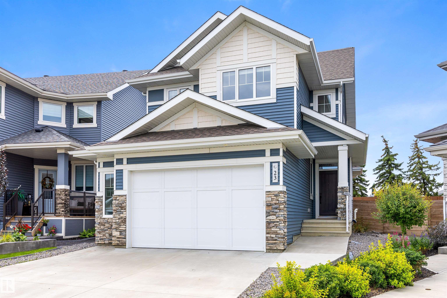
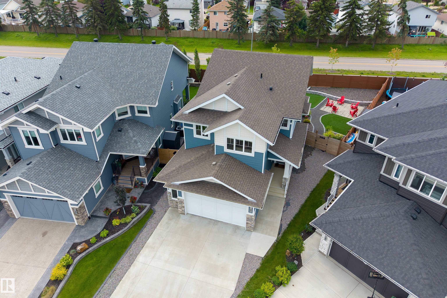
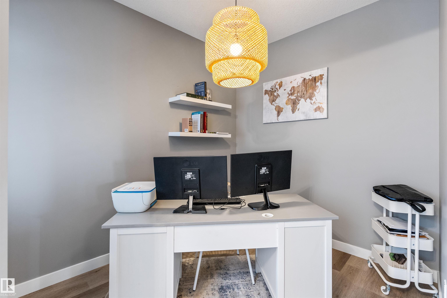
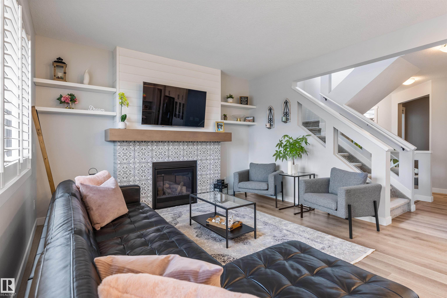
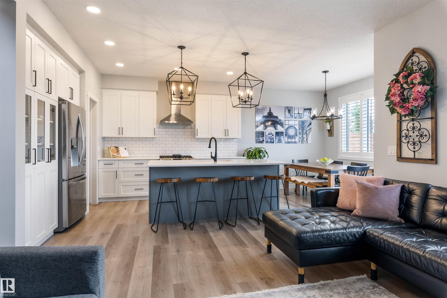
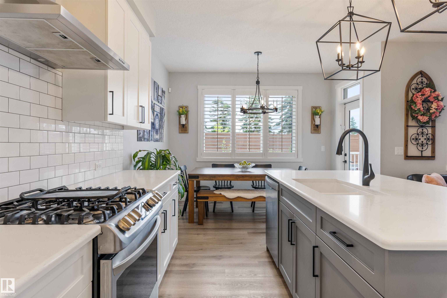
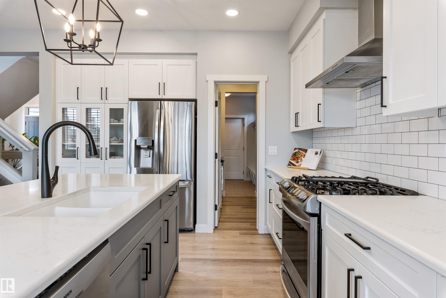
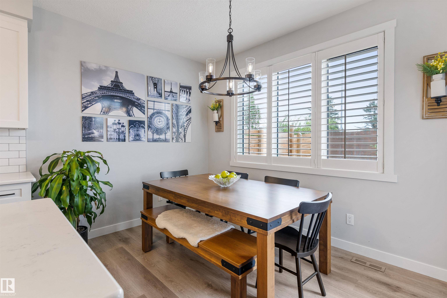
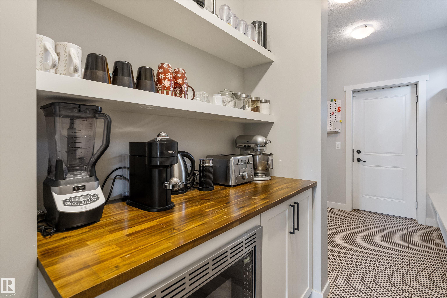
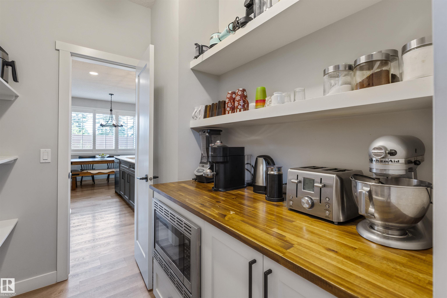
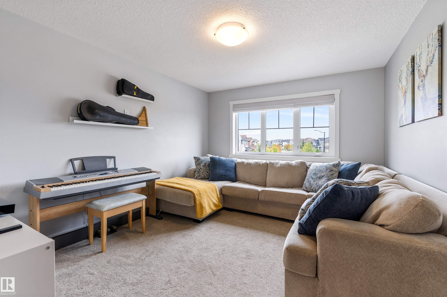
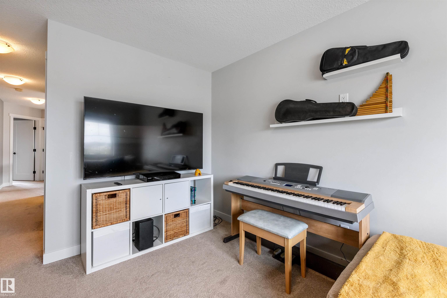
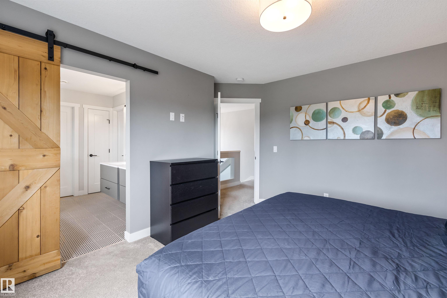
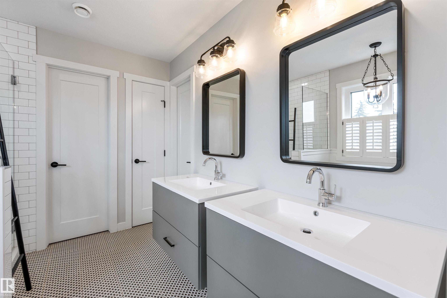
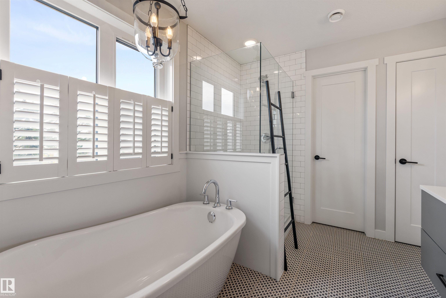
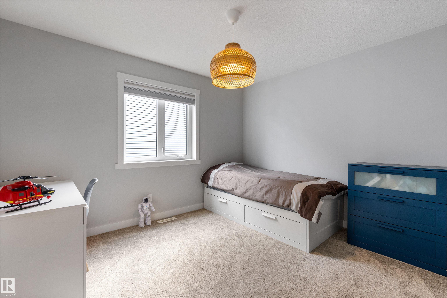
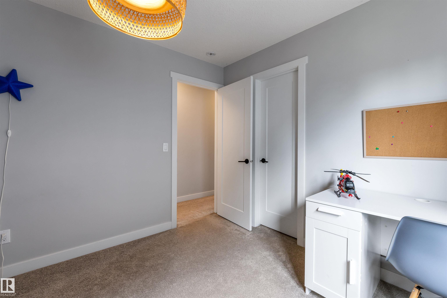
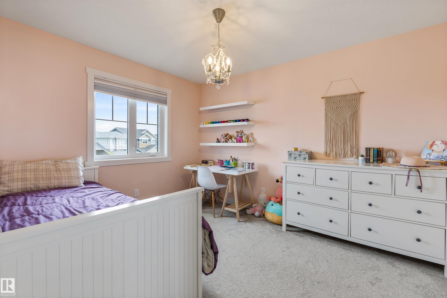
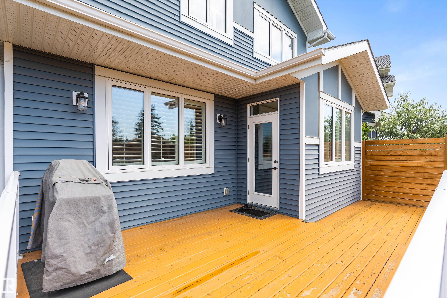
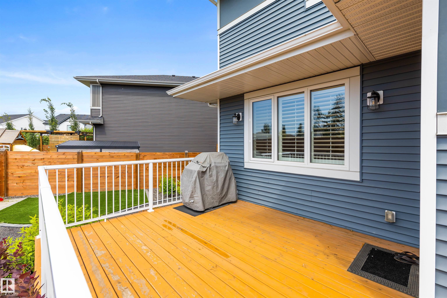
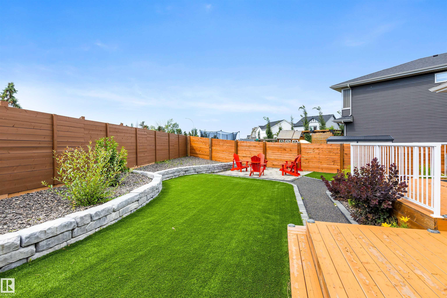
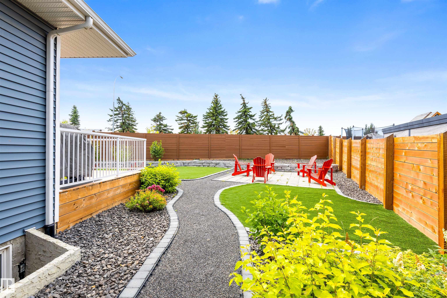
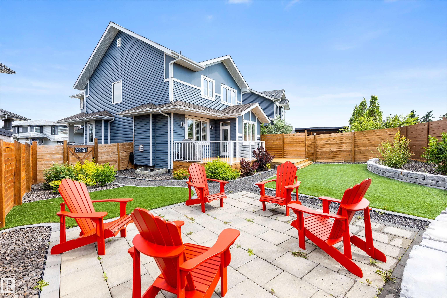
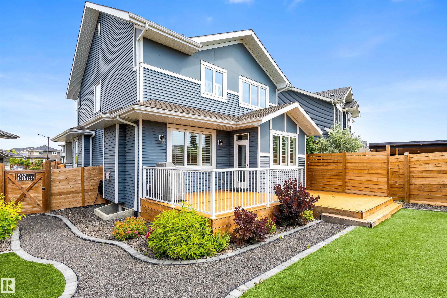
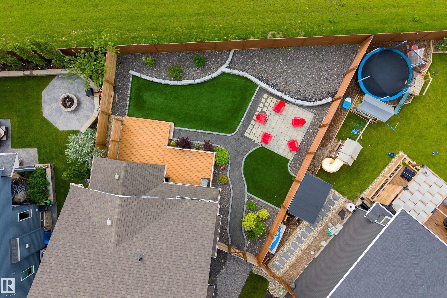
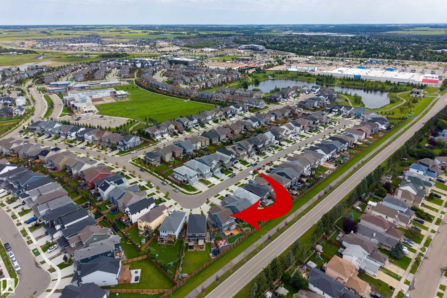
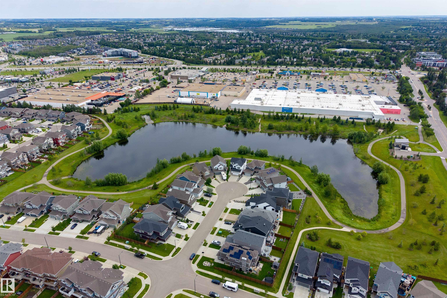
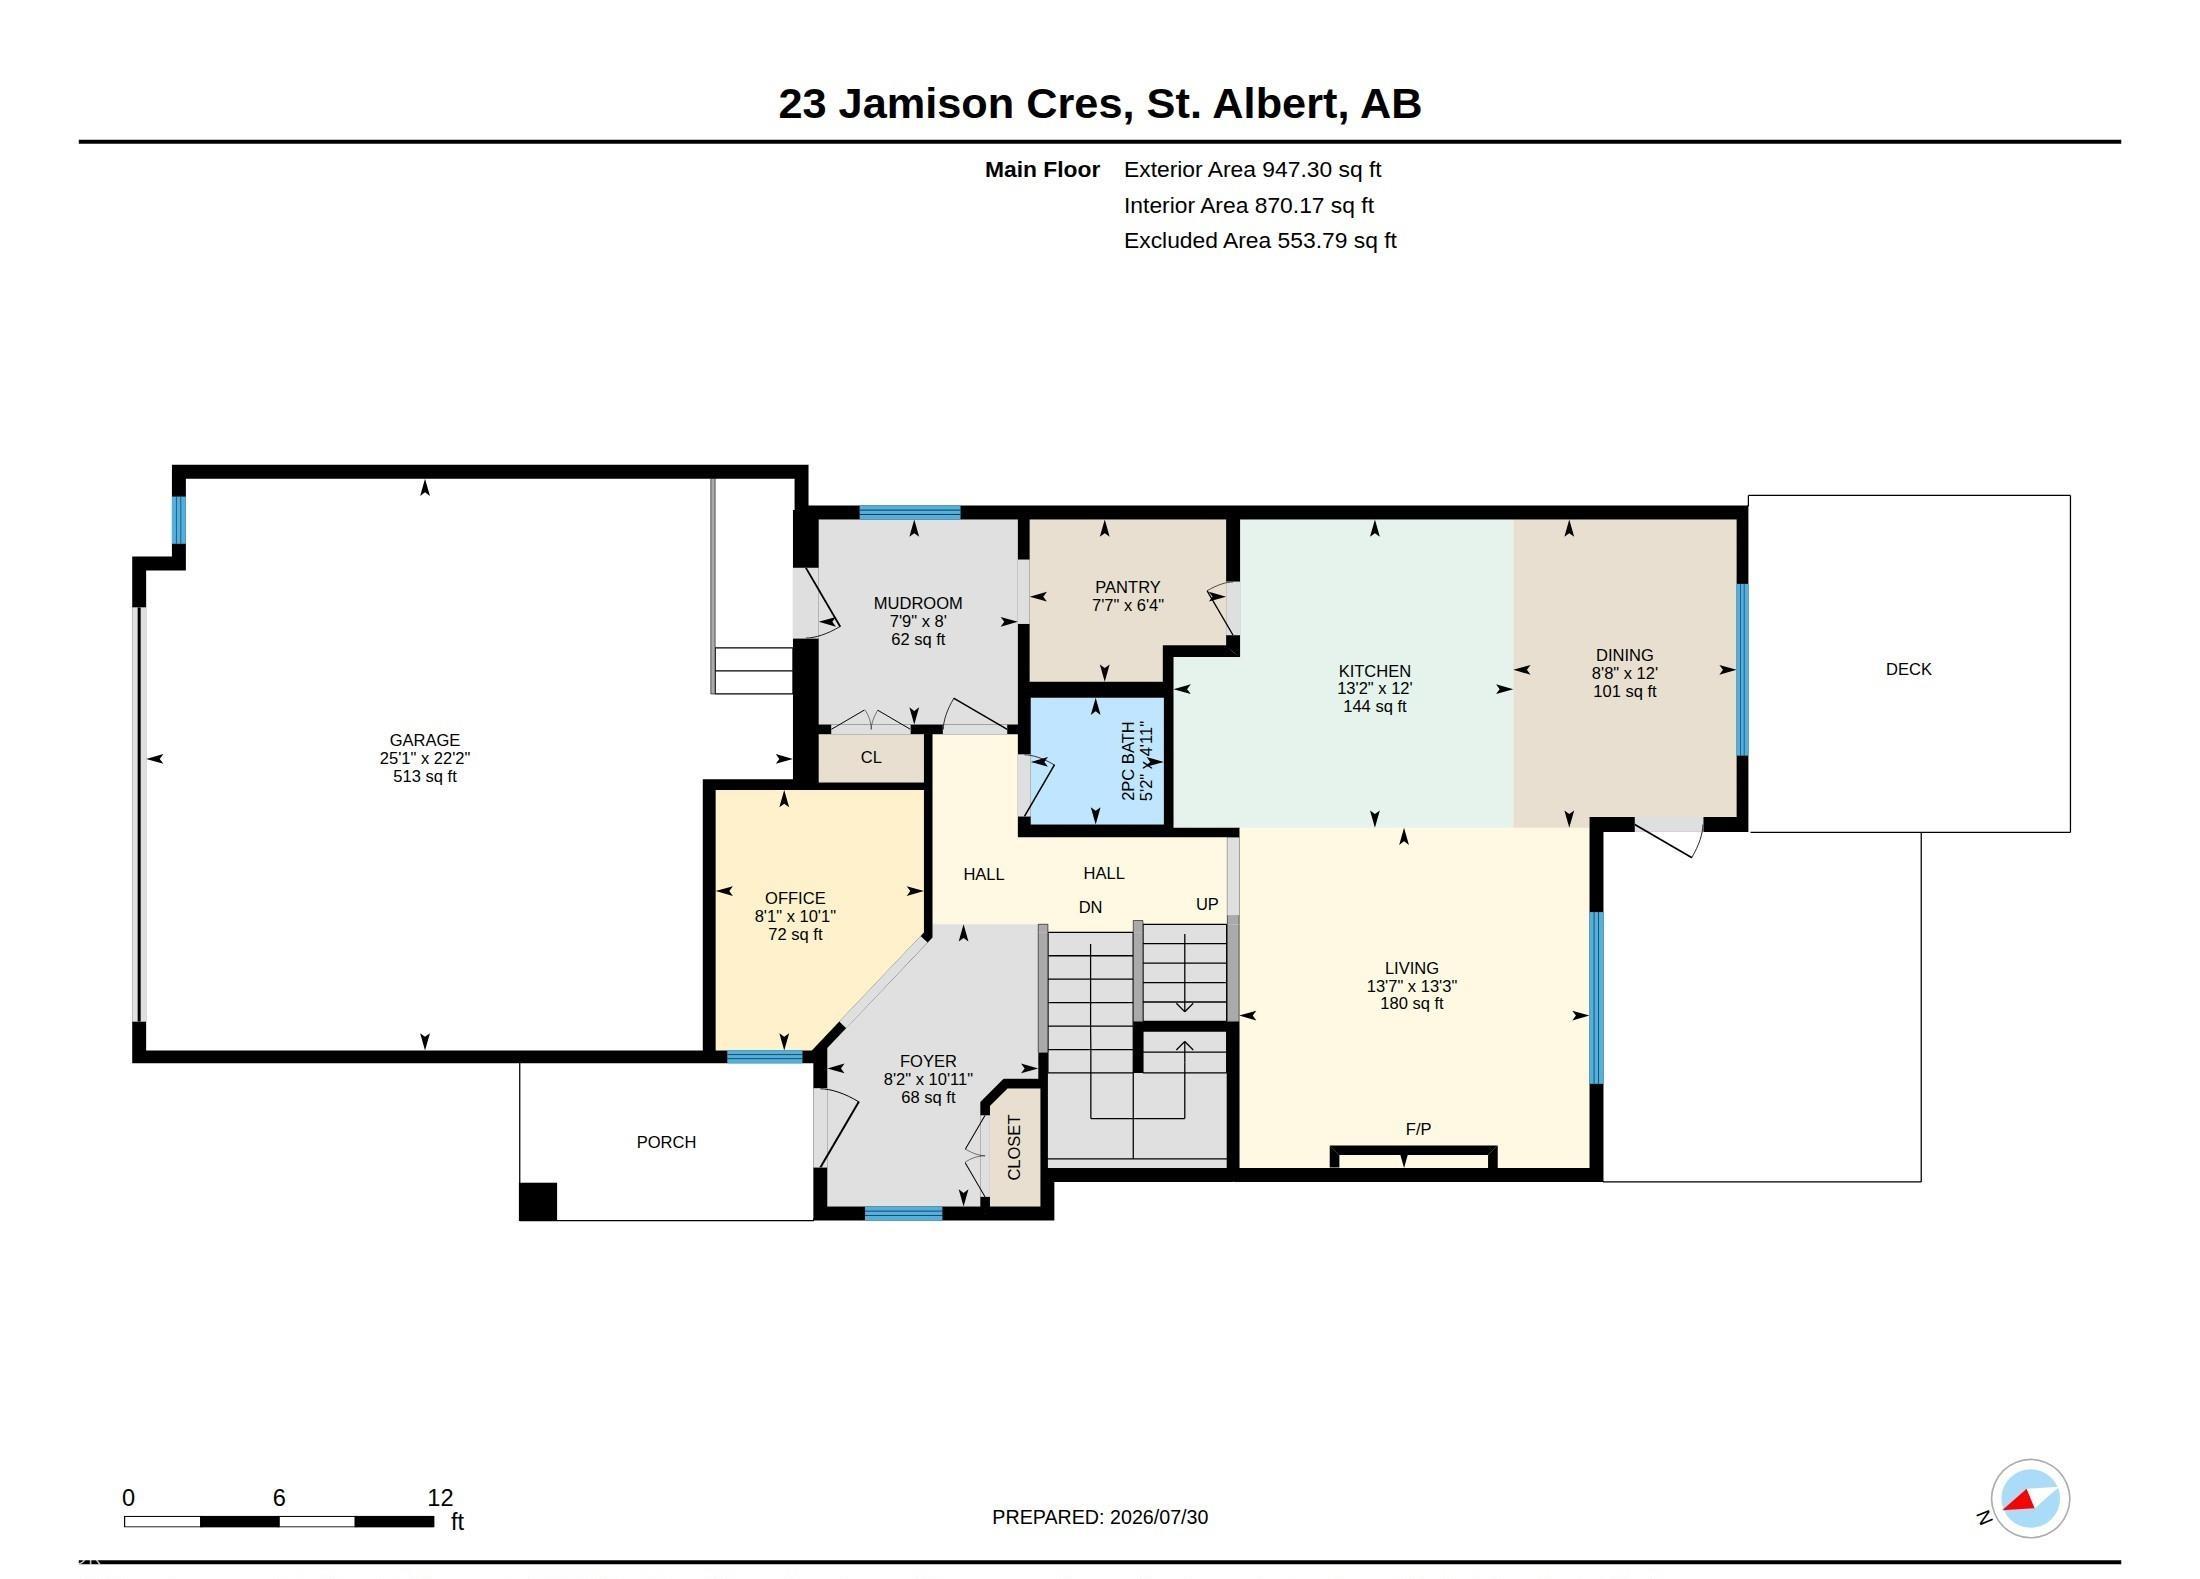
In the beautiful community of Jensen Lakes, treat yourself to this BETTER THAN NEW 2 storey home. Located at the back of a crescent, this home features maint free landscaping & over 2100 sqft. The covered front entrance opens into a spacious front entrance w/ vinyl plank flooring that flows through the main floor. The OPEN DESIGN has 9' ceilings. The living room features beautiful backyard views & a gas f/p. The kitchen features white cabinetry, a grey eating bar island, a GAS STOVE, QUARTZ counters & a wal...

Read More

Essential Information

  • MLS® #
    E4501613
  • Year Built
    2020
  • Property Type
    Residential
  • Property Style
    2 Storey
  • MLS® #
    E4501613
  • Year Built
    2020
  • Property Type
    Residential
  • Property Style
    2 Storey
  • MLS® #
    E4501613
  • Year Built
    2020
  • Property Type
    Residential
  • Property Style
    2 Storey

Community Information

  • Area
    St. Albert
  • Neighbourhood/Community
    Jensen Lakes
  • Postal Code
    T8N 7X7
  • Area
    St. Albert
  • Neighbourhood/Community
    Jensen Lakes
  • Postal Code
    T8N 7X7
  • Area
    St. Albert
  • Neighbourhood/Community
    Jensen Lakes
  • Postal Code
    T8N 7X7

Services & Amenities

  • Amenities
    Closet Organizers
    Detectors Smoke
    Exterior Walls- 2x6
    Lake Privileges
    No Smoking Home
    Vinyl Windows
  • Amenities
    Closet Organizers, Detectors Smoke, Exterior Walls- 2x6, Lake Privileges, No Smoking Home, Vinyl Windows,
  • Amenities
    Closet Organizers
    Detectors Smoke
    Exterior Walls- 2x6
    Lake Privileges
    No Smoking Home
    Vinyl Windows

Interior

  • Floor Finish
    Carpet
    Ceramic Tile
    Vinyl Plank
  • Goods Included
    Dishwasher-Built-In
    Dryer
    Garage Control
    Garage Opener
    Hood Fan
    Oven-Microwave
    Refrigerator
    Stove-Gas
    Washer
    Window Coverings
    TV Wall Mount
  • Heating Type
    Forced Air-1
    Natural Gas
  • Fireplace Fuel
    Gas
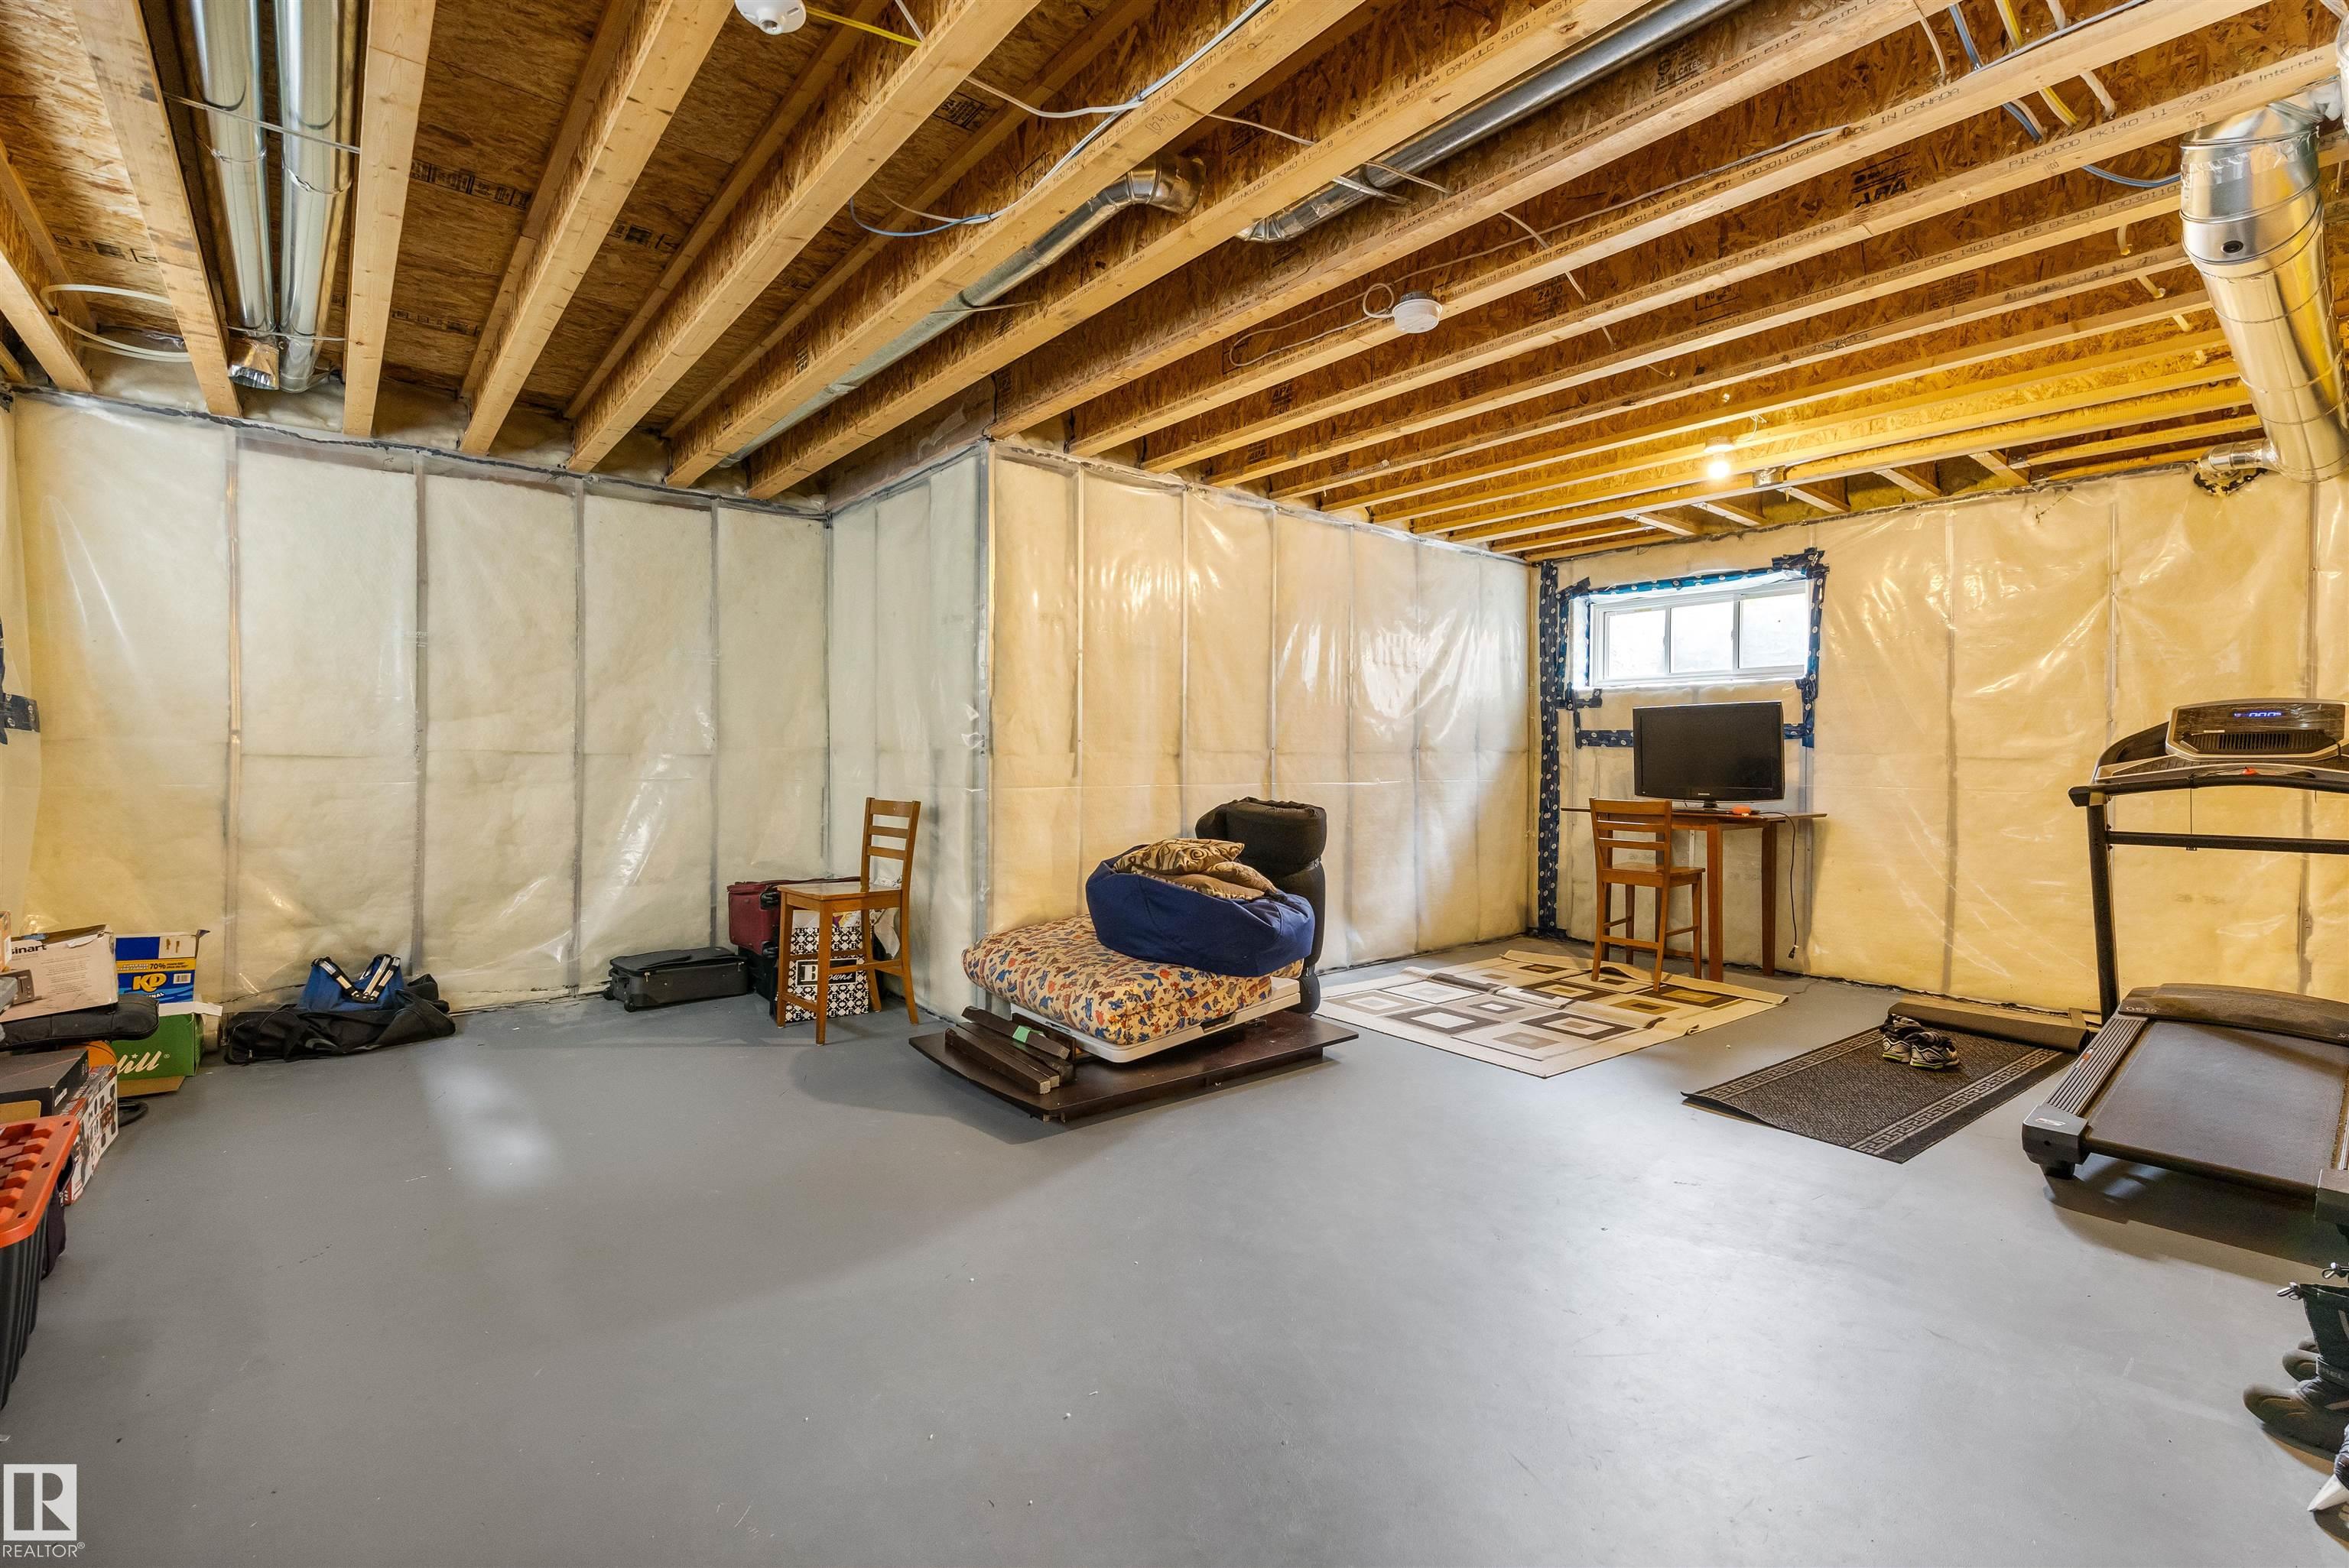
  • Basement
    Full
  • Basement Development
    Unfinished
  • Floor Finish
    Carpet, Ceramic Tile, Vinyl Plank
  • Goods Included
    Dishwasher-Built-In, Dryer, Garage Control, Garage Opener, Hood Fan, Oven-Microwave, Refrigerator, Stove-Gas, Washer, Window Coverings, TV Wall Mount
  • Heating Type
    Forced Air-1, Natural Gas
  • Fireplace Fuel
    Gas
  • Basement
    Full
  • Basement Development
    Unfinished
  • Floor Finish
    Carpet
    Ceramic Tile
    Vinyl Plank
  • Goods Included
    Dishwasher-Built-In
    Dryer
    Garage Control
    Garage Opener
    Hood Fan
    Oven-Microwave
    Refrigerator
    Stove-Gas
    Washer
    Window Coverings
    TV Wall Mount
  • Heating Type
    Forced Air-1
    Natural Gas
  • Fireplace Fuel
    Gas
  • Basement
    Full
  • Basement Development
    Unfinished

Exterior

  • Lot/Exterior Features
    Beach Access
    Flat Site
    Golf Nearby
    Lake Access Property
    Landscaped
    Playground Nearby
    Public Transportation
    Schools
    Shopping Nearby
  • Roof
    Asphalt Shingles
  • Foundation
    Concrete Perimeter
  • Lot/Exterior Features
    Beach Access, Flat Site, Golf Nearby, Lake Access Property, Landscaped, Playground Nearby, Public Transportation, Schools, Shopping Nearby
  • Roof
    Asphalt Shingles
  • Foundation
    Concrete Perimeter
  • Lot/Exterior Features
    Beach Access
    Flat Site
    Golf Nearby
    Lake Access Property
    Landscaped
    Playground Nearby
    Public Transportation
    Schools
    Shopping Nearby
  • Roof
    Asphalt Shingles
  • Foundation
    Concrete Perimeter

Additional Details

  • Property Class
    Single Family
  • Site Influences
    Beach Access
    Flat Site
    Golf Nearby
    Lake Access Property
    Landscaped
    Playground Nearby
    Public Transportation
    Schools
    Shopping Nearby
  • Road Access
    Paved
    Paved Driveway to House
  • Last Updated
    6/5/2026 18:18
  • Property Class
    Single Family
  • Site Influences
    Beach Access, Flat Site, Golf Nearby, Lake Access Property, Landscaped, Playground Nearby, Public Transportation, Schools, Shopping Nearby
  • Road Access
    Paved, Paved Driveway to House
  • Last Updated
    6/5/2026 18:18
  • Property Class
    Single Family
  • Site Influences
    Beach Access
    Flat Site
    Golf Nearby
    Lake Access Property
    Landscaped
    Playground Nearby
    Public Transportation
    Schools
    Shopping Nearby
  • Road Access
    Paved
    Paved Driveway to House
  • Last Updated
    6/5/2026 18:18

$749,900

23 JAMISON Crescent

Schedule Tour
Contact Agent

$3415/month
Est. Monthly Payment
$
$
%
Learn More

Mortgage values are calculated by Redman Technologies Inc based on values provided in the REALTOR® Association of Edmonton listing data feed.