
Courtesy of Huan Ma of Exp Realty

22433 TWP ROAD 520, House for sale in None Rural Strathcona County , Alberta , T8C 1E4

 MLS® # E4508546

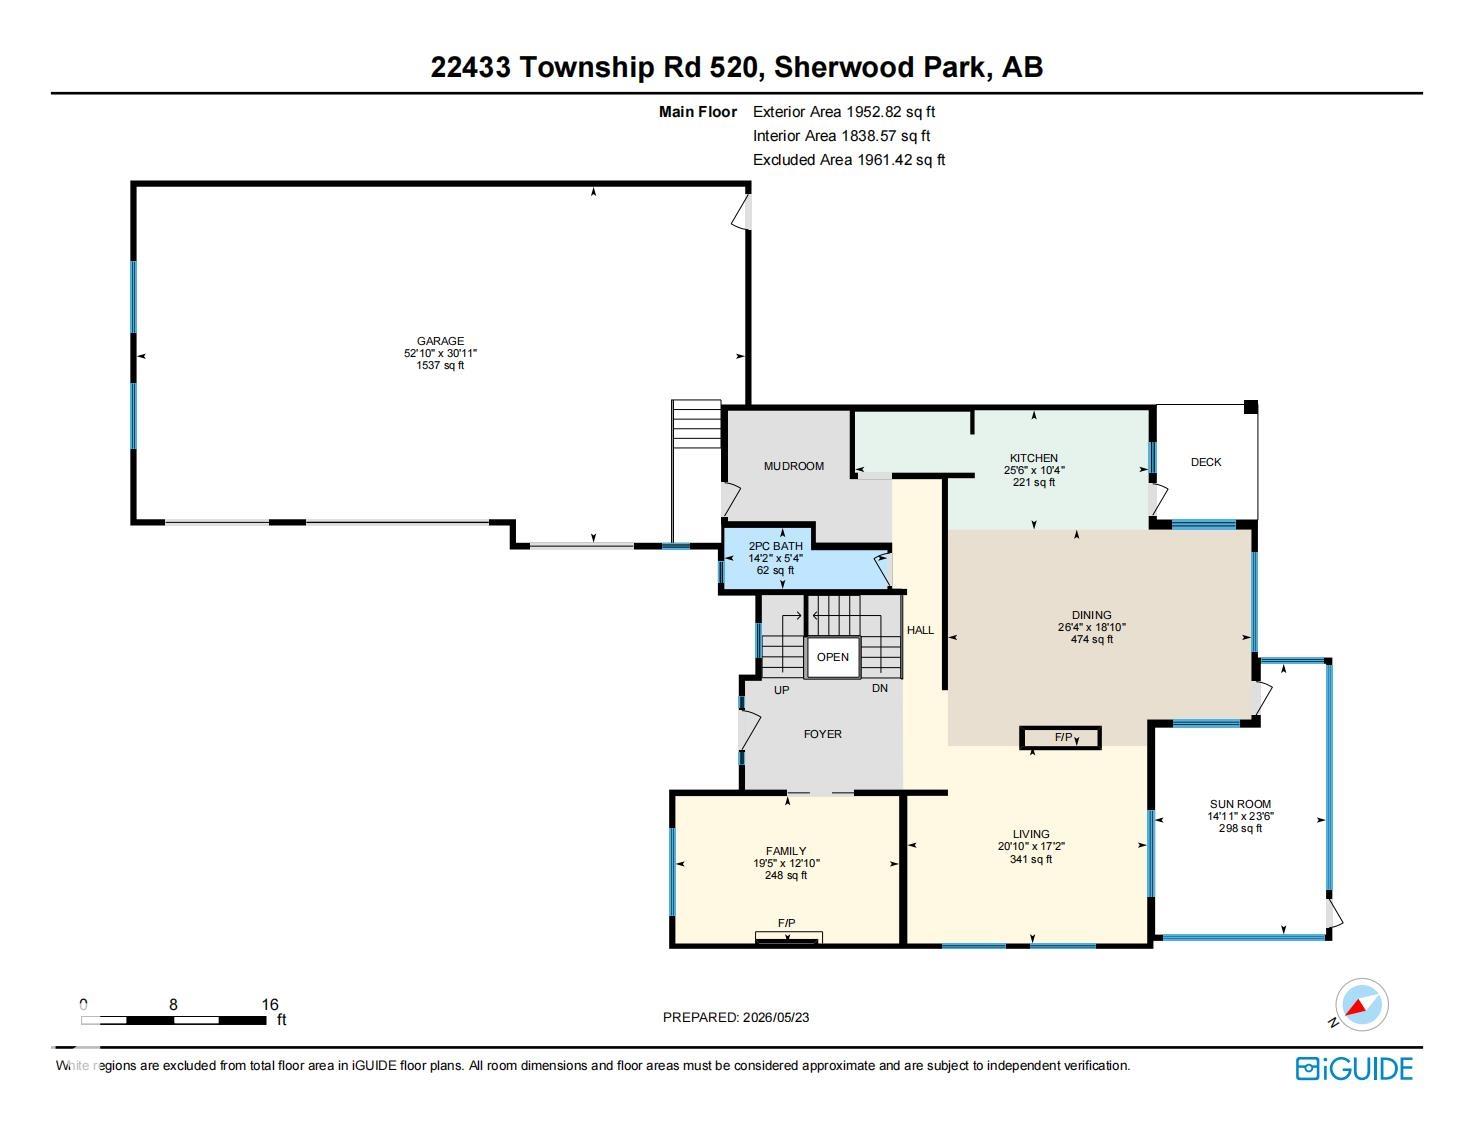
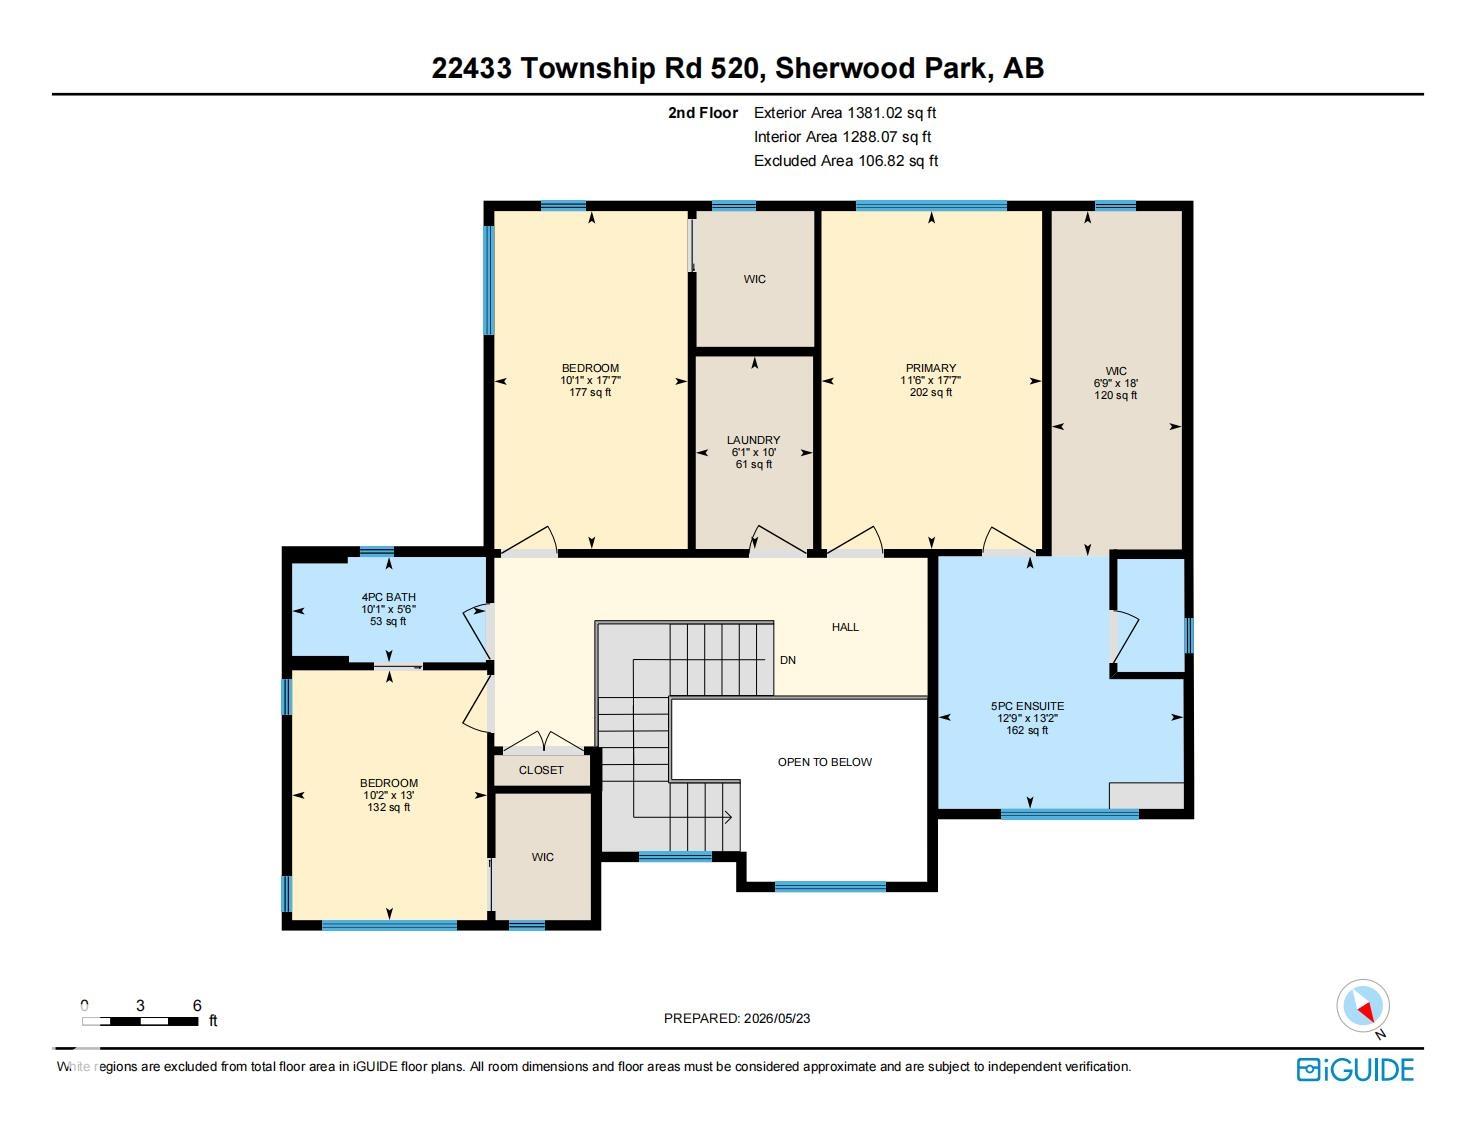
4 bedrooms

4 bathrooms

3,333 sqft

Sign up to View

Days on Market

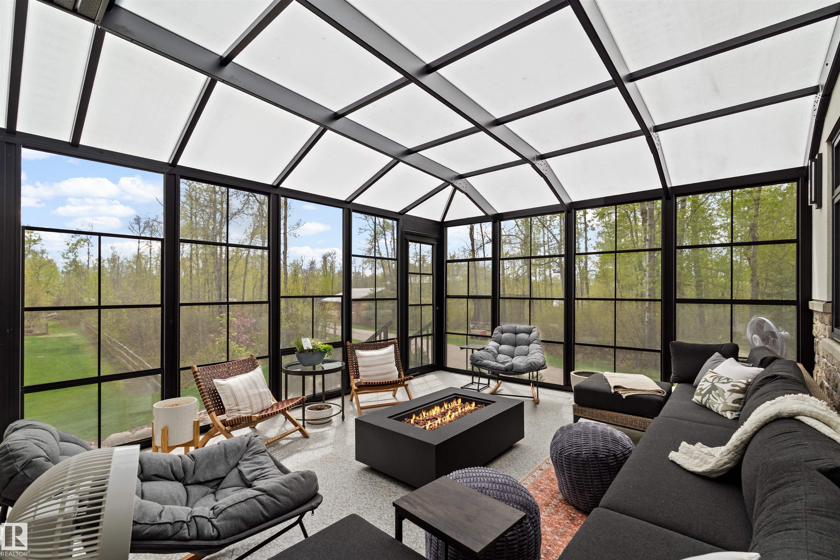
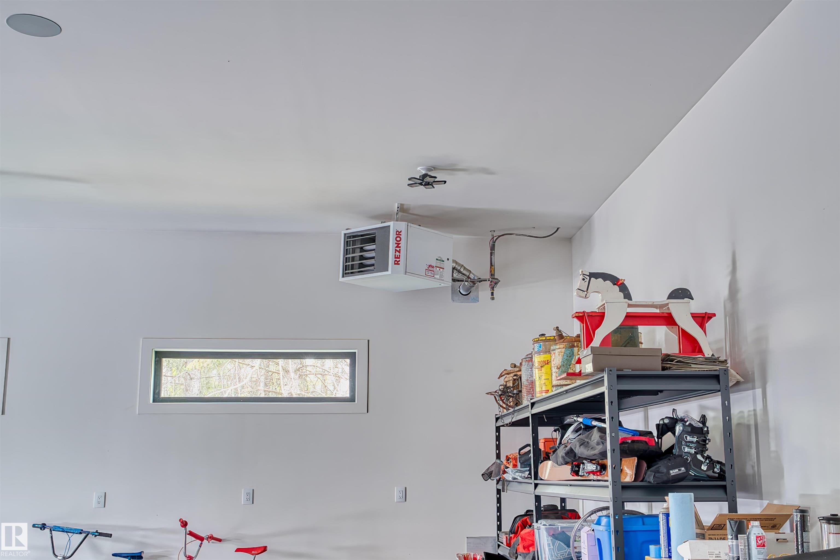
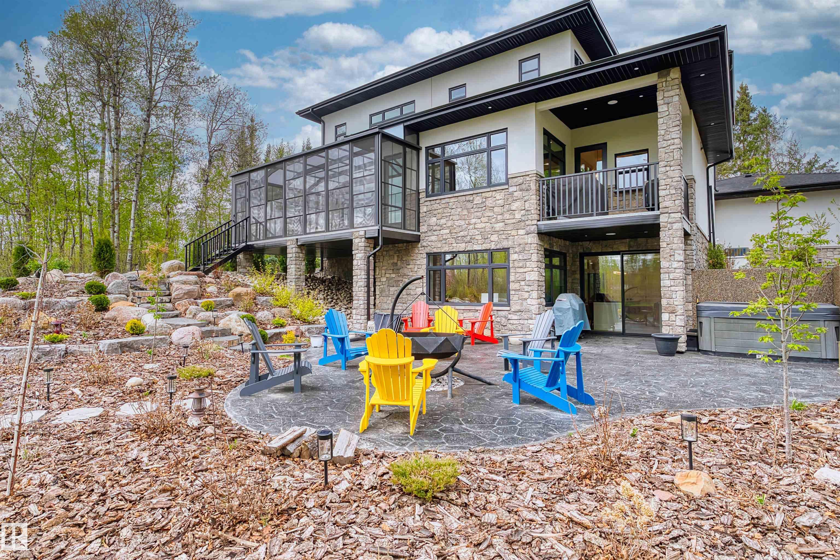
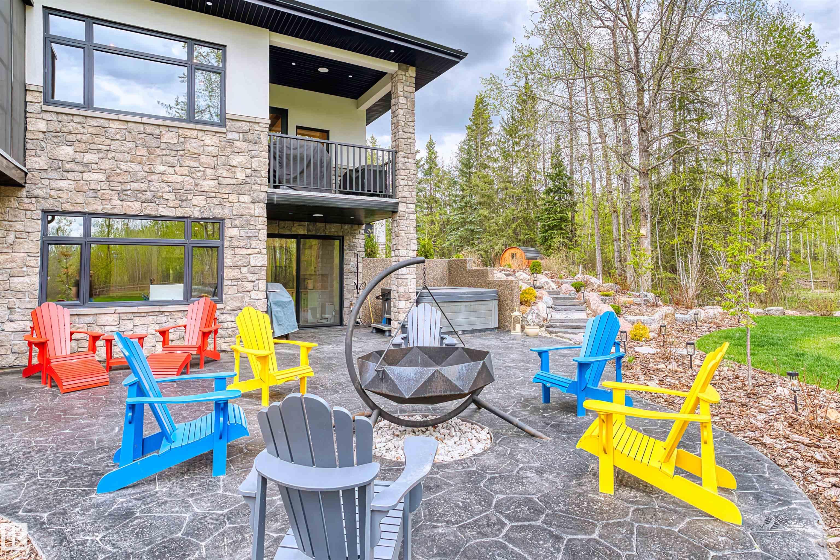
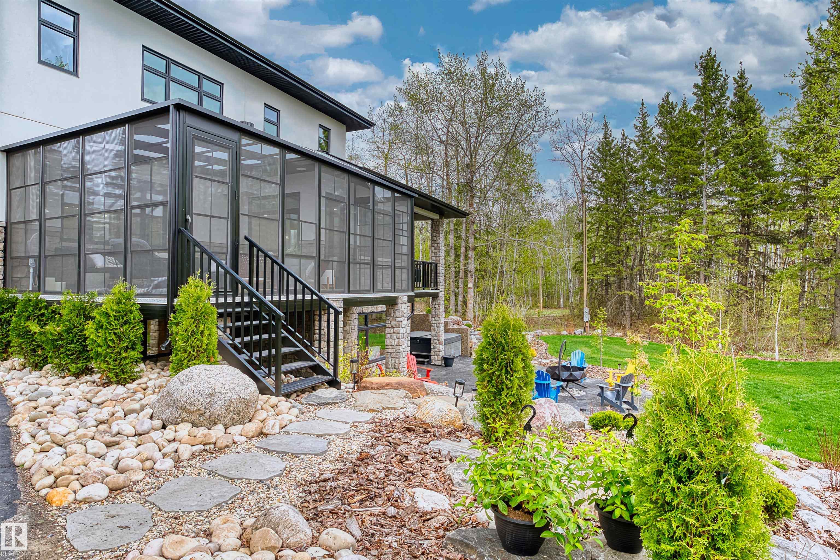
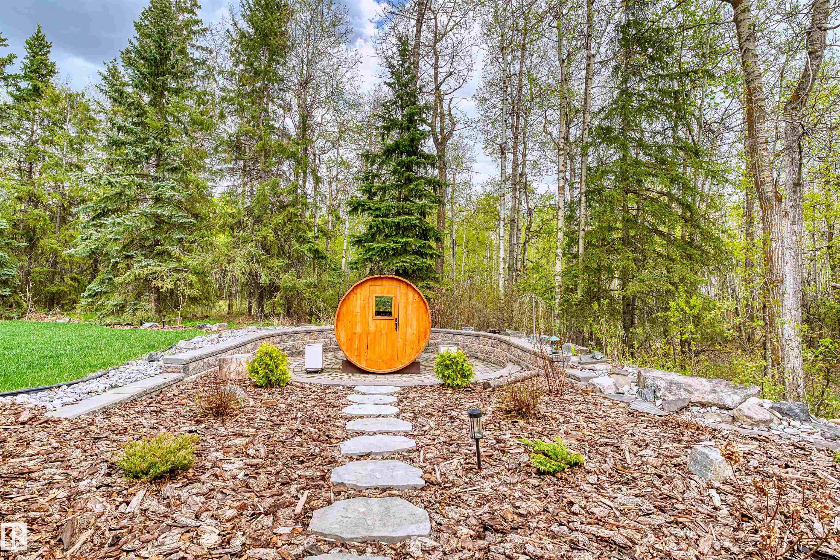
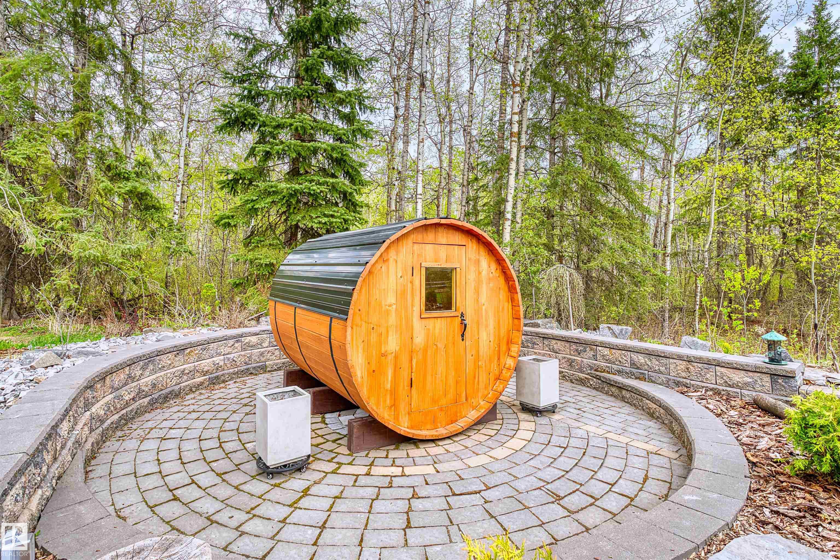
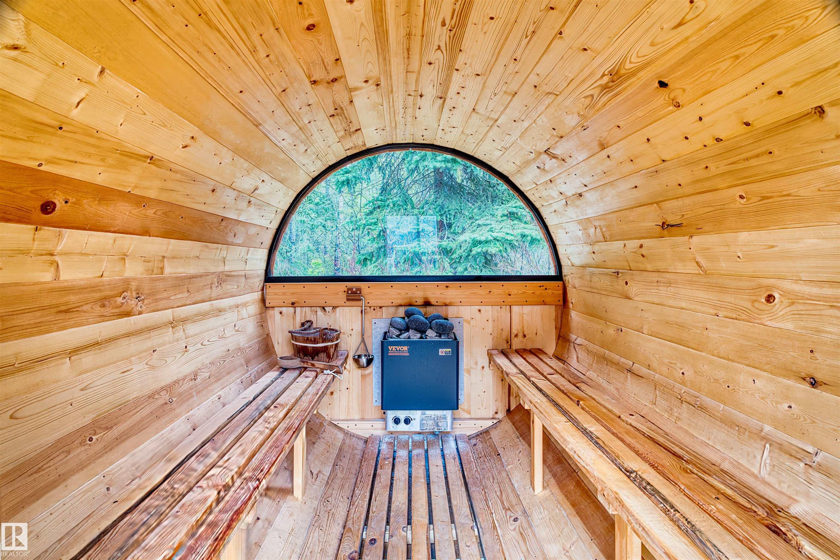
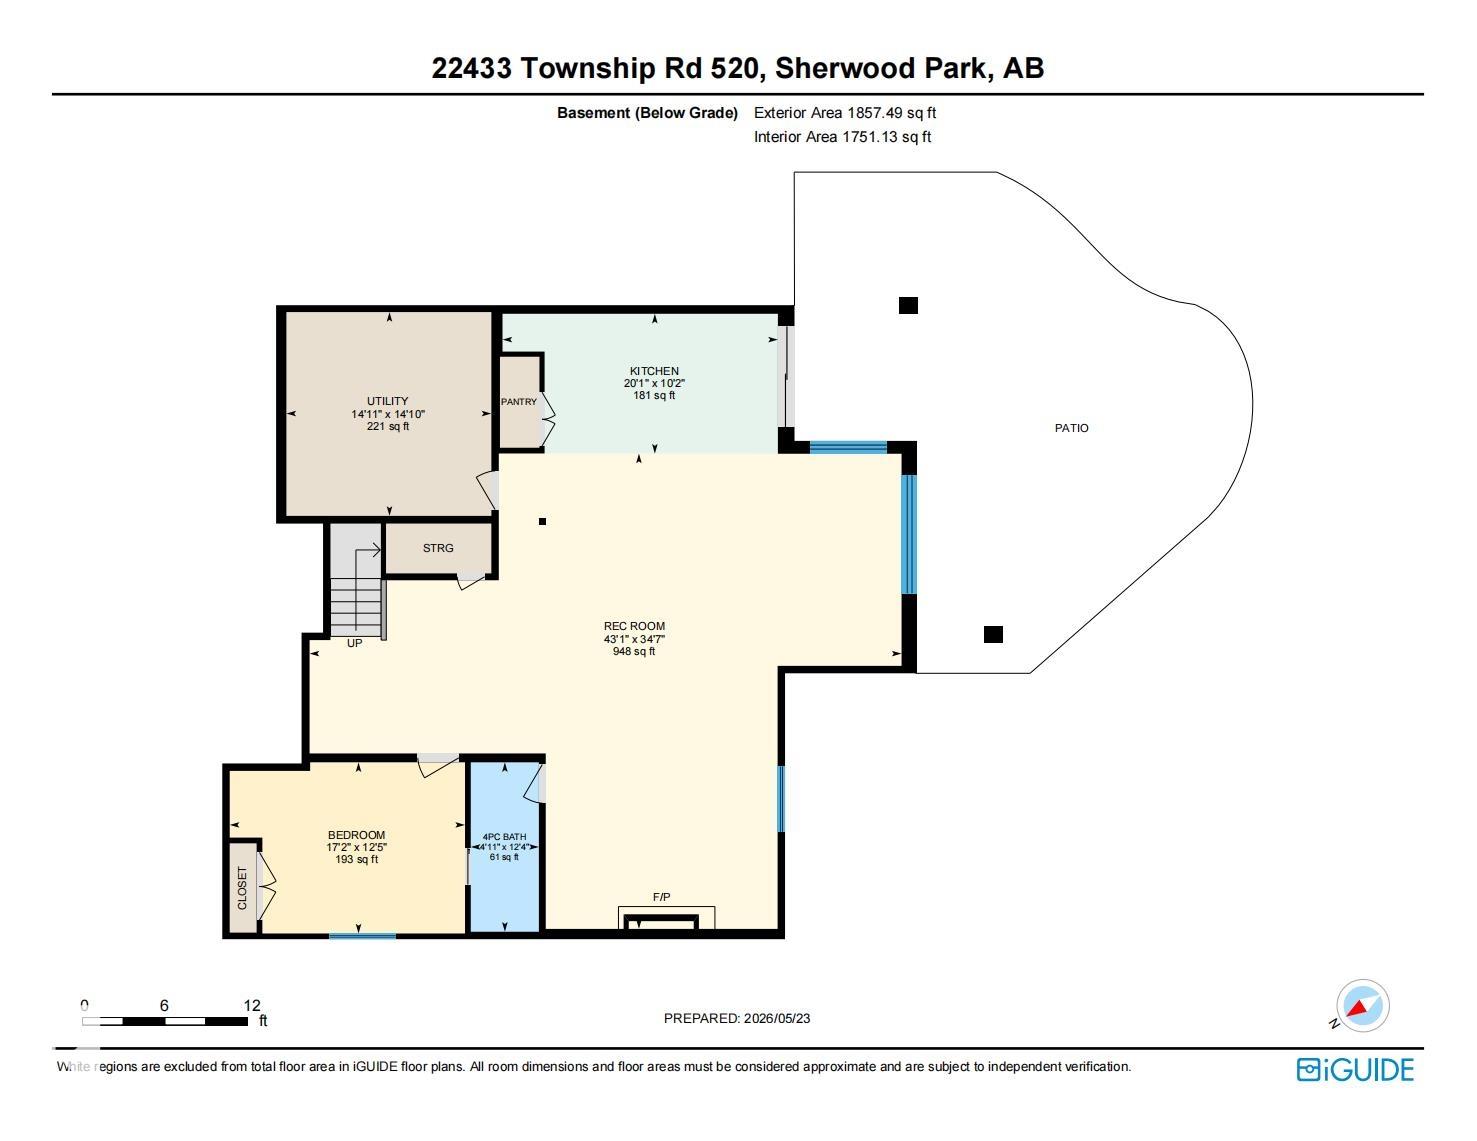
Air Conditioner Ceiling 10 ft. Hot Tub Sunroom Walkout Basement Workshop 9 ft. Basement Ceiling

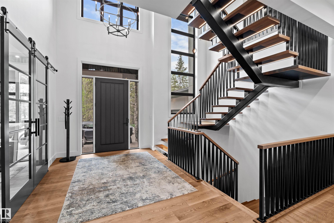
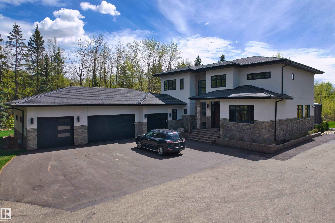
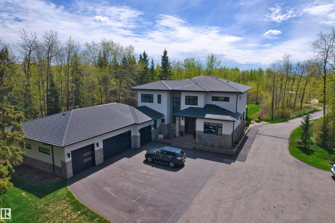
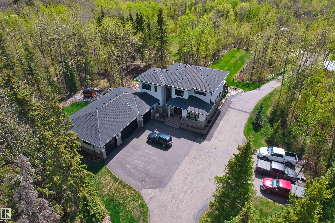
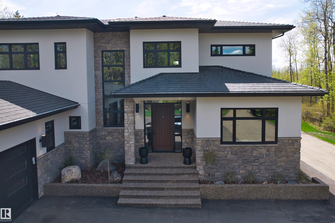
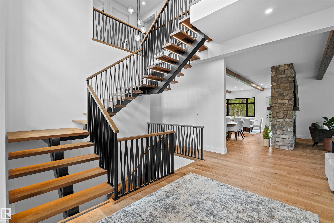
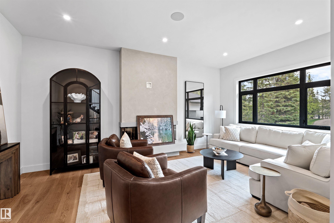
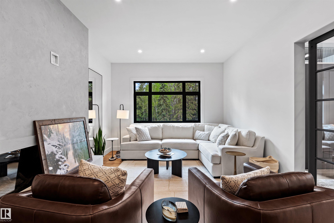
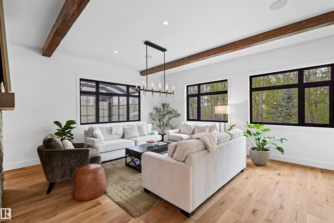
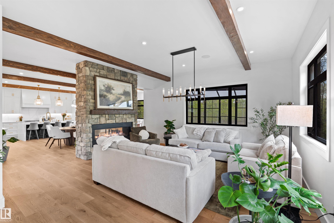
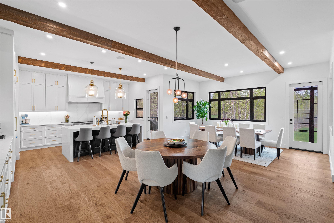
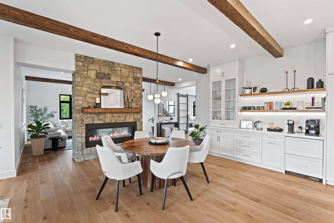
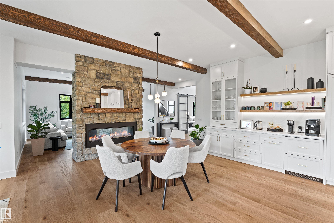
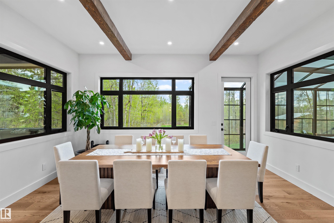
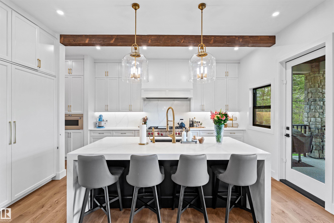
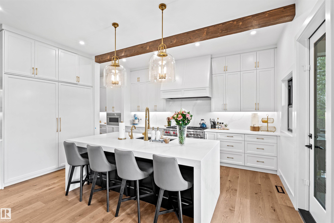
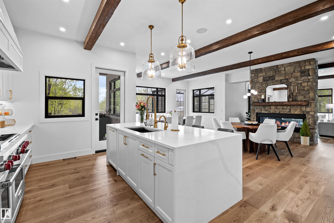
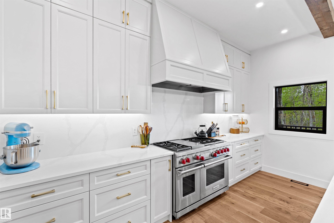
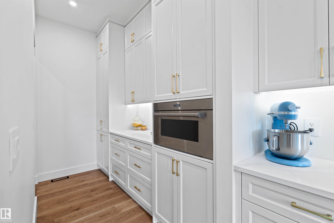
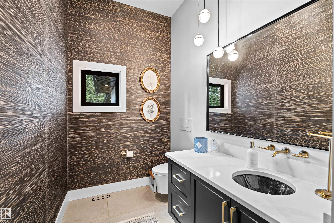
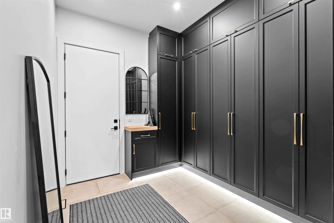
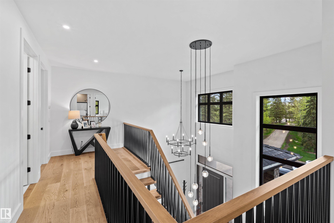
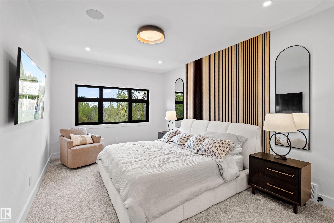
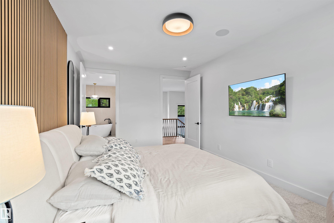
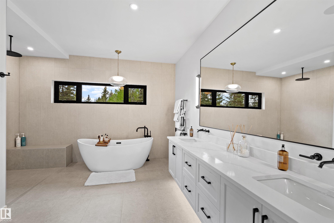
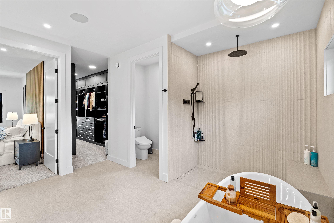
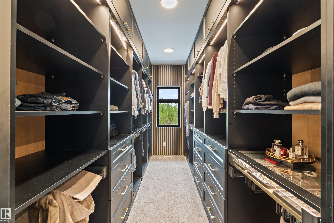
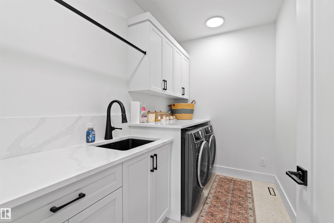
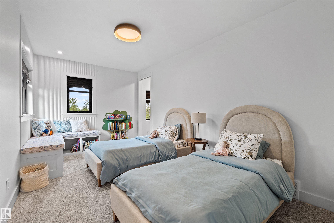
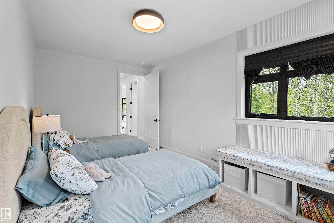
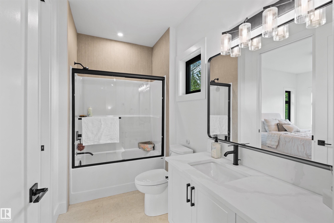
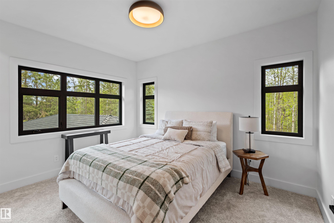
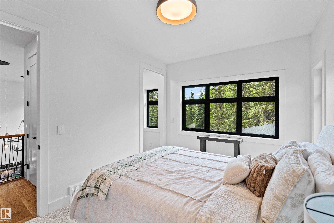
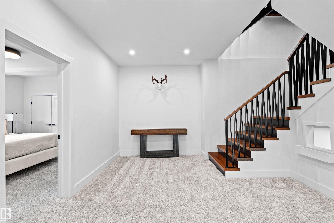
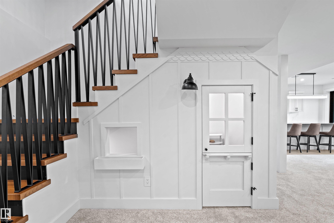
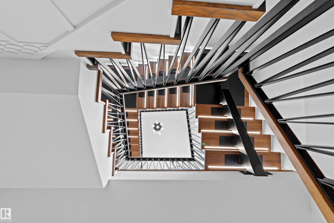
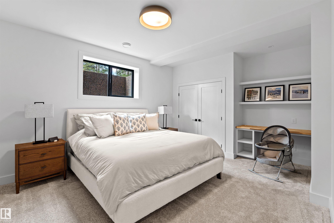
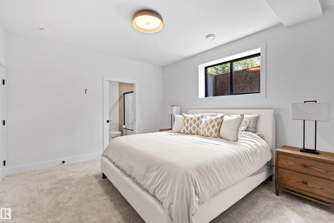
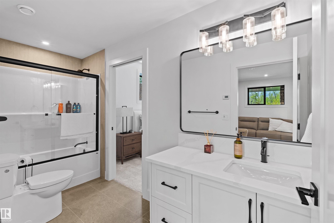
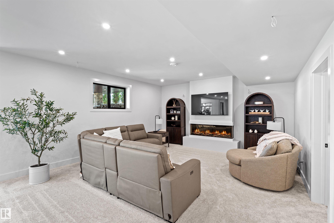
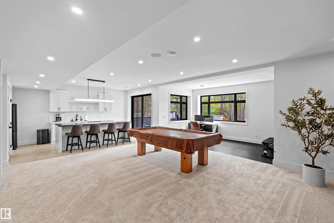
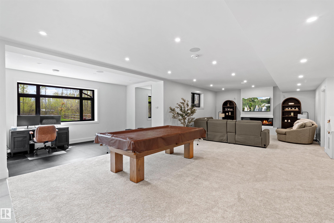
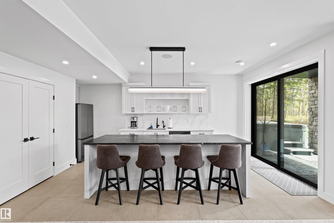
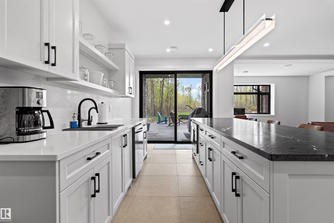
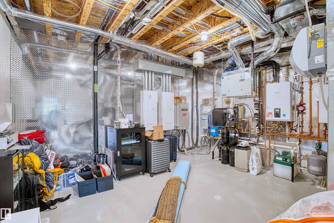
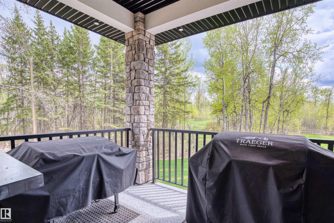
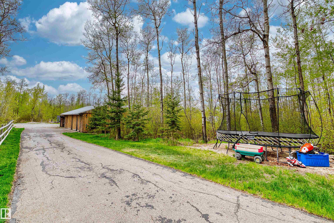
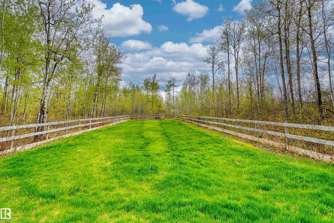
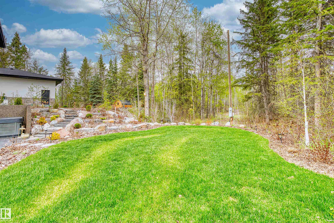
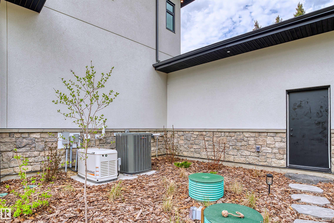
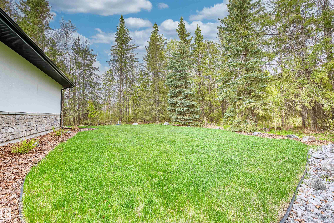
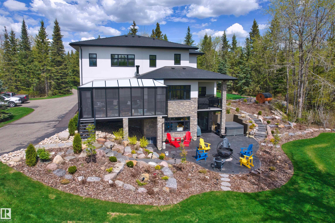
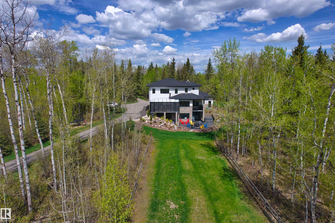
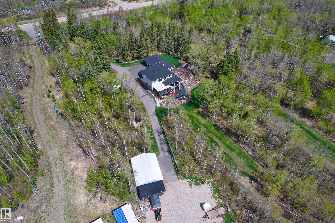
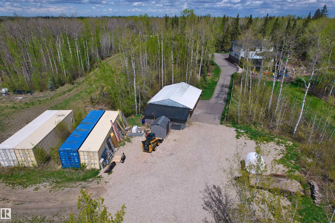
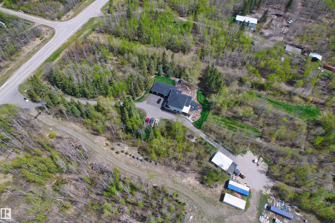
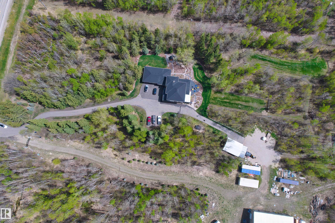
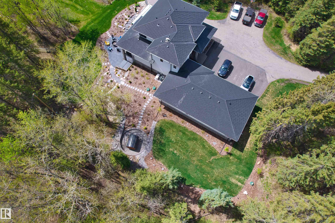
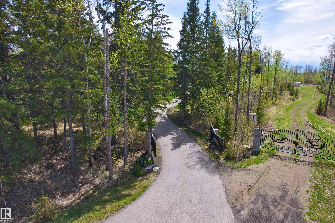
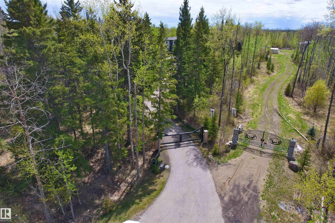
Exceptional craftsmanship and thoughtful design define this stunning 5,000+ sq. ft. home, ideally located just 10 minutes east of Edmonton. Surrounded by mature trees and tucked behind a private gated entrance, the property offers a peaceful sense of seclusion while keeping the city within easy reach. Expansive windows fill the home with natural light and frame beautiful views of the surrounding greenery, creating a seamless connection between sophisticated interiors and nature. Inside, 10’ main-floor ceili...

Read More

Essential Information

  • MLS® #
    E4508546
  • Year Built
    2024
  • Property Type
    Residential
  • Property Style
    2 Storey
  • Total Acres
    5.07
  • MLS® #
    E4508546
  • Year Built
    2024
  • Property Type
    Residential
  • Property Style
    2 Storey
  • Total Acres
    5.07
  • MLS® #
    E4508546
  • Year Built
    2024
  • Property Type
    Residential
  • Property Style
    2 Storey
  • Total Acres
    5.07

Community Information

  • Area
    Strathcona
  • Neighbourhood/Community
    None
  • Postal Code
    T8C 1E4
  • Area
    Strathcona
  • Neighbourhood/Community
    None
  • Postal Code
    T8C 1E4
  • Area
    Strathcona
  • Neighbourhood/Community
    None
  • Postal Code
    T8C 1E4

Services & Amenities

  • Amenities
    Air Conditioner
    Ceiling 10 ft.
    Hot Tub
    Sunroom
    Walkout Basement
    Workshop
    9 ft. Basement Ceiling
  • Parking
    Heated
    Insulated
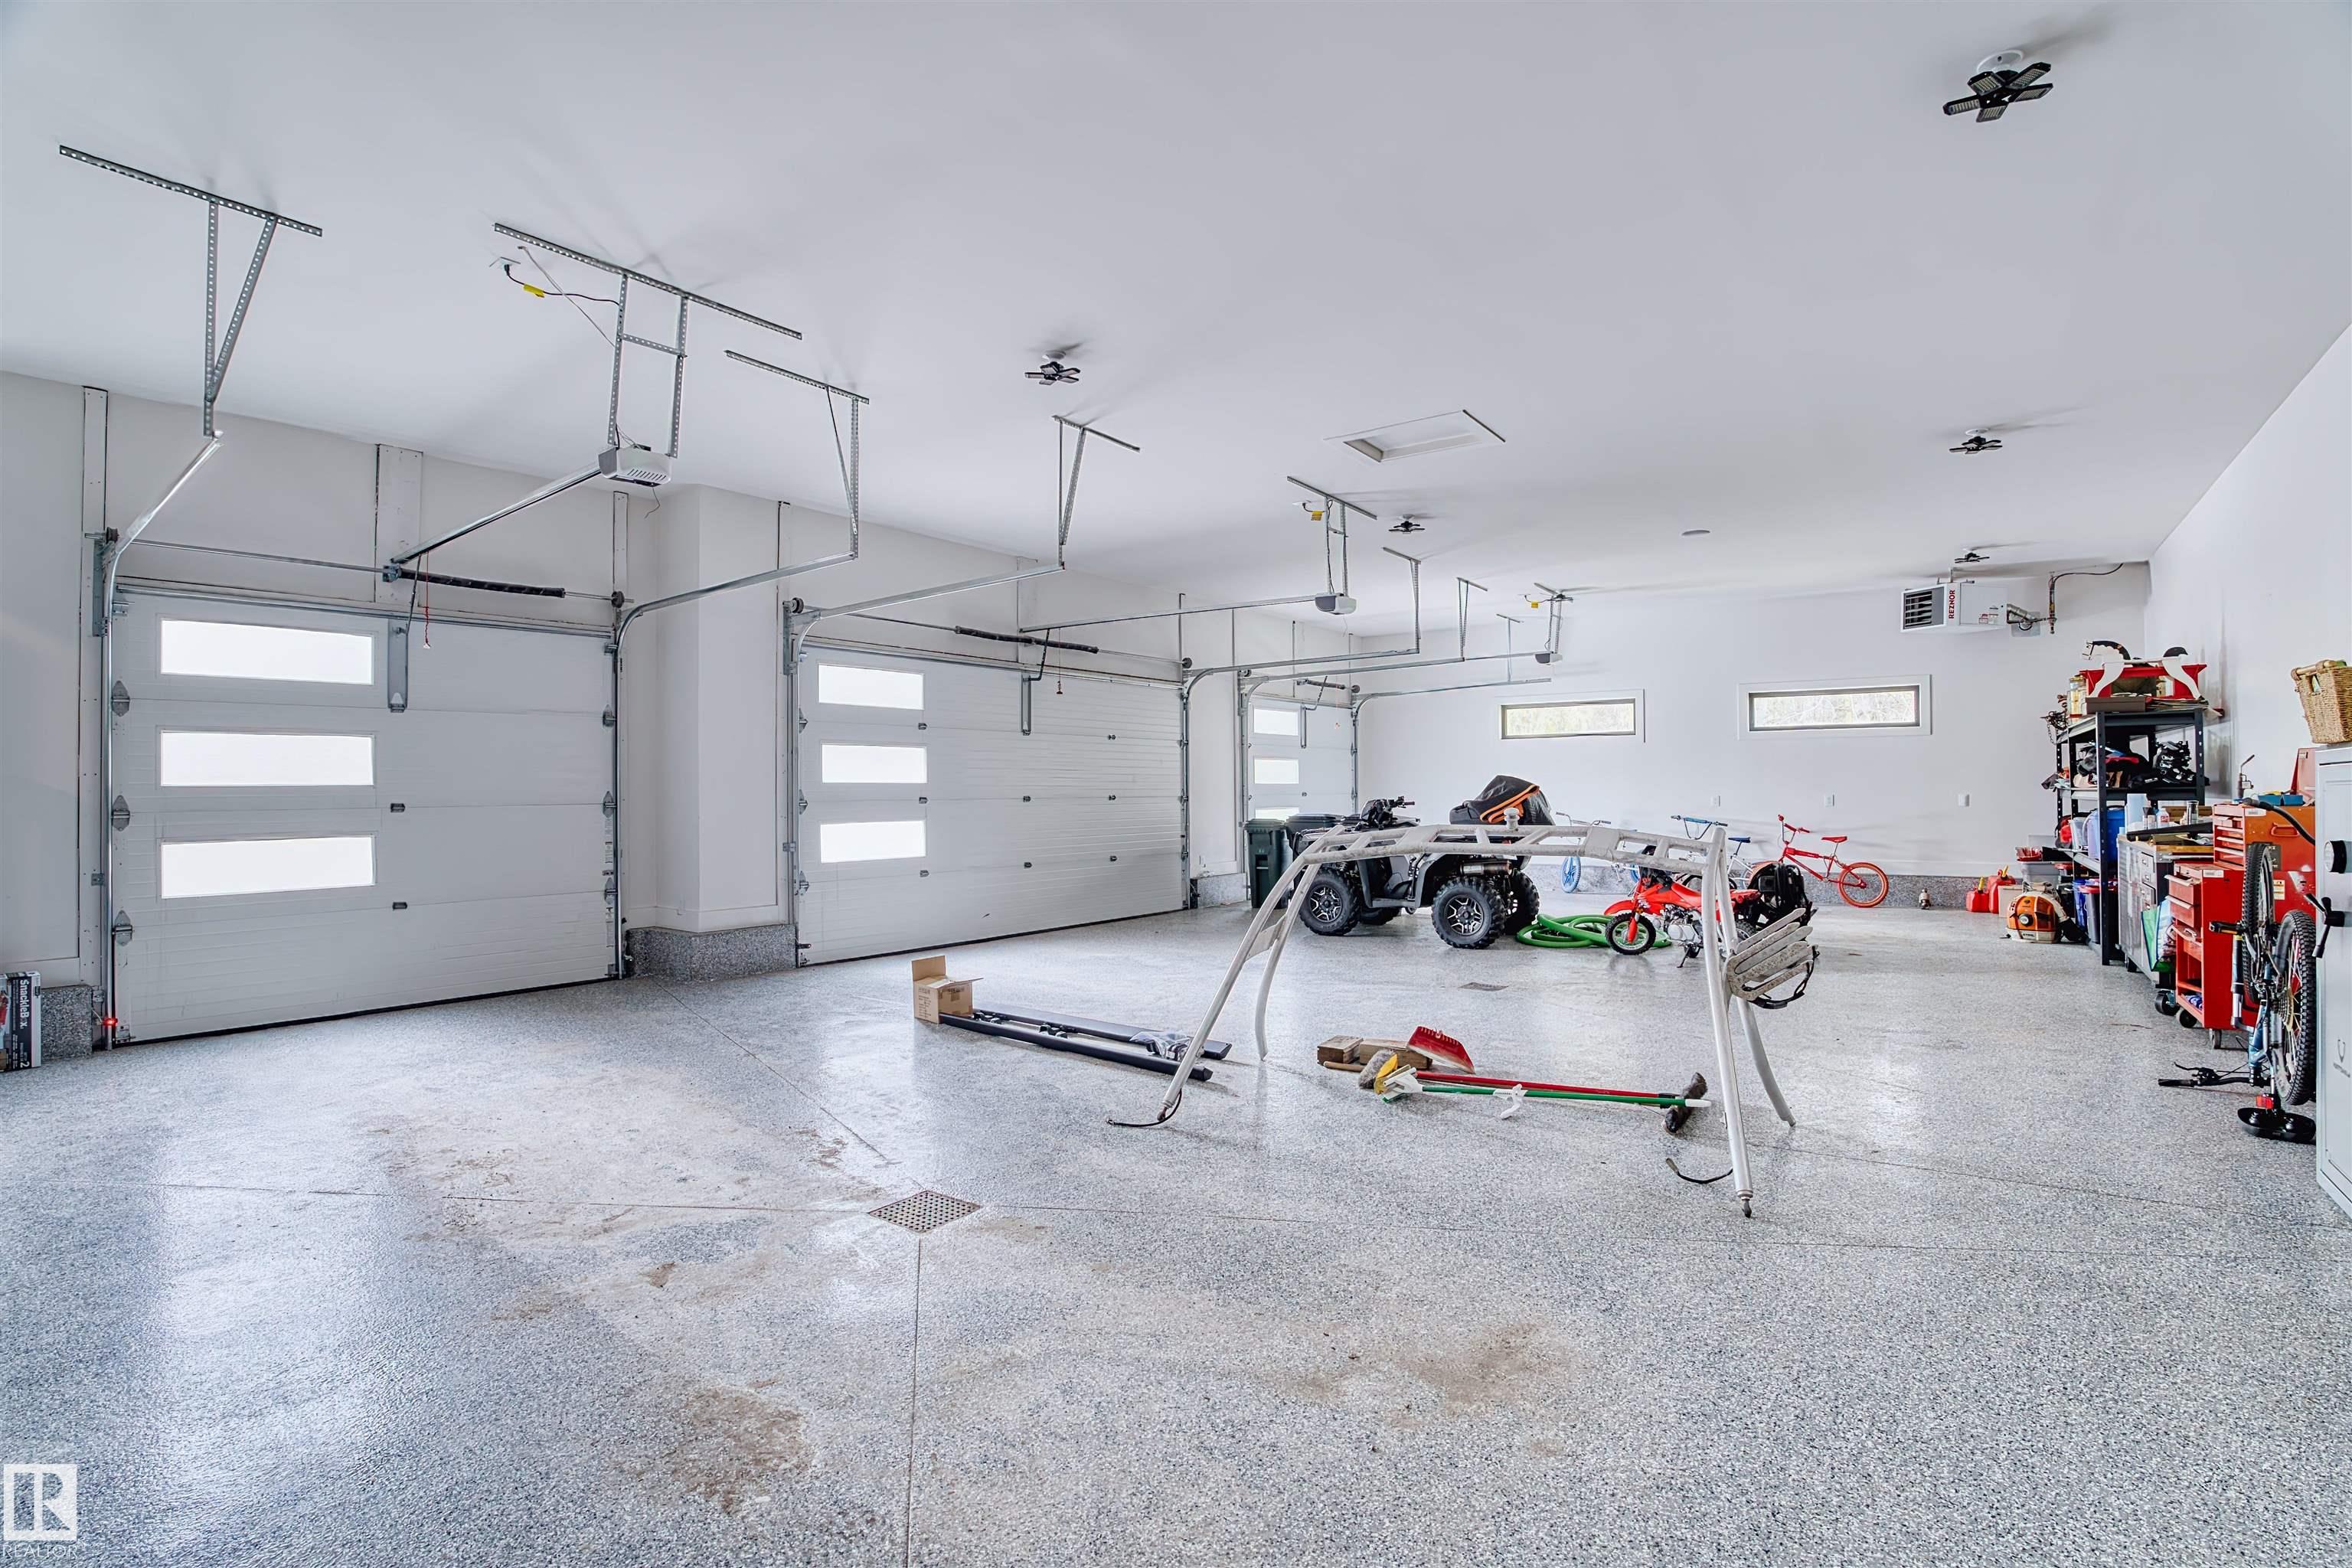
    Quad or More Attached
    RV Parking
  • Water Supply
    Cistern
  • Amenities
    Air Conditioner, Ceiling 10 ft., Hot Tub, Sunroom, Walkout Basement, Workshop, 9 ft. Basement Ceiling
  • Parking
    Heated, Insulated, Quad or More Attached, RV Parking
  • Water Supply
    Cistern
  • Amenities
    Air Conditioner
    Ceiling 10 ft.
    Hot Tub
    Sunroom
    Walkout Basement
    Workshop
    9 ft. Basement Ceiling
  • Parking
    Heated
    Insulated
    Quad or More Attached
    RV Parking
  • Water Supply
    Cistern

Interior

  • Floor Finish
    Carpet
    Hardwood
  • Goods Included
    Air Conditioning-Central
    Dishwasher-Built-In
    Garage Control
    Garage Opener
    Hood Fan
    Oven-Built-In
    Storage Shed
    Stove-Gas
    Washer
    Window Coverings
    See Remarks
    Refrigerators-Two
    Dishwasher-Two
    Garage Heater
    Hot Tub
  • Heating Type
    Forced Air-1
    In Floor Heat System
    Natural Gas
  • Basement
    Full
  • Basement Development
    Fully Finished
  • Floor Finish
    Carpet, Hardwood
  • Goods Included
    Air Conditioning-Central, Dishwasher-Built-In, Garage Control, Garage Opener, Hood Fan, Oven-Built-In, Storage Shed, Stove-Gas, Washer, Window Coverings, See Remarks, Refrigerators-Two, Dishwasher-Two, Garage Heater, Hot Tub
  • Heating Type
    Forced Air-1, In Floor Heat System, Natural Gas
  • Basement
    Full
  • Basement Development
    Fully Finished
  • Floor Finish
    Carpet
    Hardwood
  • Goods Included
    Air Conditioning-Central
    Dishwasher-Built-In
    Garage Control
    Garage Opener
    Hood Fan
    Oven-Built-In
    Storage Shed
    Stove-Gas
    Washer
    Window Coverings
    See Remarks
    Refrigerators-Two
    Dishwasher-Two
    Garage Heater
    Hot Tub
  • Heating Type
    Forced Air-1
    In Floor Heat System
    Natural Gas
  • Basement
    Full
  • Basement Development
    Fully Finished

Exterior

  • Lot/Exterior Features
    Fenced
    Landscaped
  • Foundation
    Insulated Concrete Form
  • Lot/Exterior Features
    Fenced, Landscaped
  • Foundation
    Insulated Concrete Form
  • Lot/Exterior Features
    Fenced
    Landscaped
  • Foundation
    Insulated Concrete Form

Additional Details

  • Sewer Septic
    Tank & Straight Discharge
  • Property Class
    Country Residential
  • Site Influences
    Fenced
    Landscaped
  • Road Access
    Gravel
  • Last Updated
    8/0/2026 23:10
  • Sewer Septic
    Tank & Straight Discharge
  • Property Class
    Country Residential
  • Site Influences
    Fenced, Landscaped
  • Road Access
    Gravel
  • Last Updated
    8/0/2026 23:10
  • Sewer Septic
    Tank & Straight Discharge
  • Property Class
    Country Residential
  • Site Influences
    Fenced
    Landscaped
  • Road Access
    Gravel
  • Last Updated
    8/0/2026 23:10

$2,699,000

22433 TWP ROAD 520

Schedule Tour
Contact Agent

$12291/month
Est. Monthly Payment
$
$
%
Learn More

Mortgage values are calculated by Redman Technologies Inc based on values provided in the REALTOR® Association of Edmonton listing data feed.