
Courtesy of . Lovepreet Singh of MaxWell Polaris

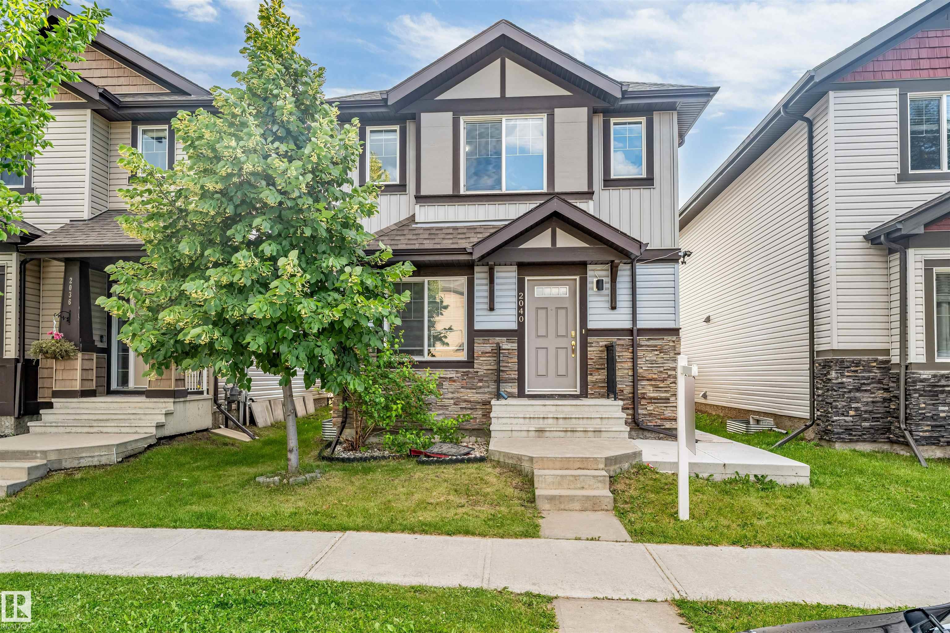
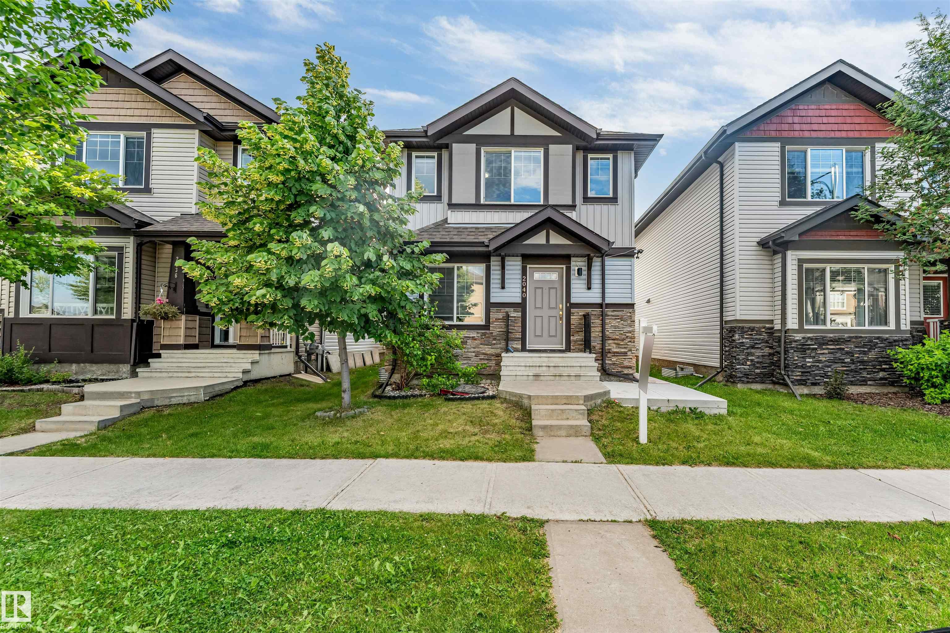
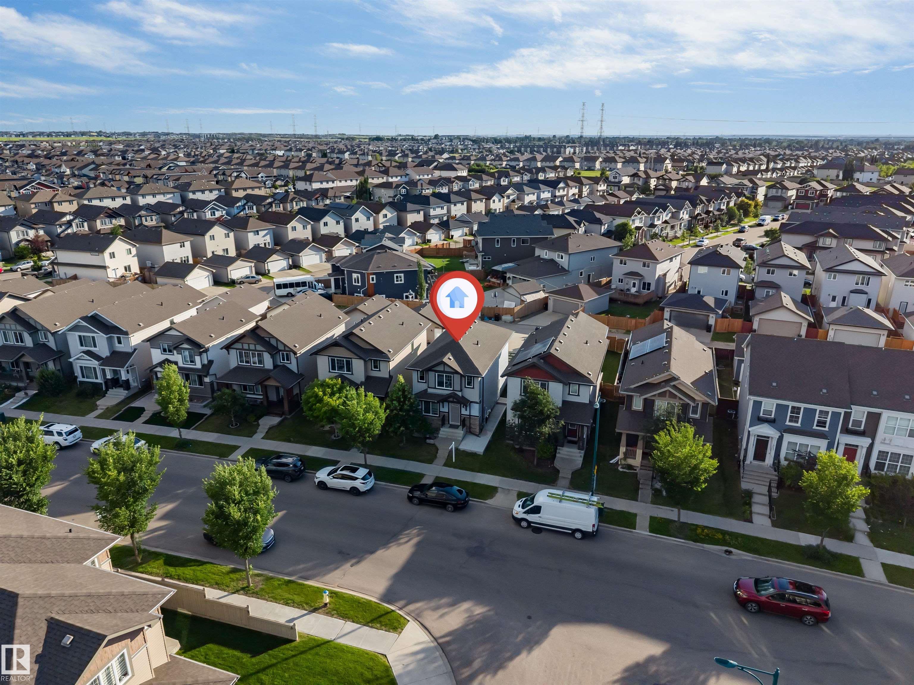
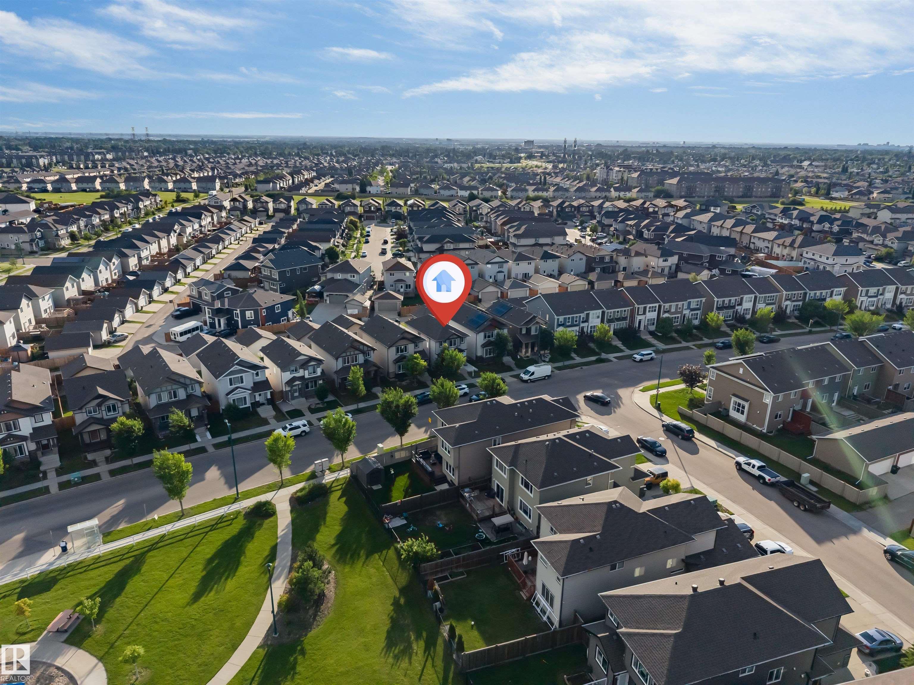
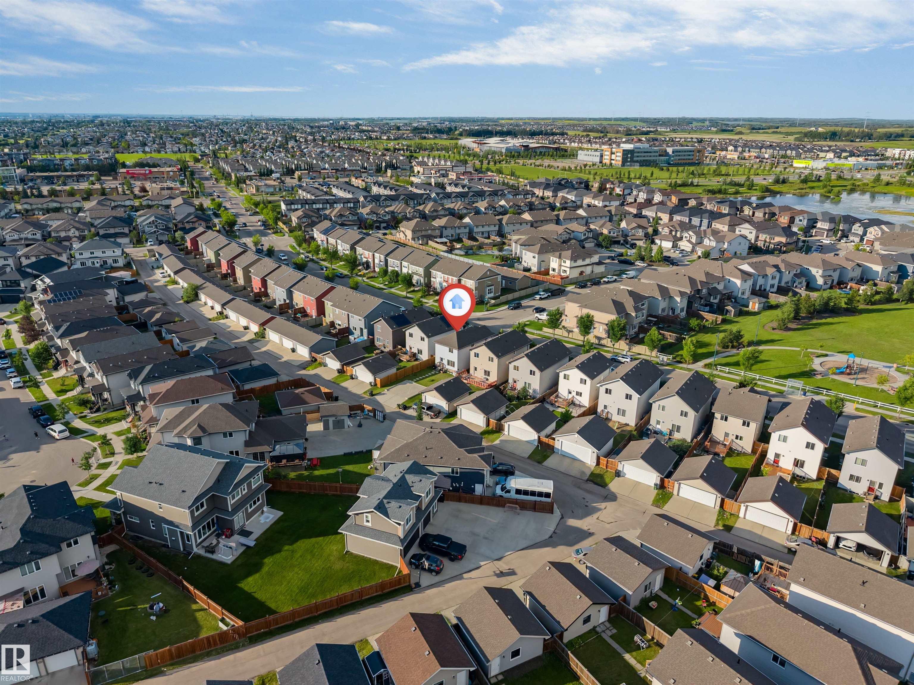
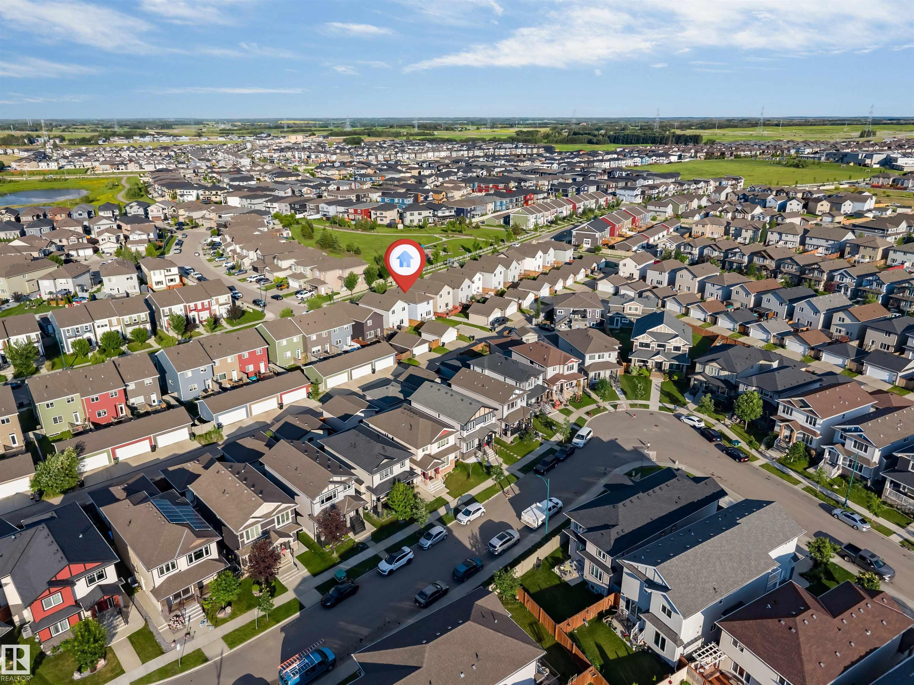
2040 24 Street, House for sale in Laurel Edmonton , Alberta , T6T 0Y8

 MLS® # E4498641

5 bedrooms

4 bathrooms

1,616 sqft

Sign up to View

Days on Market

On Street Parking No Animal Home Parking-Extra

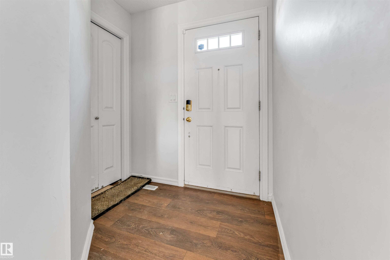
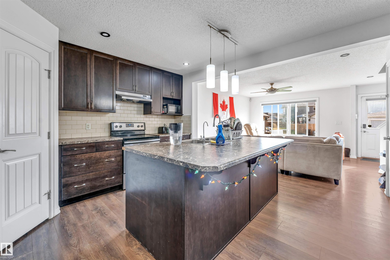
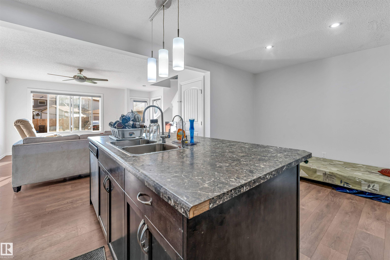
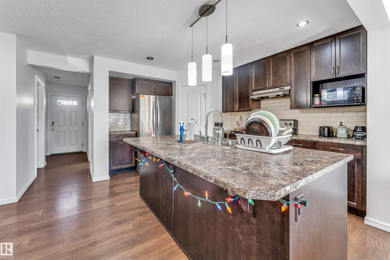
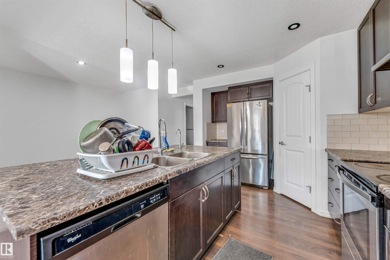
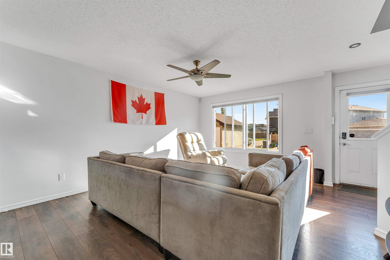
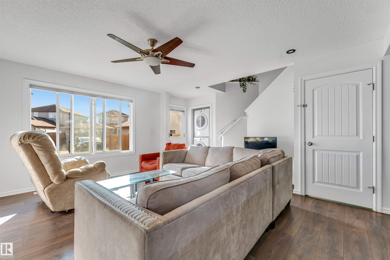
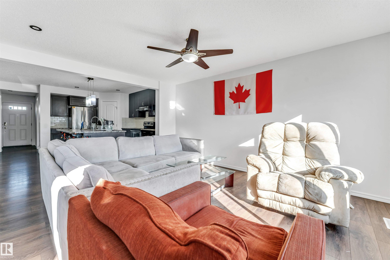
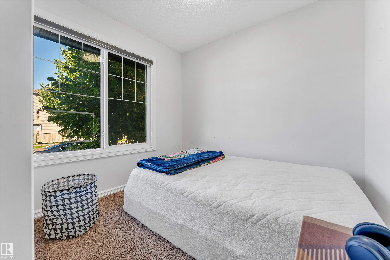
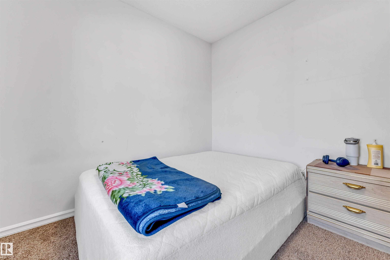
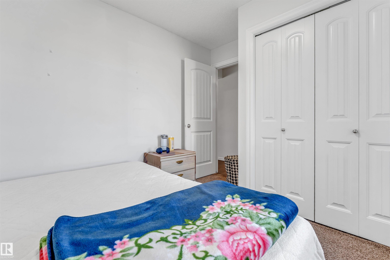
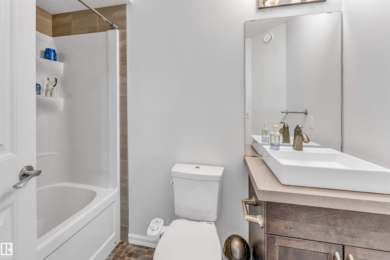
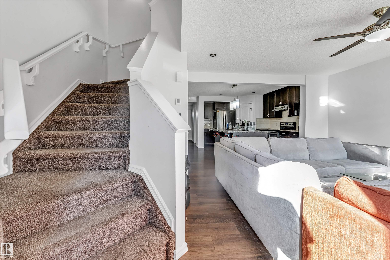
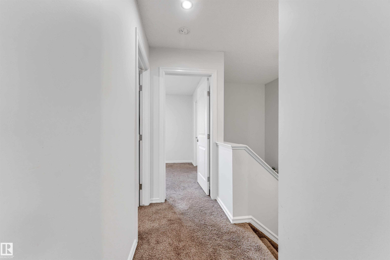
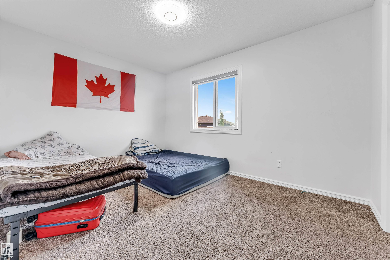
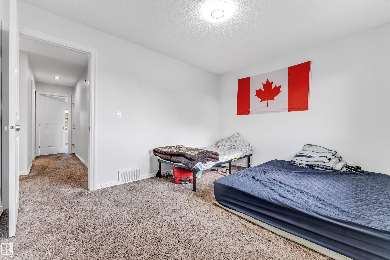
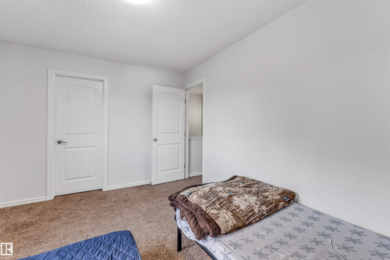
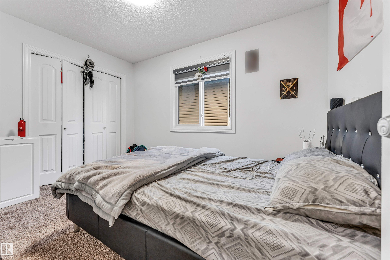
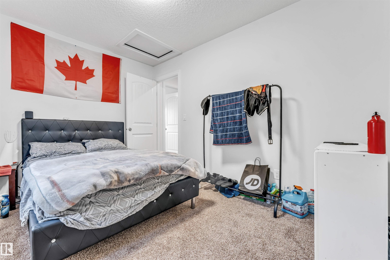
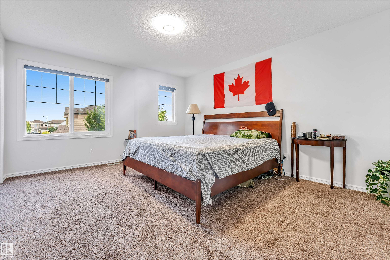
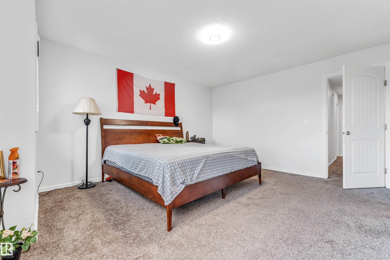
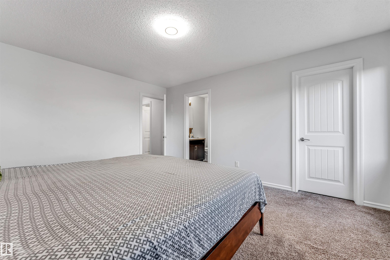
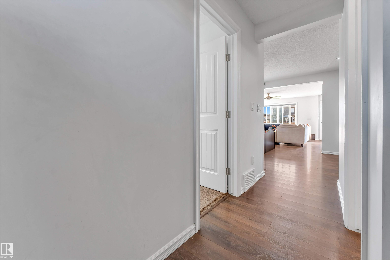
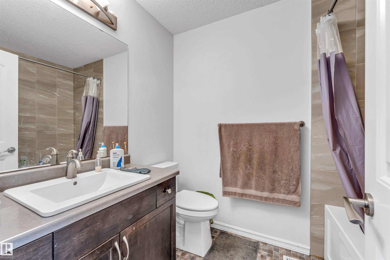
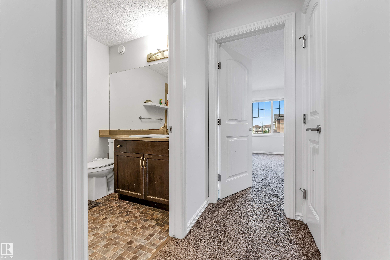
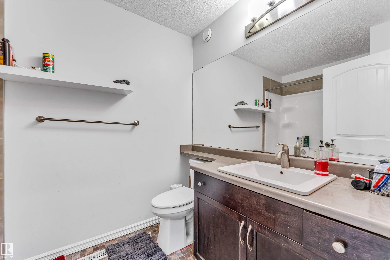
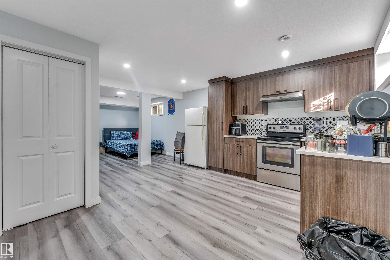
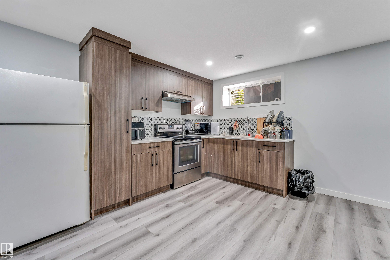
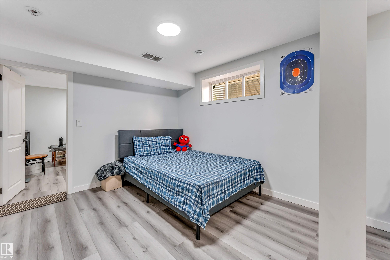
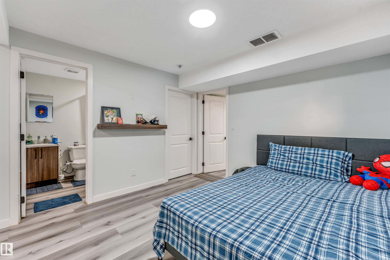
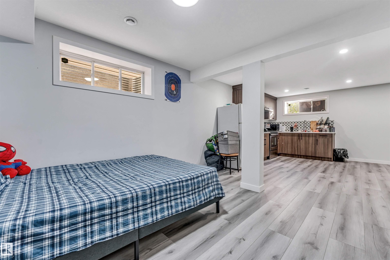
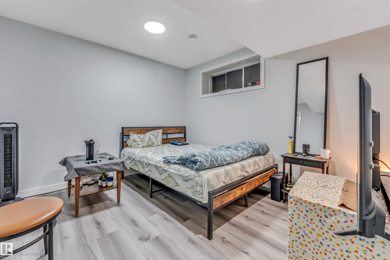
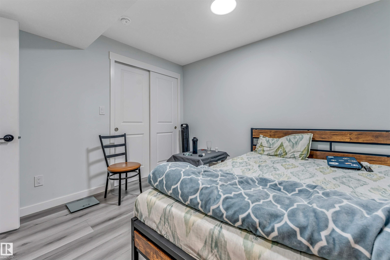
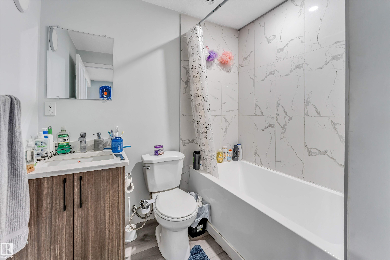
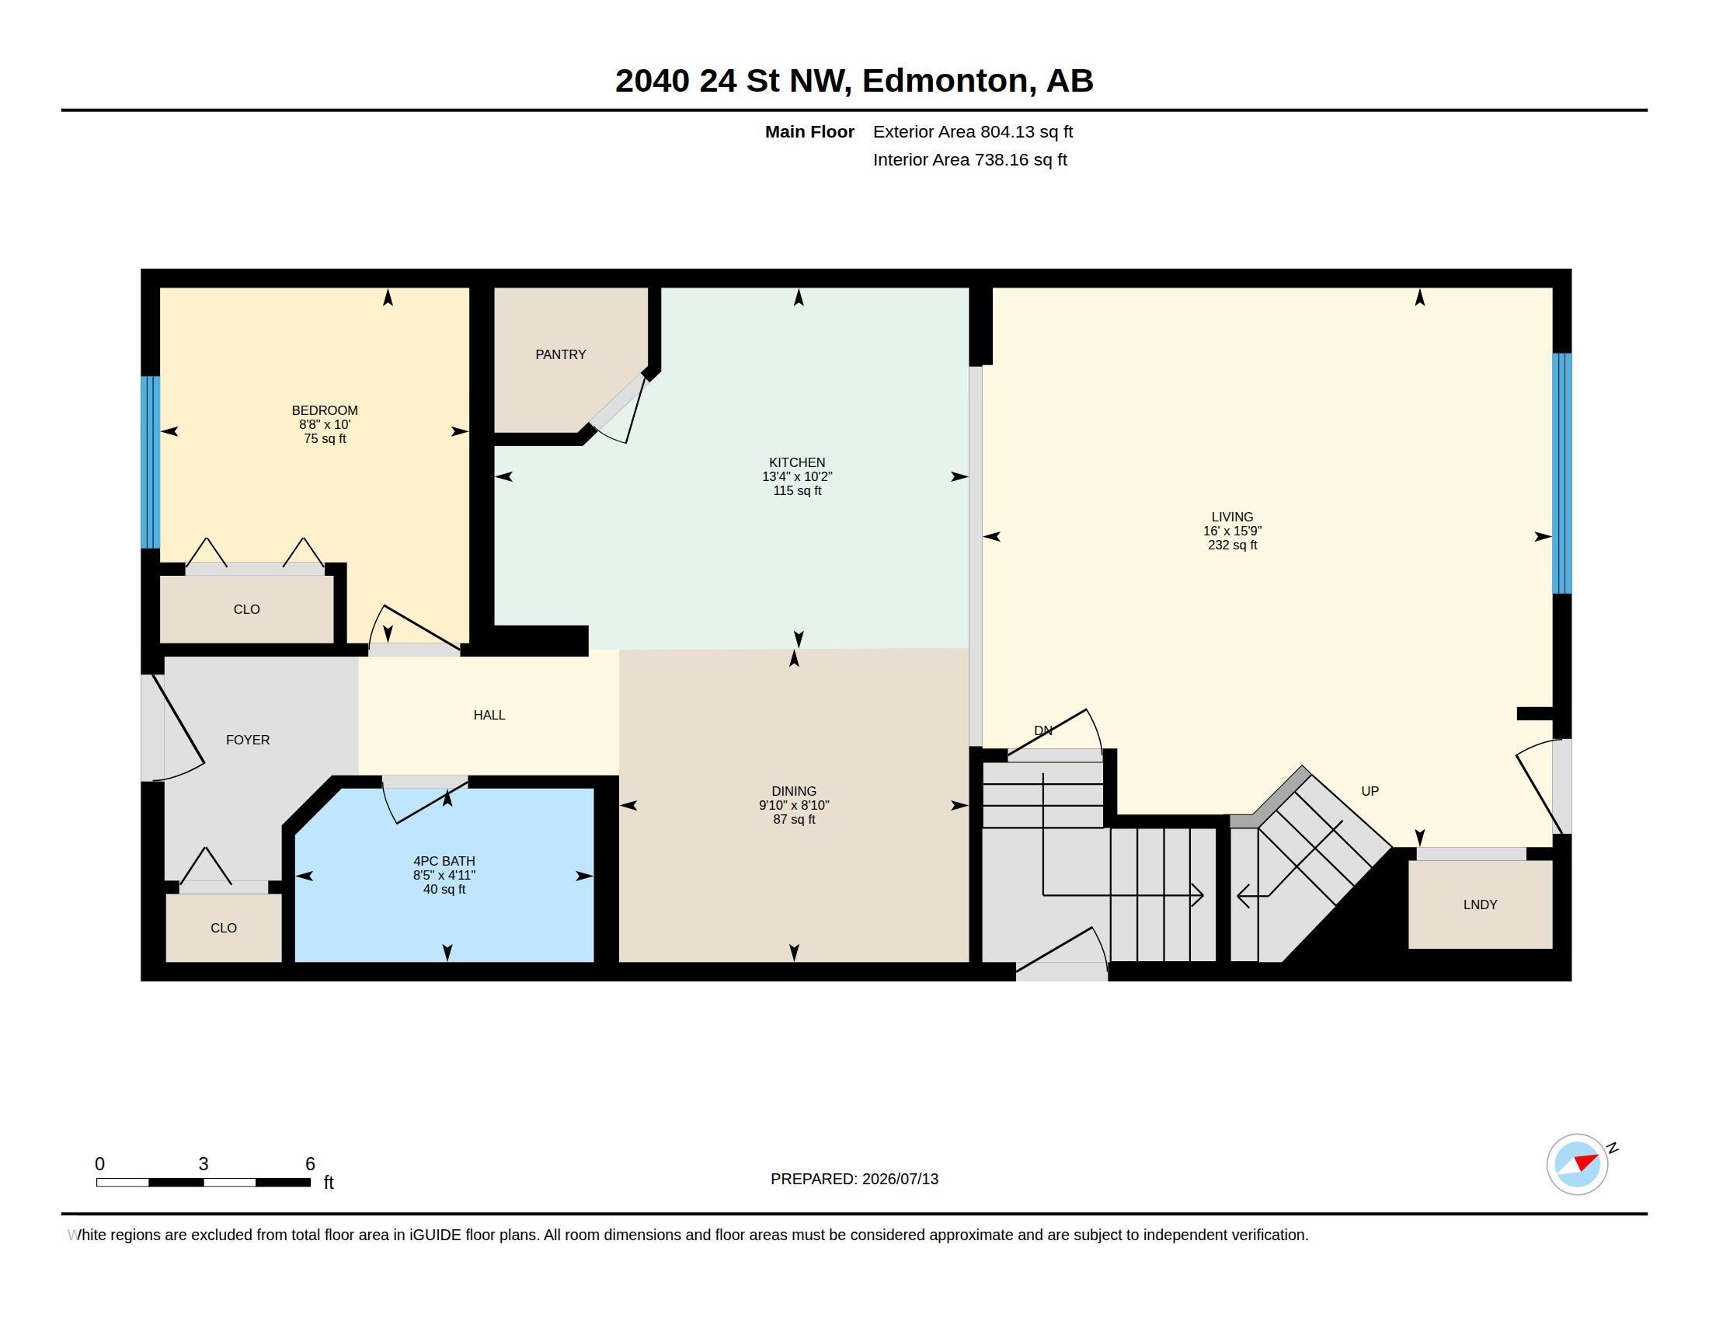
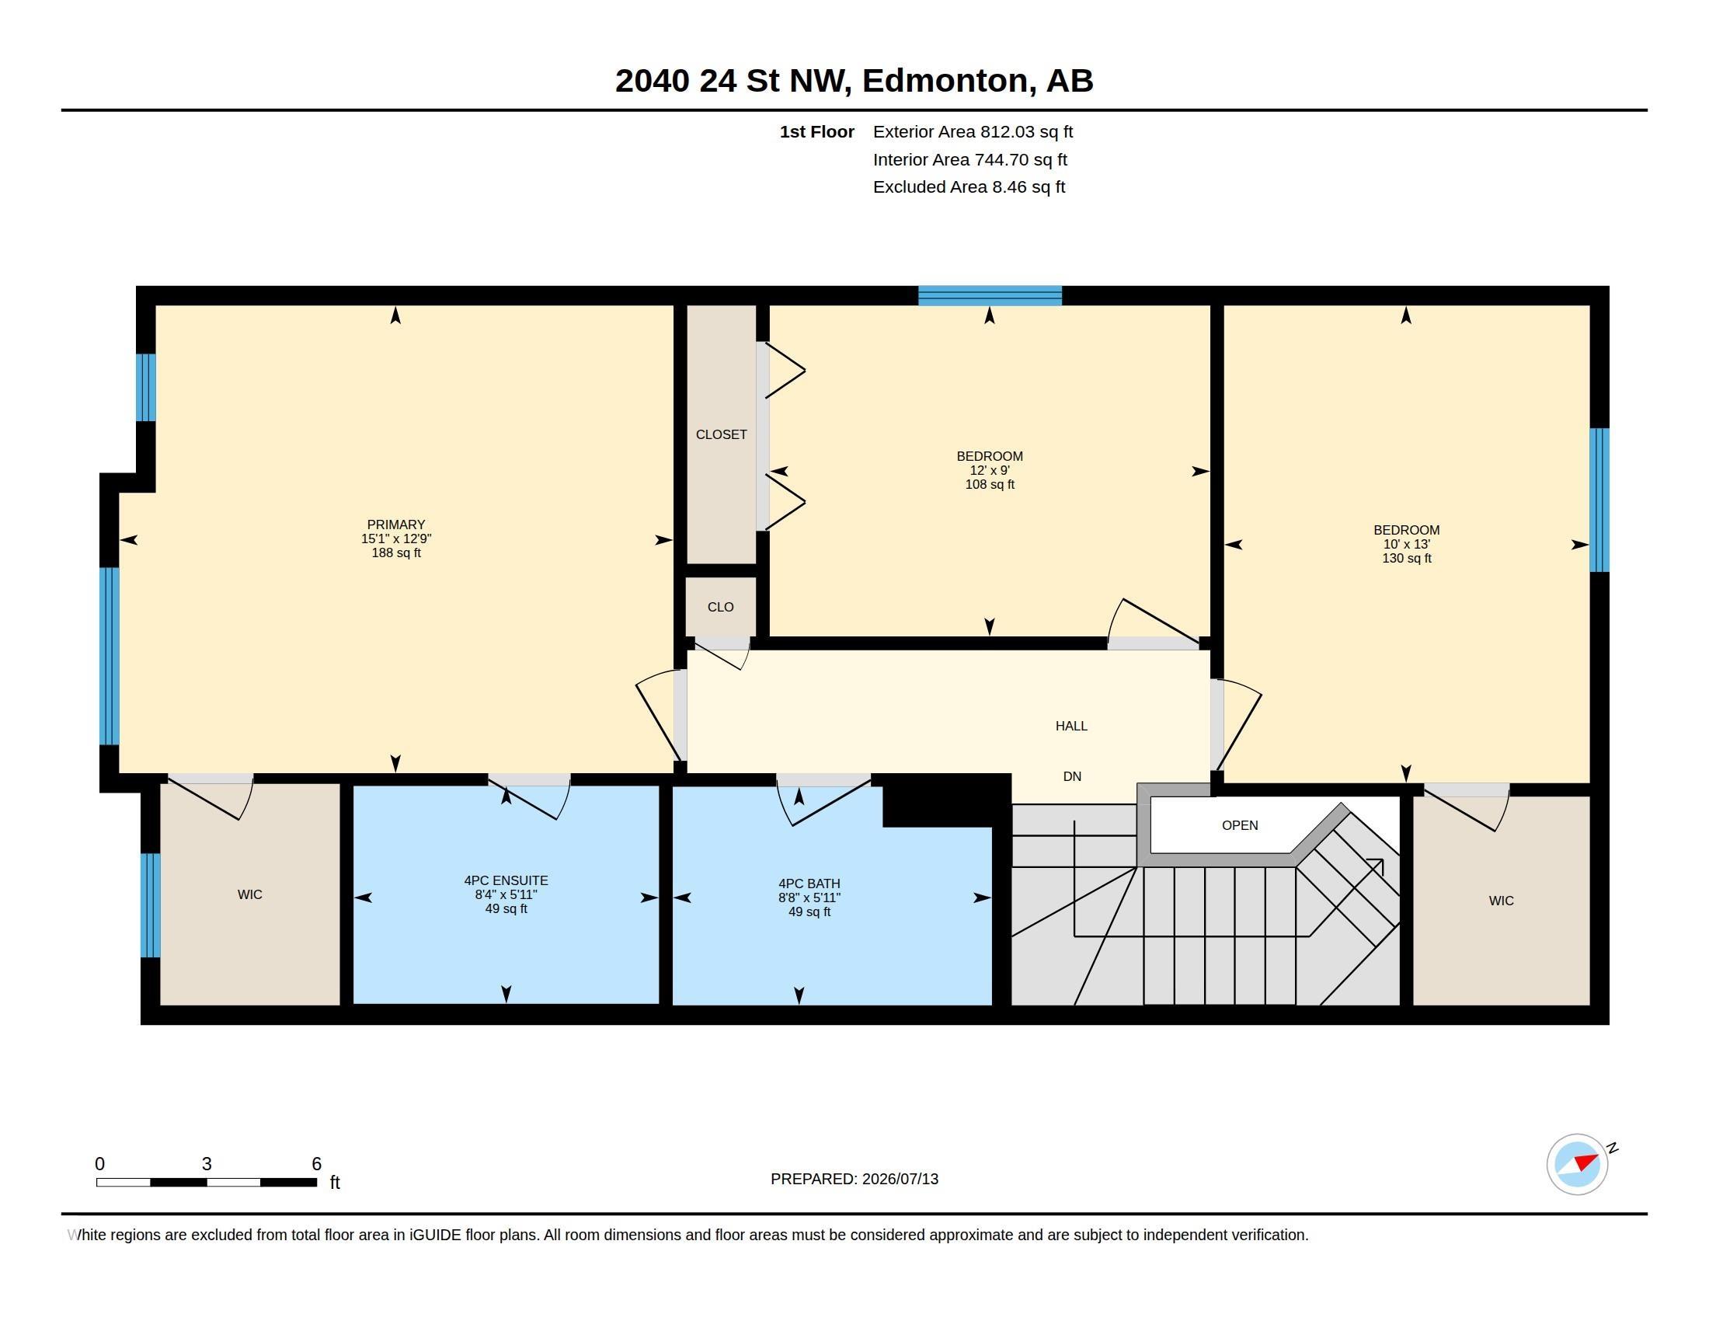
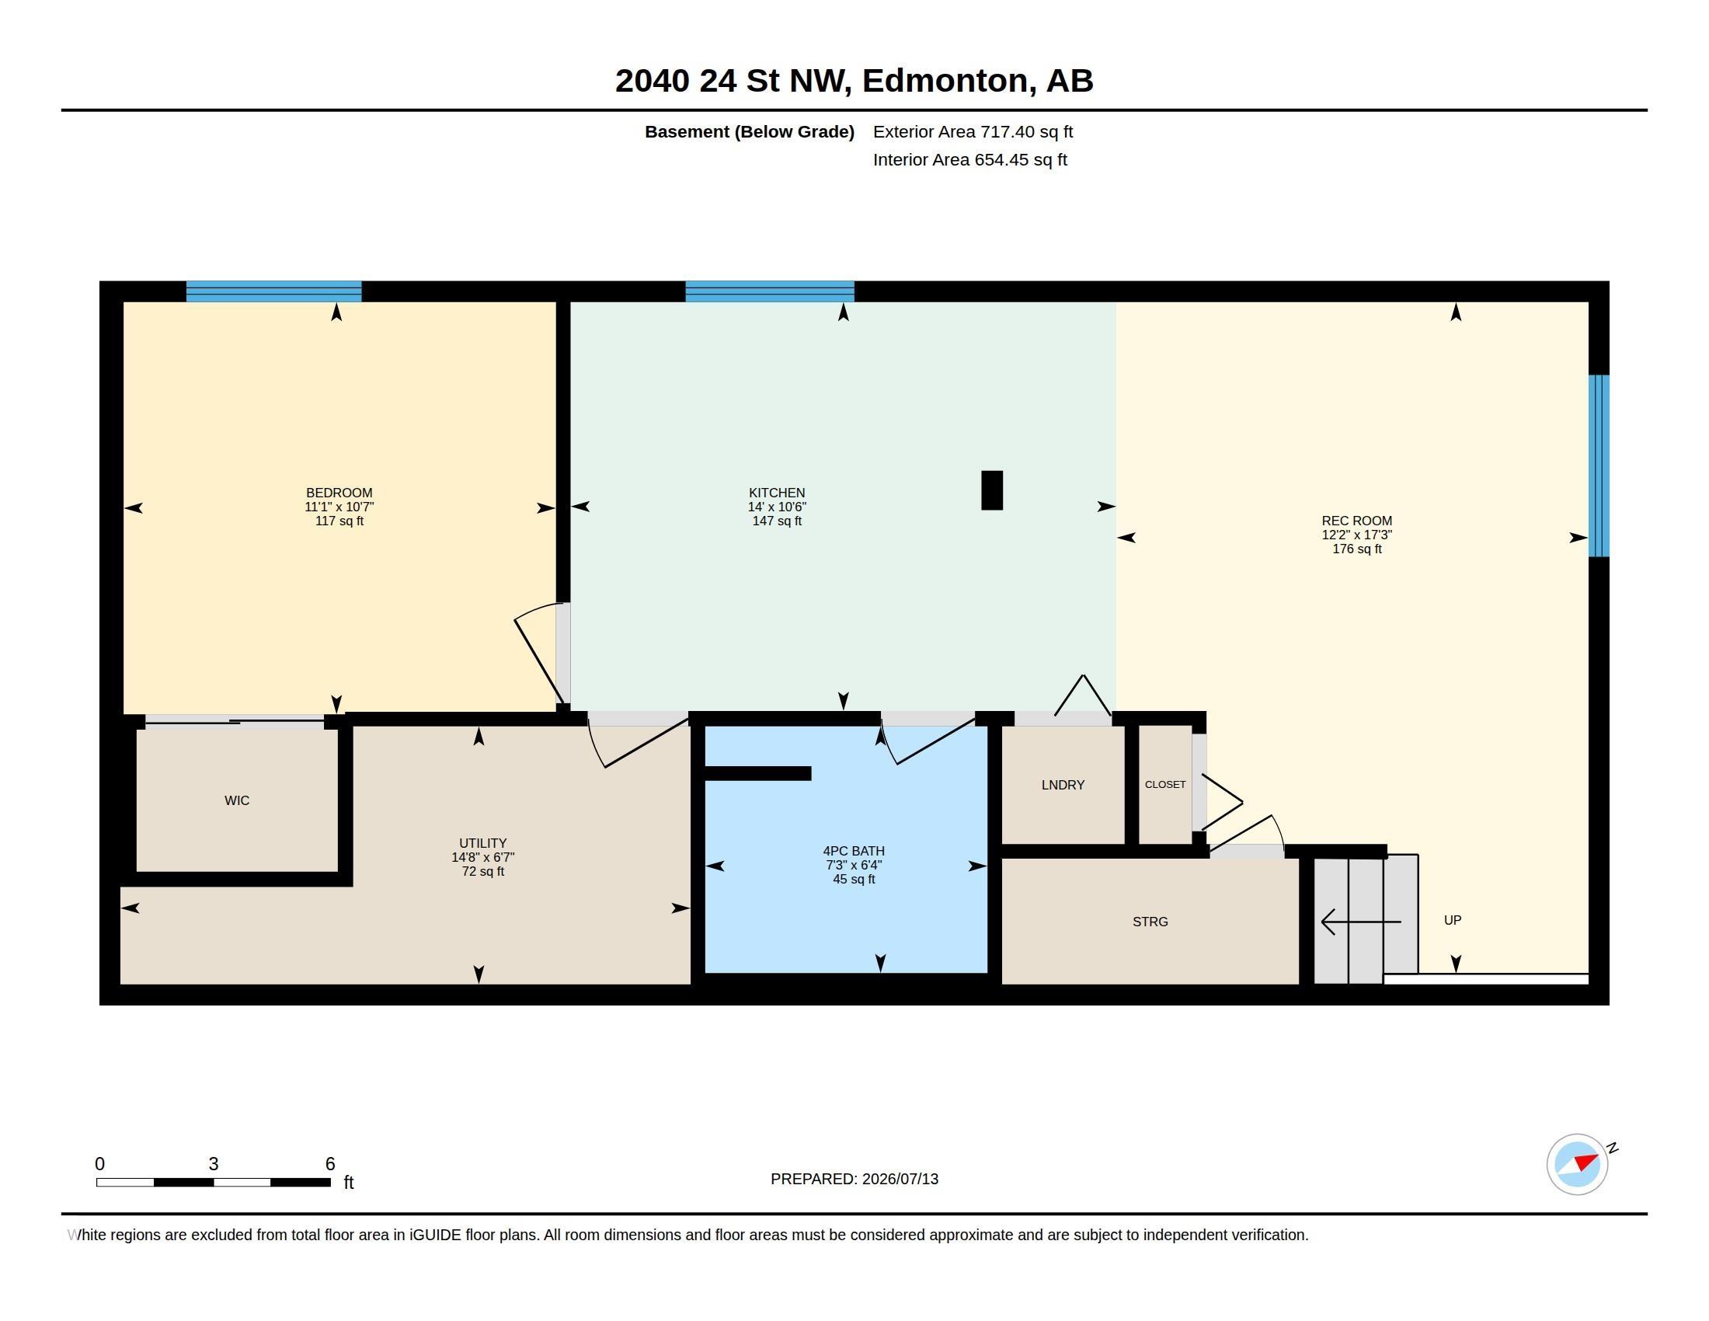
Welcome to this well-maintained 2-storey home offering the perfect blend of comfort, space, and versatility.The main floor includes a full bedroom and a full bathroom, ideal for guests, extended family, or a home office. The upper level features 3 spacious bedrooms and 2 full bathrooms, including a generous primary suite. The fully finished basement boasts a second kitchen and separate entrance, providing excellent flexibility for multi-generational living or future potential. Blinds are installed on all wi...

Read More

Essential Information

  • MLS® #
    E4498641
  • Year Built
    2015
  • Property Type
    Residential
  • Property Style
    2 Storey
  • MLS® #
    E4498641
  • Year Built
    2015
  • Property Type
    Residential
  • Property Style
    2 Storey
  • MLS® #
    E4498641
  • Year Built
    2015
  • Property Type
    Residential
  • Property Style
    2 Storey

Community Information

  • Area
    Edmonton
  • Neighbourhood/Community
    Laurel
  • Postal Code
    T6T 0Y8
  • Area
    Edmonton
  • Neighbourhood/Community
    Laurel
  • Postal Code
    T6T 0Y8
  • Area
    Edmonton
  • Neighbourhood/Community
    Laurel
  • Postal Code
    T6T 0Y8

Services & Amenities

  • Amenities
    On Street Parking
    No Animal Home
    Parking-Extra
  • Amenities
    On Street Parking, No Animal Home, Parking-Extra
  • Amenities
    On Street Parking
    No Animal Home
    Parking-Extra

Interior

  • Floor Finish
    Carpet
    Vinyl Plank
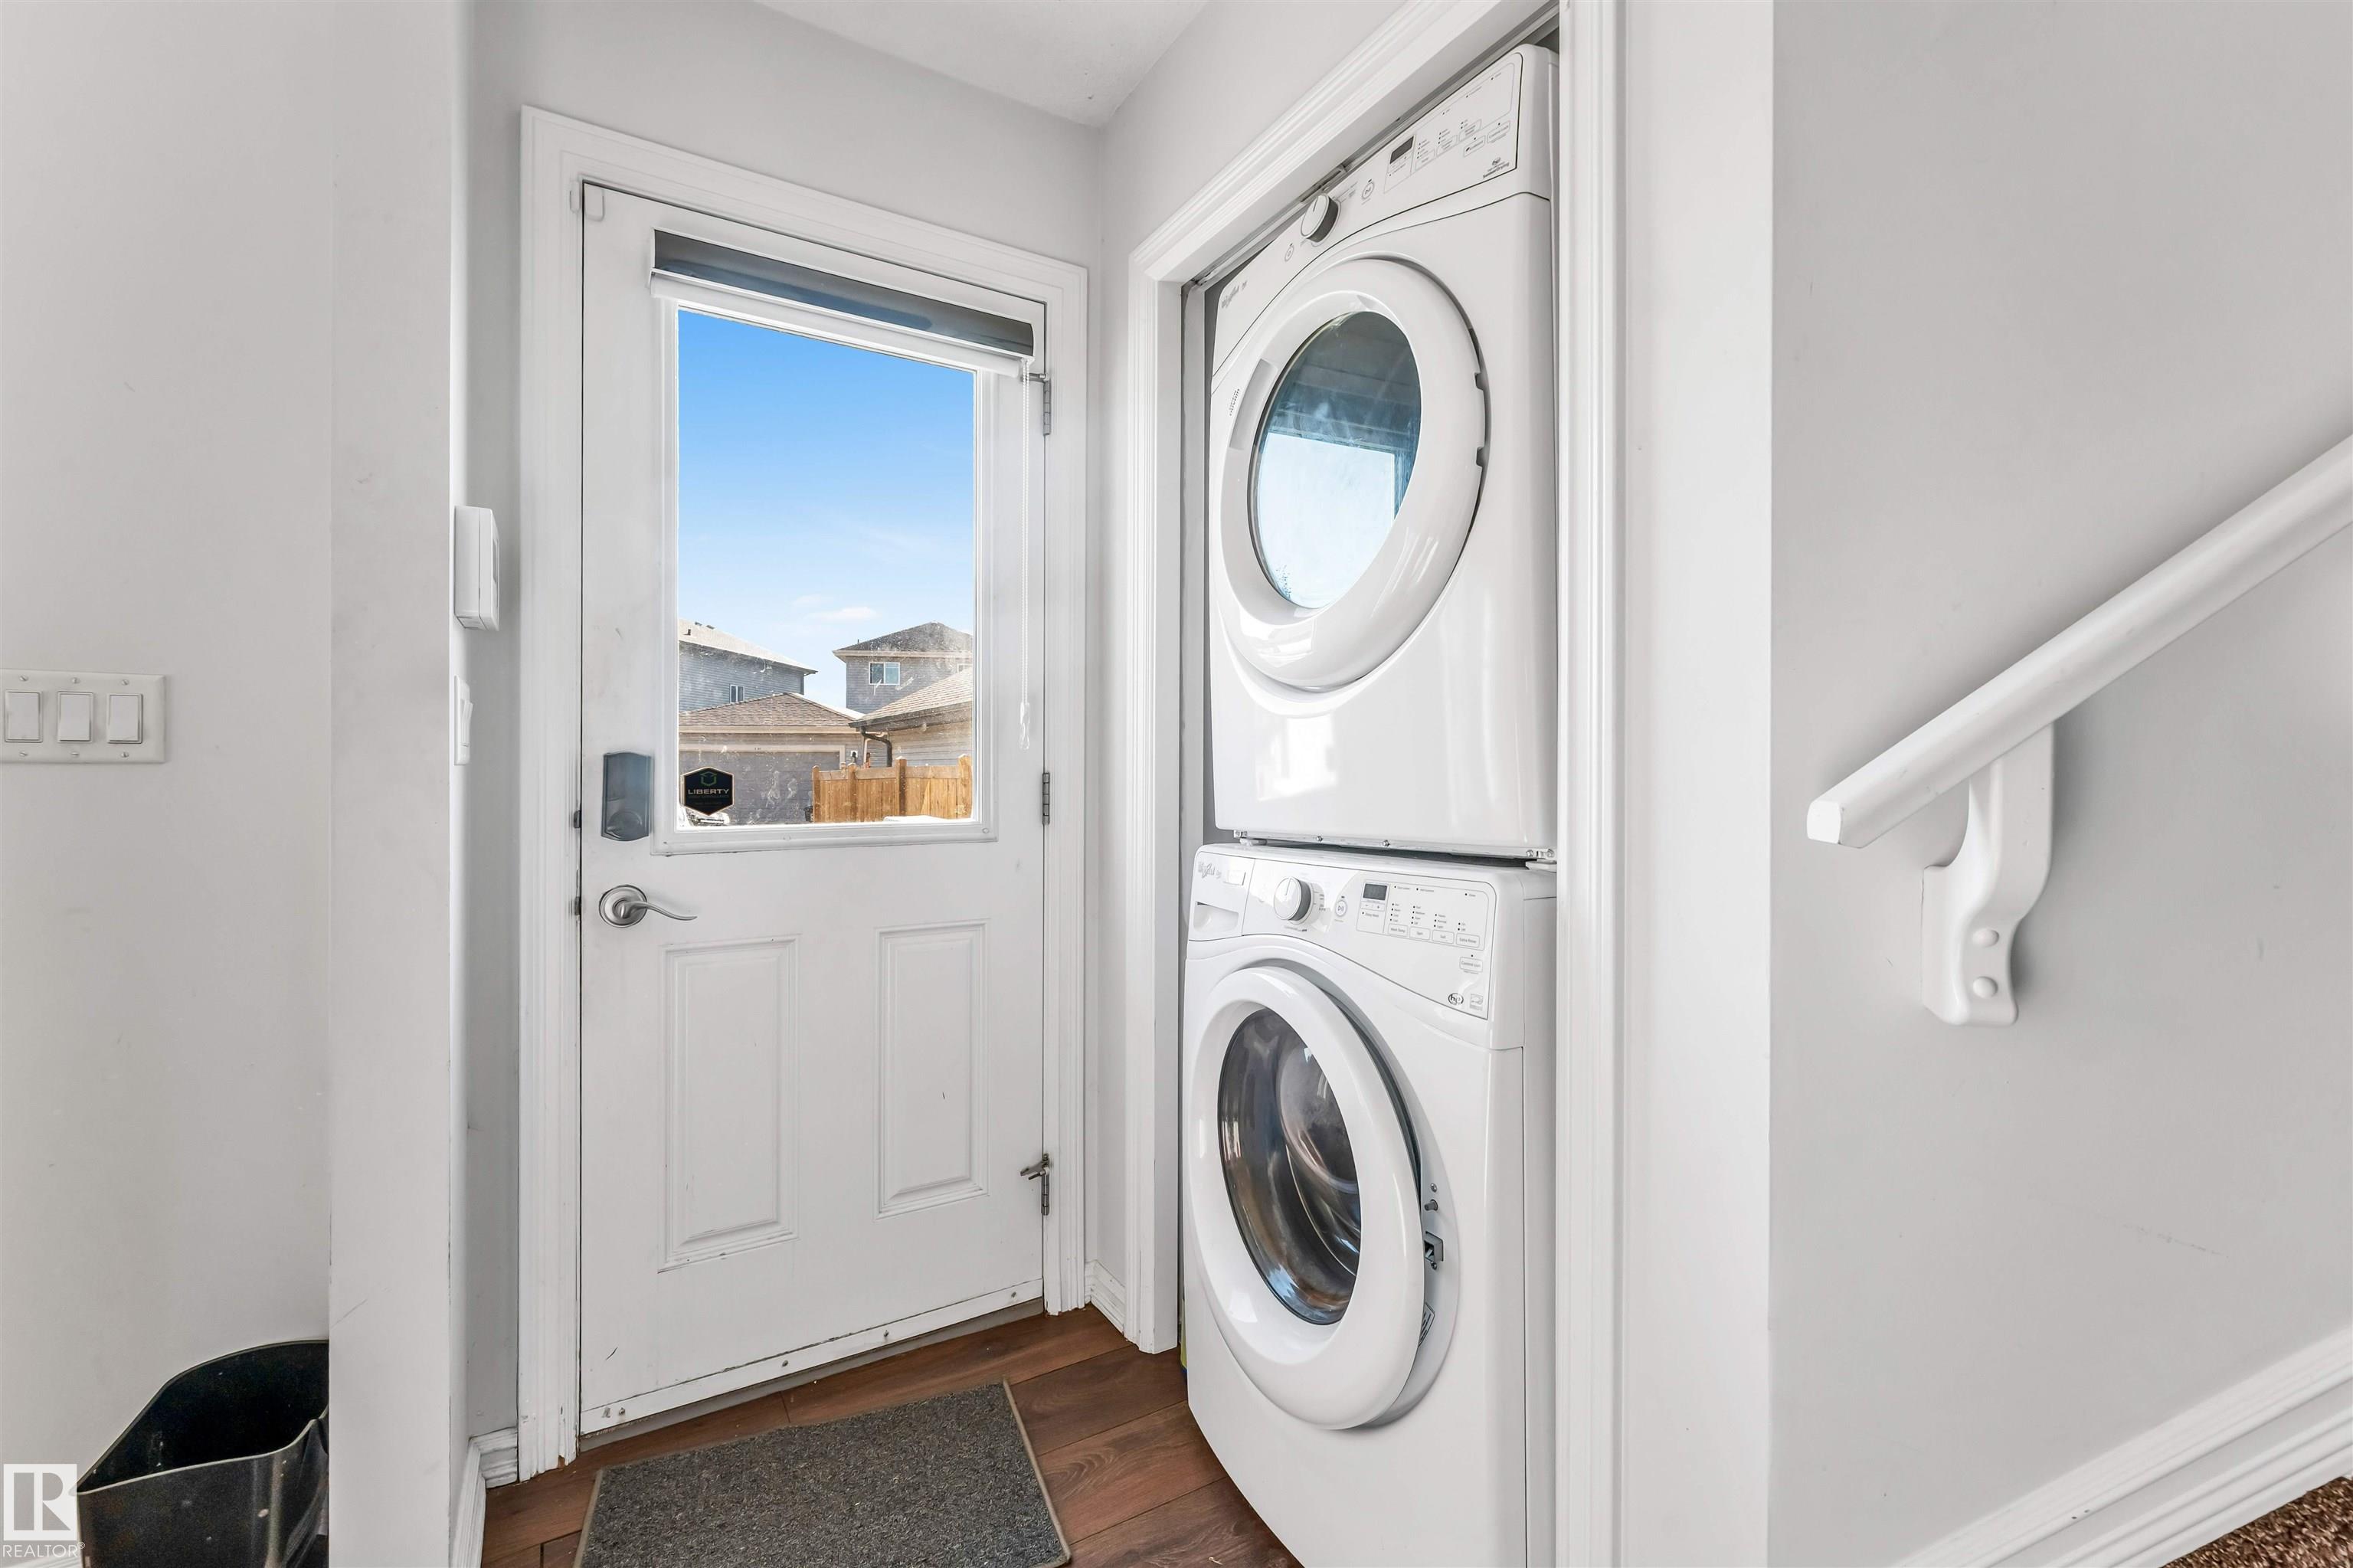
  • Goods Included
    Dishwasher-Built-In
    Dryer-Two
    Refrigerators-Two
    Stoves-Two
    Washers-Two
    Microwave Hood Fan-Two
  • Heating Type
    Forced Air-1
    Natural Gas
  • Basement
    Full
  • Basement Development
    Fully Finished
  • Floor Finish
    Carpet, Vinyl Plank
  • Goods Included
    Dishwasher-Built-In, Dryer-Two, Refrigerators-Two, Stoves-Two, Washers-Two, Microwave Hood Fan-Two
  • Heating Type
    Forced Air-1, Natural Gas
  • Basement
    Full
  • Basement Development
    Fully Finished
  • Floor Finish
    Carpet
    Vinyl Plank
  • Goods Included
    Dishwasher-Built-In
    Dryer-Two
    Refrigerators-Two
    Stoves-Two
    Washers-Two
    Microwave Hood Fan-Two
  • Heating Type
    Forced Air-1
    Natural Gas
  • Basement
    Full
  • Basement Development
    Fully Finished

Exterior

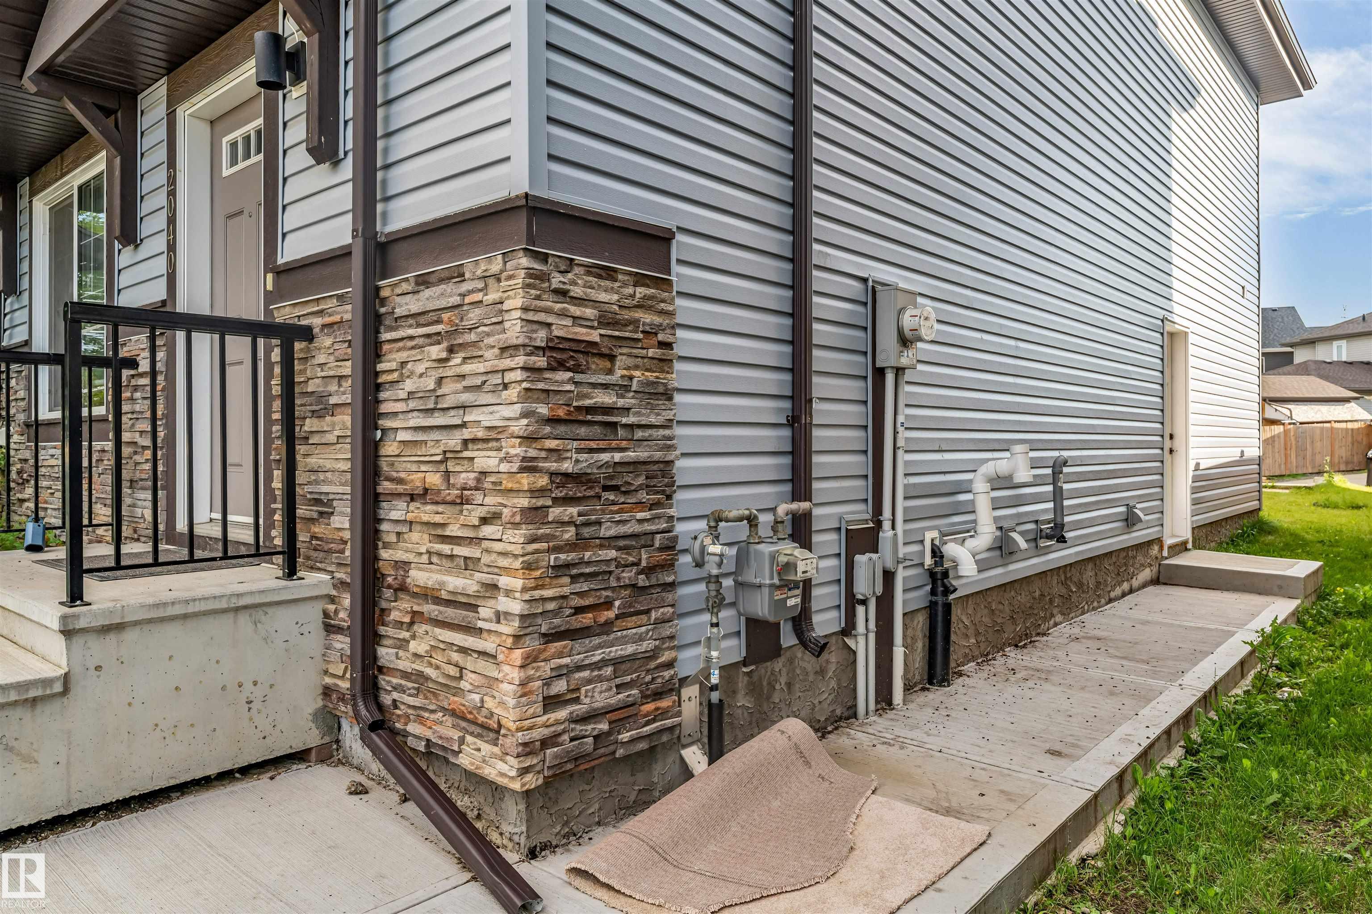
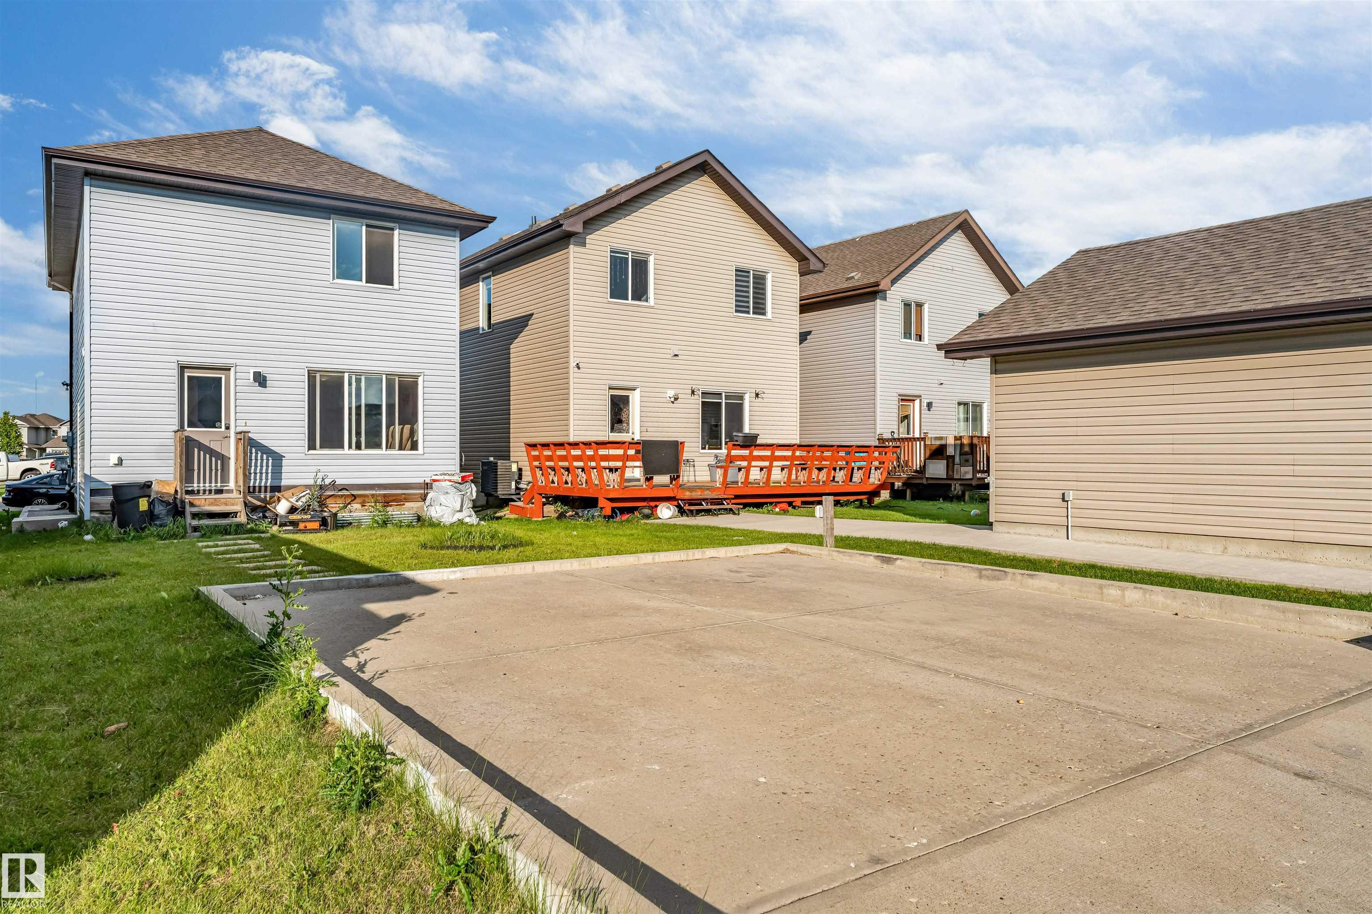
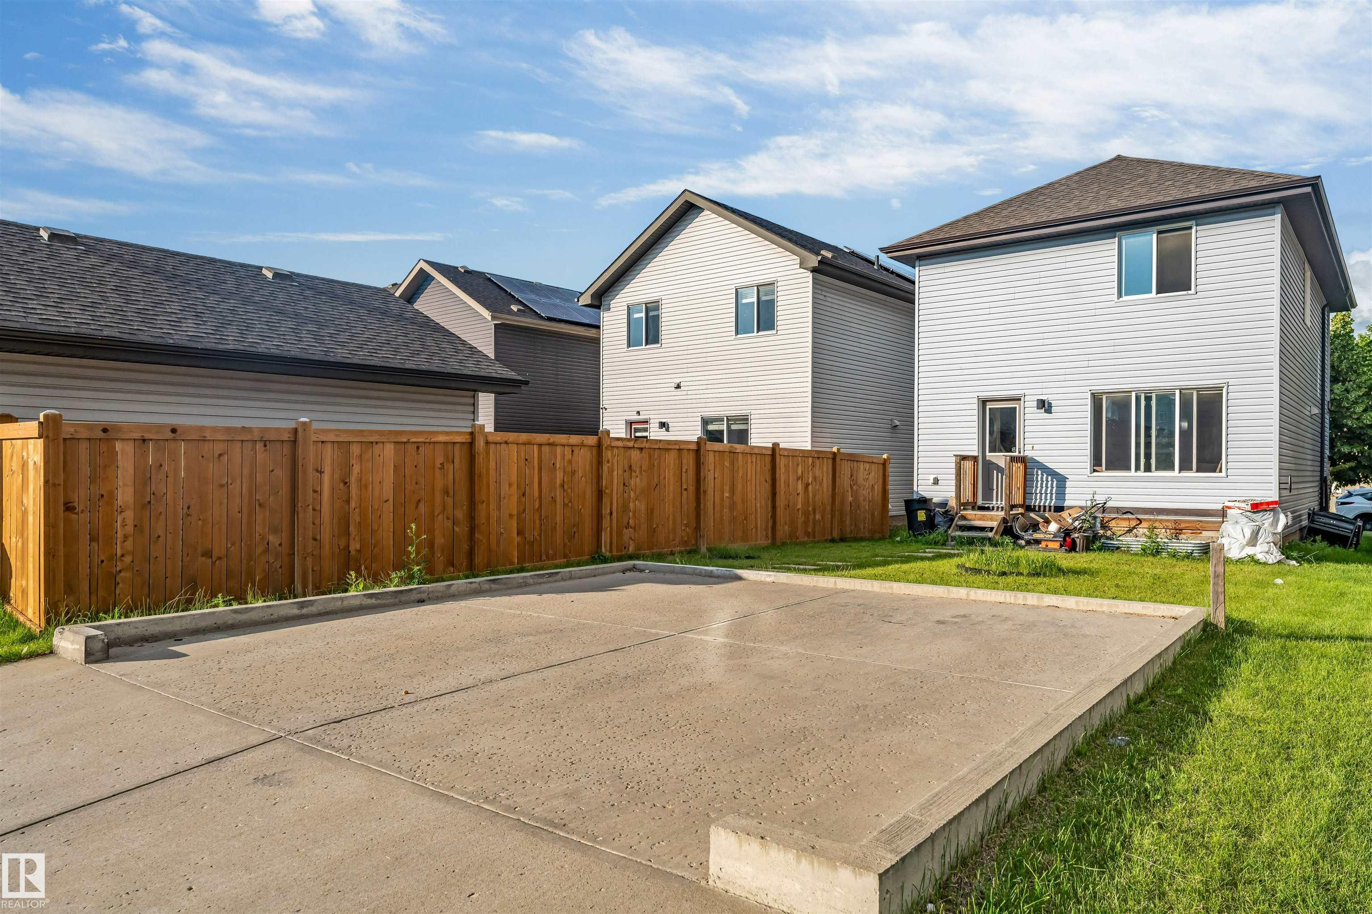
  • Lot/Exterior Features
    Airport Nearby
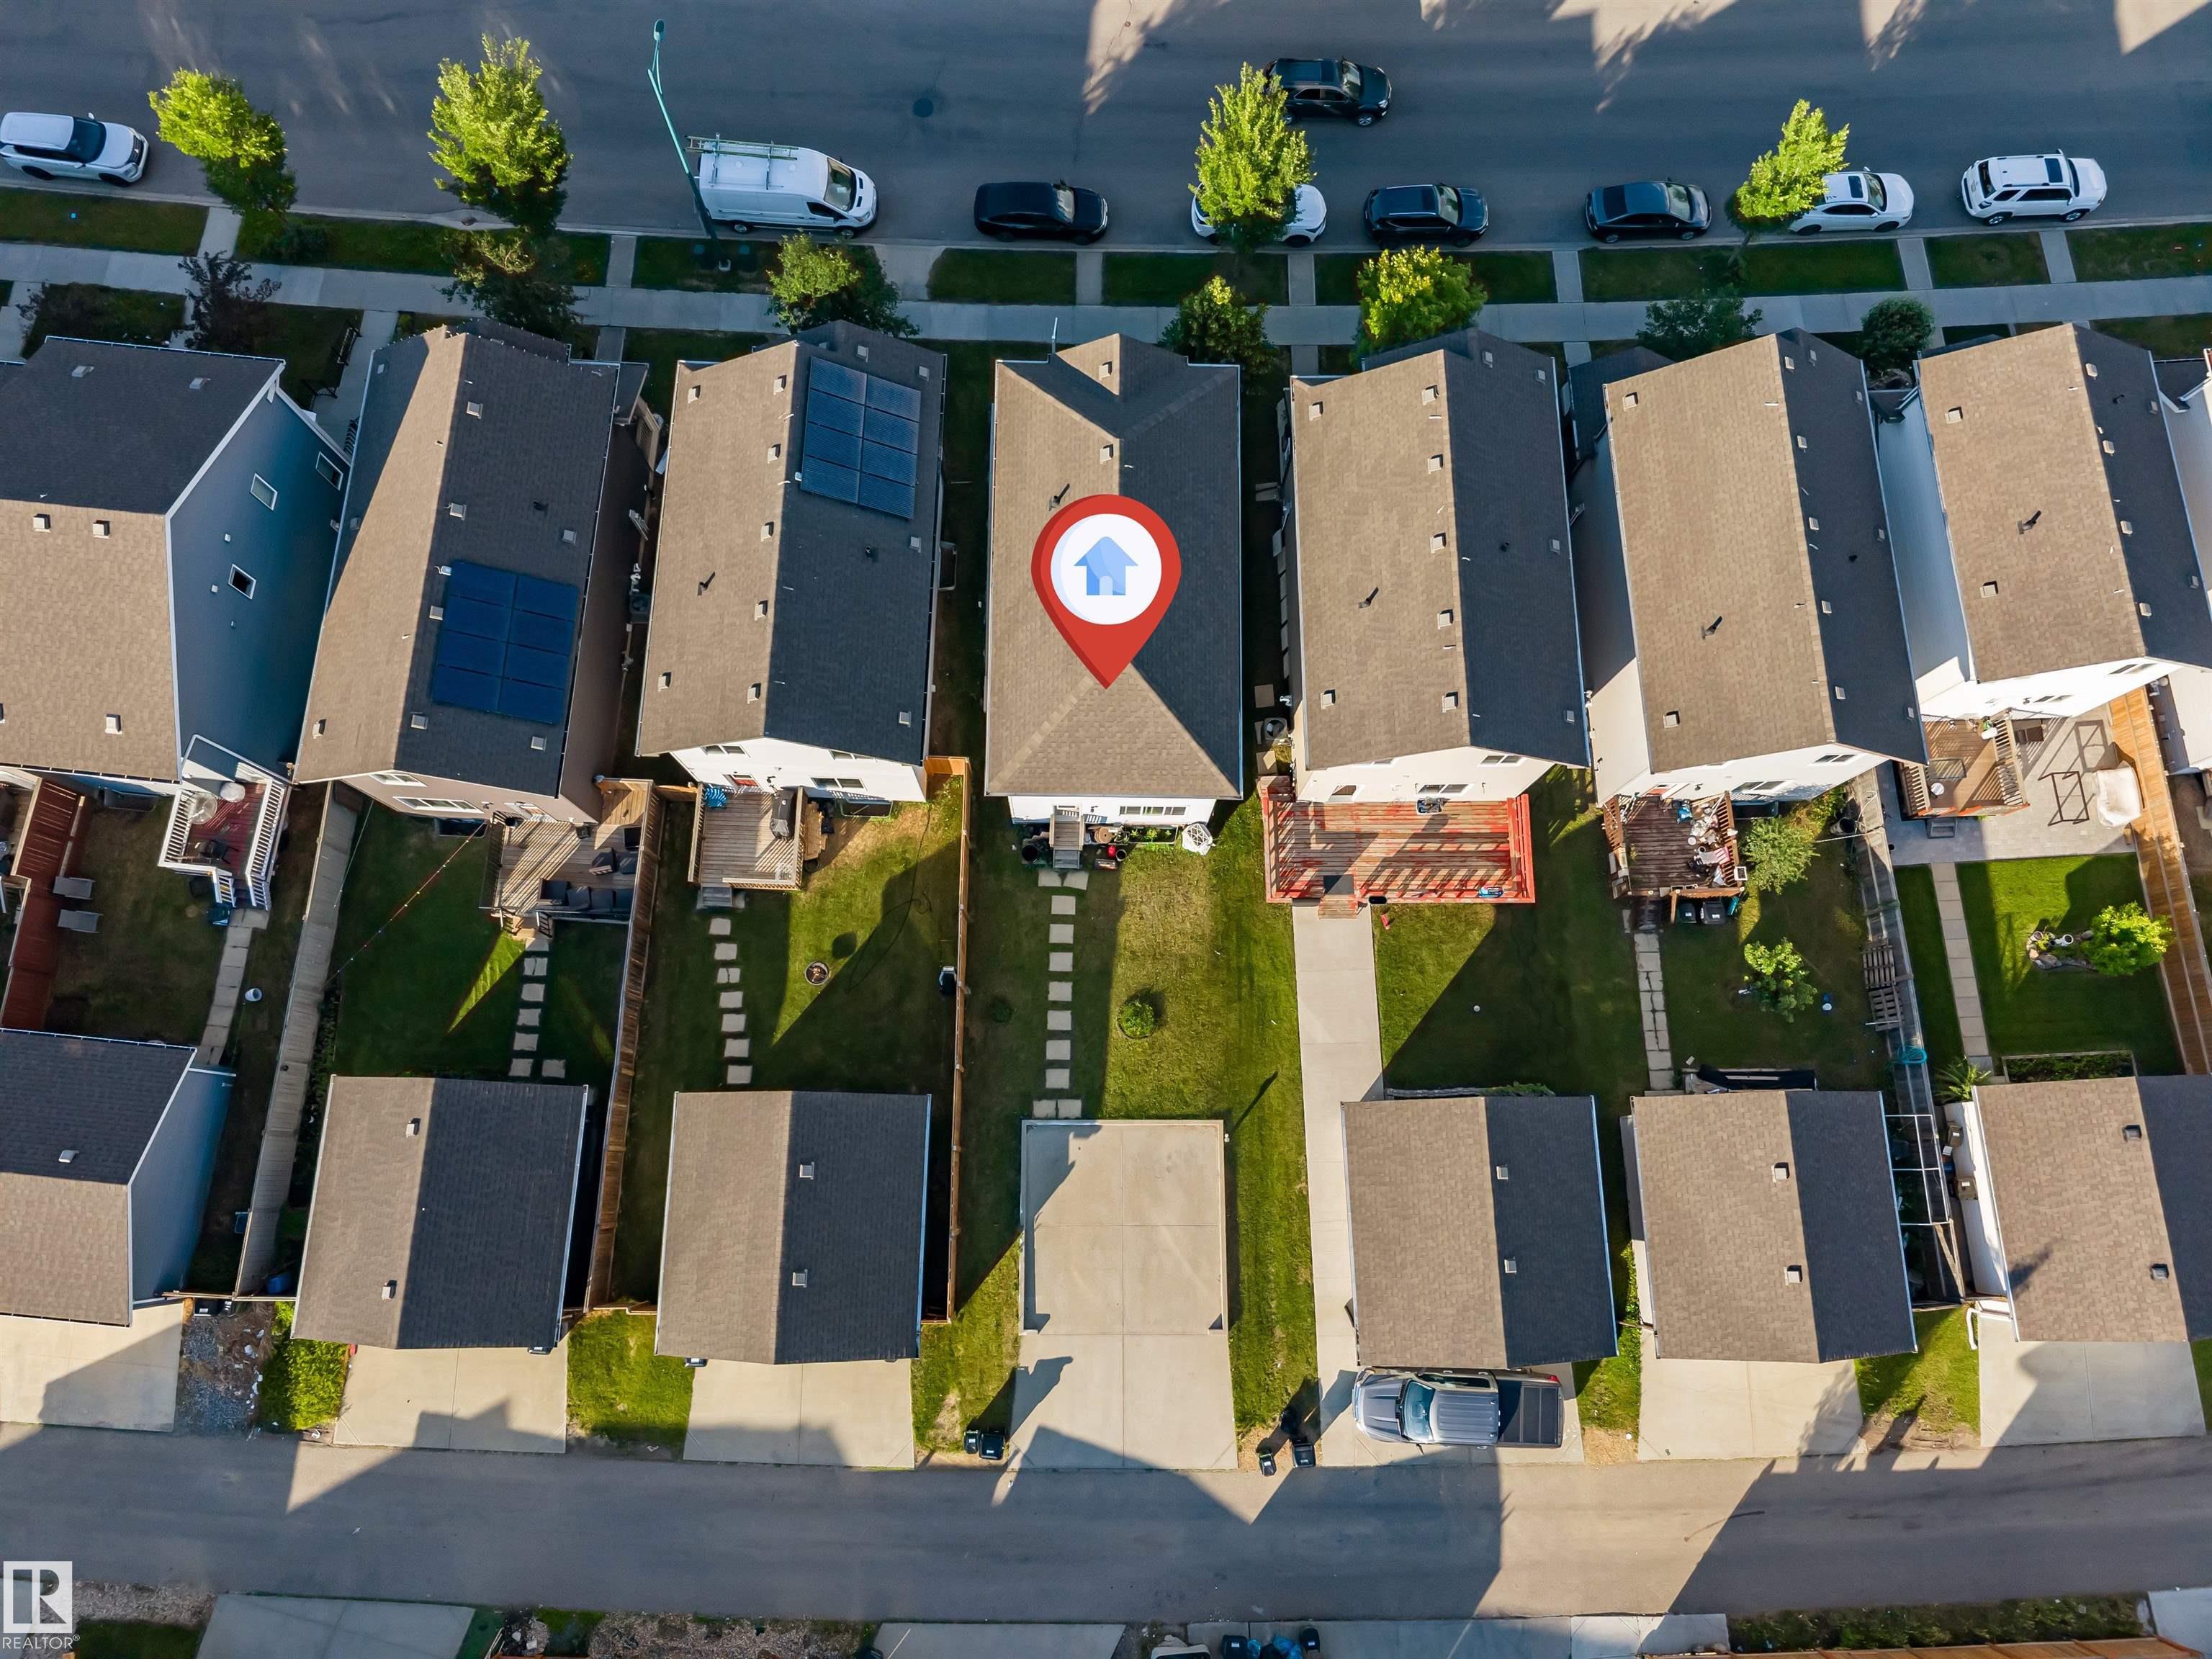
    Back Lane
    Landscaped
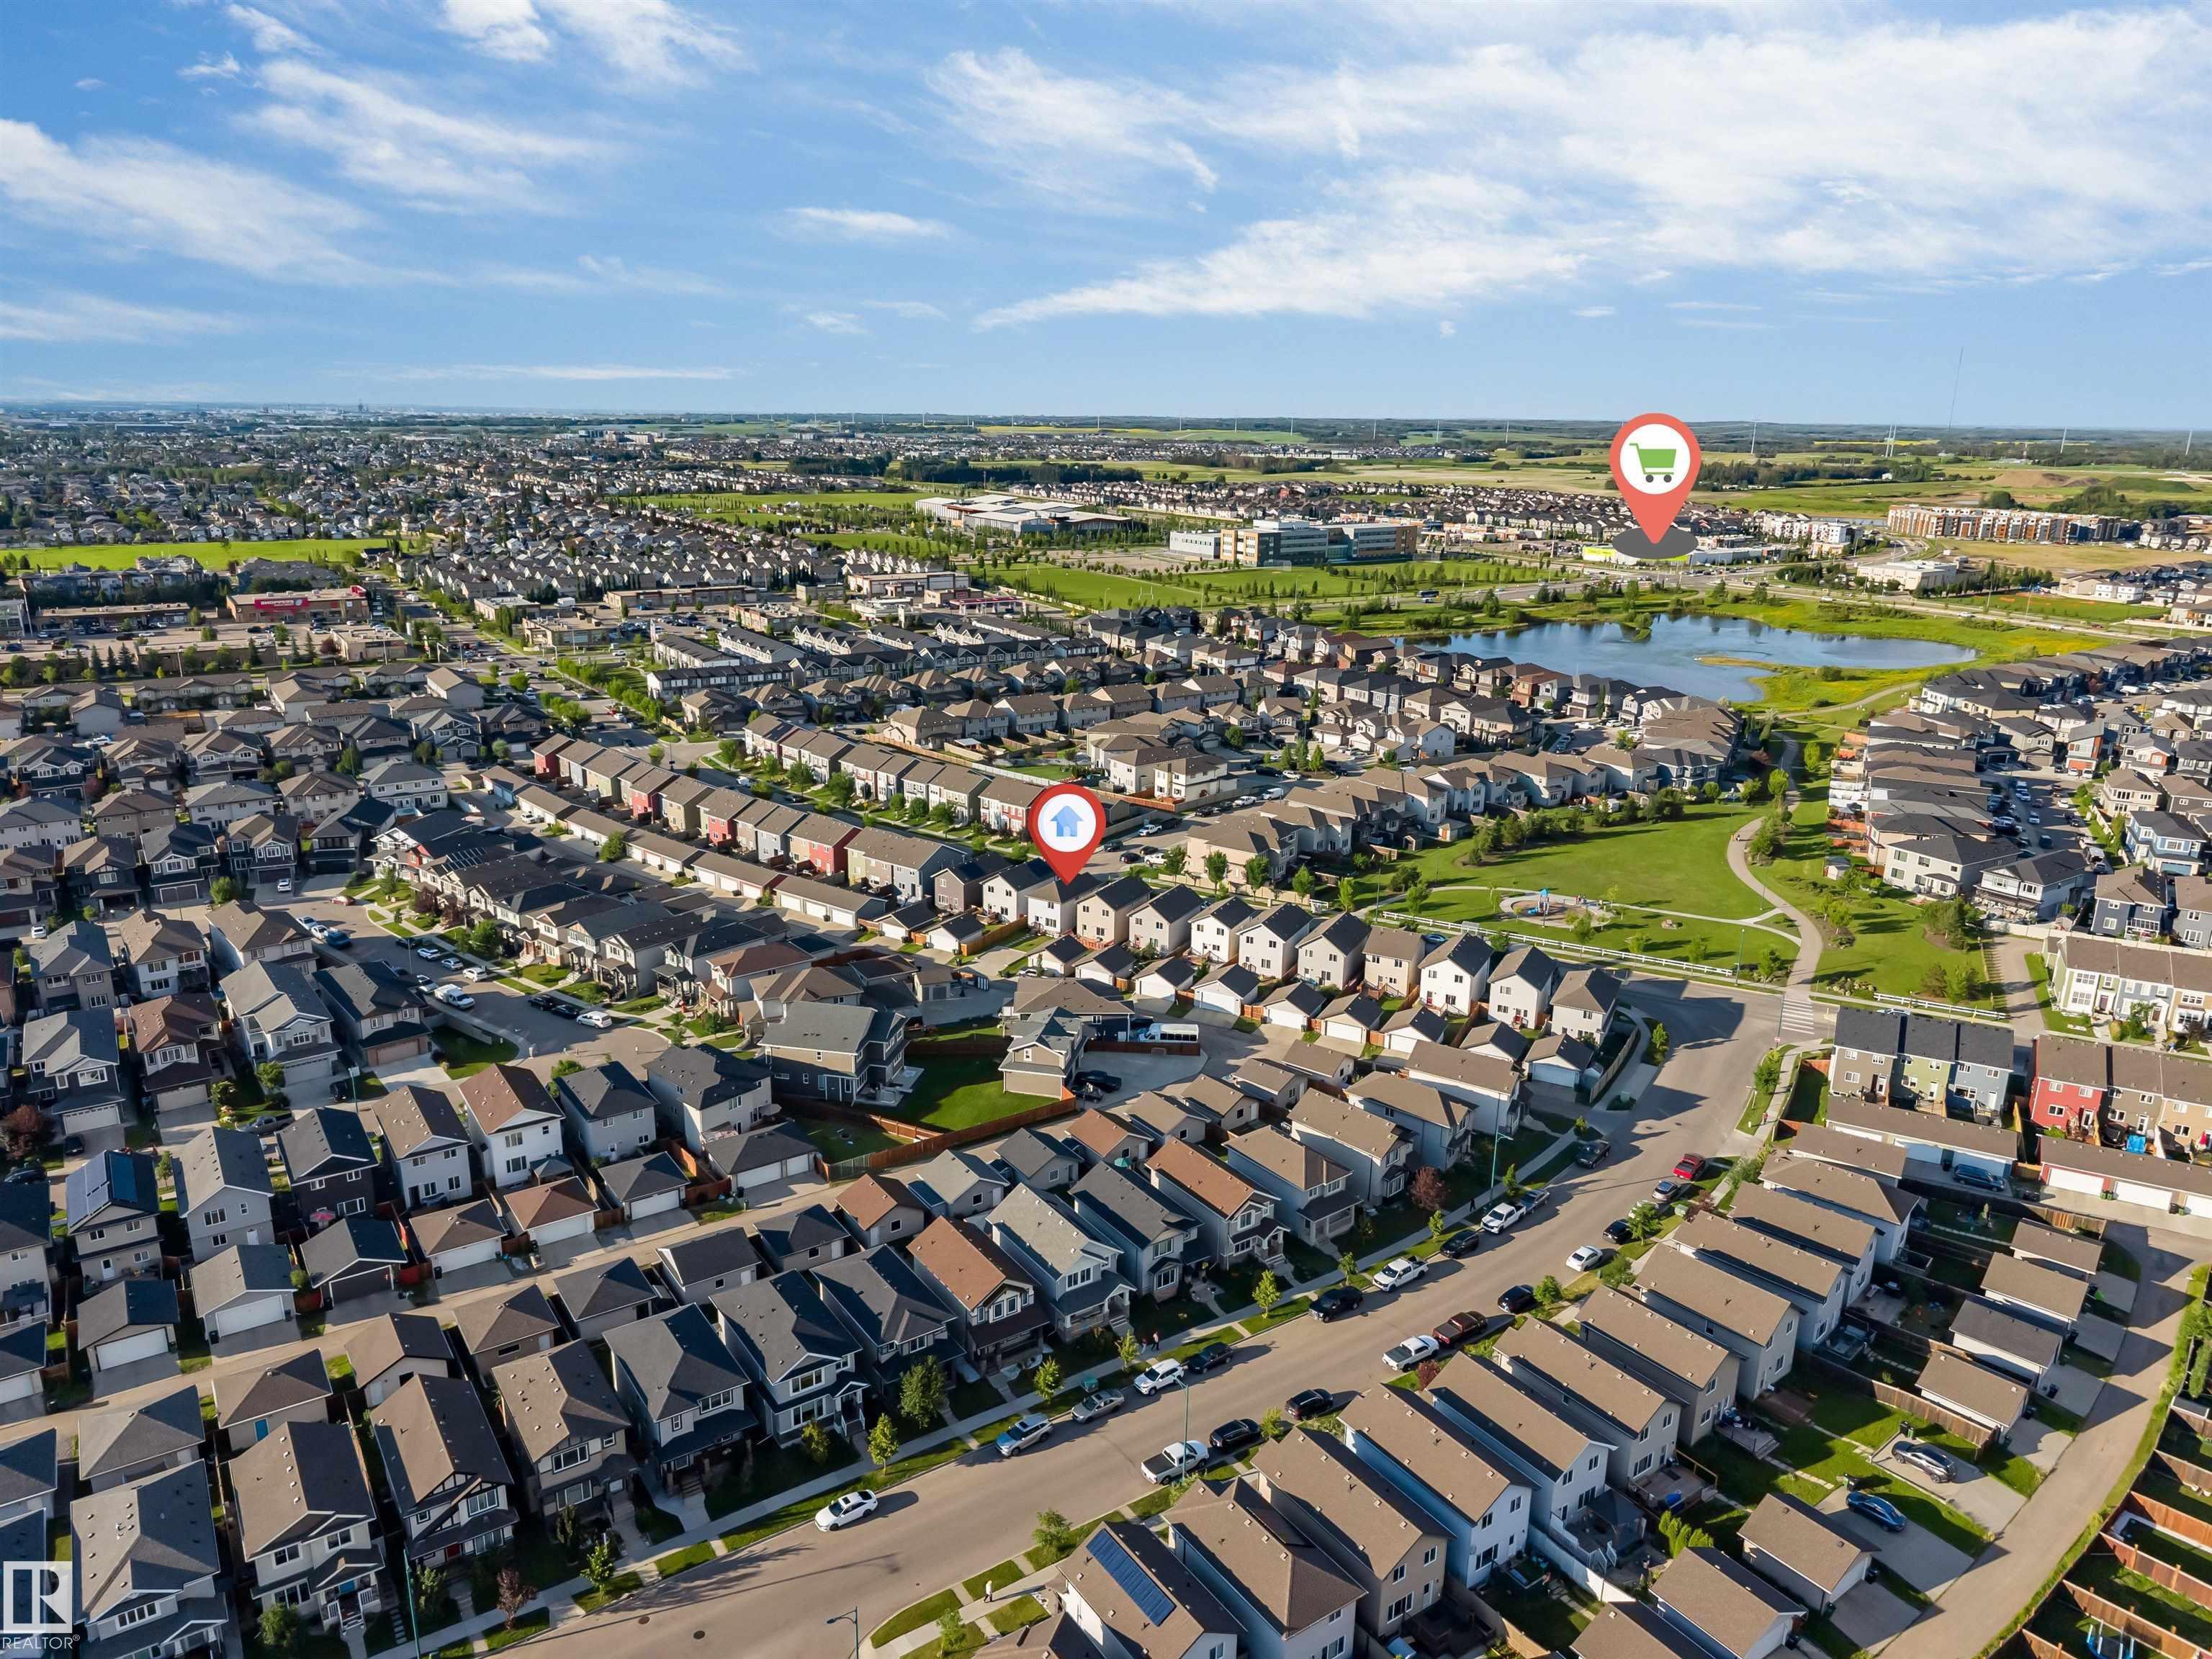
    Playground Nearby
    Public Transportation
    Recreation Use
    Schools
    Shopping Nearby
    See Remarks
  • Roof
    Asphalt Shingles
  • Foundation
    Wood
  • Lot/Exterior Features
    Airport Nearby, Back Lane, Landscaped, Playground Nearby, Public Transportation, Recreation Use, Schools, Shopping Nearby, See Remarks
  • Roof
    Asphalt Shingles
  • Foundation
    Wood
  • Lot/Exterior Features
    Airport Nearby
    Back Lane
    Landscaped
    Playground Nearby
    Public Transportation
    Recreation Use
    Schools
    Shopping Nearby
    See Remarks
  • Roof
    Asphalt Shingles
  • Foundation
    Wood

Additional Details

  • Property Class
    Single Family
  • Site Influences
    Airport Nearby
    Back Lane
    Landscaped
    Playground Nearby
    Public Transportation
    Recreation Use
    Schools
    Shopping Nearby
    See Remarks
  • Road Access
    Paved
  • Last Updated
    6/2/2026 6:37
  • Property Class
    Single Family
  • Site Influences
    Airport Nearby, Back Lane, Landscaped, Playground Nearby, Public Transportation, Recreation Use, Schools, Shopping Nearby, See Remarks
  • Road Access
    Paved
  • Last Updated
    6/2/2026 6:37
  • Property Class
    Single Family
  • Site Influences
    Airport Nearby
    Back Lane
    Landscaped
    Playground Nearby
    Public Transportation
    Recreation Use
    Schools
    Shopping Nearby
    See Remarks
  • Road Access
    Paved
  • Last Updated
    6/2/2026 6:37

$513,000

2040 24 Street

Schedule Tour
Contact Agent

$2337/month
Est. Monthly Payment
$
$
%
Learn More

Mortgage values are calculated by Redman Technologies Inc based on values provided in the REALTOR® Association of Edmonton listing data feed.