
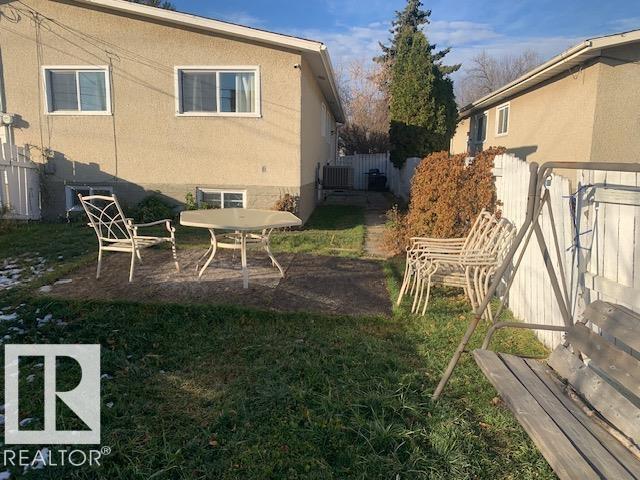
Courtesy of George Van De Walle of RE/MAX Professionals

13237 59 Street Edmonton , Alberta , T5A 0R6

 MLS® # E4515740

4 bedrooms

2 bathrooms

984 sqft

Sign up to View

Days on Market

Air Conditioner

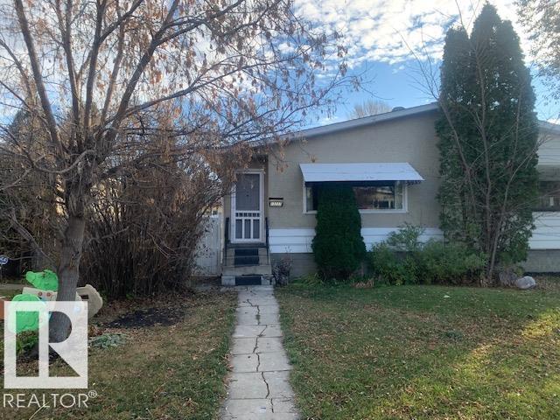
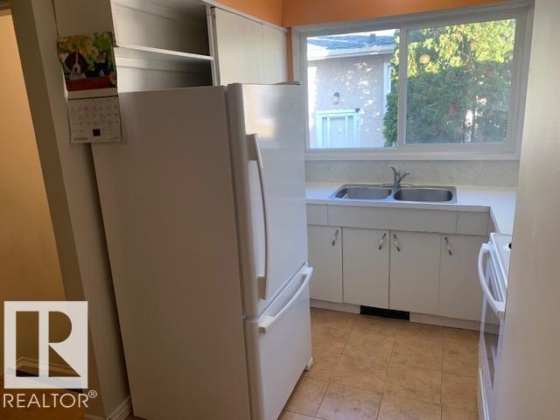
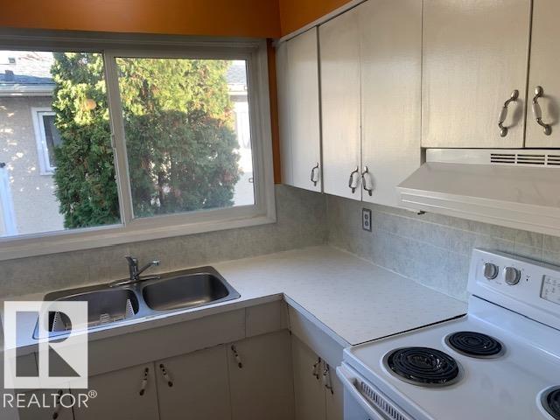
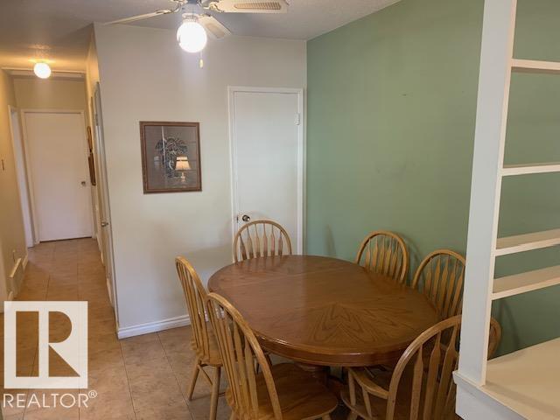
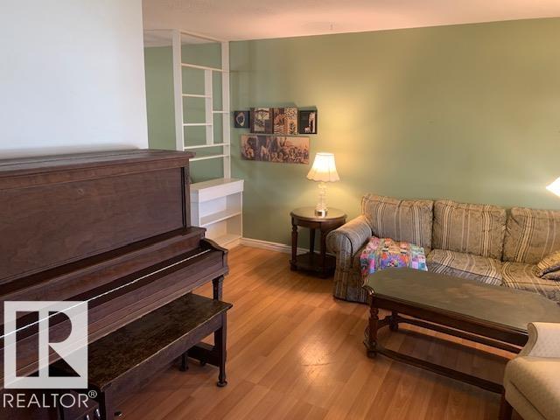
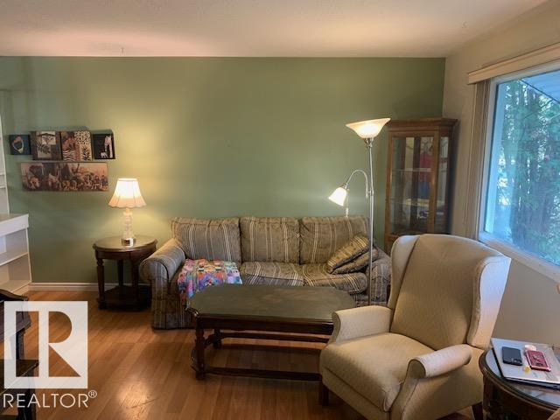
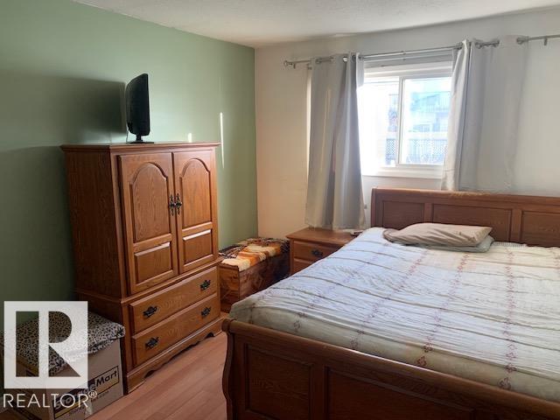
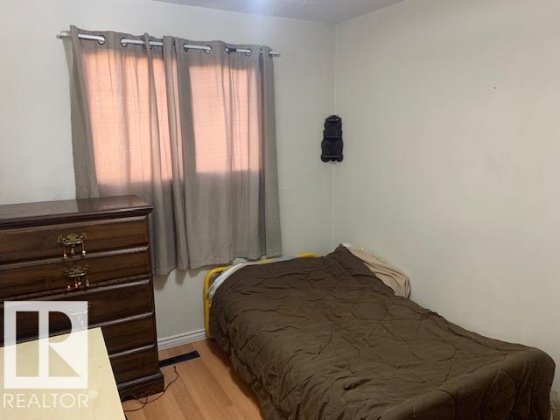
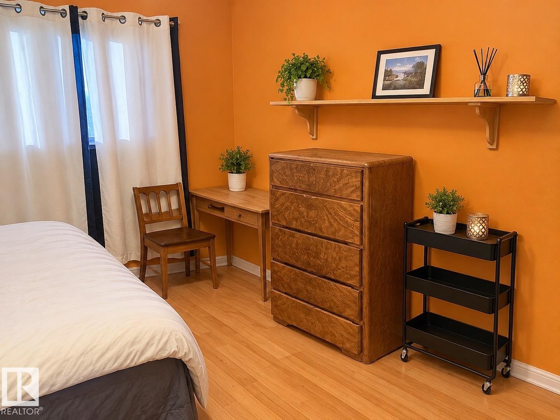
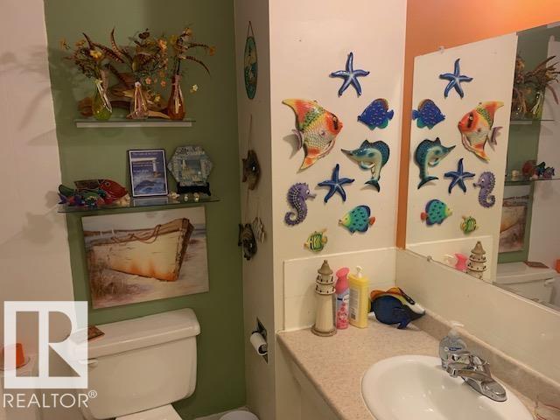
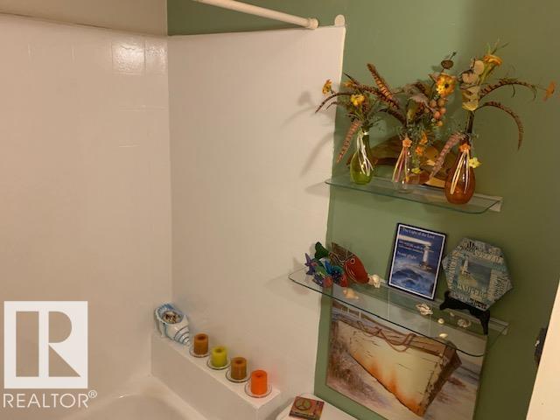
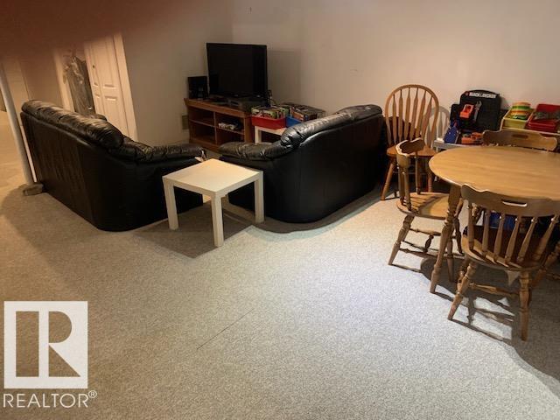
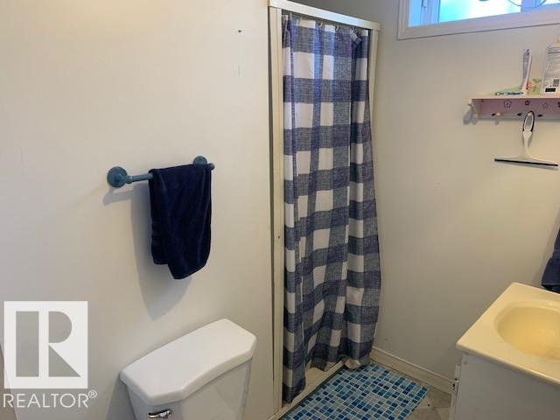
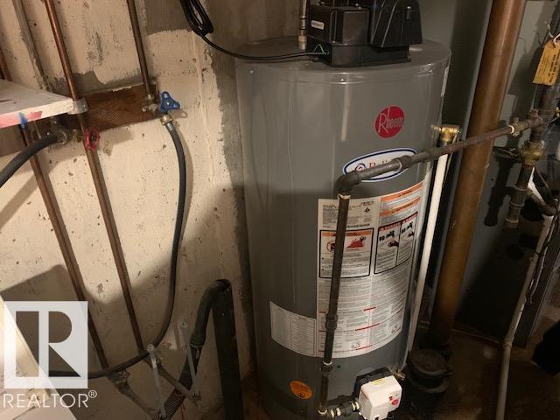
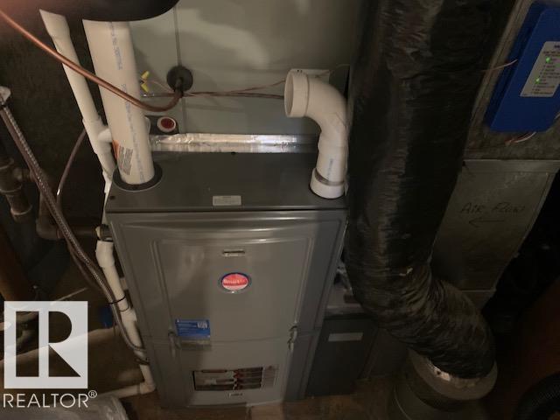
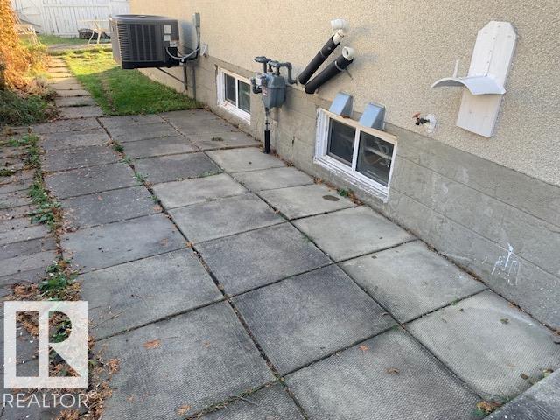
Welcome Home. 4 bedroom, 2 bathroom affordable bungalow half duplex home with plenty of space and a functional layout. Upgrades include main floor bathroom, vinyl windows and new furnace, hot water tank and central air conditioning. Finished basement features large recreation area, 4th bedroom and 2nd bathroom. Large backyard and close to public transportation and all amenities. Welcome Home.

Essential Information

  • MLS® #
    E4515740
  • Year Built
    1964
  • Property Type
    Residential
  • Property Style
    Bungalow
  • MLS® #
    E4515740
  • Year Built
    1964
  • Property Type
    Residential
  • Property Style
    Bungalow
  • MLS® #
    E4515740
  • Year Built
    1964
  • Property Type
    Residential
  • Property Style
    Bungalow

Community Information

  • Area
    Edmonton
  • Neighbourhood/Community
    Belvedere
  • Postal Code
    T5A 0R6
  • Area
    Edmonton
  • Neighbourhood/Community
    Belvedere
  • Postal Code
    T5A 0R6
  • Area
    Edmonton
  • Neighbourhood/Community
    Belvedere
  • Postal Code
    T5A 0R6

Services & Amenities

  • Amenities
    Air Conditioner
  • Amenities
    Air Conditioner
  • Amenities
    Air Conditioner

Interior

  • Floor Finish
    Carpet
    Ceramic Tile
    Laminate Flooring
  • Goods Included
    Air Conditioning-Central
    Dryer
    Fan-Ceiling
    Stove-Electric
    Washer
    All Window Coverings
    Refrigerators-Two
  • Heating Type
    Forced Air-1
    Natural Gas
  • Basement
    Full
  • Basement Development
    Fully Finished
  • Floor Finish
    Carpet, Ceramic Tile, Laminate Flooring
  • Goods Included
    Air Conditioning-Central, Dryer, Fan-Ceiling, Stove-Electric, Washer, All Window Coverings, Refrigerators-Two
  • Heating Type
    Forced Air-1, Natural Gas
  • Basement
    Full
  • Basement Development
    Fully Finished
  • Floor Finish
    Carpet
    Ceramic Tile
    Laminate Flooring
  • Goods Included
    Air Conditioning-Central
    Dryer
    Fan-Ceiling
    Stove-Electric
    Washer
    All Window Coverings
    Refrigerators-Two
  • Heating Type
    Forced Air-1
    Natural Gas
  • Basement
    Full
  • Basement Development
    Fully Finished

Exterior

  • Lot/Exterior Features
    Back Lane
    Cul-De-Sac
    Fully Fenced
    Flat Site
    Landscaped
    Park/Reserve
    Playground Nearby
    Public Transportation
    Schools
  • Roof
    Asphalt Shingles
  • Foundation
    Concrete Perimeter
  • Lot/Exterior Features
    Back Lane, Cul-De-Sac, Fully Fenced, Flat Site, Landscaped, Park/Reserve, Playground Nearby, Public Transportation, Schools
  • Roof
    Asphalt Shingles
  • Foundation
    Concrete Perimeter
  • Lot/Exterior Features
    Back Lane
    Cul-De-Sac
    Fully Fenced
    Flat Site
    Landscaped
    Park/Reserve
    Playground Nearby
    Public Transportation
    Schools
  • Roof
    Asphalt Shingles
  • Foundation
    Concrete Perimeter

Additional Details

  • Property Class
    Single Family
  • Site Influences
    Back Lane
    Cul-De-Sac
    Fully Fenced
    Flat Site
    Landscaped
    Park/Reserve
    Playground Nearby
    Public Transportation
    Schools
  • Road Access
    Paved
  • Last Updated
    10/5/2026 19:50
  • Property Class
    Single Family
  • Site Influences
    Back Lane, Cul-De-Sac, Fully Fenced, Flat Site, Landscaped, Park/Reserve, Playground Nearby, Public Transportation, Schools
  • Road Access
    Paved
  • Last Updated
    10/5/2026 19:50
  • Property Class
    Single Family
  • Site Influences
    Back Lane
    Cul-De-Sac
    Fully Fenced
    Flat Site
    Landscaped
    Park/Reserve
    Playground Nearby
    Public Transportation
    Schools
  • Road Access
    Paved
  • Last Updated
    10/5/2026 19:50

$244,900

13237 59 Street

Schedule Tour
Contact Agent

$1116/month
Est. Monthly Payment
$
$
%
Learn More

Mortgage values are calculated by Redman Technologies Inc based on values provided in the REALTOR® Association of Edmonton listing data feed.