
Courtesy of Jesse Loader of KIC Realty

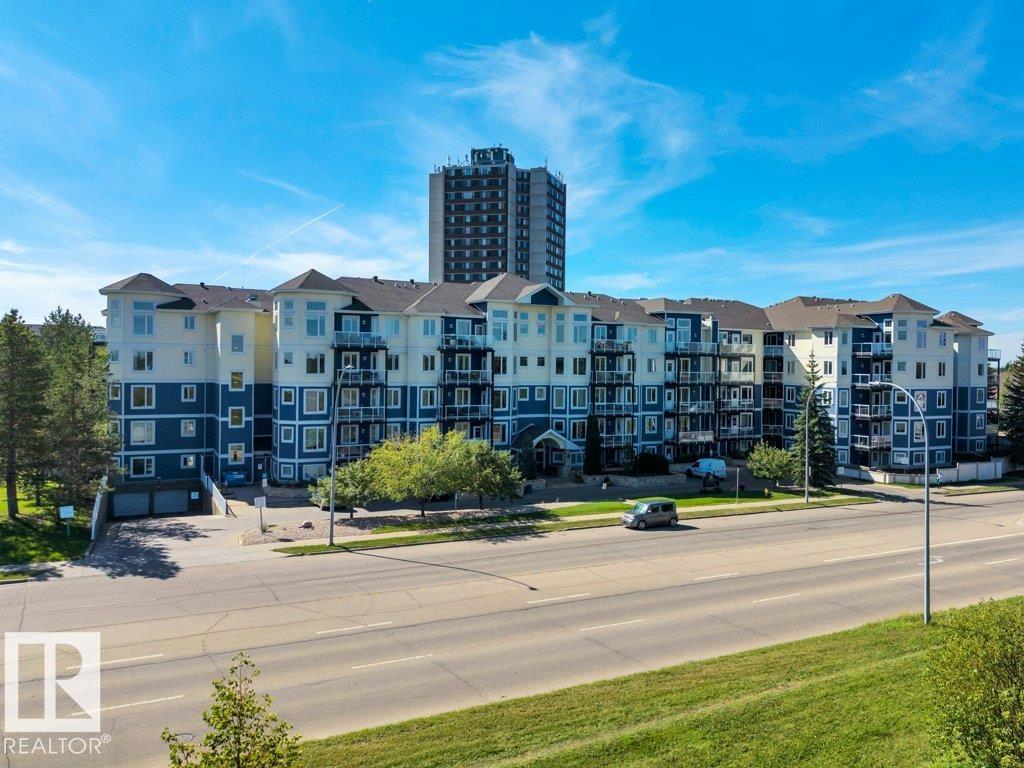
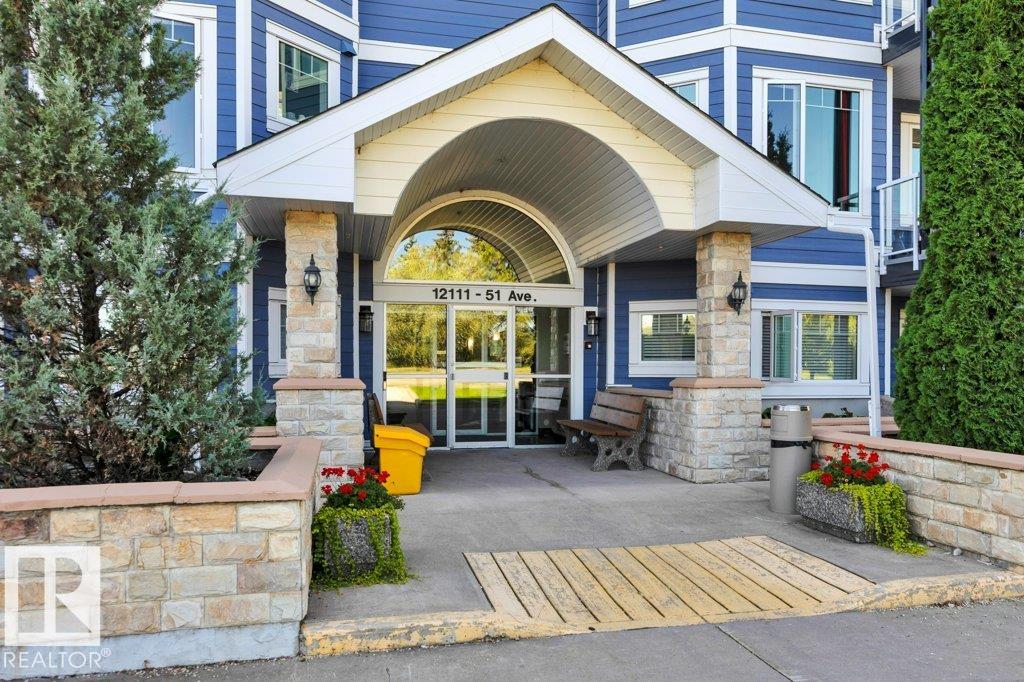
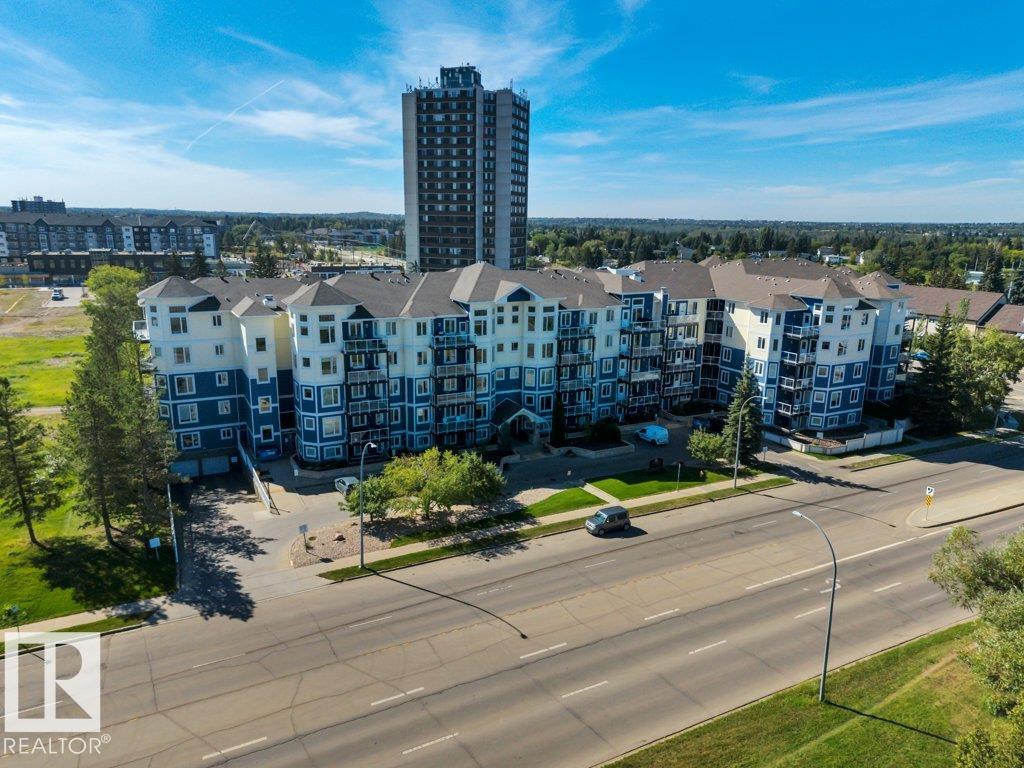
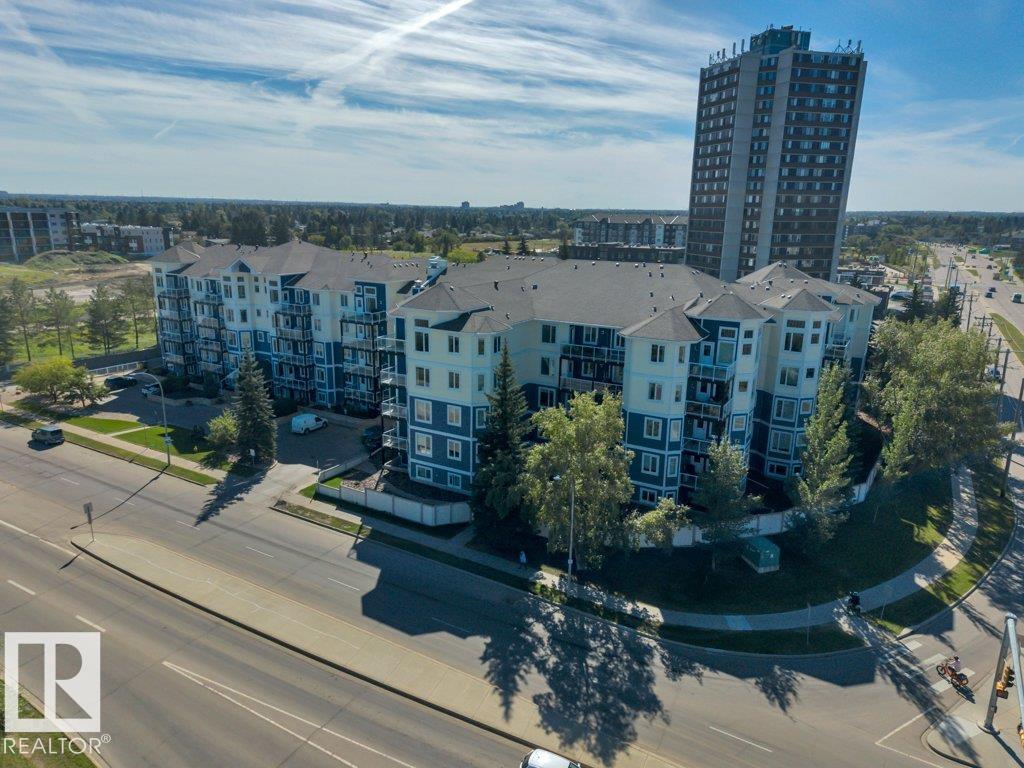
120 12111 51 Avenue, Condo for sale in Malmo Plains Edmonton , Alberta , T6H 6A3

 MLS® # E4515512

2 bedrooms

2 bathrooms

1,081 sqft

Sign up to View

Days on Market

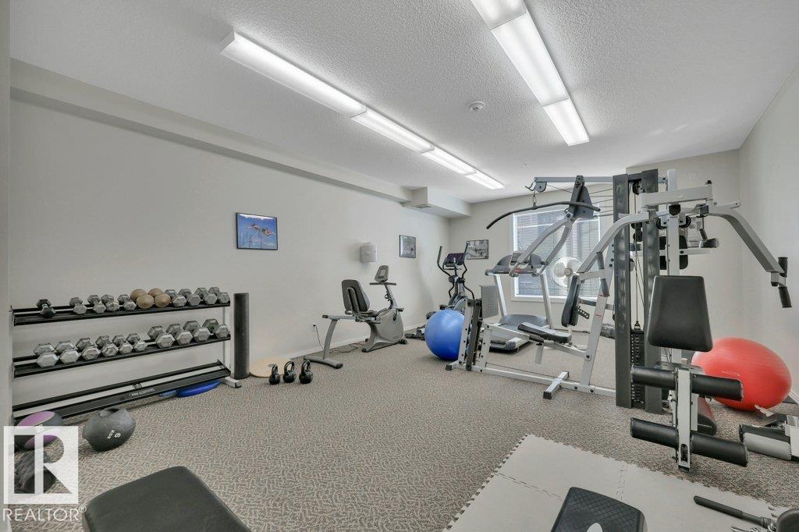
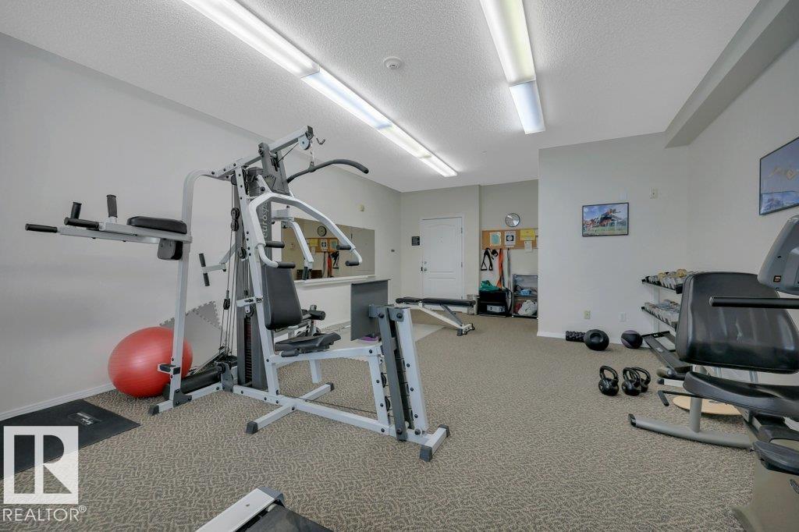
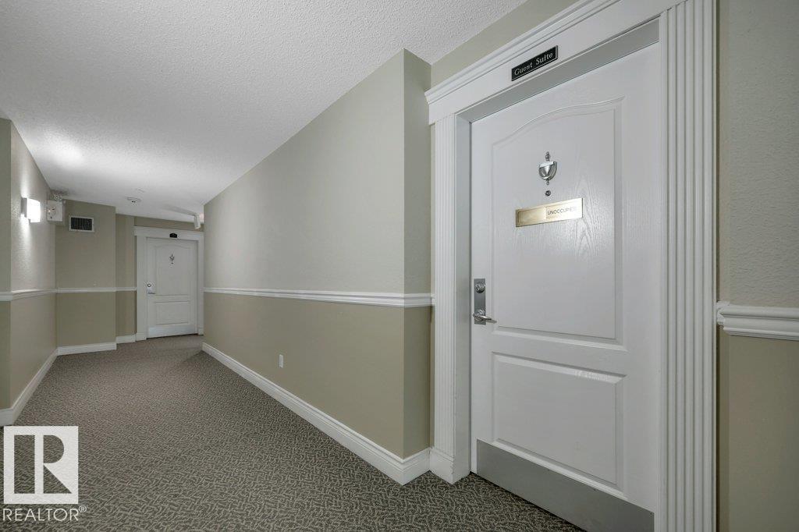
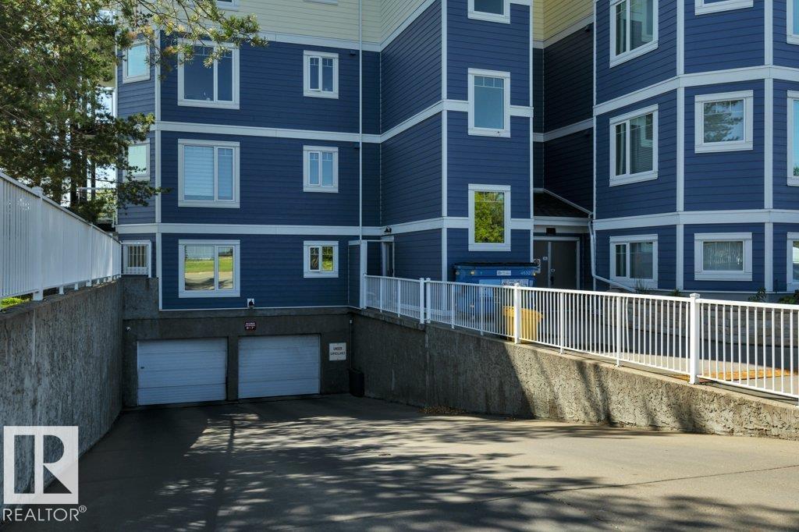
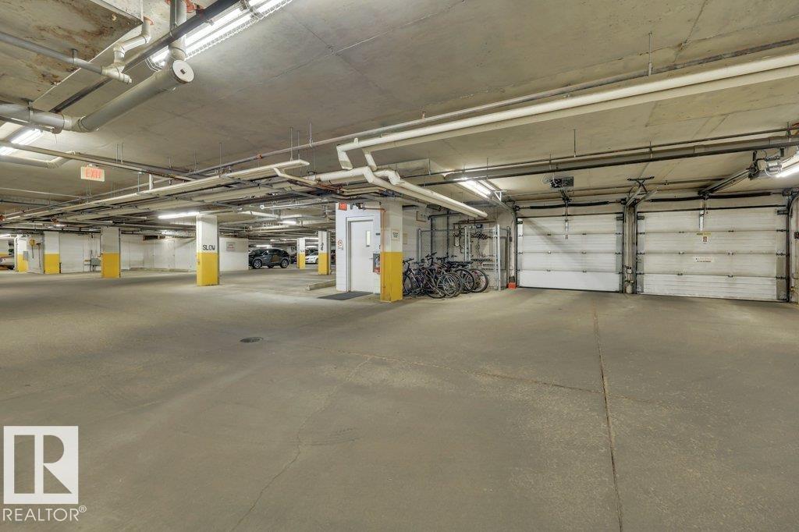
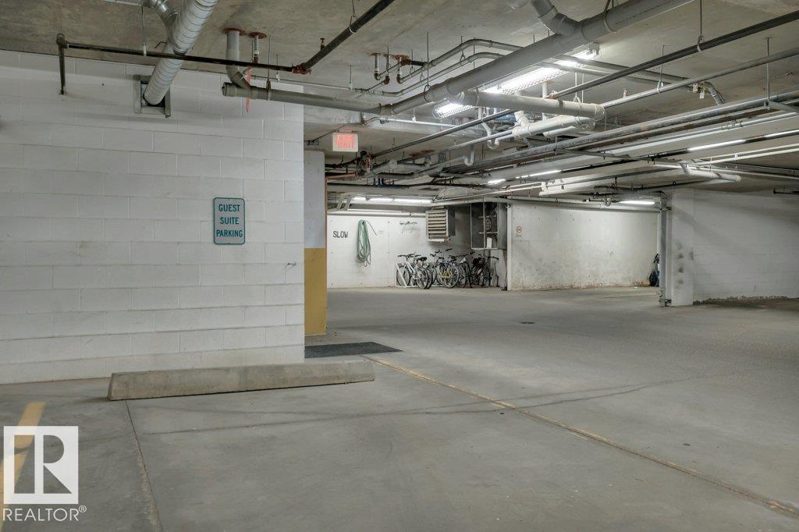
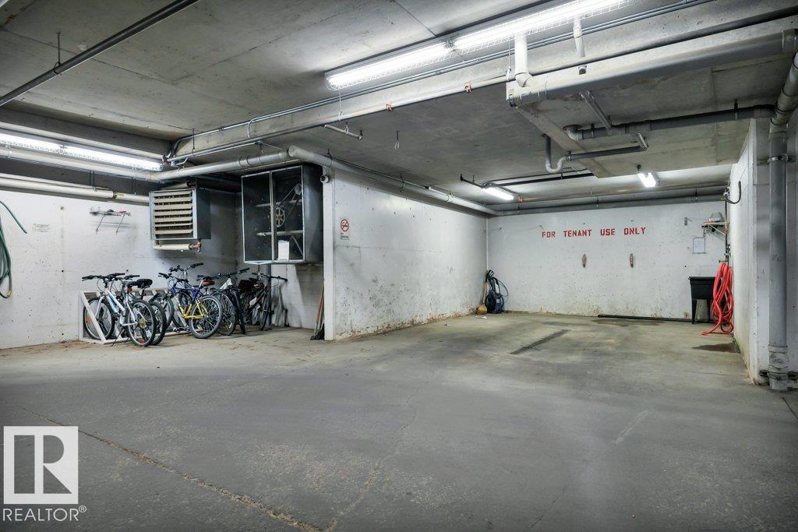
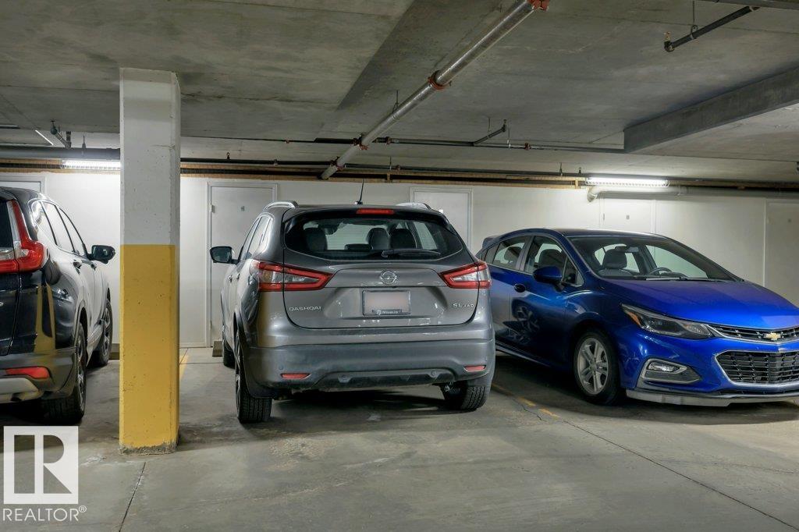
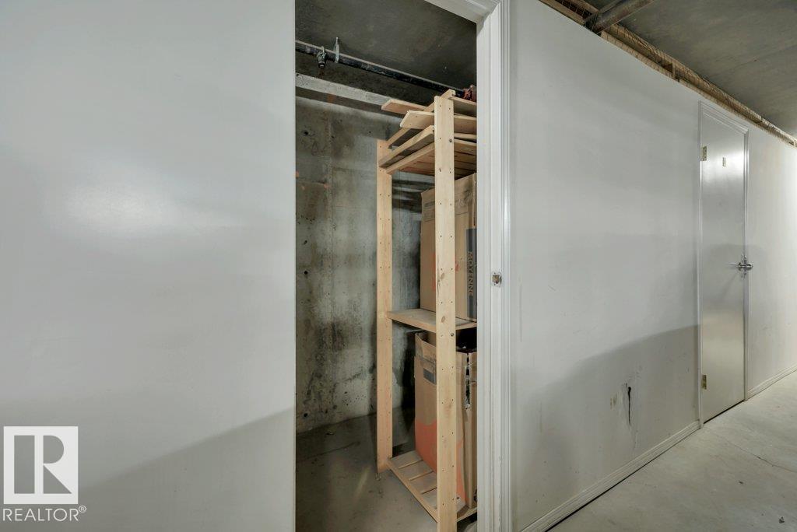
Detectors Smoke Exterior Walls- 2"x6" No Smoking Home Parking-Visitor Secured Parking Security Door Social Rooms Storage Cage

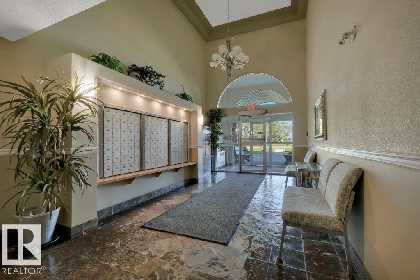
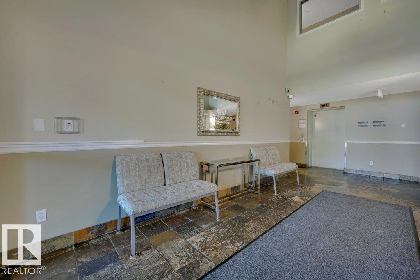
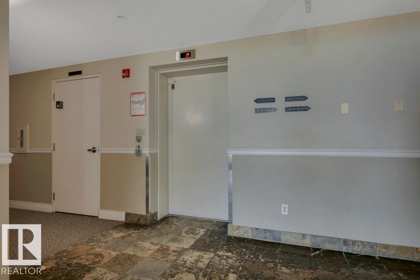
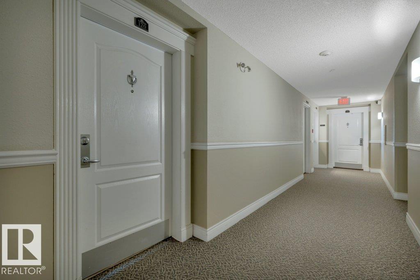
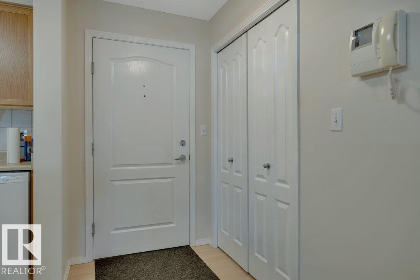
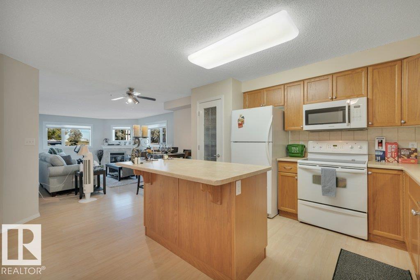
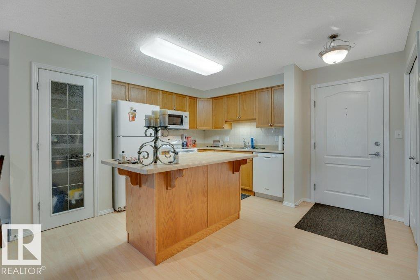
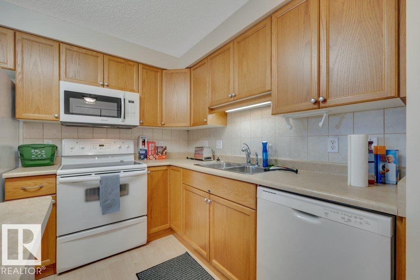
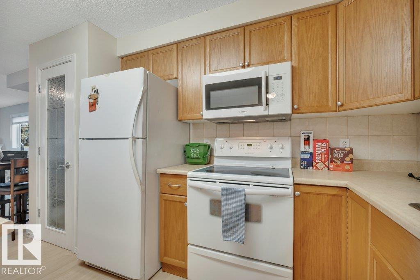
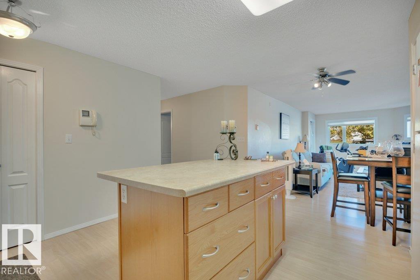
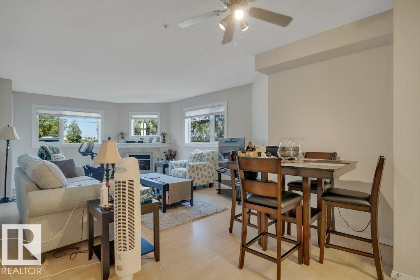
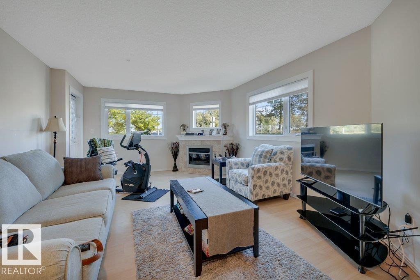
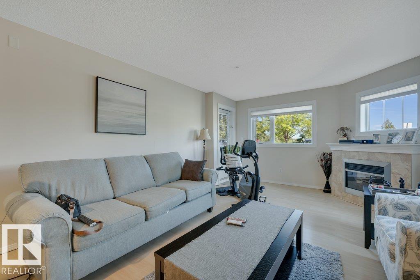
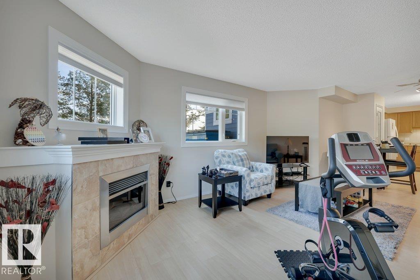
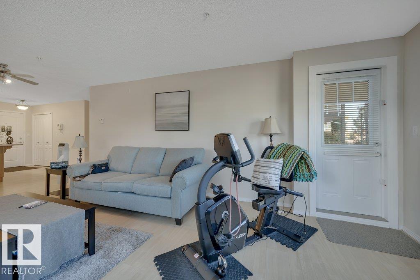
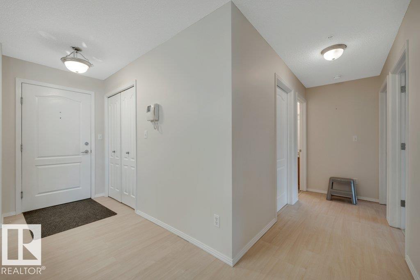
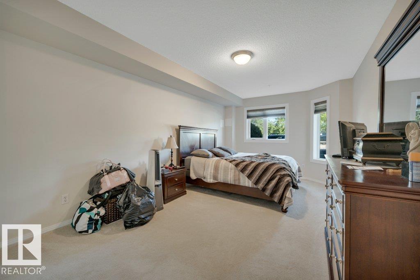
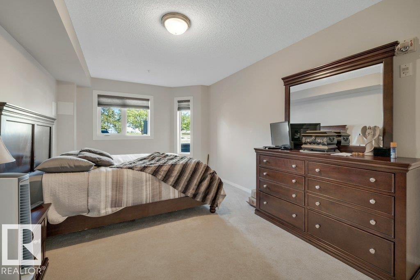
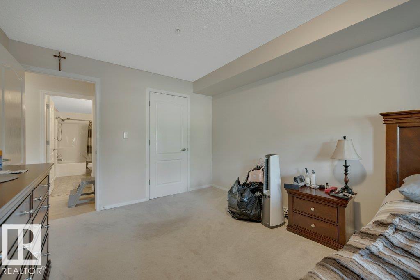
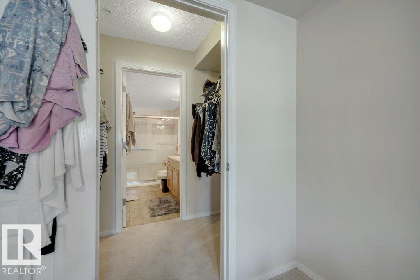
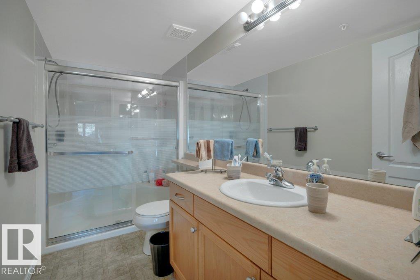
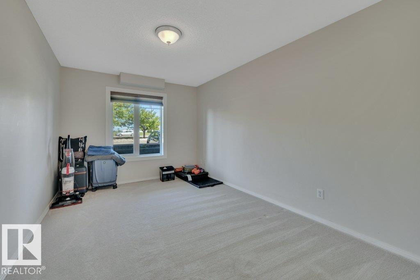
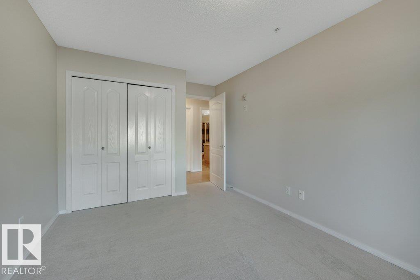
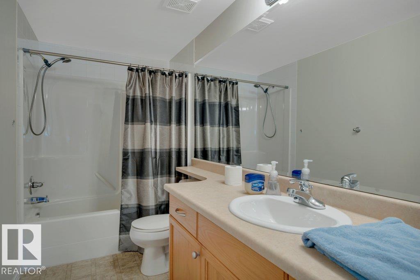
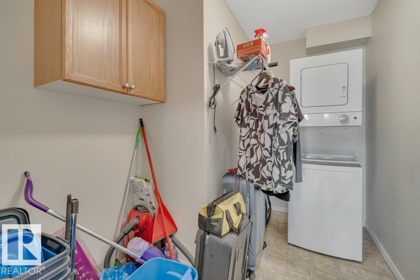
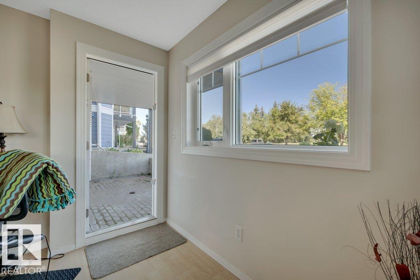
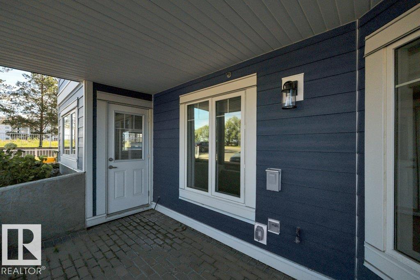
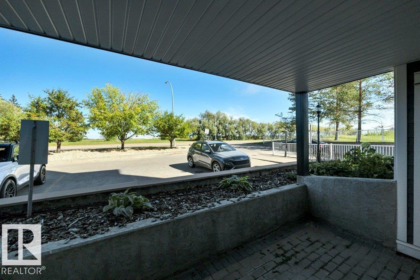
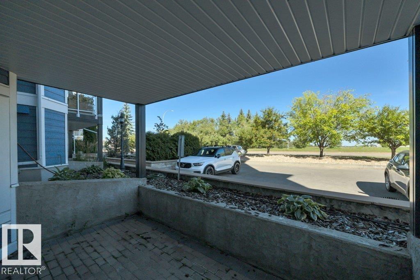
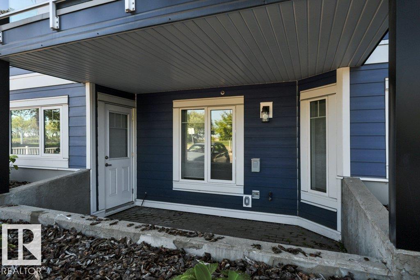
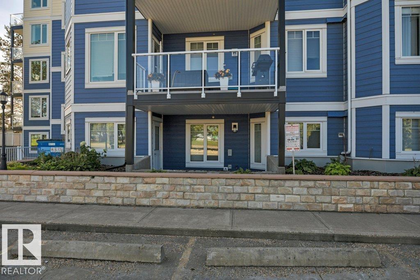
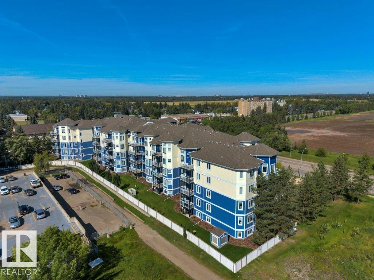
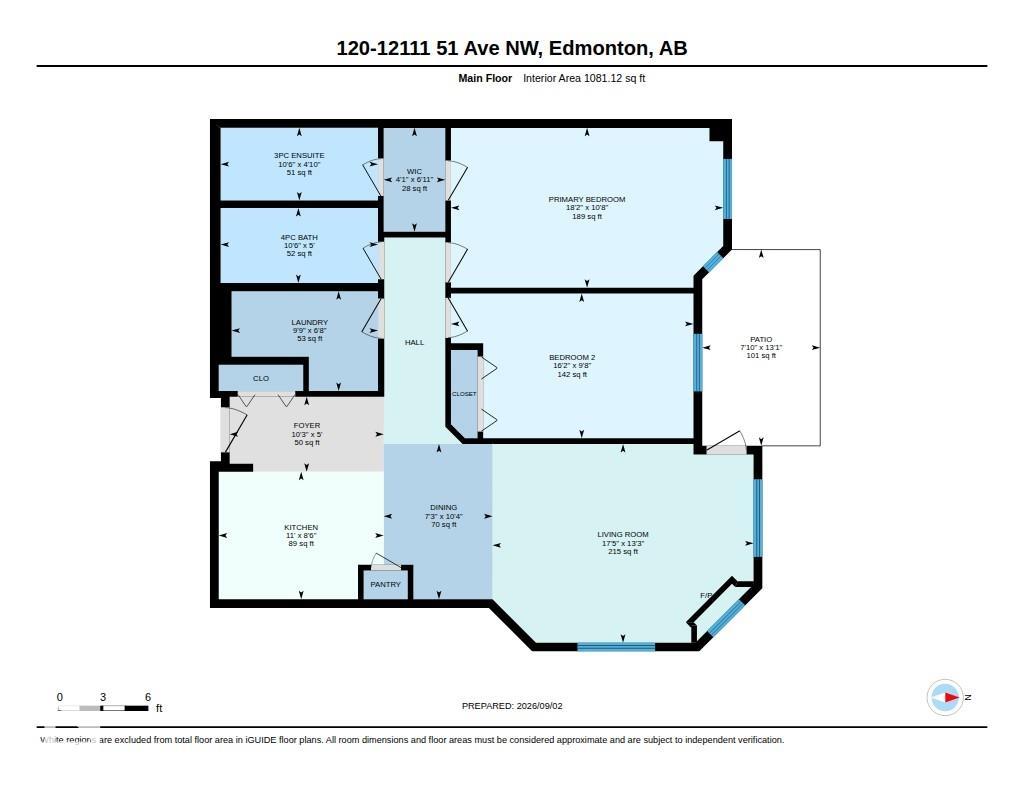
Main-floor living with no elevator rides and no long hallways! This 2-bed, 2-bath condo offers nearly 1100 sq ft with a layout that just works. The bright living room is built around a cozy gas fireplace and opens to your private patio. The kitchen has plenty of cabinet space, a big island and a pantry, and flows right into the dining area, so hosting is easy. The primary bedroom is a great size, with a walk-in closet and a 3-piece ensuite with an oversized shower. The second bedroom sits on the other side ...

Read More

Essential Information

  • MLS® #
    E4515512
  • Year Built
    2004
  • Property Type
    Residential
  • Property Style
    Single Level Apartment
  • MLS® #
    E4515512
  • Year Built
    2004
  • Property Type
    Residential
  • Property Style
    Single Level Apartment
  • MLS® #
    E4515512
  • Year Built
    2004
  • Property Type
    Residential
  • Property Style
    Single Level Apartment

Community Information

  • Area
    Edmonton
  • Neighbourhood/Community
    Malmo Plains
  • Condo Name
    Californian Lansdowne
  • Postal Code
    T6H 6A3
  • Area
    Edmonton
  • Neighbourhood/Community
    Malmo Plains
  • Condo Name
    Californian Lansdowne
  • Postal Code
    T6H 6A3
  • Area
    Edmonton
  • Neighbourhood/Community
    Malmo Plains
  • Condo Name
    Californian Lansdowne
  • Postal Code
    T6H 6A3

Services & Amenities

  • Amenities
    Detectors Smoke
    Exterior Walls- 2x6
    No Smoking Home
    Parking-Visitor
    Secured Parking
    Security Door
    Social Rooms
    Storage Cage
  • Amenities
    Detectors Smoke, Exterior Walls- 2x6, No Smoking Home, Parking-Visitor, Secured Parking, Security Door, Social Rooms, Storage Cage
  • Amenities
    Detectors Smoke
    Exterior Walls- 2x6
    No Smoking Home
    Parking-Visitor
    Secured Parking
    Security Door
    Social Rooms
    Storage Cage

Interior

  • Floor Finish
    Carpet
    Laminate Flooring
  • Goods Included
    Dishwasher-Built-In
    Dryer
    Refrigerator
    Stove-Electric
    Washer
  • Heating Type
    In Floor Heat System
    Natural Gas
  • Fireplace Fuel
    Gas
  • Storeys
    5
  • Basement
    None
  • Basement Development
    No Basement
  • Floor Finish
    Carpet, Laminate Flooring
  • Goods Included
    Dishwasher-Built-In, Dryer, Refrigerator, Stove-Electric, Washer
  • Heating Type
    In Floor Heat System, Natural Gas
  • Fireplace Fuel
    Gas
  • Storeys
    5
  • Basement
    None
  • Basement Development
    No Basement
  • Floor Finish
    Carpet
    Laminate Flooring
  • Goods Included
    Dishwasher-Built-In
    Dryer
    Refrigerator
    Stove-Electric
    Washer
  • Heating Type
    In Floor Heat System
    Natural Gas
  • Fireplace Fuel
    Gas
  • Storeys
    5
  • Basement
    None
  • Basement Development
    No Basement

Exterior

  • Lot/Exterior Features
    Public Transportation
    Shopping Nearby
  • Roof
    Asphalt Shingles
  • Foundation
    Concrete Perimeter
  • Lot/Exterior Features
    Public Transportation, Shopping Nearby
  • Roof
    Asphalt Shingles
  • Foundation
    Concrete Perimeter
  • Lot/Exterior Features
    Public Transportation
    Shopping Nearby
  • Roof
    Asphalt Shingles
  • Foundation
    Concrete Perimeter

Additional Details

  • Property Class
    Condo
  • Site Influences
    Public Transportation
    Shopping Nearby
  • Road Access
    Paved
  • Last Updated
    10/4/2026 15:47
  • Property Class
    Condo
  • Site Influences
    Public Transportation, Shopping Nearby
  • Road Access
    Paved
  • Last Updated
    10/4/2026 15:47
  • Property Class
    Condo
  • Site Influences
    Public Transportation
    Shopping Nearby
  • Road Access
    Paved
  • Last Updated
    10/4/2026 15:47

$229,900

120 12111 51 Avenue

Schedule Tour
Contact Agent

$1047/month
Est. Monthly Payment
$
$
%
Learn More

Mortgage values are calculated by Redman Technologies Inc based on values provided in the REALTOR® Association of Edmonton listing data feed.