
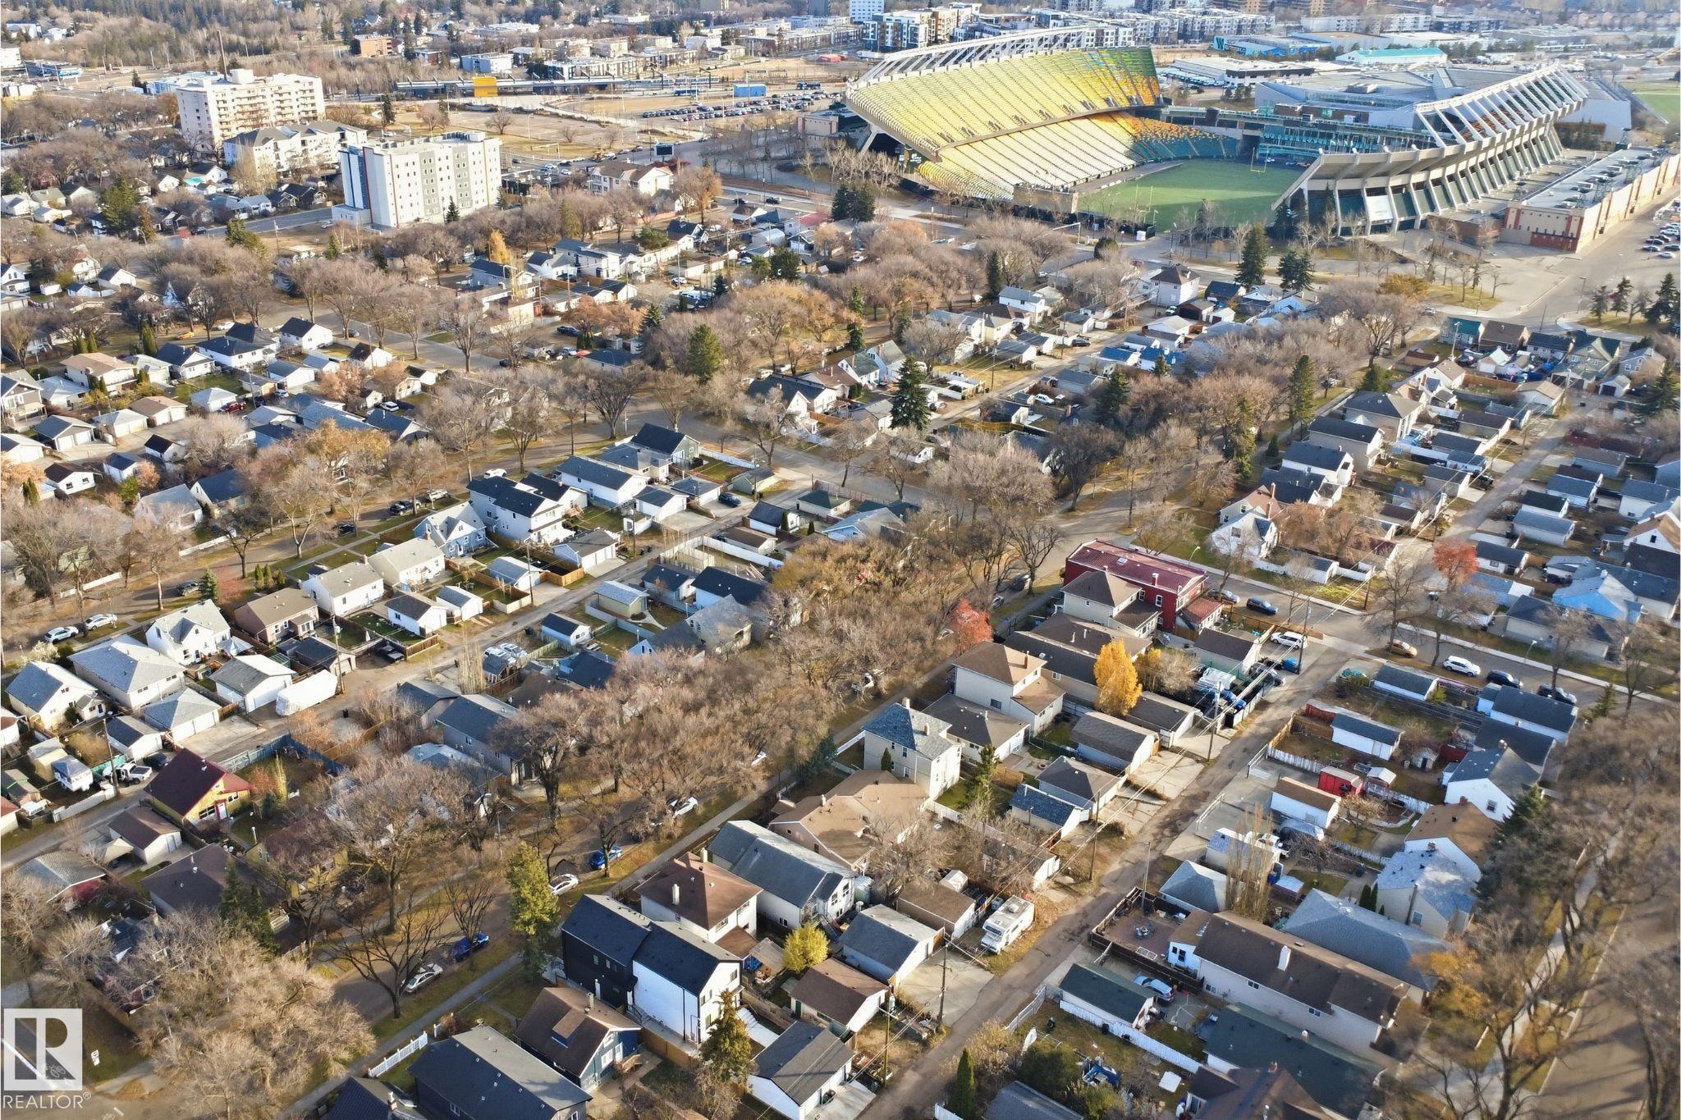
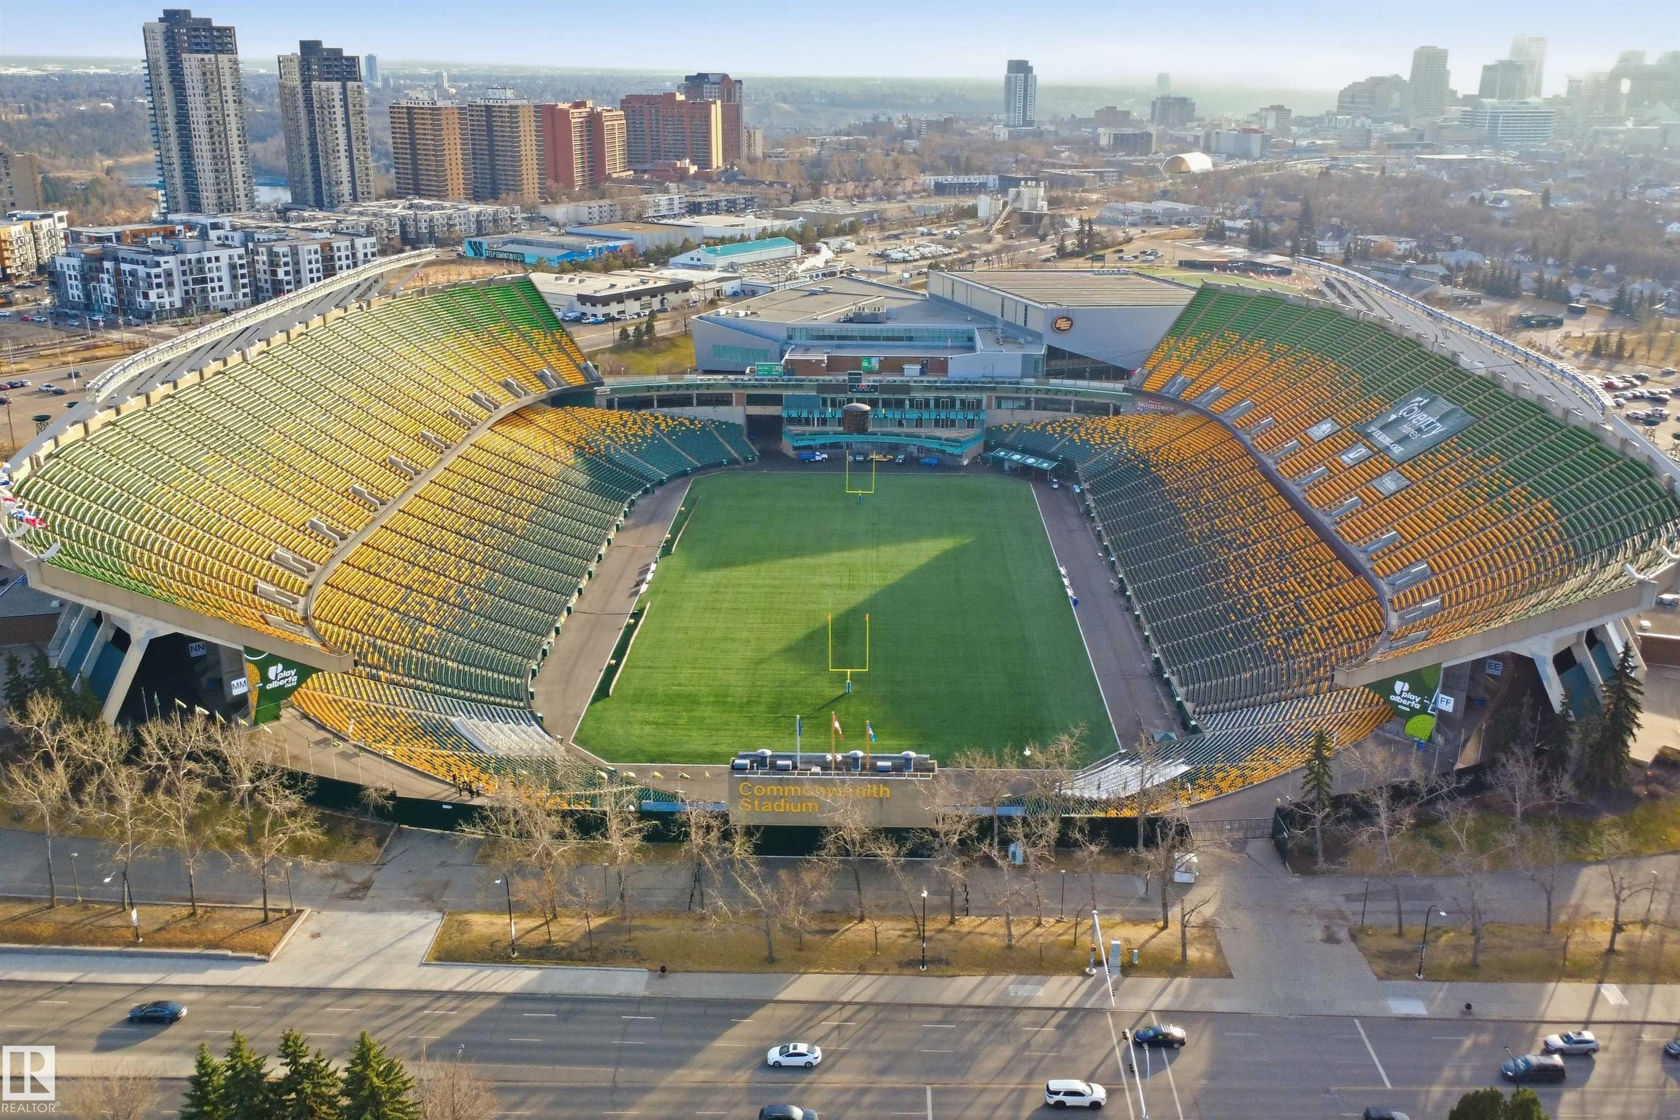
Courtesy of Maya Day of RE/MAX Elite

11333 89 Street, House for sale in Parkdale (Edmonton) Edmonton , Alberta , T5B 3T5

 MLS® # E4516594

3 bedrooms

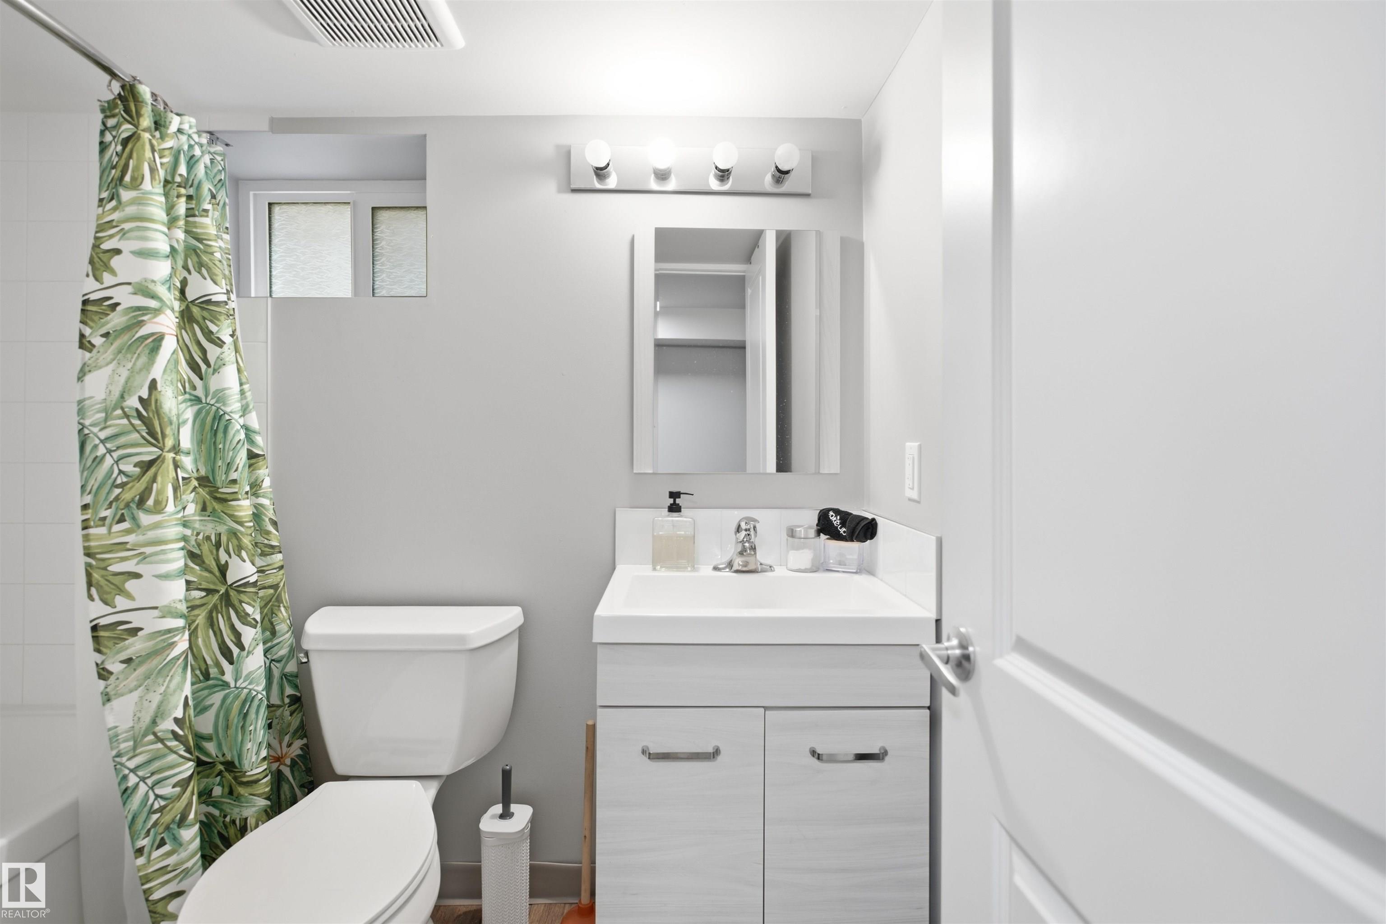
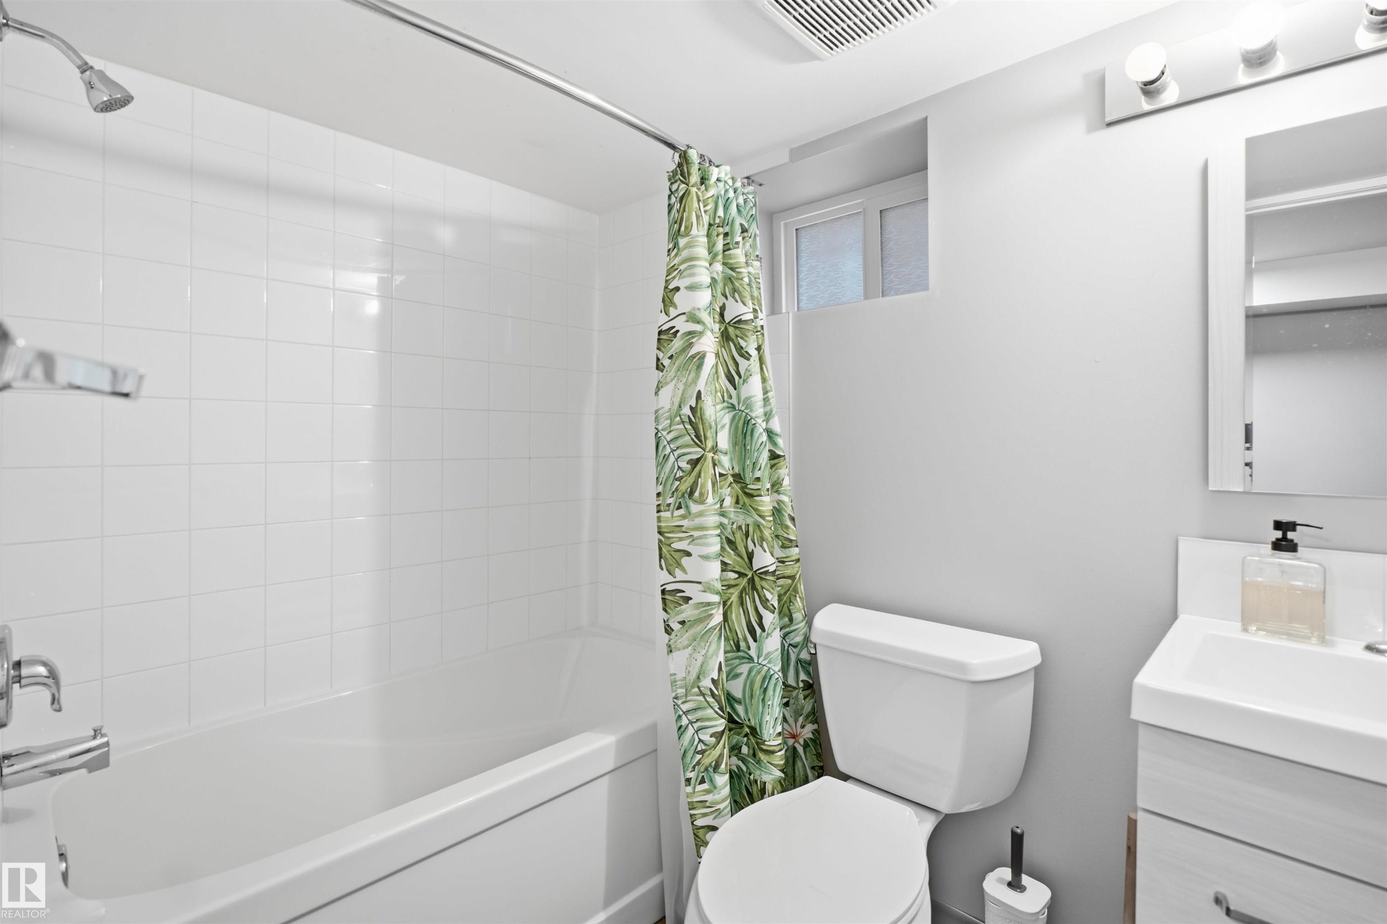
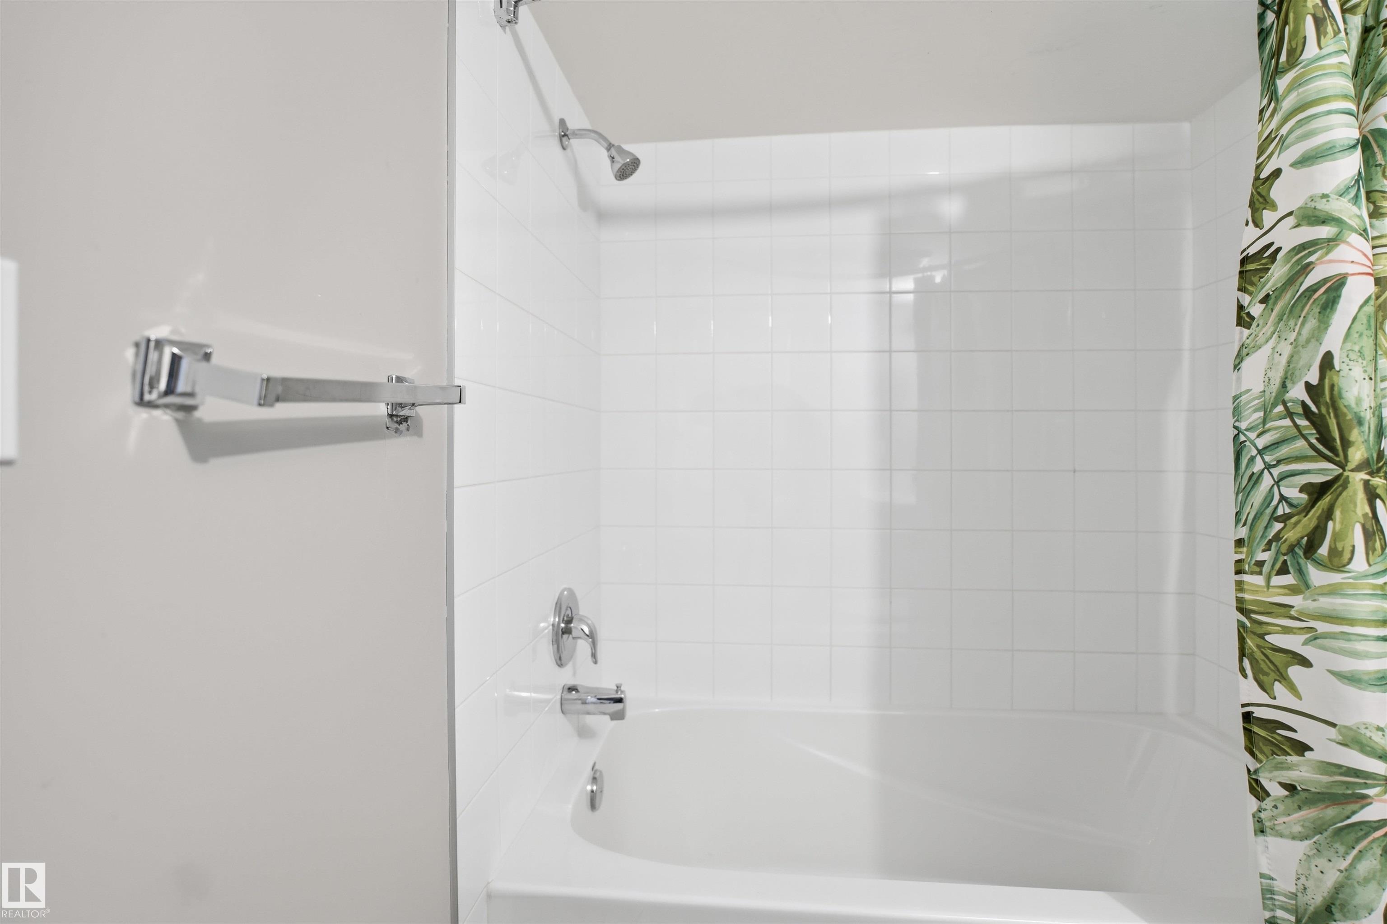
2 bathrooms

854 sqft

Sign up to View

Days on Market

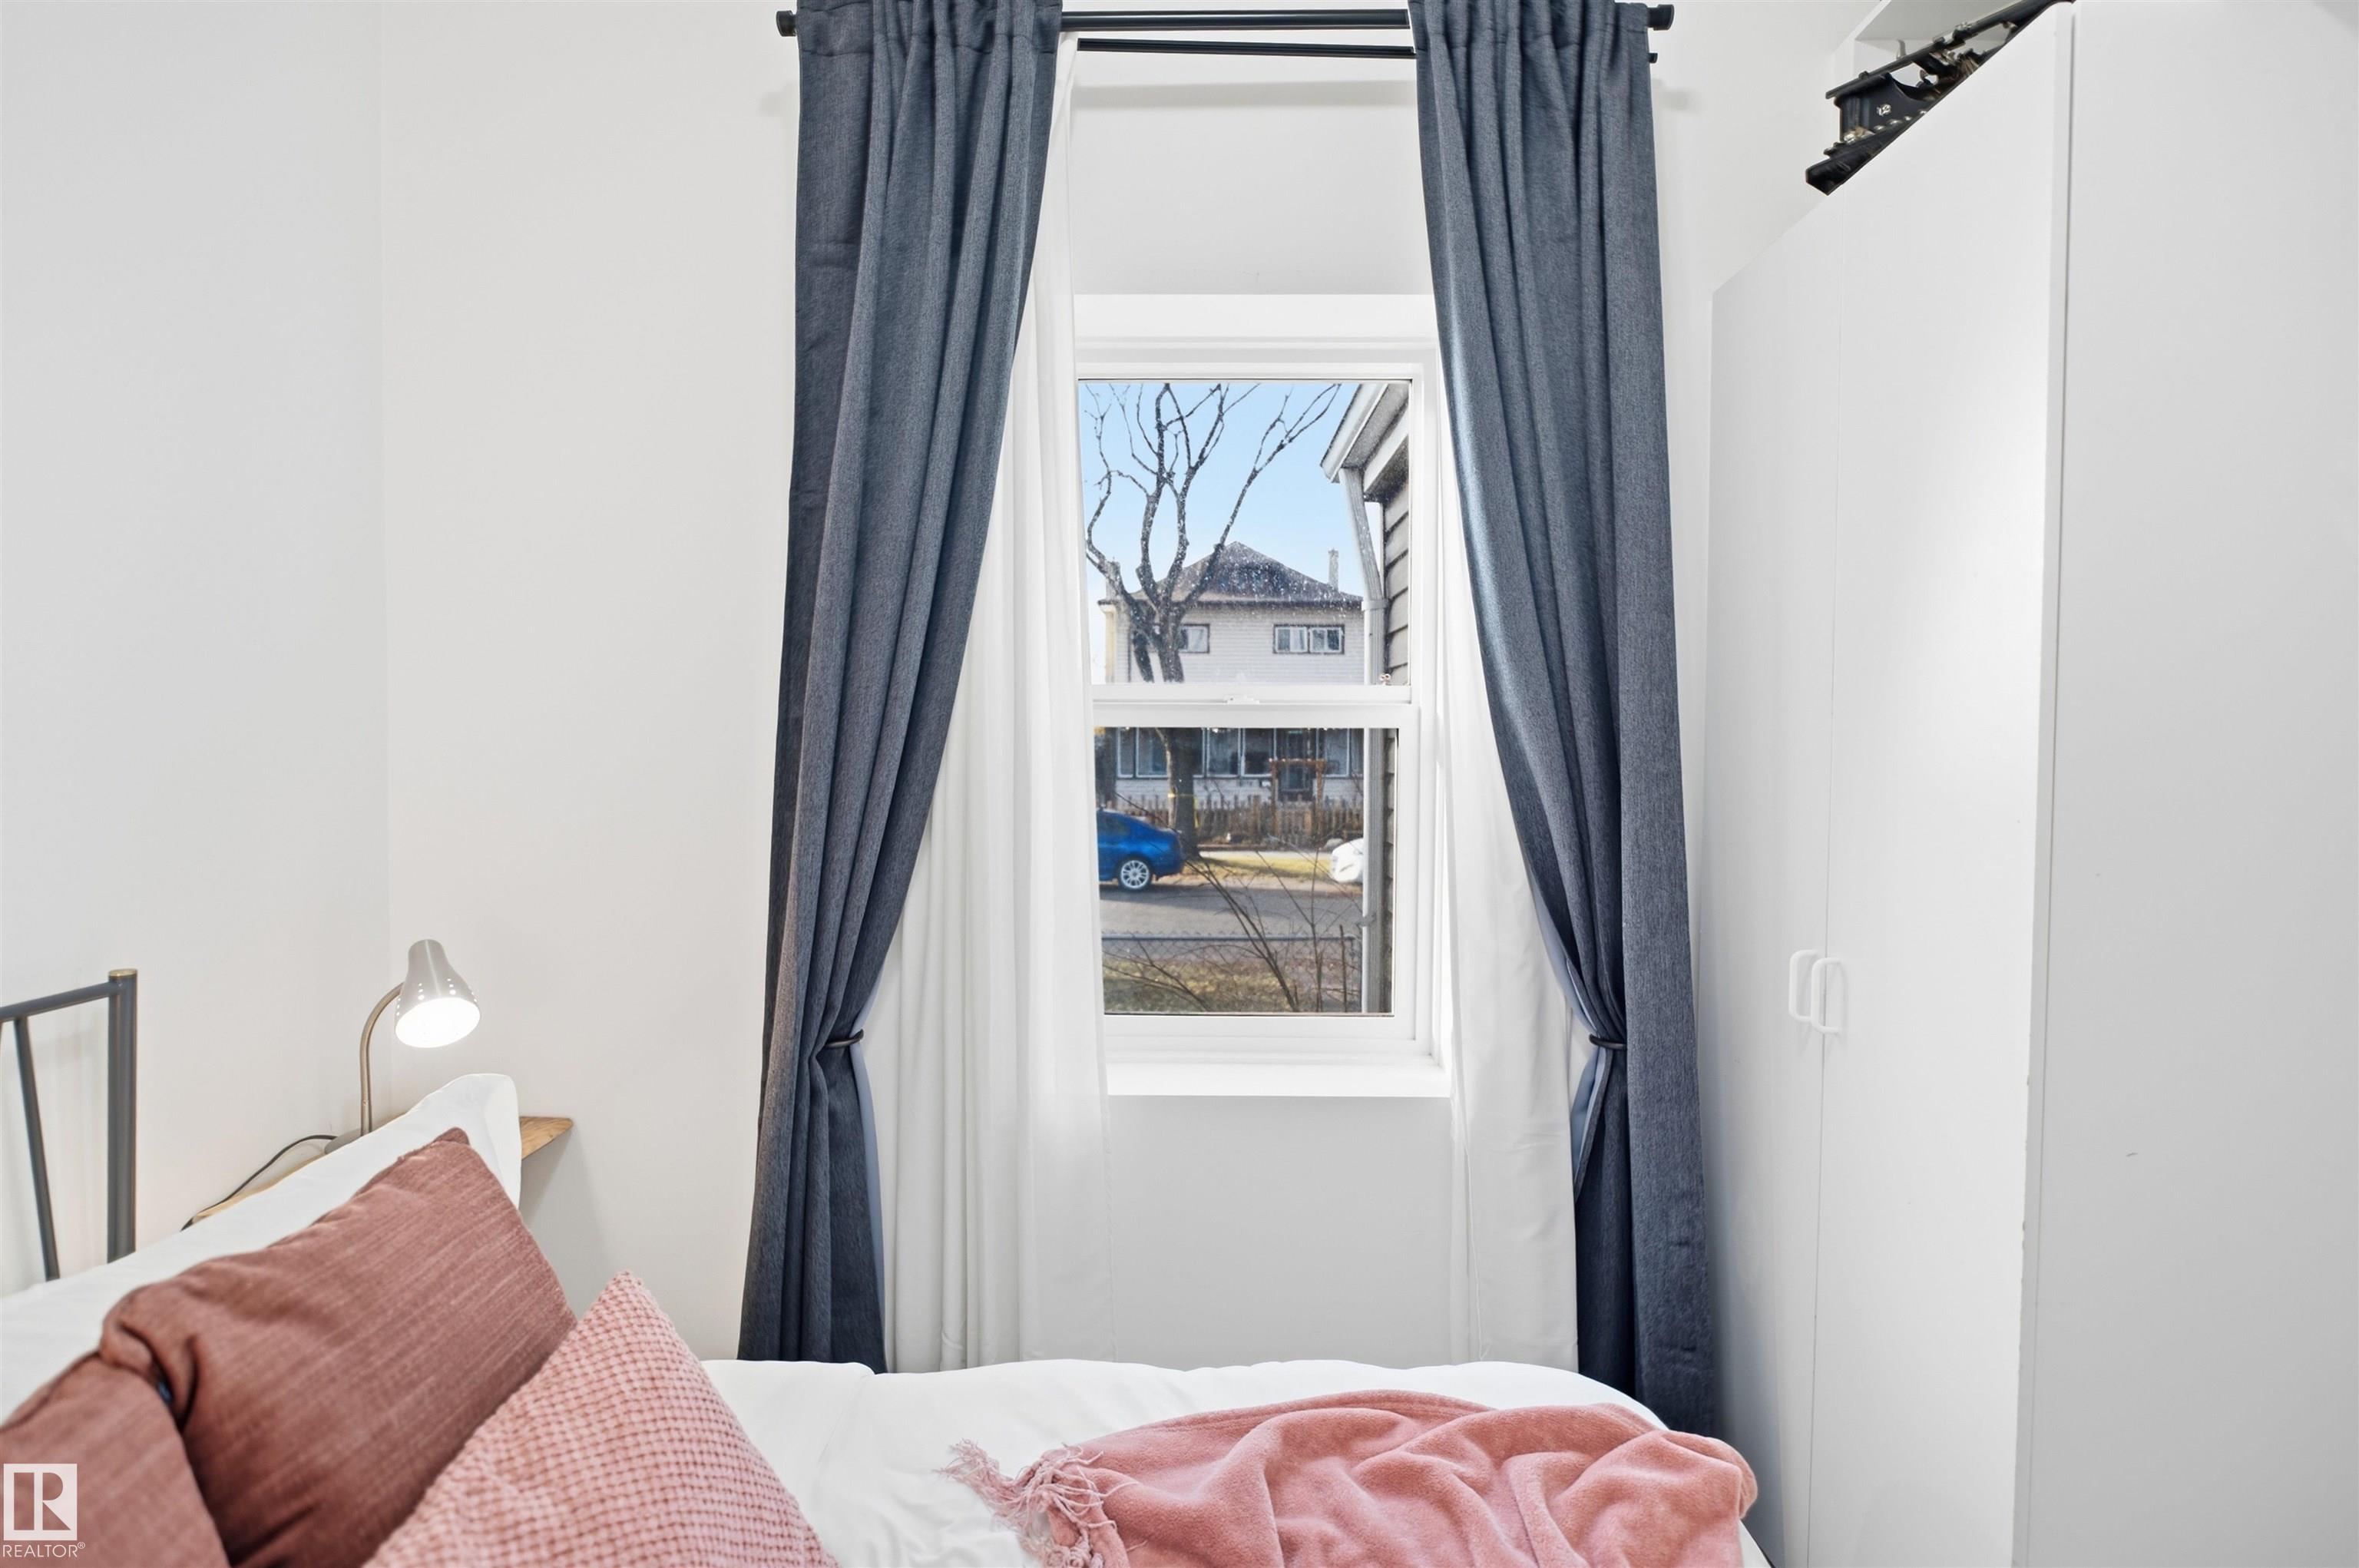
Ceiling 10 ft. No Animal Home No Smoking Home Patio Vinyl Windows

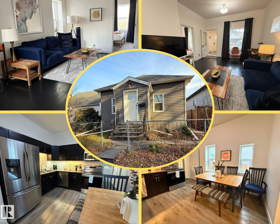
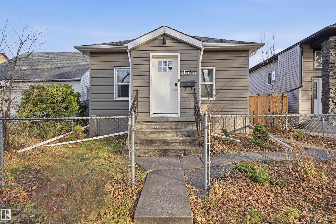
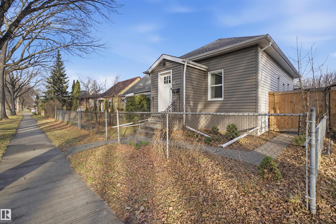
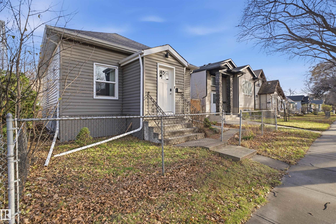
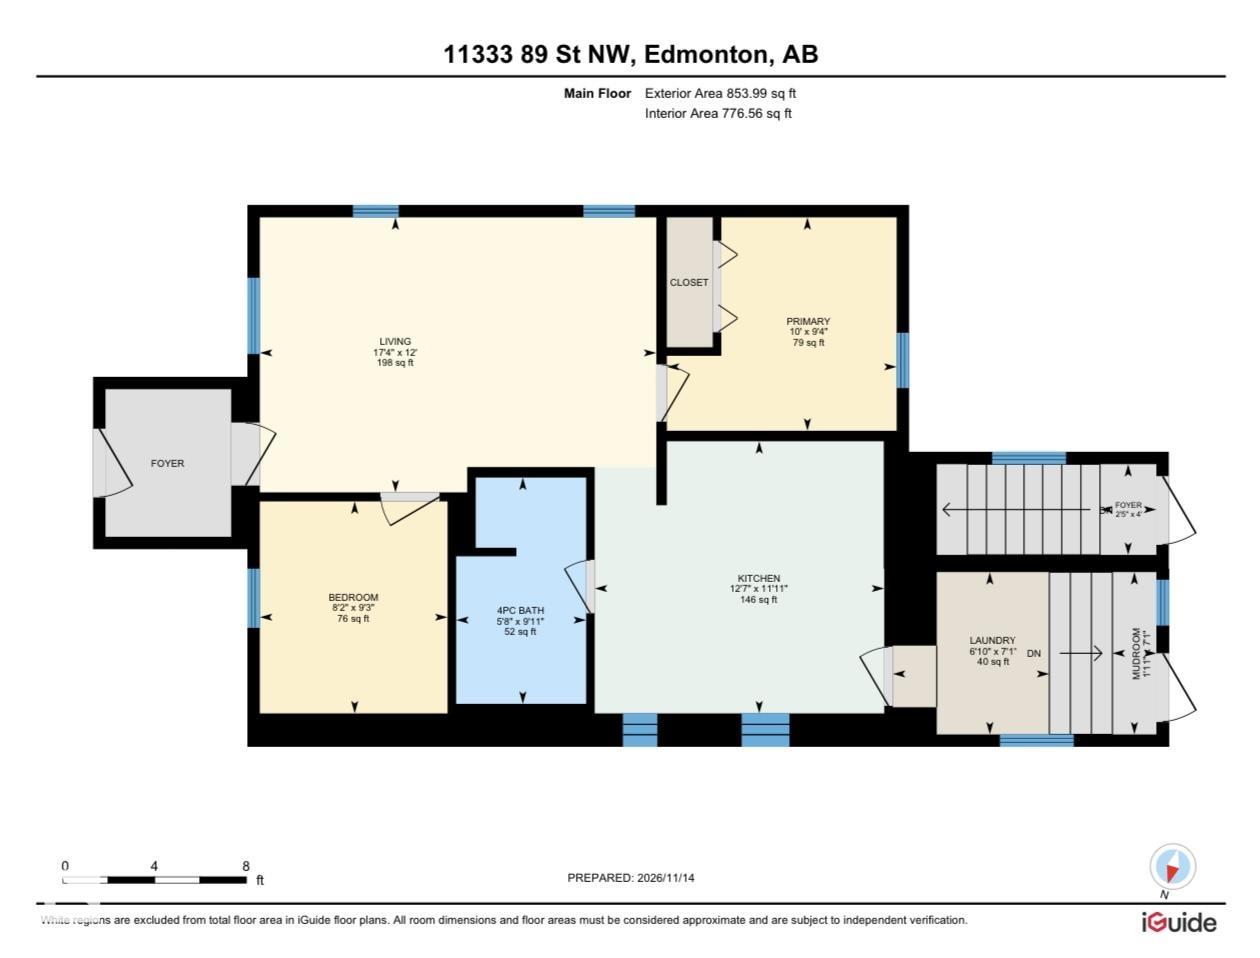
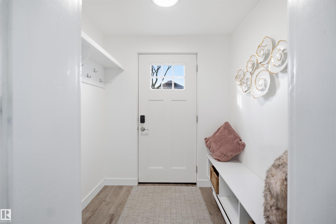
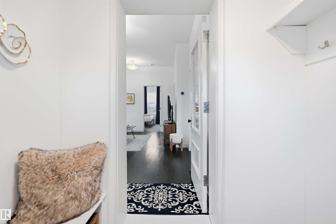
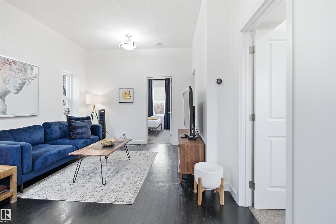
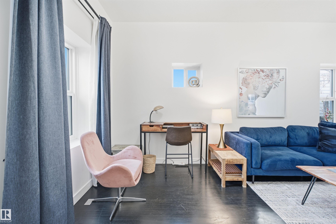
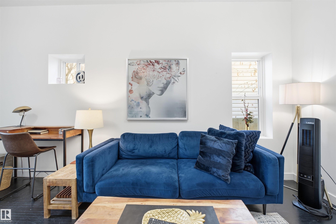
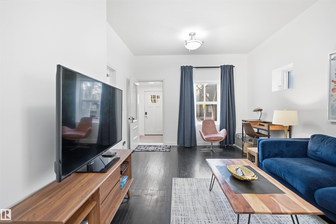
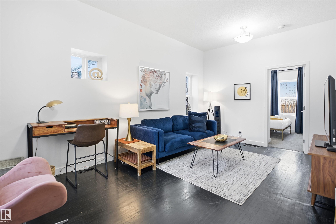
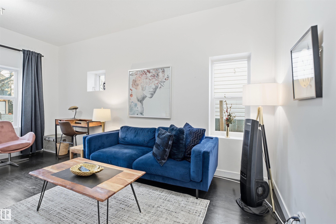
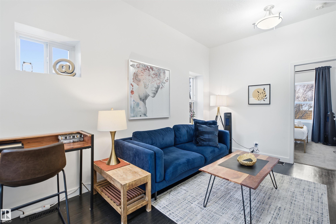
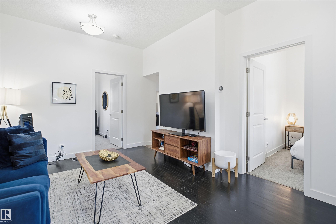
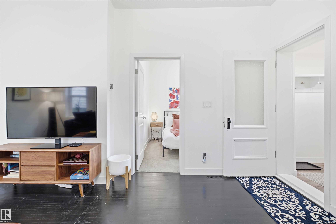
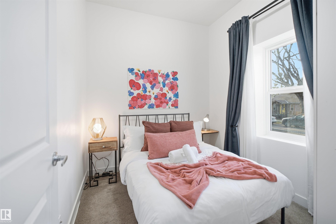
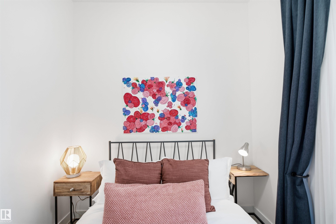
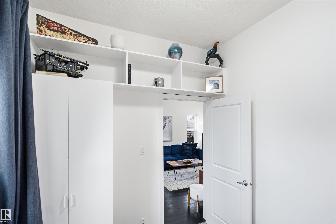
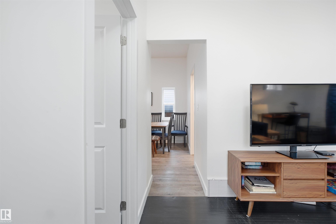
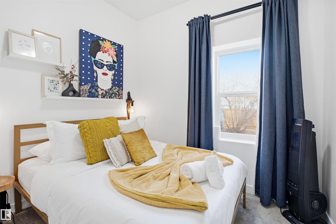
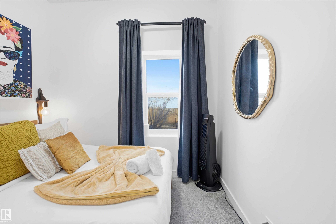
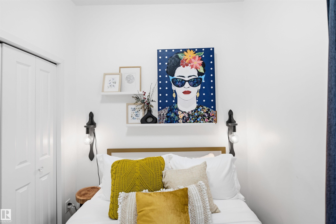
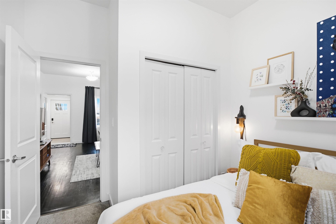
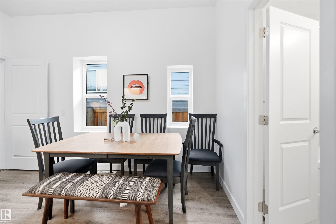
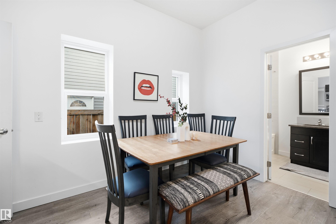
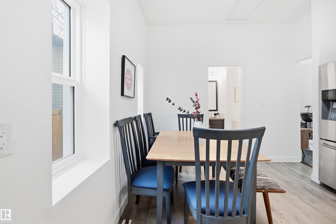
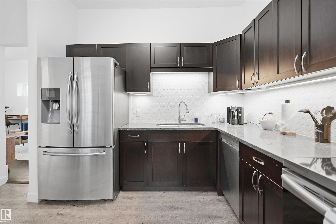
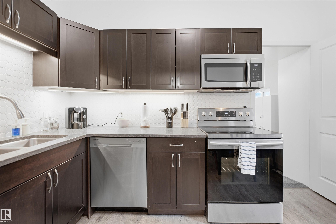
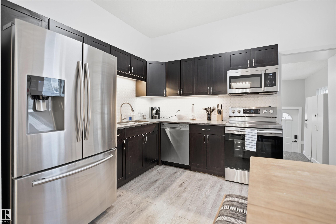
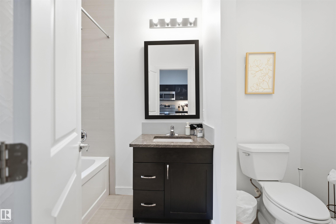
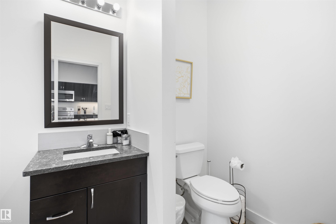
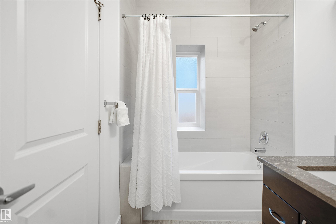
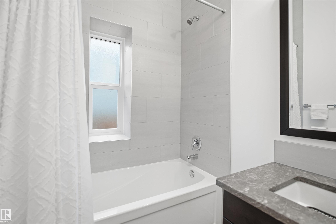
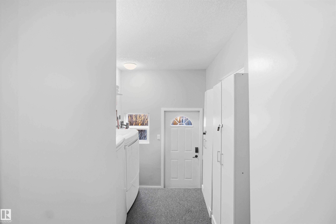
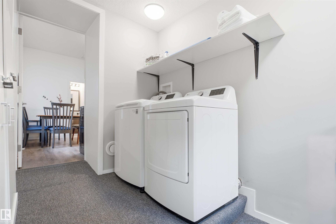
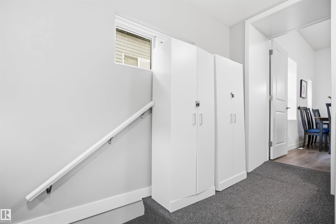
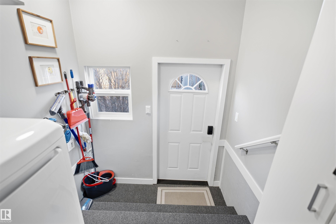
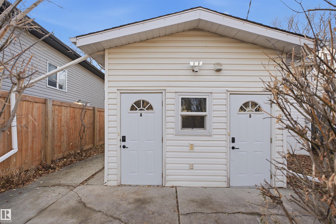
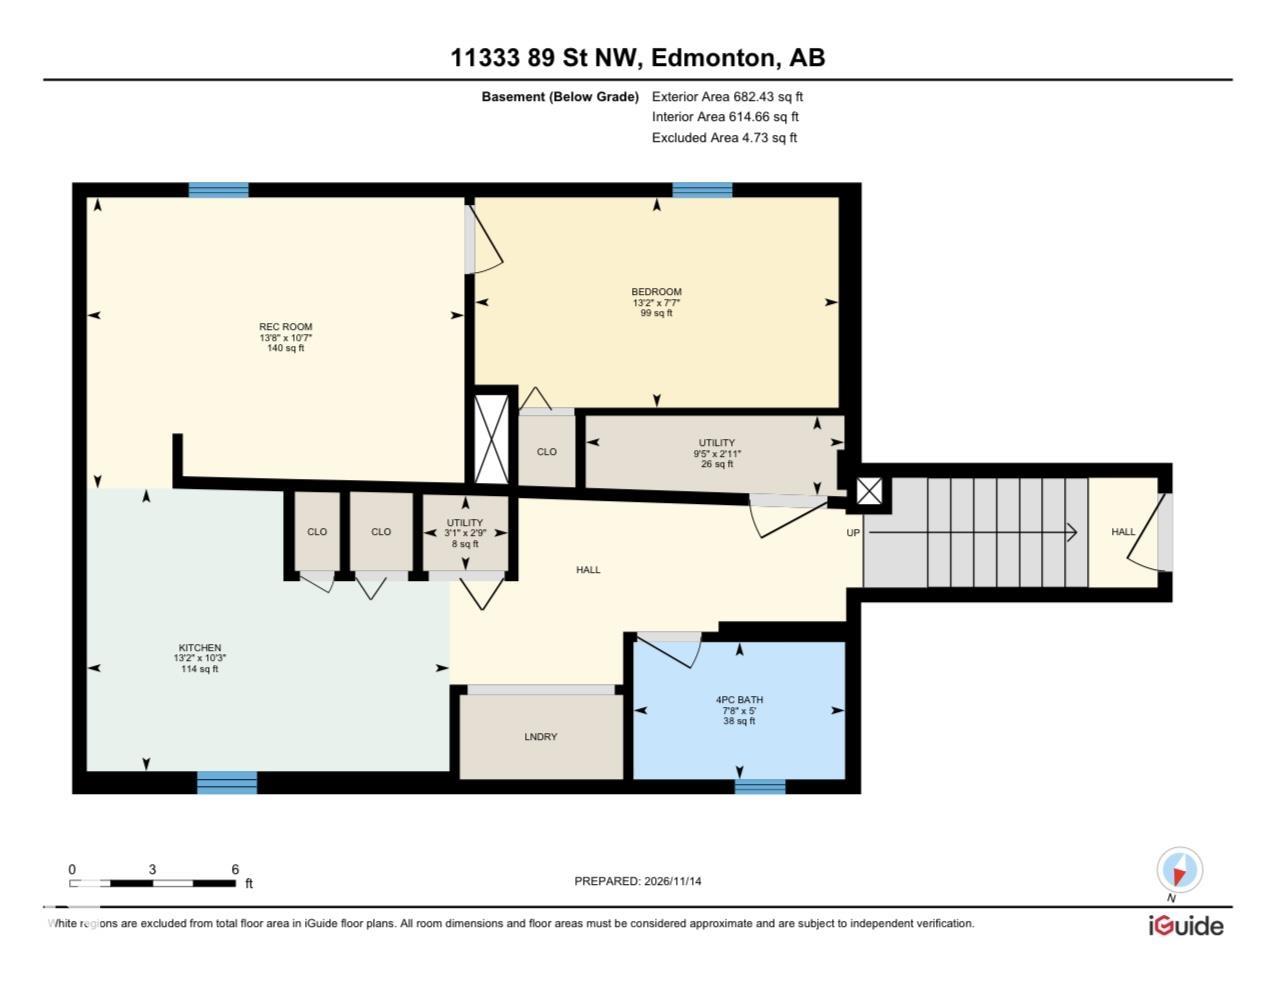
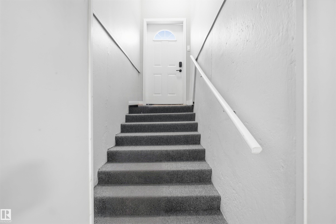
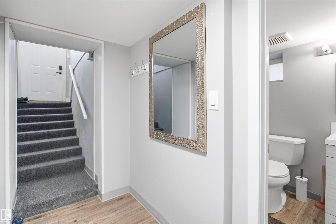
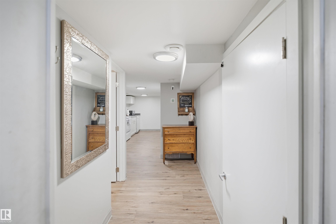
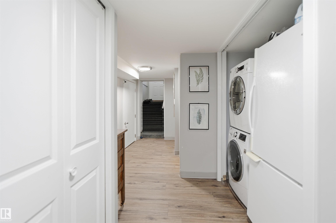
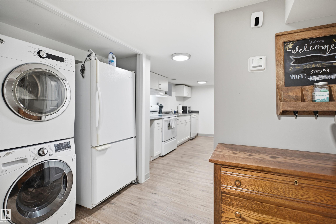
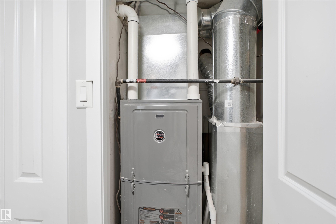
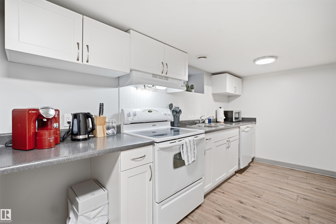
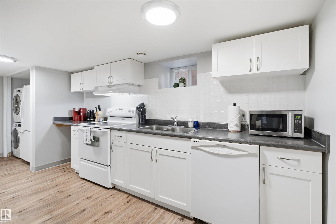
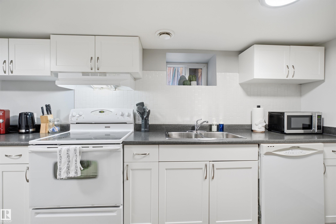
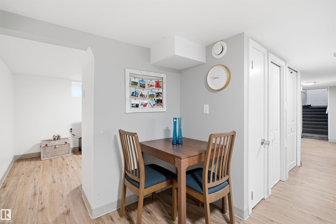
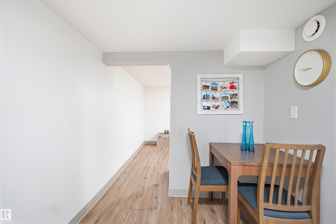
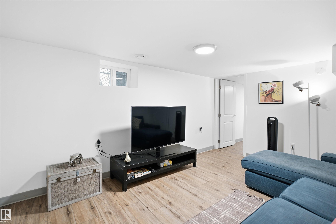
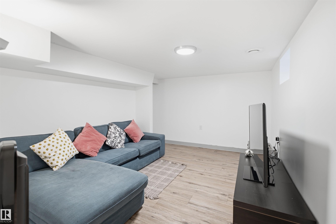
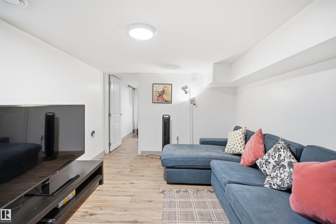
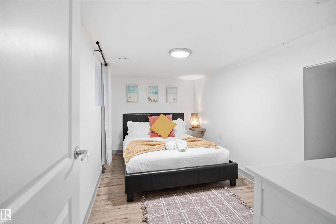
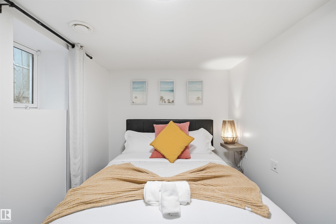
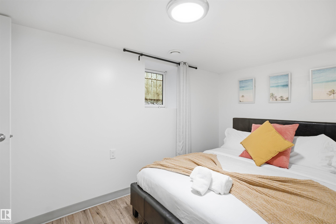
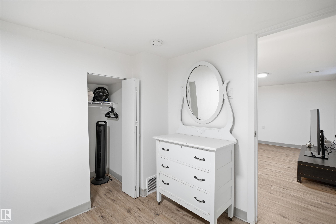
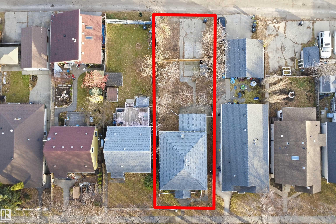
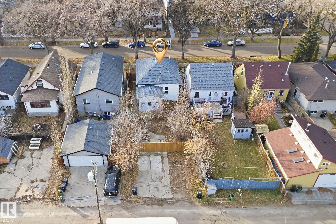
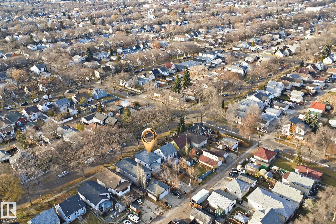
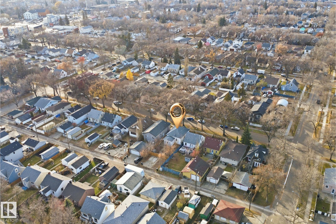
Turn-of-the-century charm meets modern peace of mind in this extensively renovated & mechanically updated 2+1 bedroom home. Restored original hardwood, 10' ceilings, original door hardware & an entry with built-ins make an impression the moment you step inside. With 2 kitchens, 2 full baths, 2 furnaces, creating a fully finished legal basement suite, this home is as versatile as it is beautiful. Currently a cash-flowing short-term rental, it is sold with ALL contents included, creating a turnkey opportunity...

Read More

Essential Information

  • MLS® #
    E4516594
  • Year Built
    1918
  • Property Type
    Residential
  • Property Style
    Bungalow
  • MLS® #
    E4516594
  • Year Built
    1918
  • Property Type
    Residential
  • Property Style
    Bungalow
  • MLS® #
    E4516594
  • Year Built
    1918
  • Property Type
    Residential
  • Property Style
    Bungalow

Community Information

  • Area
    Edmonton
  • Neighbourhood/Community
    Parkdale (Edmonton)
  • Postal Code
    T5B 3T5
  • Area
    Edmonton
  • Neighbourhood/Community
    Parkdale (Edmonton)
  • Postal Code
    T5B 3T5
  • Area
    Edmonton
  • Neighbourhood/Community
    Parkdale (Edmonton)
  • Postal Code
    T5B 3T5

Services & Amenities

  • Amenities
    Ceiling 10 ft.
    No Animal Home
    No Smoking Home
    Patio
    Vinyl Windows
  • Amenities
    Ceiling 10 ft., No Animal Home, No Smoking Home, Patio, Vinyl Windows
  • Amenities
    Ceiling 10 ft.
    No Animal Home
    No Smoking Home
    Patio
    Vinyl Windows

Interior

  • Floor Finish
    Carpet
    Hardwood
    Vinyl Plank
  • Goods Included
    Furniture Included
    Hood Fan
    Microwave Hood Fan
    All Window Coverings
    See Remarks
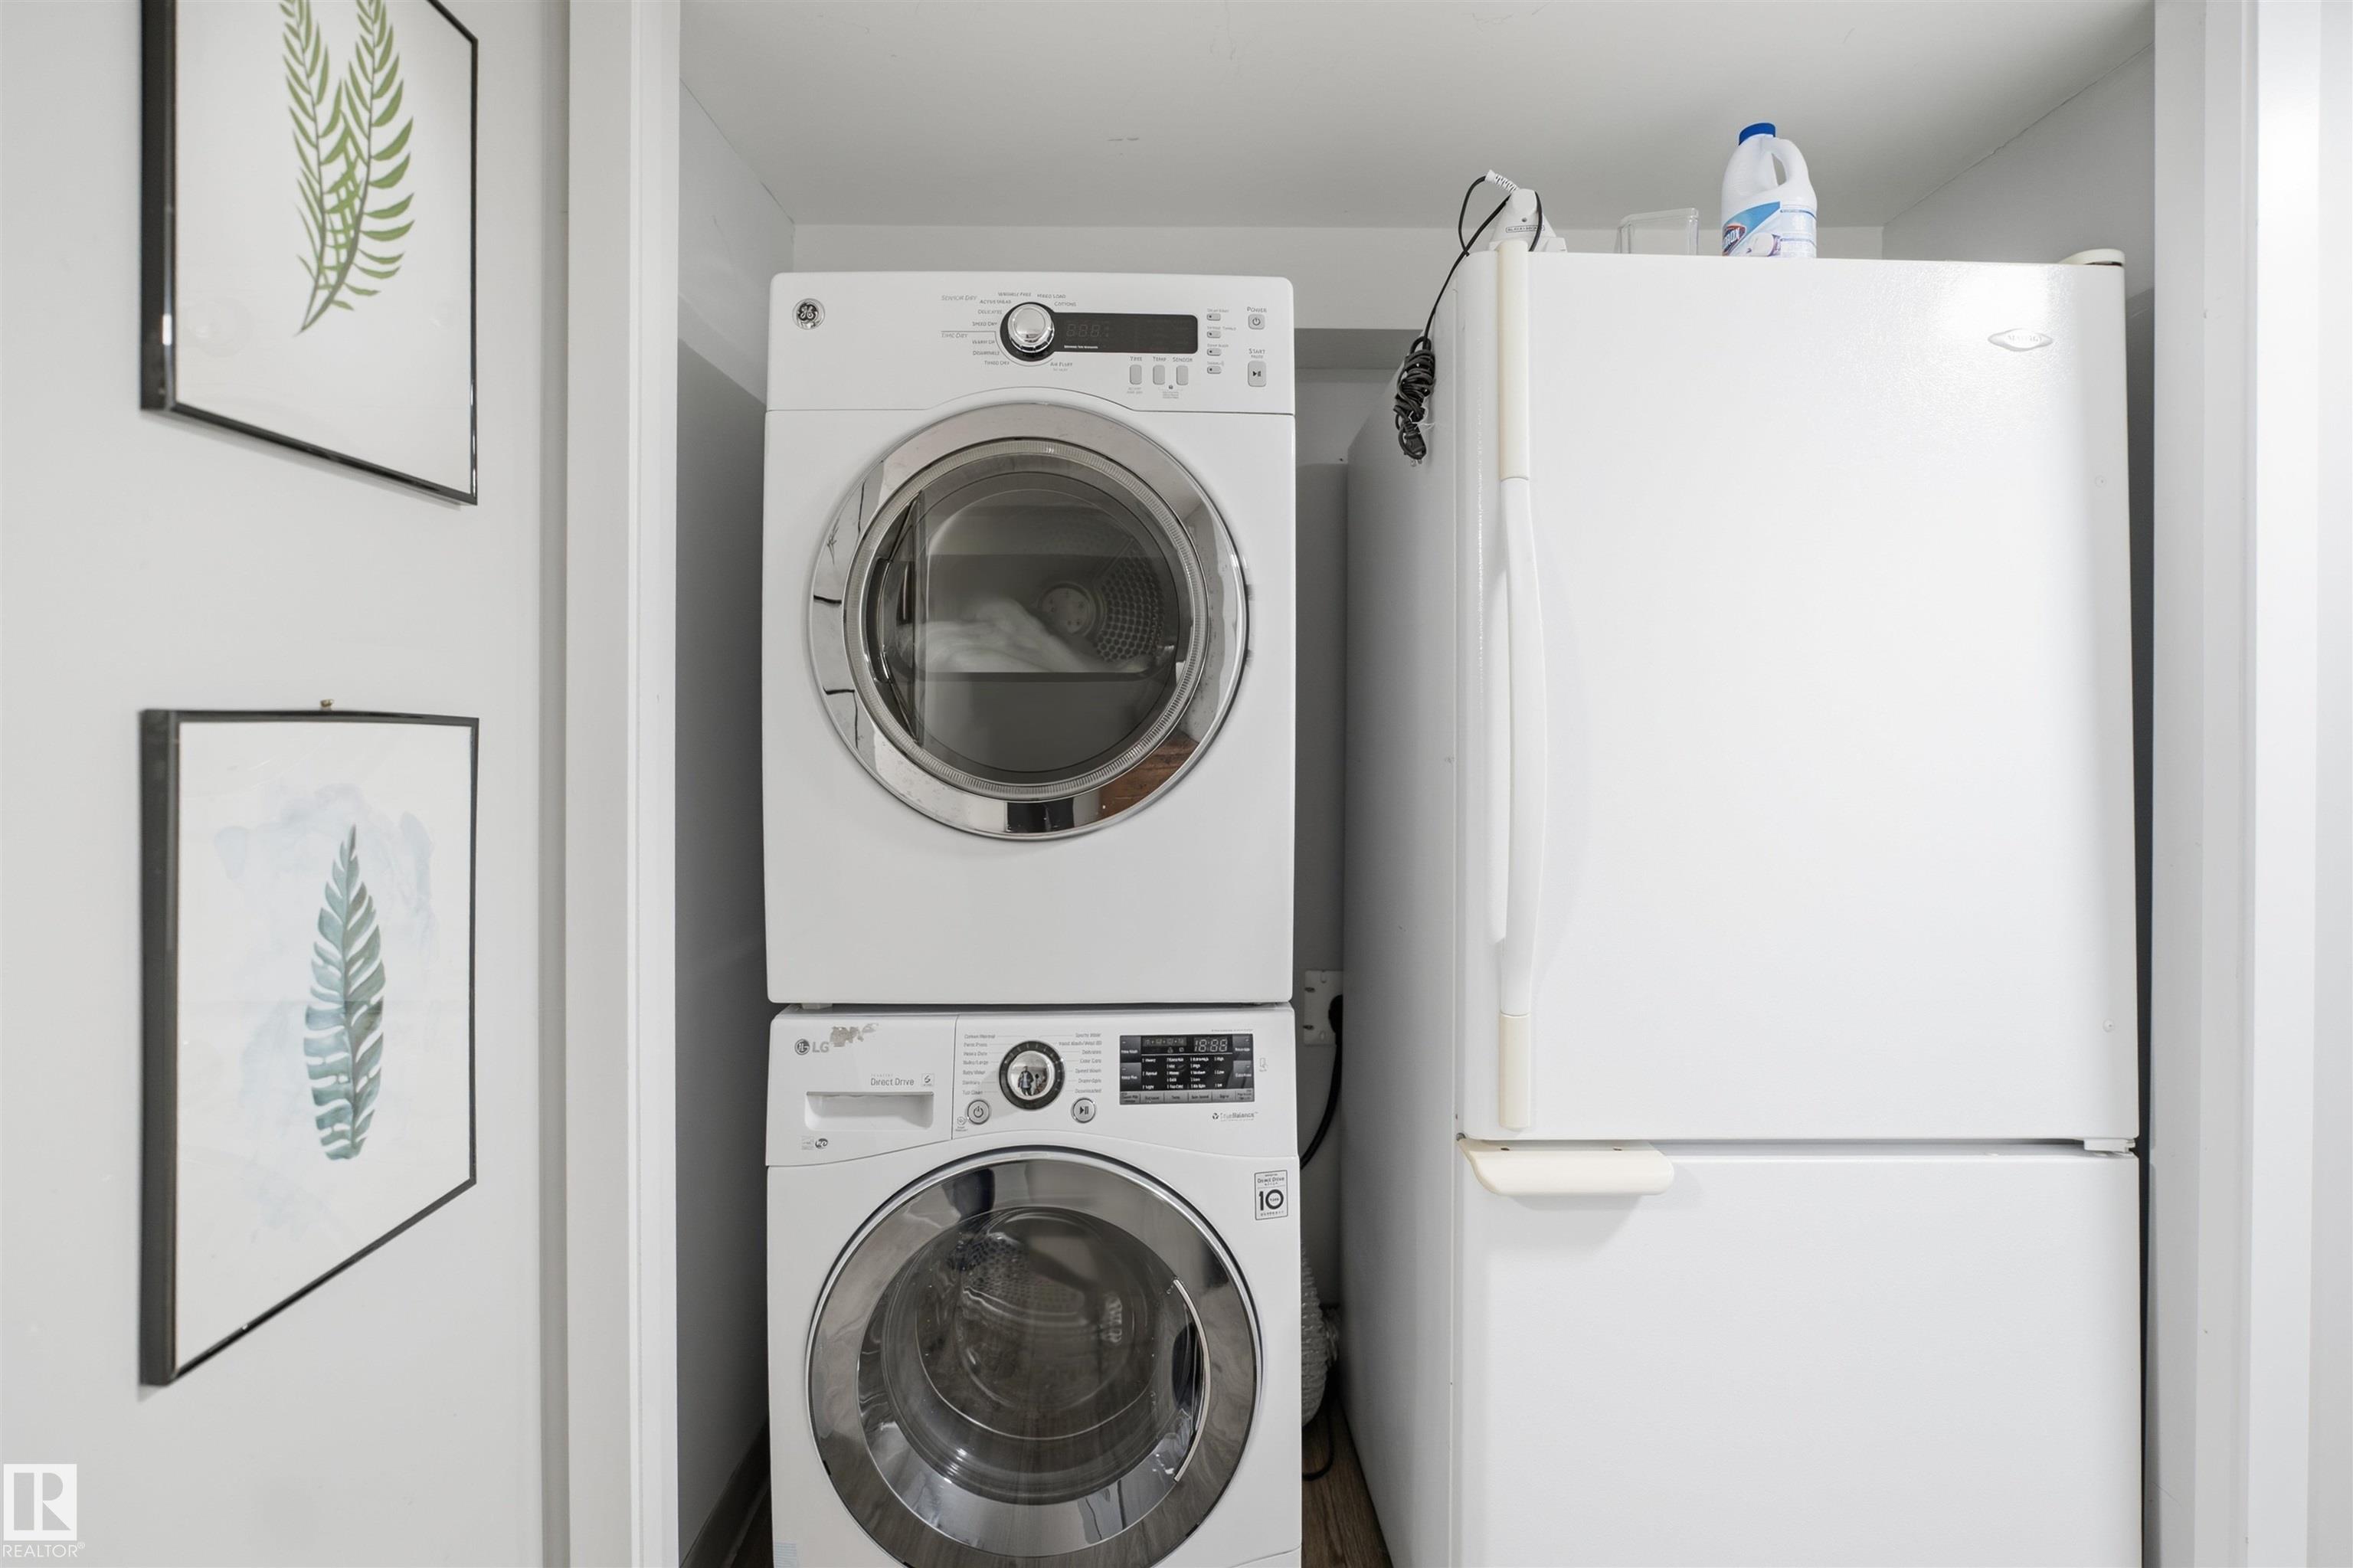
    Dryer-Two
    Refrigerators-Two
    Stoves-Two
    Washers-Two
    Dishwasher-Two
  • Heating Type
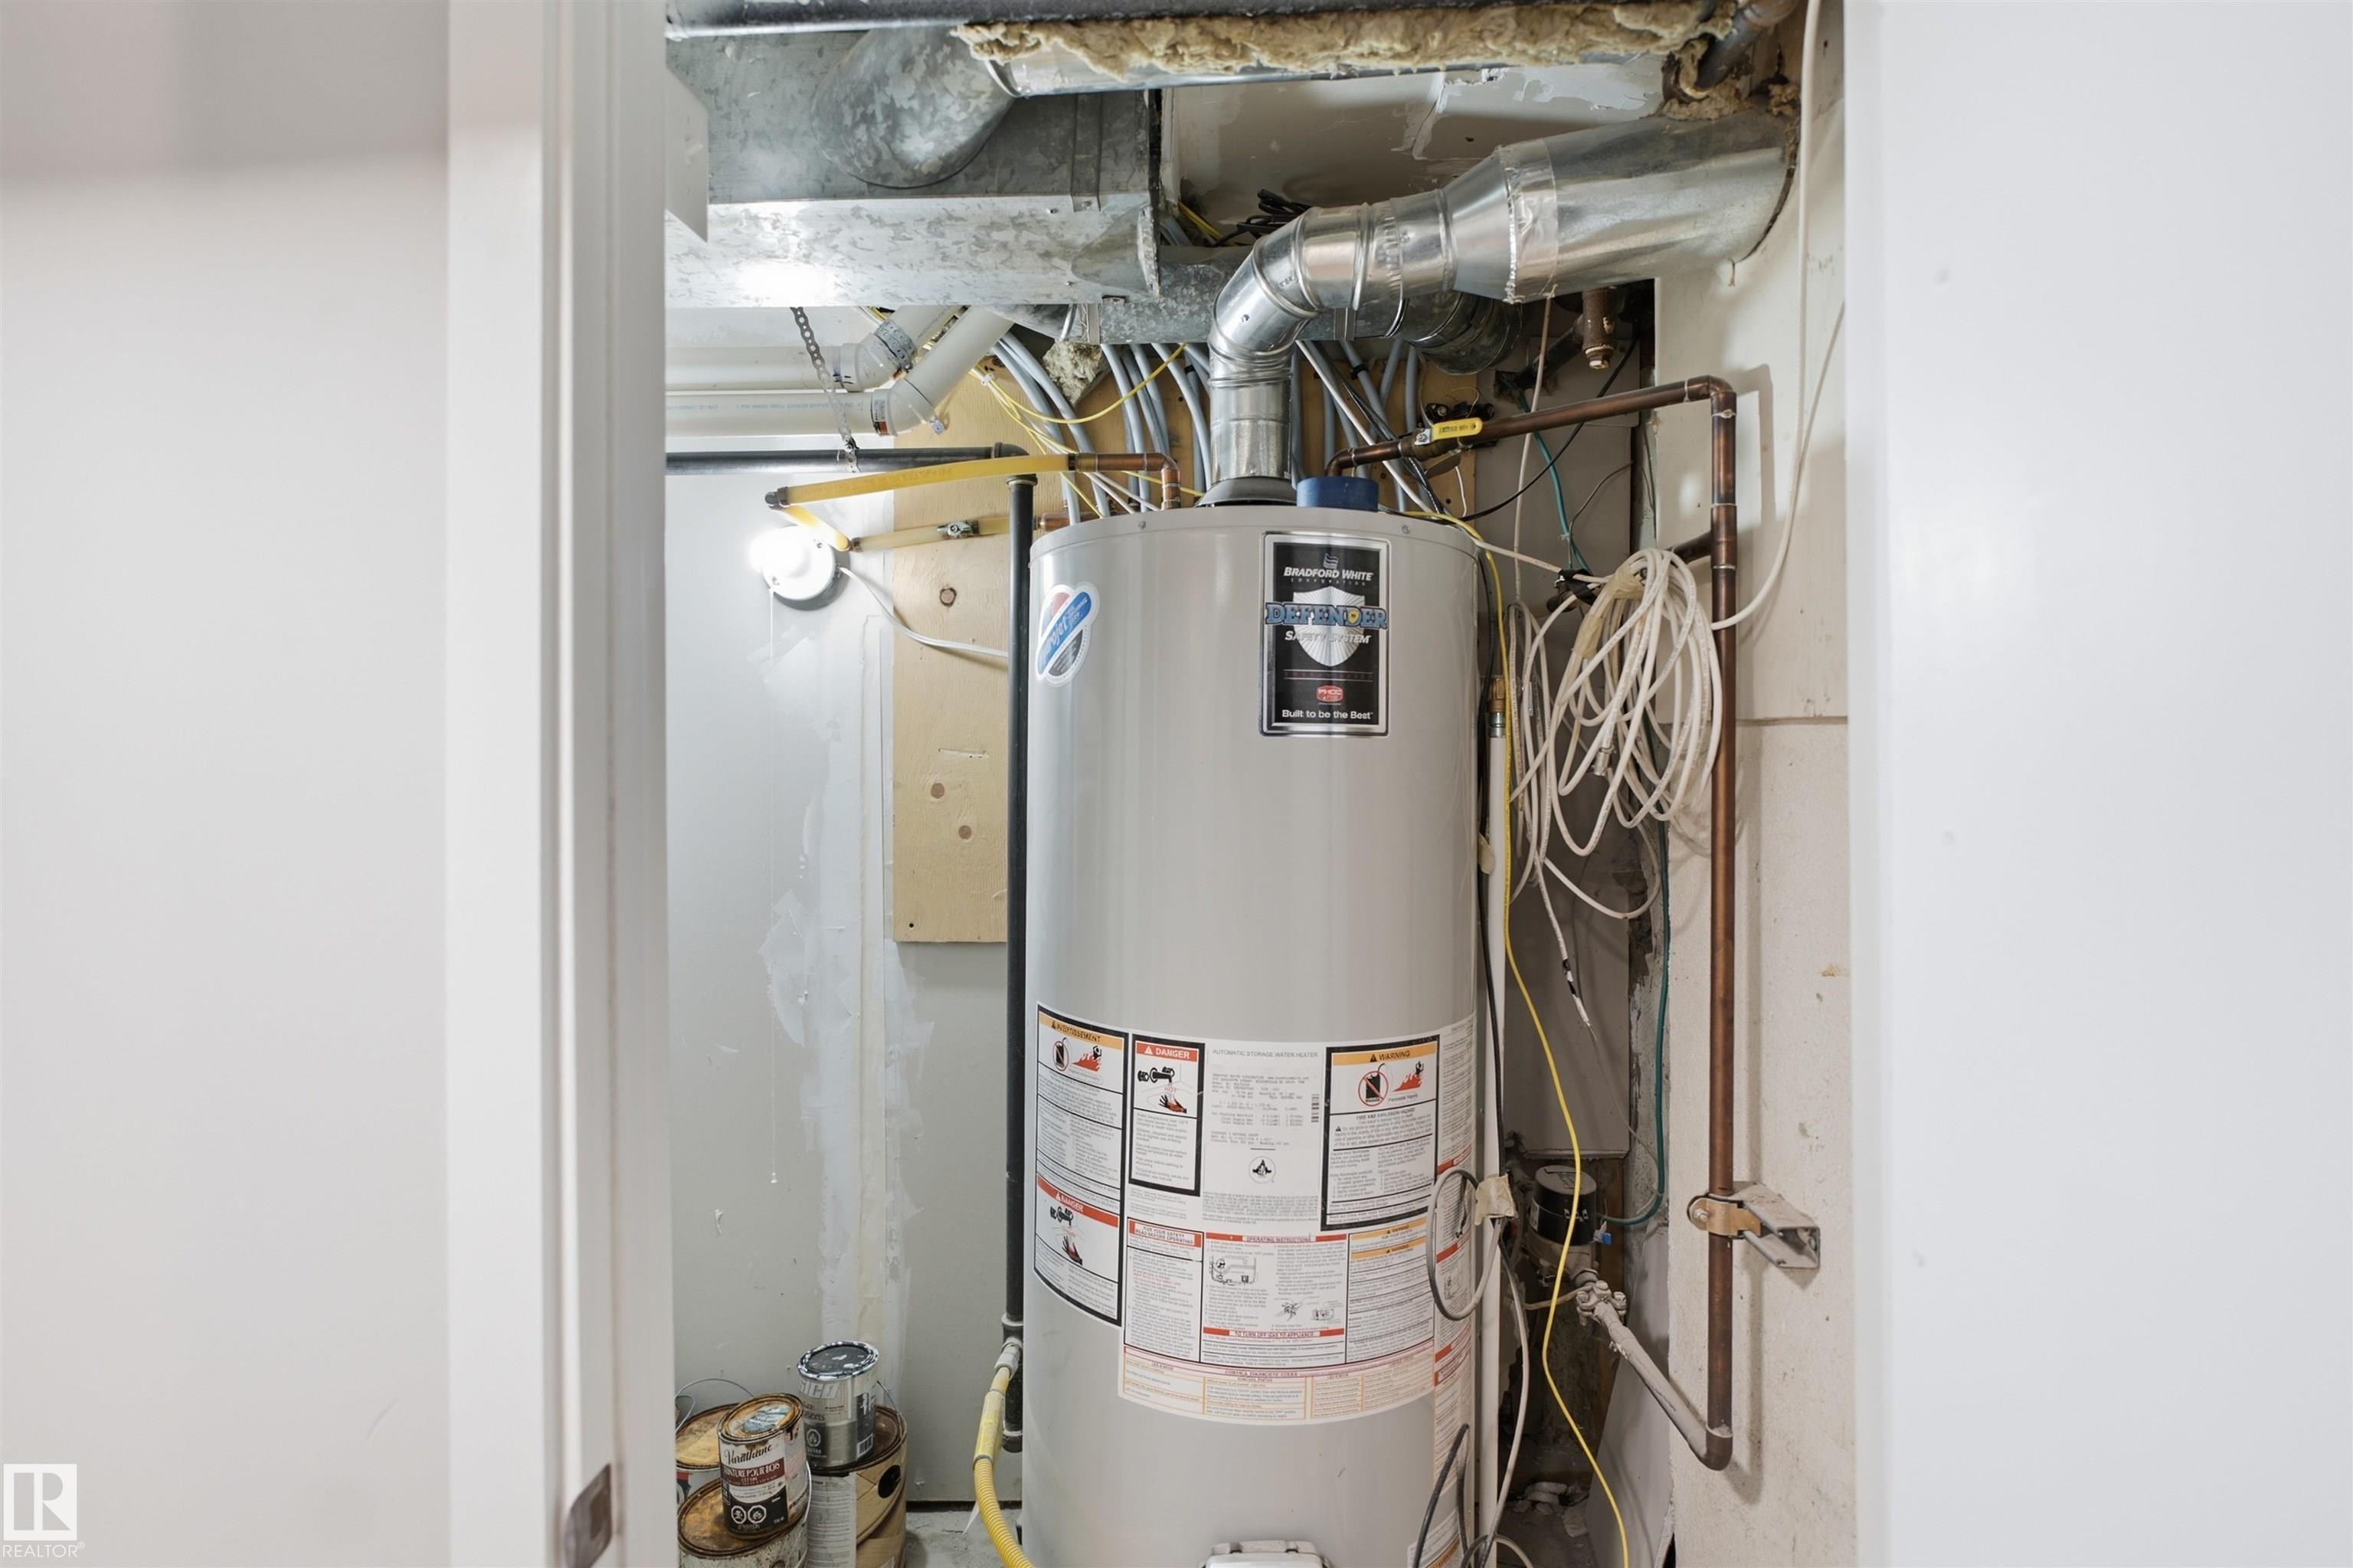
    Forced Air-2
    Natural Gas
  • Basement
    Full
  • Basement Development
    Fully Finished
  • Floor Finish
    Carpet, Hardwood, Vinyl Plank
  • Goods Included
    Furniture Included, Hood Fan, Microwave Hood Fan, All Window Coverings, See Remarks, Dryer-Two, Refrigerators-Two, Stoves-Two, Washers-Two, Dishwasher-Two
  • Heating Type
    Forced Air-2, Natural Gas
  • Basement
    Full
  • Basement Development
    Fully Finished
  • Floor Finish
    Carpet
    Hardwood
    Vinyl Plank
  • Goods Included
    Furniture Included
    Hood Fan
    Microwave Hood Fan
    All Window Coverings
    See Remarks
    Dryer-Two
    Refrigerators-Two
    Stoves-Two
    Washers-Two
    Dishwasher-Two
  • Heating Type
    Forced Air-2
    Natural Gas
  • Basement
    Full
  • Basement Development
    Fully Finished

Exterior

  • Lot/Exterior Features
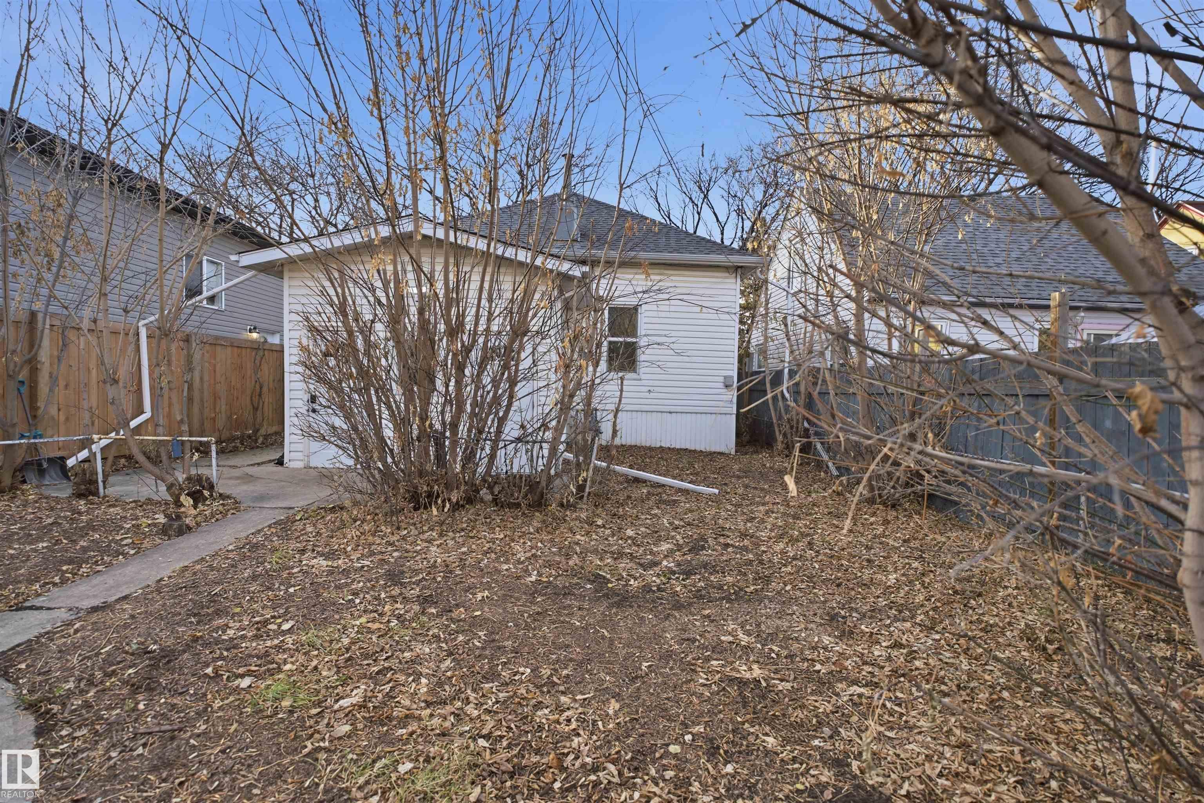
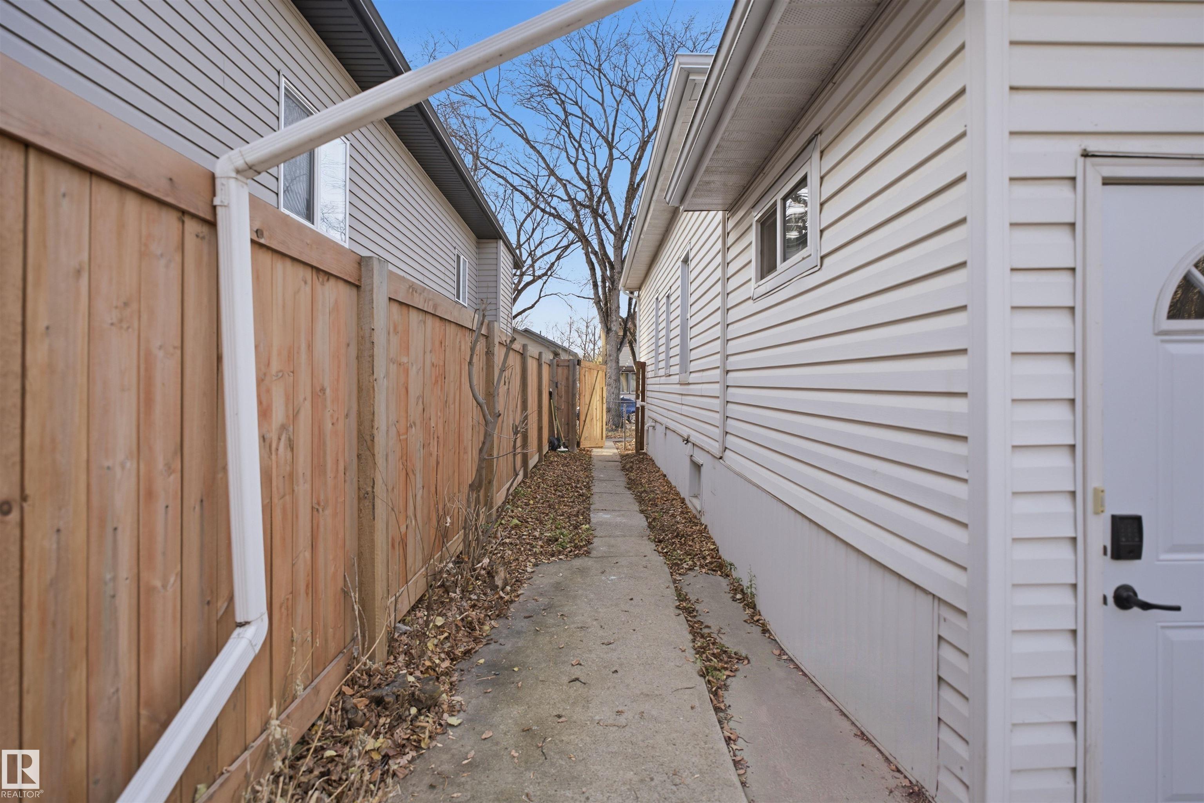
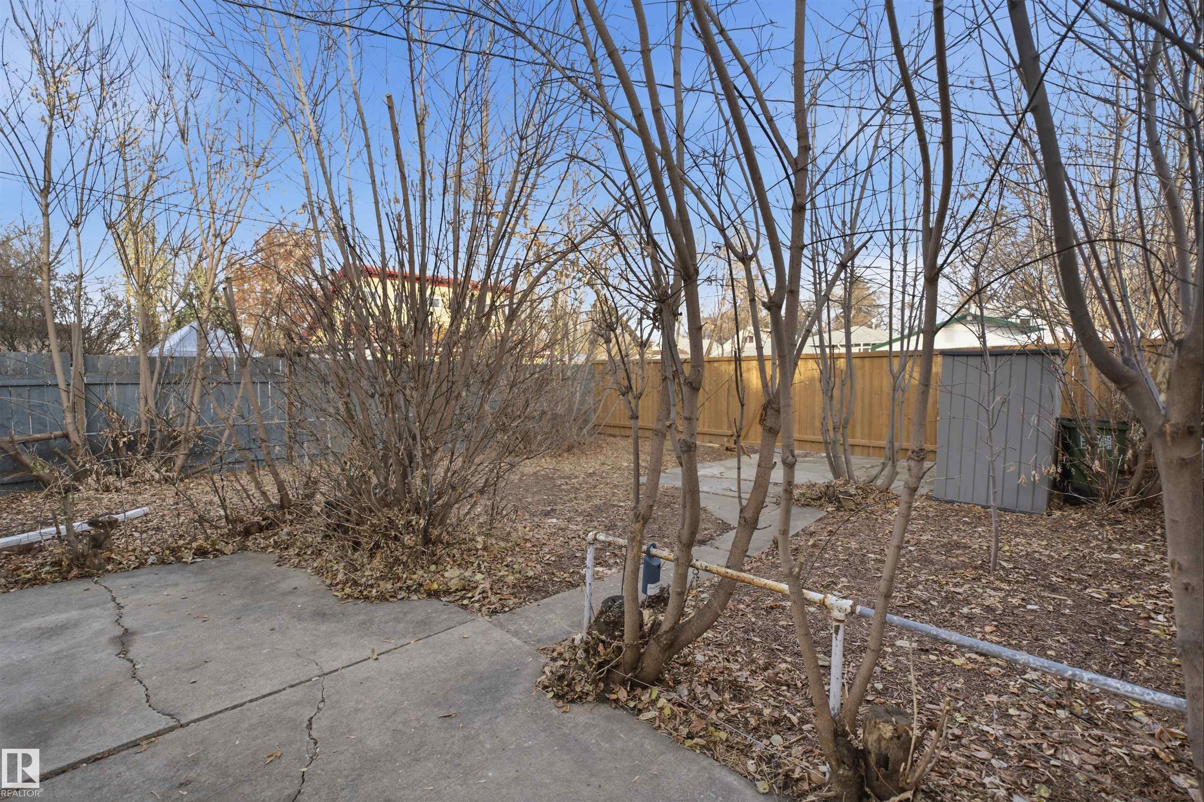
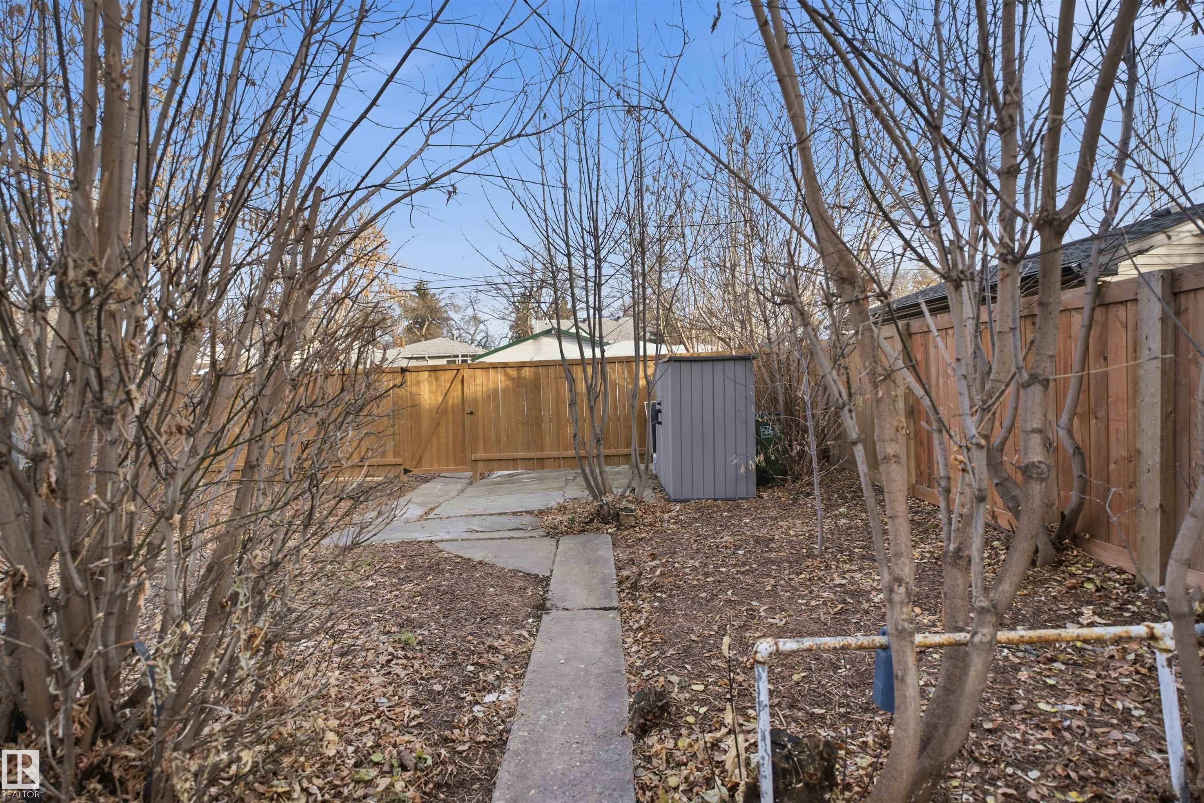
    Back Lane
    Fully Fenced
    Flat Site
    Landscaped
    Public Transportation
  • Roof
    Asphalt Shingles
  • Foundation
    Block
  • Lot/Exterior Features
    Back Lane, Fully Fenced, Flat Site, Landscaped, Public Transportation
  • Roof
    Asphalt Shingles
  • Foundation
    Block
  • Lot/Exterior Features
    Back Lane
    Fully Fenced
    Flat Site
    Landscaped
    Public Transportation
  • Roof
    Asphalt Shingles
  • Foundation
    Block

Additional Details

  • Property Class
    Single Family
  • Site Influences
    Back Lane
    Fully Fenced
    Flat Site
    Landscaped
    Public Transportation
  • Road Access
    Paved
  • Last Updated
    10/0/2026 17:37
  • Property Class
    Single Family
  • Site Influences
    Back Lane, Fully Fenced, Flat Site, Landscaped, Public Transportation
  • Road Access
    Paved
  • Last Updated
    10/0/2026 17:37
  • Property Class
    Single Family
  • Site Influences
    Back Lane
    Fully Fenced
    Flat Site
    Landscaped
    Public Transportation
  • Road Access
    Paved
  • Last Updated
    10/0/2026 17:37

$415,000

11333 89 Street

Schedule Tour
Contact Agent

$1890/month
Est. Monthly Payment
$
$
%
Learn More

Mortgage values are calculated by Redman Technologies Inc based on values provided in the REALTOR® Association of Edmonton listing data feed.