
Courtesy of Alma Hadzic of MaxWell Polaris

10828 173 Avenue, Condo for sale in Baturyn Edmonton , Alberta , T5X 3Z4

 MLS® # E4490035

3 bedrooms

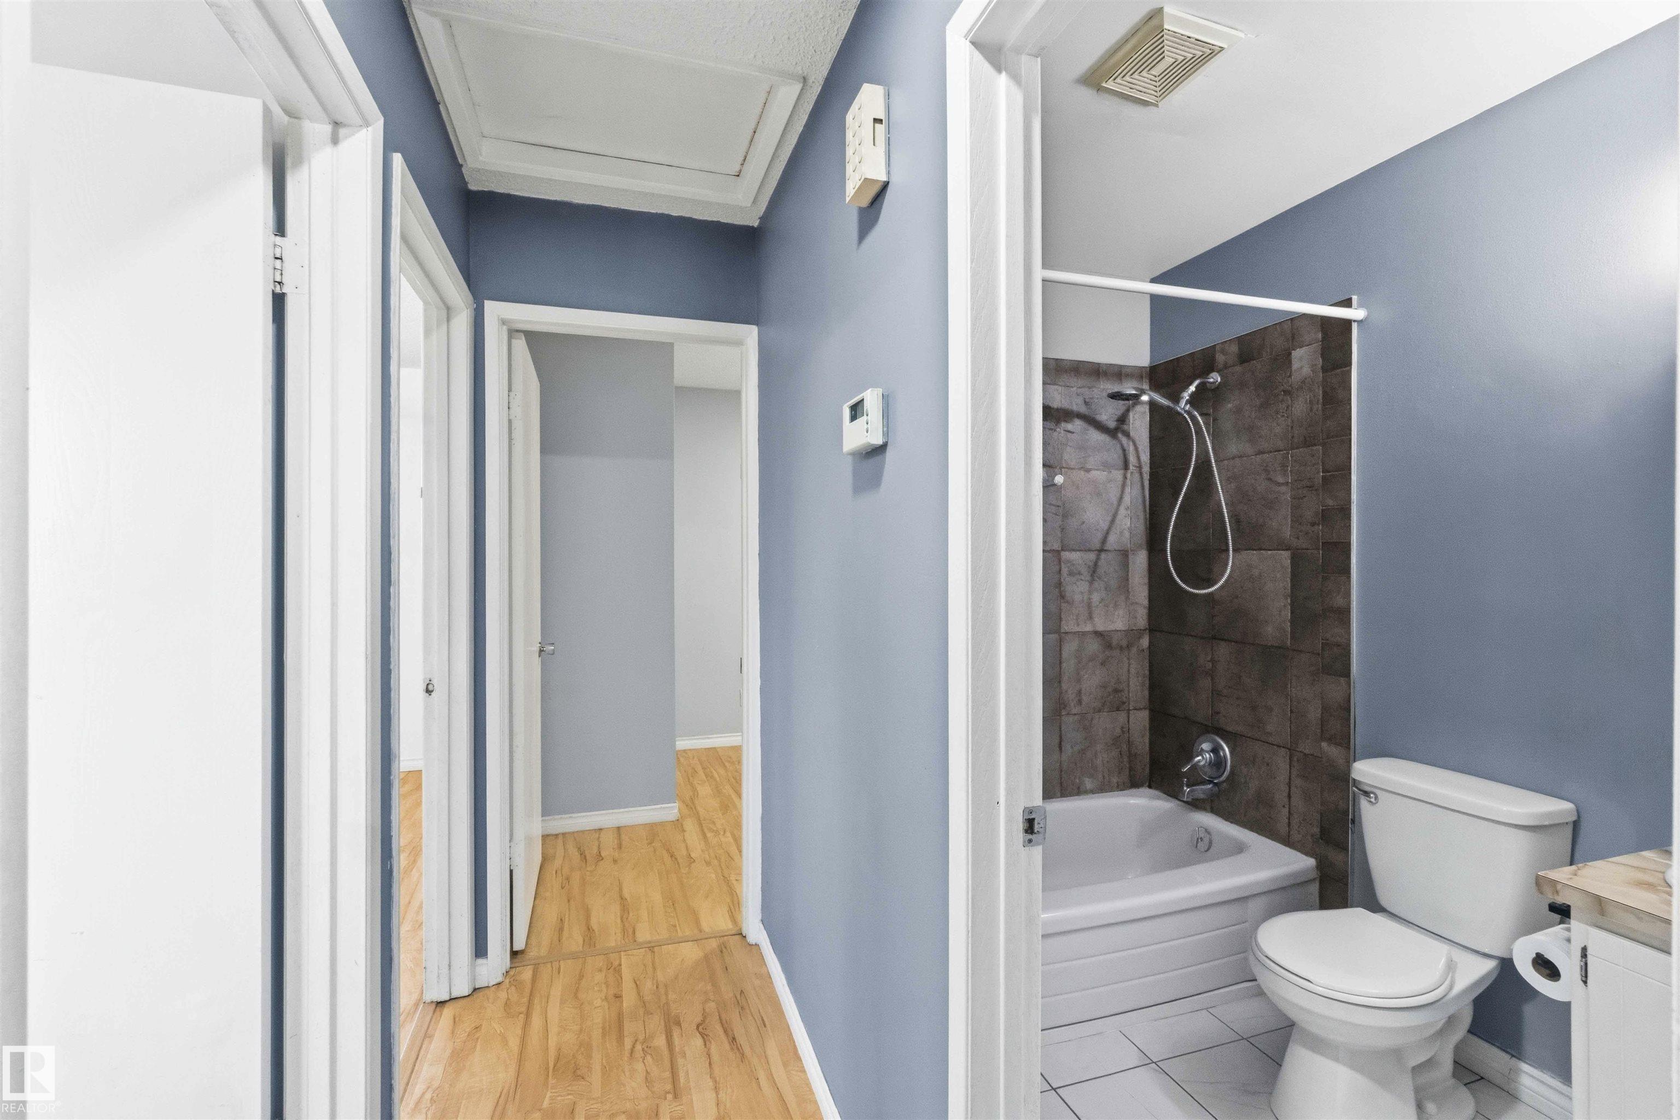
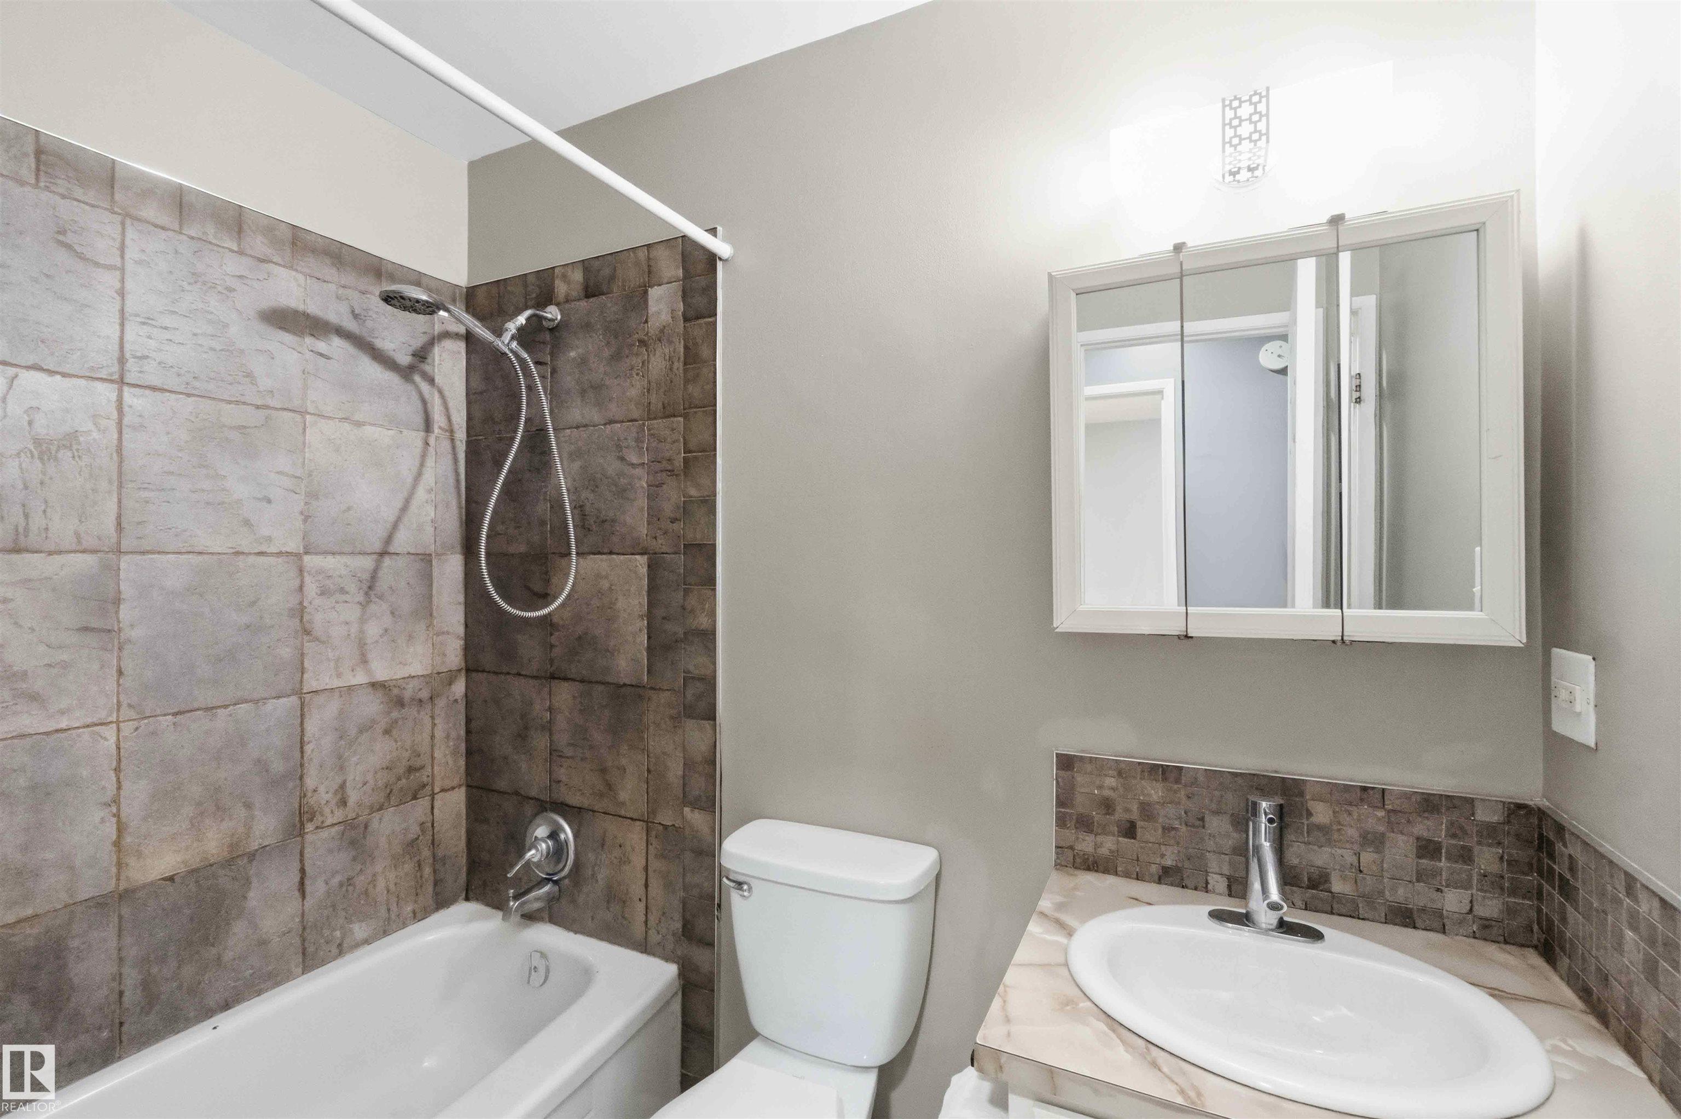
2 bathrooms

1,065 sqft

Sign up to View

Days on Market

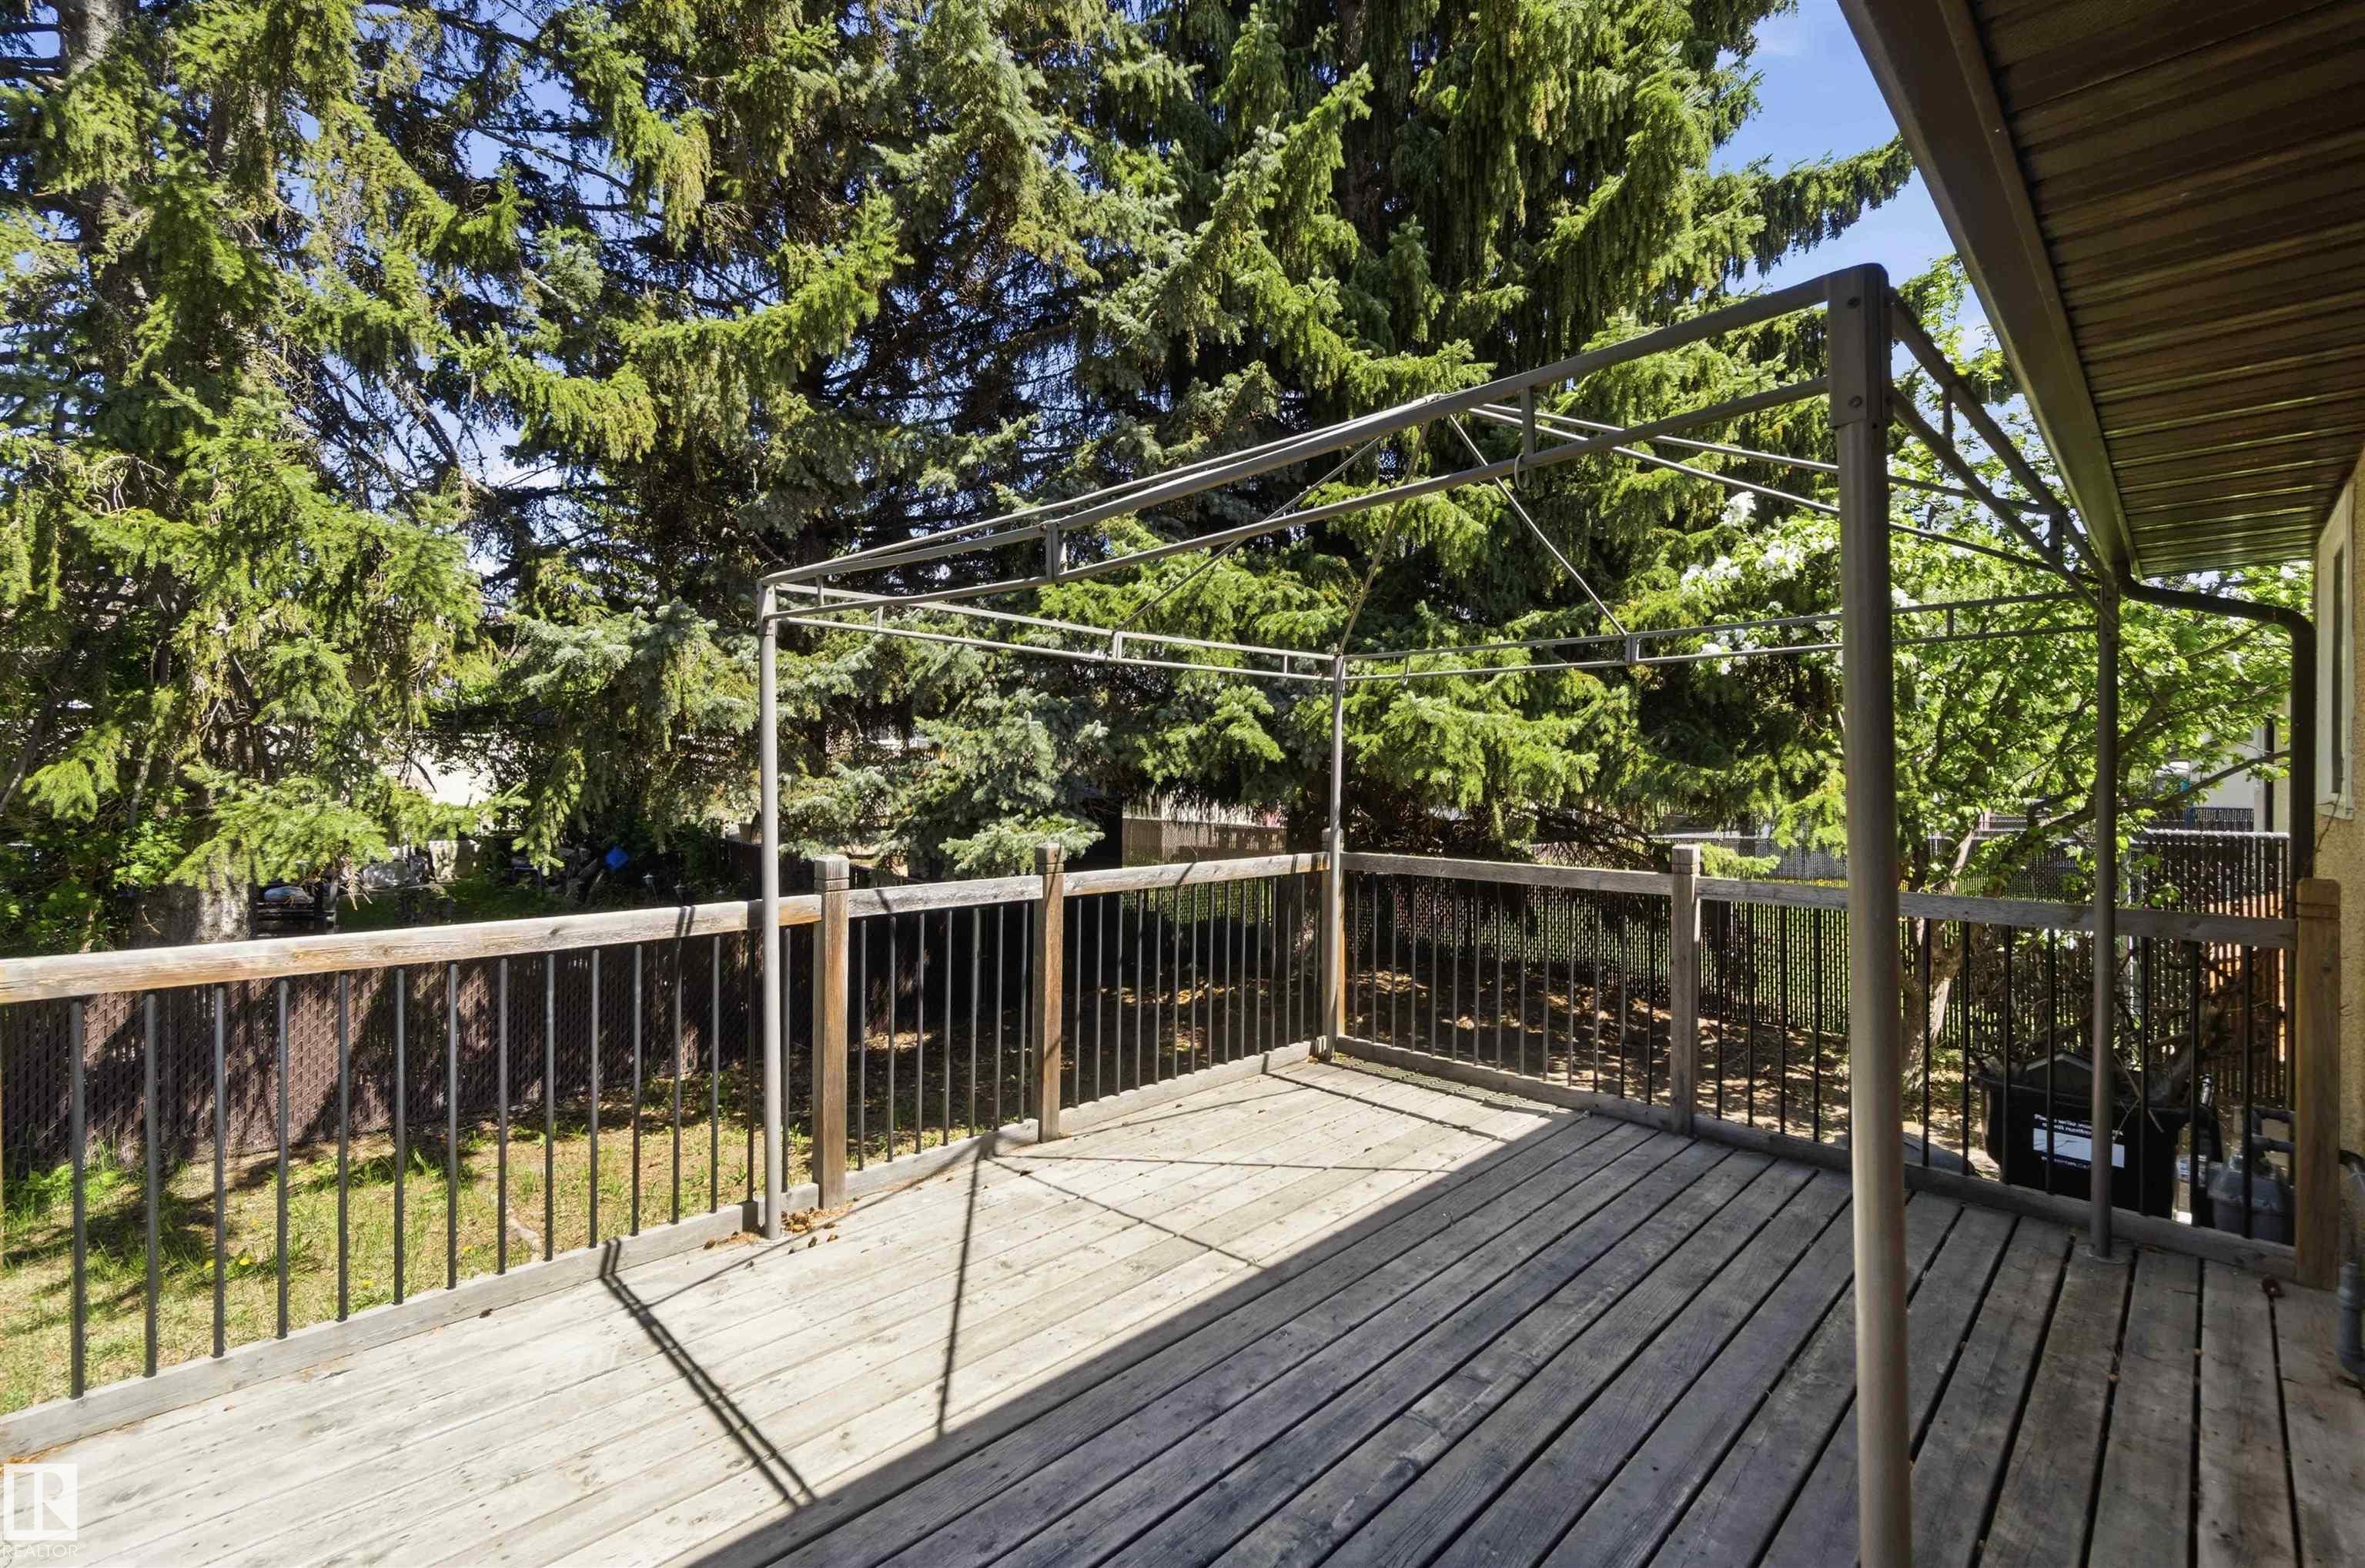
Off Street Parking Deck Parking-Extra Parking-Visitor

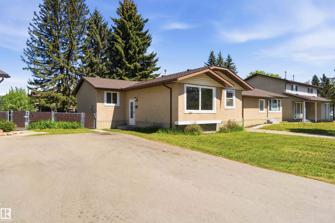
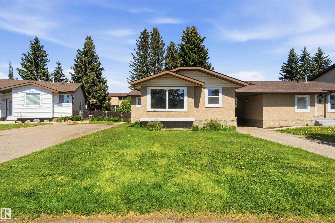
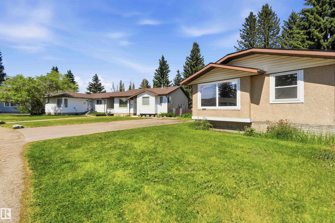
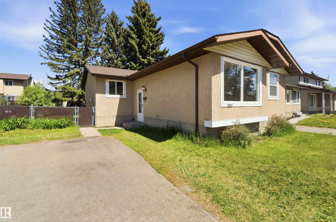
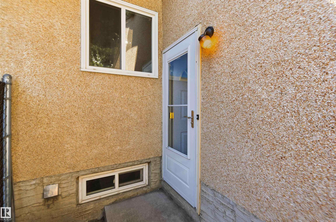
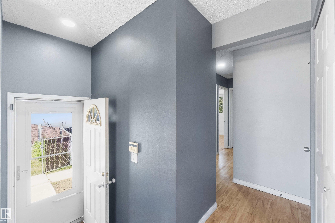
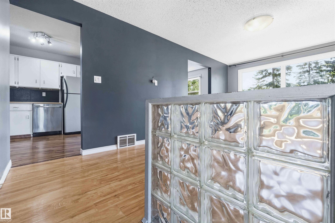
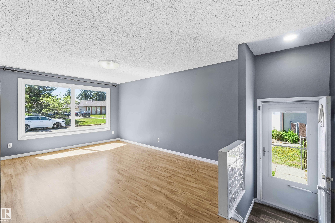
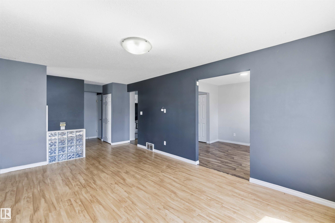
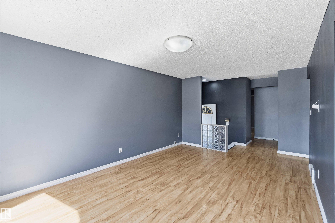
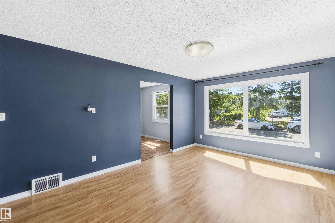
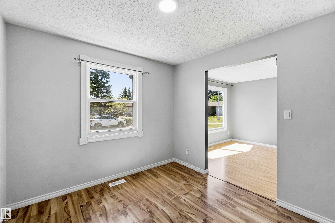
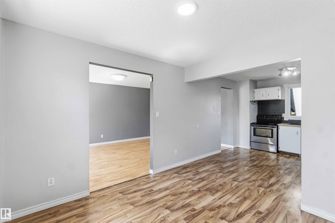
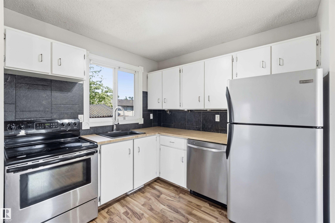
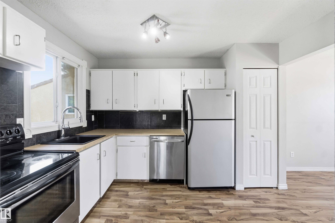
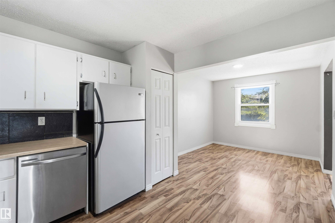
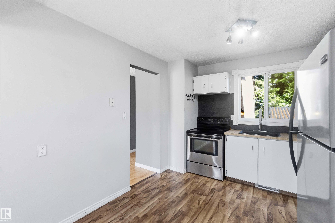
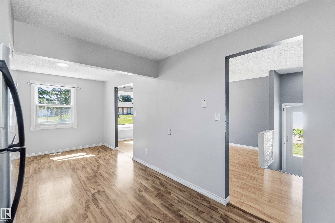
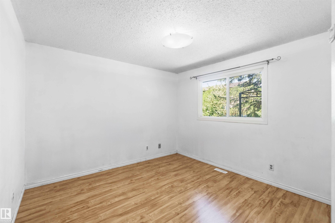
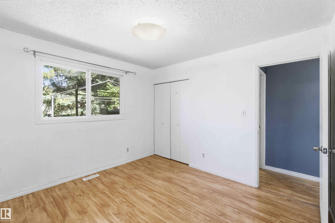
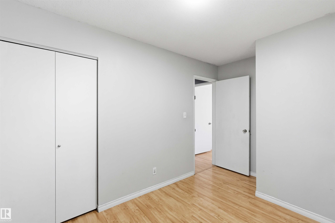
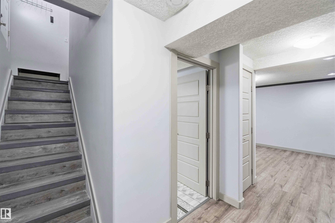
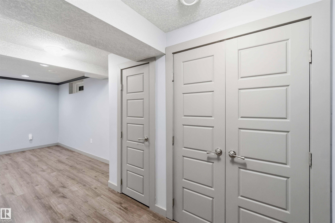
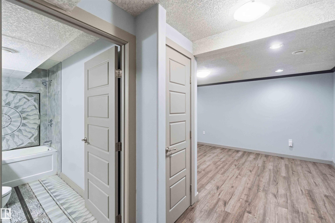
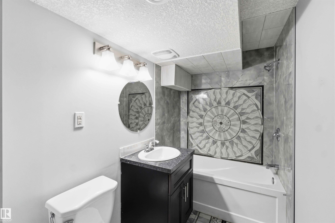
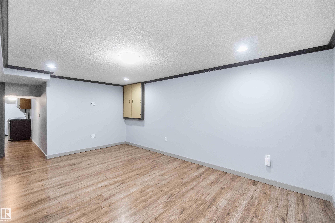
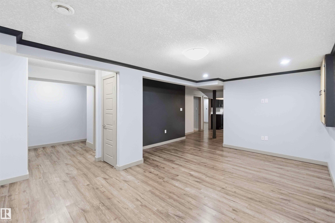
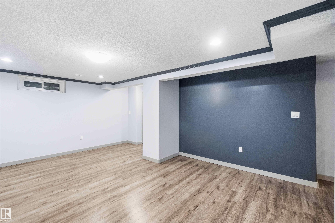
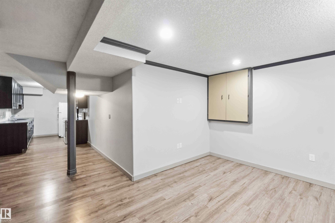
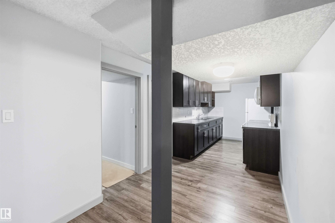
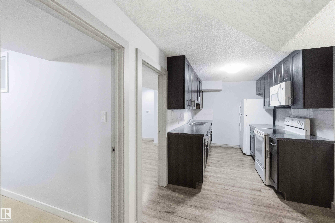
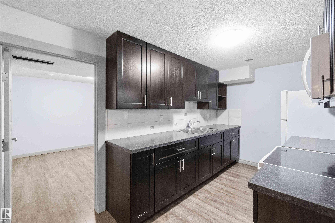
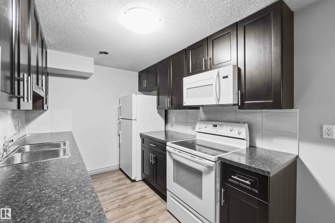
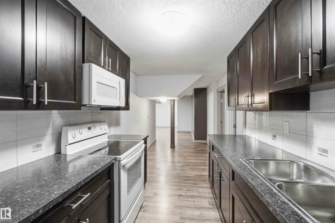
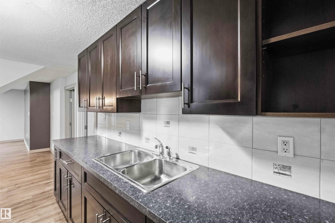
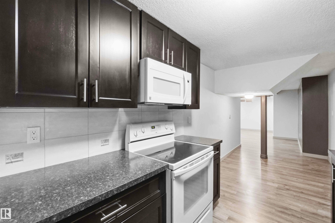
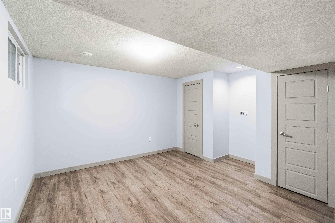
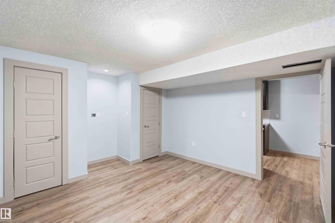
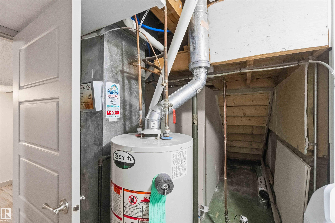
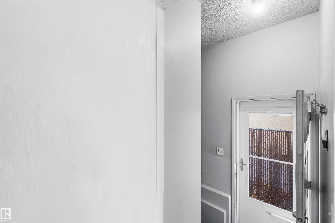
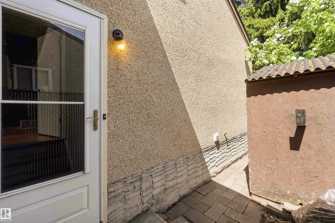
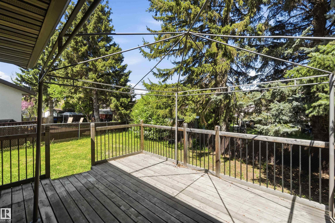
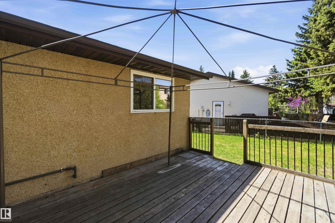
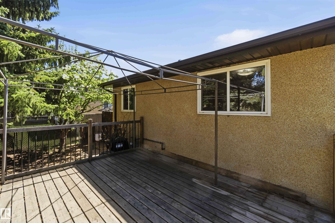
** ATTENTION INVESTORS & FIRST TIME HOME BUYERS ** Discover the charm of this DETACHED bungalow style condo nestled in a quiet cul-de-sac community of Baturyn featuring a SIDE ENTRANCE to the FULLY FINISHED BASEMENT with SECOND KITCHEN. Upon entrance the bright main floor greets you with a spacious living room, dining area, functional kitchen, and three generously sized bedrooms, and a full bathroom. The basement is perfect for entertaining and extended living, complete with a NEWER KITCHEN, large rec room,...

Read More

Essential Information

  • MLS® #
    E4490035
  • Year Built
    1978
  • Property Type
    Residential
  • Property Style
    Bungalow
  • MLS® #
    E4490035
  • Year Built
    1978
  • Property Type
    Residential
  • Property Style
    Bungalow
  • MLS® #
    E4490035
  • Year Built
    1978
  • Property Type
    Residential
  • Property Style
    Bungalow

Community Information

  • Area
    Edmonton
  • Neighbourhood/Community
    Baturyn
  • Condo Name
    Castle Ridge
  • Postal Code
    T5X 3Z4
  • Area
    Edmonton
  • Neighbourhood/Community
    Baturyn
  • Condo Name
    Castle Ridge
  • Postal Code
    T5X 3Z4
  • Area
    Edmonton
  • Neighbourhood/Community
    Baturyn
  • Condo Name
    Castle Ridge
  • Postal Code
    T5X 3Z4

Services & Amenities

  • Amenities
    Off Street Parking
    Deck
    Parking-Extra
    Parking-Visitor
  • Amenities
    Off Street Parking, Deck, Parking-Extra, Parking-Visitor,
  • Amenities
    Off Street Parking
    Deck
    Parking-Extra
    Parking-Visitor

Interior

  • Floor Finish
    Ceramic Tile
    Laminate Flooring
  • Goods Included
    Dishwasher-Built-In
    Dryer
    Oven-Microwave
    Storage Shed
    Washer
    Refrigerators-Two
    Stoves-Two
  • Heating Type
    Forced Air-1
    Natural Gas
  • Basement
    Full
  • Basement Development
    Fully Finished
  • Floor Finish
    Ceramic Tile, Laminate Flooring
  • Goods Included
    Dishwasher-Built-In, Dryer, Oven-Microwave, Storage Shed, Washer, Refrigerators-Two, Stoves-Two
  • Heating Type
    Forced Air-1, Natural Gas
  • Basement
    Full
  • Basement Development
    Fully Finished
  • Floor Finish
    Ceramic Tile
    Laminate Flooring
  • Goods Included
    Dishwasher-Built-In
    Dryer
    Oven-Microwave
    Storage Shed
    Washer
    Refrigerators-Two
    Stoves-Two
  • Heating Type
    Forced Air-1
    Natural Gas
  • Basement
    Full
  • Basement Development
    Fully Finished

Exterior

  • Lot/Exterior Features
    Cul-De-Sac
    Fenced
    Fruit Trees/Shrubs
    Landscaped
    No Back Lane
    Park/Reserve
    Picnic Area
    Playground Nearby
    Public Swimming Pool
    Public Transportation
    Schools
    Shopping Nearby
  • Roof
    Asphalt Shingles
  • Foundation
    Concrete Perimeter
  • Lot/Exterior Features
    Cul-De-Sac, Fenced, Fruit Trees/Shrubs, Landscaped, No Back Lane, Park/Reserve, Picnic Area, Playground Nearby, Public Swimming Pool, Public Transportation, Schools, Shopping Nearby
  • Roof
    Asphalt Shingles
  • Foundation
    Concrete Perimeter
  • Lot/Exterior Features
    Cul-De-Sac
    Fenced
    Fruit Trees/Shrubs
    Landscaped
    No Back Lane
    Park/Reserve
    Picnic Area
    Playground Nearby
    Public Swimming Pool
    Public Transportation
    Schools
    Shopping Nearby
  • Roof
    Asphalt Shingles
  • Foundation
    Concrete Perimeter

Additional Details

  • Property Class
    Condo
  • Site Influences
    Cul-De-Sac
    Fenced
    Fruit Trees/Shrubs
    Landscaped
    No Back Lane
    Park/Reserve
    Picnic Area
    Playground Nearby
    Public Swimming Pool
    Public Transportation
    Schools
    Shopping Nearby
  • Road Access
    Concrete
    See Remarks
  • Last Updated
    4/2/2026 20:20
  • Property Class
    Condo
  • Site Influences
    Cul-De-Sac, Fenced, Fruit Trees/Shrubs, Landscaped, No Back Lane, Park/Reserve, Picnic Area, Playground Nearby, Public Swimming Pool, Public Transportation, Schools, Shopping Nearby
  • Road Access
    Concrete, See Remarks
  • Last Updated
    4/2/2026 20:20
  • Property Class
    Condo
  • Site Influences
    Cul-De-Sac
    Fenced
    Fruit Trees/Shrubs
    Landscaped
    No Back Lane
    Park/Reserve
    Picnic Area
    Playground Nearby
    Public Swimming Pool
    Public Transportation
    Schools
    Shopping Nearby
  • Road Access
    Concrete
    See Remarks
  • Last Updated
    4/2/2026 20:20

$269,900

10828 173 Avenue

Schedule Tour
Contact Agent

$1230/month
Est. Monthly Payment
$
$
%
Learn More

Mortgage values are calculated by Redman Technologies Inc based on values provided in the REALTOR® Association of Edmonton listing data feed.