
Courtesy of Twinkle Mann of LPT Realty

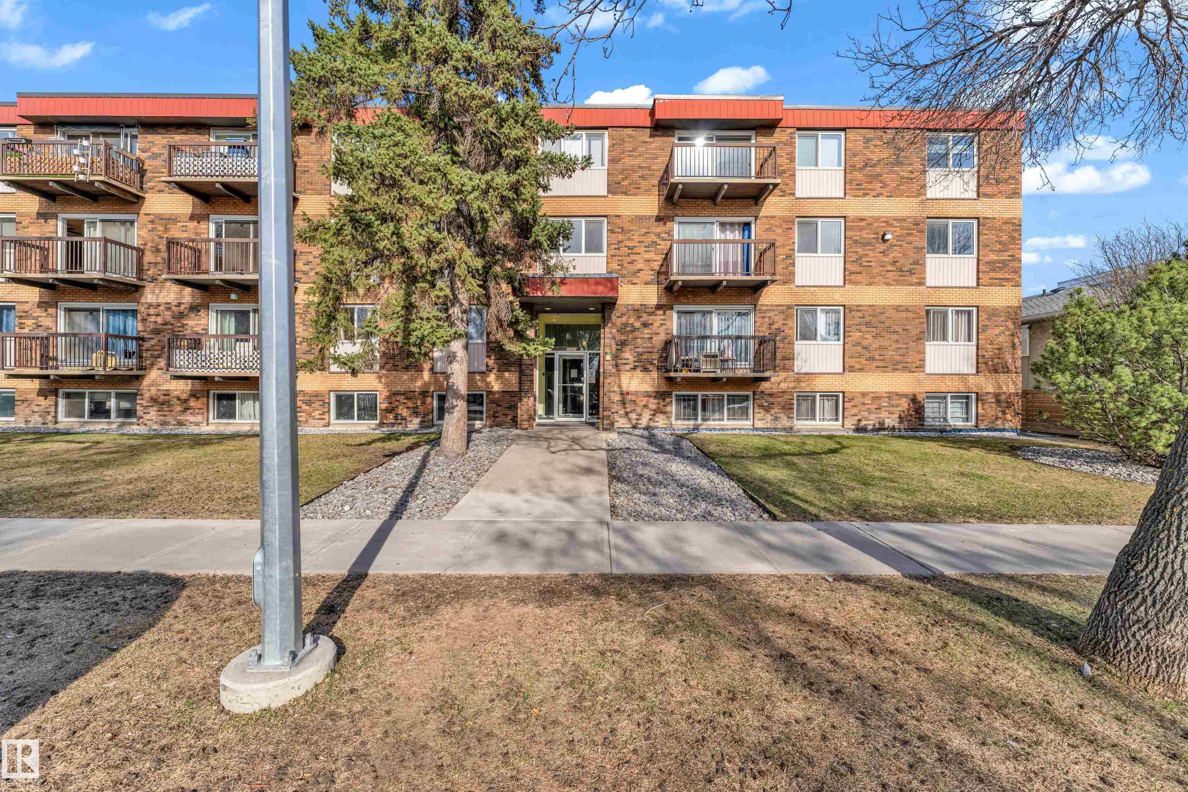
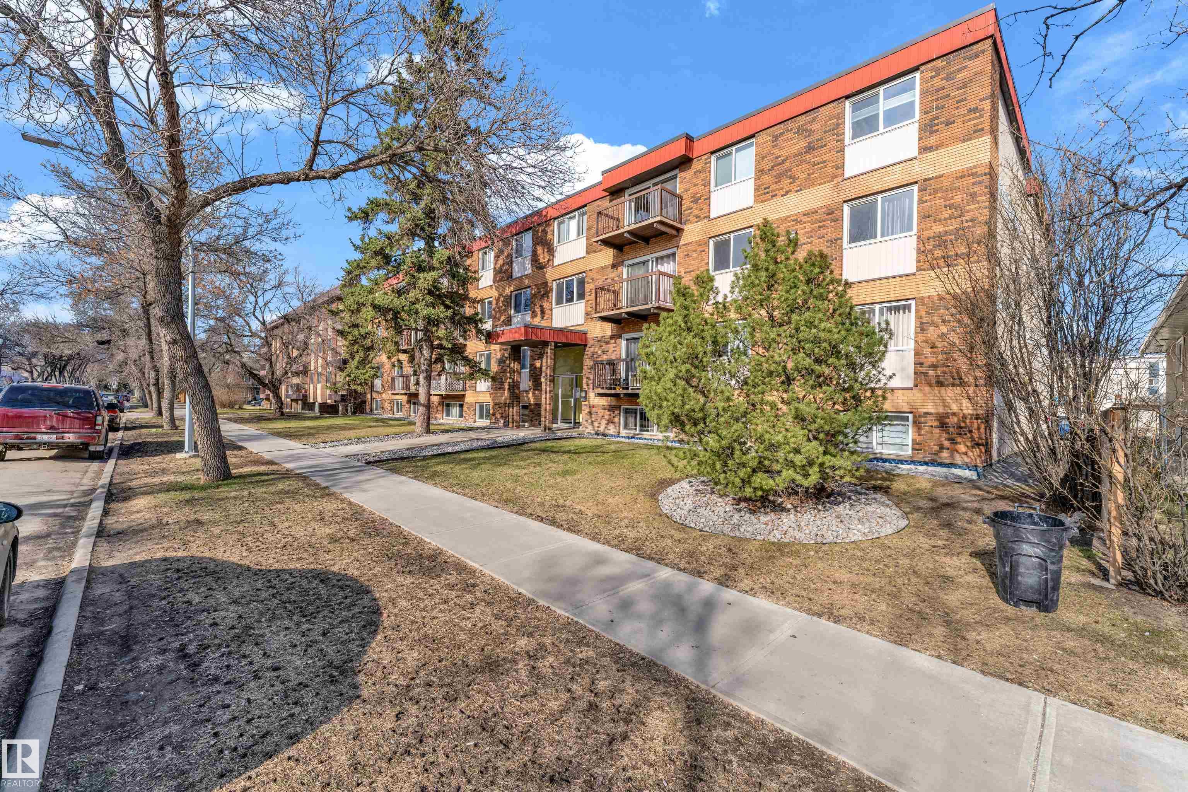
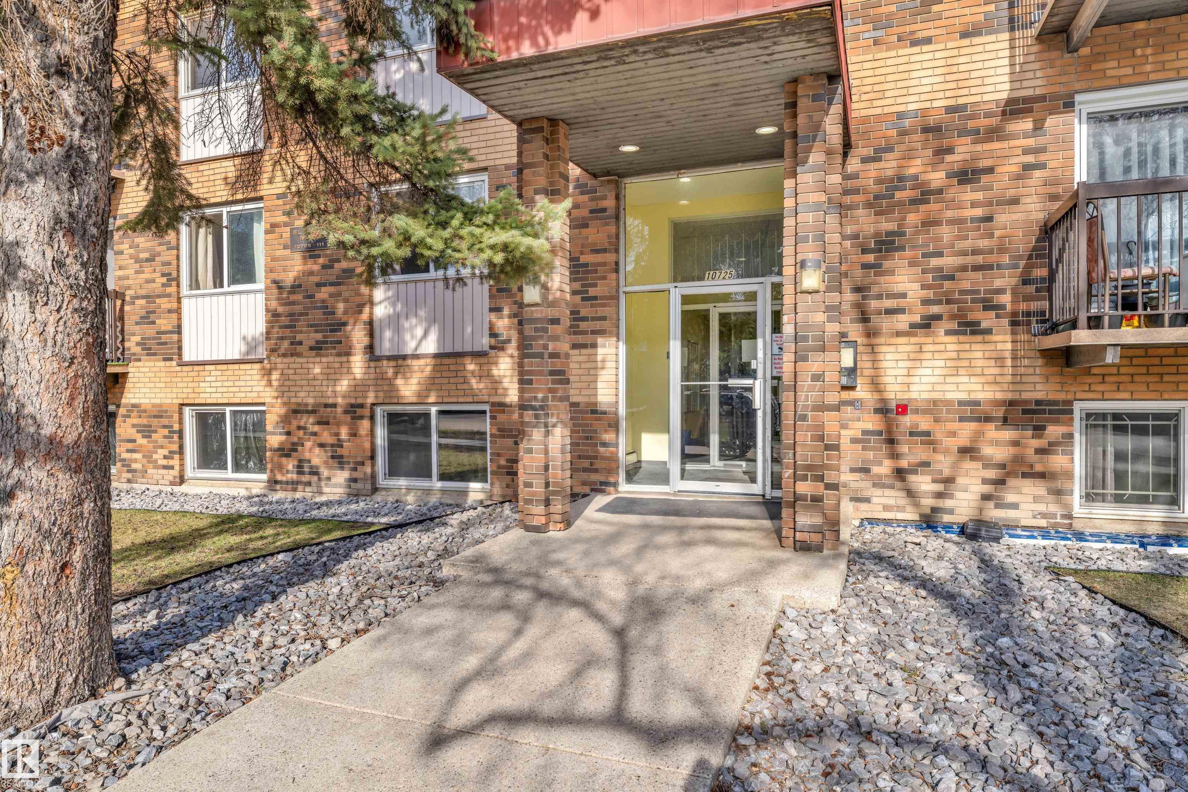
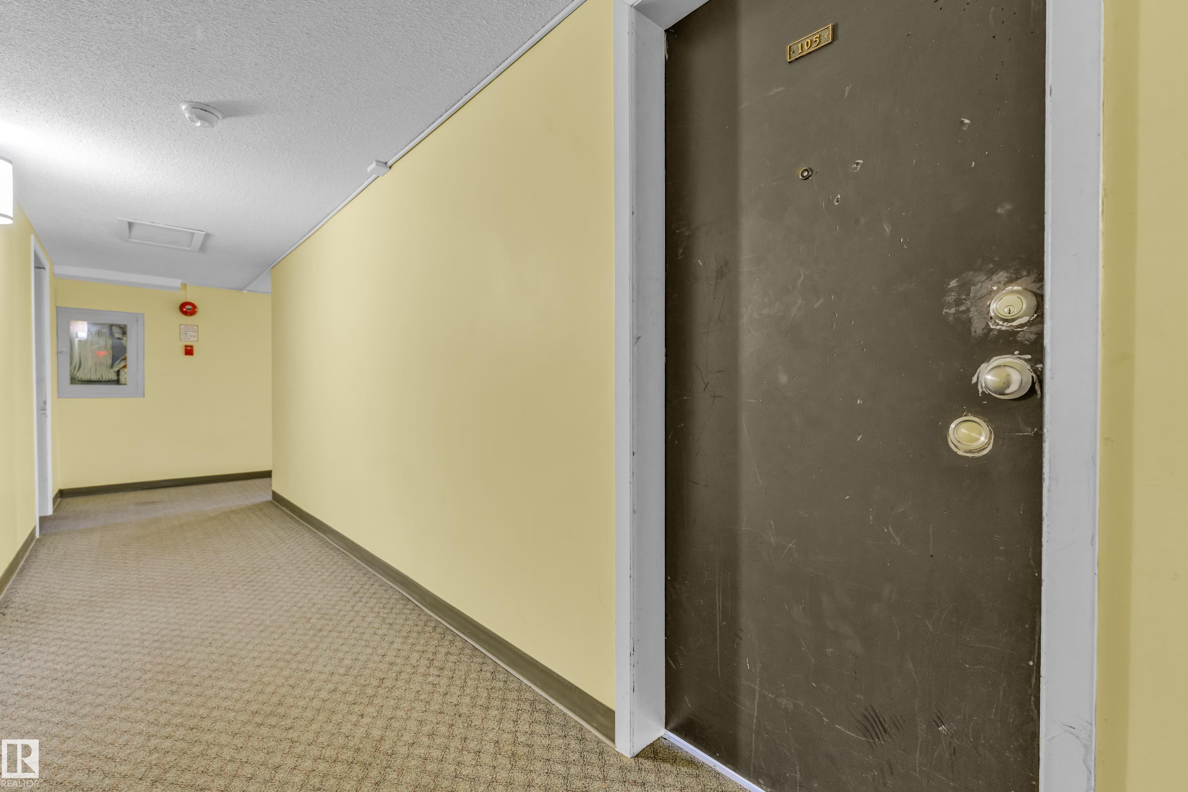
105 10725 111ST, Condo for sale in Queen Mary Park Edmonton , Alberta , T5H 3G2

 MLS® # E4499239

1 bedrooms

1 bathrooms

665 sqft

Sign up to View

Days on Market

Carbon Monoxide Detectors Detectors Smoke Intercom Parking-Plug-Ins Parking-Visitor Walk-up Basement

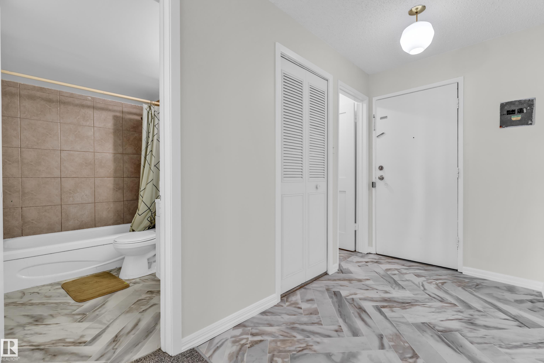
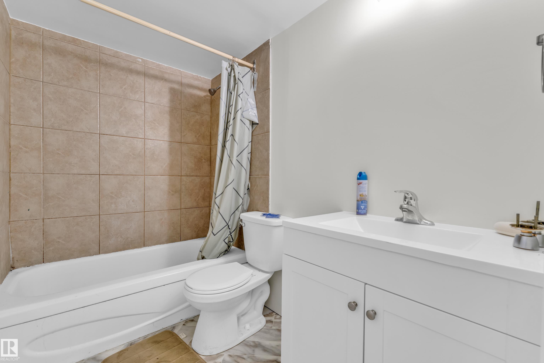
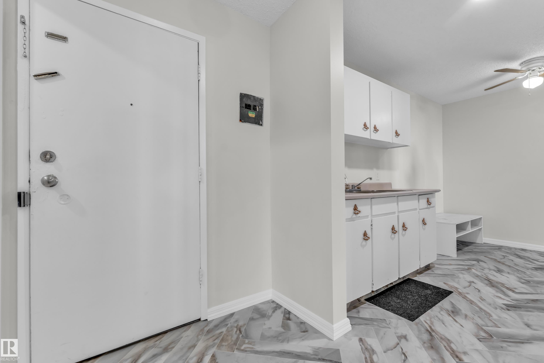
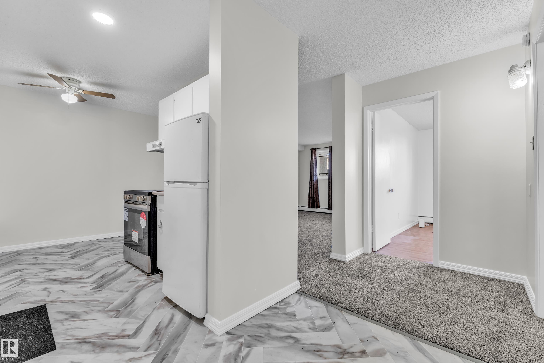
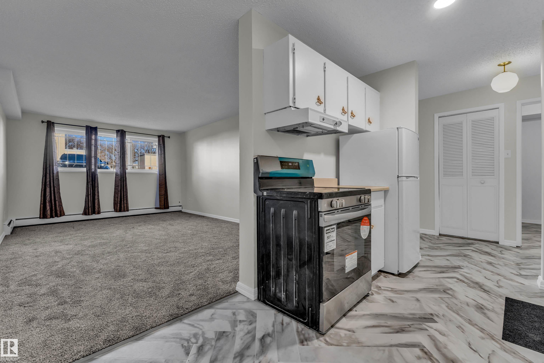
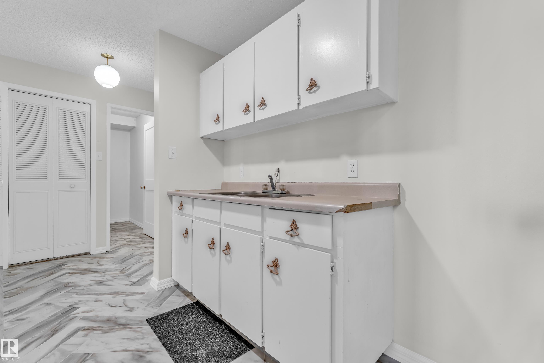
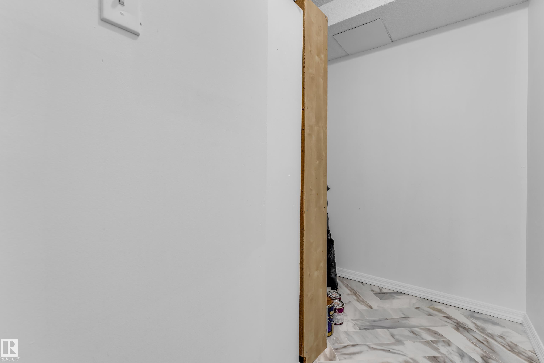
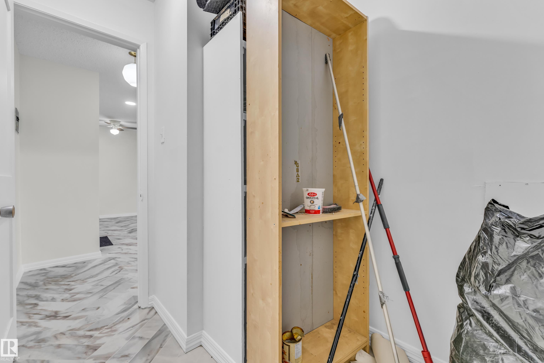
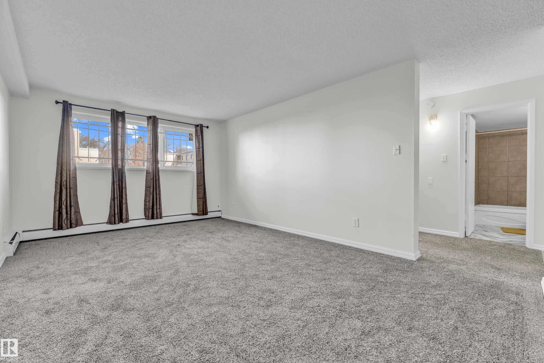
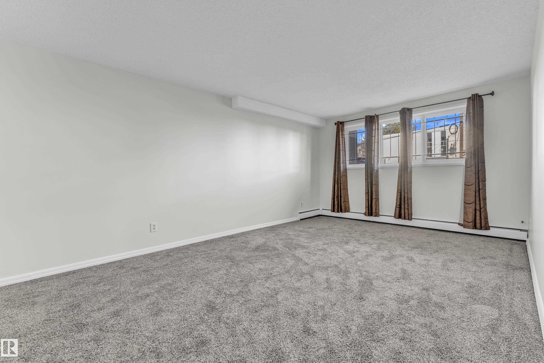
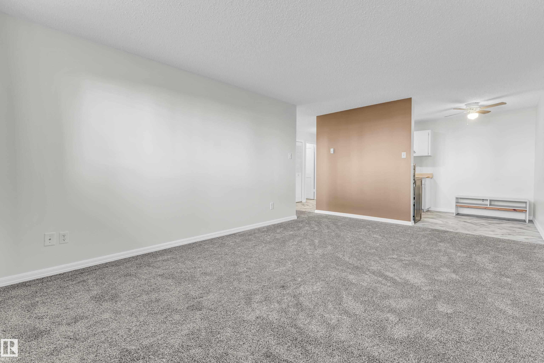
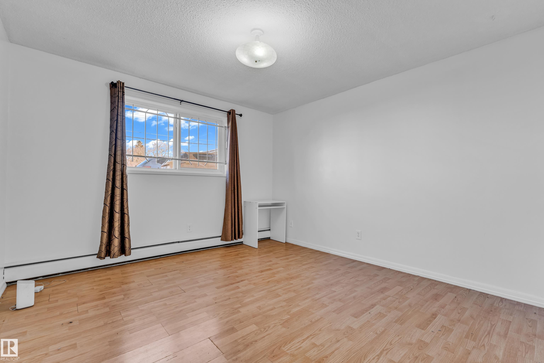
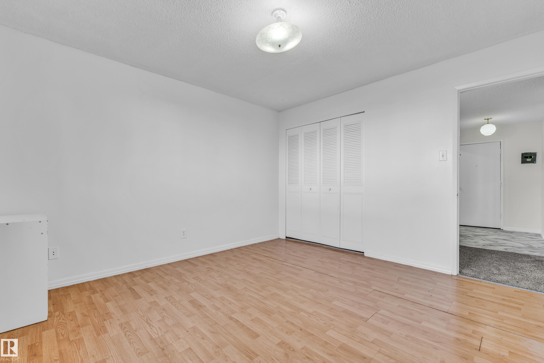
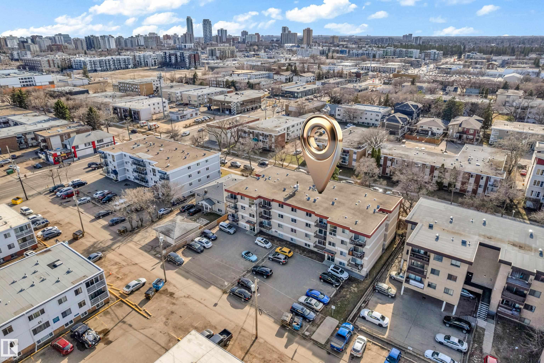
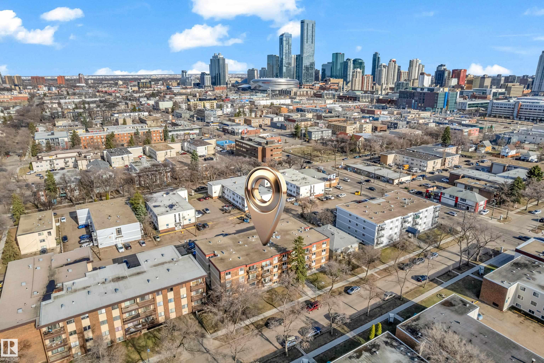
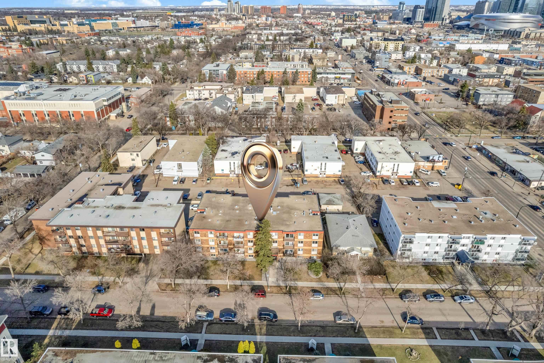
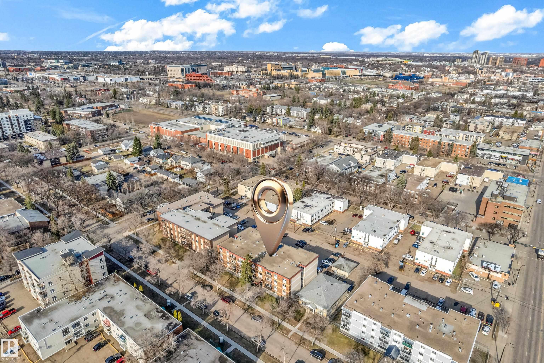
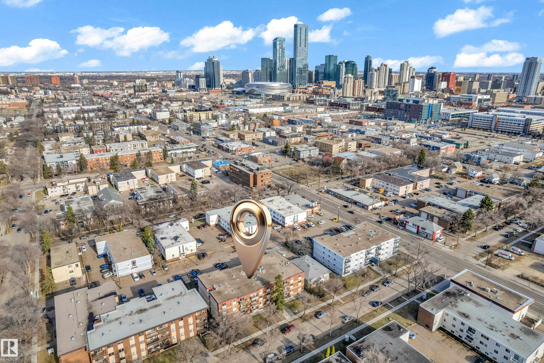
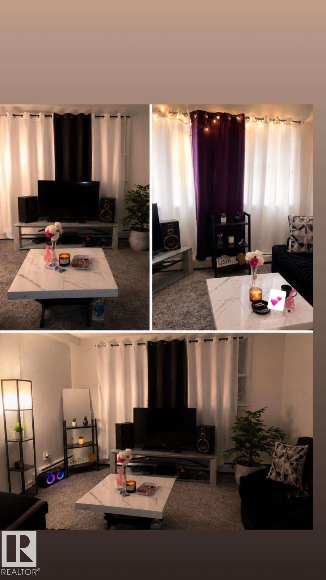
This updated main-floor condo is perfect for first-time buyers, students, or investors. Freshly painted and filled with natural light, it features 1 spacious bedroom, a renovated 4-piece bathroom, a large storage room, new flooring and carpet, a refreshed kitchen, and a newer stove. Complete with an assigned parking stall, this home is ideally located just minutes from NAIT, Grant MacEwan University, Rogers Place, and Downtown Edmonton, with easy access to public transit, shopping, dining, and all major am...

Read More

Essential Information

  • MLS® #
    E4499239
  • Year Built
    1971
  • Property Type
    Residential
  • Property Style
    Single Level Apartment
  • MLS® #
    E4499239
  • Year Built
    1971
  • Property Type
    Residential
  • Property Style
    Single Level Apartment
  • MLS® #
    E4499239
  • Year Built
    1971
  • Property Type
    Residential
  • Property Style
    Single Level Apartment

Community Information

  • Area
    Edmonton
  • Neighbourhood/Community
    Queen Mary Park
  • Condo Name
    Eldorado Manor
  • Postal Code
    T5H 3G2
  • Area
    Edmonton
  • Neighbourhood/Community
    Queen Mary Park
  • Condo Name
    Eldorado Manor
  • Postal Code
    T5H 3G2
  • Area
    Edmonton
  • Neighbourhood/Community
    Queen Mary Park
  • Condo Name
    Eldorado Manor
  • Postal Code
    T5H 3G2

Services & Amenities

  • Amenities
    Carbon Monoxide Detectors
    Detectors Smoke
    Intercom
    Parking-Plug-Ins
    Parking-Visitor
    Walk-up Basement
  • Amenities
    Carbon Monoxide Detectors, Detectors Smoke, Intercom, Parking-Plug-Ins, Parking-Visitor, Walk-up Basement,
  • Amenities
    Carbon Monoxide Detectors
    Detectors Smoke
    Intercom
    Parking-Plug-Ins
    Parking-Visitor
    Walk-up Basement

Interior

  • Floor Finish
    Carpet
    Laminate Flooring
  • Goods Included
    Hood Fan
    Refrigerator
    Stove-Electric
  • Heating Type
    Baseboard
    Natural Gas
  • Storeys
    4
  • Basement
    None
  • Basement Development
    No Basement
  • Floor Finish
    Carpet, Laminate Flooring
  • Goods Included
    Hood Fan, Refrigerator, Stove-Electric
  • Heating Type
    Baseboard, Natural Gas
  • Storeys
    4
  • Basement
    None
  • Basement Development
    No Basement
  • Floor Finish
    Carpet
    Laminate Flooring
  • Goods Included
    Hood Fan
    Refrigerator
    Stove-Electric
  • Heating Type
    Baseboard
    Natural Gas
  • Storeys
    4
  • Basement
    None
  • Basement Development
    No Basement

Exterior

  • Lot/Exterior Features
    Back Lane
    Playground Nearby
    Public Transportation
    Schools
    Shopping Nearby
    View Downtown
    See Remarks
  • Roof
    Asphalt Shingles
  • Foundation
    Concrete Perimeter
  • Lot/Exterior Features
    Back Lane, Playground Nearby, Public Transportation, Schools, Shopping Nearby, View Downtown, See Remarks
  • Roof
    Asphalt Shingles
  • Foundation
    Concrete Perimeter
  • Lot/Exterior Features
    Back Lane
    Playground Nearby
    Public Transportation
    Schools
    Shopping Nearby
    View Downtown
    See Remarks
  • Roof
    Asphalt Shingles
  • Foundation
    Concrete Perimeter

Additional Details

  • Property Class
    Condo
  • Site Influences
    Back Lane
    Playground Nearby
    Public Transportation
    Schools
    Shopping Nearby
    View Downtown
    See Remarks
  • Road Access
    Paved
  • Last Updated
    6/4/2026 20:21
  • Property Class
    Condo
  • Site Influences
    Back Lane, Playground Nearby, Public Transportation, Schools, Shopping Nearby, View Downtown, See Remarks
  • Road Access
    Paved
  • Last Updated
    6/4/2026 20:21
  • Property Class
    Condo
  • Site Influences
    Back Lane
    Playground Nearby
    Public Transportation
    Schools
    Shopping Nearby
    View Downtown
    See Remarks
  • Road Access
    Paved
  • Last Updated
    6/4/2026 20:21

$110,000

105 10725 111ST

Schedule Tour
Contact Agent

$501/month
Est. Monthly Payment
$
$
%
Learn More

Mortgage values are calculated by Redman Technologies Inc based on values provided in the REALTOR® Association of Edmonton listing data feed.