
Courtesy of Michael Kinsella of RE/MAX Elite

10008 104 Street, House for sale in Morinville Morinville , Alberta , T8R 1A5

 MLS® # E4514659

4 bedrooms

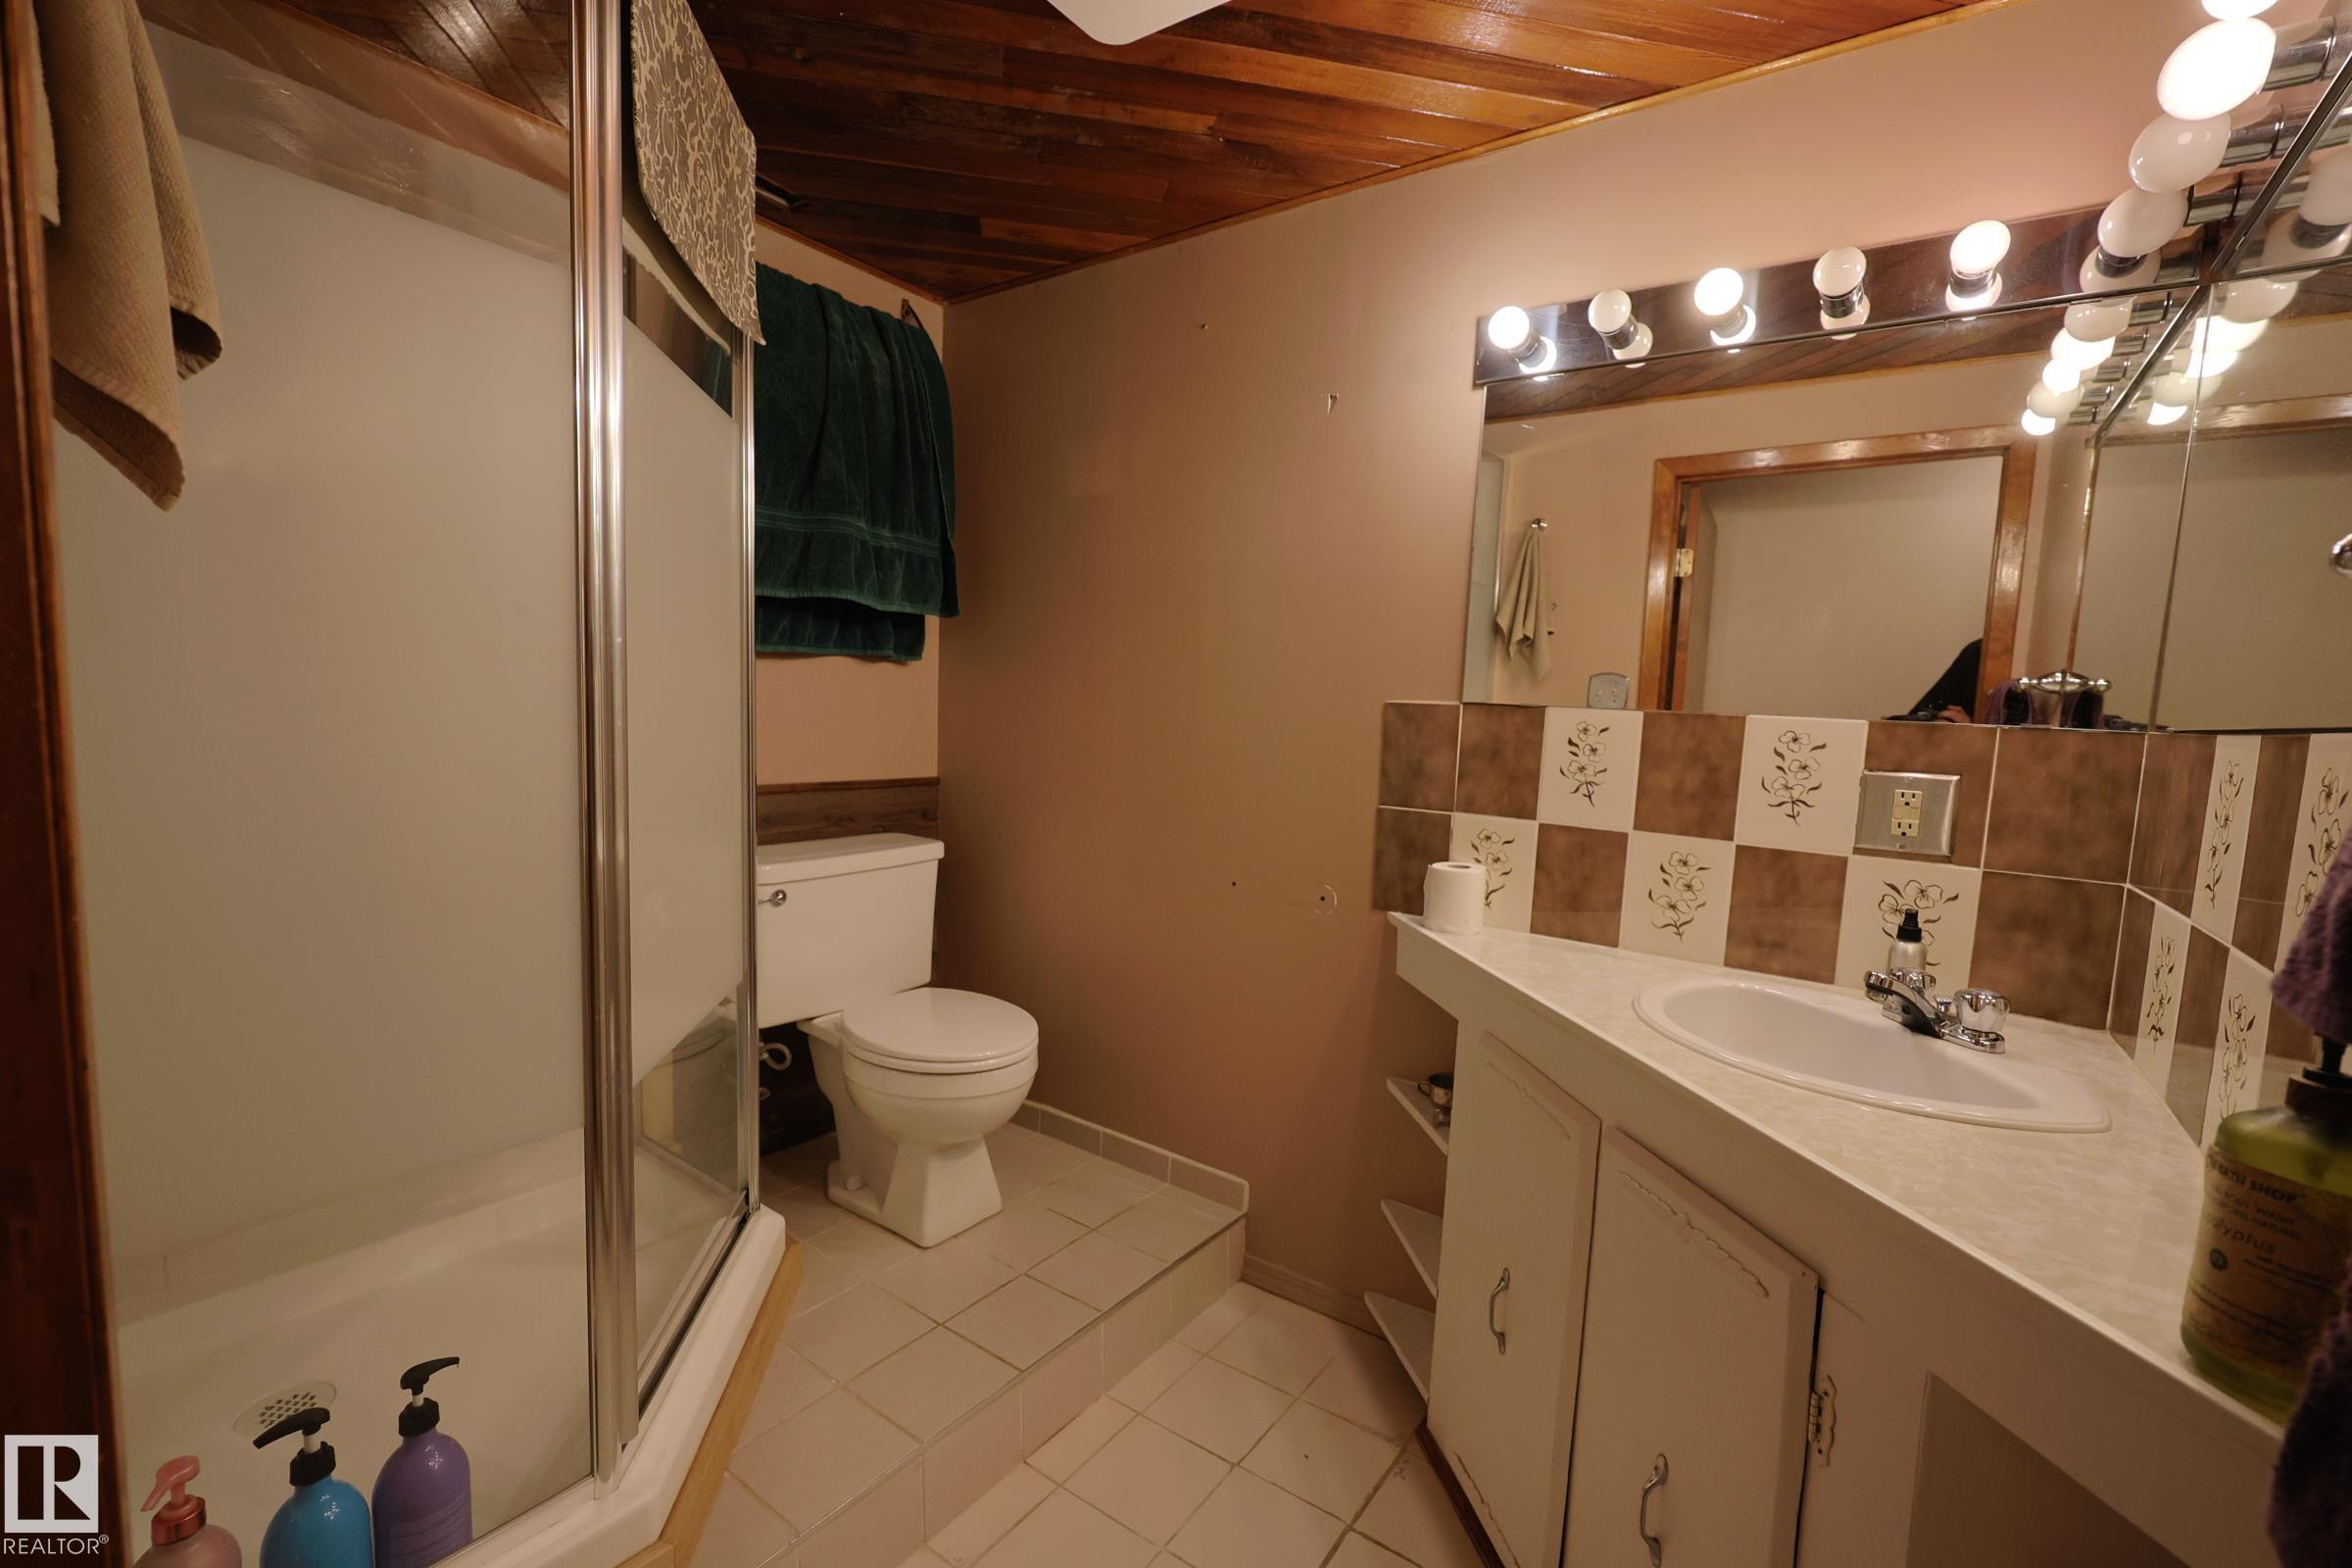
2 bathrooms

2,174 sqft

Sign up to View

Days on Market

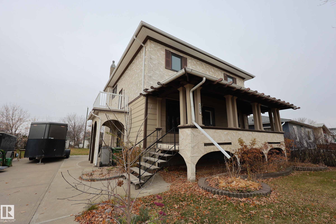
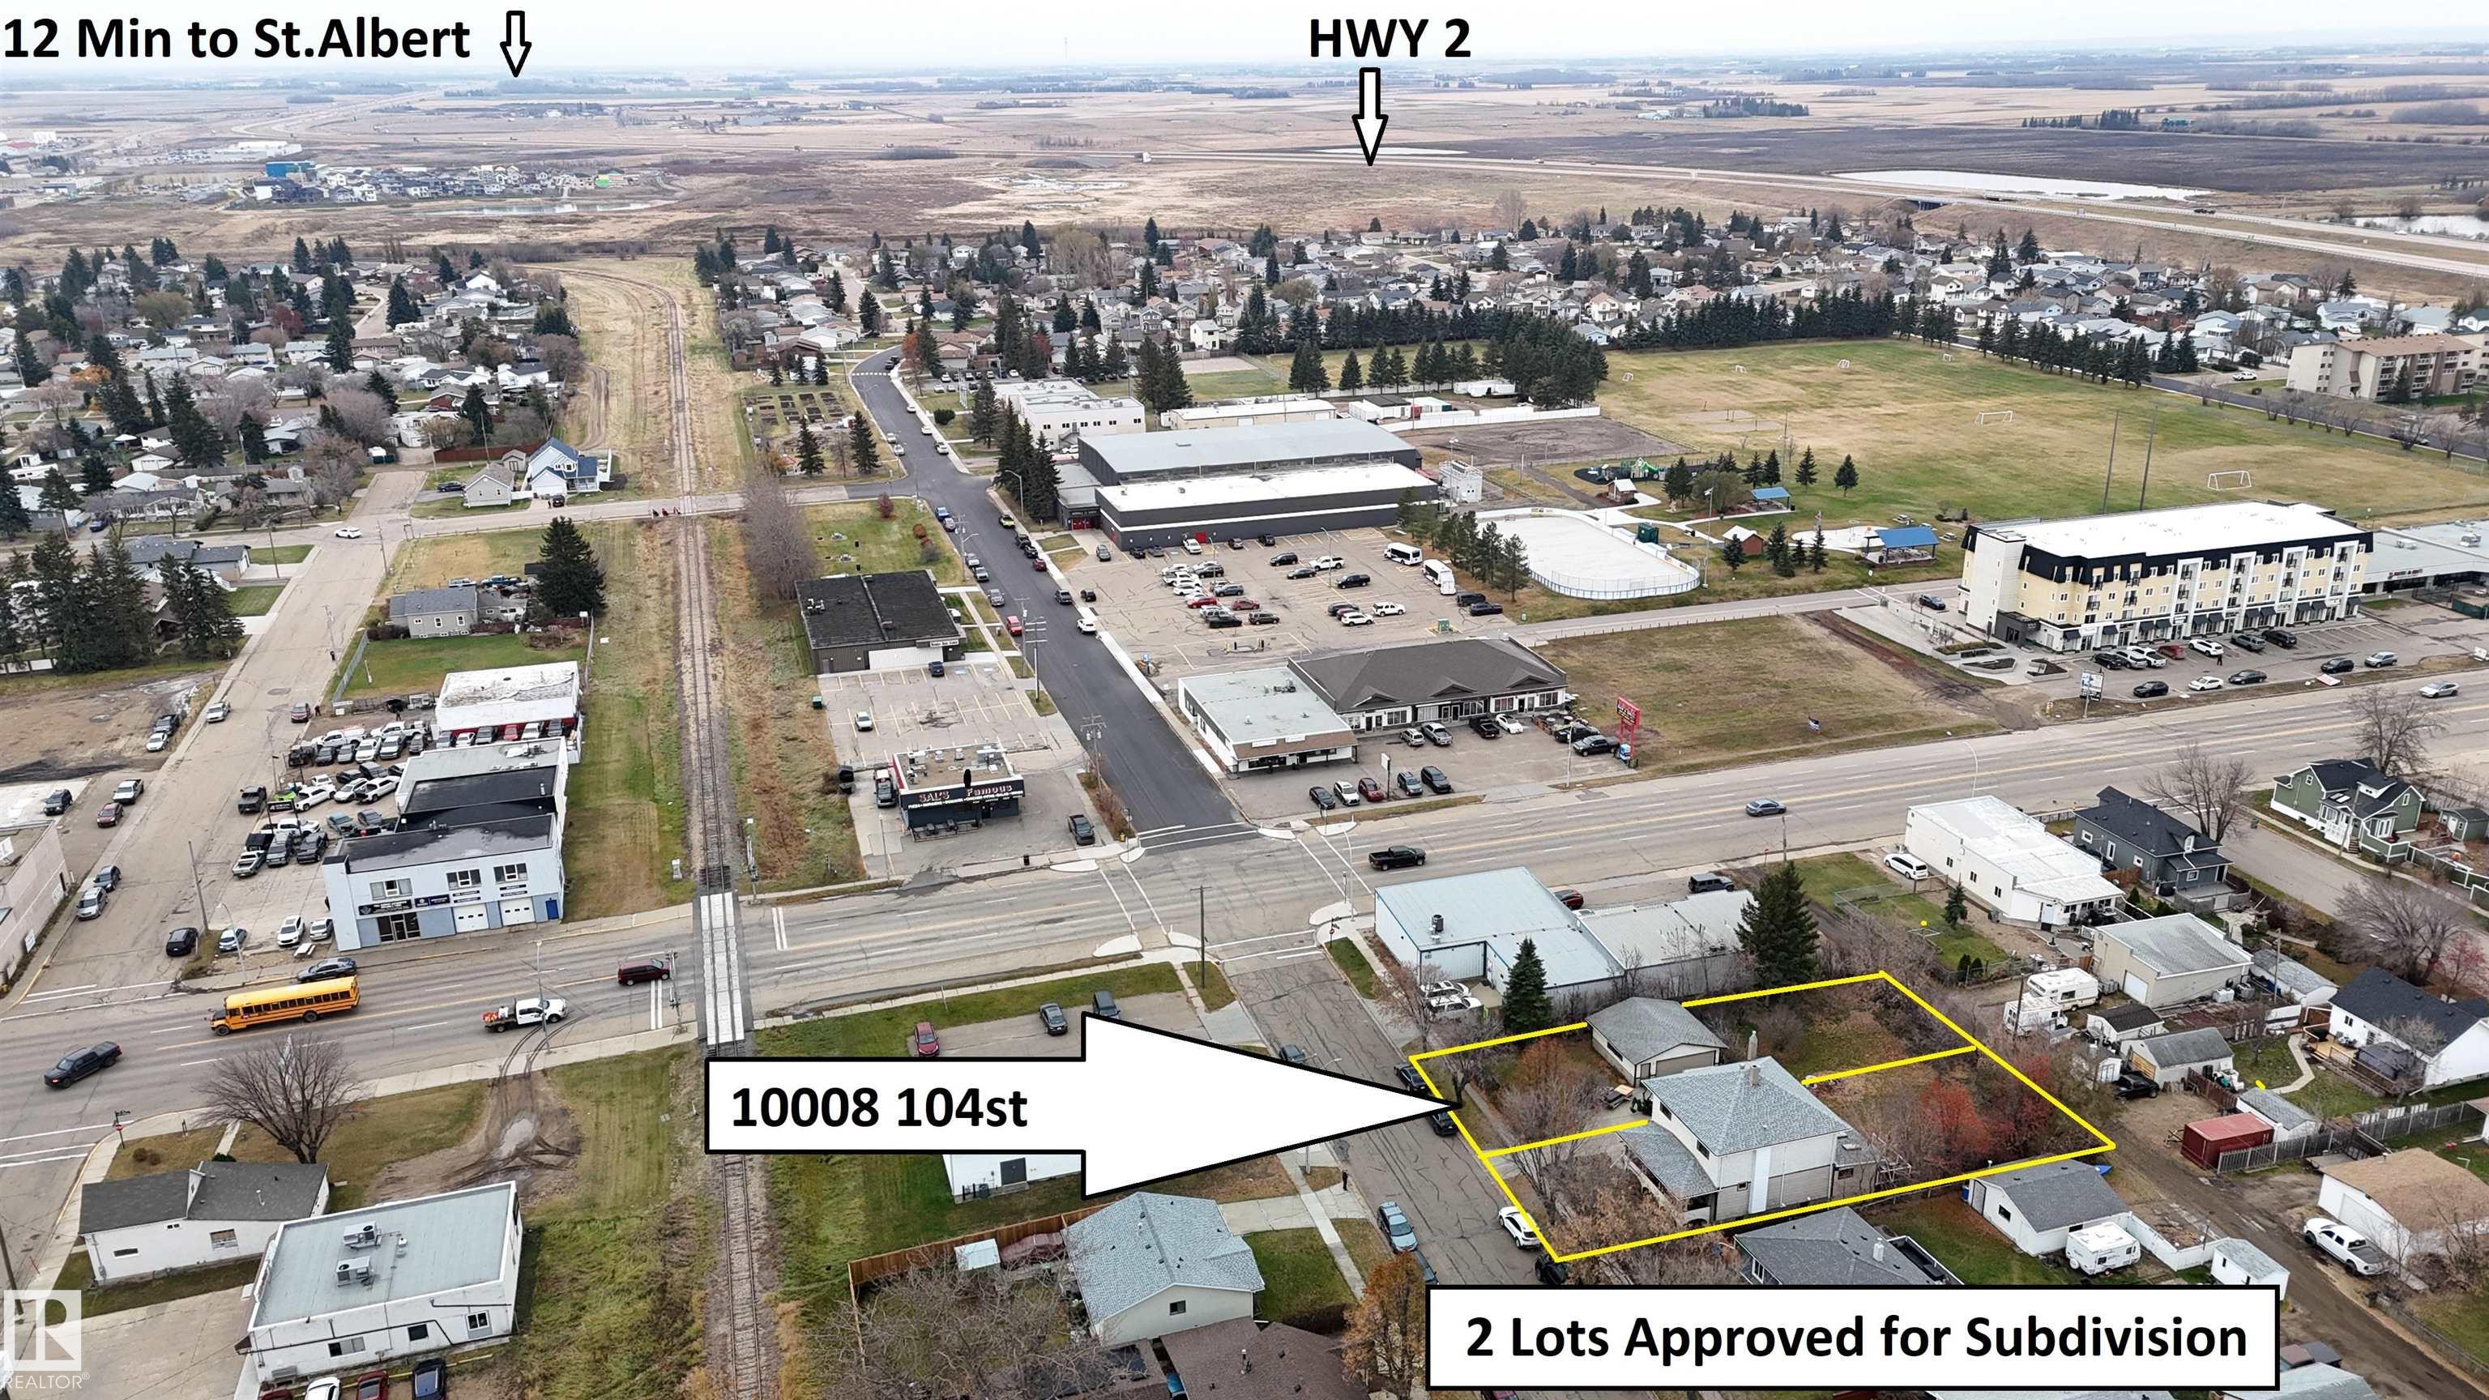
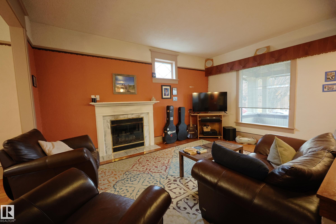
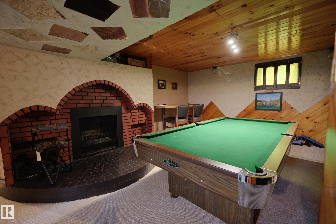
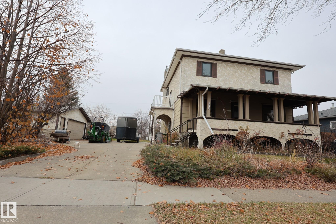
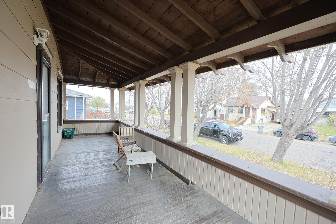
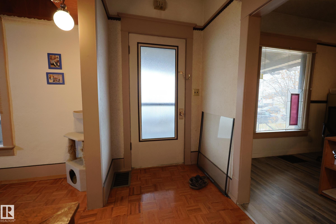
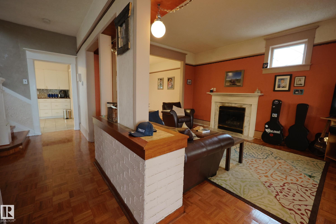
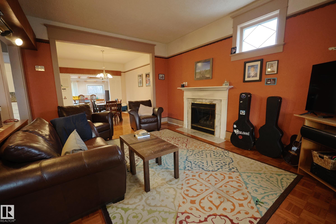
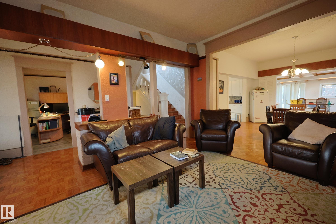
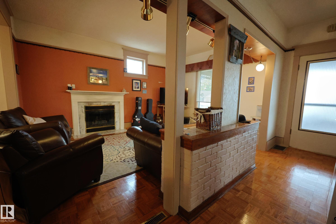
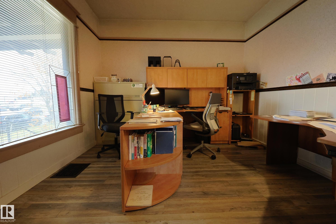
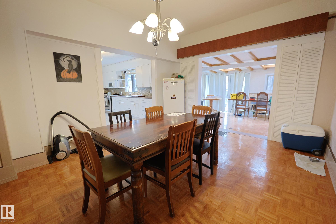
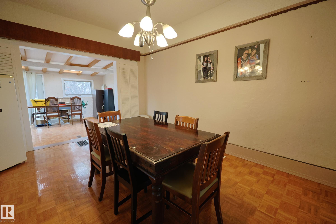
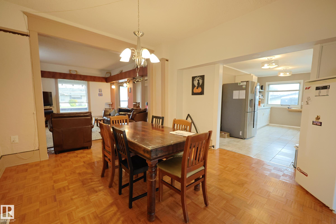
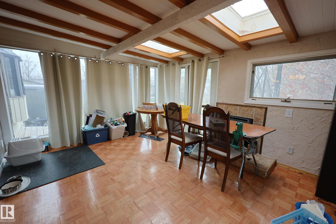
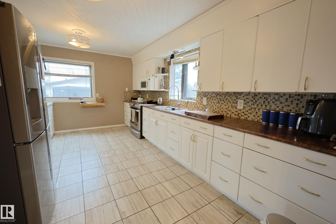
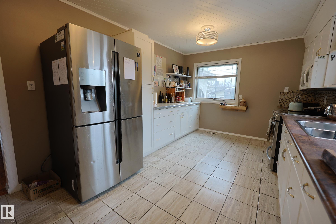
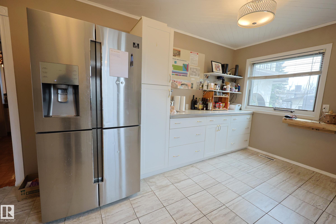
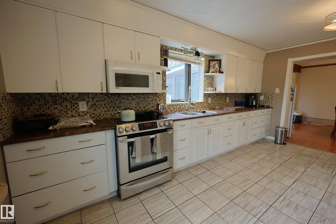
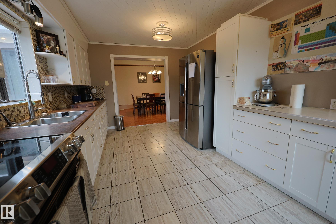
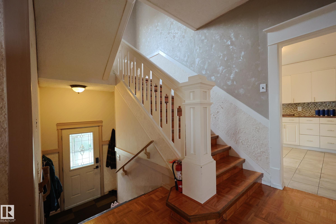
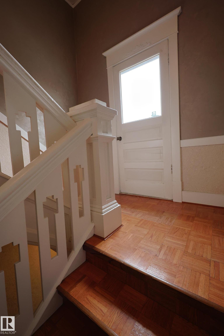
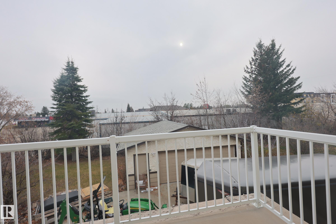
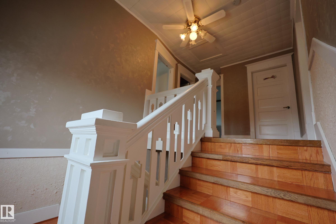
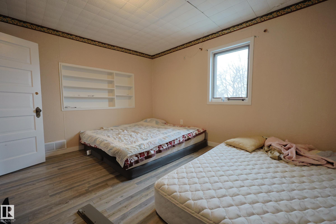
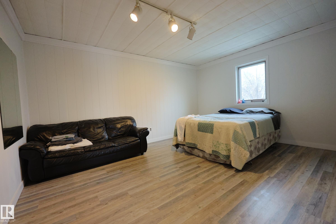
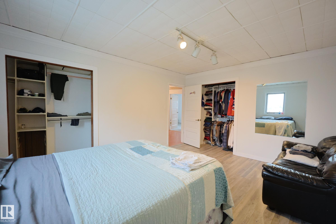
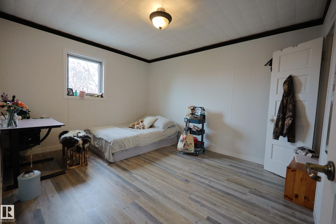
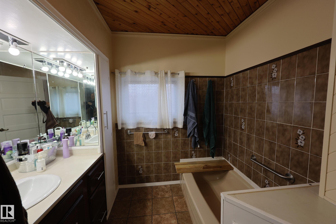
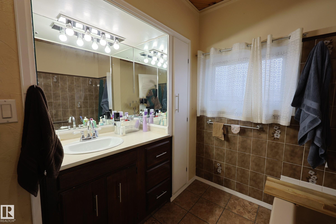
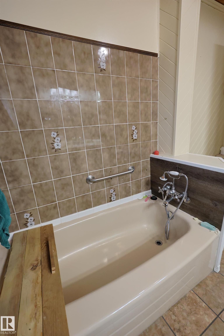
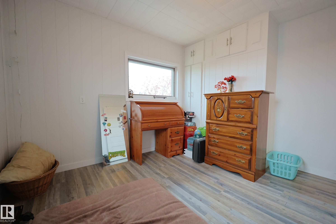
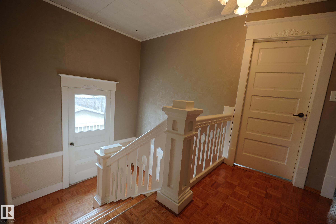
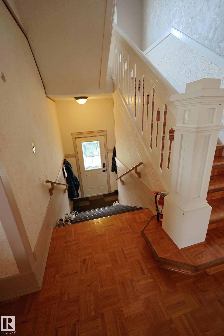
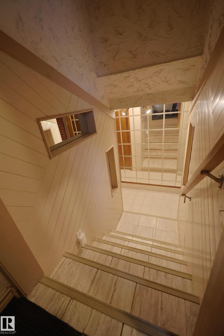
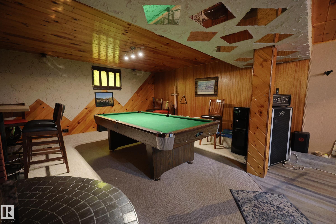
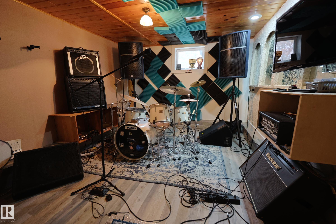
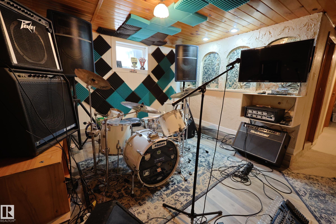
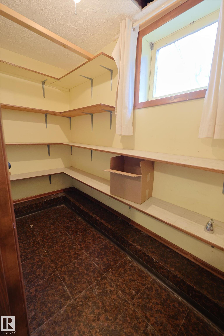
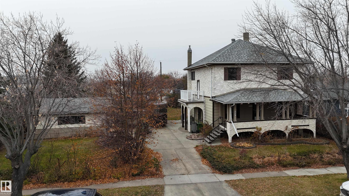
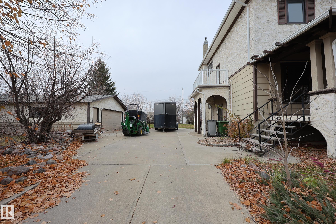
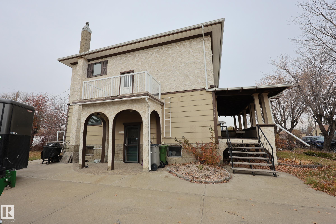
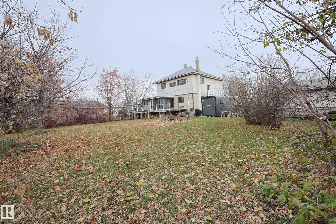
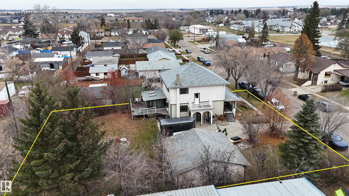
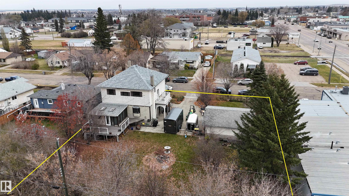
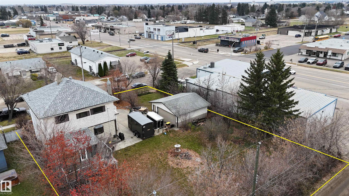
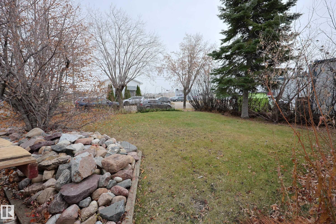
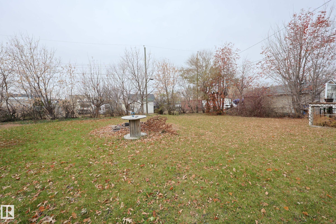
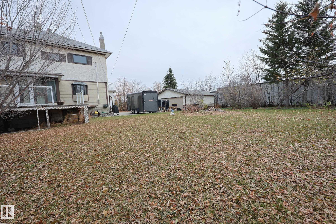
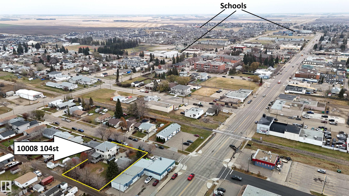
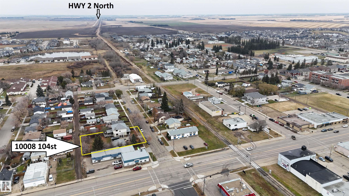
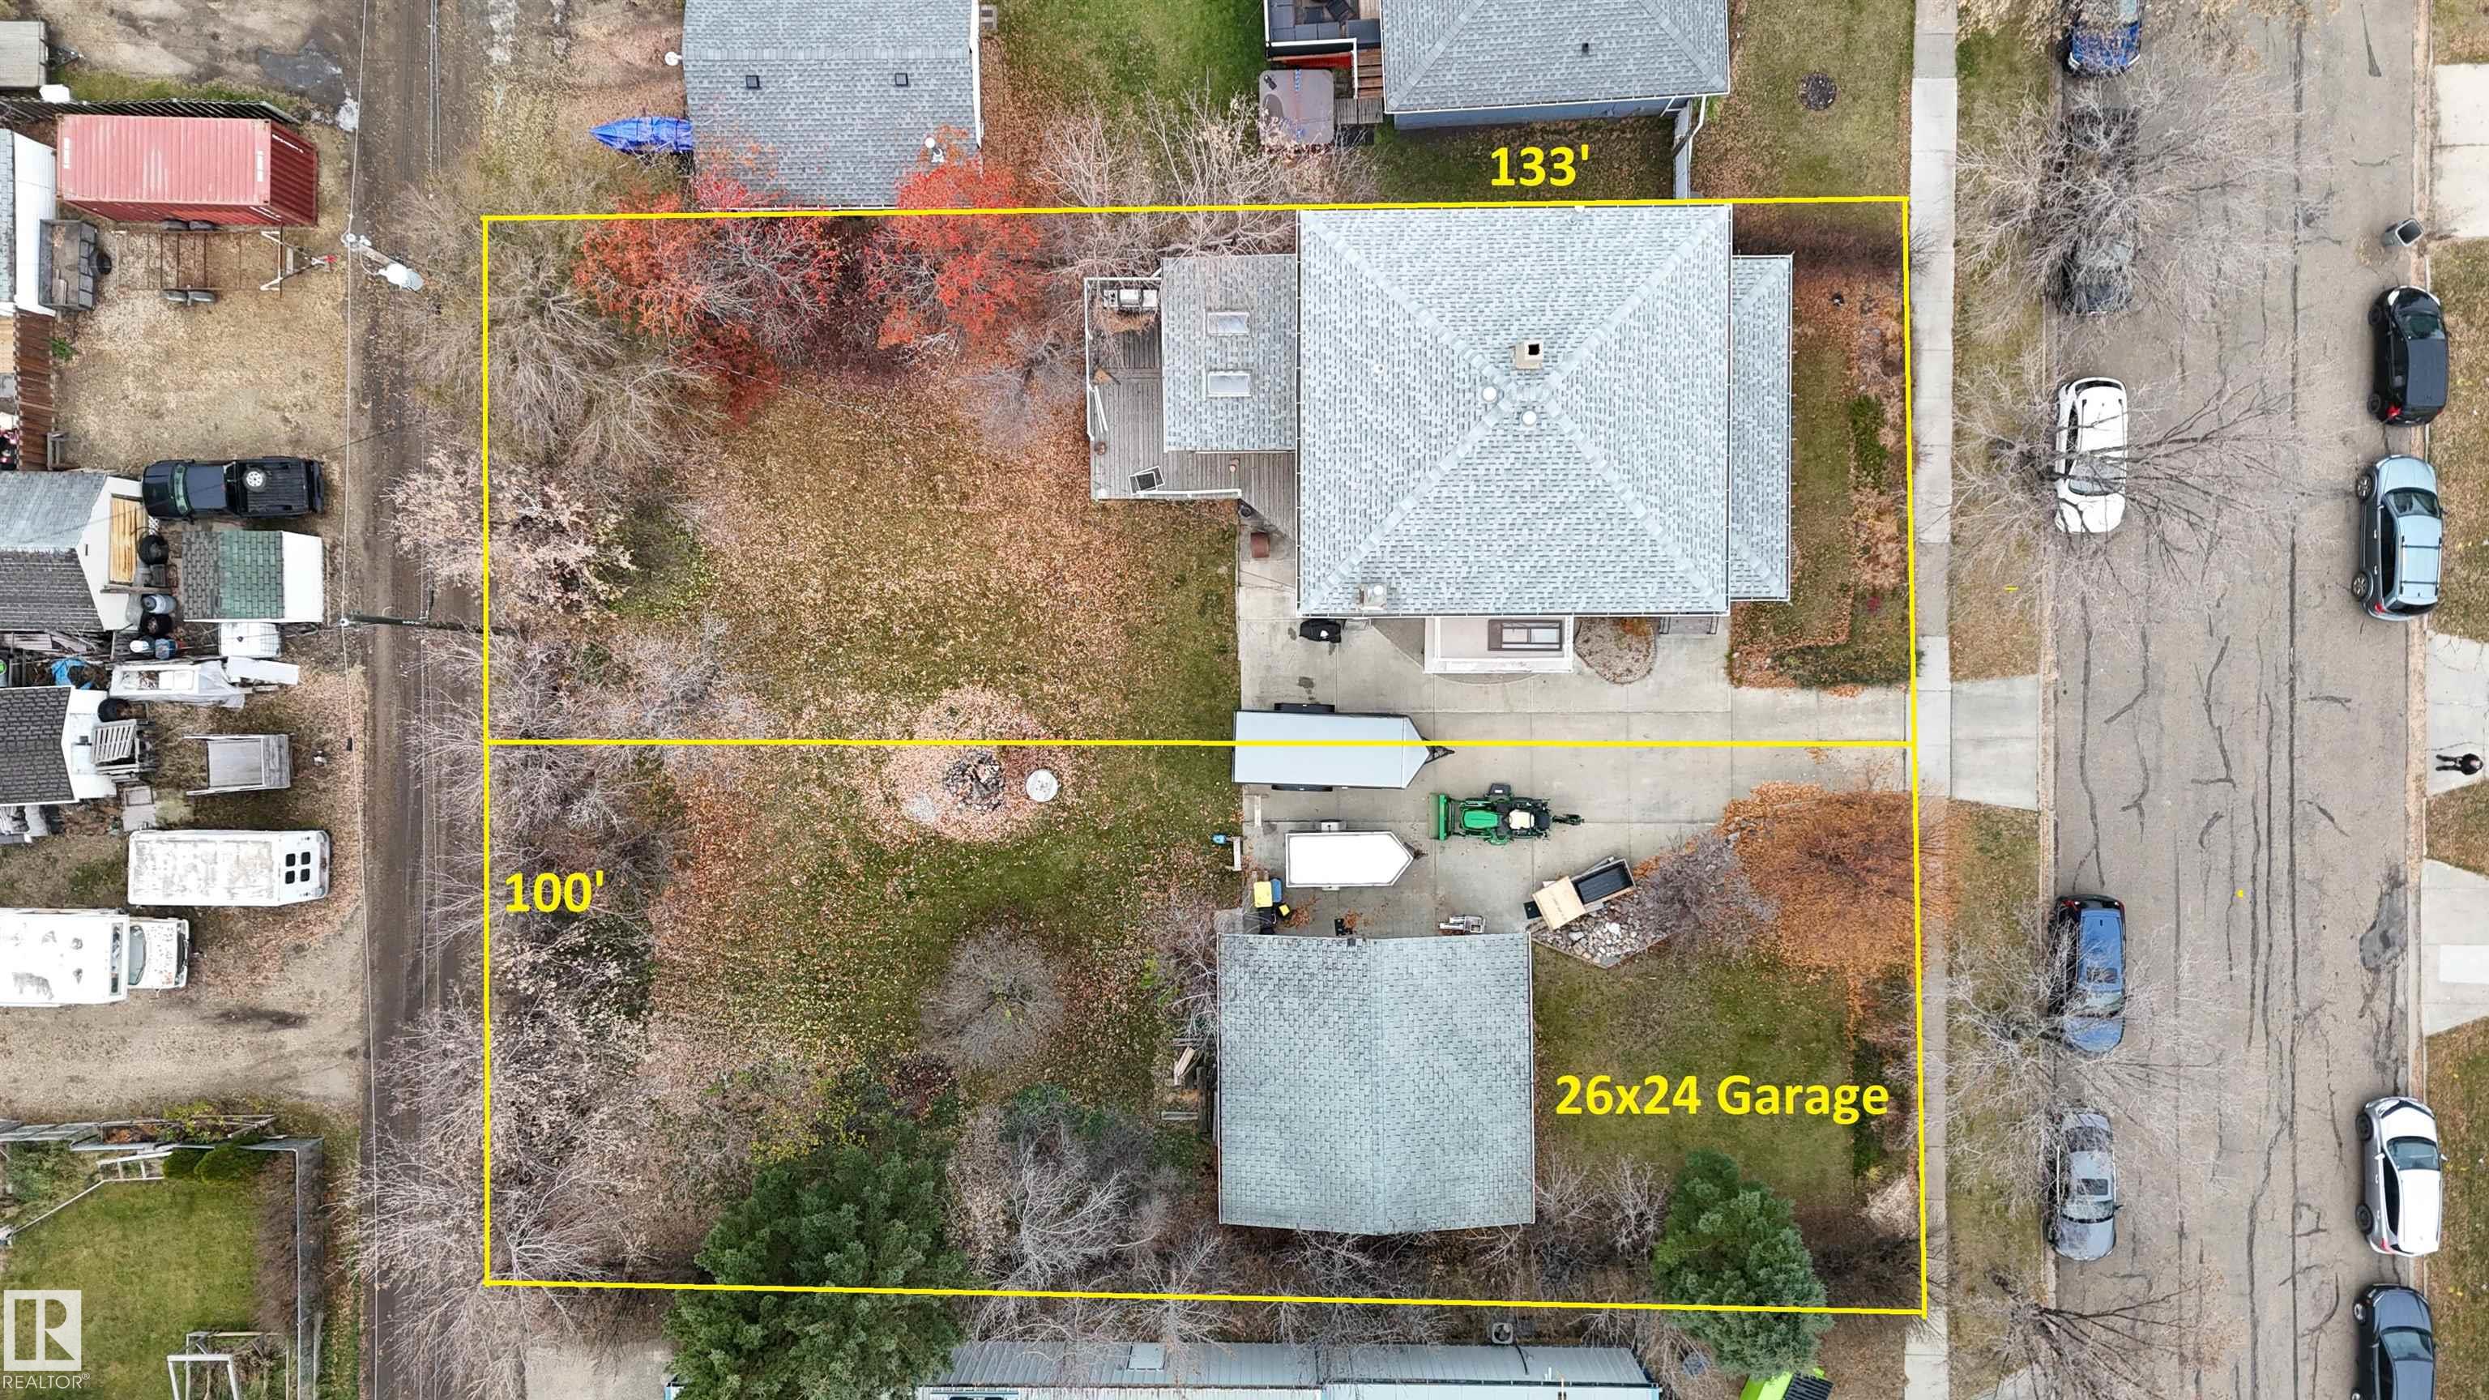
One Property With So Many Opportunities! One of Morinville’s ORIGINAL CHARACTER HOMES wrapped in Trees and Sitting On 2 Lots That Can be SUBDIVIDED. Main home is entirely on the North lot. FILLED WITH CHARM - Covered Veranda, HARDWOOD FLOORS THROUGHOUT, ornate moldings and millwork, INTERIOR BRICK DETAILS plus a cozy fireplace in the living room. MODERN KITCHEN with SS Appliances, endless cabinets and room to work. Dinette can handle THE BEST OF YOUR DINNER PARTIES. Sunroom at the back with skylights, WAL...

Read More

Essential Information

  • MLS® #
    E4514659
  • Year Built
    1914
  • Property Type
    Residential
  • Property Style
    2 Storey
  • MLS® #
    E4514659
  • Year Built
    1914
  • Property Type
    Residential
  • Property Style
    2 Storey
  • MLS® #
    E4514659
  • Year Built
    1914
  • Property Type
    Residential
  • Property Style
    2 Storey

Community Information

  • Area
    Sturgeon
  • Neighbourhood/Community
    Morinville
  • Postal Code
    T8R 1A5
  • Area
    Sturgeon
  • Neighbourhood/Community
    Morinville
  • Postal Code
    T8R 1A5
  • Area
    Sturgeon
  • Neighbourhood/Community
    Morinville
  • Postal Code
    T8R 1A5

Interior

  • Floor Finish
    Ceramic Tile
    Hardwood
    Vinyl Plank
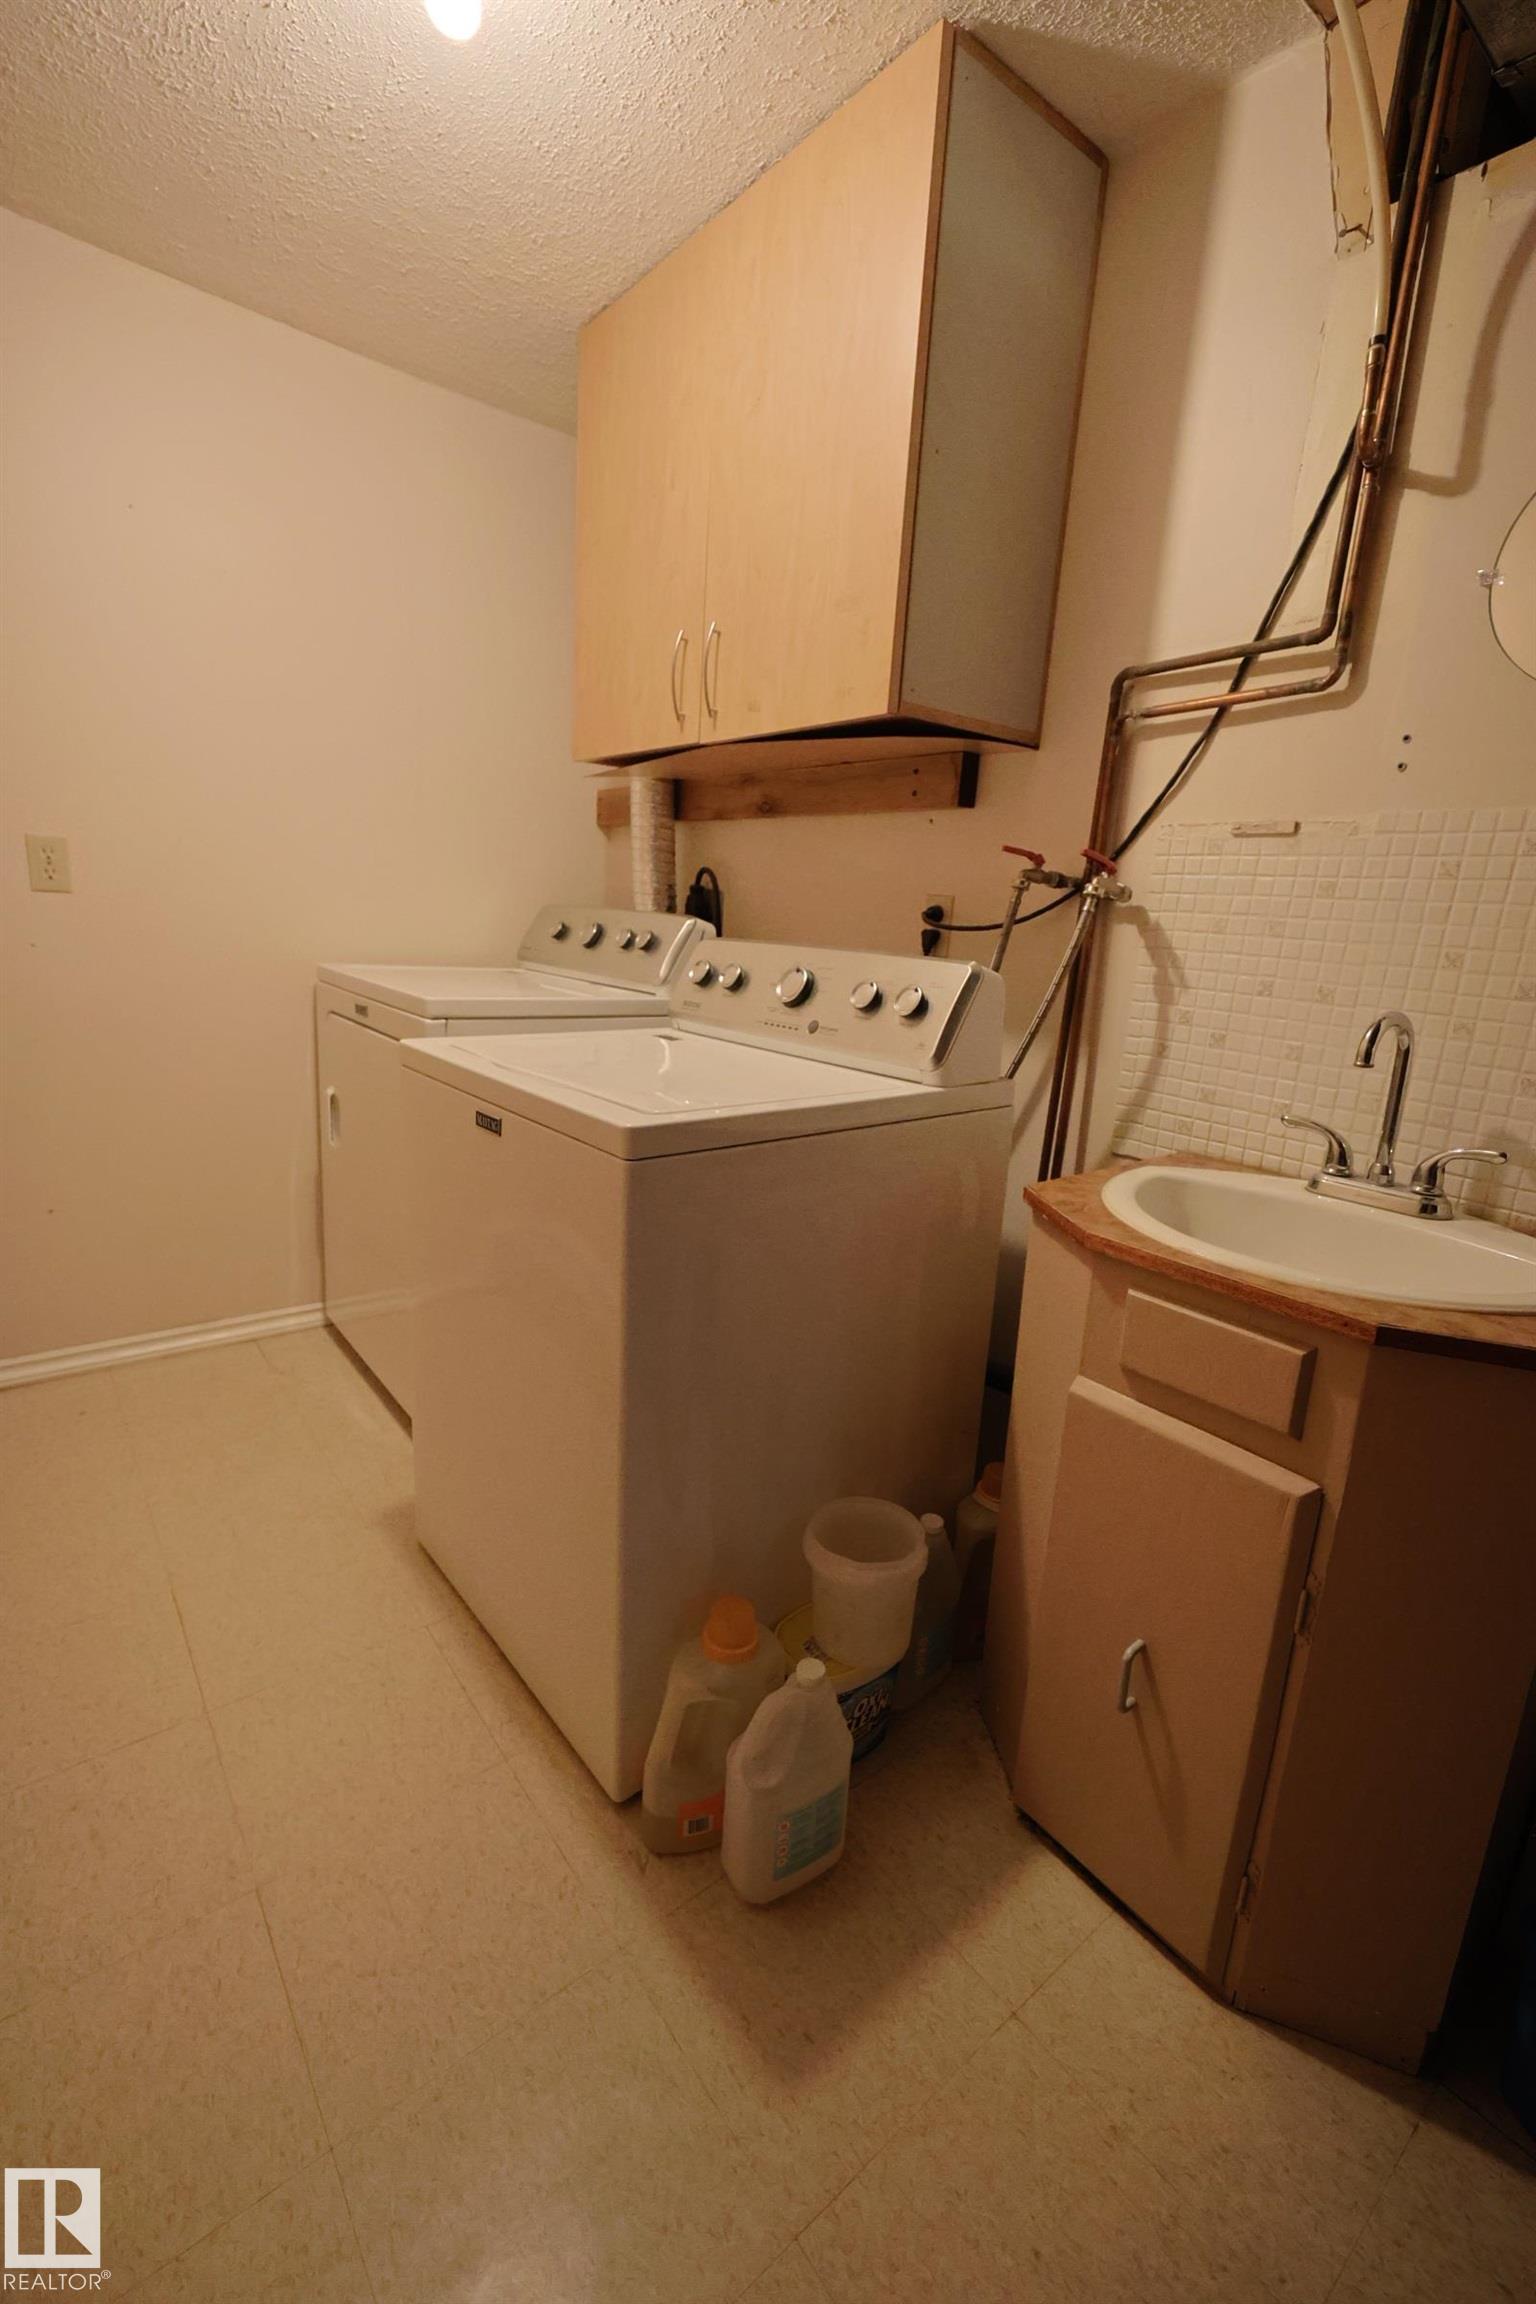
  • Goods Included
    Dishwasher-Built-In
    Dryer
    Garage Opener
    Refrigerator
    Stove-Electric
    Washer
    All Window Coverings
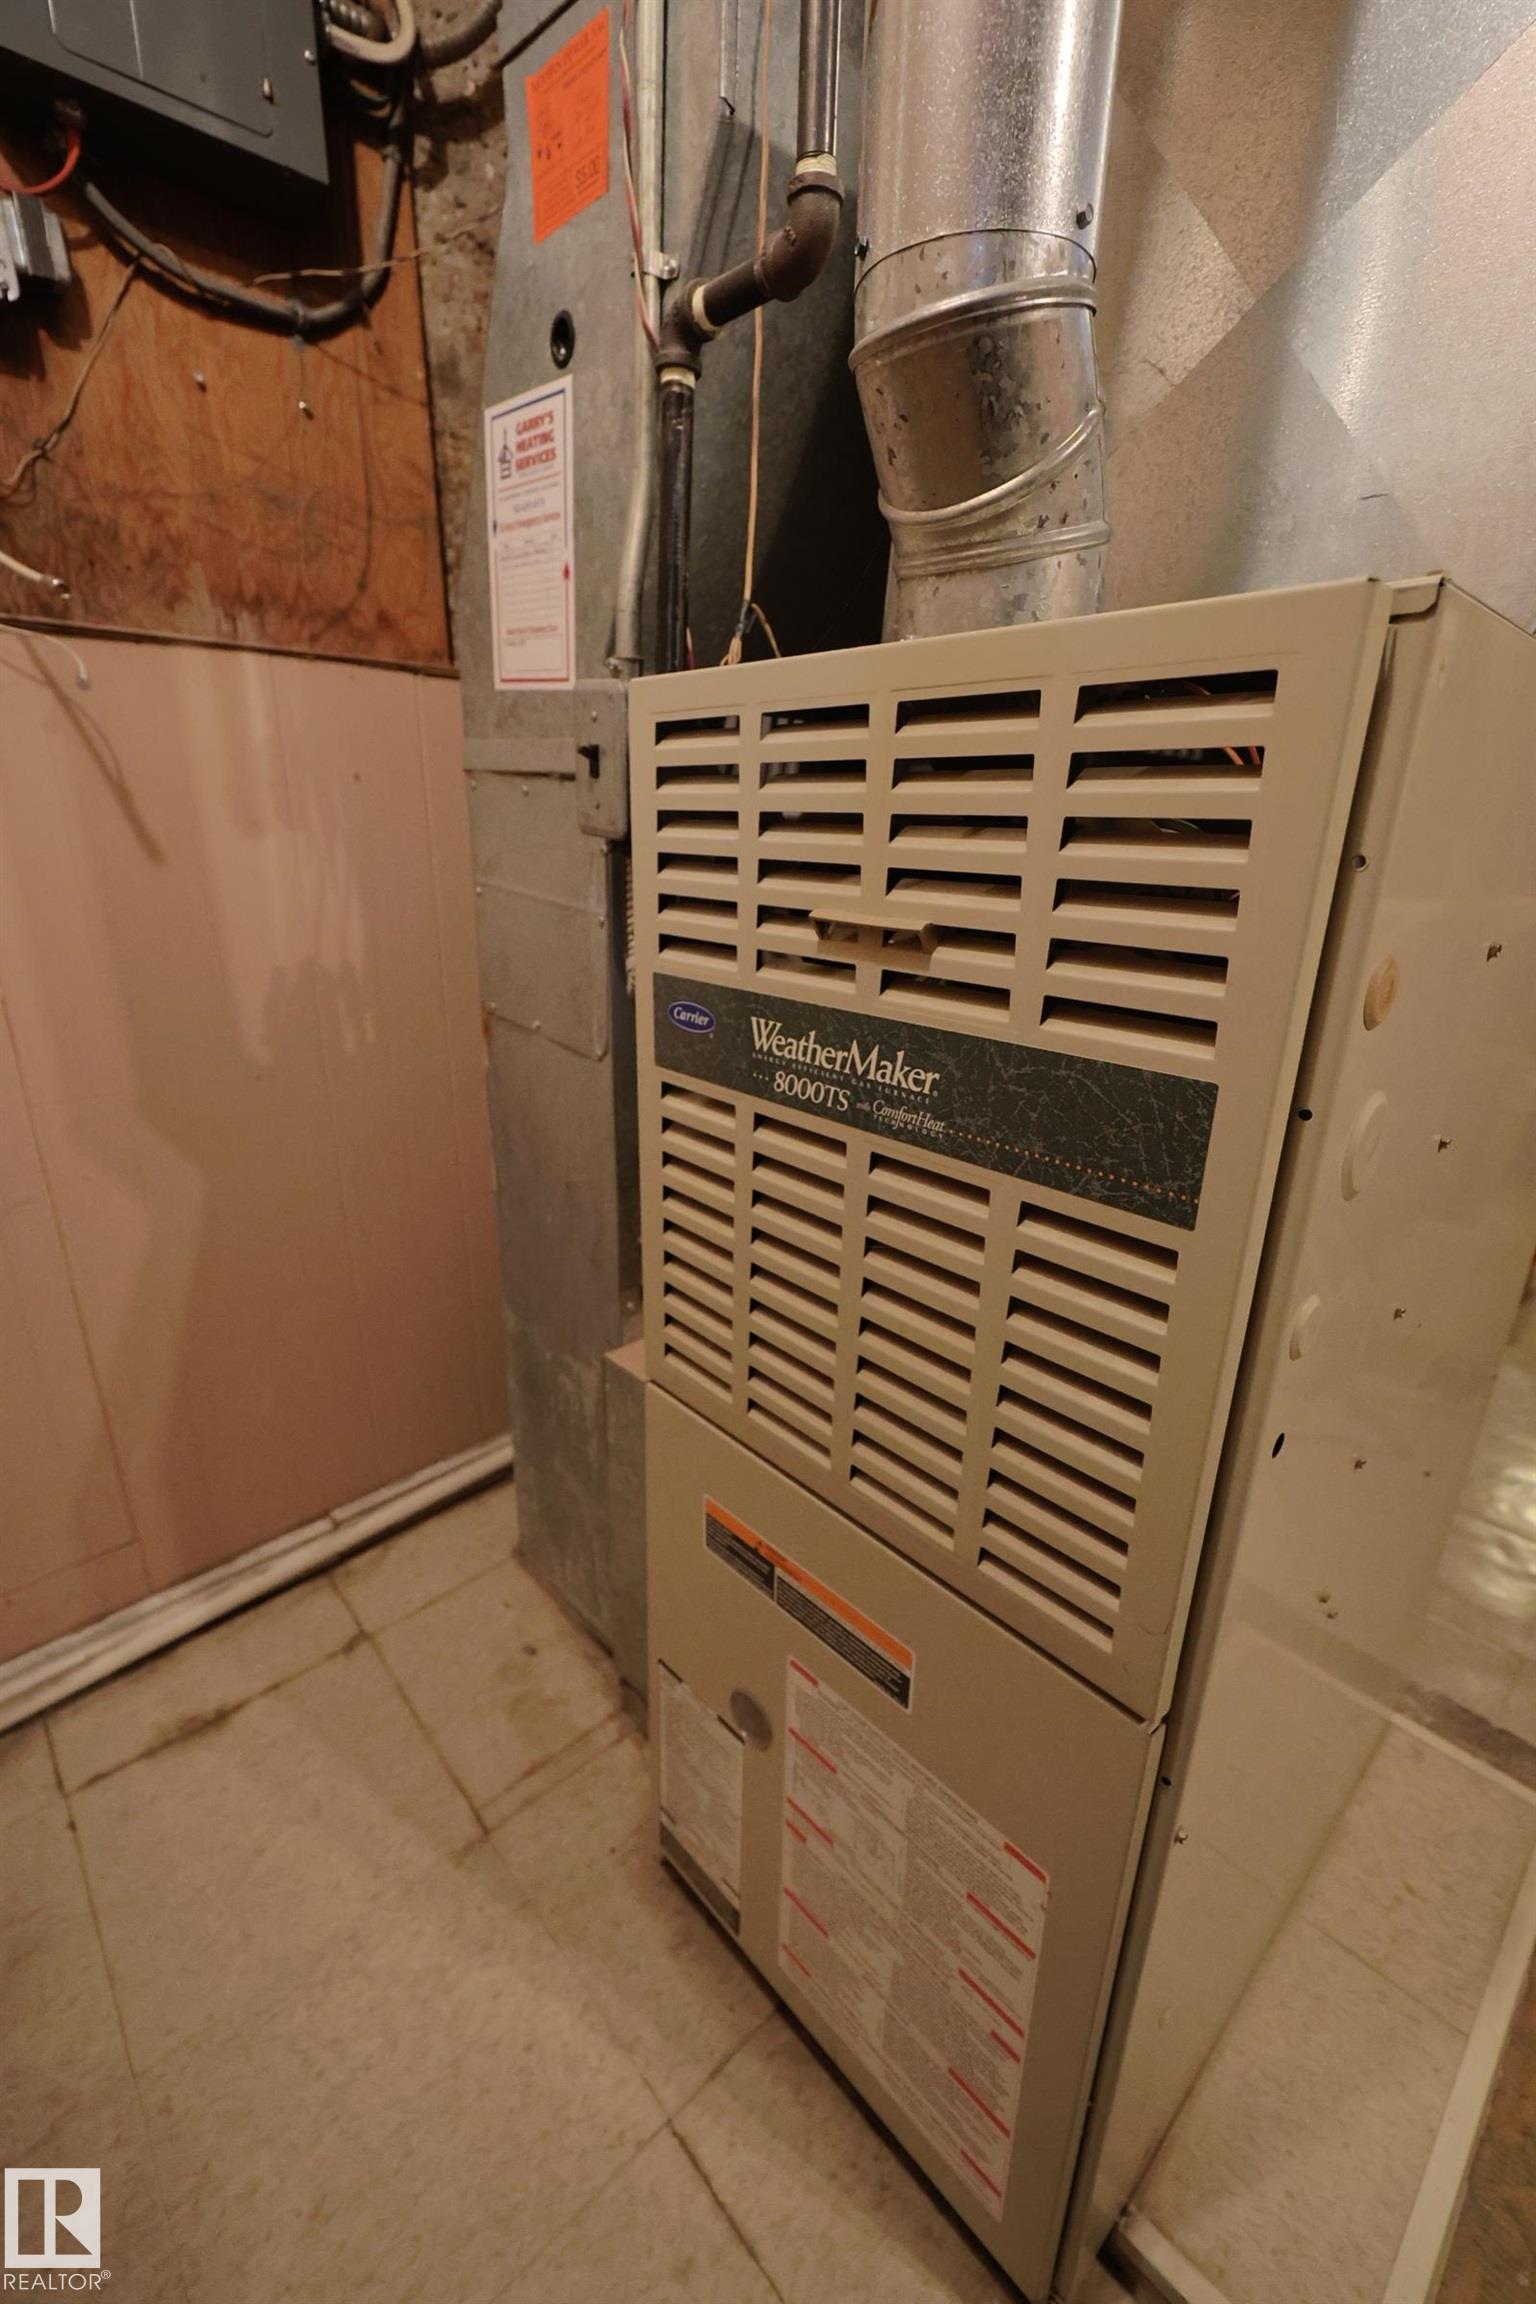
  • Heating Type
    Forced Air-1
    Natural Gas
  • Fireplace Fuel
    Gas
    Wood
  • Basement
    Full
  • Basement Development
    Fully Finished
  • Floor Finish
    Ceramic Tile, Hardwood, Vinyl Plank
  • Goods Included
    Dishwasher-Built-In, Dryer, Garage Opener, Refrigerator, Stove-Electric, Washer, All Window Coverings
  • Heating Type
    Forced Air-1, Natural Gas
  • Fireplace Fuel
    Gas, Wood
  • Basement
    Full
  • Basement Development
    Fully Finished
  • Floor Finish
    Ceramic Tile
    Hardwood
    Vinyl Plank
  • Goods Included
    Dishwasher-Built-In
    Dryer
    Garage Opener
    Refrigerator
    Stove-Electric
    Washer
    All Window Coverings
  • Heating Type
    Forced Air-1
    Natural Gas
  • Fireplace Fuel
    Gas
    Wood
  • Basement
    Full
  • Basement Development
    Fully Finished

Exterior

  • Lot/Exterior Features
    Back Lane
    Commercial
    Flat Site
    Landscaped
    Schools
    Shopping Nearby
    Subdividable Lot
  • Roof
    Asphalt Shingles
  • Foundation
    Concrete Perimeter
  • Lot/Exterior Features
    Back Lane, Commercial, Flat Site, Landscaped, Schools, Shopping Nearby, Subdividable Lot
  • Roof
    Asphalt Shingles
  • Foundation
    Concrete Perimeter
  • Lot/Exterior Features
    Back Lane
    Commercial
    Flat Site
    Landscaped
    Schools
    Shopping Nearby
    Subdividable Lot
  • Roof
    Asphalt Shingles
  • Foundation
    Concrete Perimeter

Additional Details

  • Property Class
    Single Family
  • Site Influences
    Back Lane
    Commercial
    Flat Site
    Landscaped
    Schools
    Shopping Nearby
    Subdividable Lot
  • Road Access
    Paved
  • Last Updated
    9/4/2026 15:37
  • Property Class
    Single Family
  • Site Influences
    Back Lane, Commercial, Flat Site, Landscaped, Schools, Shopping Nearby, Subdividable Lot
  • Road Access
    Paved
  • Last Updated
    9/4/2026 15:37
  • Property Class
    Single Family
  • Site Influences
    Back Lane
    Commercial
    Flat Site
    Landscaped
    Schools
    Shopping Nearby
    Subdividable Lot
  • Road Access
    Paved
  • Last Updated
    9/4/2026 15:37

$384,900

10008 104 Street

Schedule Tour
Contact Agent

$1753/month
Est. Monthly Payment
$
$
%
Learn More

Mortgage values are calculated by Redman Technologies Inc based on values provided in the REALTOR® Association of Edmonton listing data feed.