





Courtesy of Brent Anderson of Century 21 Masters

11013 75 Street Edmonton , Alberta , T5B 2B2

 MLS® # E4497836

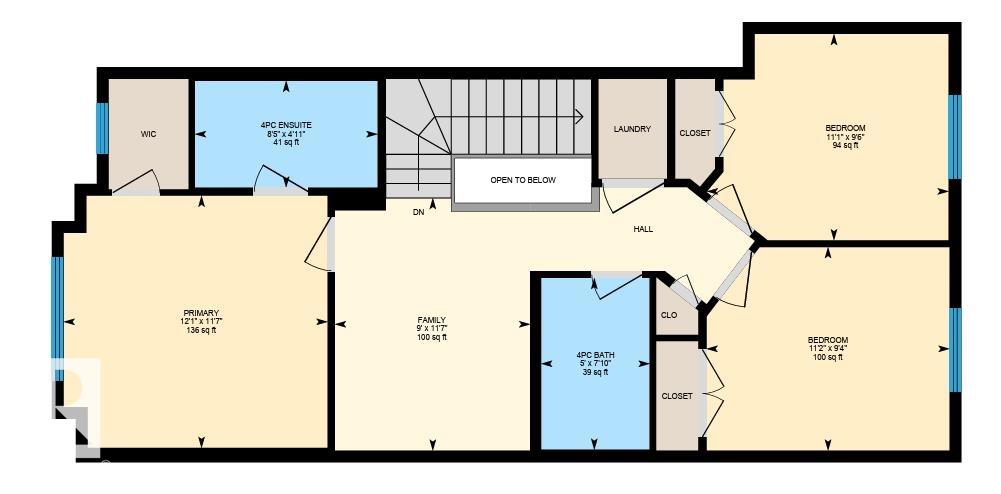
4 bedrooms

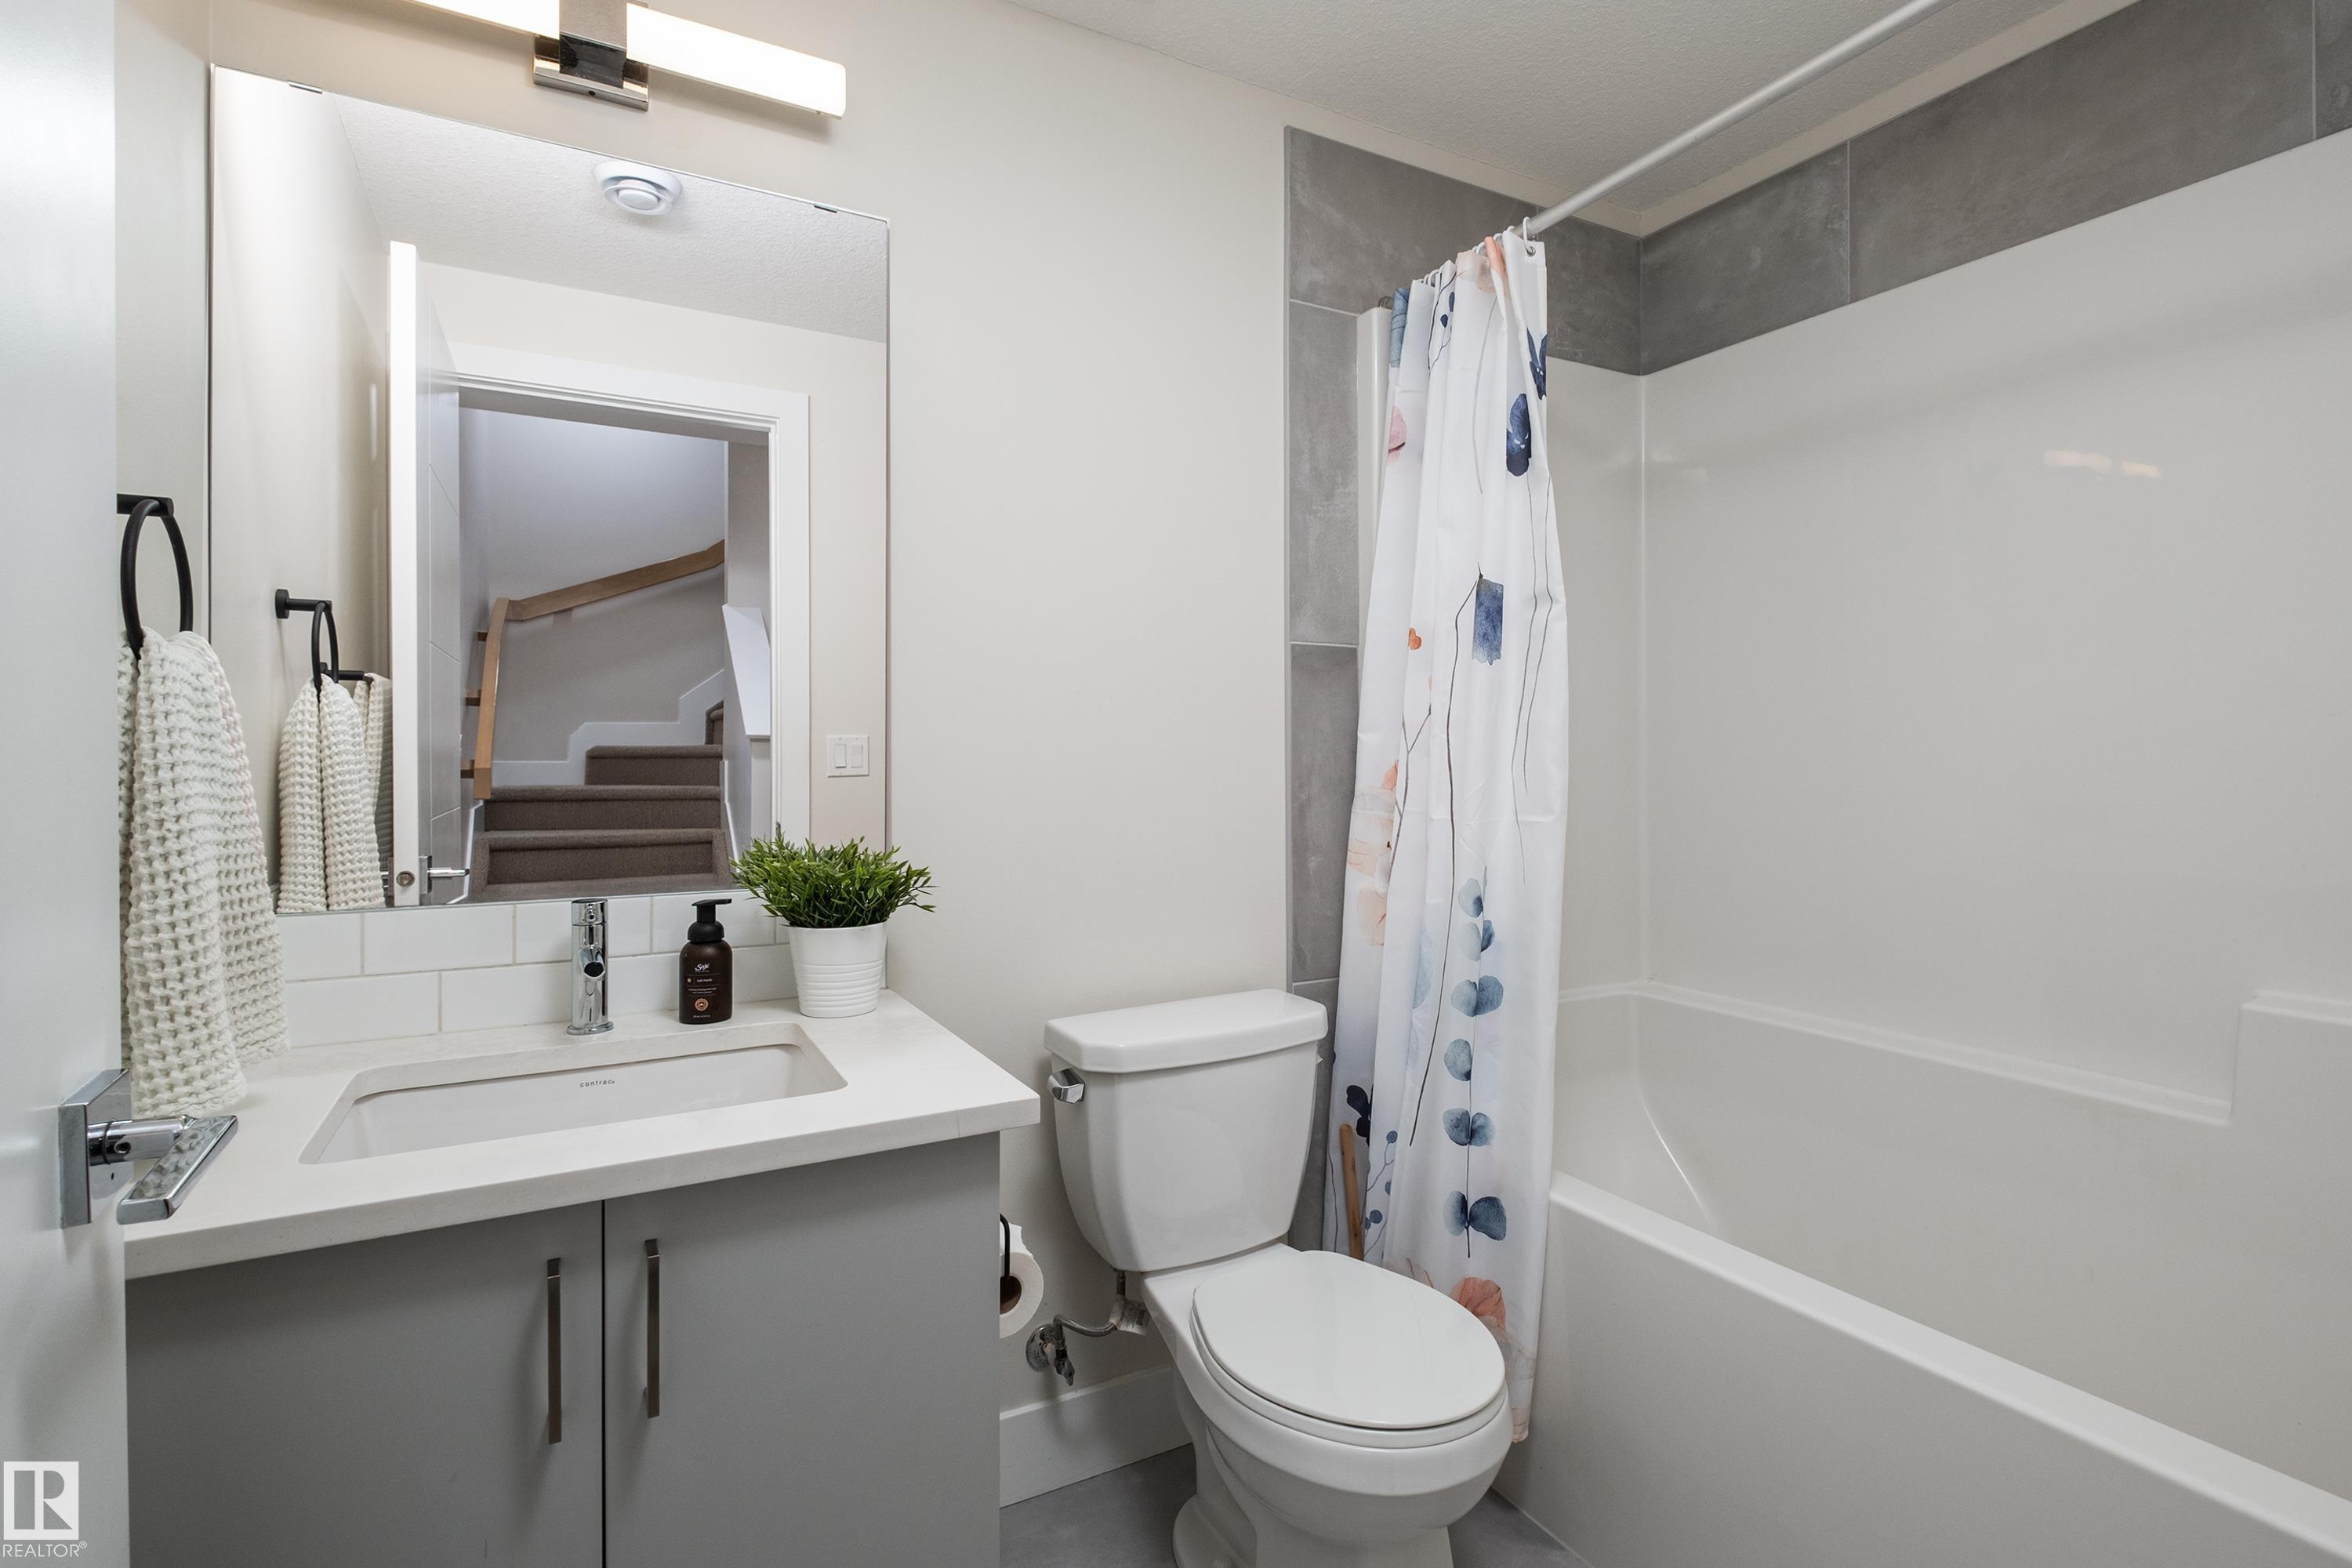
4 bathrooms

1,485 sqft

Sign up to View

Days on Market

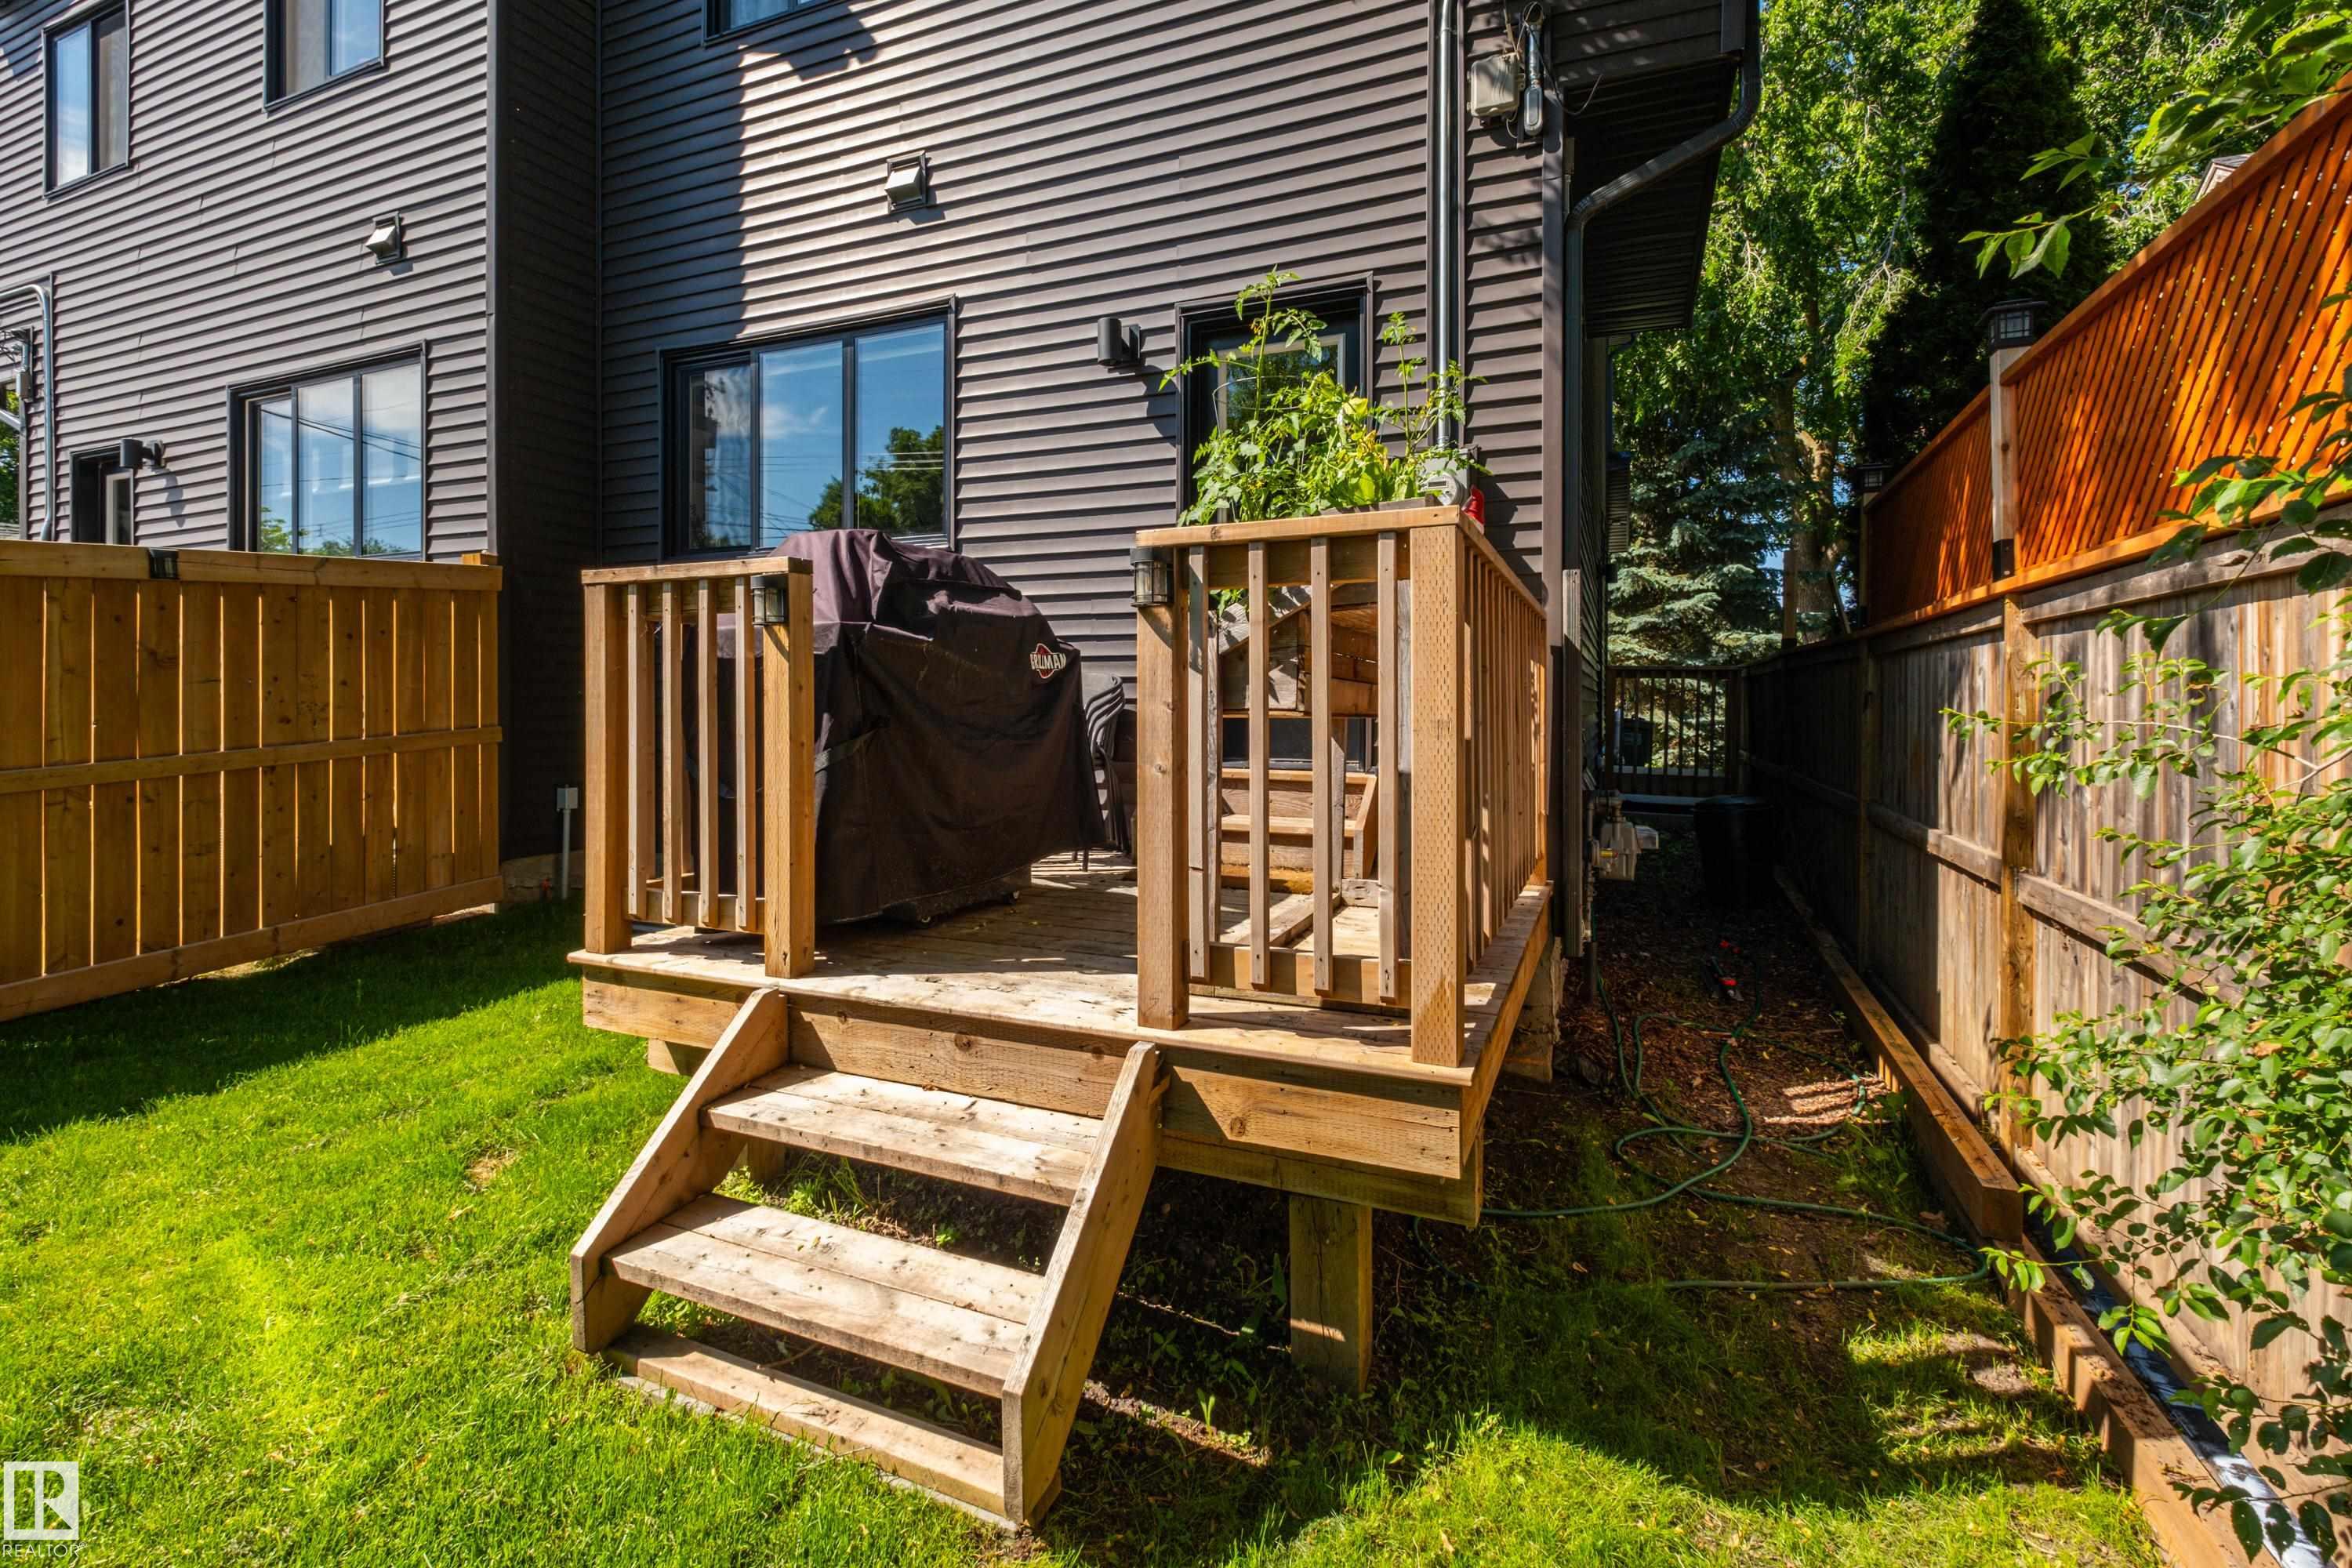
Ceiling 9 ft. Deck

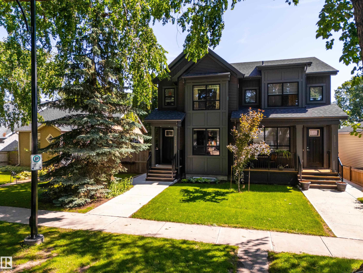
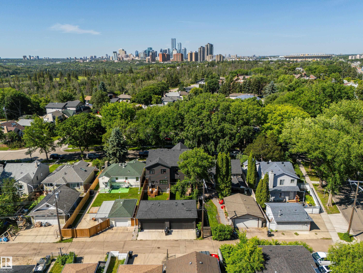
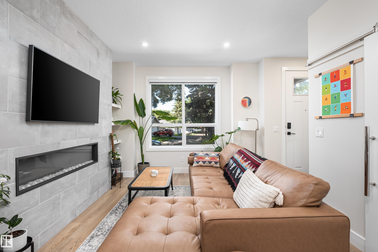
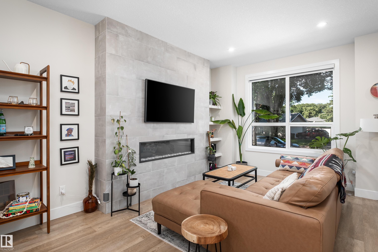
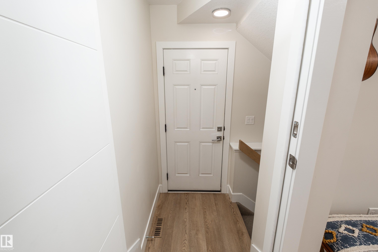
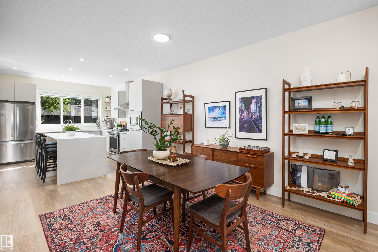
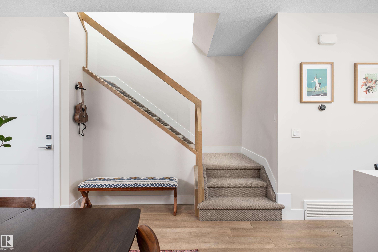
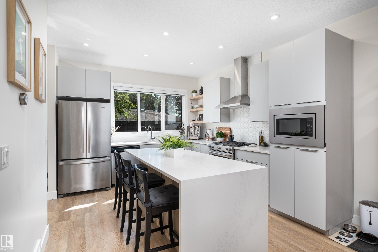
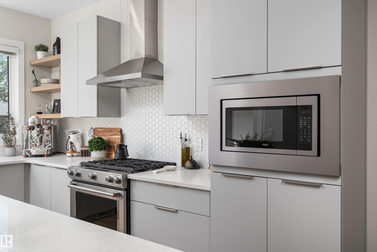
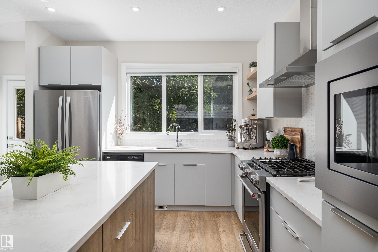
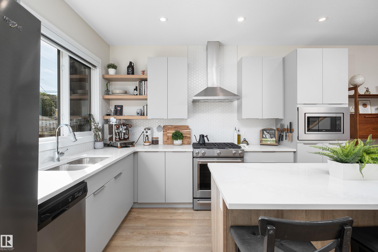
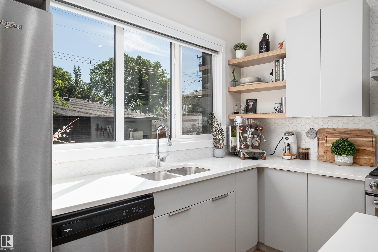
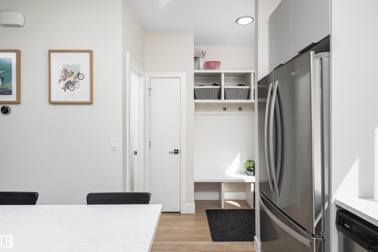
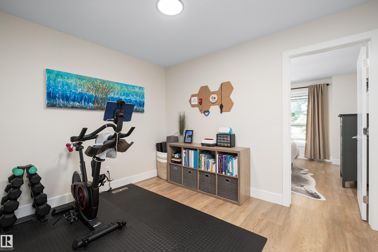
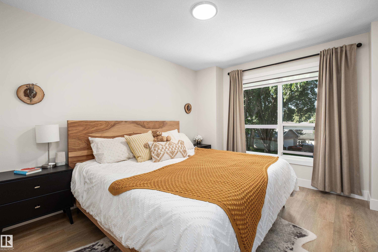
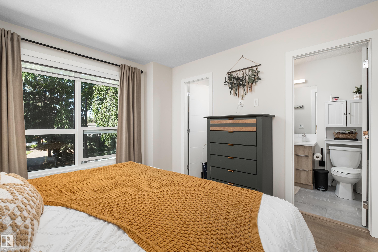
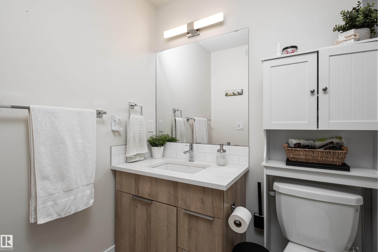
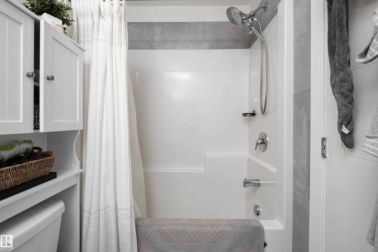
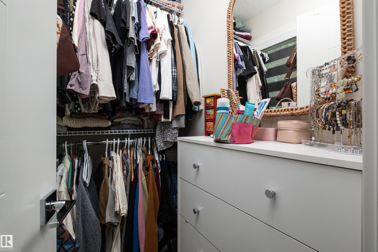
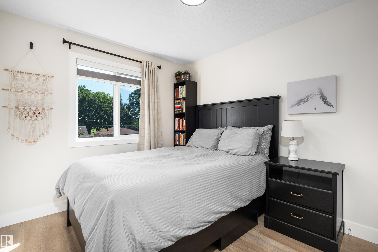
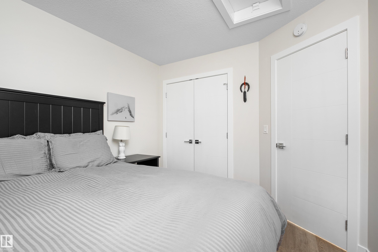
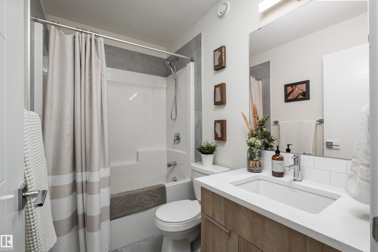
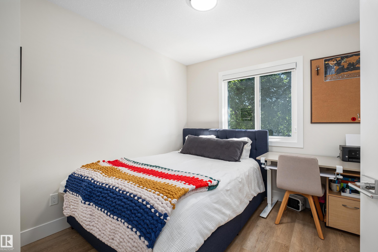
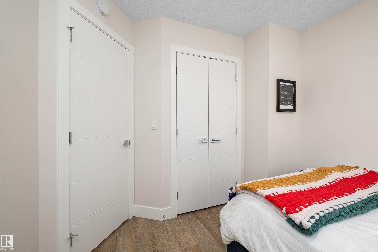
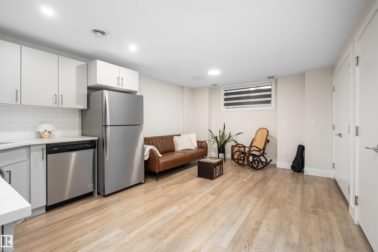
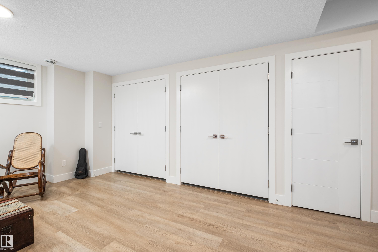
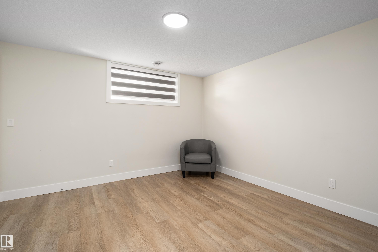
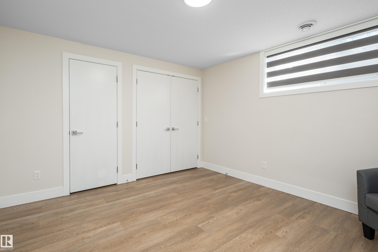
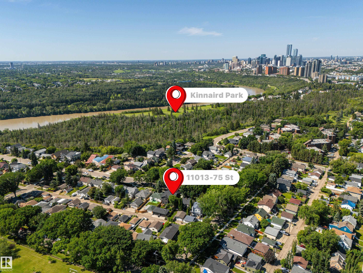
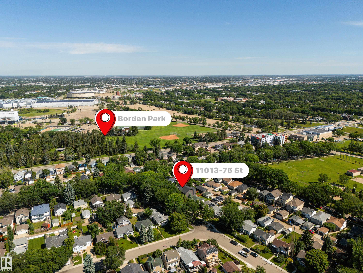
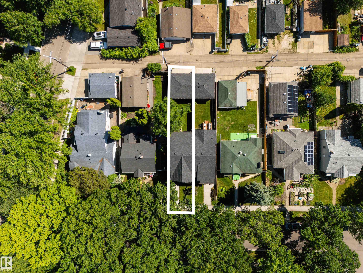
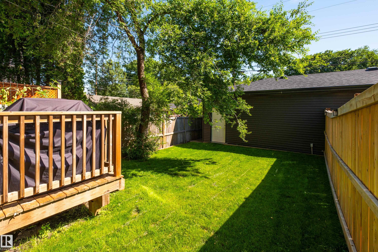
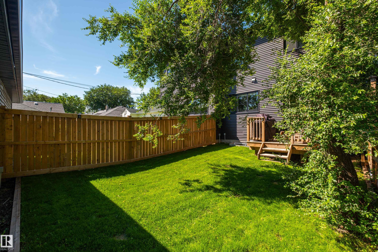
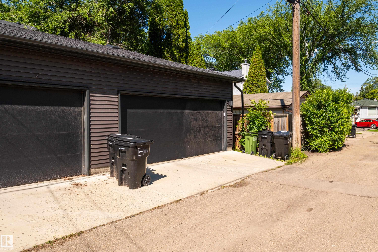
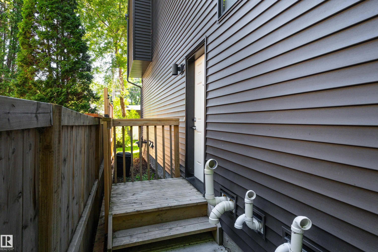
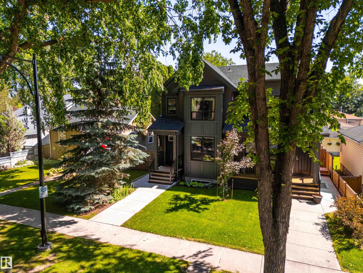
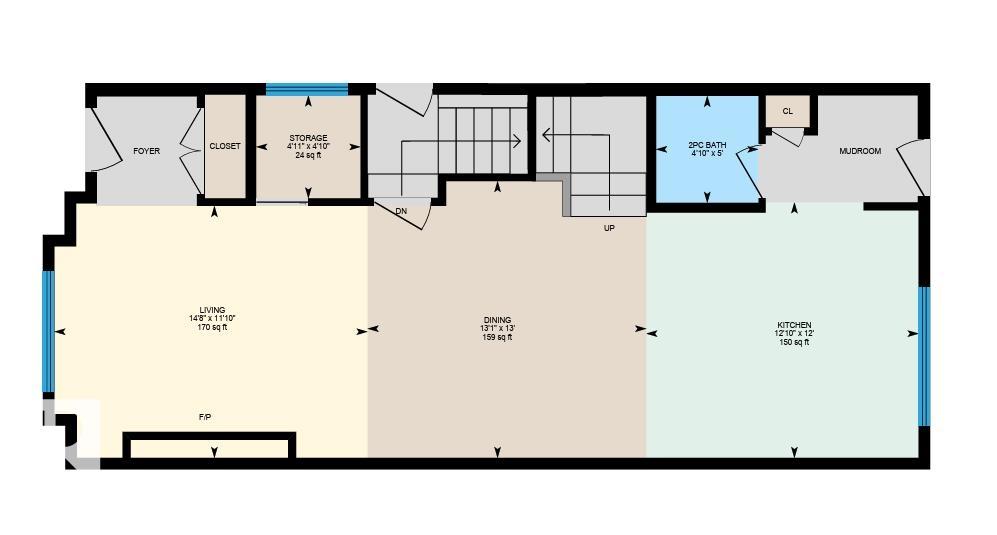
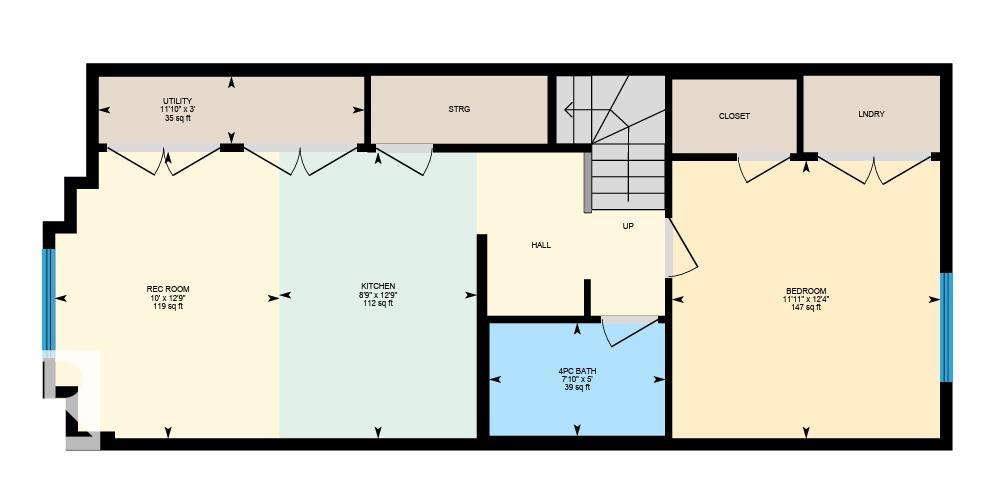
Discover the tranquil quiet of a mature neighbourhood combined with the charm of a beautiful infill half duplex built by Justin Gray Homes. Nestled in Virginia Park, this lovely home is only five years old + is completely move-in ready for both you + your tenants. The open-concept main floor provides an abundance of room for entertaining guests. With an easy flow from the living, dining, + kitchen, you'll find this area perfect for hosting gatherings. The main floor also features a convenient powder room +...

Read More

Essential Information

  • MLS® #
    E4497836
  • Year Built
    2020
  • Property Type
    Residential
  • Property Style
    2 Storey
  • MLS® #
    E4497836
  • Year Built
    2020
  • Property Type
    Residential
  • Property Style
    2 Storey
  • MLS® #
    E4497836
  • Year Built
    2020
  • Property Type
    Residential
  • Property Style
    2 Storey

Community Information

  • Area
    Edmonton
  • Neighbourhood/Community
    Virginia Park
  • Postal Code
    T5B 2B2
  • Area
    Edmonton
  • Neighbourhood/Community
    Virginia Park
  • Postal Code
    T5B 2B2
  • Area
    Edmonton
  • Neighbourhood/Community
    Virginia Park
  • Postal Code
    T5B 2B2

Services & Amenities

  • Amenities
    Ceiling 9 ft.
    Deck
  • Amenities
    Ceiling 9 ft., Deck
  • Amenities
    Ceiling 9 ft.
    Deck

Interior

  • Floor Finish
    Carpet
    Ceramic Tile
    Vinyl Plank
  • Goods Included
    Garage Control
    Garage Opener
    Hood Fan
    Stove-Electric
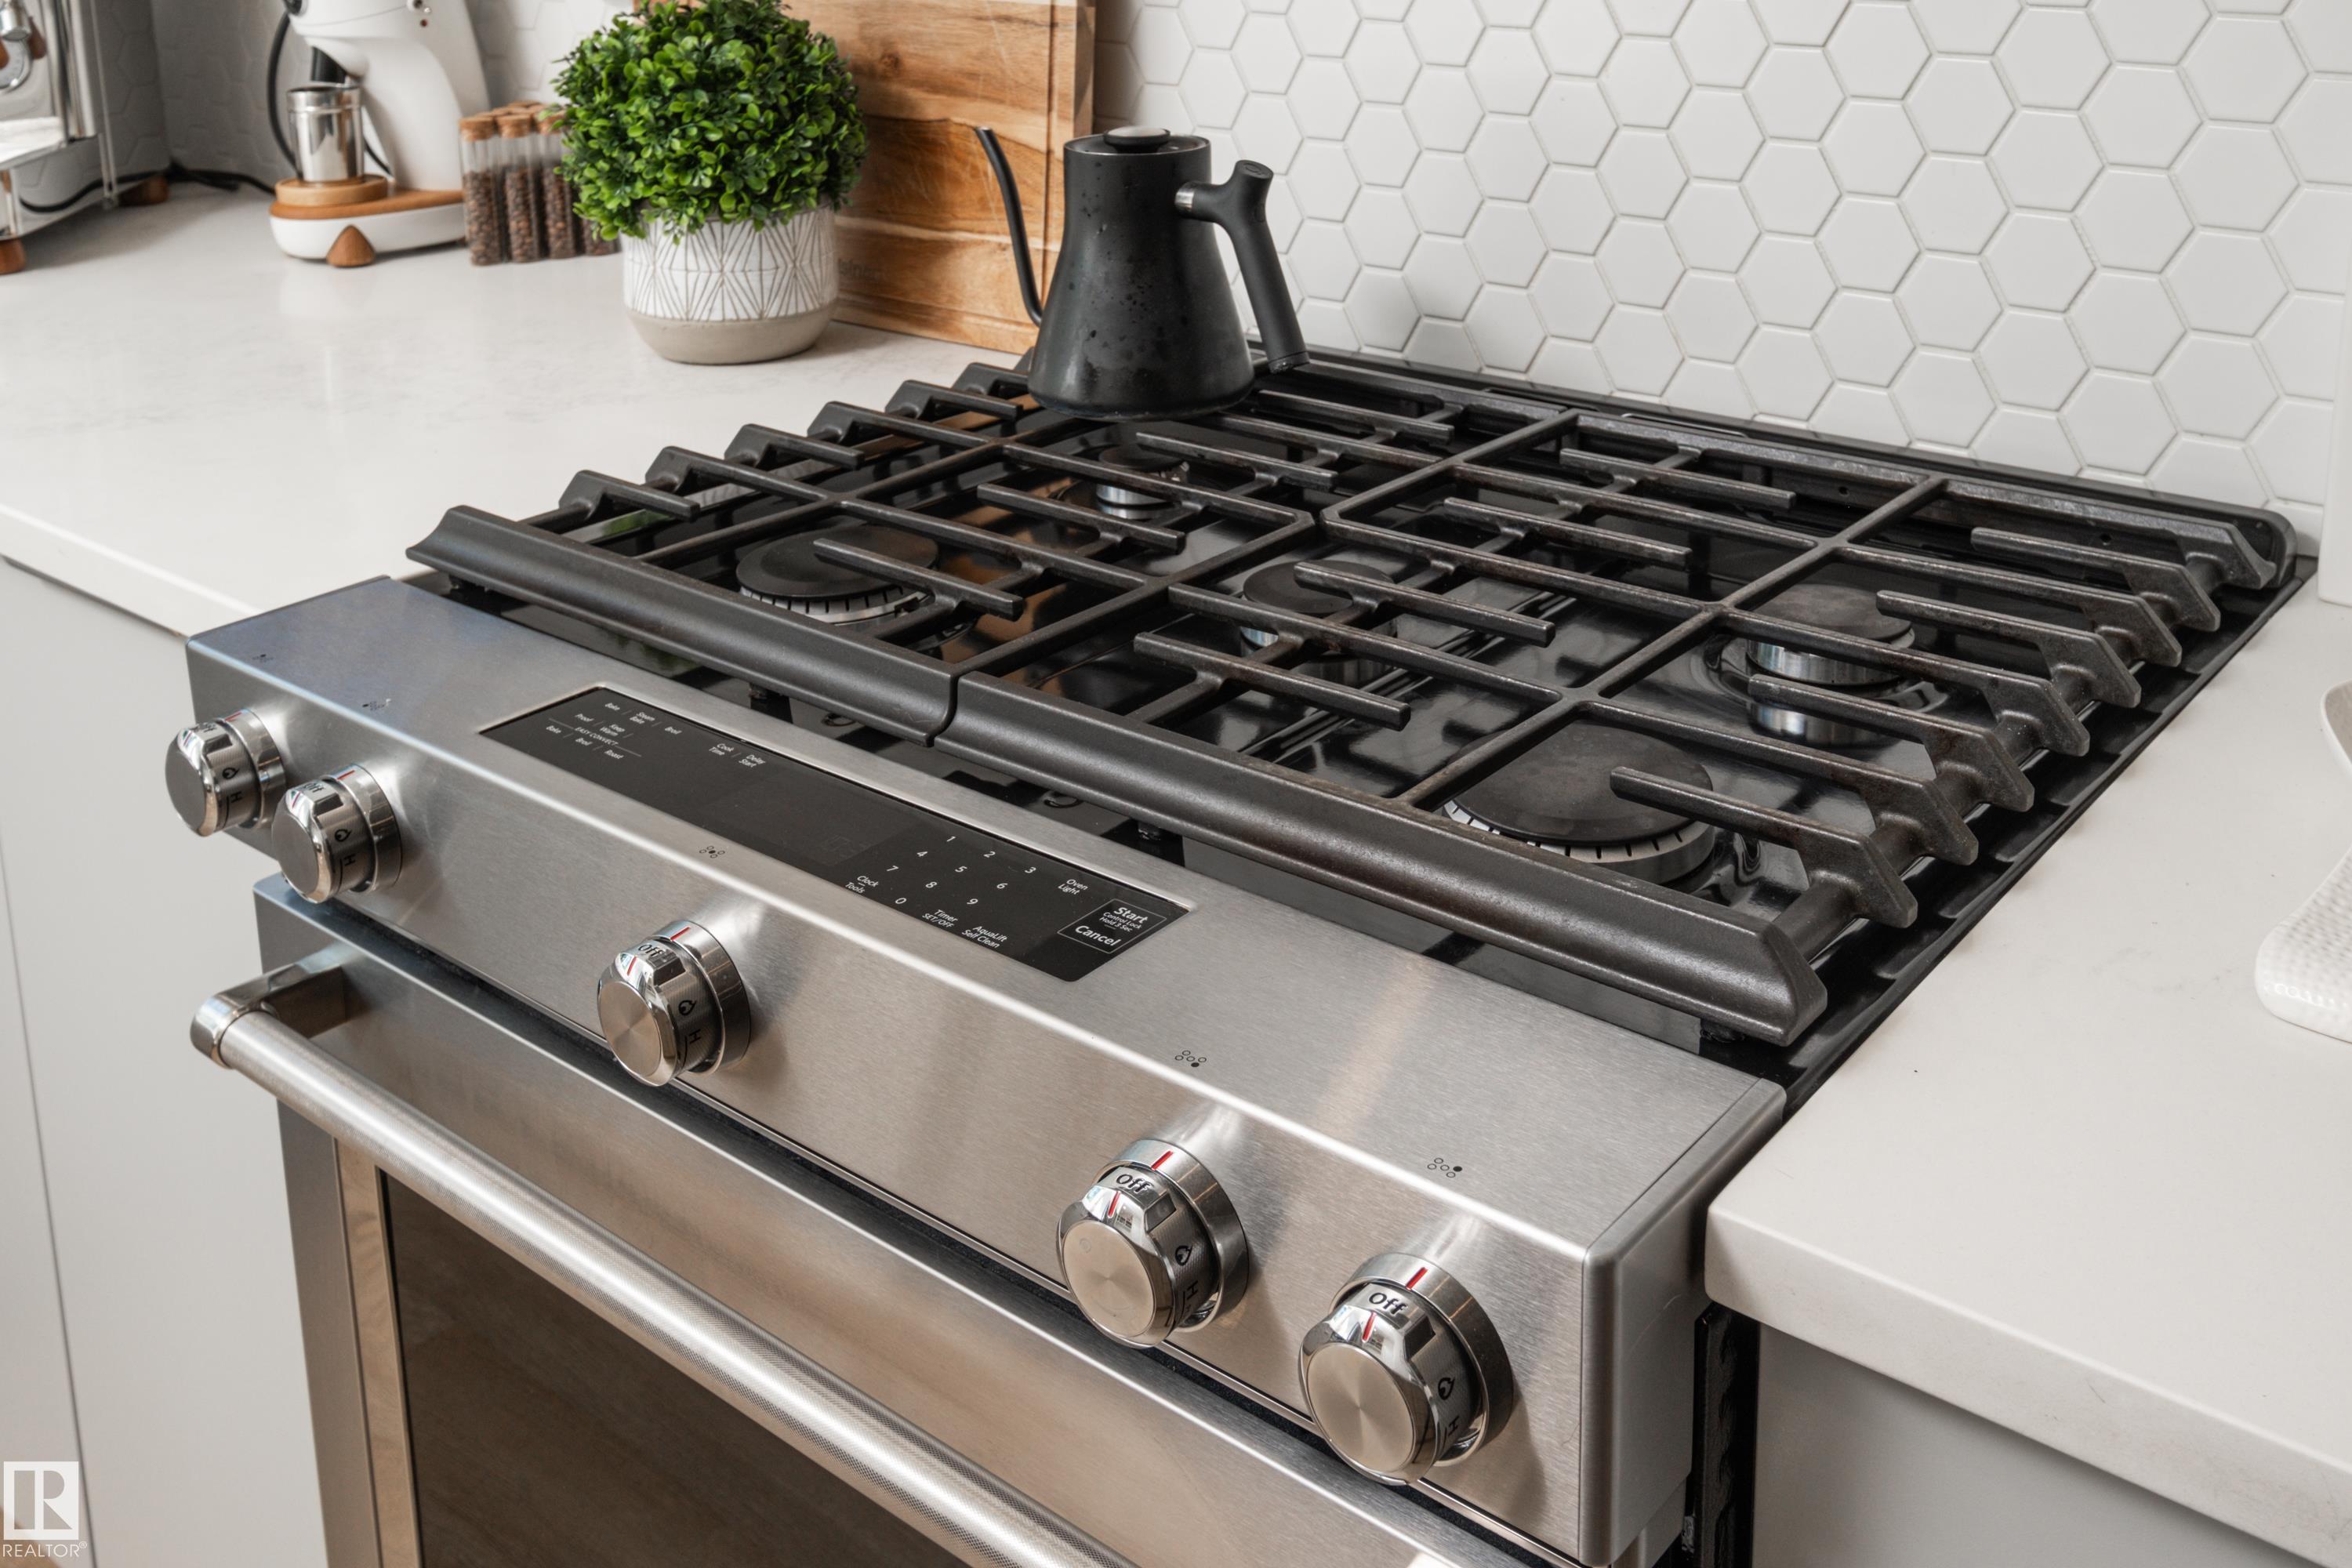
    Stove-Gas
    Window Coverings
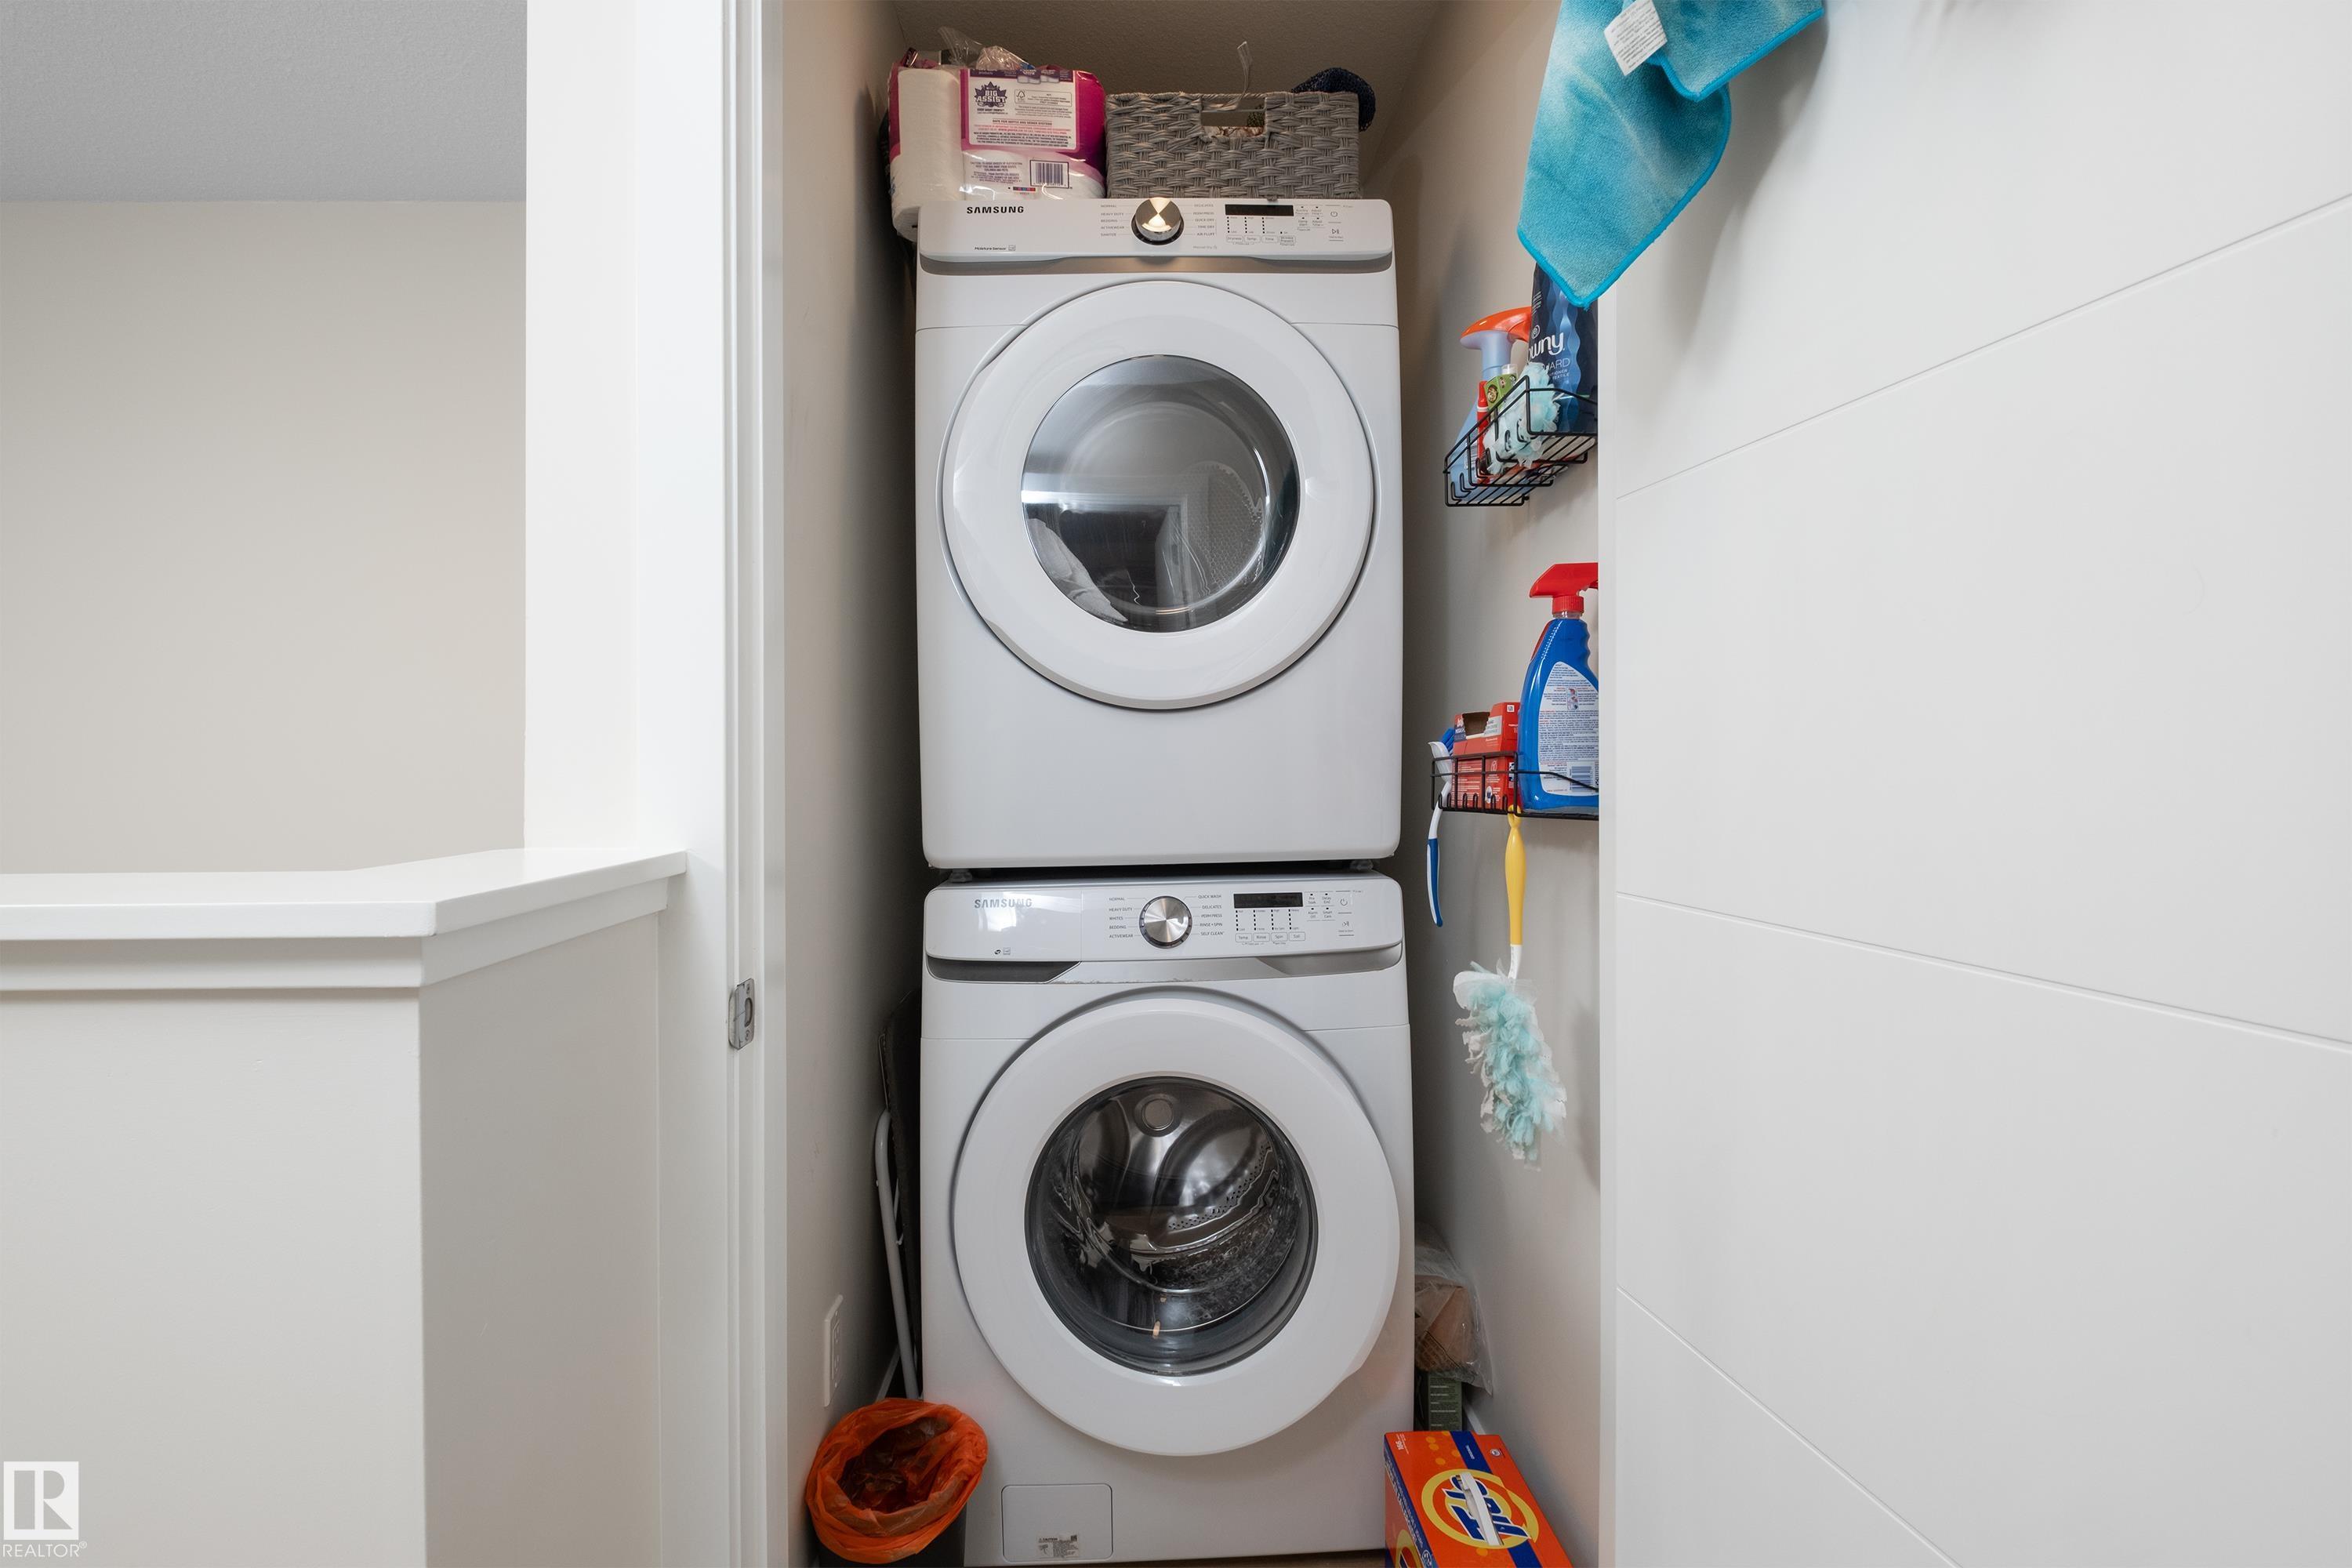
    Dryer-Two
    Refrigerators-Two
    Washers-Two
    TV Wall Mount
  • Heating Type
    Forced Air-2
    Natural Gas
  • Fireplace Fuel
    Electric
  • Basement
    Full
  • Basement Development
    Fully Finished
  • Floor Finish
    Carpet, Ceramic Tile, Vinyl Plank
  • Goods Included
    Garage Control, Garage Opener, Hood Fan, Stove-Electric, Stove-Gas, Window Coverings, Dryer-Two, Refrigerators-Two, Washers-Two, TV Wall Mount
  • Heating Type
    Forced Air-2, Natural Gas
  • Fireplace Fuel
    Electric
  • Basement
    Full
  • Basement Development
    Fully Finished
  • Floor Finish
    Carpet
    Ceramic Tile
    Vinyl Plank
  • Goods Included
    Garage Control
    Garage Opener
    Hood Fan
    Stove-Electric
    Stove-Gas
    Window Coverings
    Dryer-Two
    Refrigerators-Two
    Washers-Two
    TV Wall Mount
  • Heating Type
    Forced Air-2
    Natural Gas
  • Fireplace Fuel
    Electric
  • Basement
    Full
  • Basement Development
    Fully Finished

Exterior

  • Lot/Exterior Features
    Low Maintenance Landscape
    Public Transportation
    Schools
    Shopping Nearby
  • Roof
    Asphalt Shingles
  • Foundation
    Concrete Perimeter
  • Lot/Exterior Features
    Low Maintenance Landscape, Public Transportation, Schools, Shopping Nearby
  • Roof
    Asphalt Shingles
  • Foundation
    Concrete Perimeter
  • Lot/Exterior Features
    Low Maintenance Landscape
    Public Transportation
    Schools
    Shopping Nearby
  • Roof
    Asphalt Shingles
  • Foundation
    Concrete Perimeter

Additional Details

  • Property Class
    Single Family
  • Site Influences
    Low Maintenance Landscape
    Public Transportation
    Schools
    Shopping Nearby
  • Road Access
    Paved
  • Last Updated
    6/4/2026 16:11
  • Property Class
    Single Family
  • Site Influences
    Low Maintenance Landscape, Public Transportation, Schools, Shopping Nearby
  • Road Access
    Paved
  • Last Updated
    6/4/2026 16:11
  • Property Class
    Single Family
  • Site Influences
    Low Maintenance Landscape
    Public Transportation
    Schools
    Shopping Nearby
  • Road Access
    Paved
  • Last Updated
    6/4/2026 16:11

$565,000

11013 75 Street

Schedule Tour
Contact Agent

$2573/month
Est. Monthly Payment
$
$
%
Learn More

Mortgage values are calculated by Redman Technologies Inc based on values provided in the REALTOR® Association of Edmonton listing data feed.